
£750,000
For Sale
Queen Street, Treuddyn, CH7
Introduction
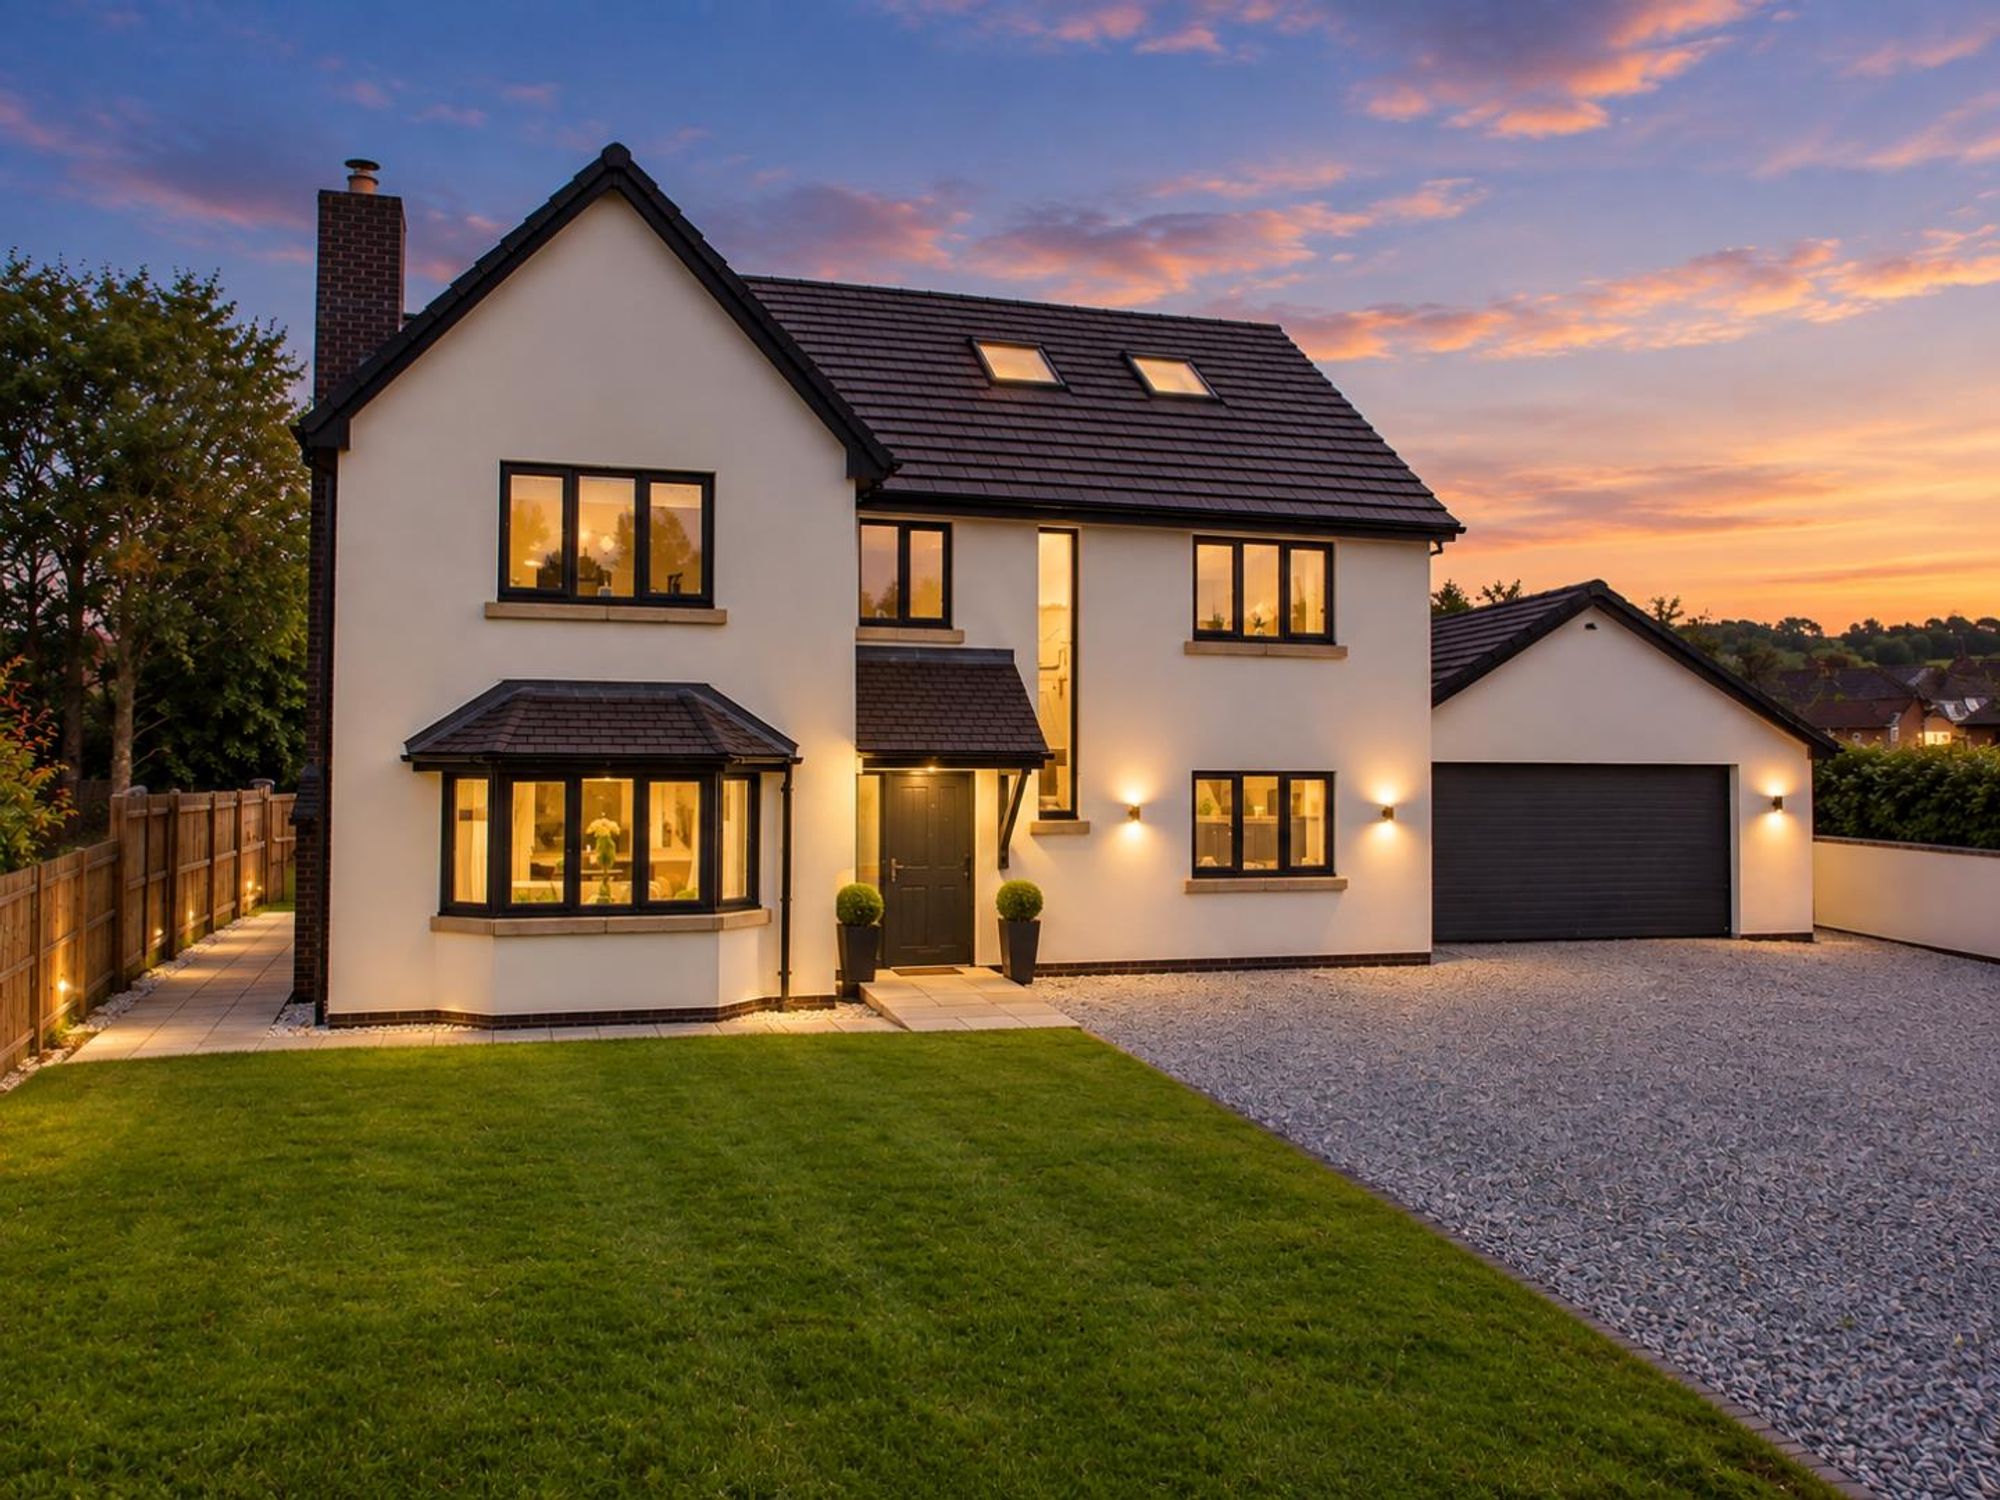
A sophisticated five-bedroom family home designed around modern living.
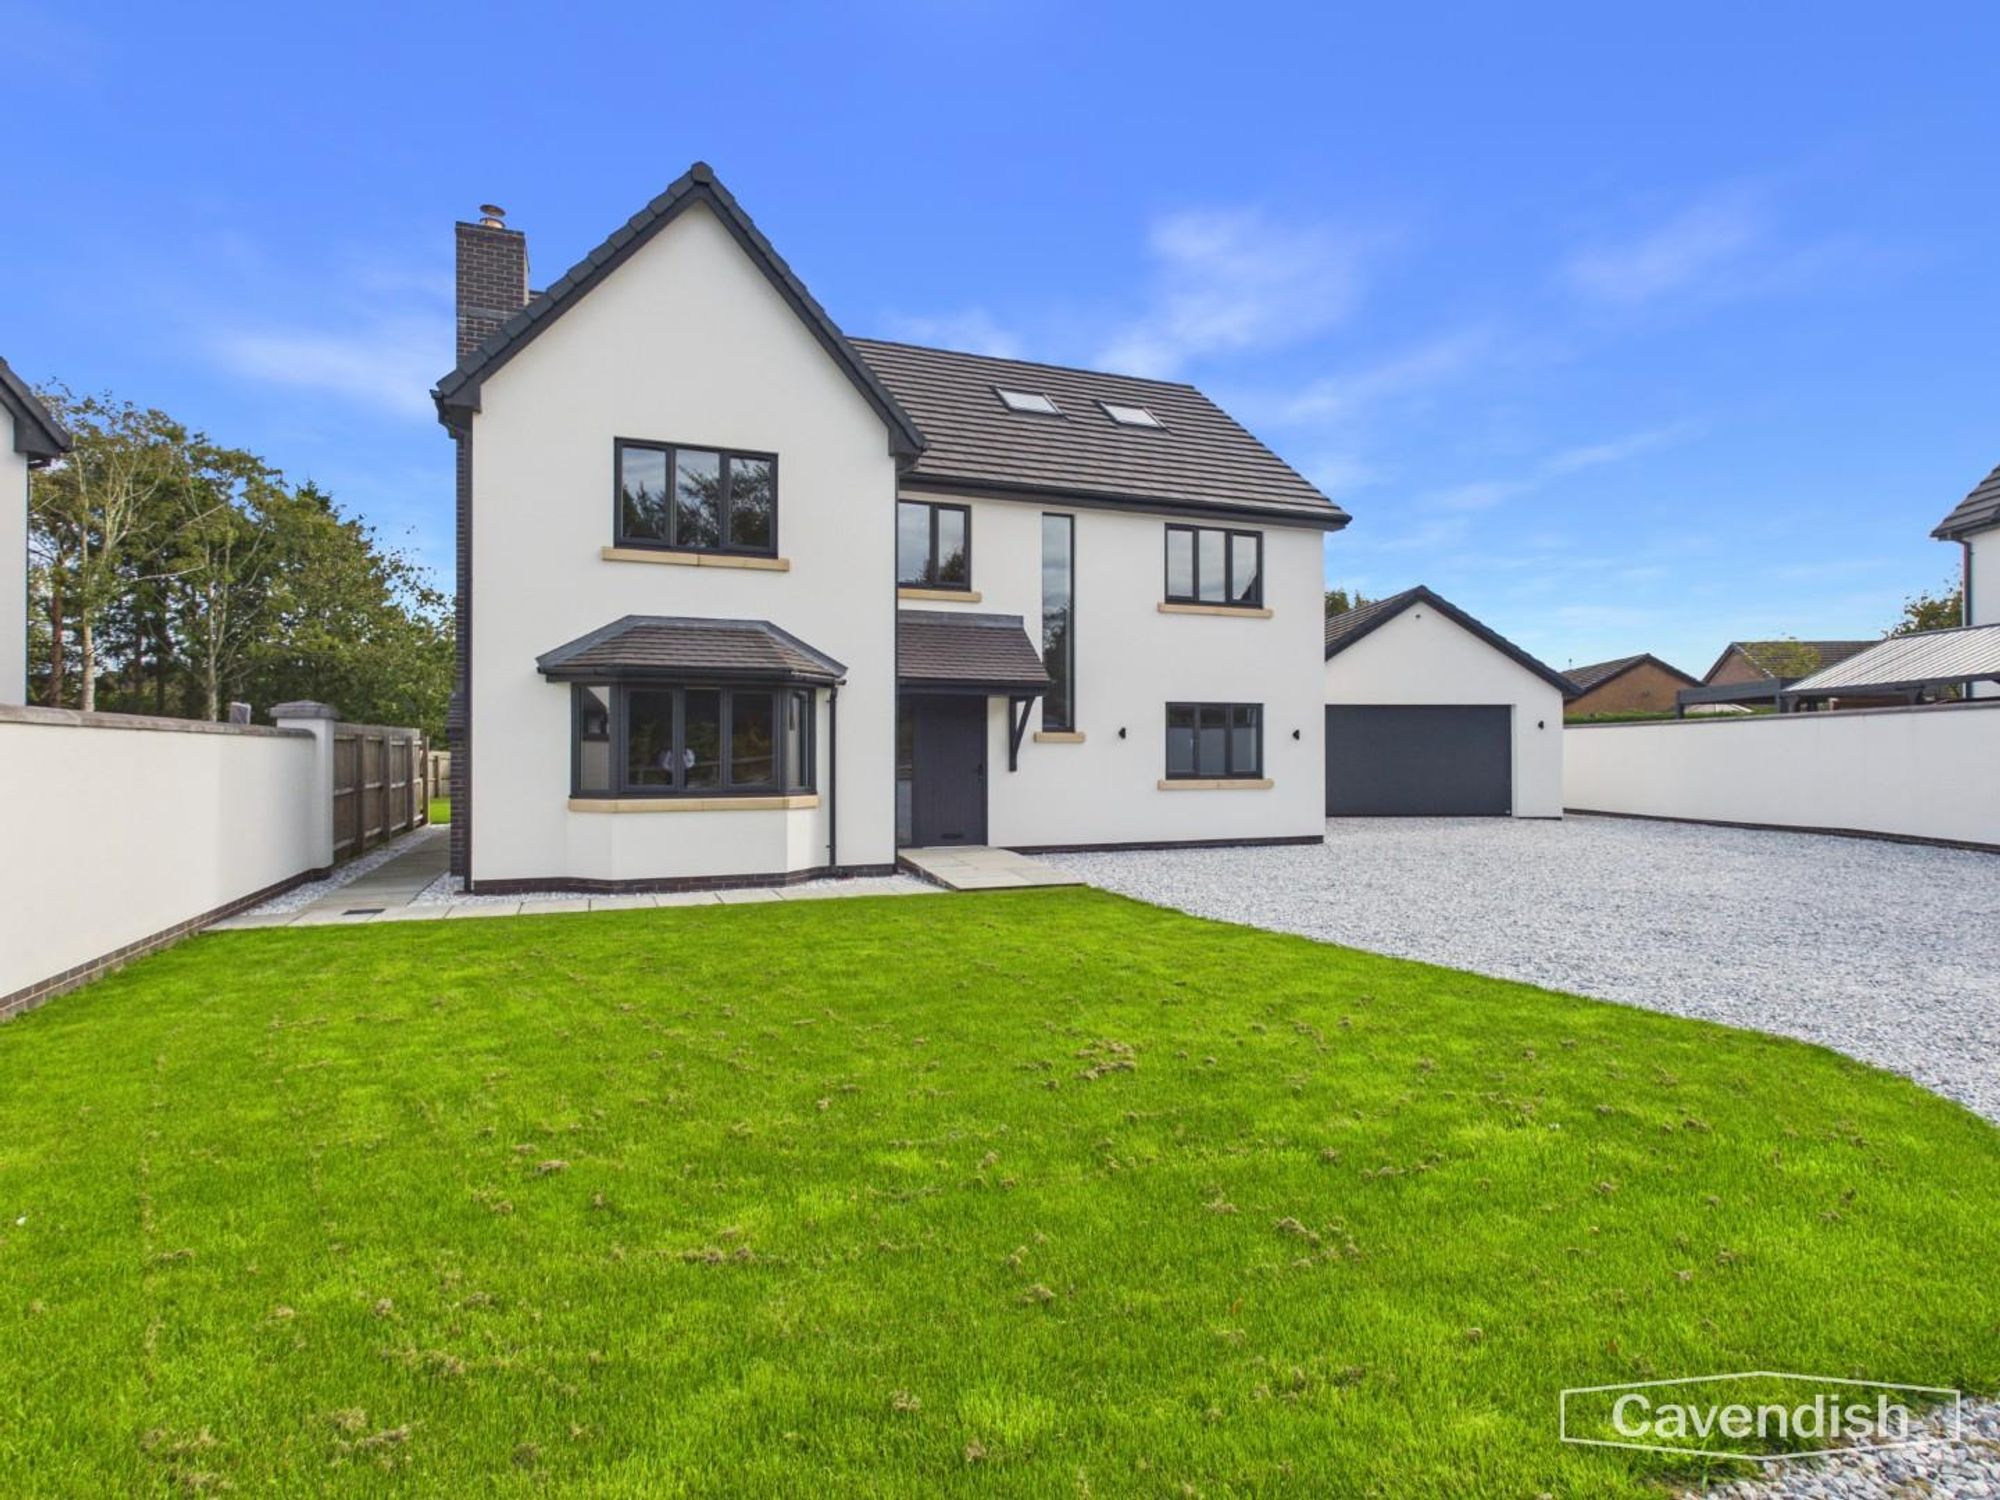
Occupying a desirable position within an exclusive cul-de-sac development in the sought-after semi-rural village of Treuddyn, Swn y Nant is an impressive newly built five-bedroom detached home offering beautifully considered accommodation arranged over three floors.
Designed with the needs of a modern professional family in mind, the property combines generous proportions with a high specification throughout, creating a home that feels both stylish and practical. With four reception and family spaces, five double bedrooms, three en-suites, a principal suite occupying the entire second floor, landscaped gardens and a detached double garage, there is an excellent balance between shared spaces and areas to retreat.
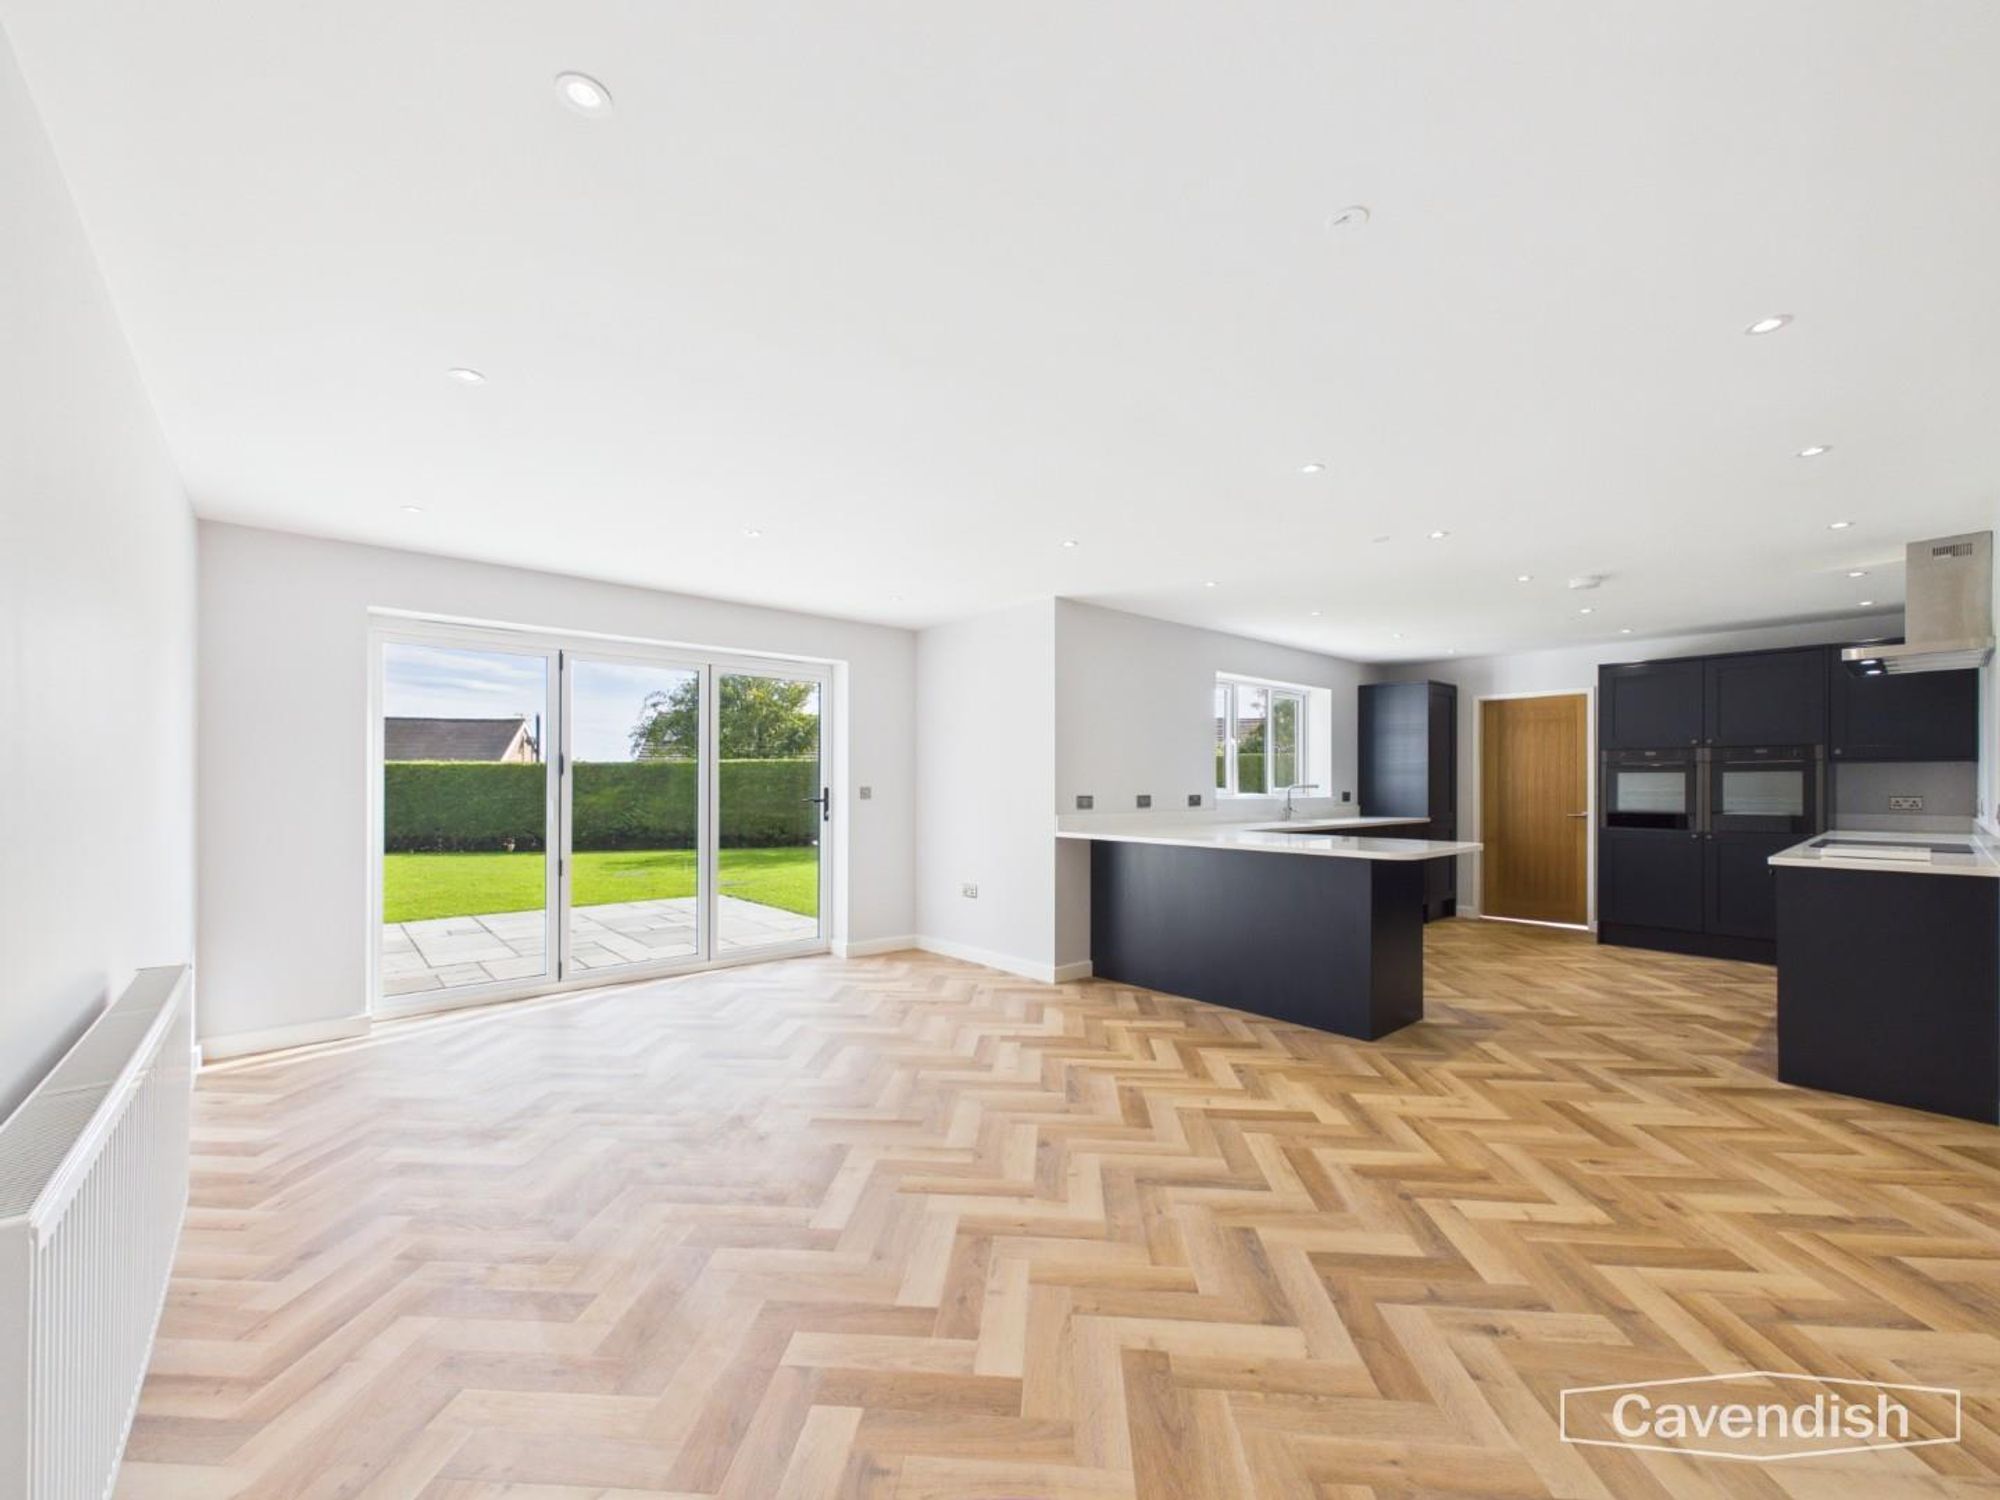
At the heart of the home is the impressive open-plan kitchen, dining and family room, creating a natural hub for everyday life and entertaining. The contemporary Howdens kitchen is complemented by quartz work surfaces and a comprehensive range of integrated appliances, while bi-fold doors open directly onto the rear garden, creating a wonderful connection between the house and outside space.
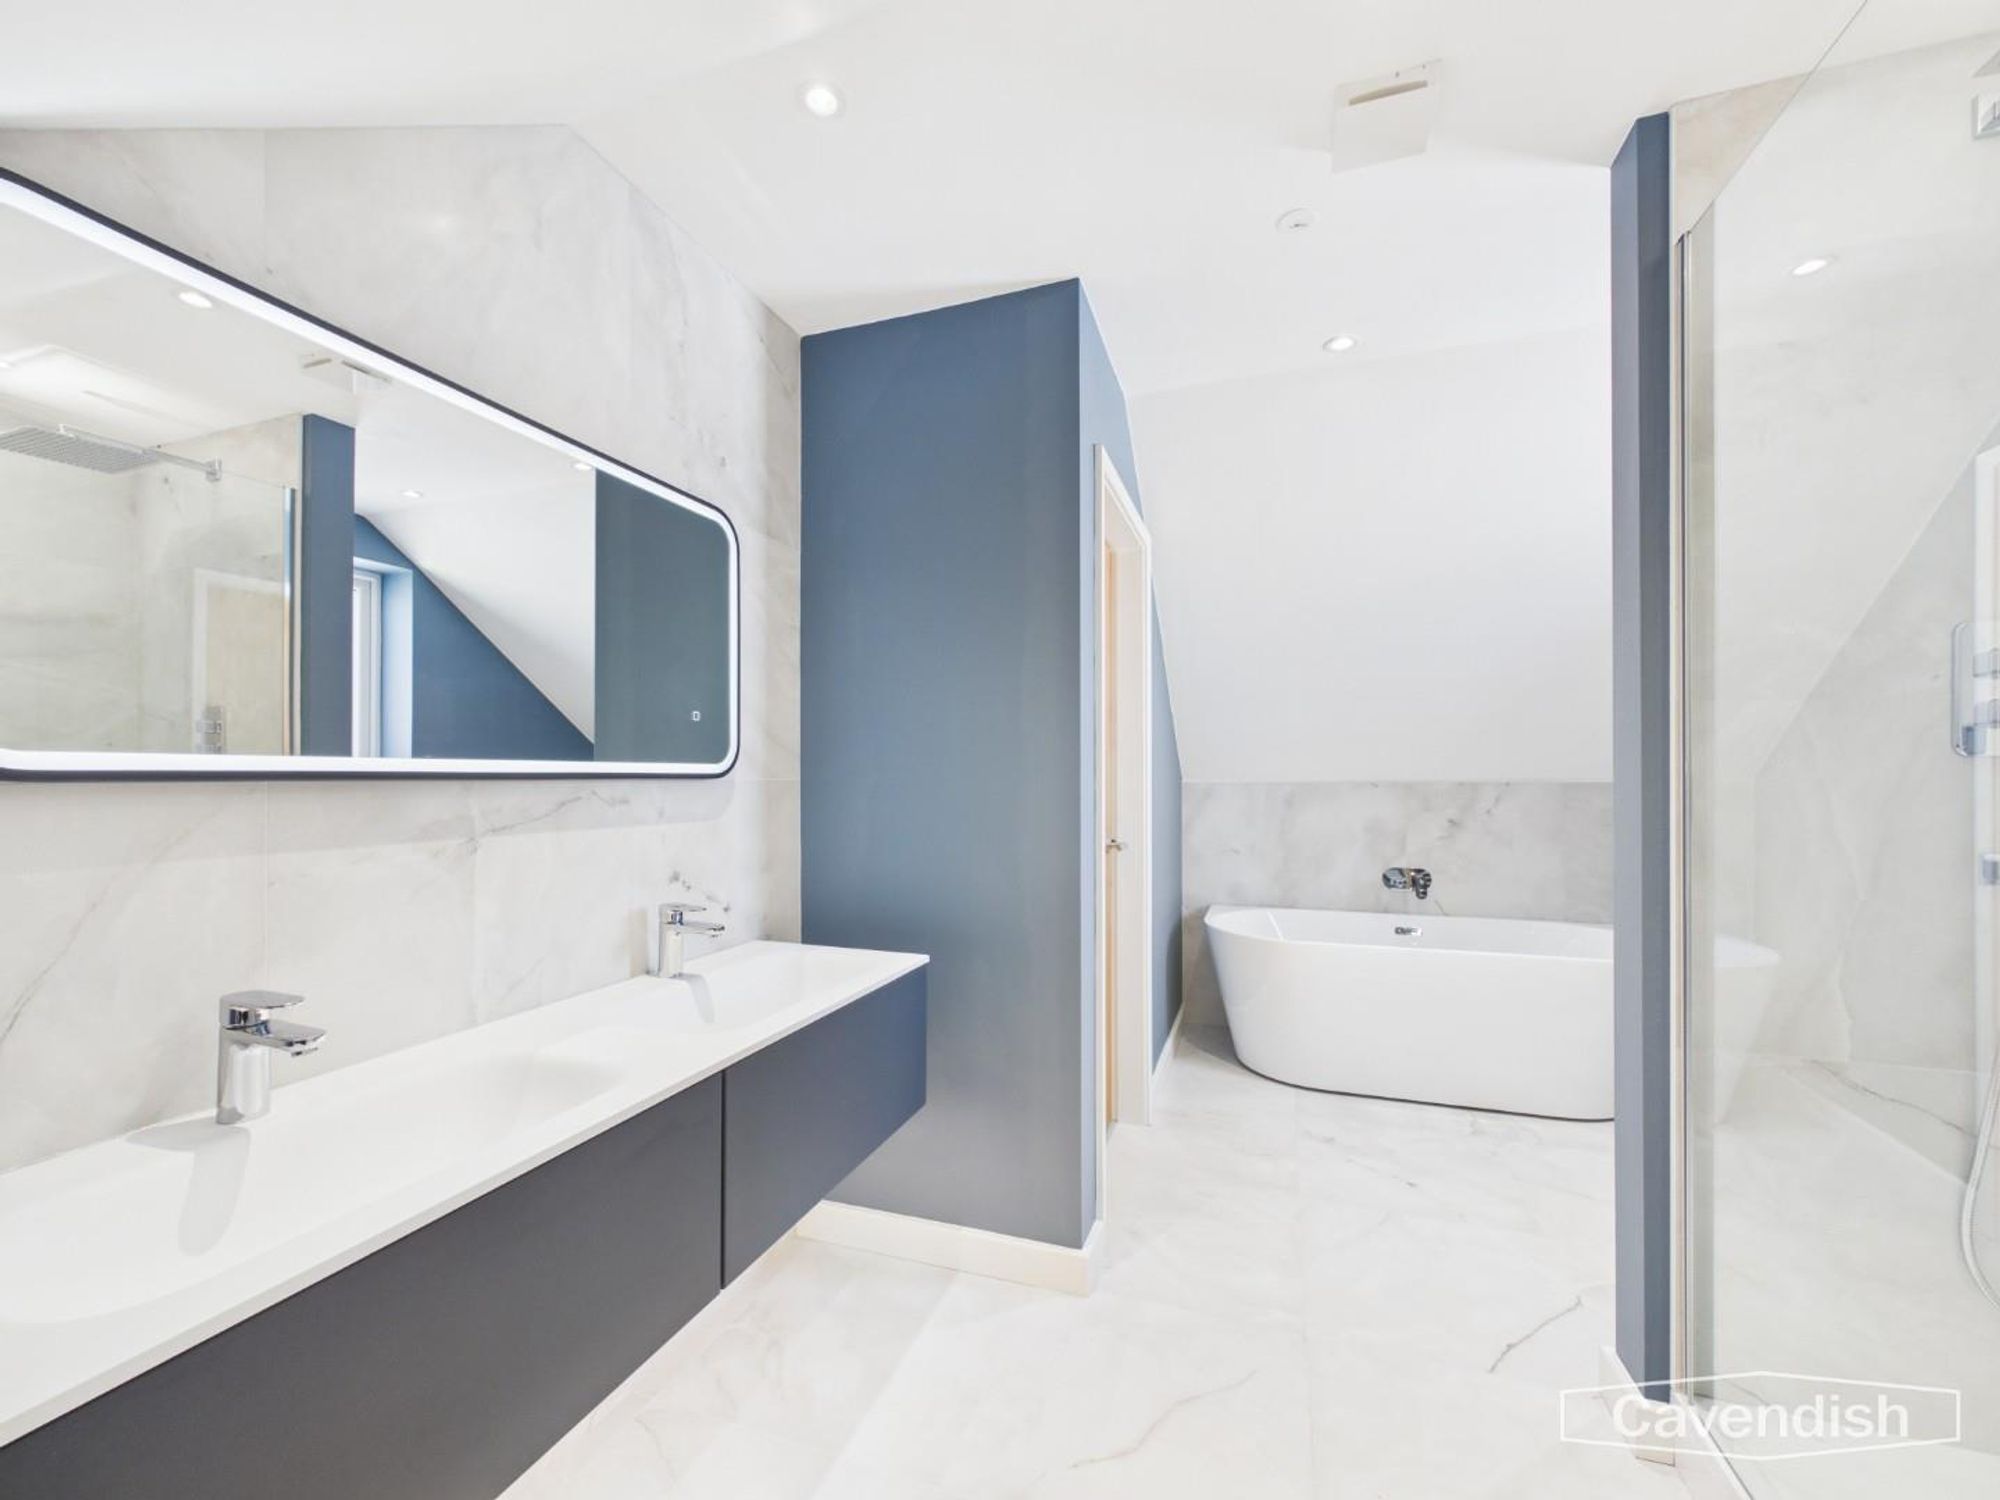
The two additional reception rooms provide welcome flexibility — ideal for quieter evenings, entertaining or working from home — while the first floor provides four generous double bedrooms, two with their own en-suite facilities, together with a stylish family bathroom. The second floor is dedicated to an impressive principal suite, complete with dressing area and luxurious four-piece en-suite featuring his-and-hers vanity basins, walk-in waterfall shower and freestanding bath.
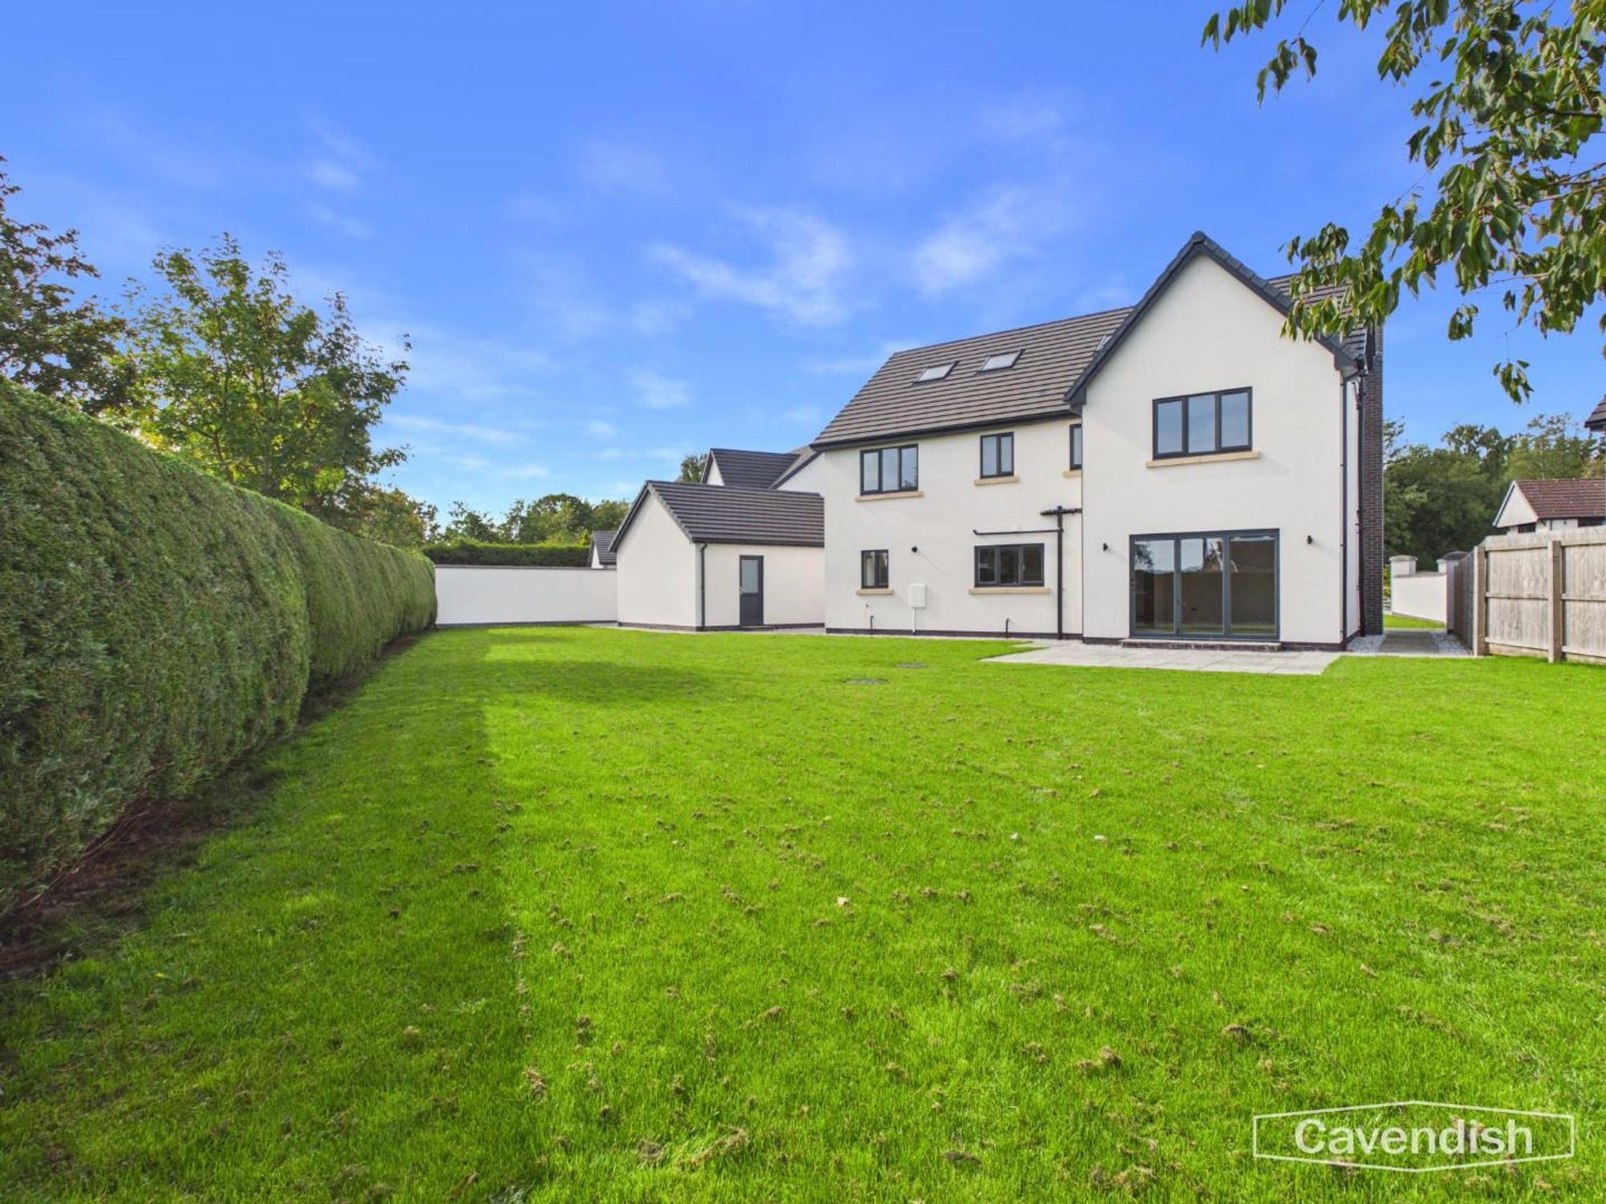
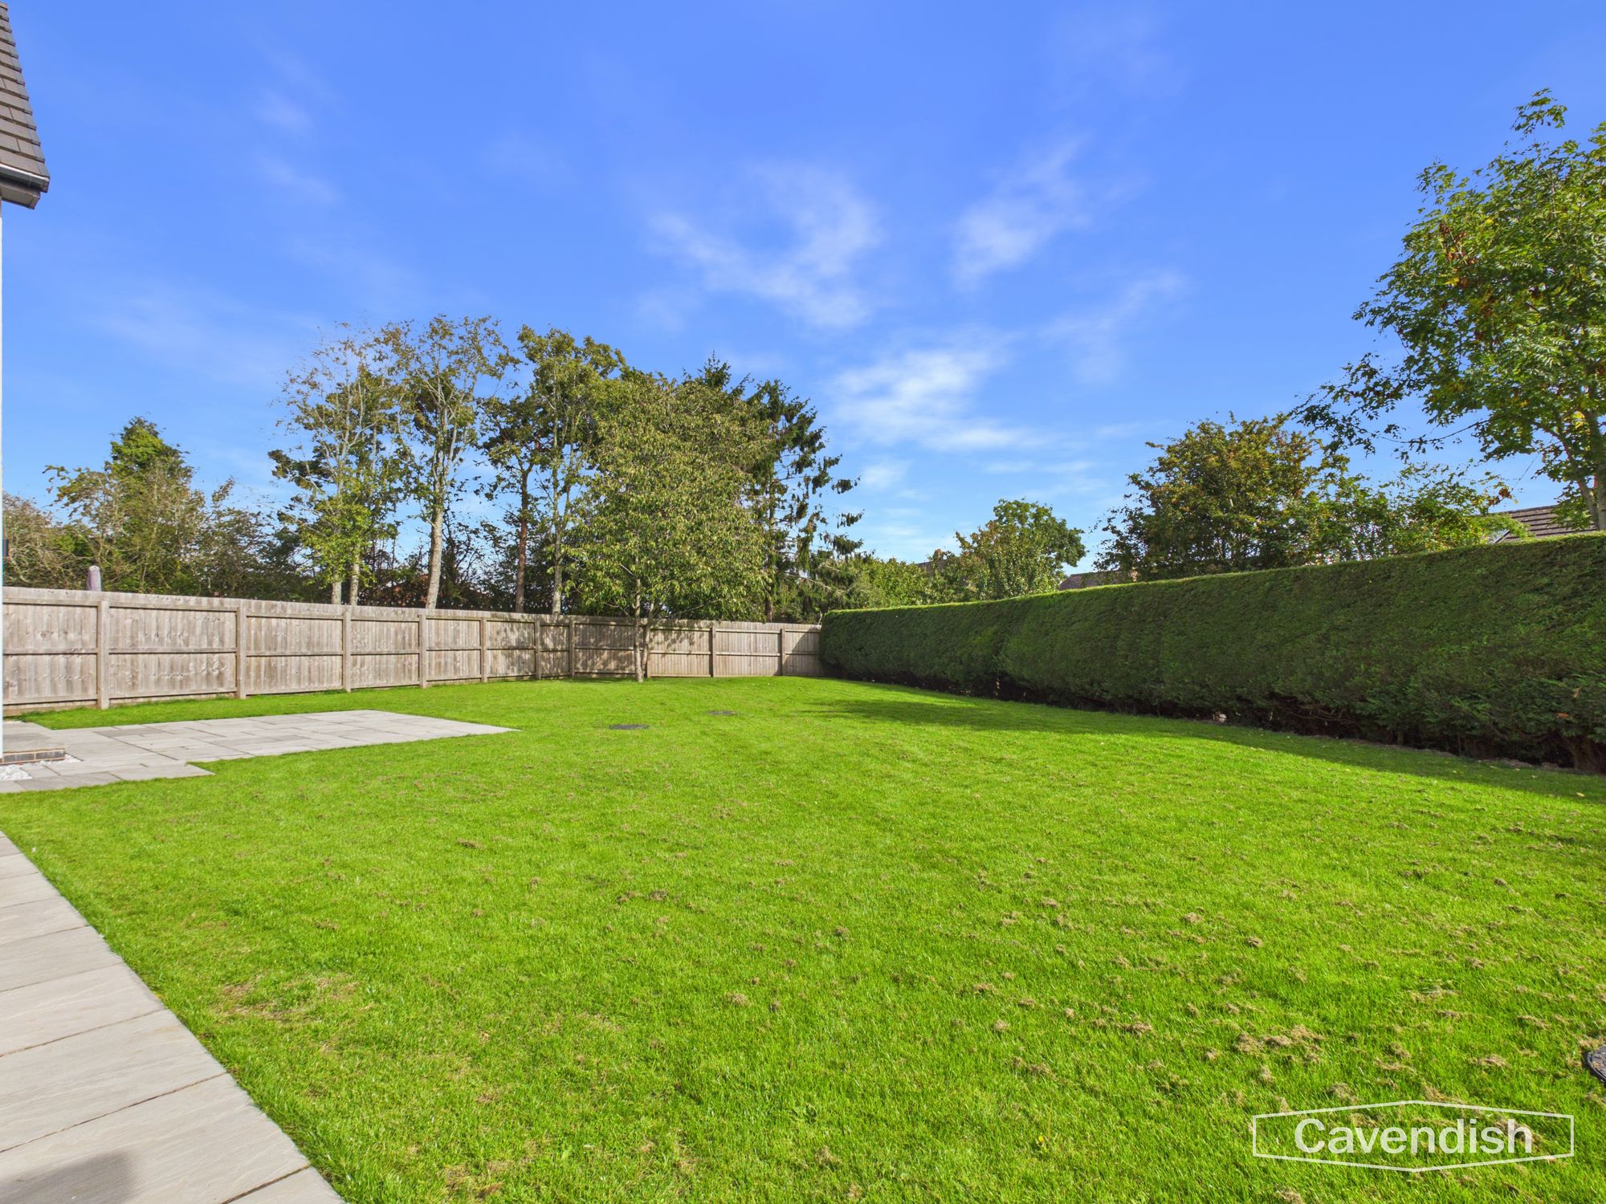
Outside, the property has been thoughtfully landscaped with a lawned front garden, private driveway and detached double garage with electric doors. To the rear, the generous enclosed garden provides a private setting for outdoor dining, entertaining and relaxing, with paved terrace, lawn and established planting.
Entrance Hall
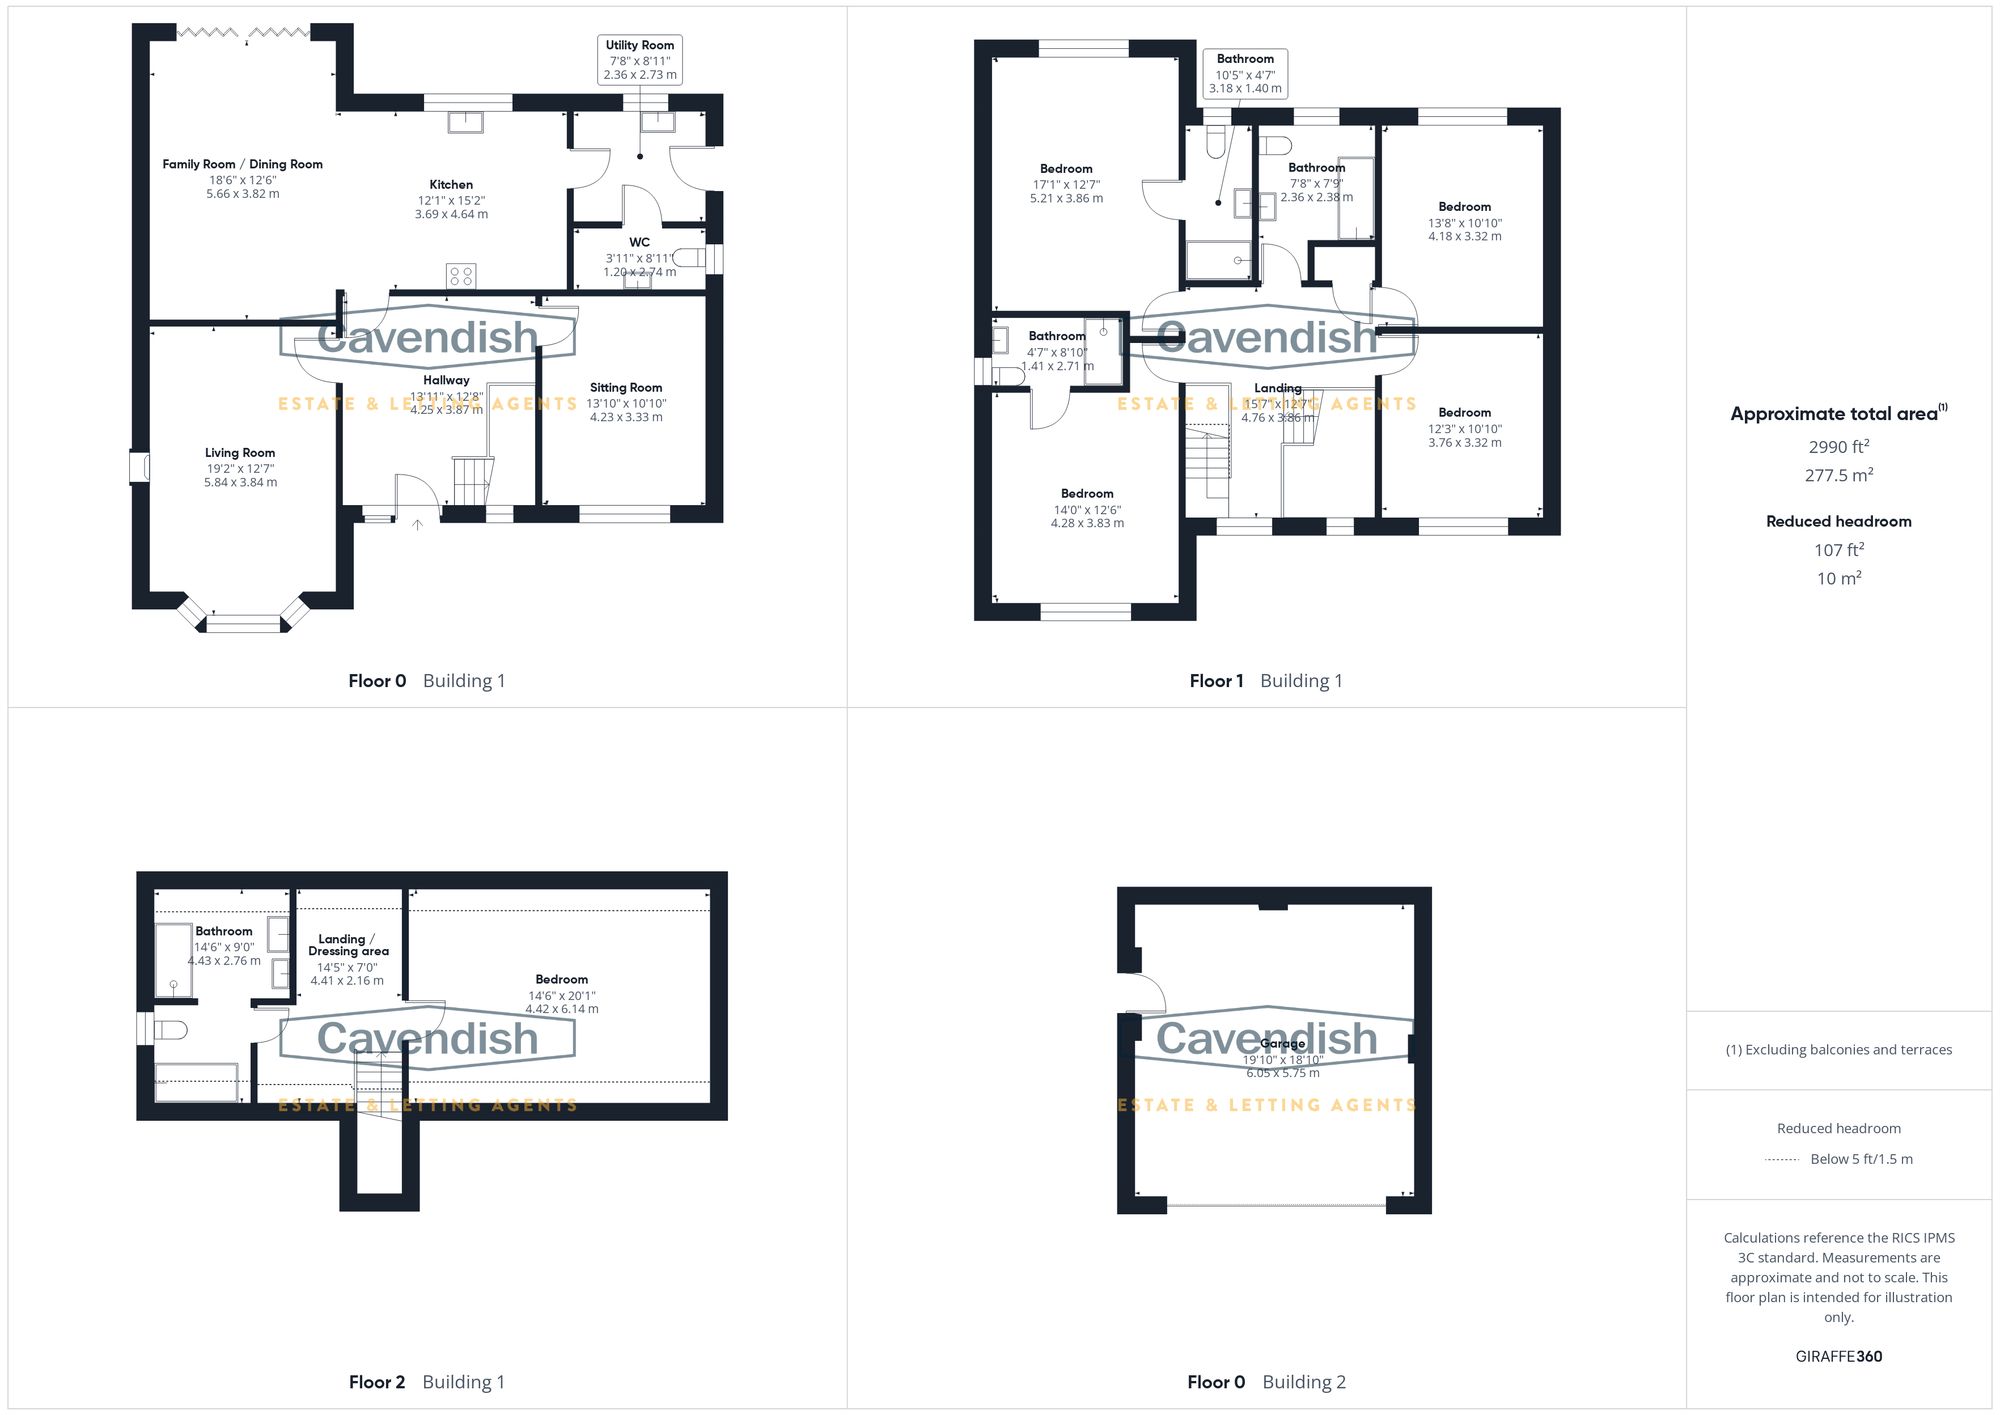
Dimensions: 13' 11" x 12' 8" (4.25m x 3.87m)
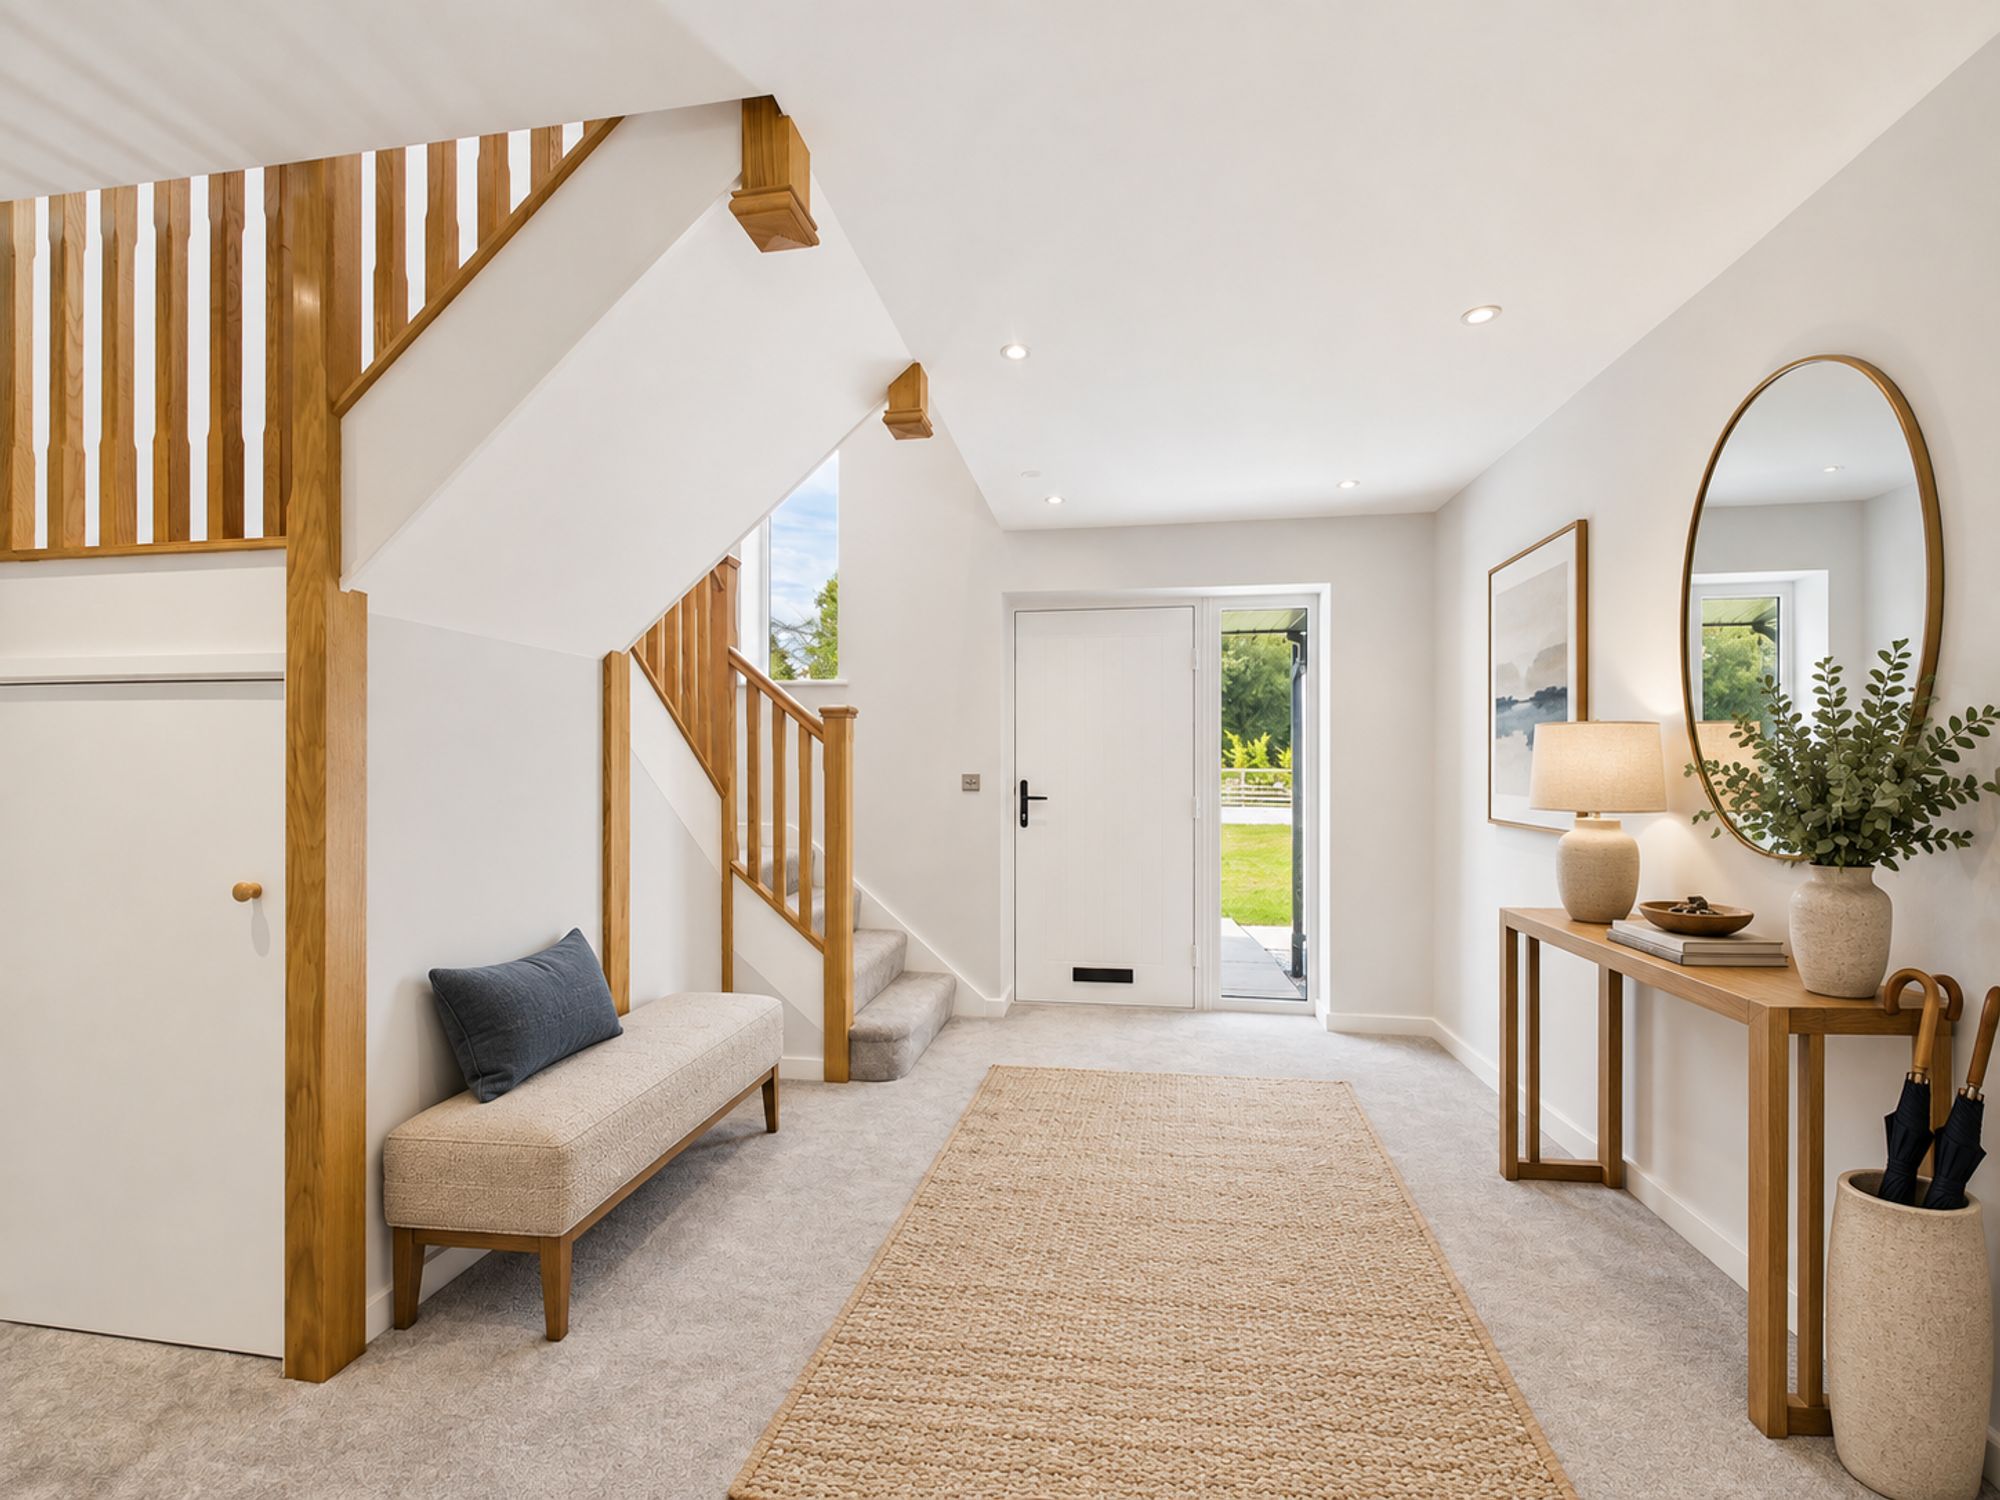
A welcoming entrance sets the tone for the quality and space found throughout the home. The generous hallway features a composite entrance door with glazed side panel, allowing natural light into the space, while the exposed wooden turn-case staircase provides an attractive focal point.
Engineered oak doors lead through to the living room, sitting room and impressive kitchen/dining/family room, with useful under-stairs storage, recessed LED lighting, panelled radiator and carpeted flooring completing the space.
Living Room
Dimensions: 19' 2" x 12' 7" (5.84m x 3.84m)
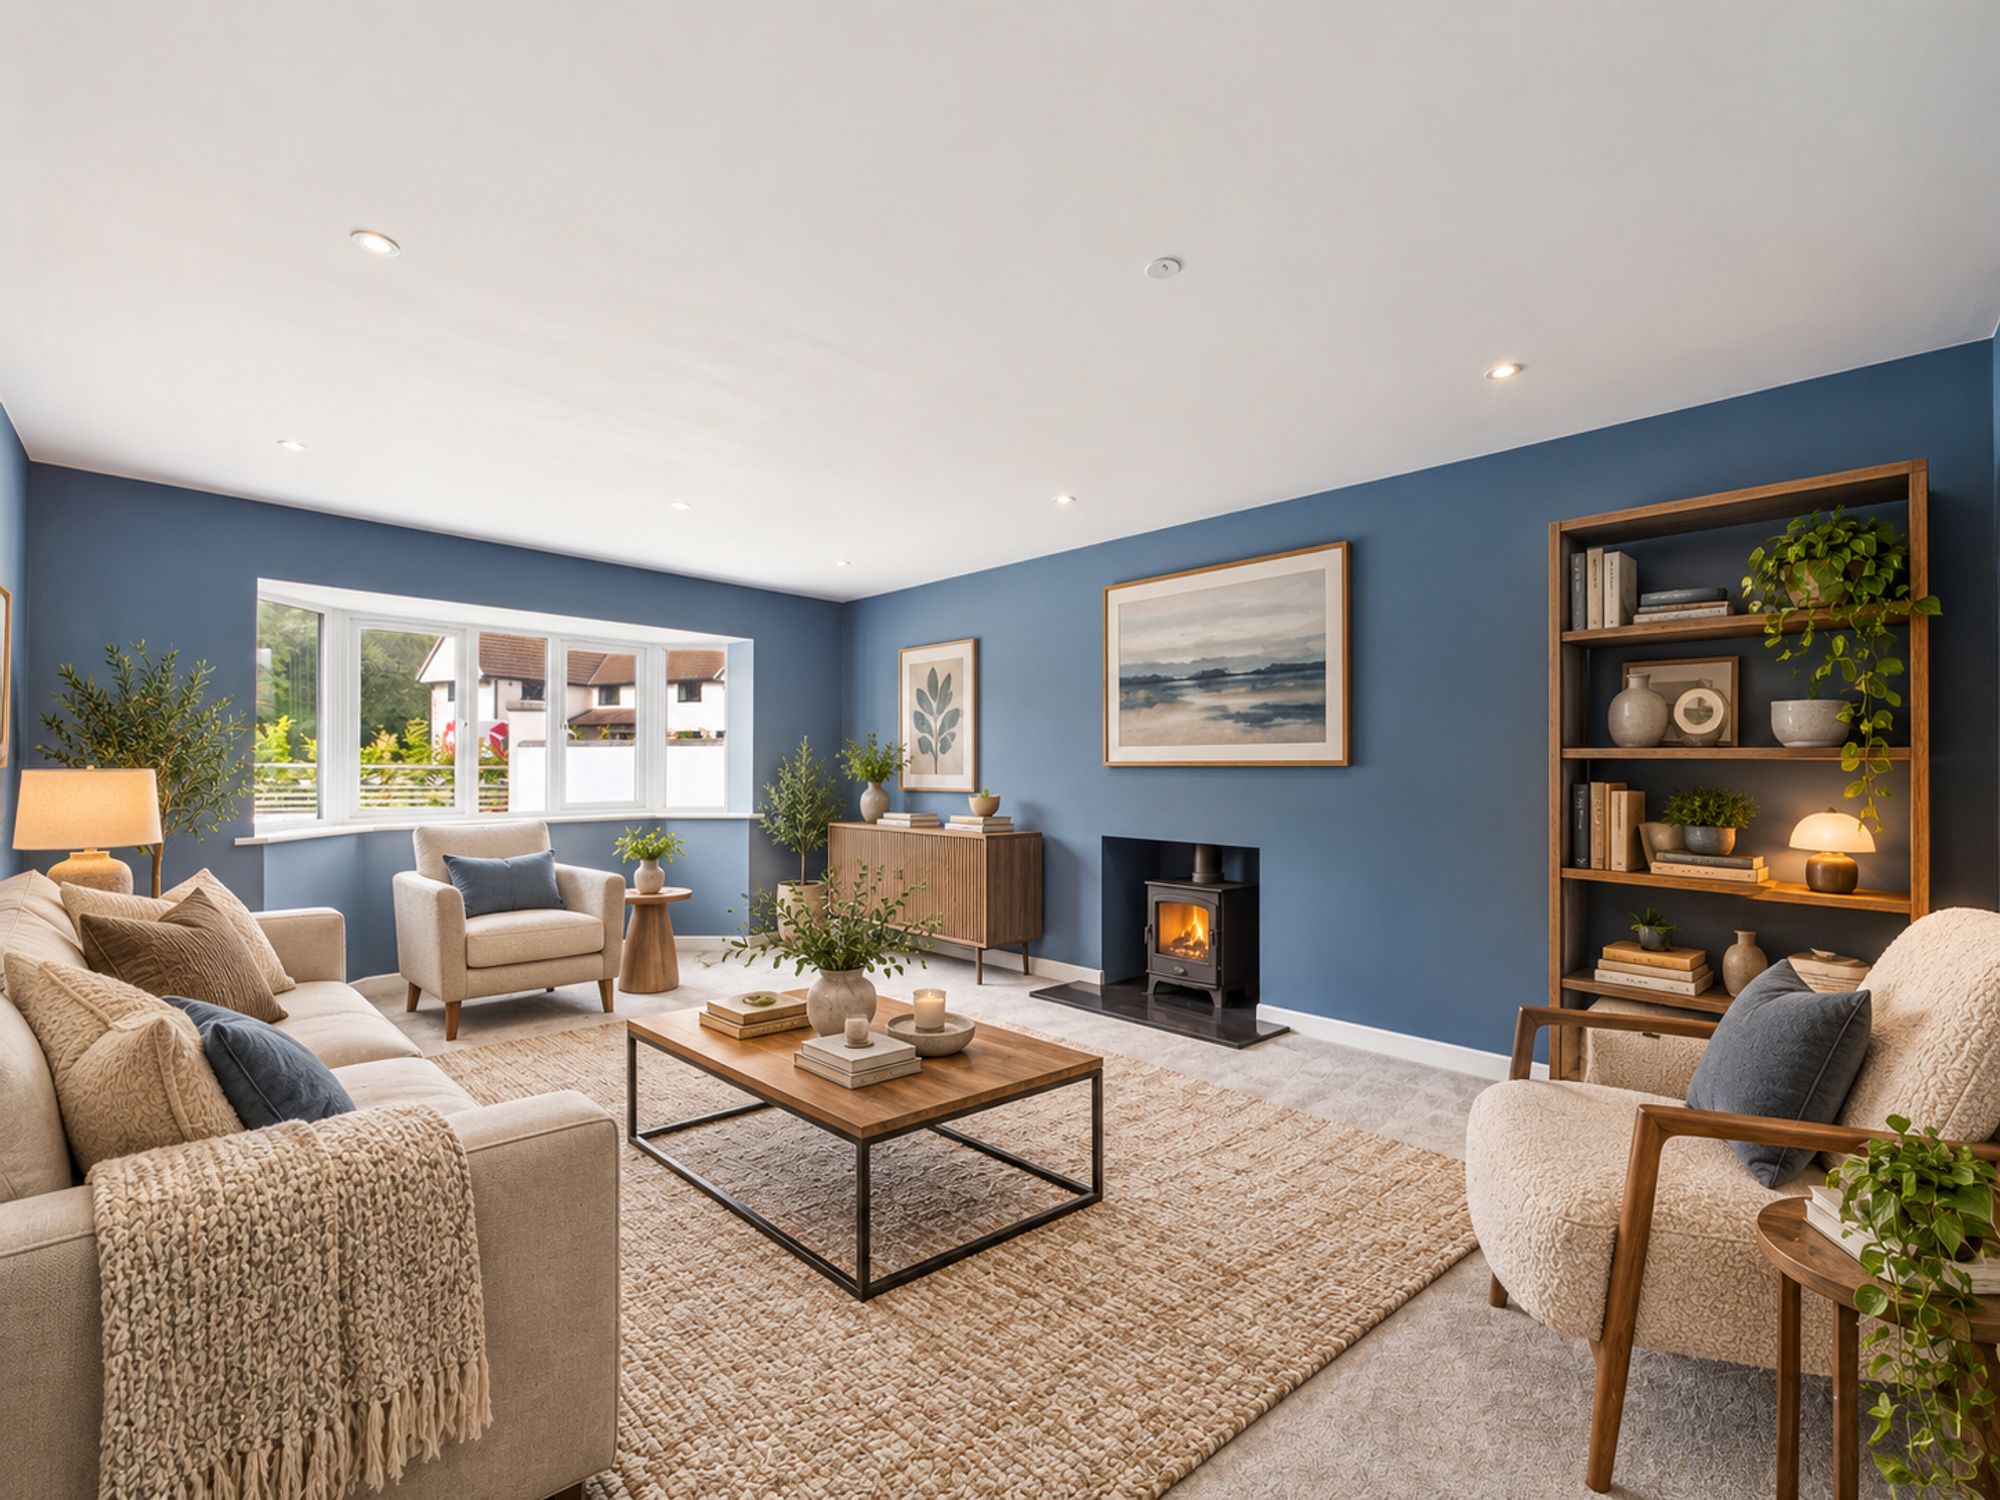
A beautifully proportioned principal reception room, positioned to the front of the home and enjoying natural light through a generous uPVC double glazed bay window.
The multi-fuel burner set upon a granite hearth provides a warm and inviting focal point, creating a comfortable setting for relaxing or entertaining. Carpeted flooring, recessed LED lighting and a panelled radiator complete the room.
Sitting Room
Dimensions: 13' 11" x 10' 11" (4.23m x 3.33m)
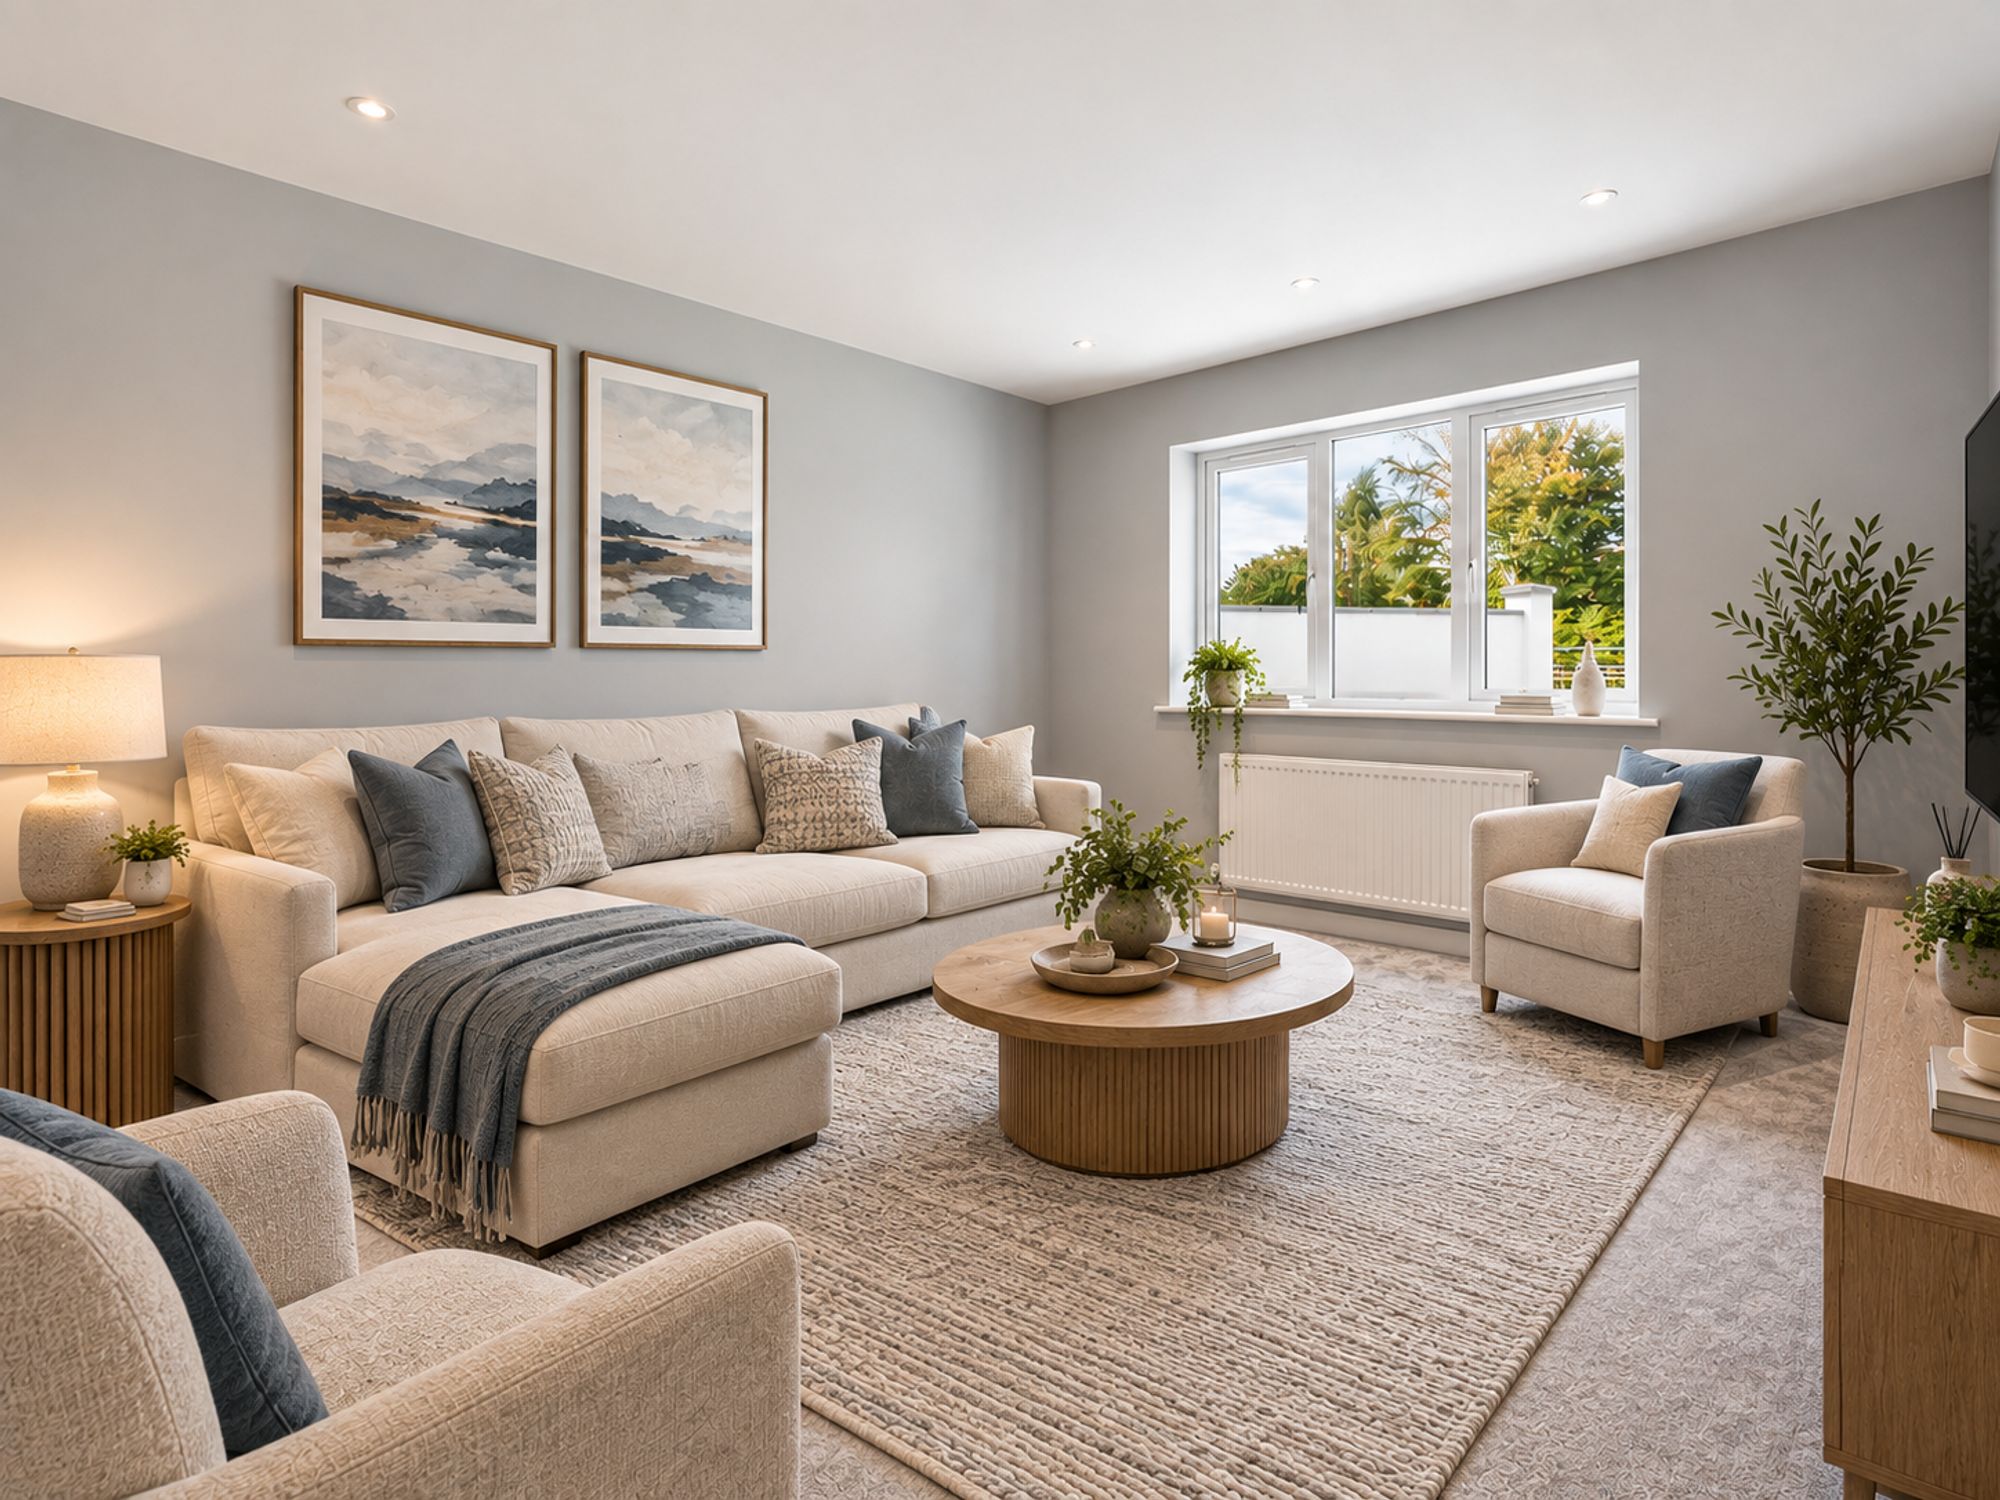
A second reception room adds valuable flexibility to the home and is particularly suited to the changing needs of a family with older children.
The front-facing bay window provides plenty of natural light, while the generous proportions allow the room to work equally well as a snug, home office, study or additional entertaining space. Finished with carpeted flooring, recessed LED lighting and panelled radiator.
Kitchen
Dimensions: 12' 1" x 15' 3" (3.69m x 4.64m)
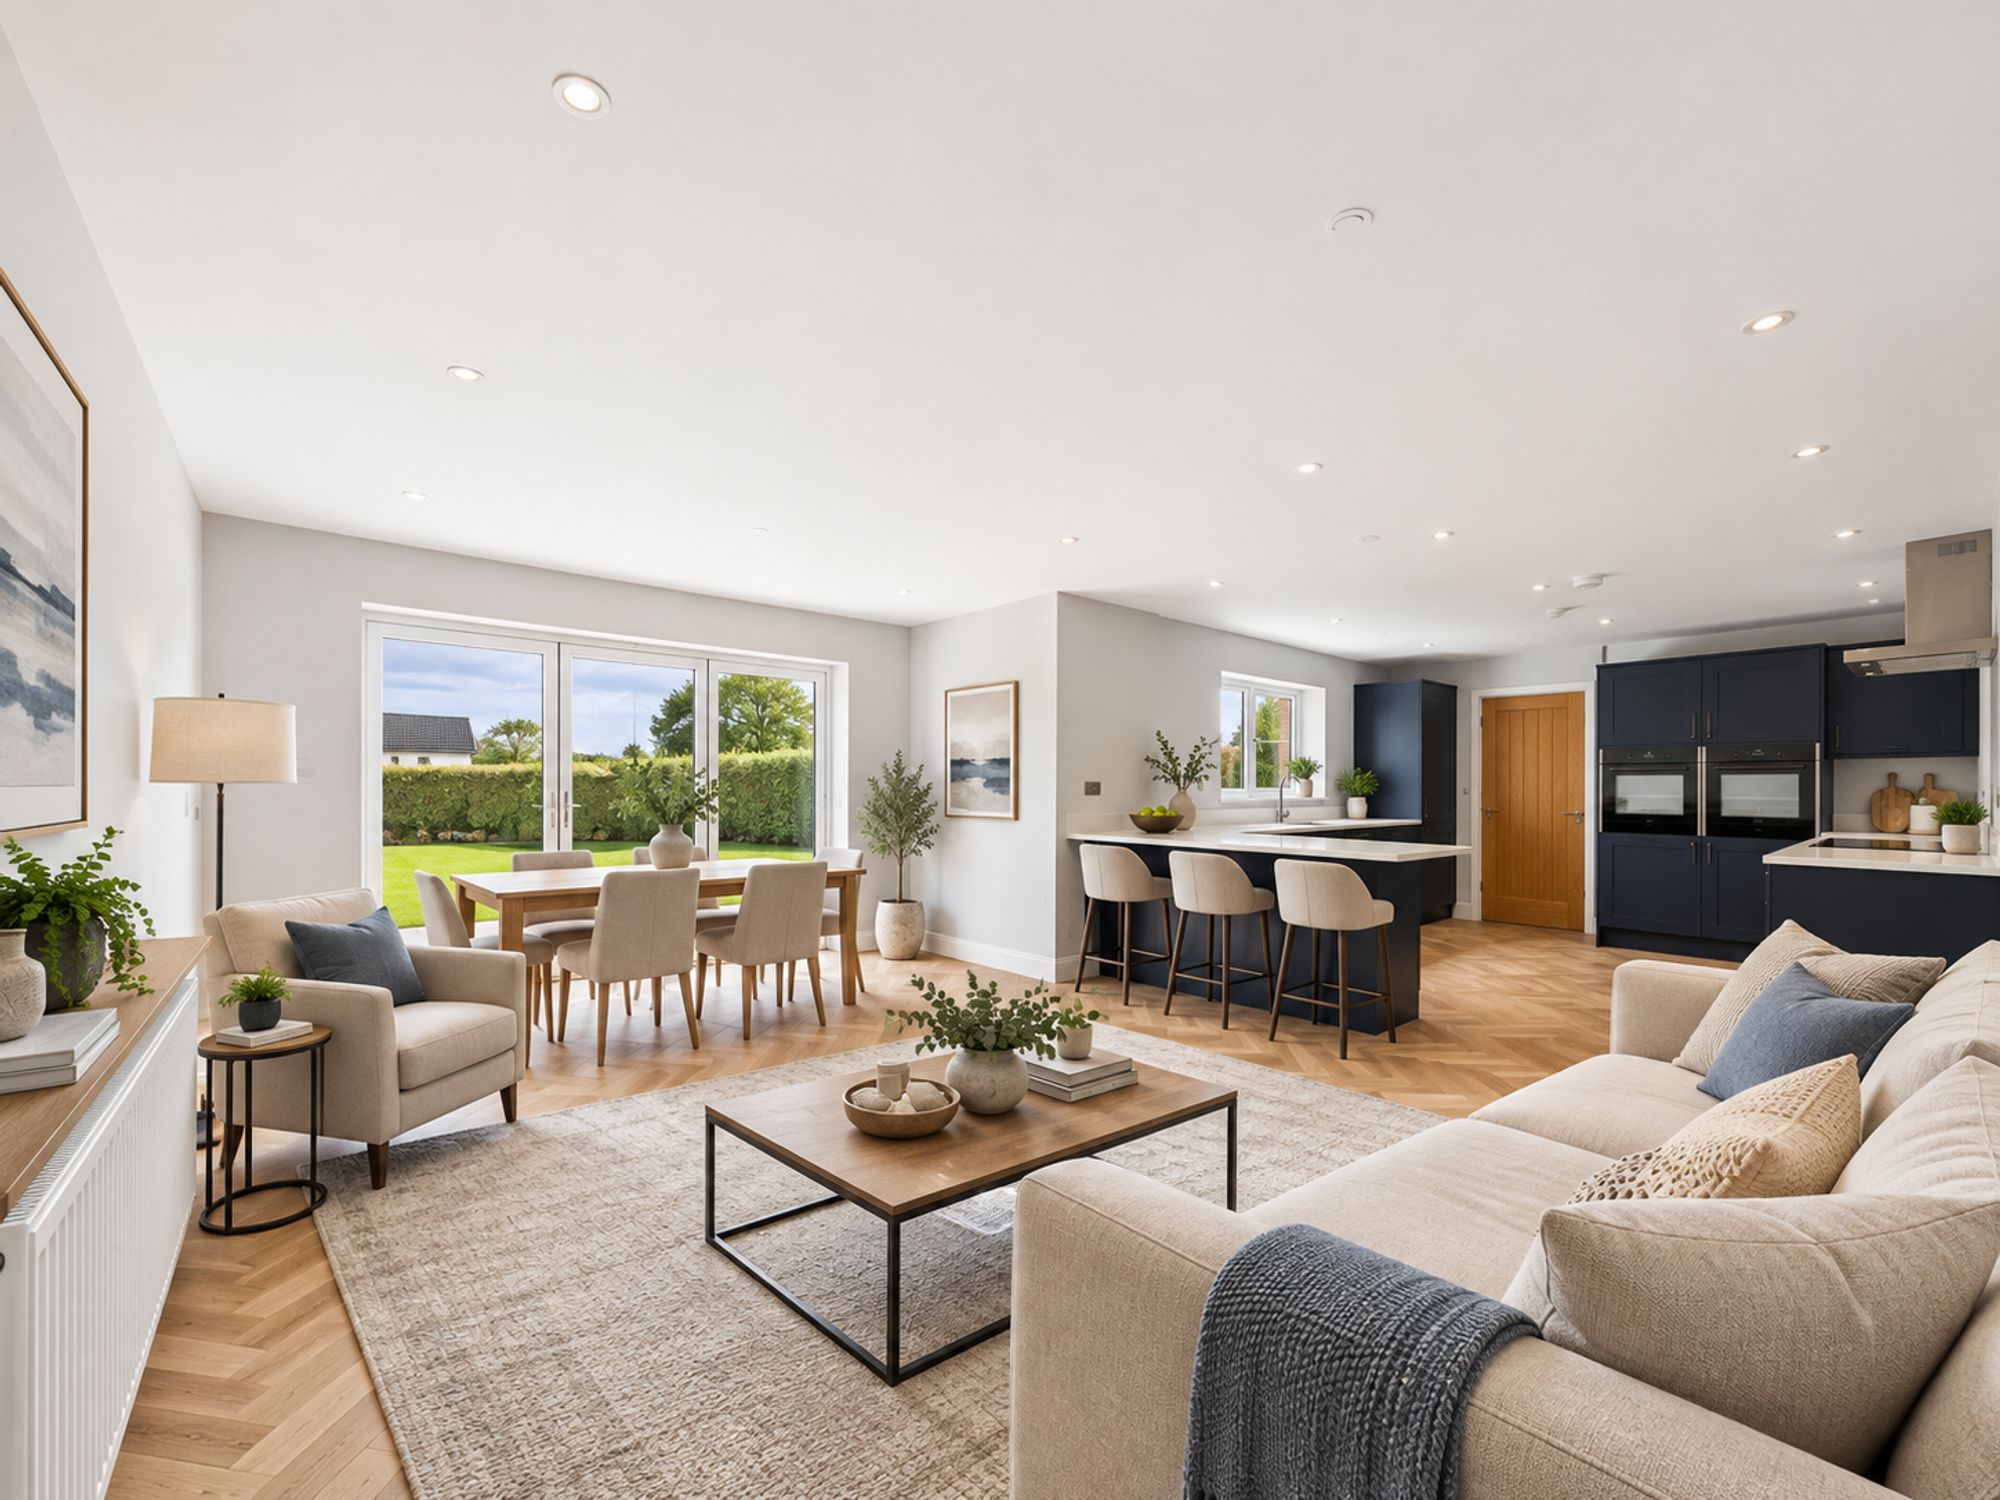
he home's standout features, this generous open-plan space has been designed to bring together cooking, dining and relaxing in one impressive setting.
The Howdens kitchen provides an extensive range of wall, drawer and base units beneath quartz work surfaces, incorporating a 1.5 bowl stainless steel sink with mixer tap. Integrated appliances include two Neff hide-and-slide ovens, Smeg induction hob with extractor, dishwasher and fridge freezer.
An integrated breakfast bar provides a relaxed space for morning coffee or informal meals, leading naturally into the dining area and adjoining family space. Parquet-effect LVT flooring runs throughout, complemented by recessed LED lighting and a panelled radiator.
Dining/Family Room
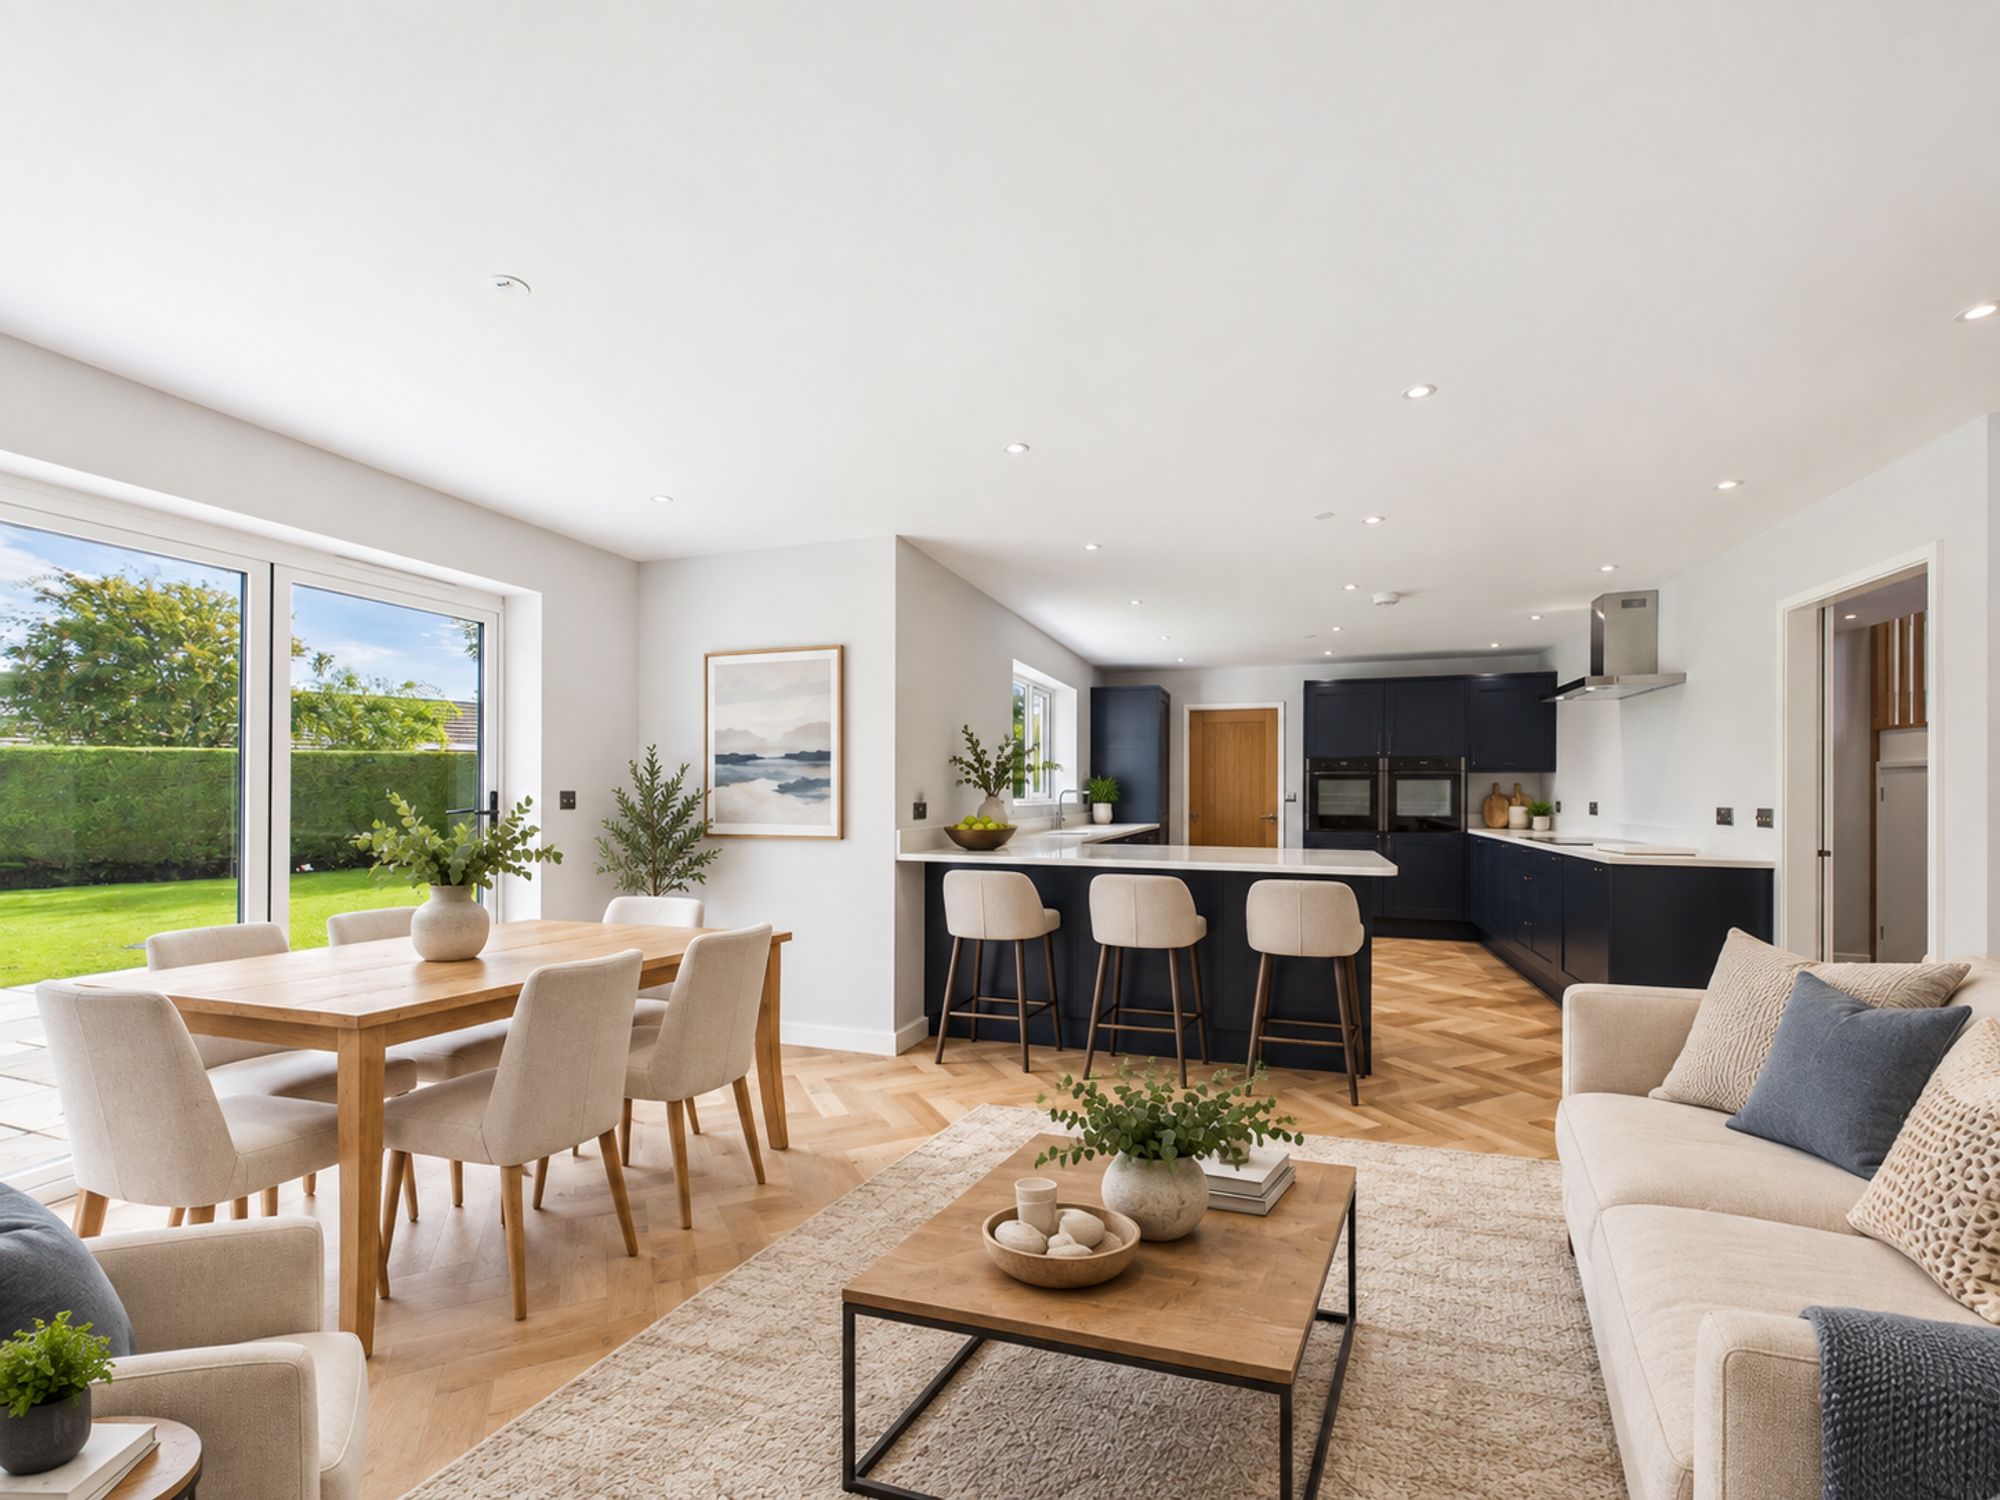
Dimensions: 18' 7" x 12' 6" (5.66m x 3.82m)
The real feature, however, is the connection with the garden. Bi-fold doors open directly onto the rear garden, creating a seamless transition between inside and out and making this an ideal space for entertaining during the warmer months. A further rear-facing uPVC double glazed window floods the room with natural light.
Utility
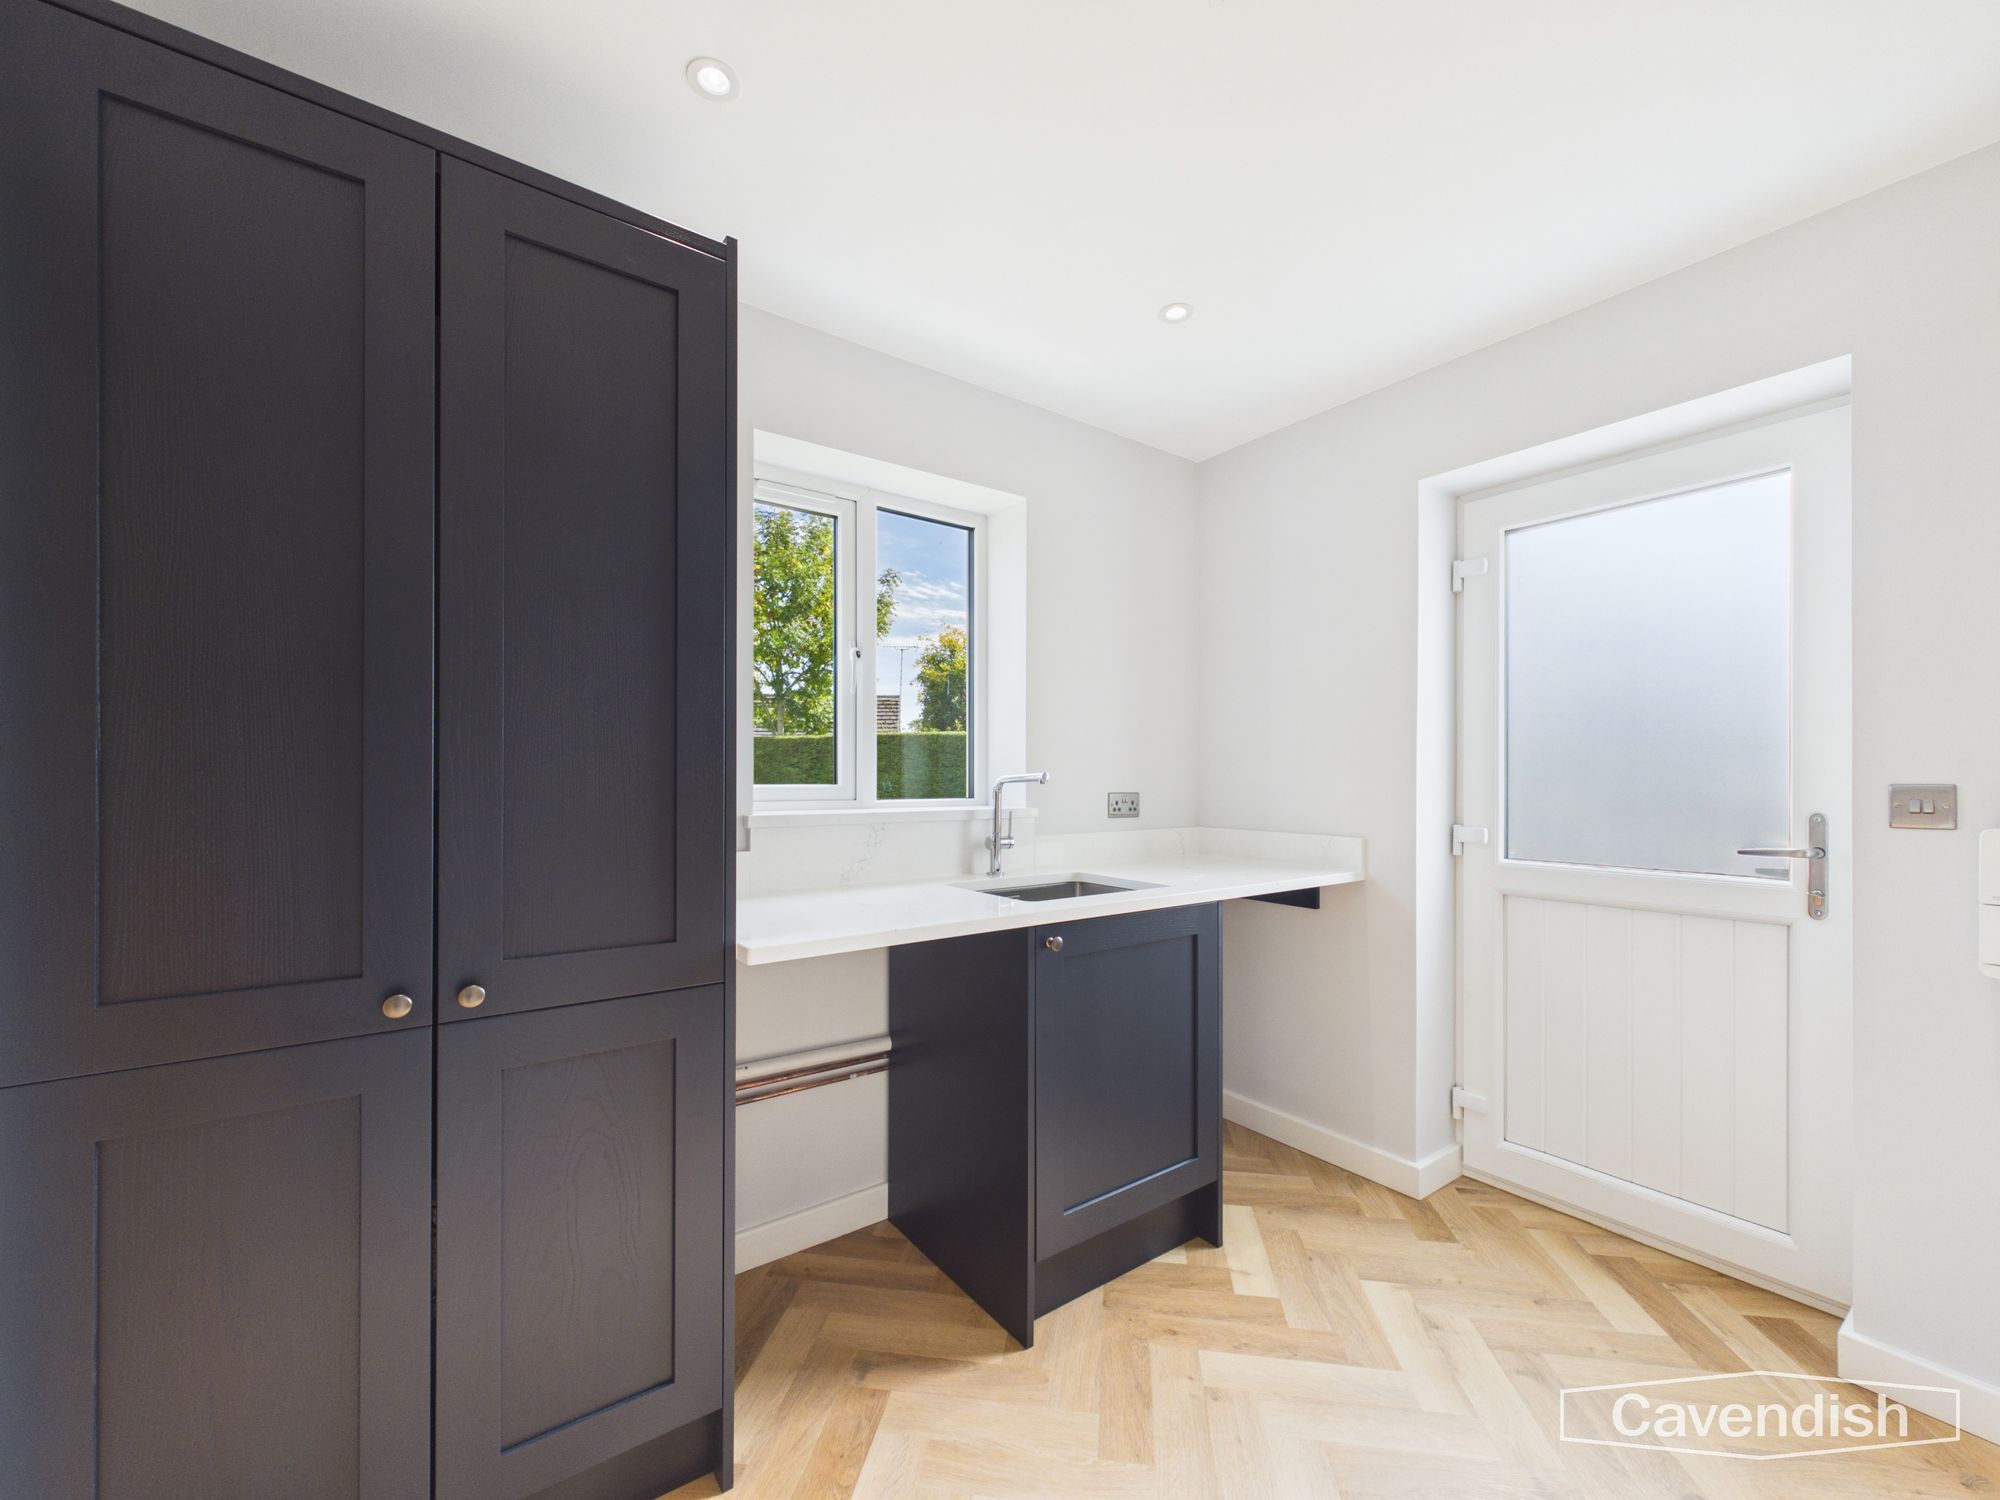
Dimensions: 7' 9" x 8' 11" (2.36m x 2.73m)
A well-equipped utility room provides an excellent practical addition to the main kitchen, with fitted wall and base units, complementary quartz work surfaces and stainless steel sink with mixer tap.
There is space and plumbing for both washing machine and tumble dryer, while the side access door makes this particularly convenient for everyday family use. A rear-facing uPVC double glazed window, recessed LED lighting and parquet-effect LVT flooring complete the space, with a door leading directly into the downstairs WC.
W/C
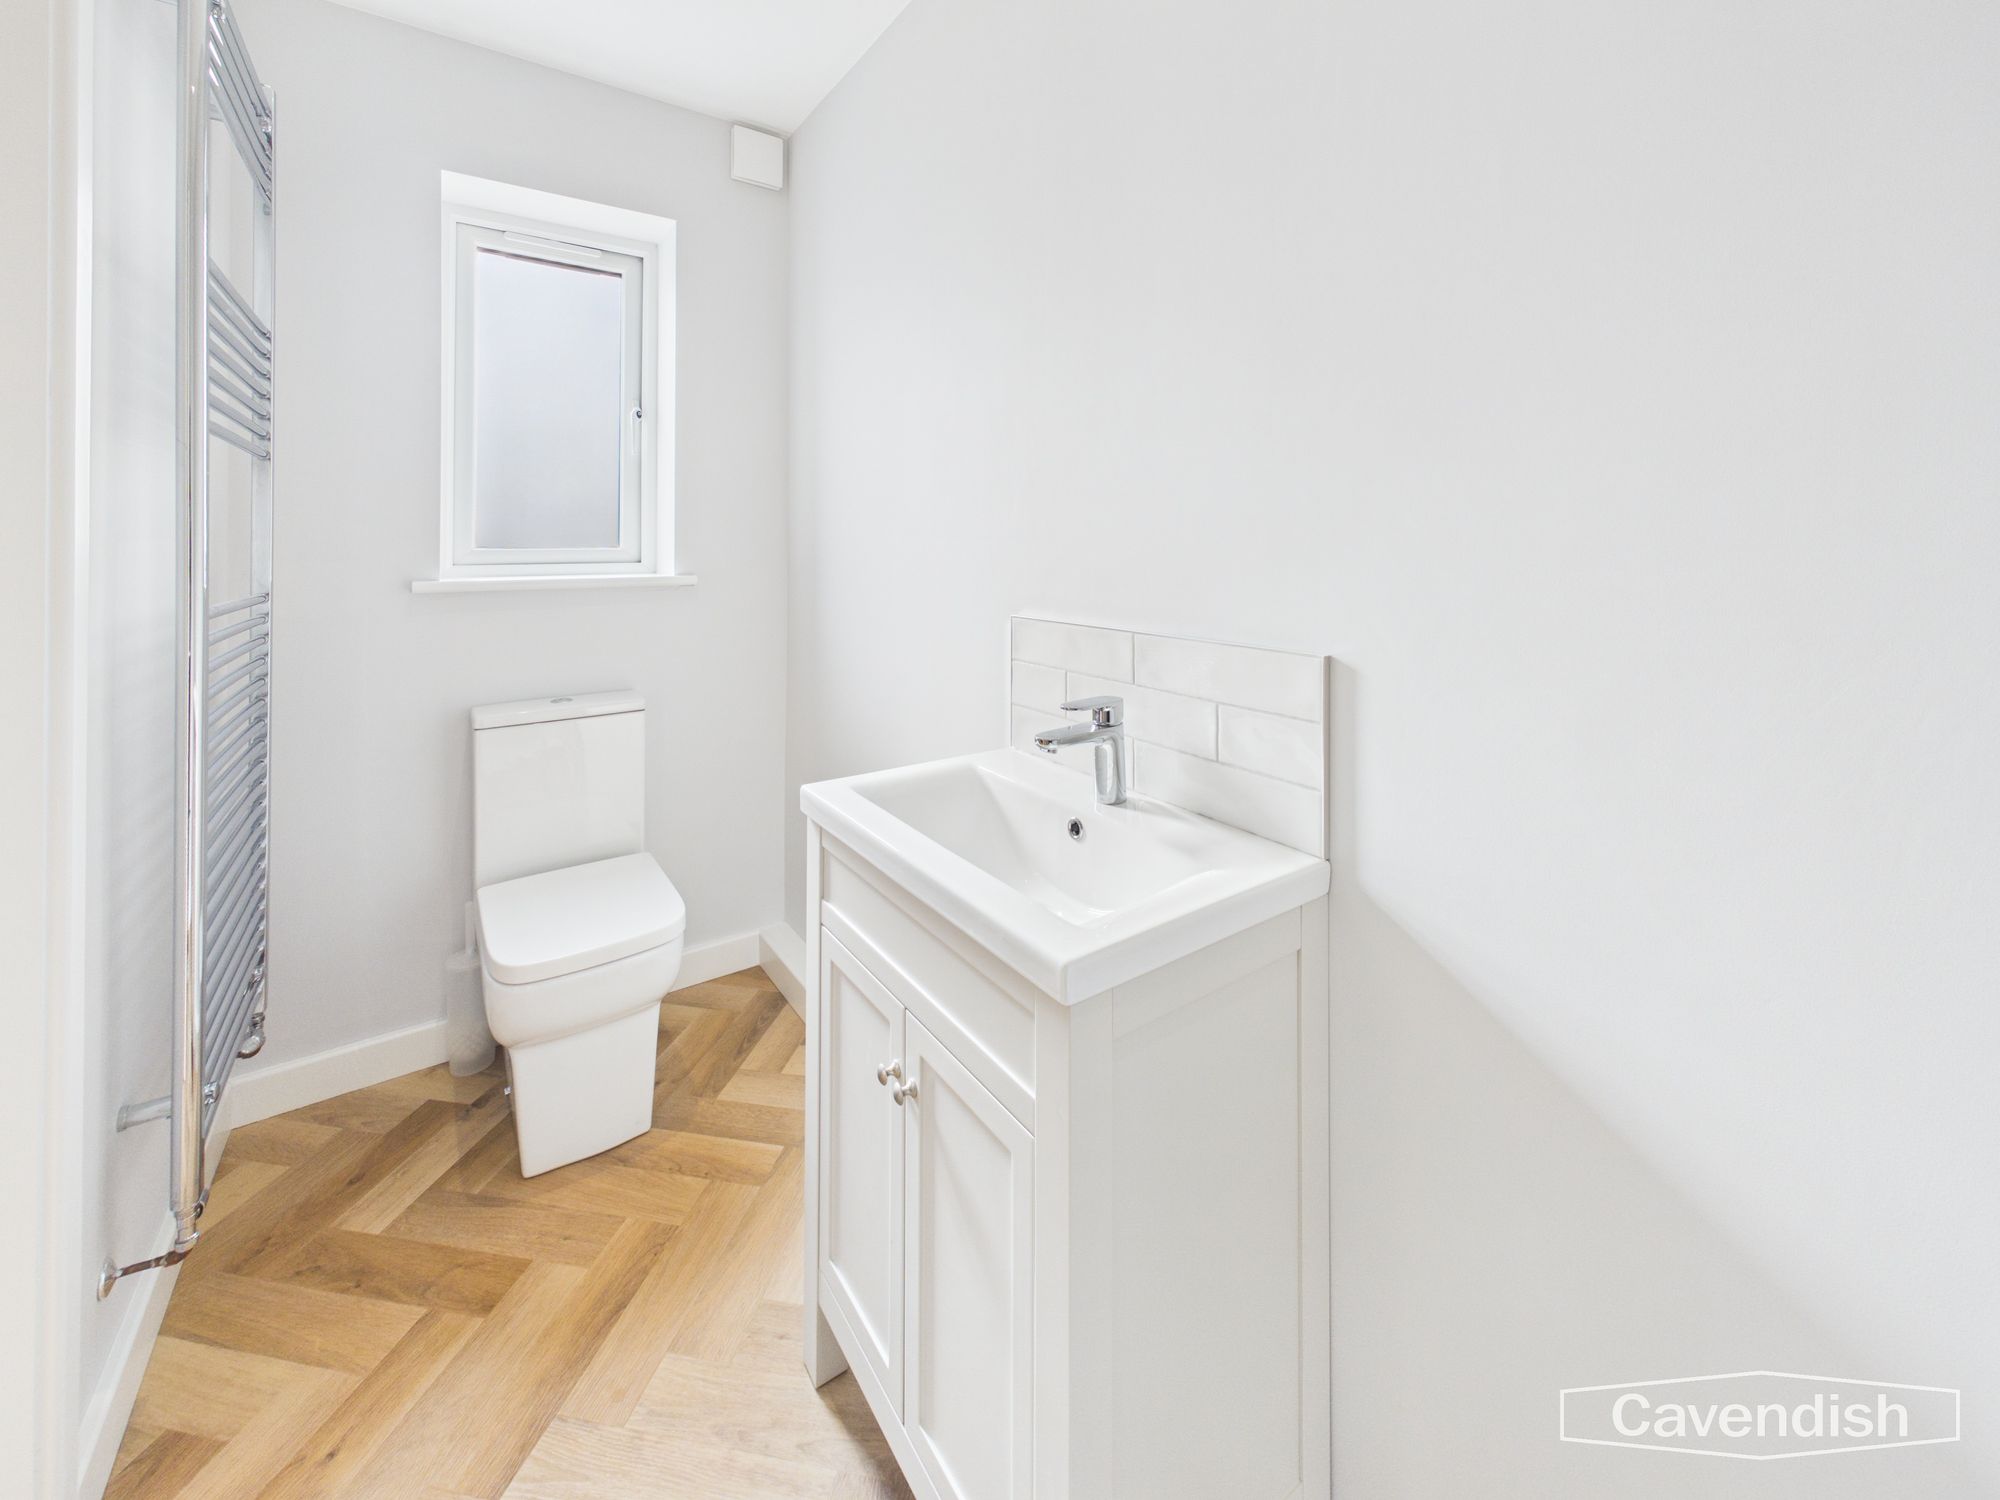
Dimensions: 3' 11" x 9' 0" (1.20m x 2.74m)
A contemporary cloakroom fitted with a two-piece suite comprising low-level WC and wash hand basin with vanity storage. Finished with parquet-effect LVT flooring, recessed LED lighting, chrome heated towel rail, extractor and frosted uPVC double glazed window.
First Floor Landing
Dimensions: 15' 7" x 12' 8" (4.76m x 3.86m)
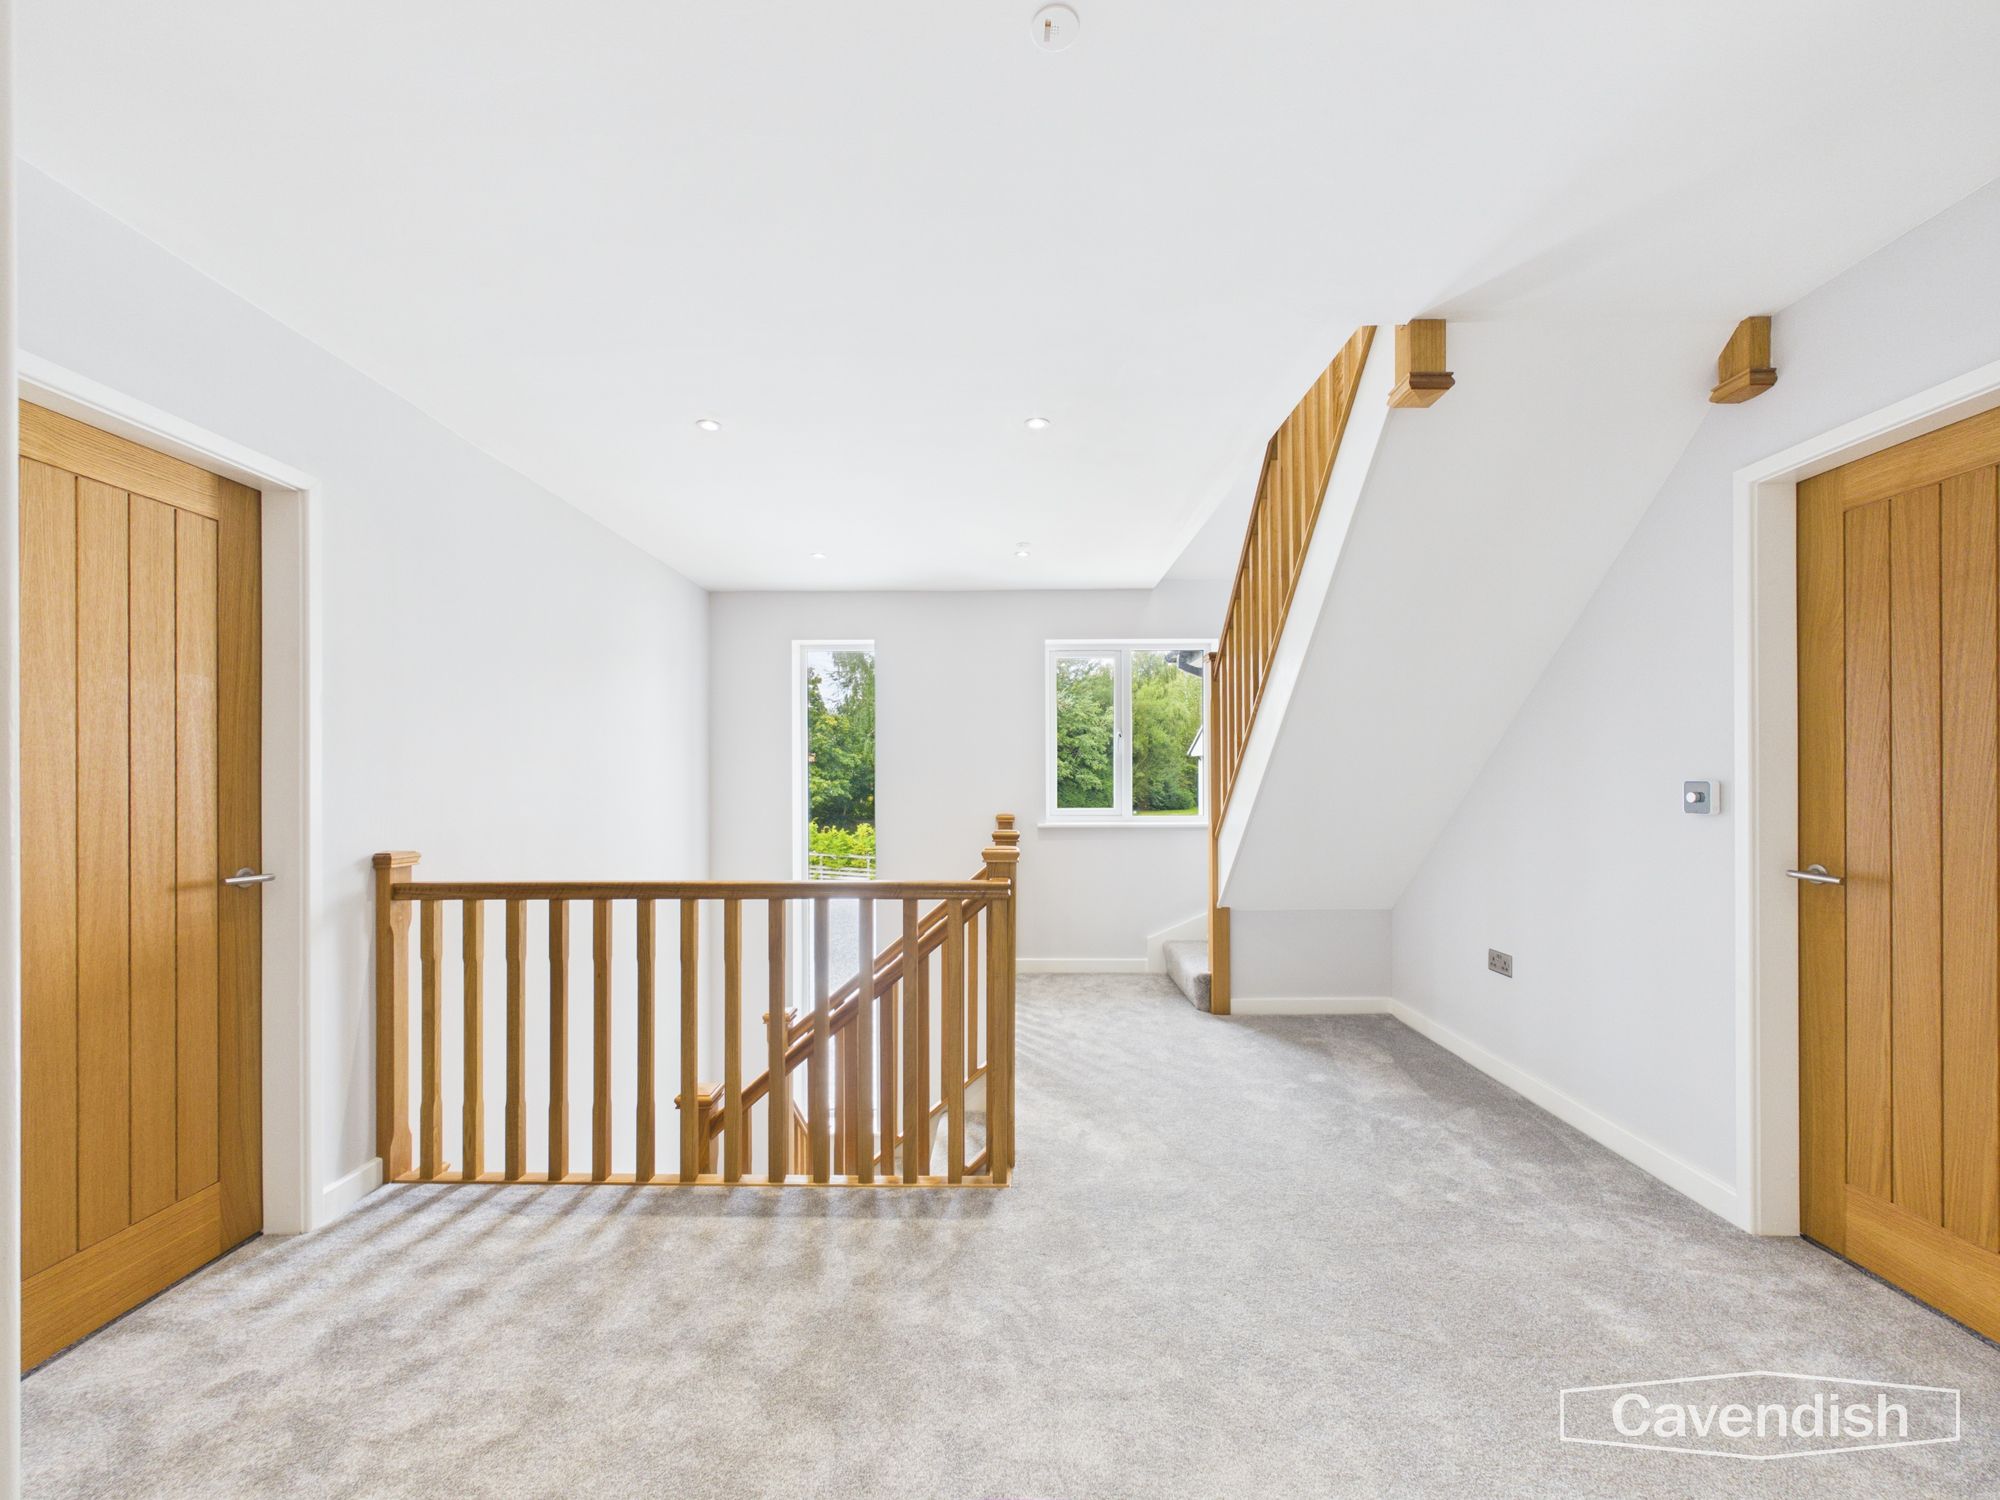
A spacious first-floor landing provides access to four generous double bedrooms and the family bathroom, with the staircase continuing to the private principal suite on the second floor.
A striking full-length window, spanning vertically from the ground to the first floor, creates a stunning architectural focal point, flooding the space with natural light. An additional front-facing uPVC double glazed window further enhance the brightness, while a useful storage cupboard, recessed LED lighting, panelled radiator and carpeted flooring complete this impressive and practical space.
Bedroom 2
Dimensions: 17' 1" x 12' 8" (5.21m x 3.86m)
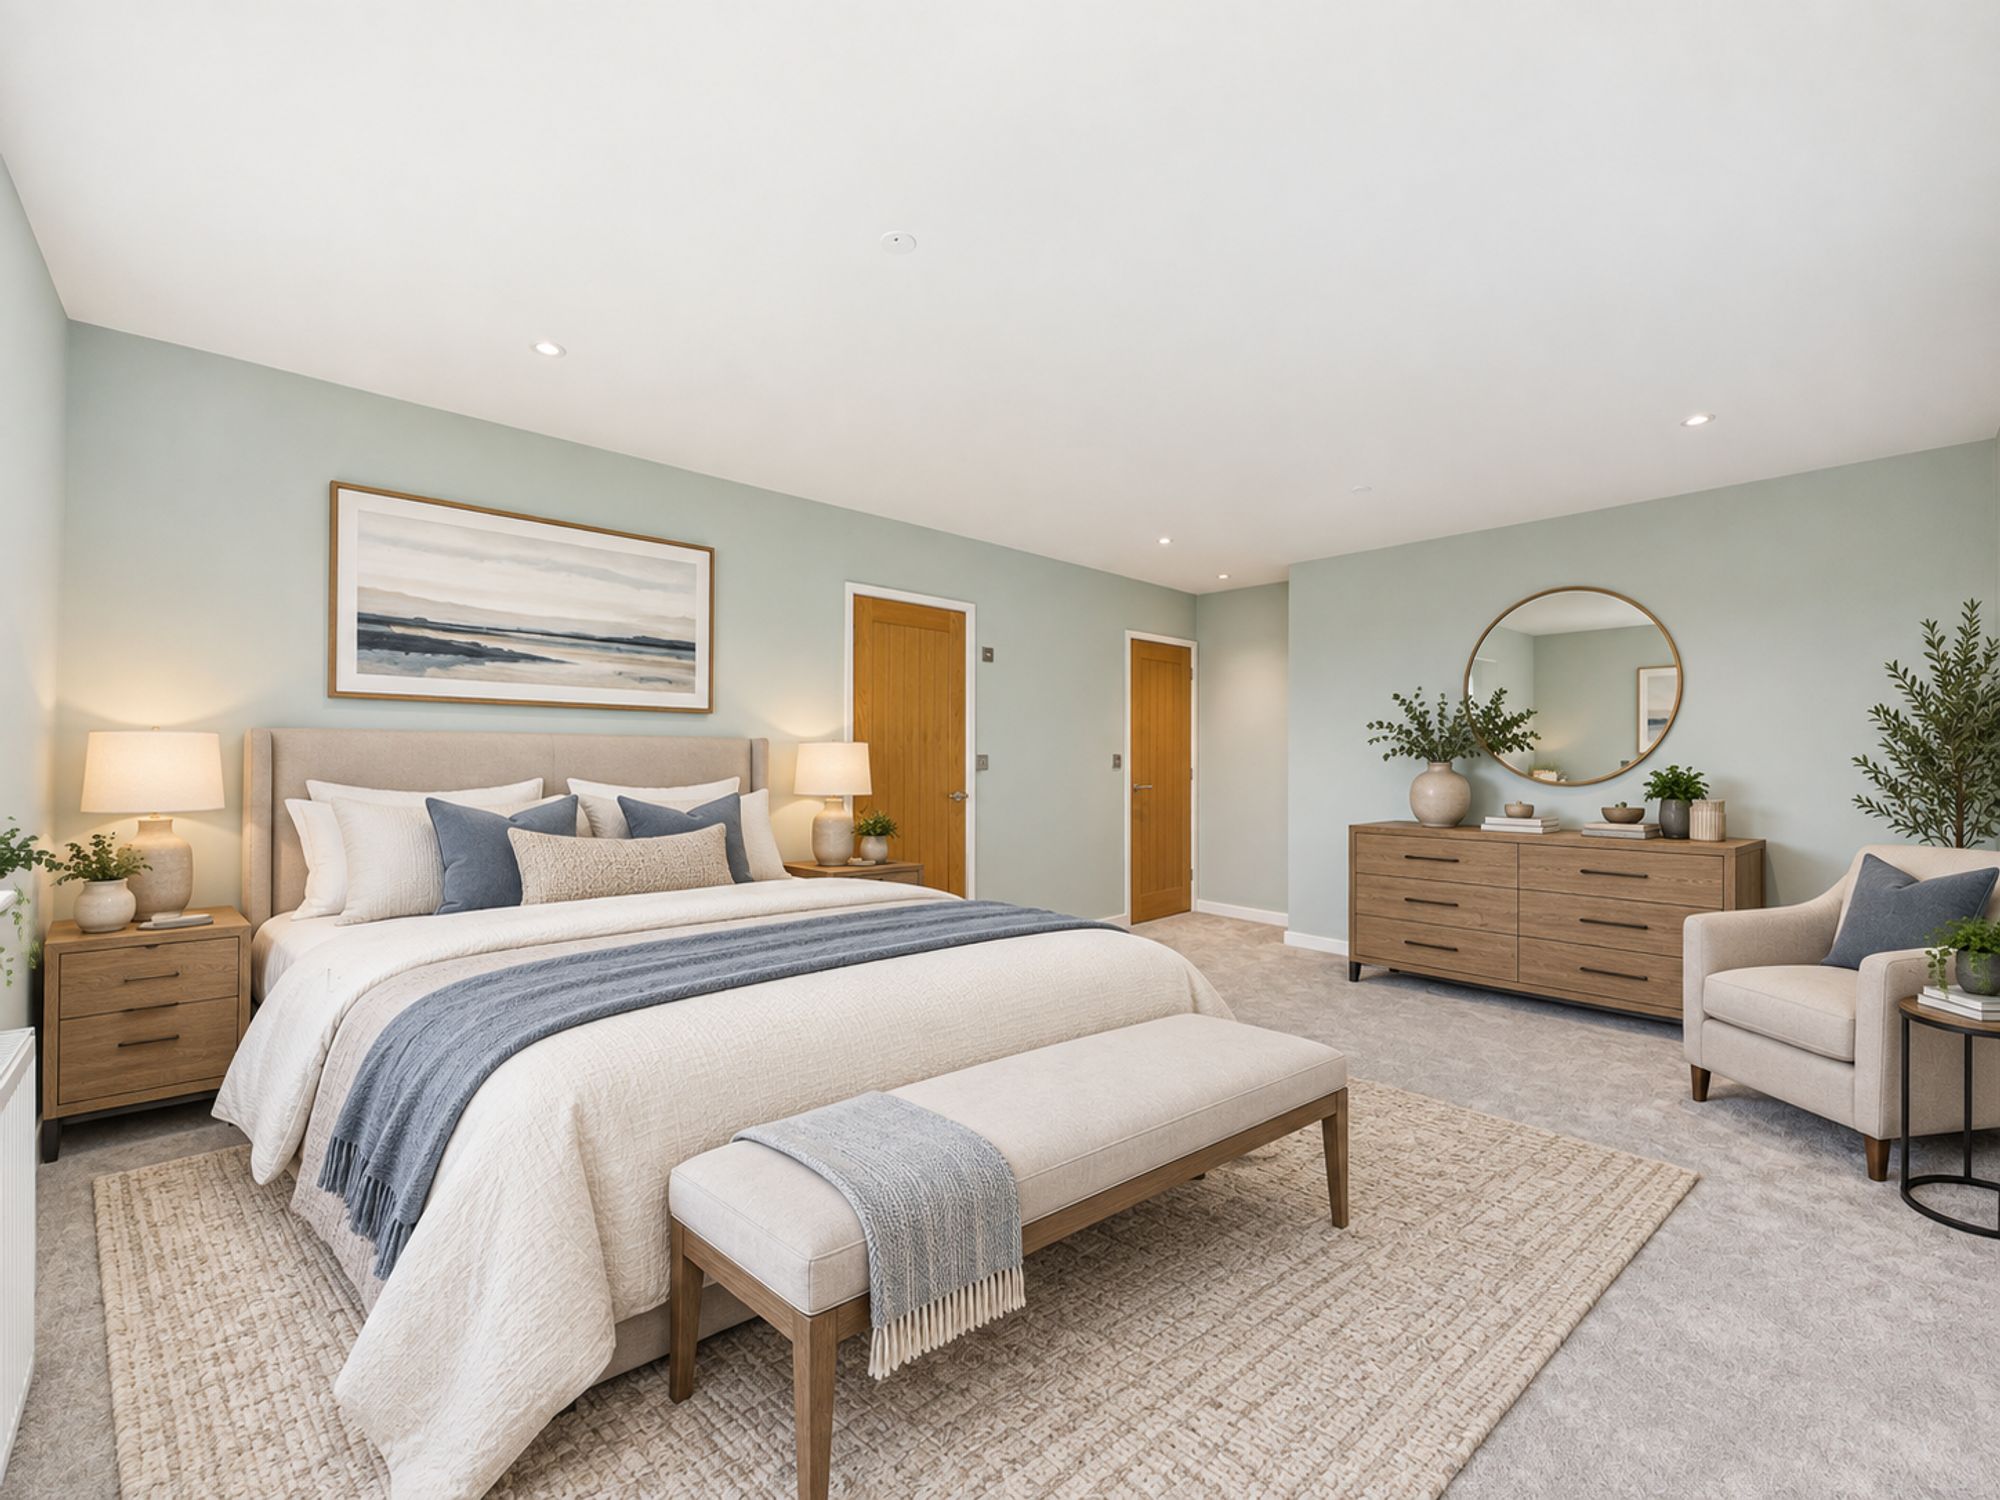
A generous double bedroom positioned to the rear of the property, enjoying pleasant views through the uPVC double glazed window. The room provides ample space for a substantial bedroom arrangement and would be particularly suited to an older child seeking their own space, while the addition of a private en-suite provides an extra level of independence.
Ensuite Bedroom 2
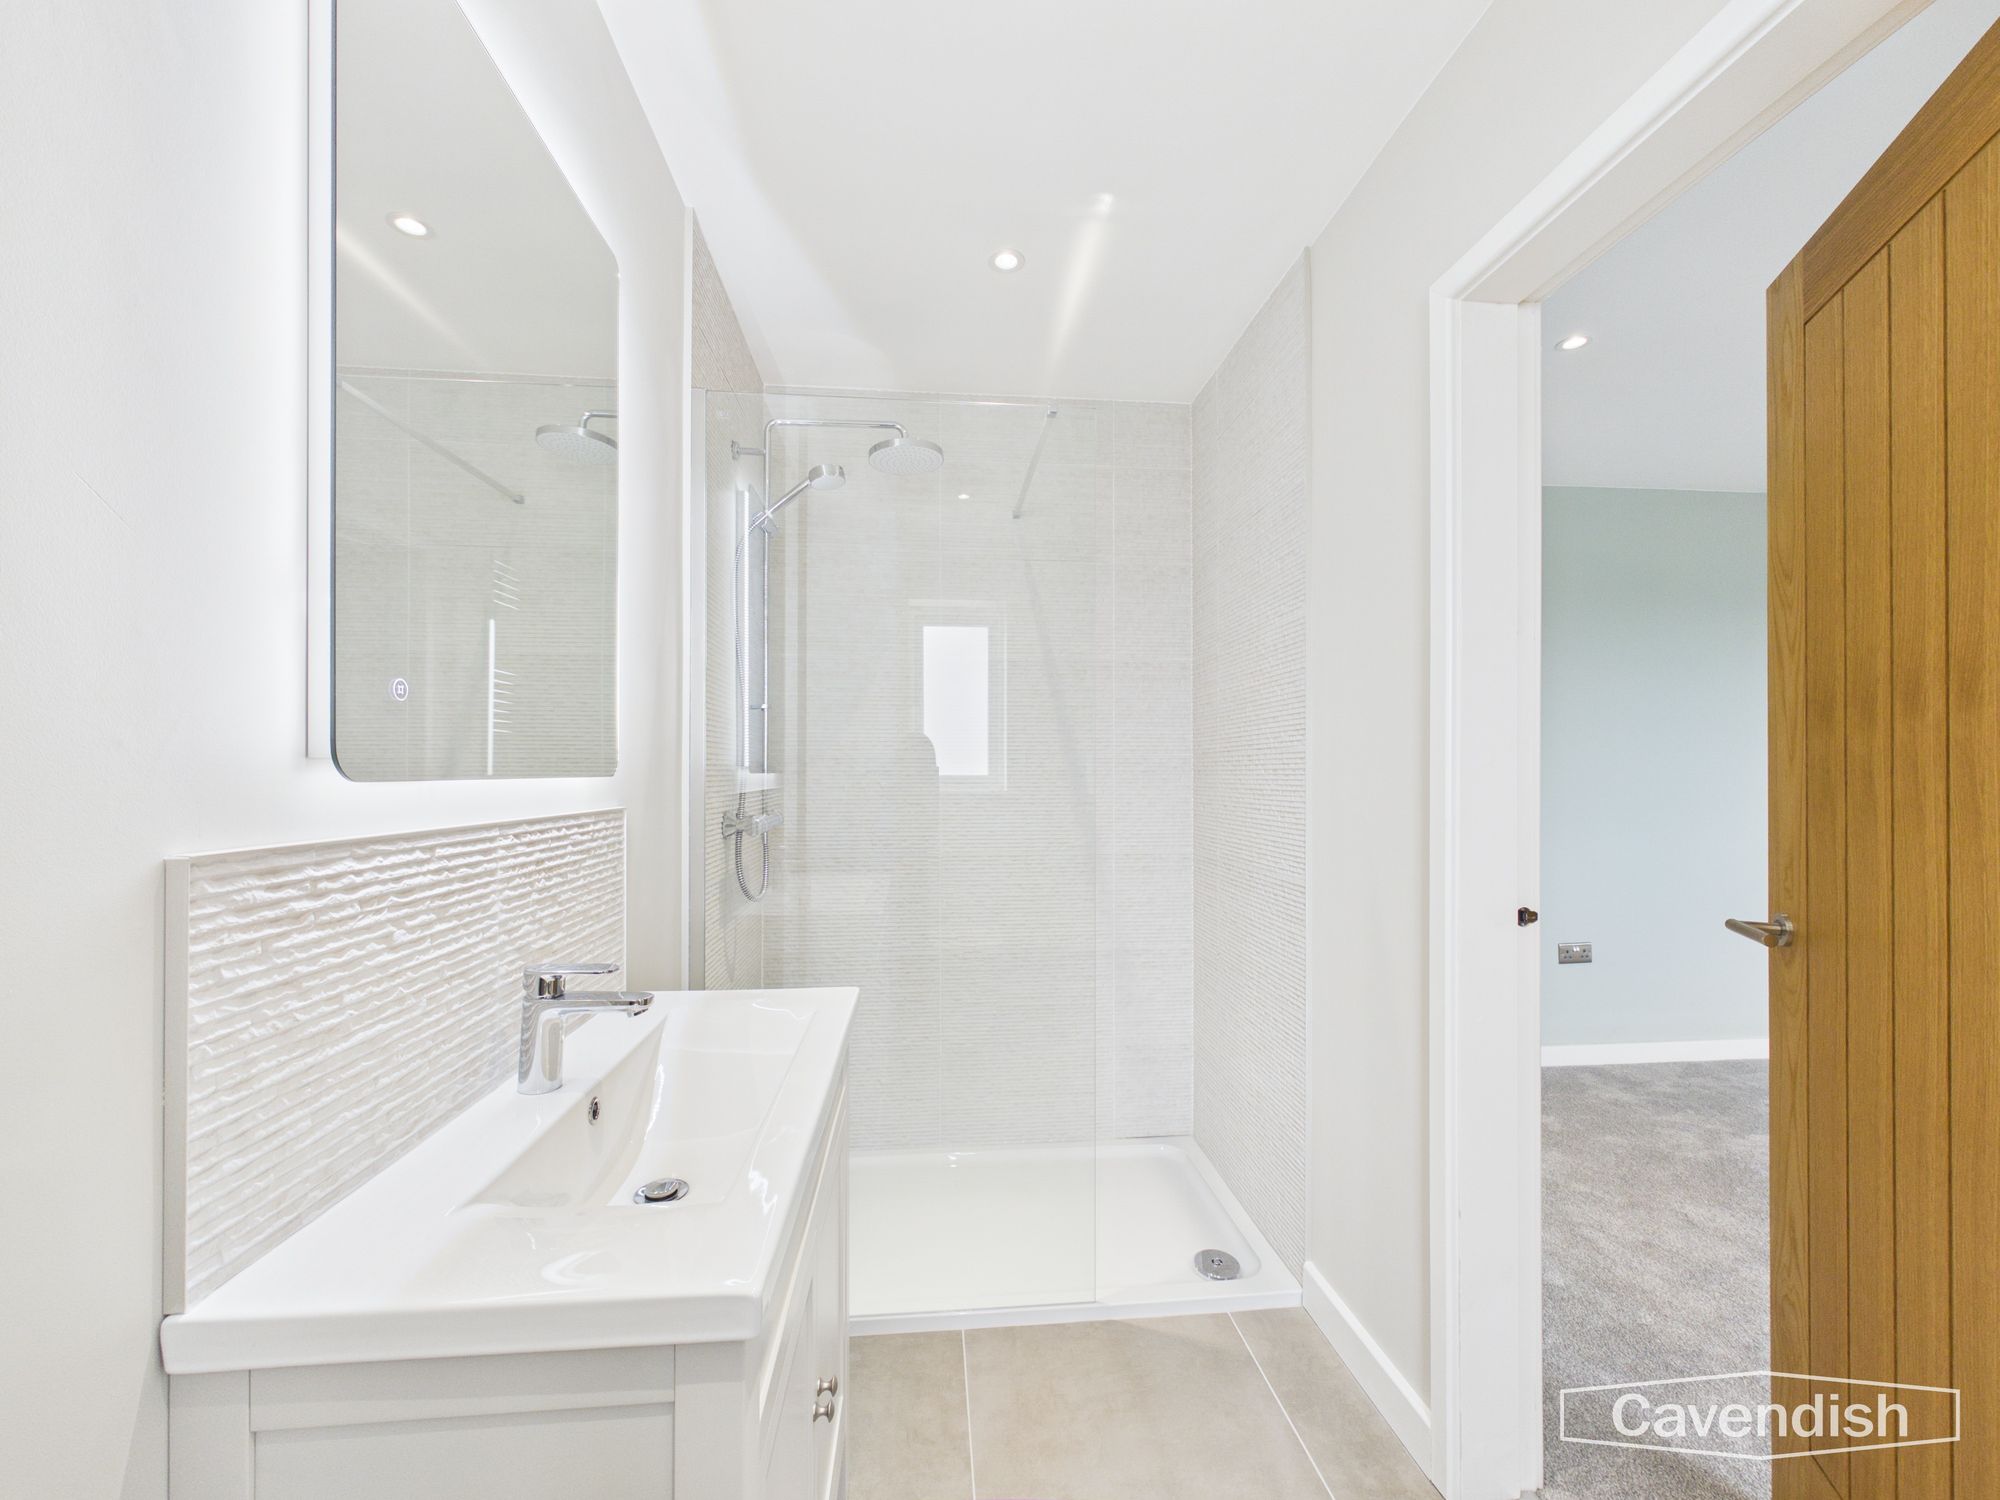
Dimensions: 10' 5" x 4' 7" (3.18m x 1.40m)
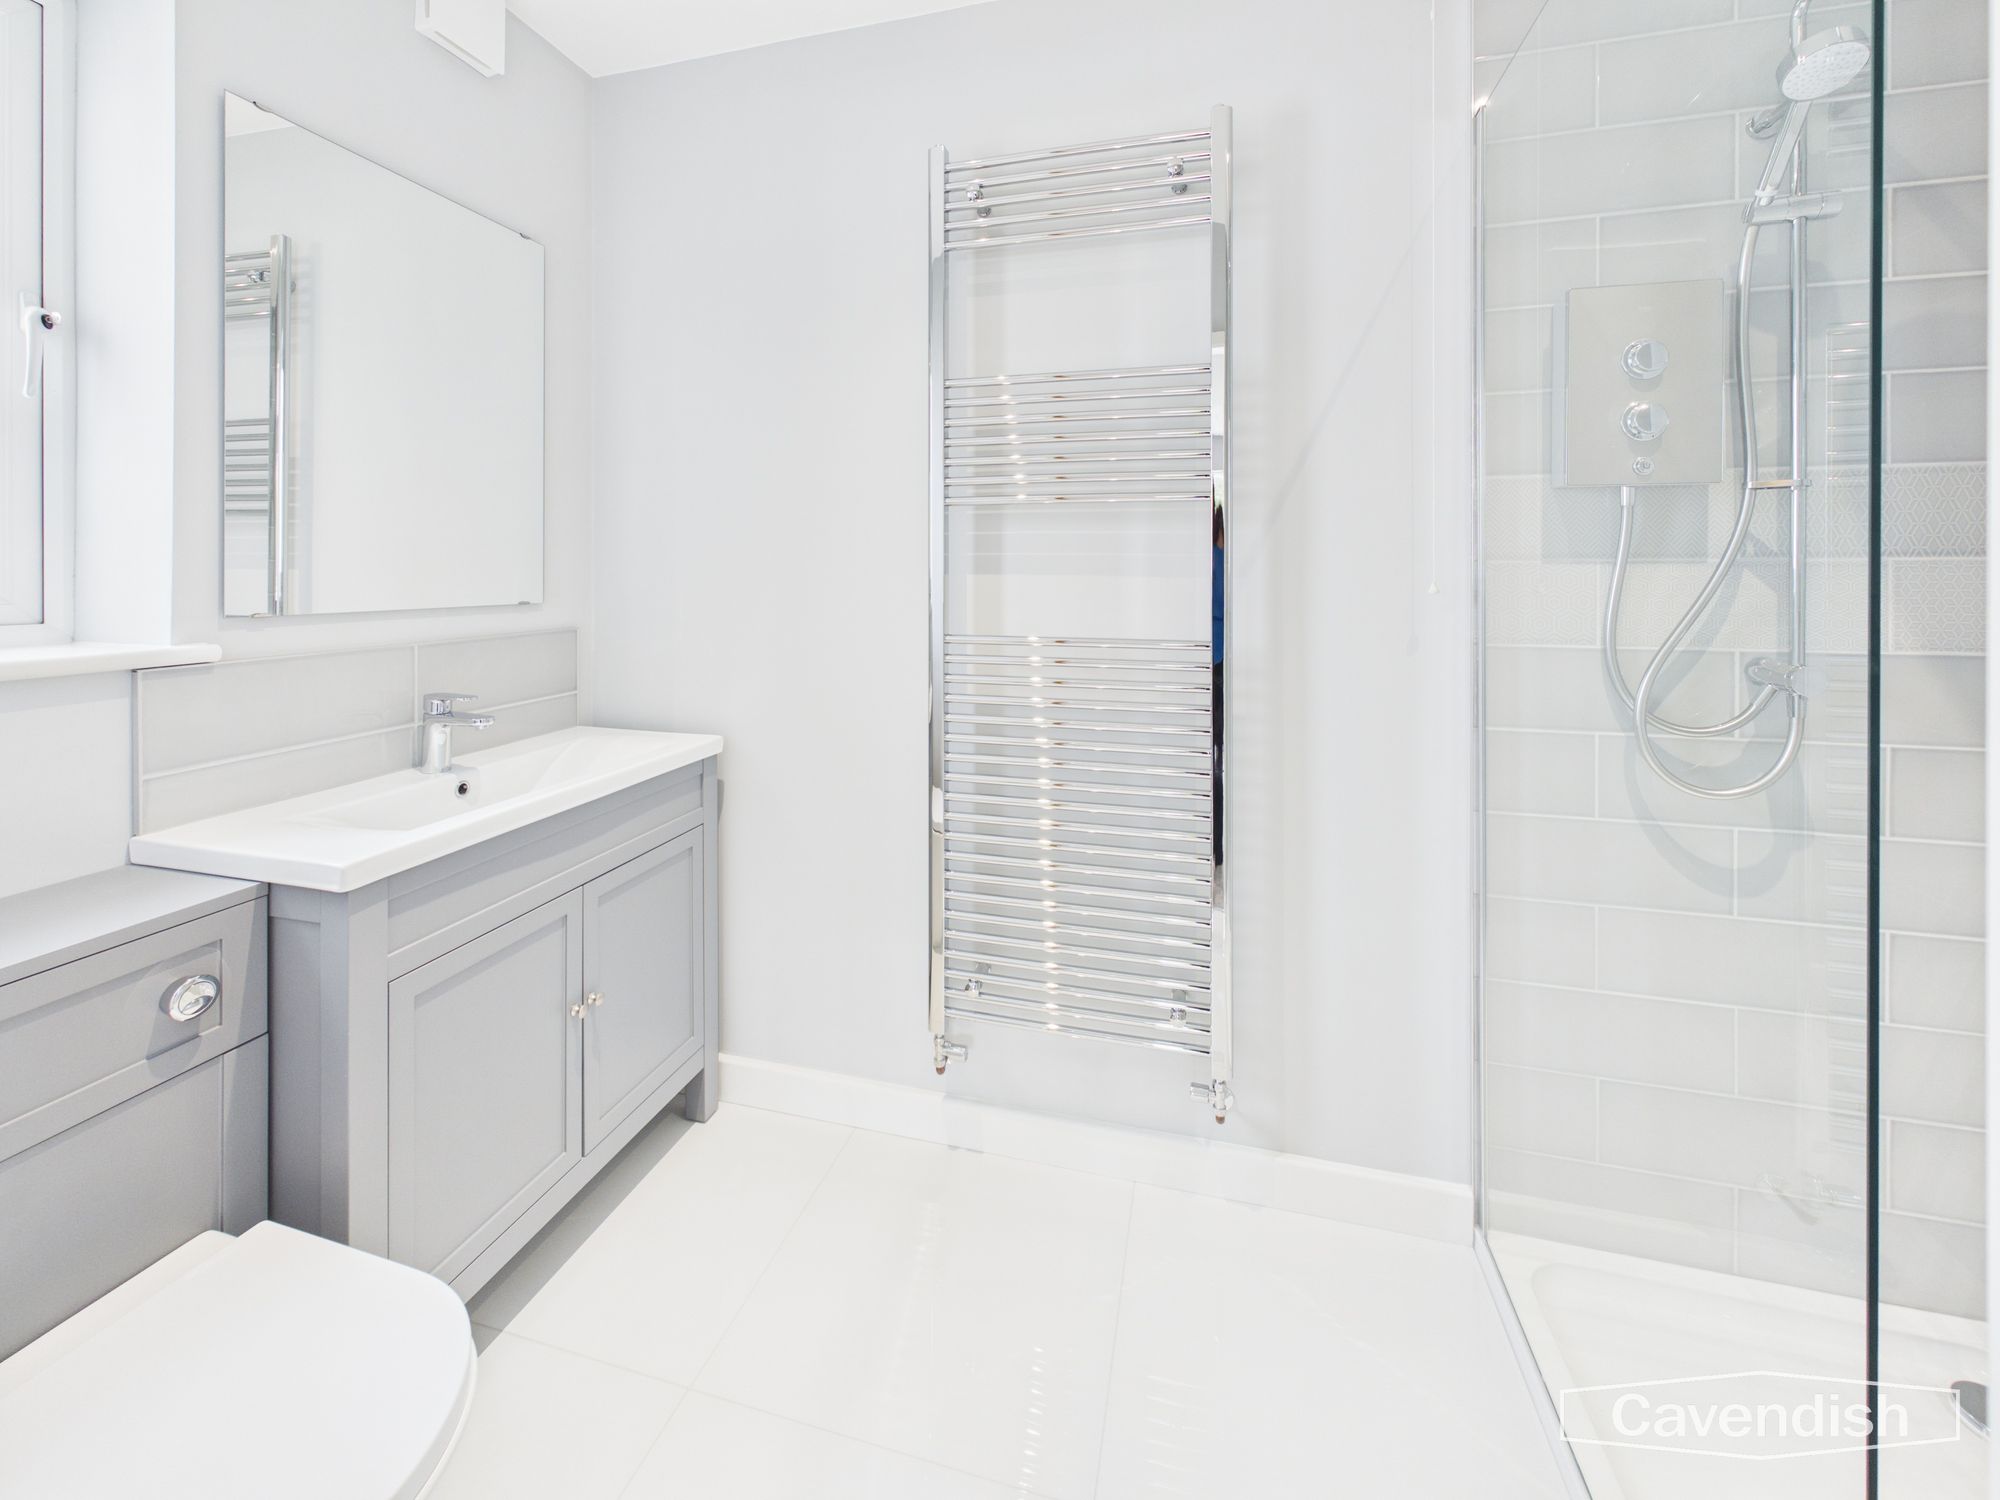
A contemporary three-piece shower room comprising low-level WC, wash hand basin set within a vanity storage unit and generous walk-in mains shower. Tiled flooring, part-tiled walls, chrome heated towel rail and illuminated LED vanity mirror provide a stylish finish, with extractor and rear-facing uPVC double glazed window.
Bedroom 3
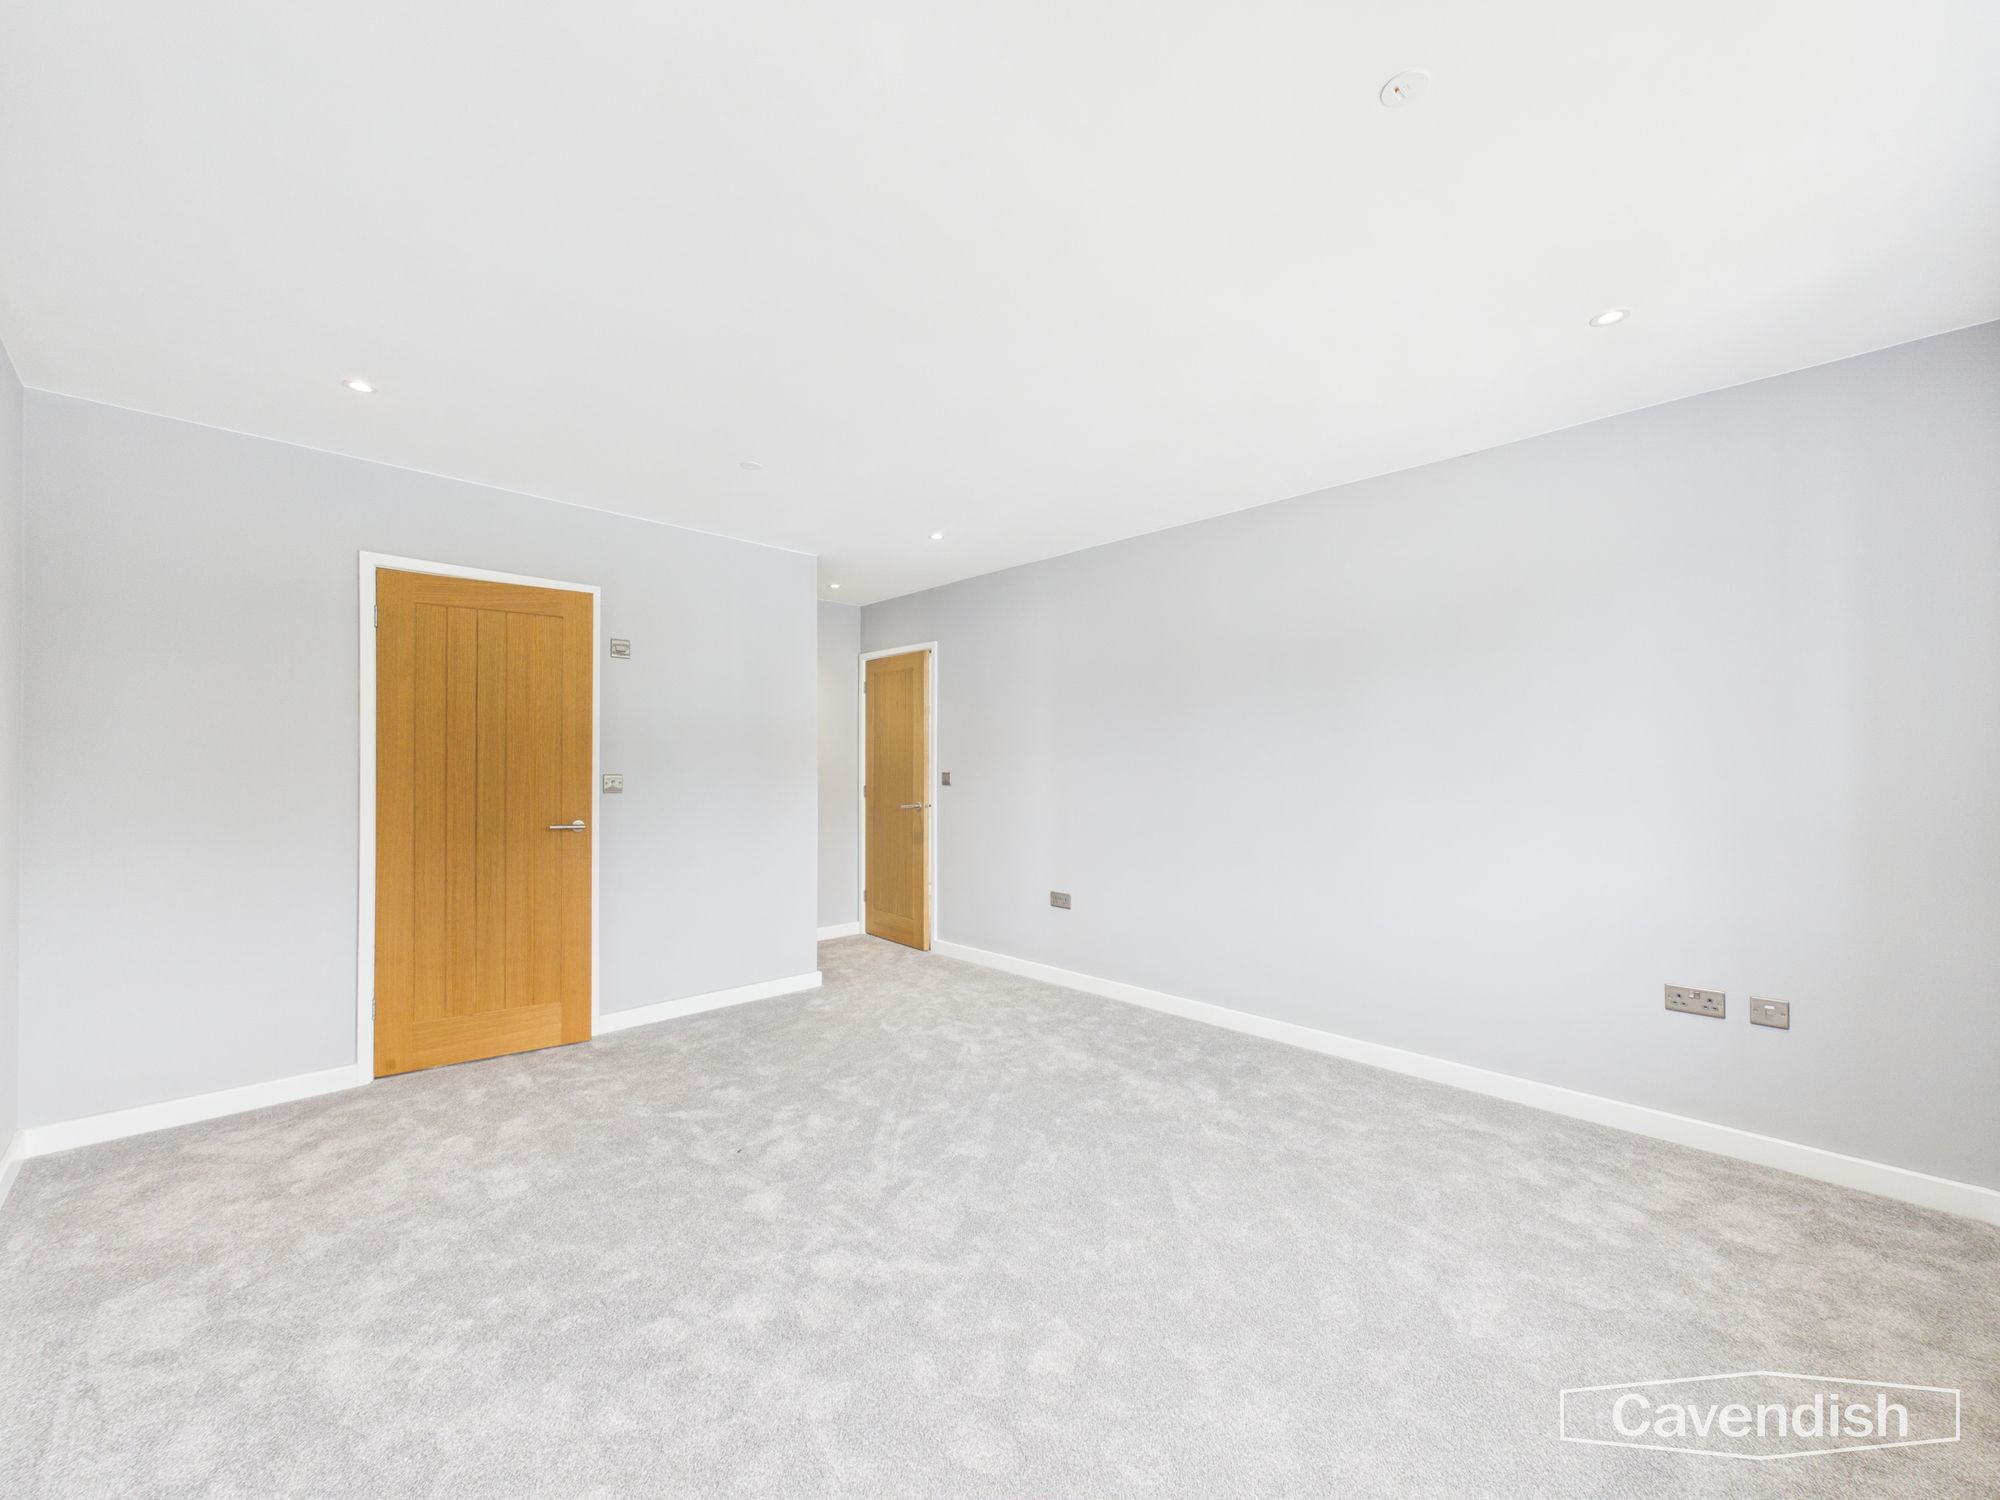
Dimensions: 14' 1" x 12' 7" (4.28m x 3.83m)
A further well-proportioned double bedroom positioned to the front of the property. The room provides excellent flexibility for an older child, guest or home-working space and benefits from its own private en-suite.
Ensuite Bedroom 3
Dimensions: 4' 8" x 8' 11" (1.41m x 2.71m)
A contemporary three-piece suite comprising low-level WC with concealed cistern, wash hand basin with vanity storage and double walk-in electric shower. Finished with tiled flooring, part-tiled walls, chrome heated towel rail and vanity mirror, with extractor fan and side-facing uPVC double glazed window.
Bedroom 4
Dimensions: 13' 9" x 10' 11" (4.18m x 3.32m)
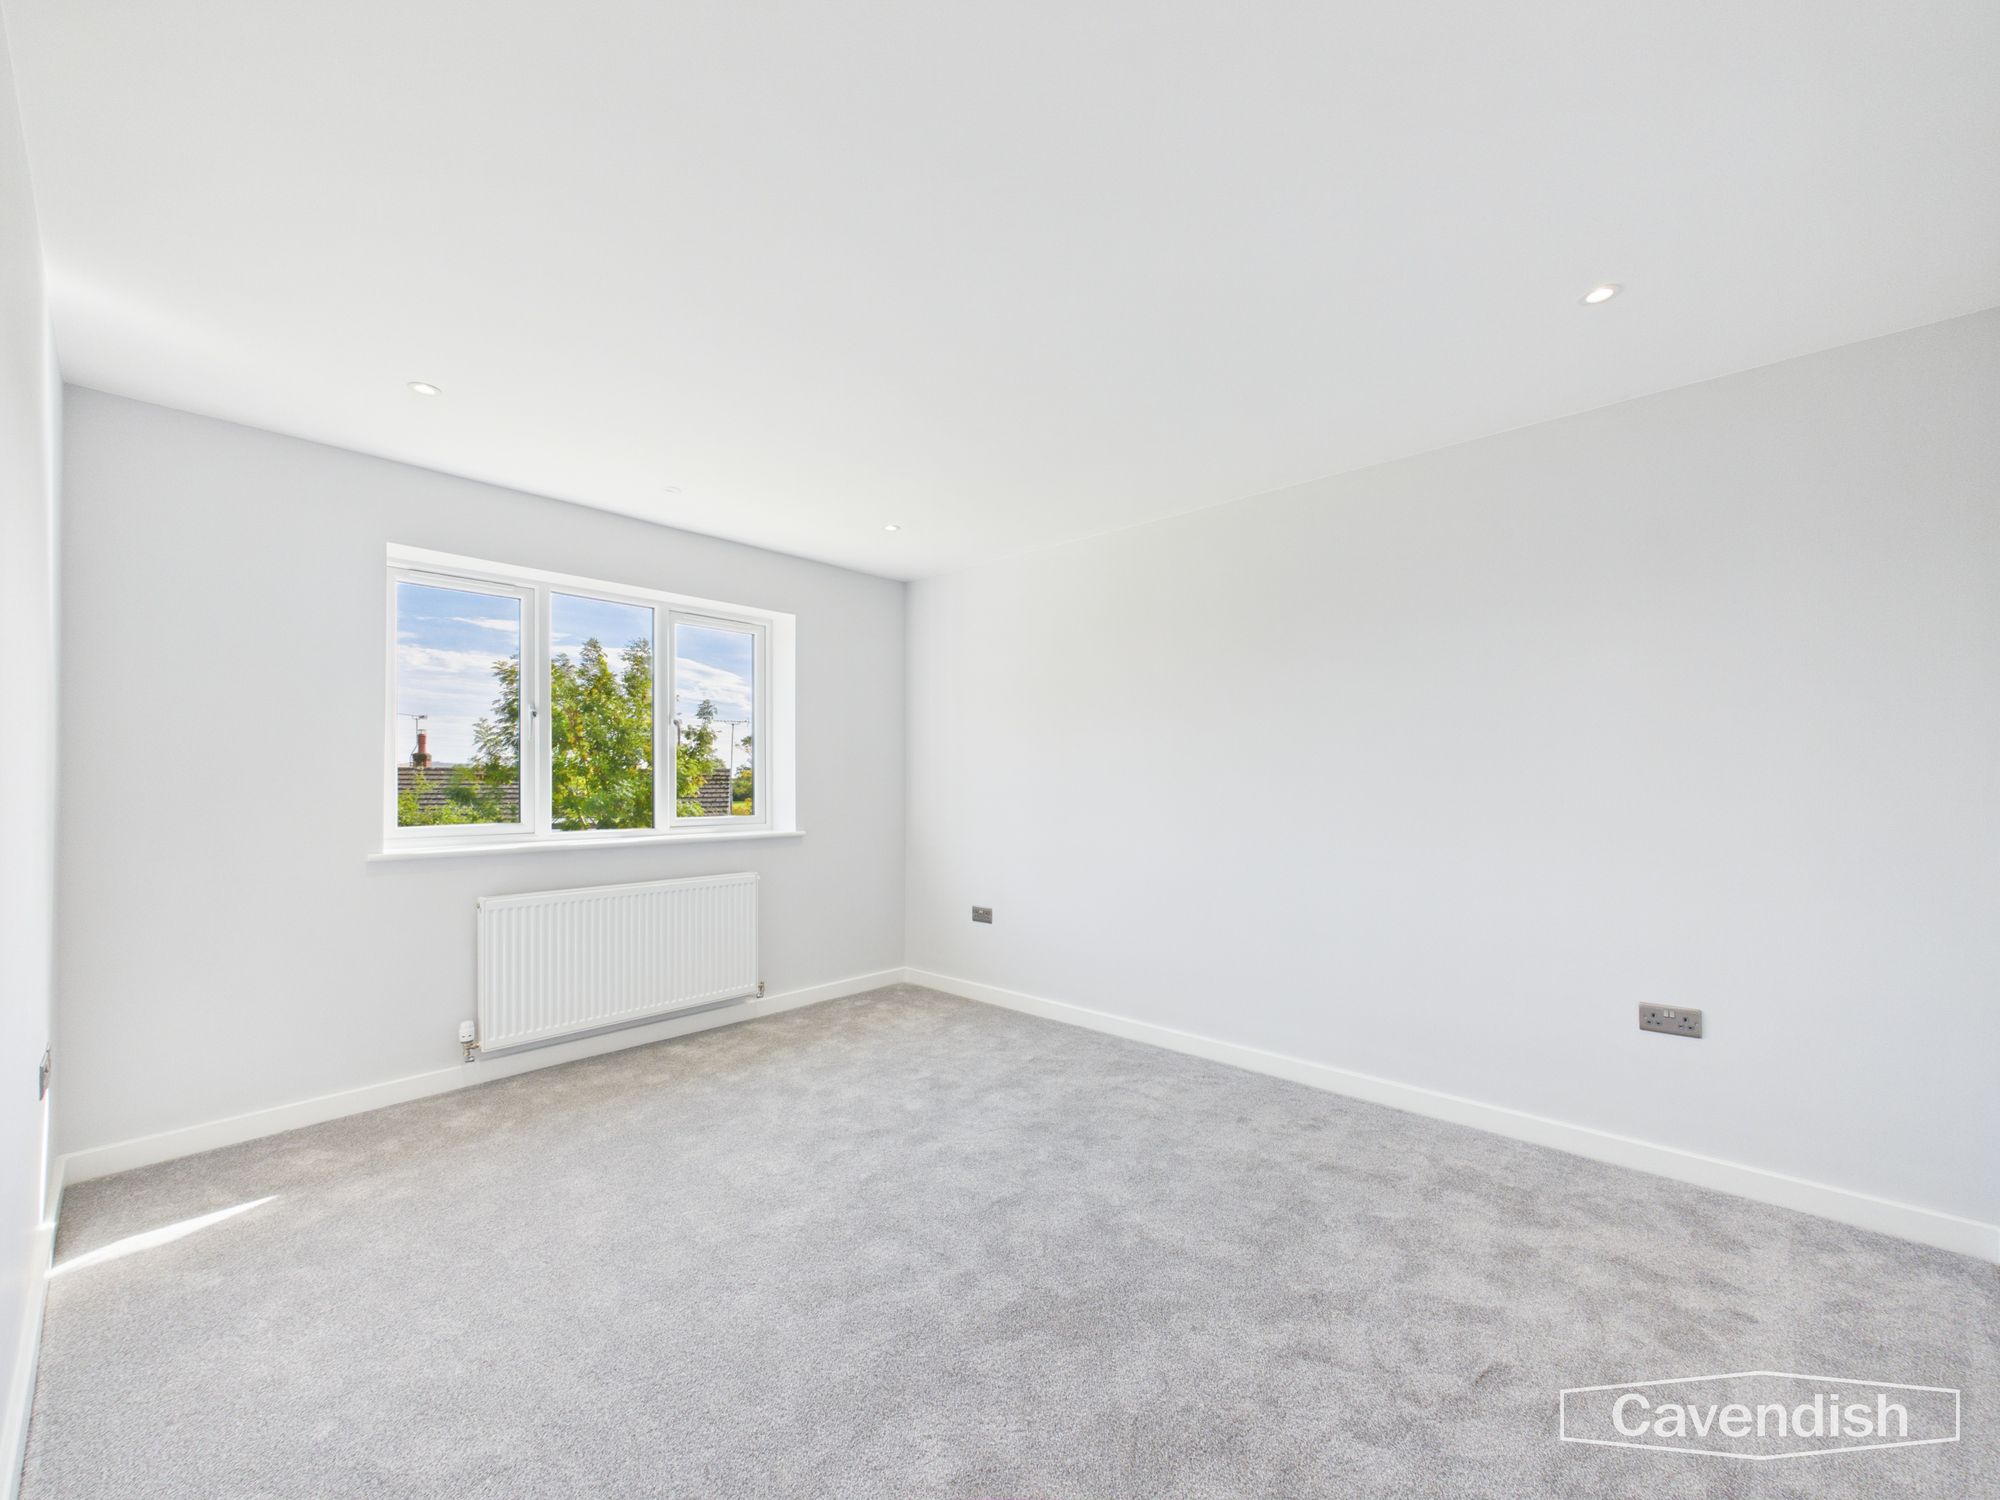
A generous double bedroom overlooking the rear of the property, with the uPVC double glazed window providing attractive views beyond. The room offers excellent flexibility and could comfortably accommodate a substantial bedroom suite, with carpeted flooring, recessed LED lighting and panelled radiator.
Bedroom 5
Dimensions: 12' 4" x 10' 11" (3.76m x 3.32m)
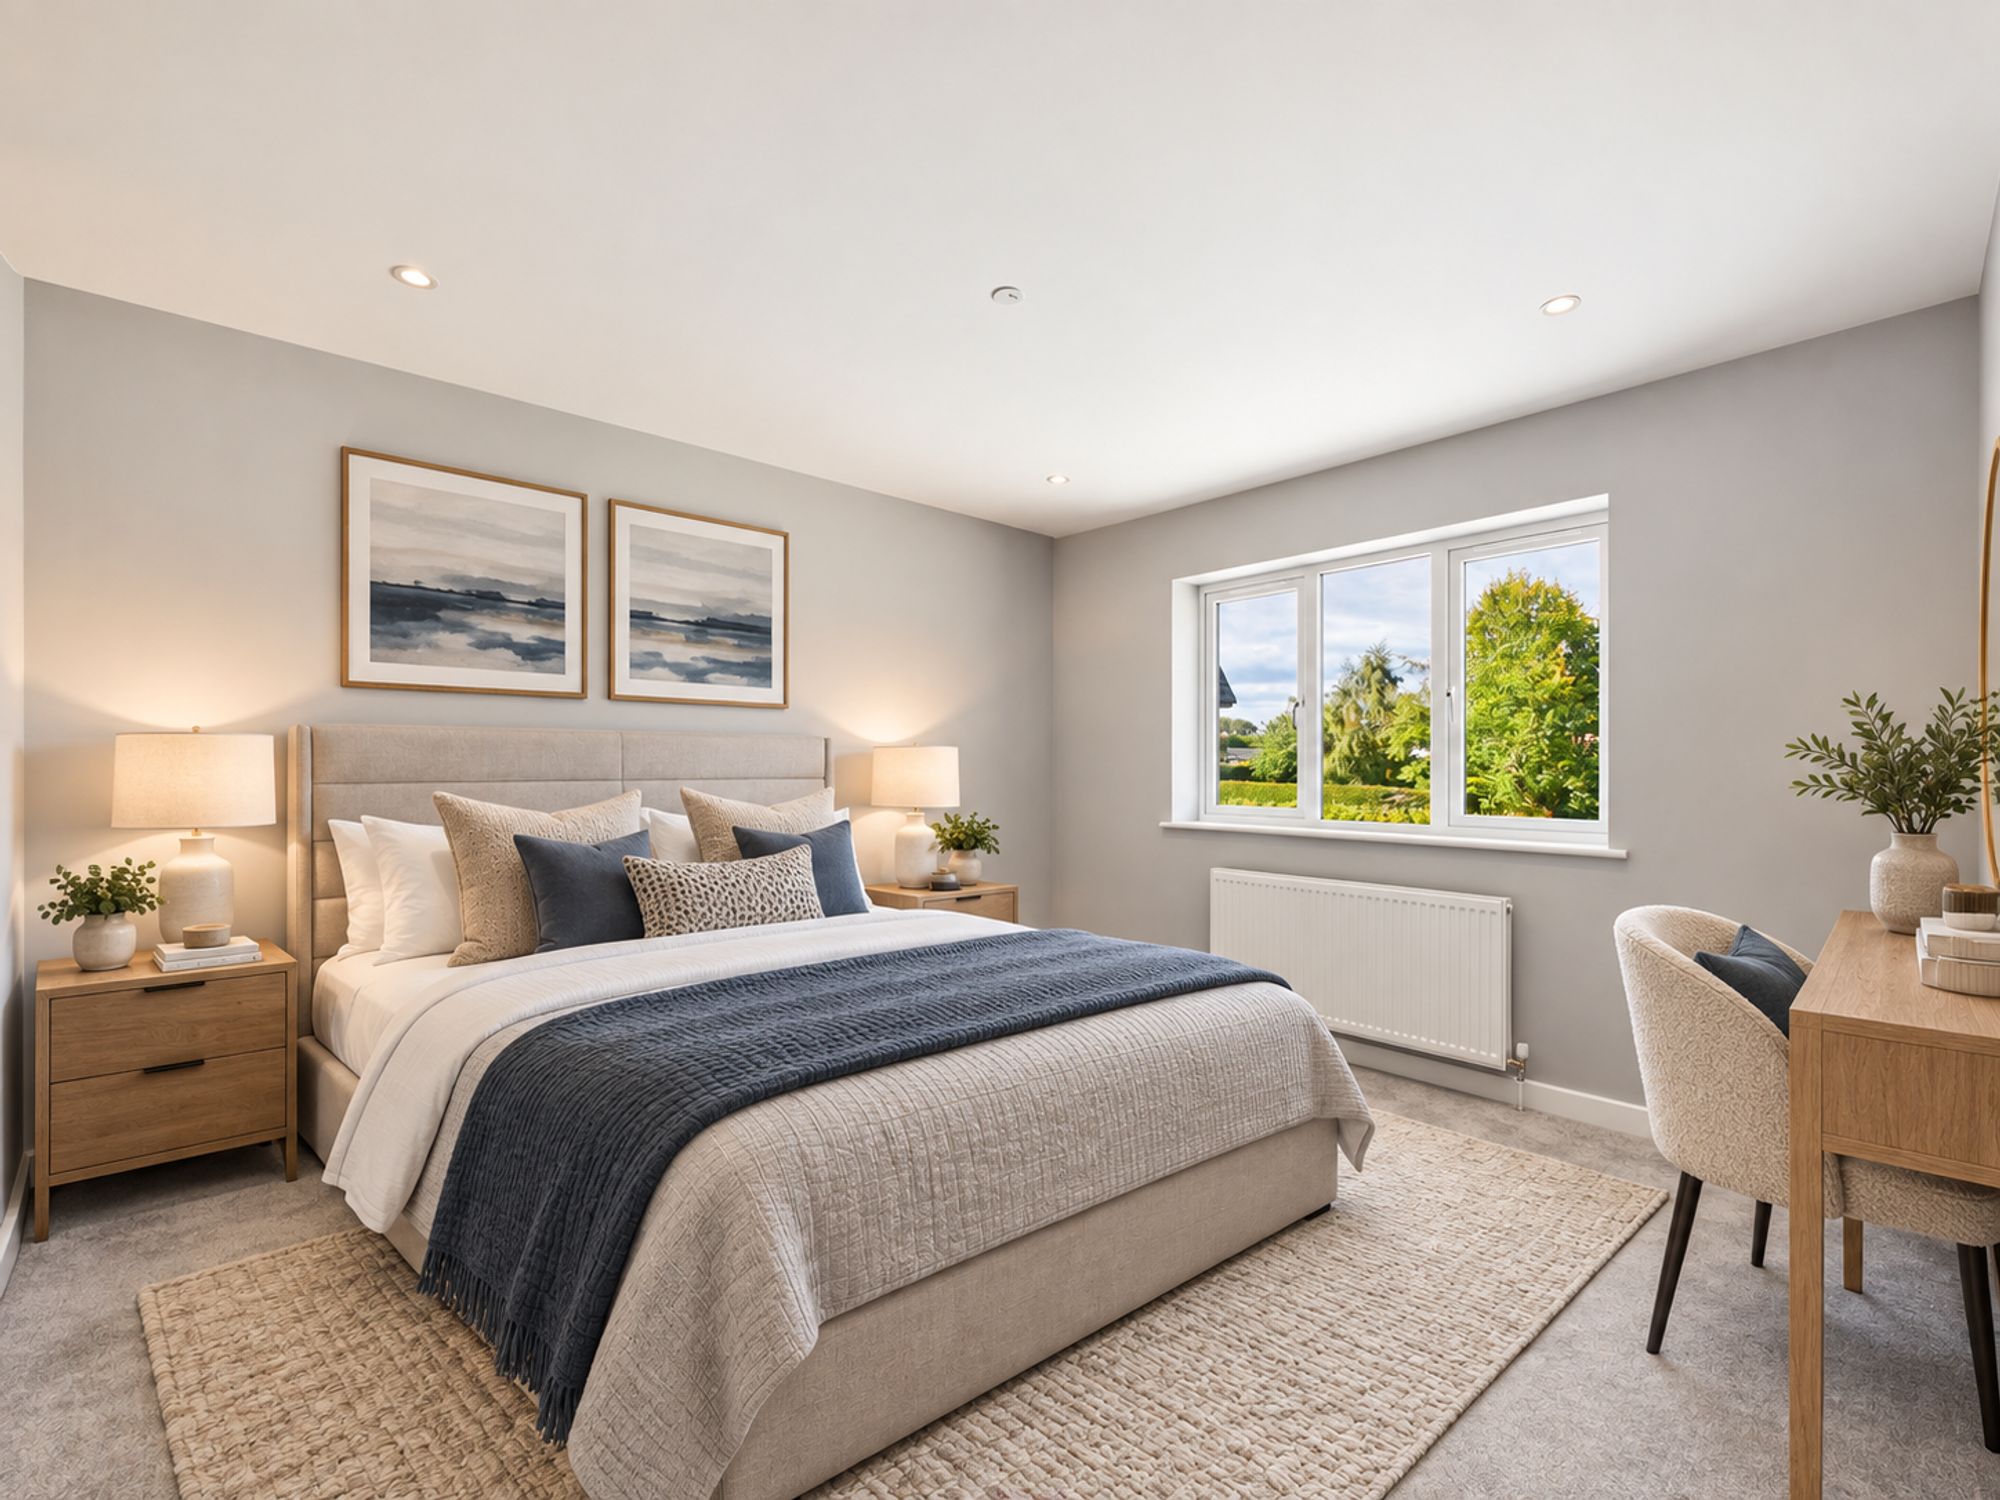
A further double bedroom positioned to the front elevation, providing valuable flexibility within the home. Whether used as an additional bedroom, guest accommodation, home office or dedicated study, this room adds to the versatility expected from a five-bedroom family property.
Family bathroom
Dimensions: 7' 9" x 7' 10" (2.36m x 2.38m)
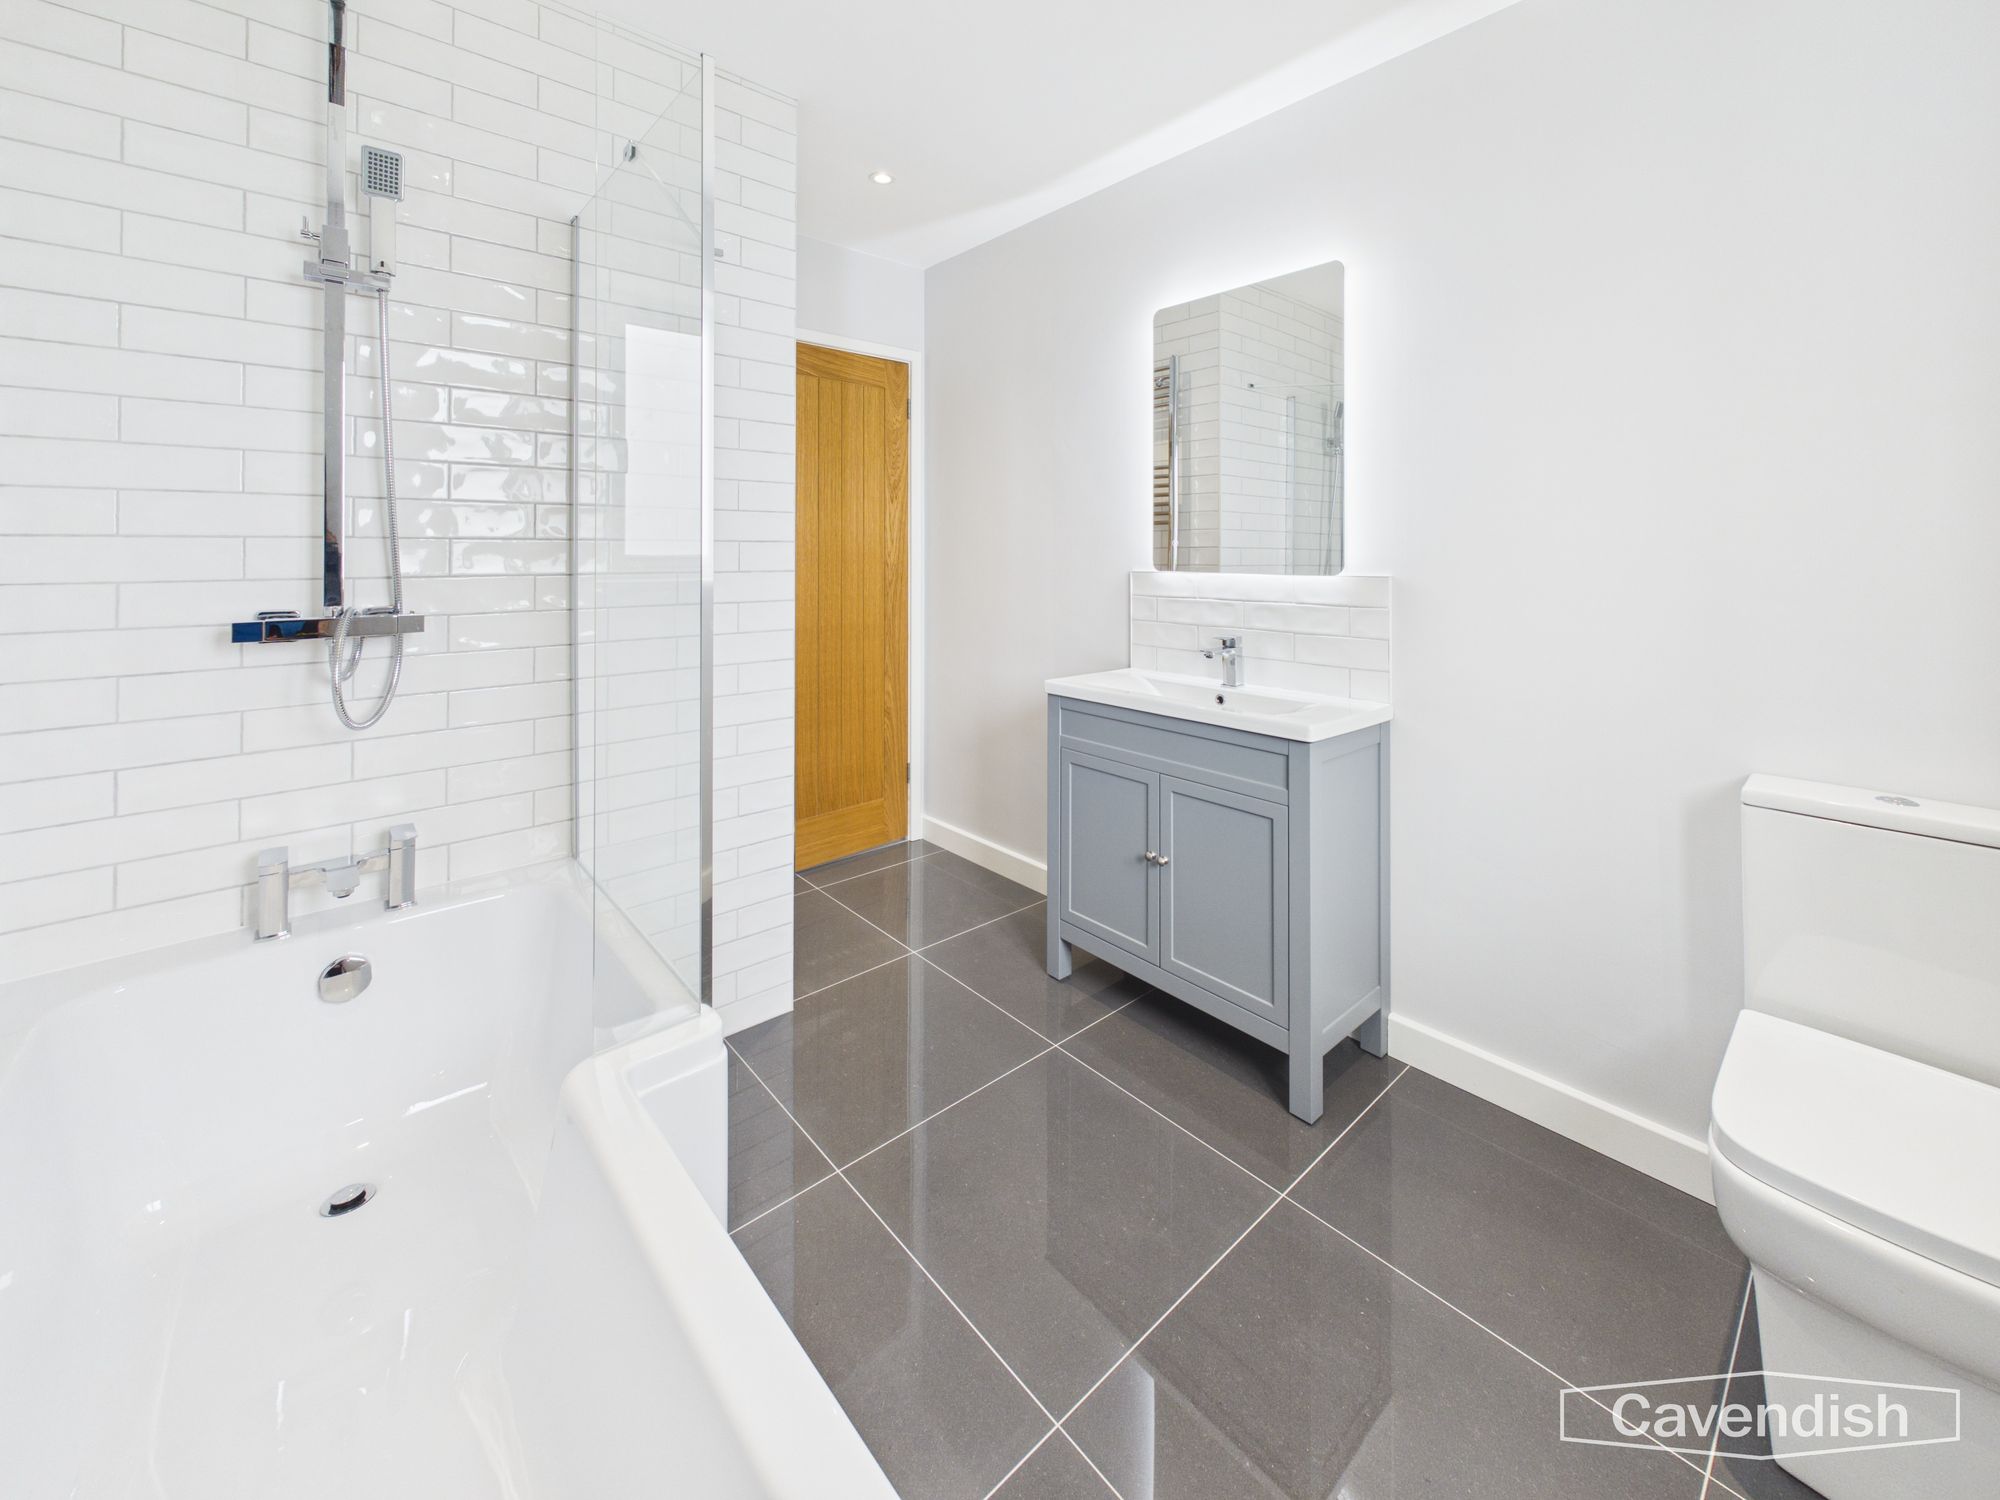
A spacious contemporary bathroom serving the first-floor bedrooms, fitted with a low-level WC, wash hand basin with vanity storage and P-shaped bath with dual-hose mains shower over. Tiled flooring, part-tiled walls, chrome heated towel rail and illuminated LED vanity mirror complement the modern finish, with recessed lighting, extractor and frosted rear-facing uPVC double glazed window.
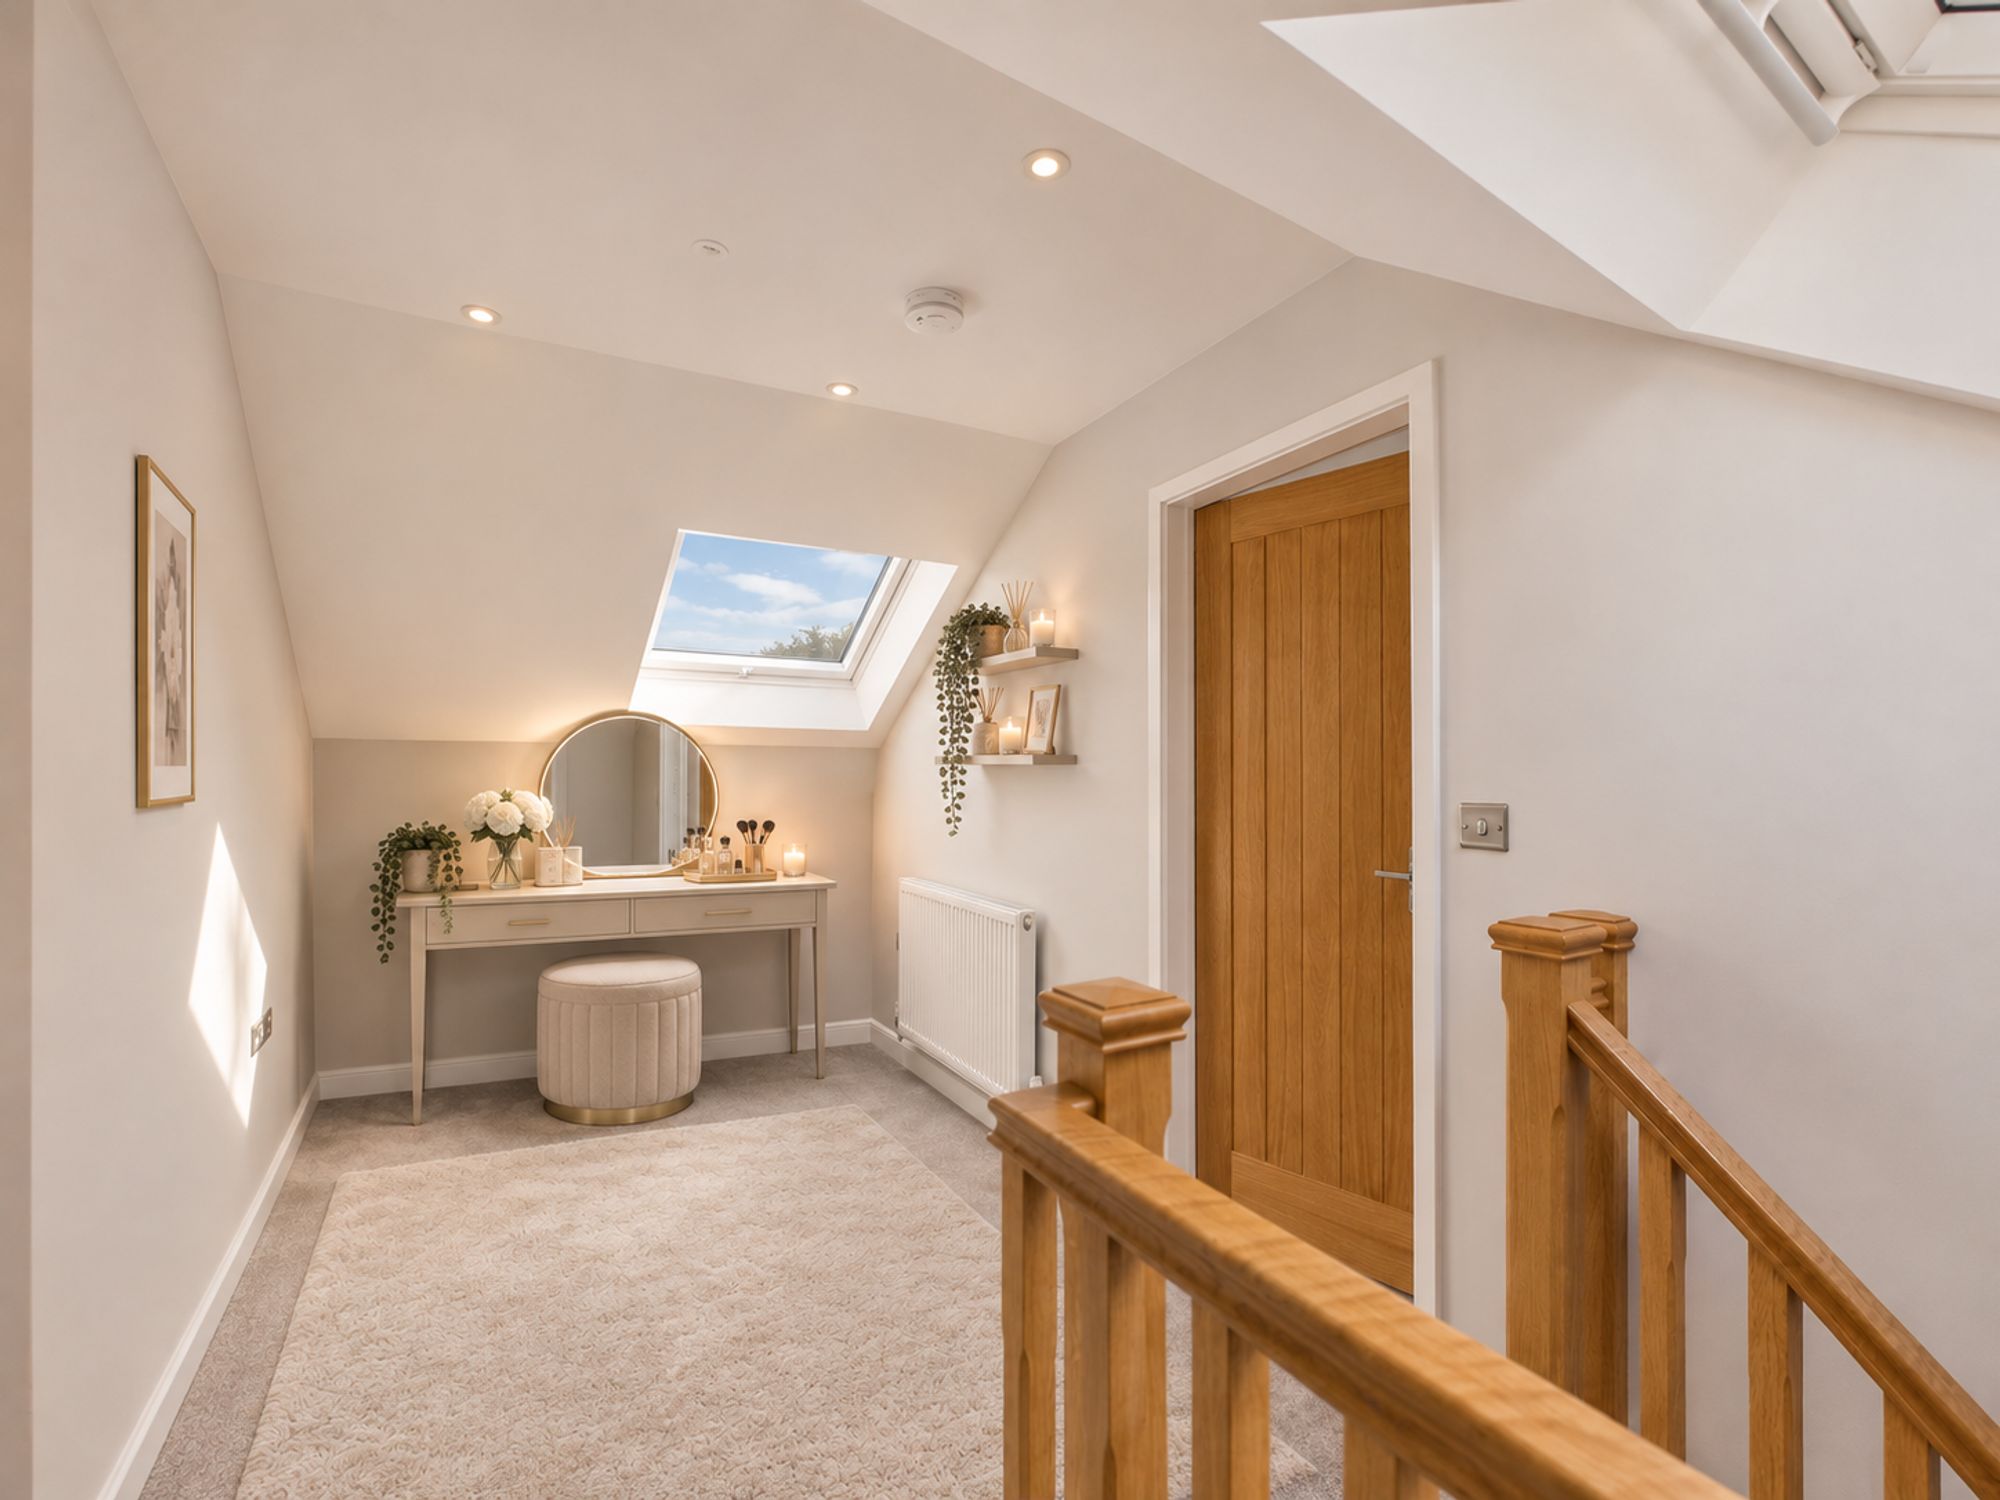
Second Floor Landing
Dimensions: 14' 6" x 7' 1" (4.41m x 2.16m)
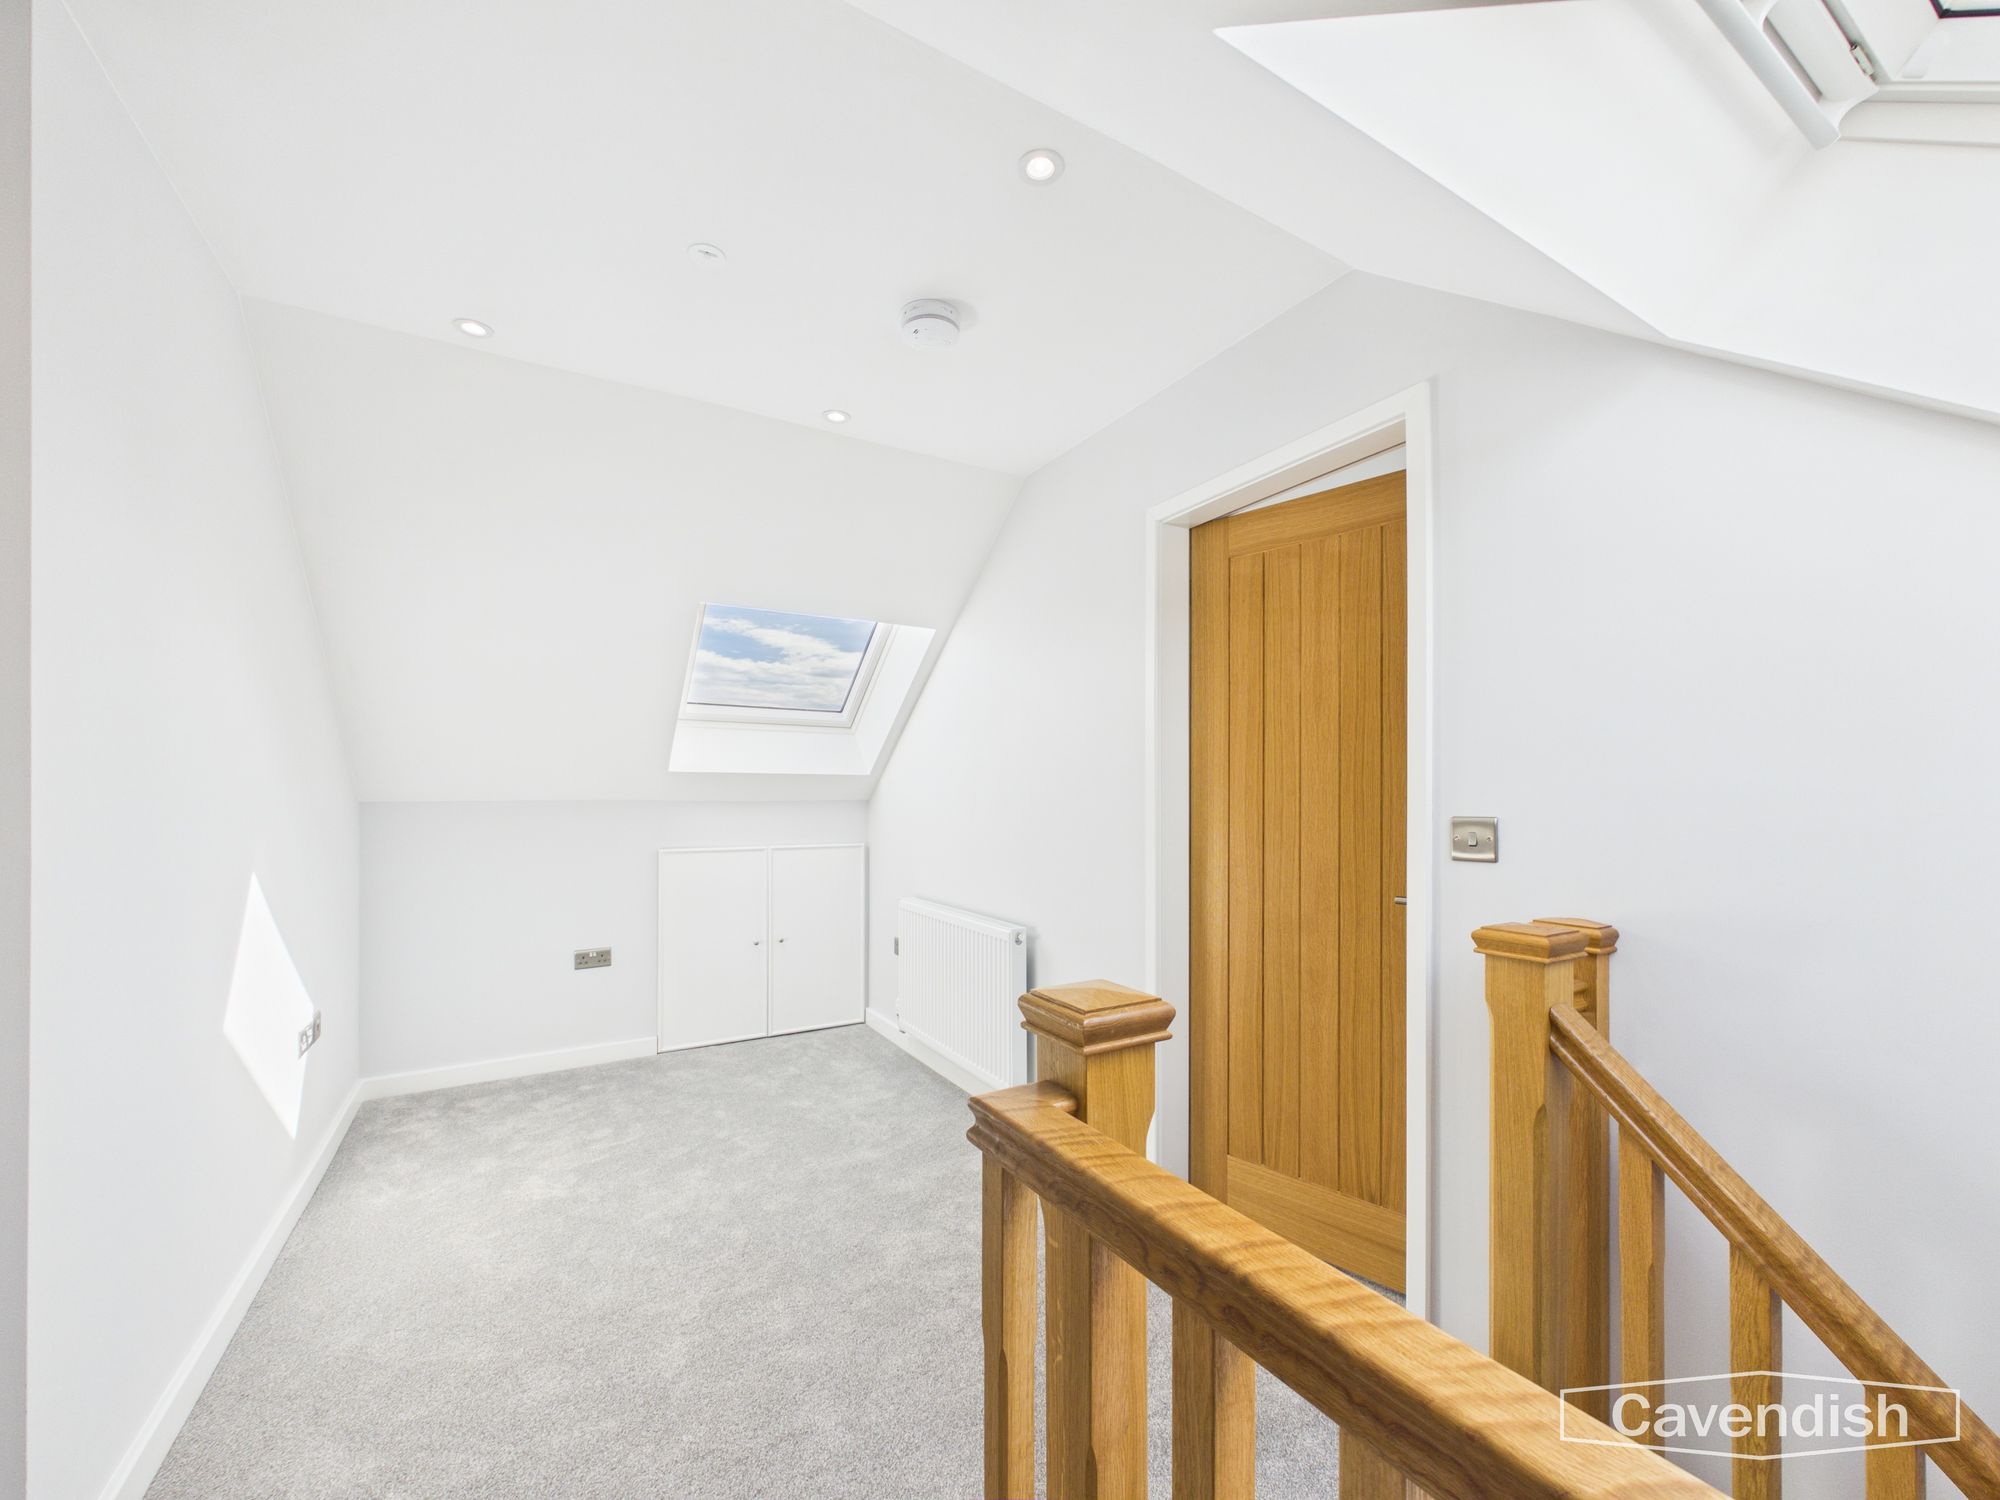
The entire second floor has been thoughtfully dedicated to the principal suite, creating a private retreat away from the remaining bedrooms. The landing provides an excellent dressing area, with Velux windows to both front and rear ensuring the space remains naturally bright. Two eaves storage cupboards provide useful additional storage, while carpeted flooring, recessed LED lighting and panelled radiator complete the space.
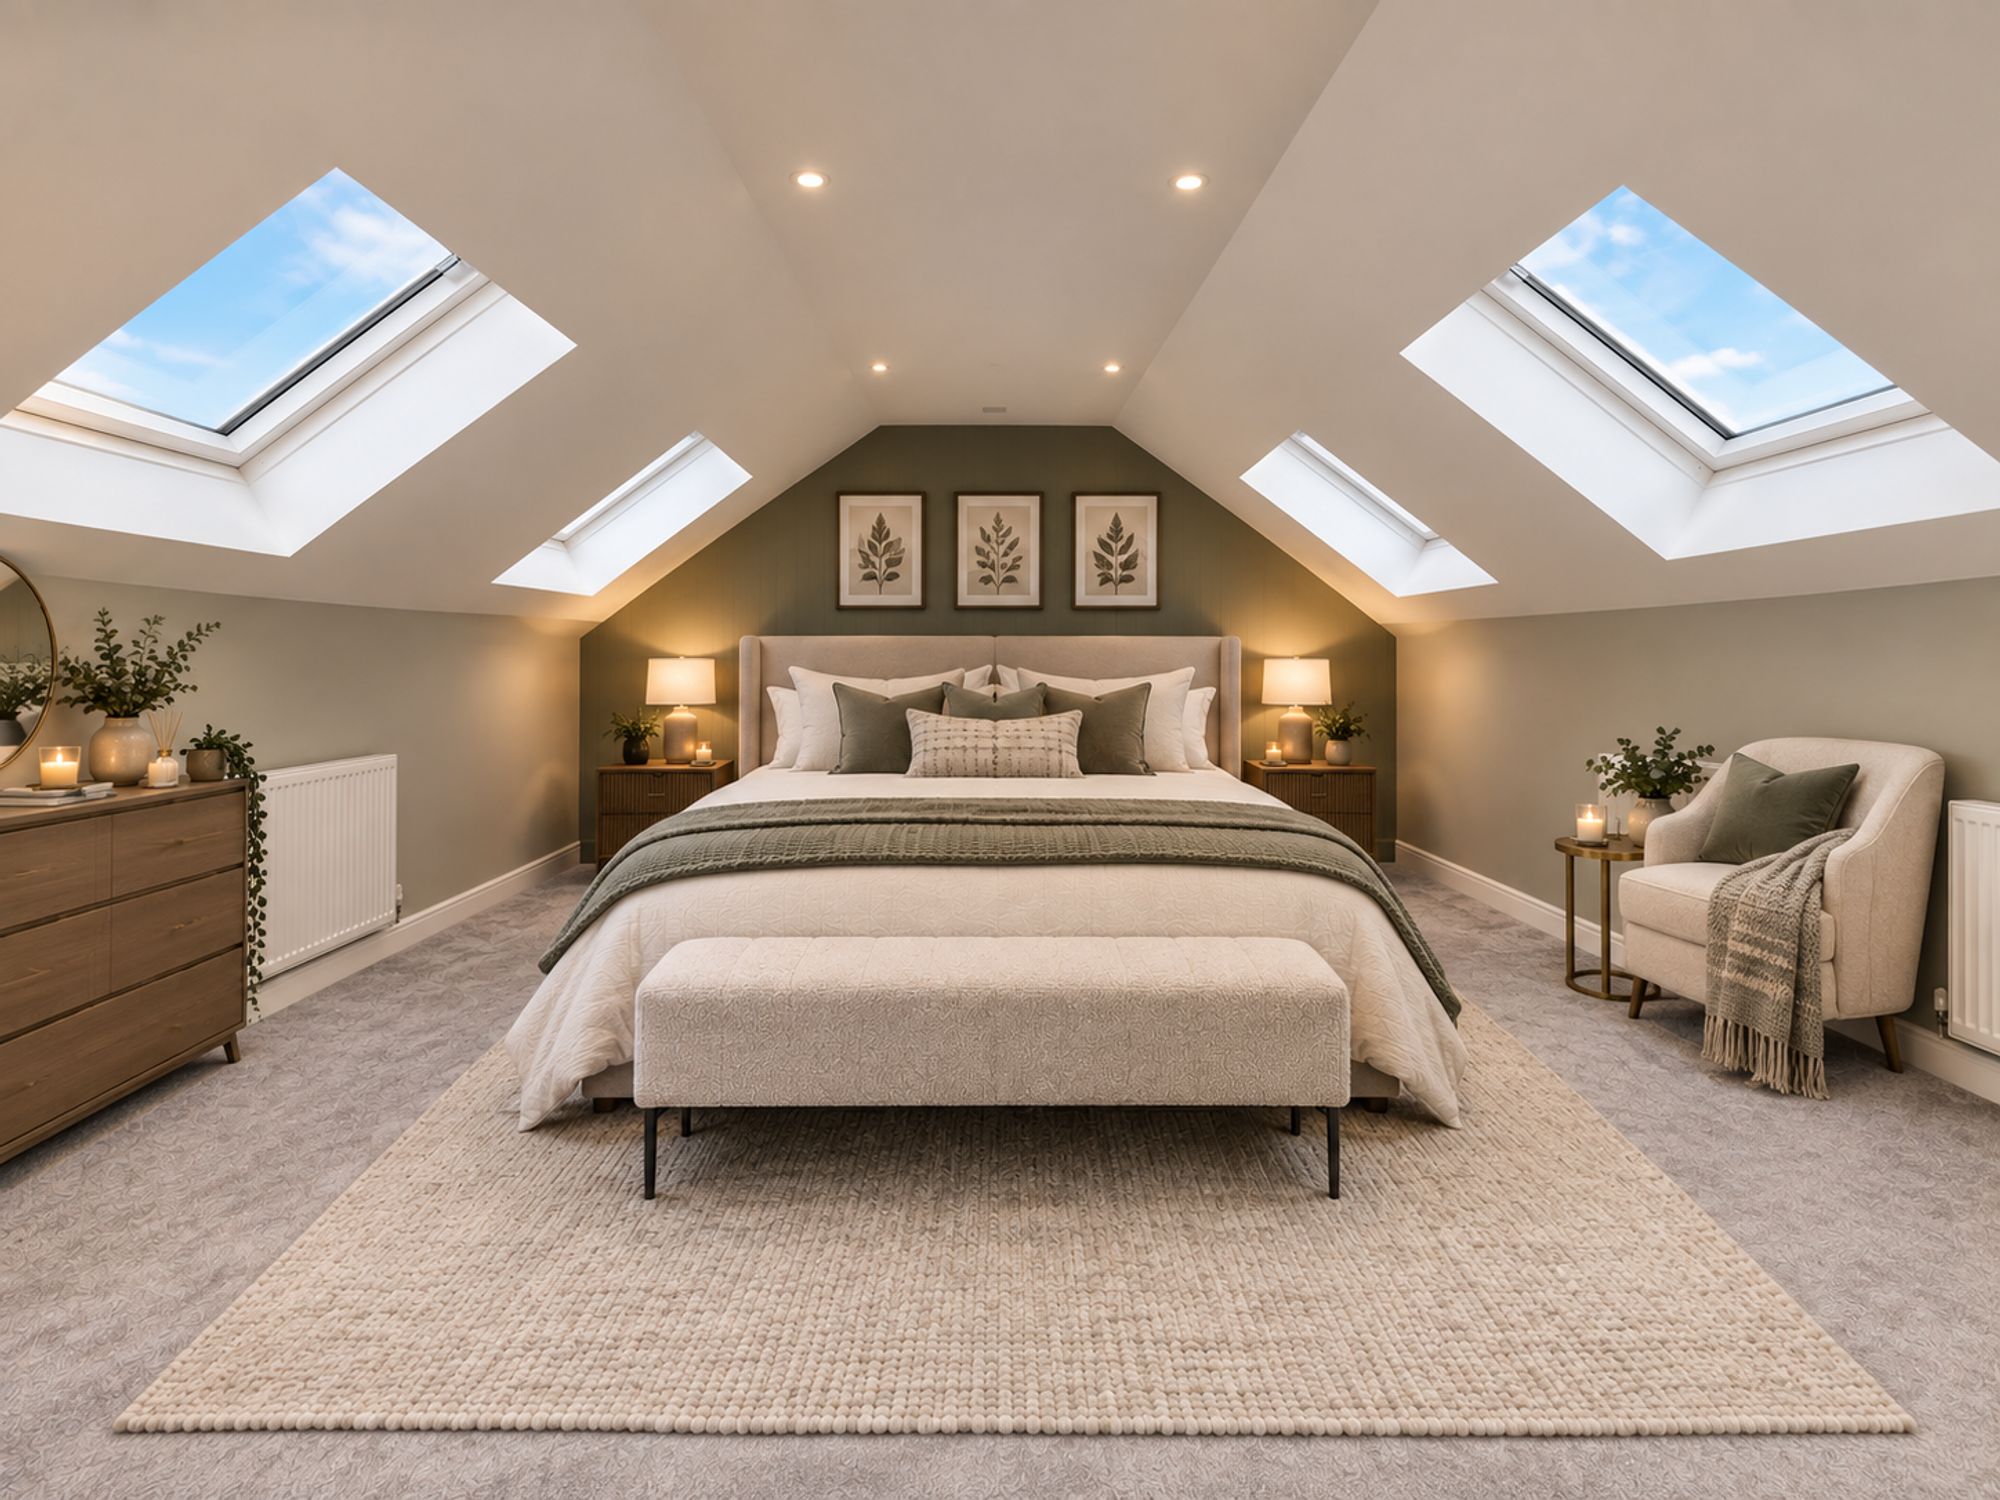
Primary Bedroom
Dimensions: 14' 6" x 20' 2" (4.42m x 6.14m)
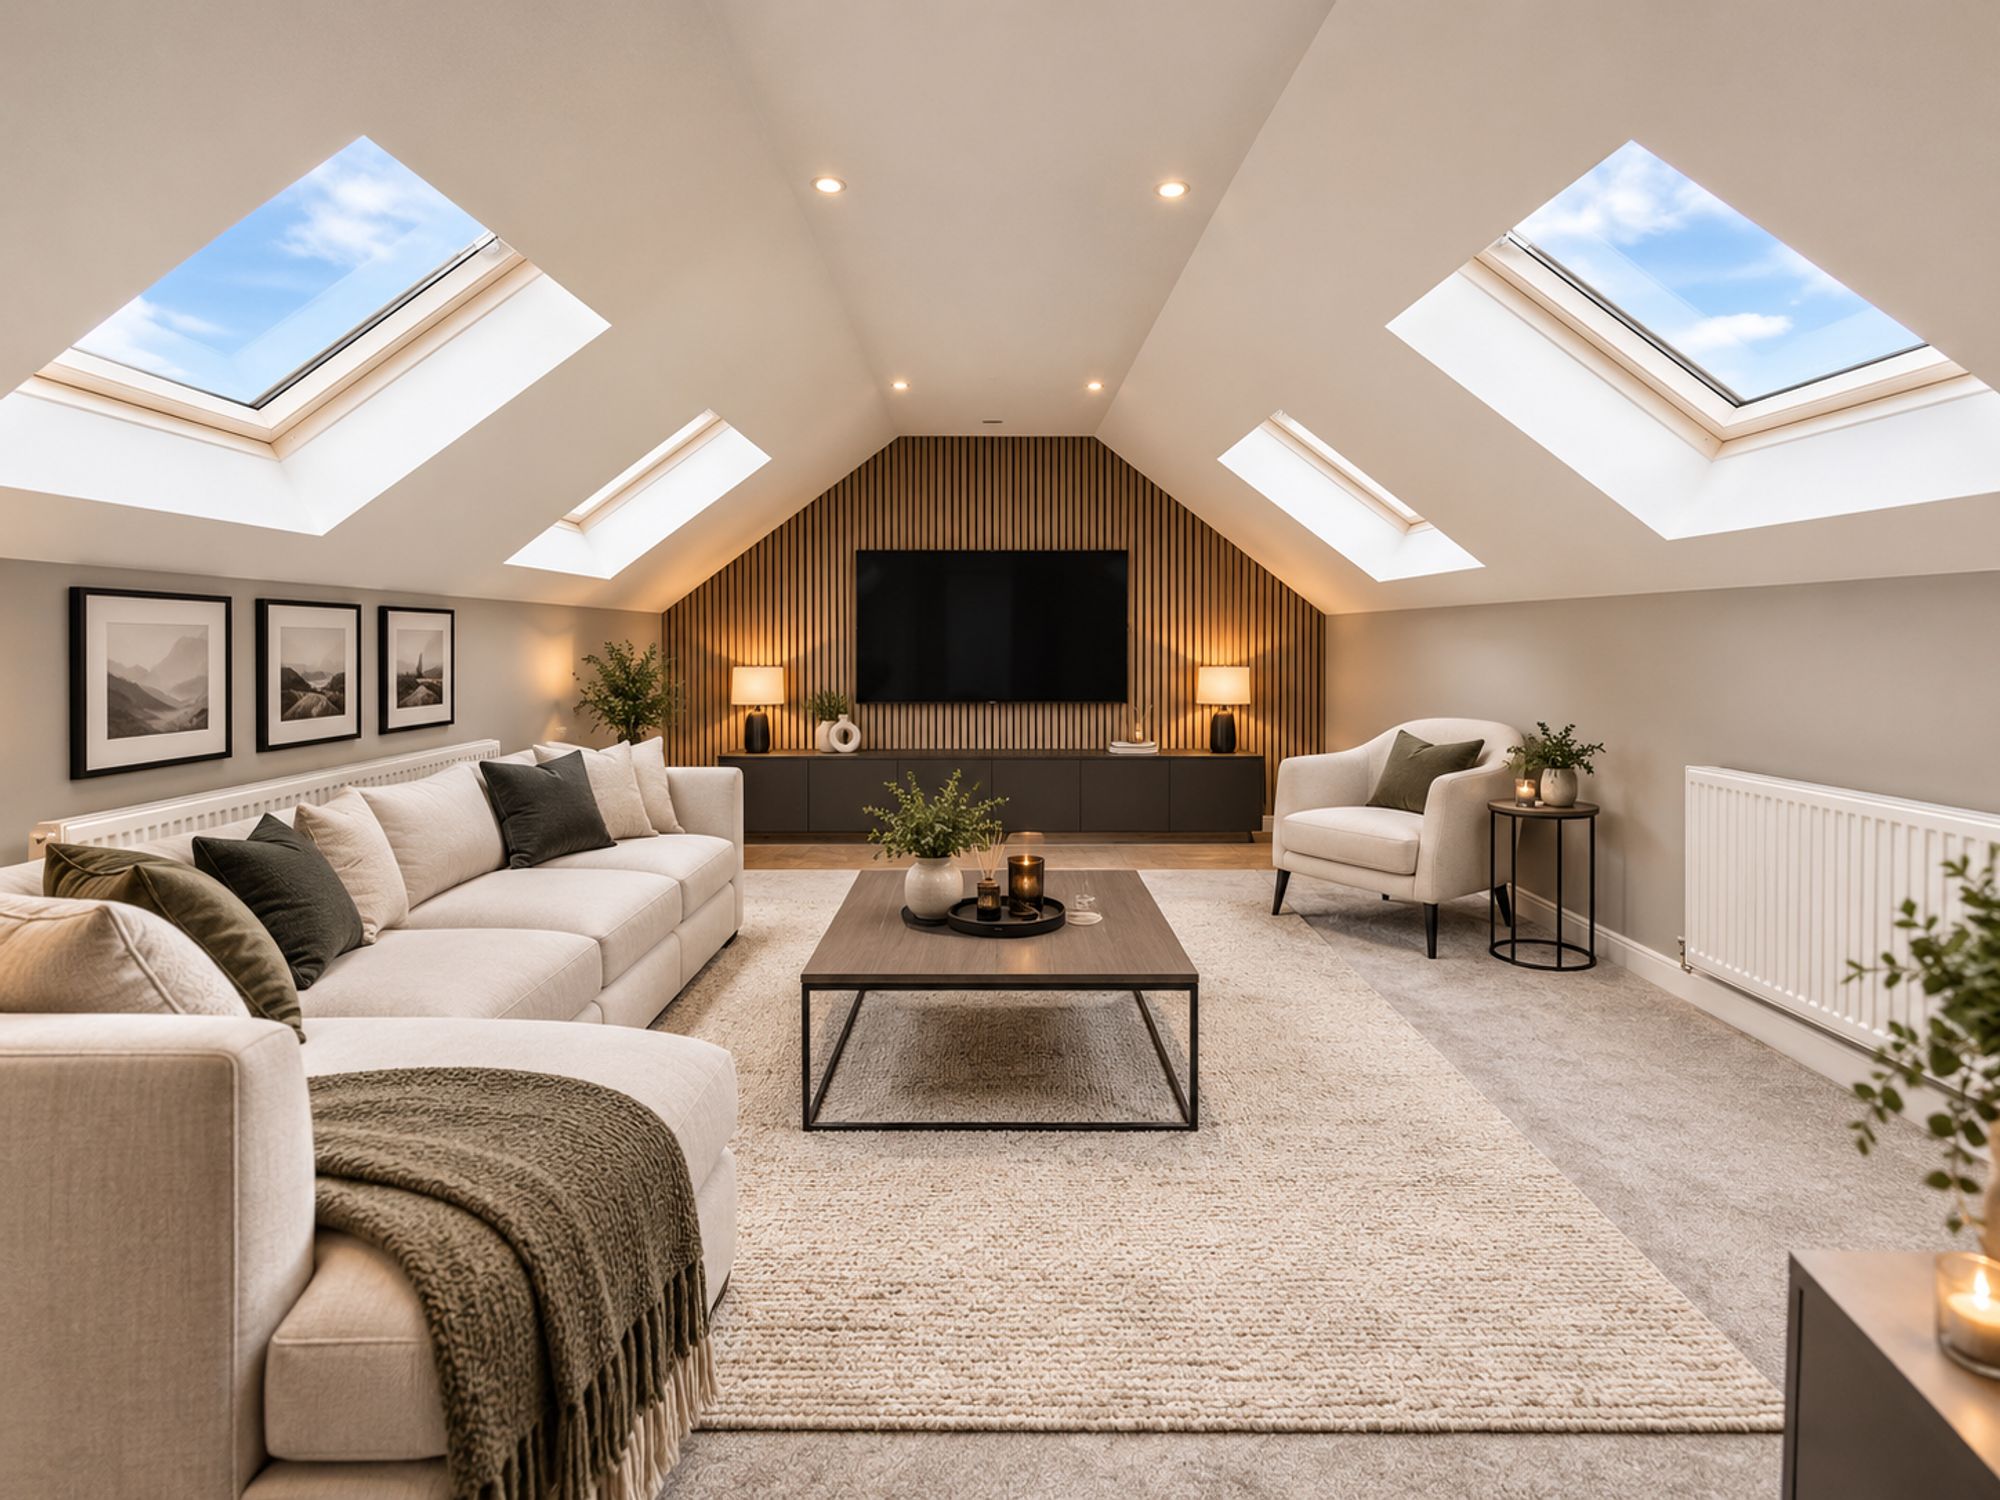
A superb private bedroom suite occupying the second floor, with four Velux windows creating an exceptionally bright and airy room. The generous proportions provide plenty of space for a substantial bedroom suite and additional seating area, while the separation from the bedrooms below creates a real sense of privacy. Together with the dedicated dressing area and luxurious en-suite, this provides an ideal retreat for the owners of the home.
Energy efficiency rating
England & Wales
Current: 88 (B) · Potential: 92 (A)
| Energy rating | Current | Potential |
|---|---|---|
| 92 A | ||
| 88 B | ||
A is the most energy efficient; G is the least. Summary of the ratings supplied for this property.
Property information
- Tenure
- Freehold
Highlights
- Offered for sale with no onward chain
- Beautifully finished to a high specification throughout
- Exclusive cul-de-sac position within the sought-after village of Treuddyn
- Two first-floor bedrooms benefiting from private en-suite facilities
- Private principal suite occupying the entire second floor
- Landscaped front and rear gardens with private enclosed rear garden
- 10-year structural warranty and sprinkler system
- Impressive newly built five-bedroom detached family home
Outside space
- Garden Paved pathways lead around the property to the rear, where a generous landscaped garden provides a private and peaceful outdoor setting. Predominantly laid to lawn, the garden incorporates a paved patio area ideal for outdoor dining and entertaining, together with an established tree, external lighting and outside tap. The garden is enclosed by a combination of fencing, hedging and walls, creating a good degree of privacy.
Parking
- The property occupies an attractive position within this exclusive cul-de-sac, approached via a shared gravel driveway leading to the property's own private driveway, providing ample off-road parking for multiple vehicles. The front garden is neatly landscaped and predominantly laid to lawn, with the detached double garage positioned to the side. The garage benefits from electric up-and-over doors, power, lighting, additional side access, storage and a pull-down ladder, providing excellent flexibility for secure parking, hobbies or additional storage.
Get in touch
Property brochure
An online brochure is not currently available. Please contact our team for further information about this property.
Ask about this property