
£325,000
For Sale
Pentre Celyn, Ruthin, LL15
Introduction
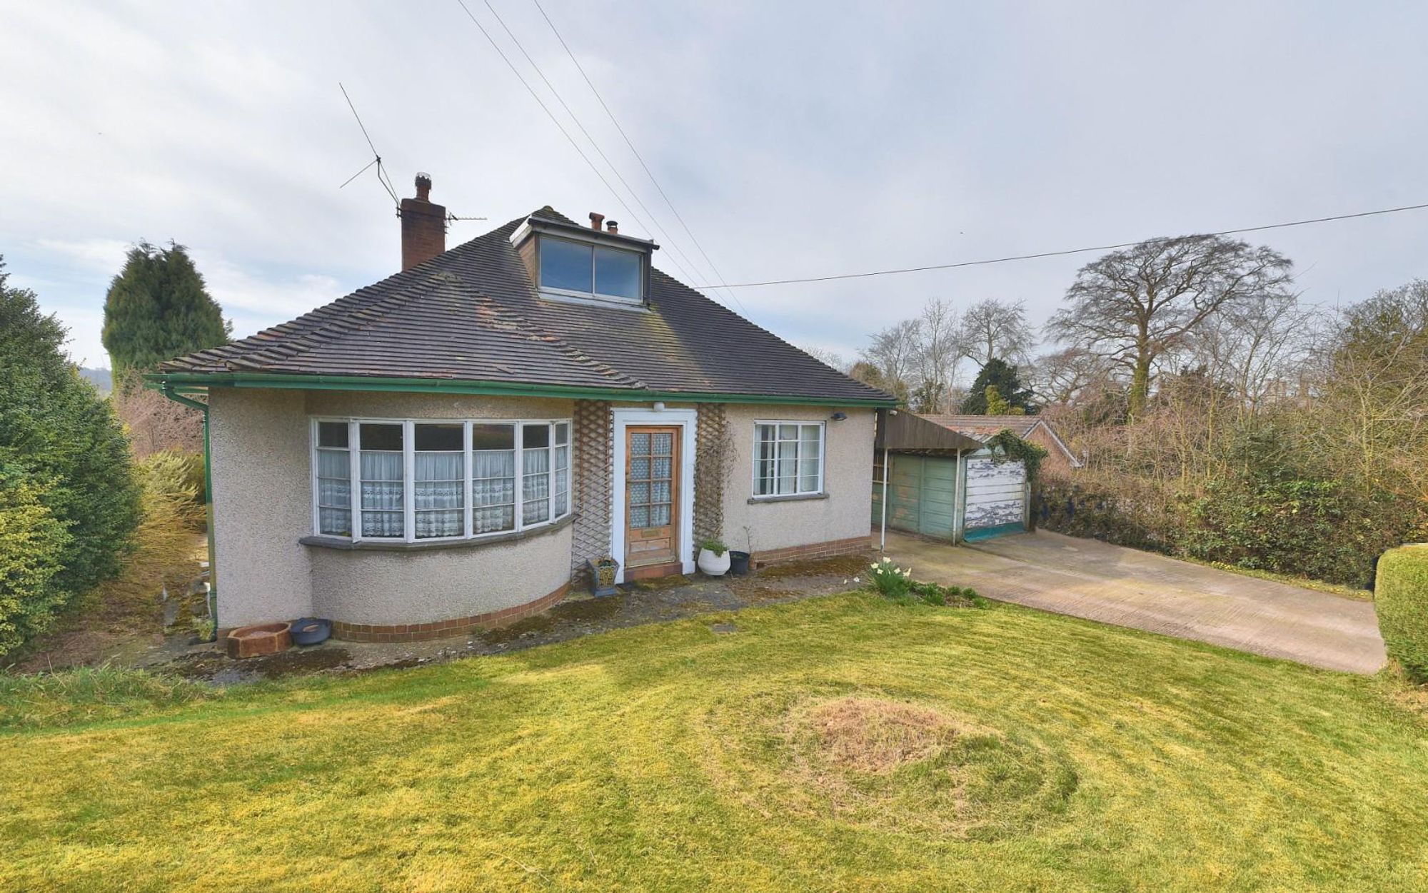
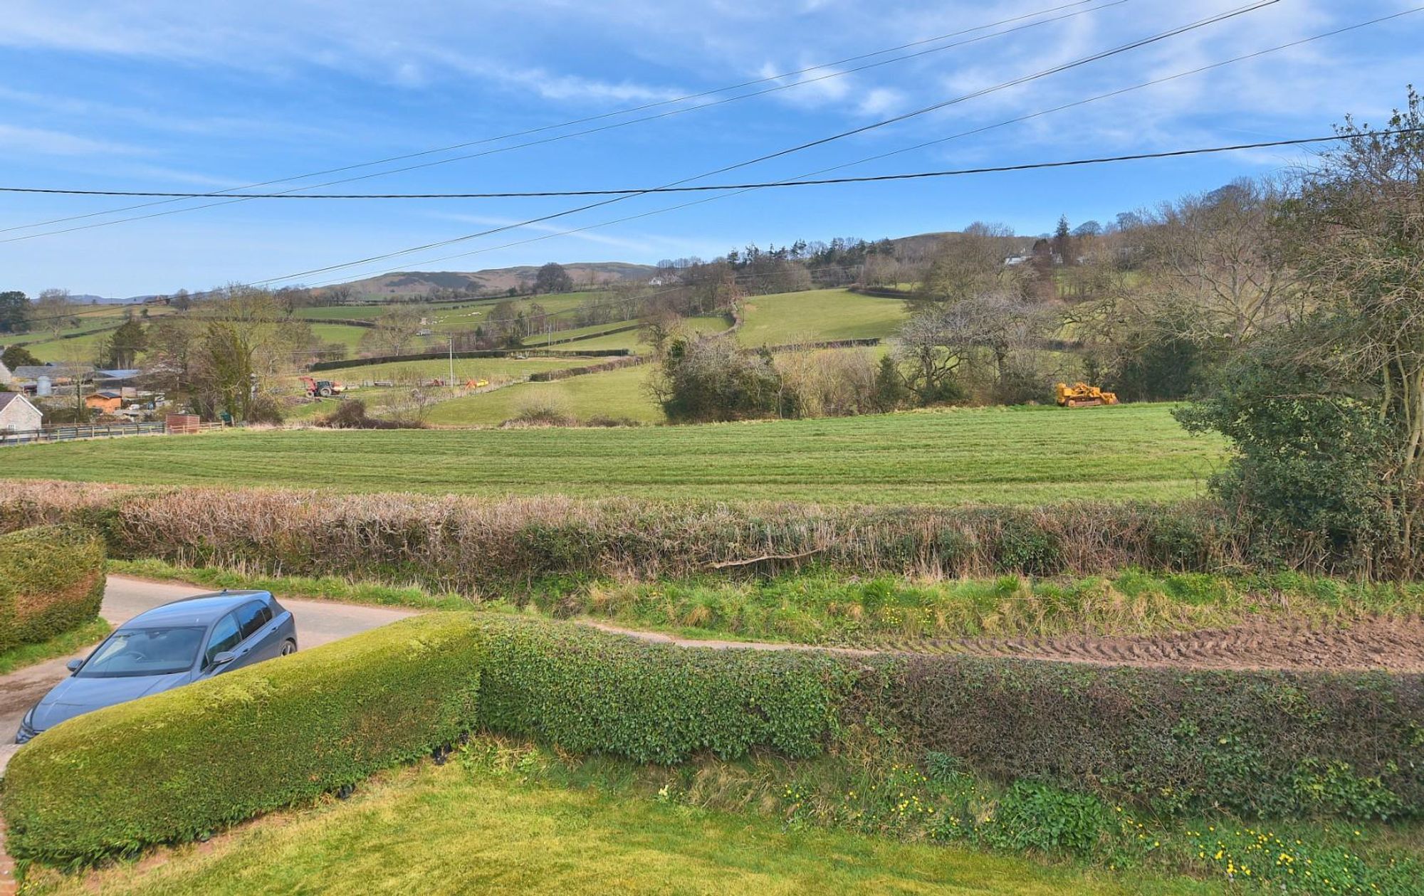
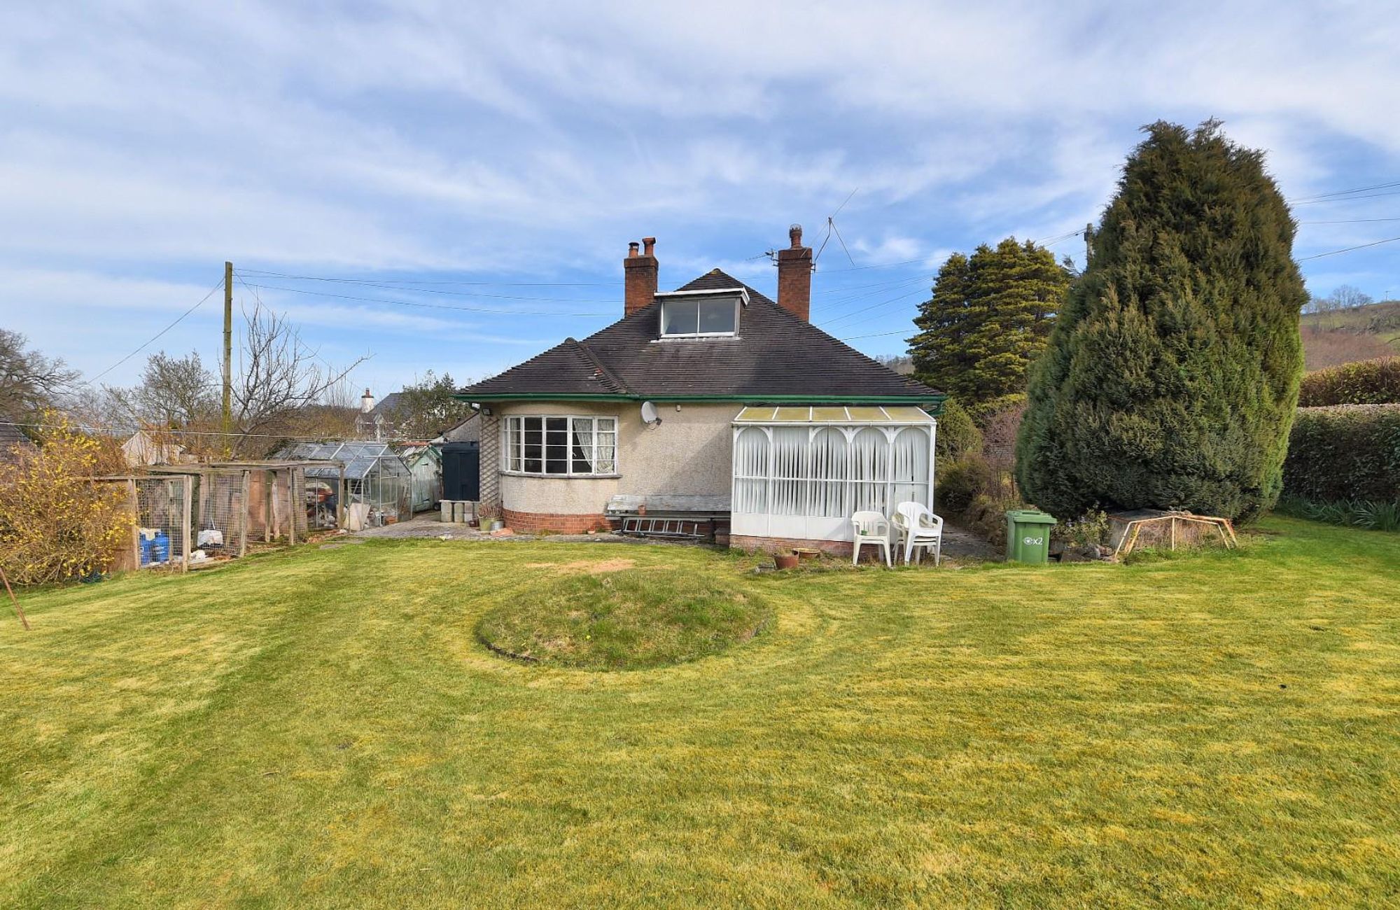
A TRADITIONAL FOUR BEDROOM DETACHED DORMER BUNGALOW STANDING IN AN ENVIABLE RURAL SETTING WITH FAR REACHING VIEWS OVER THE SURROUNDING COUNTRYSIDE. Located along a minor lane to the centre of this noted rural hamlet, some four miles from Ruthin and with excellent access to the A525 Ruthin to Wrexham road. Offering spacious accommodation with two reception rooms and oil fired central heating, whilst affording scope to refurbish and modernise to present day standards. The accommodation in brief comprises; reception hall, living room with feature fireplace and wood block flooring, separate dining room with adjoining lean to conservatory, kitchen, external utility room, two ground floor bedrooms, bathroom, and two further bedrooms to the first floor. Gated entrance, carport, single garage and good size rear garden bordering onto fields. No onward chain. Wrexham 13 miles. Chester 24 miles. Mold 13 miles.
LOCATION
Pentre Celyn is a small rural hamlet standing on the western slopes of the Clwydian Hills some 4 miles from the market town of Ruthin. There is a local primary school in the hamlet whilst Ruthin town centre provides a range of shopping facilities catering for most daily needs, secondary school and leisure facilities.
THE ACCOMMODATION COMPRISES
FRONT ENTRANCE
Glazed wood framed front door to reception hall.
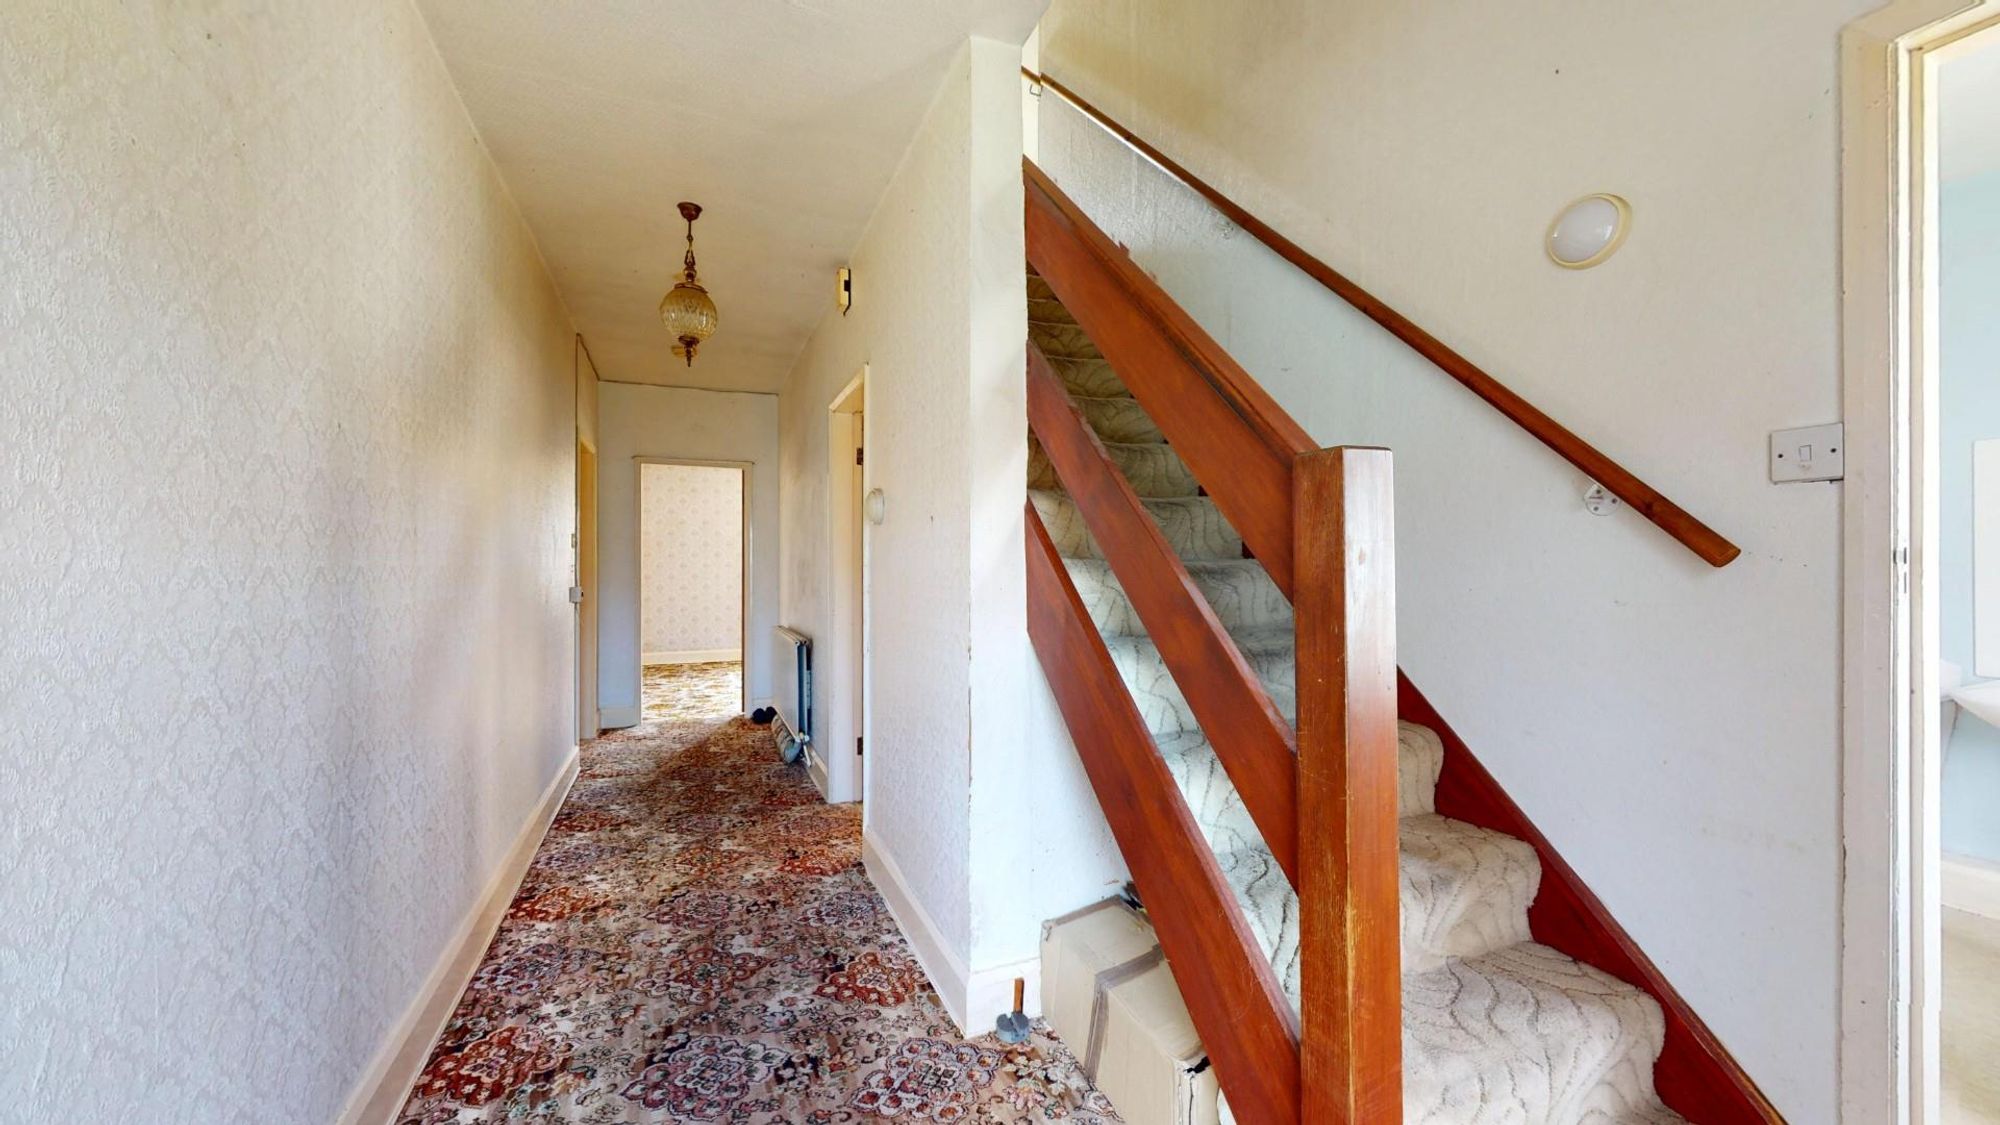
RECEPTION HALL
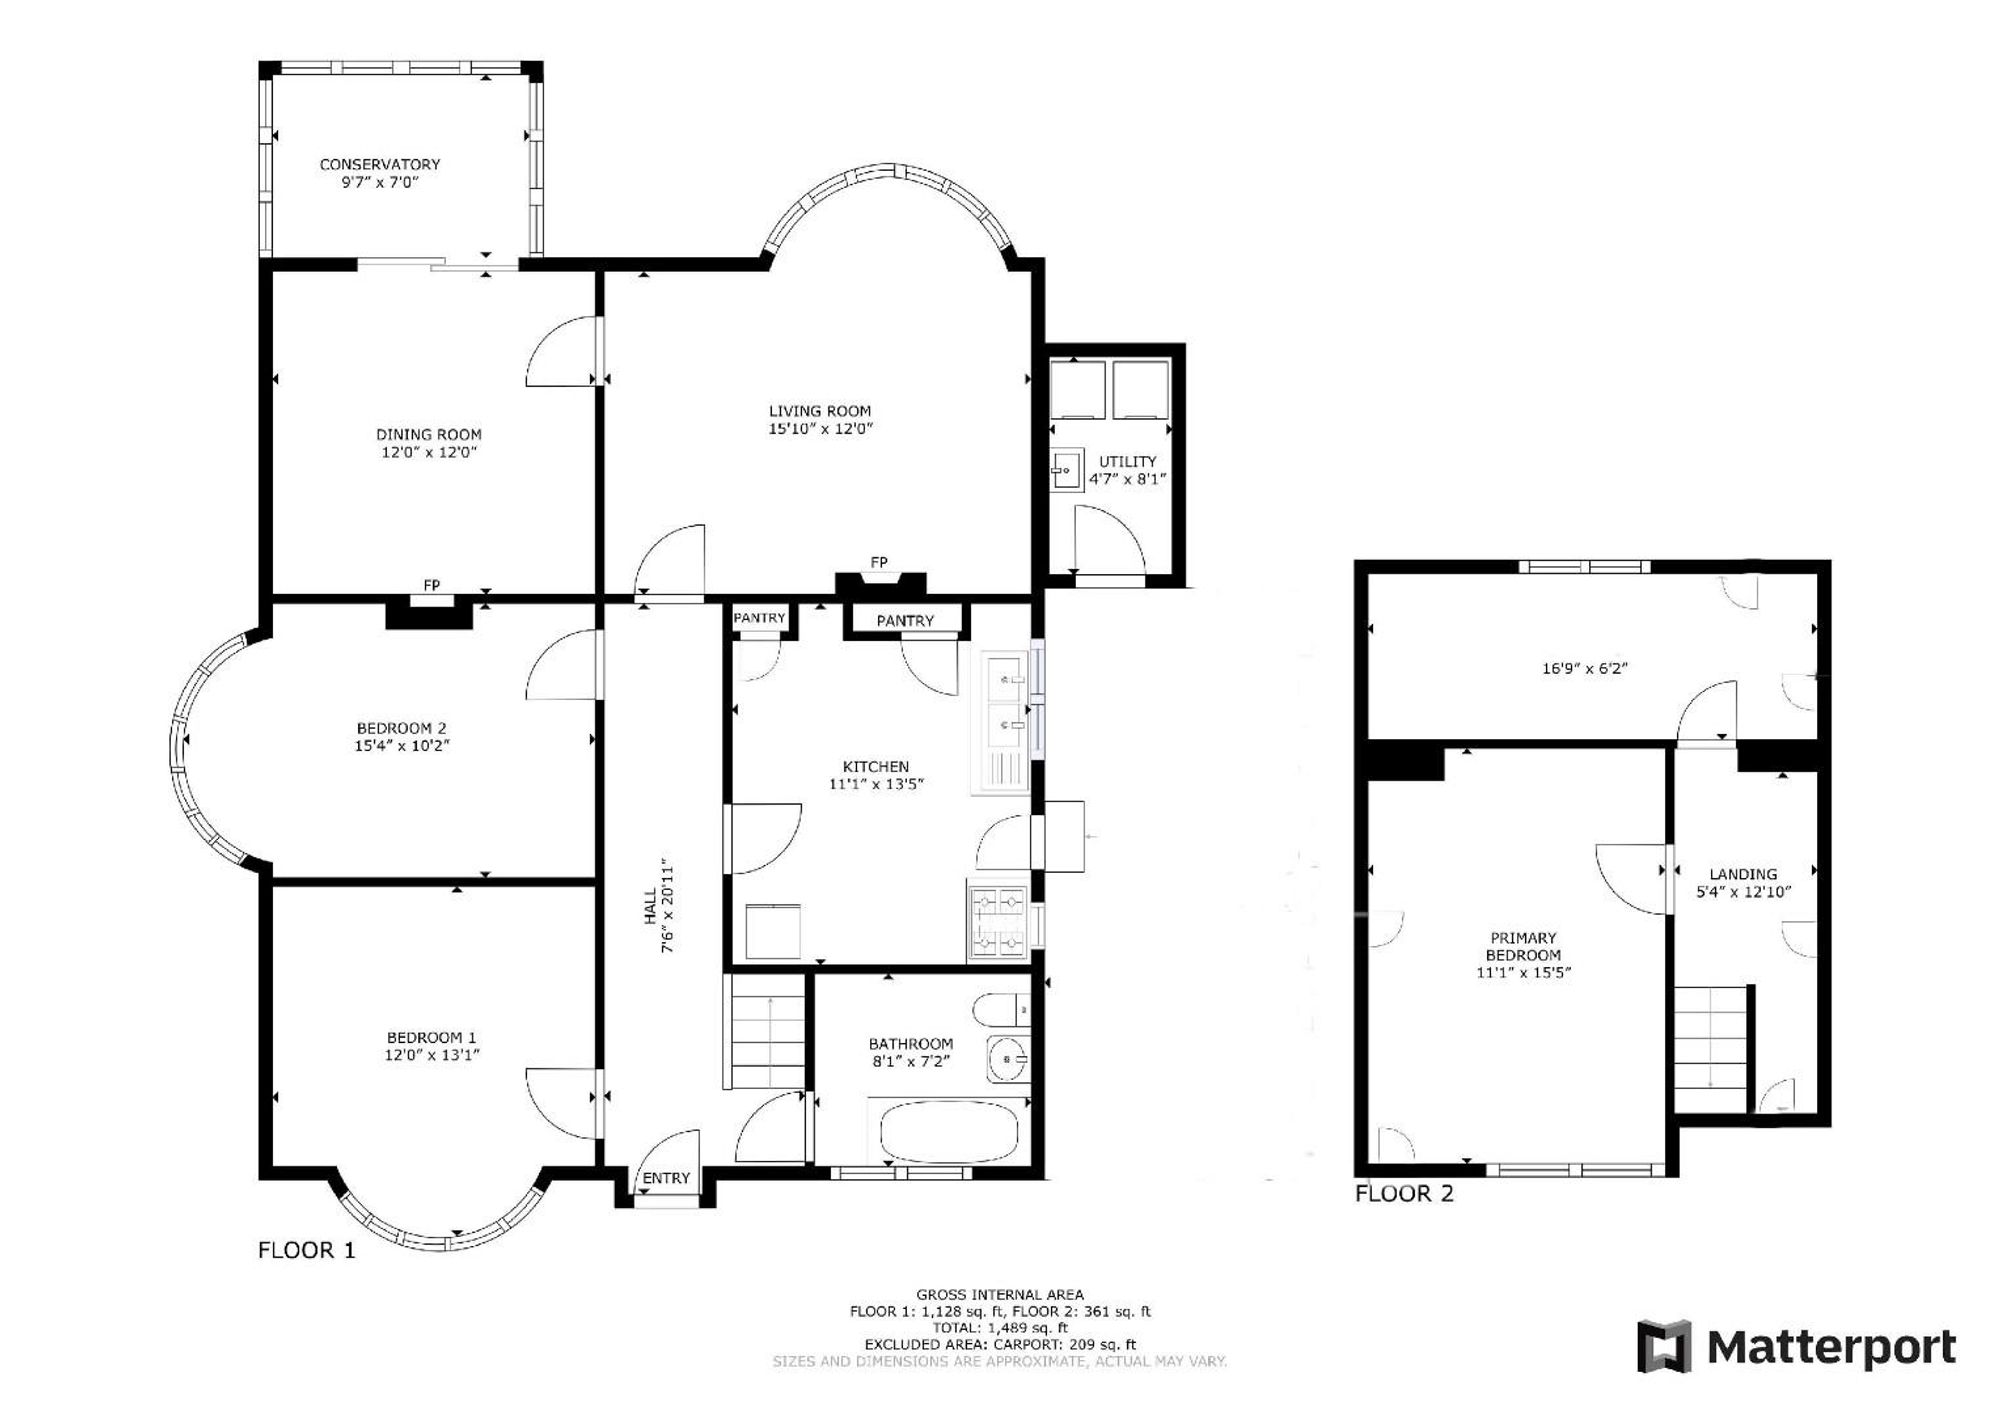
Dimensions: 6.45m x 1.27m (21'2" x 4'2"). A spacious hallway with staircase to the first floor and double panelled radiator.
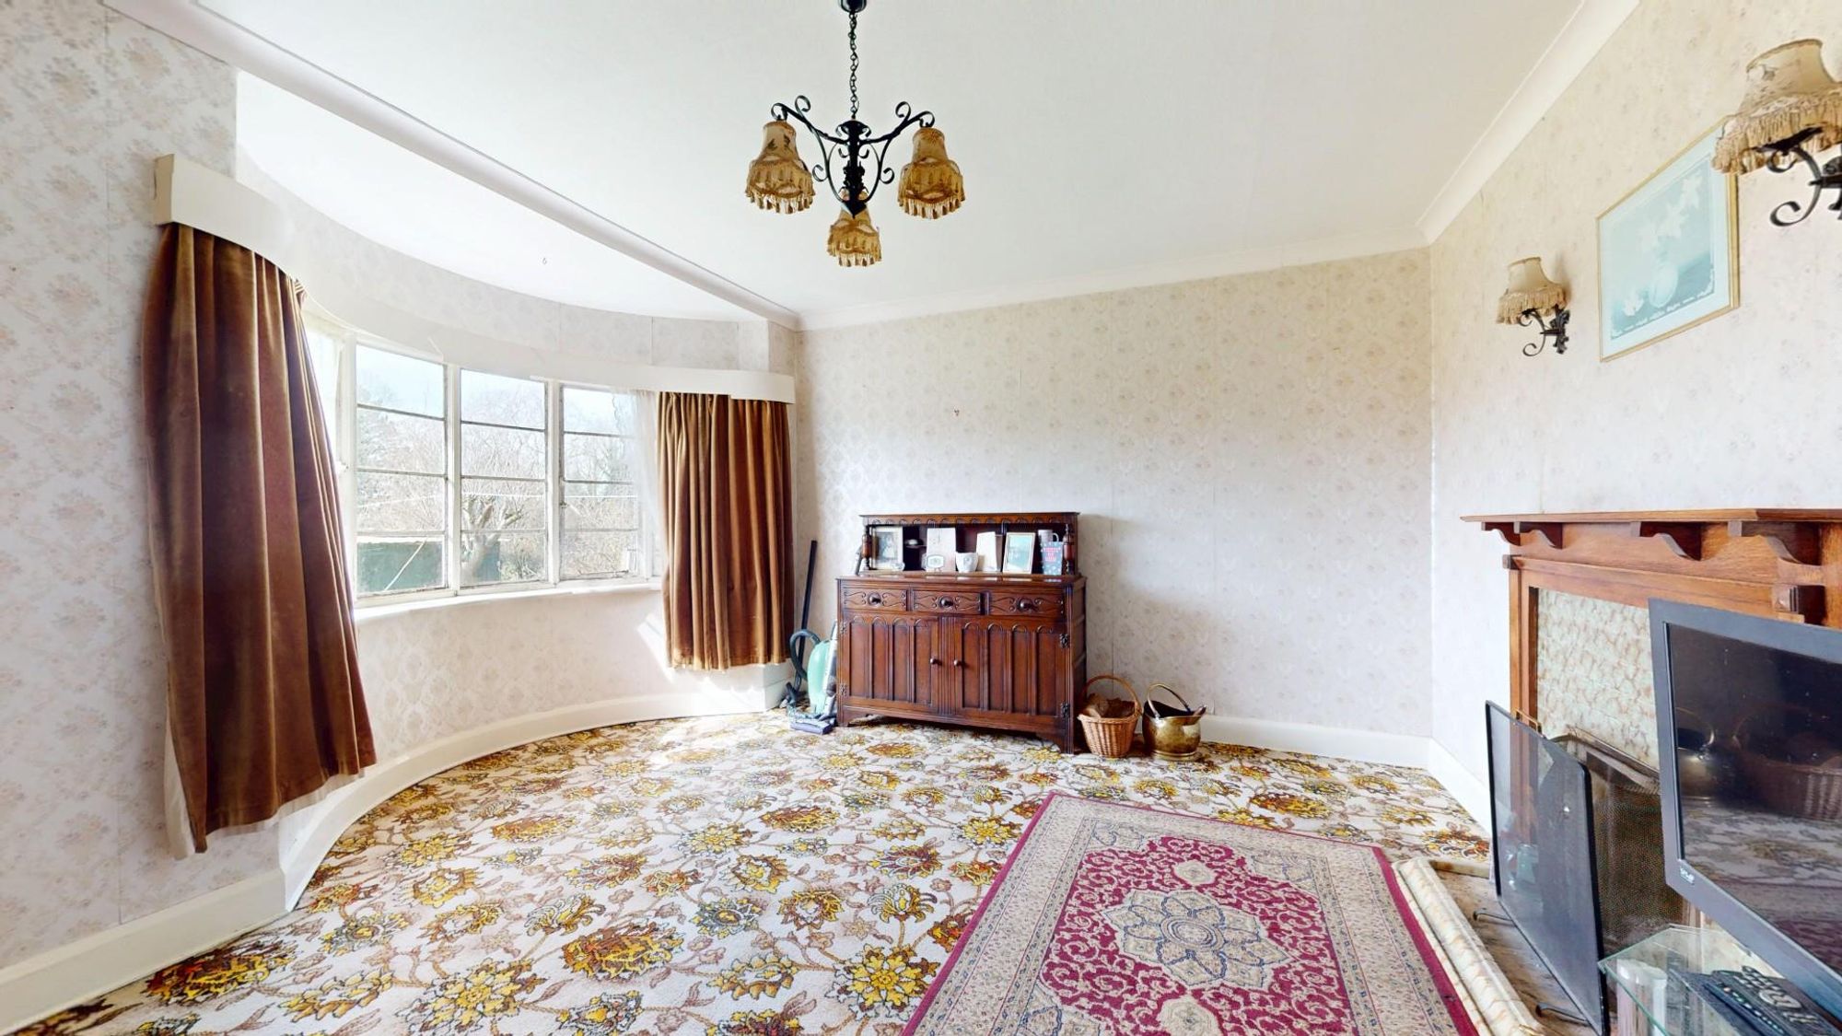
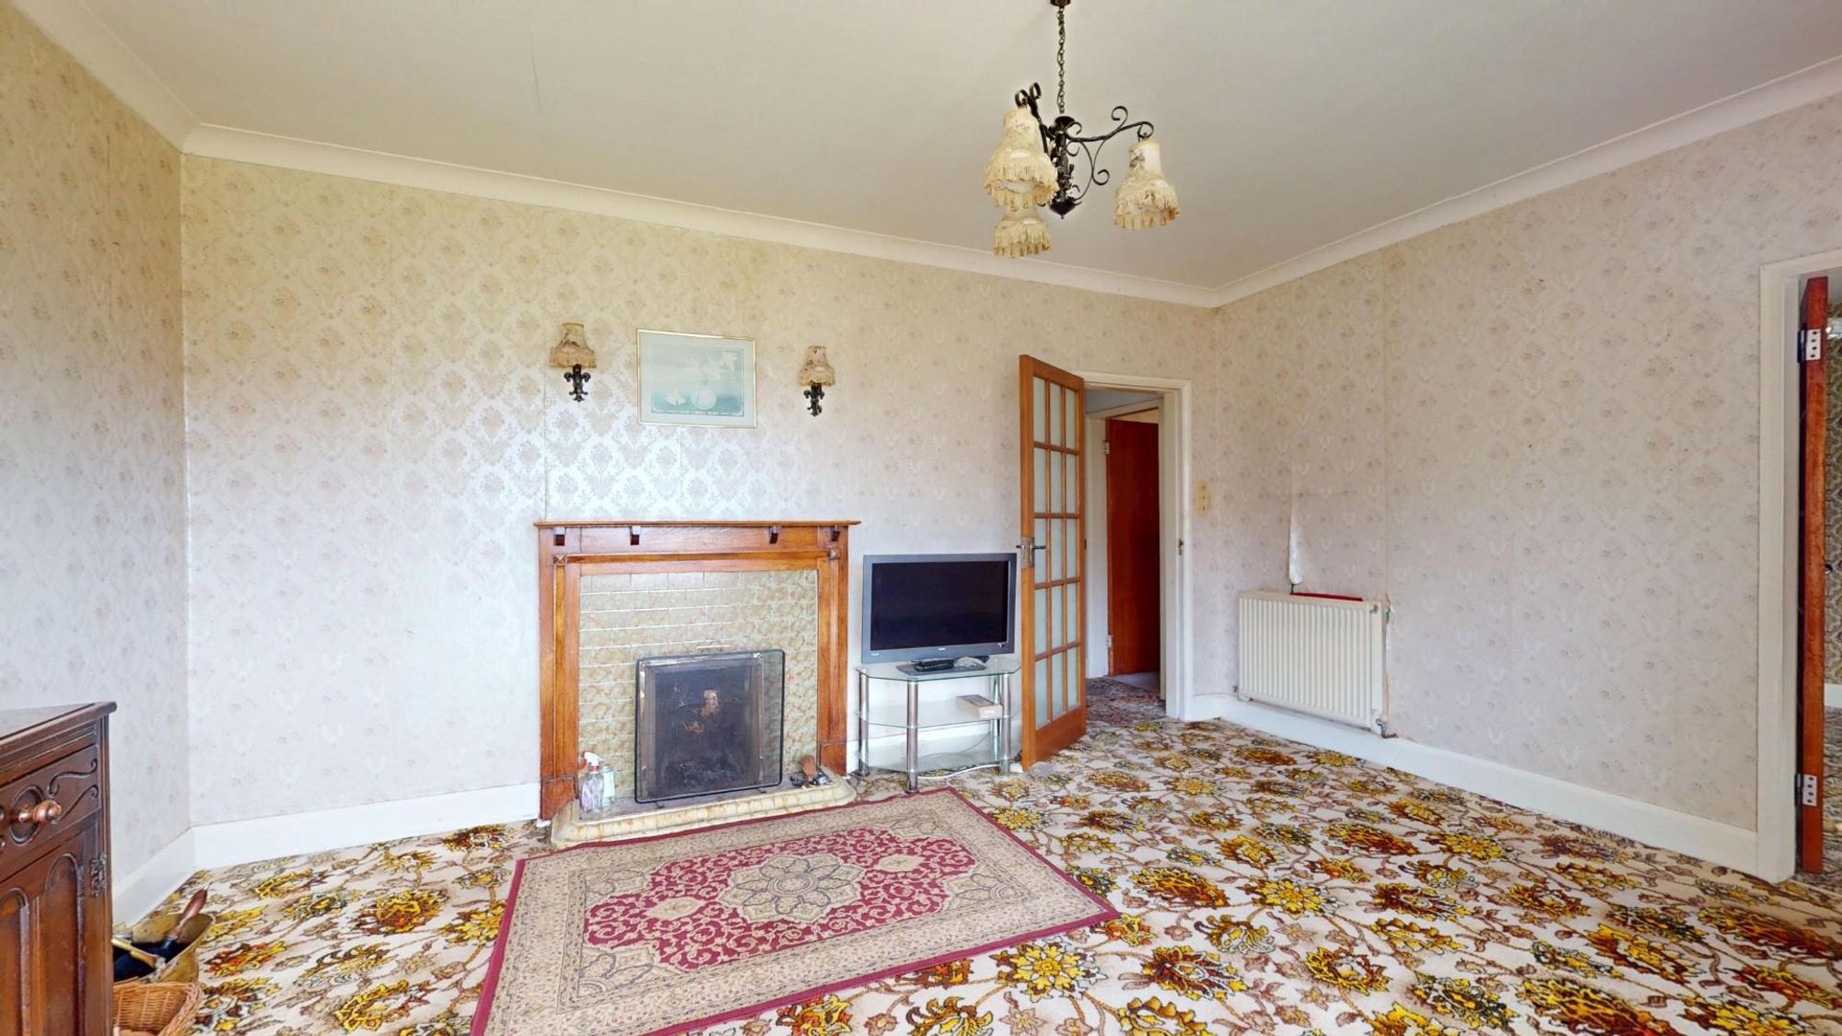
LIVING ROOM
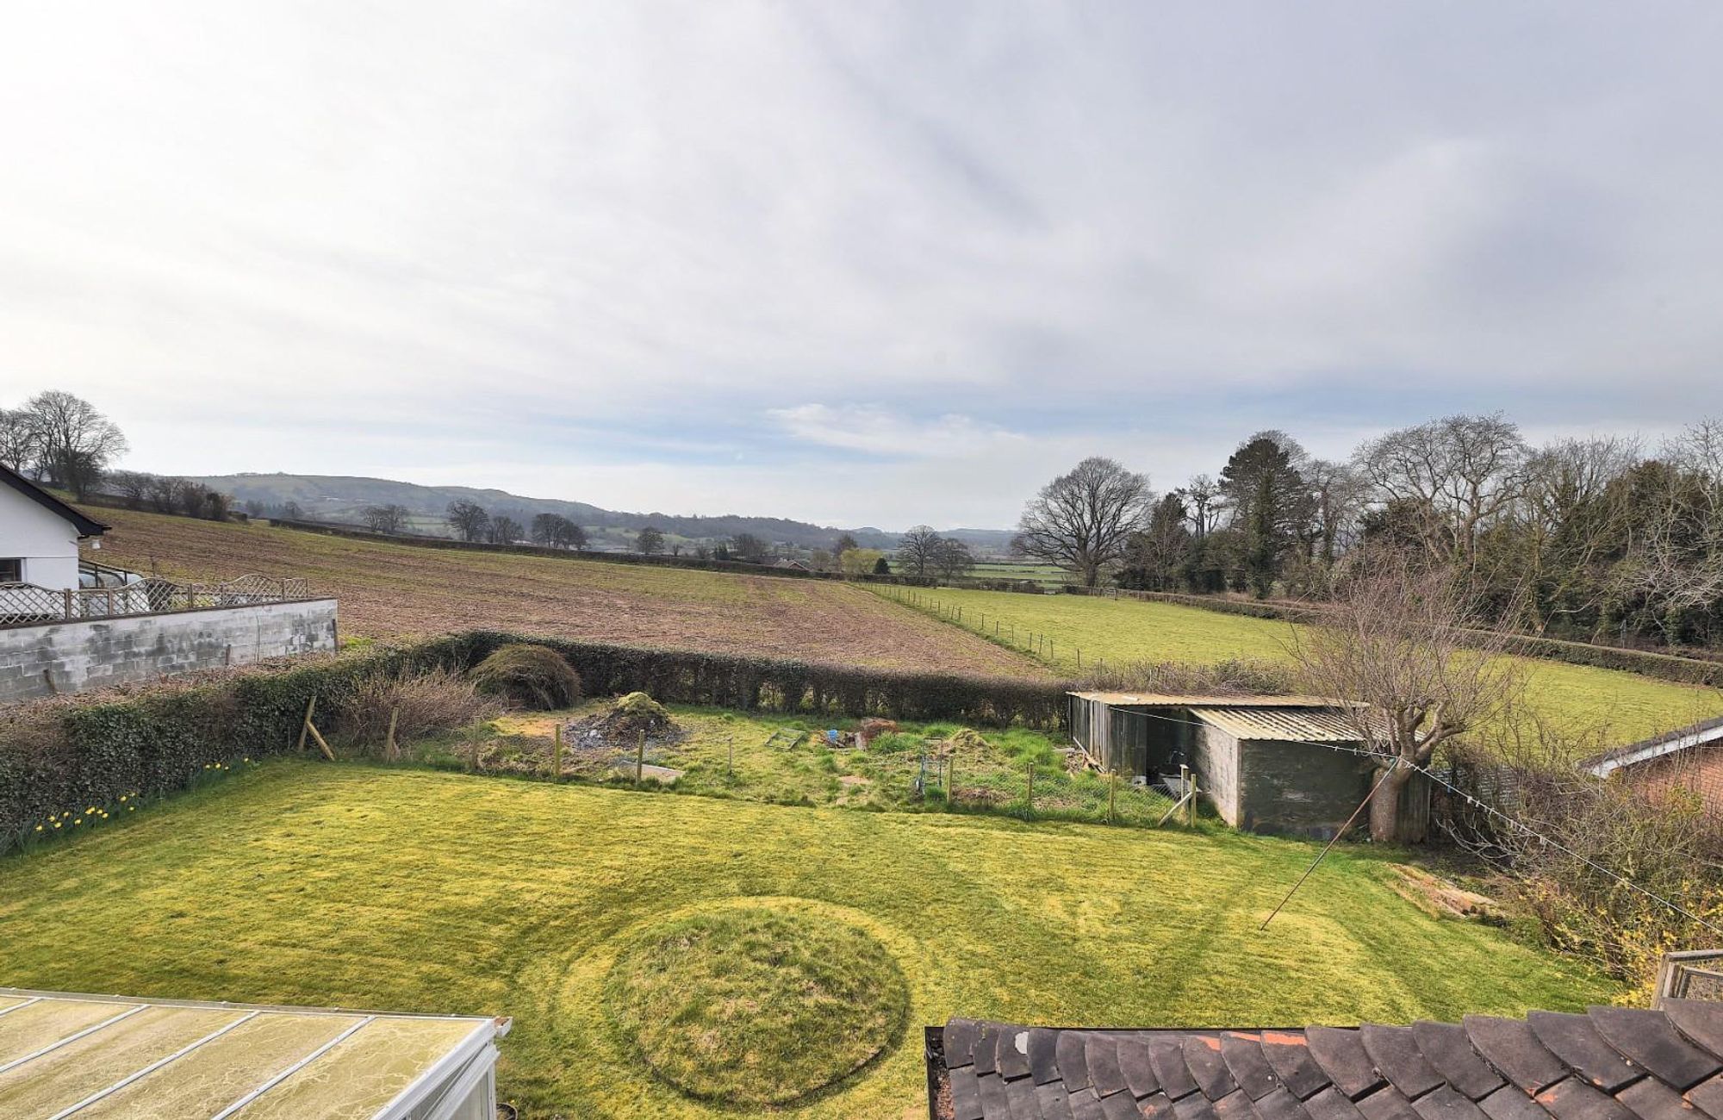
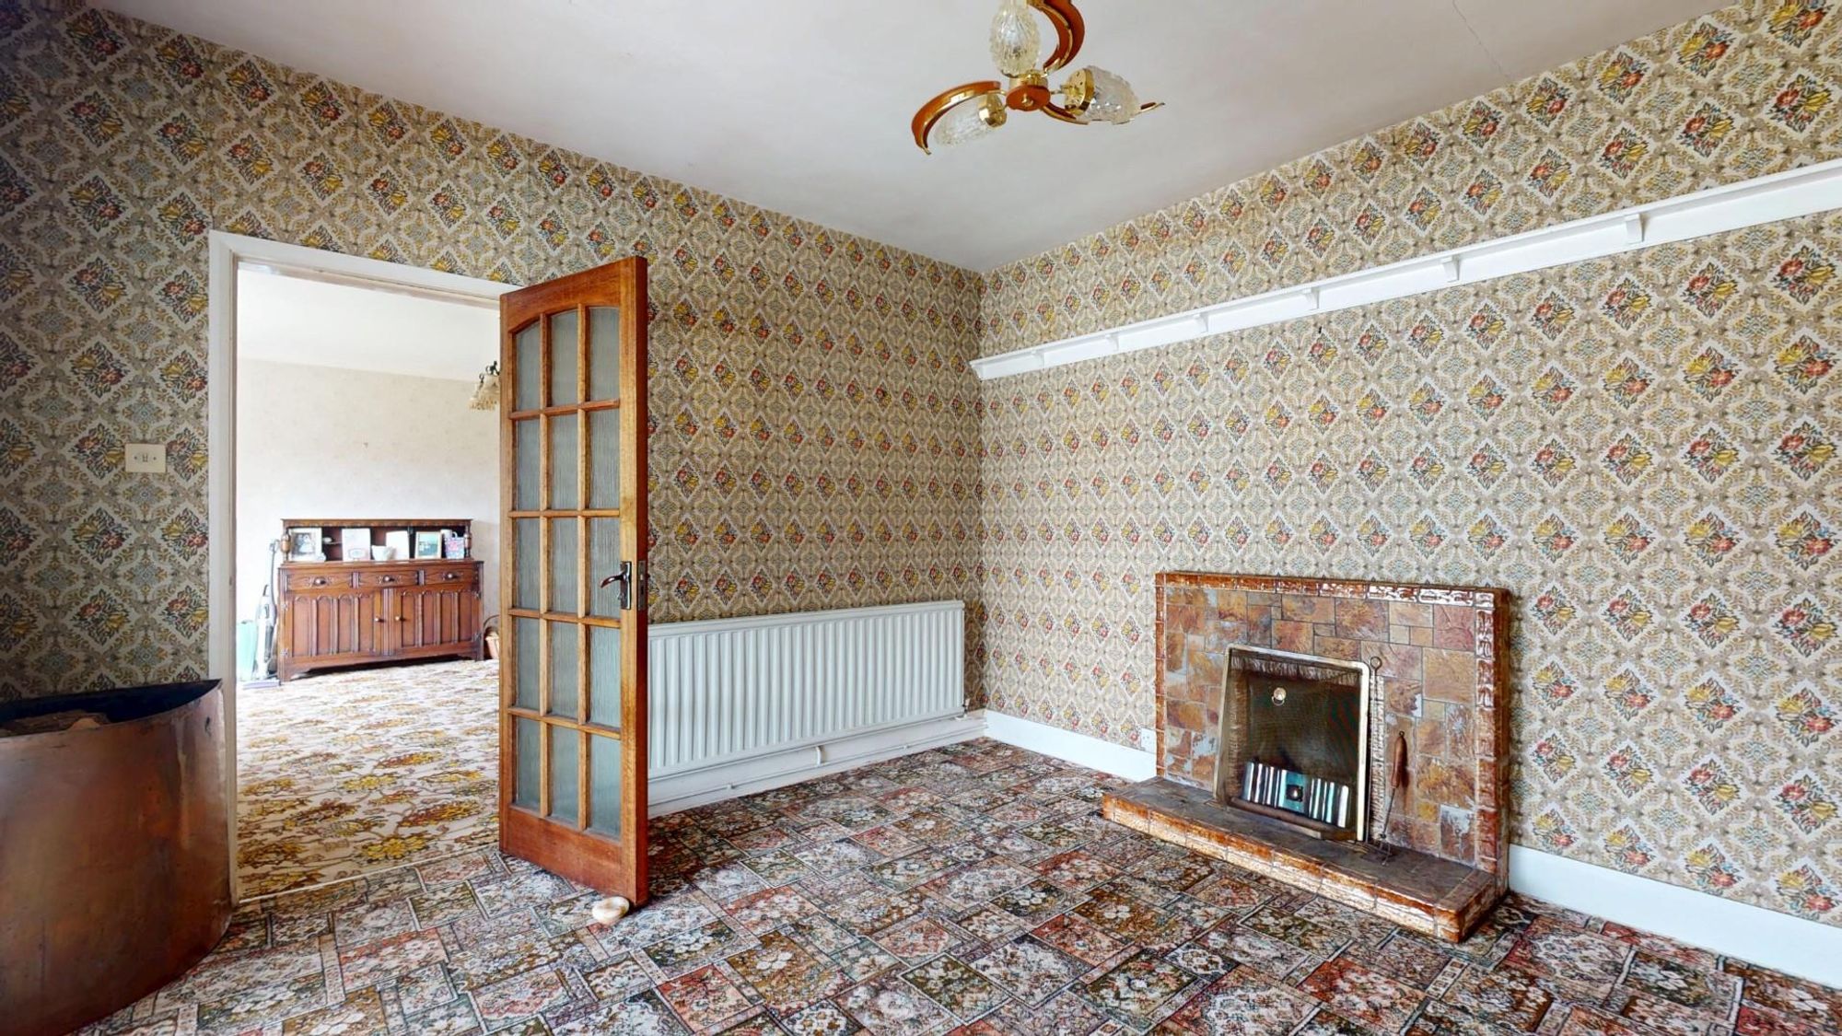
Dimensions: 4.83m x 4.42m into bay (15'10" x 14'6" into bay). A well proportioned room with a wide double glazed bay window to the rear overlooking the gardens and with superb views over the surrounding countryside, wooden fireplace surround with tiled insert and hearth and open fire grate, coved ceiling, two wall light points and double panelled radiator. Glazed panelled internal door to dining room.
DINING ROOM
Dimensions: 3.63m x 3.61m (11'11" x 11'10"). Feature tiled fireplace and hearth with open fire grate, plate rack, double panelled radiator and UPVC sliding patio door leading through to the conservatory.
CONSERVATORY
Dimensions: 3.05m x 1.91m (10' x 6'3"). Lean-to style conservatory with single glazed windows with matching exterior sliding door and polycarbonate type roof covering.
KITCHEN
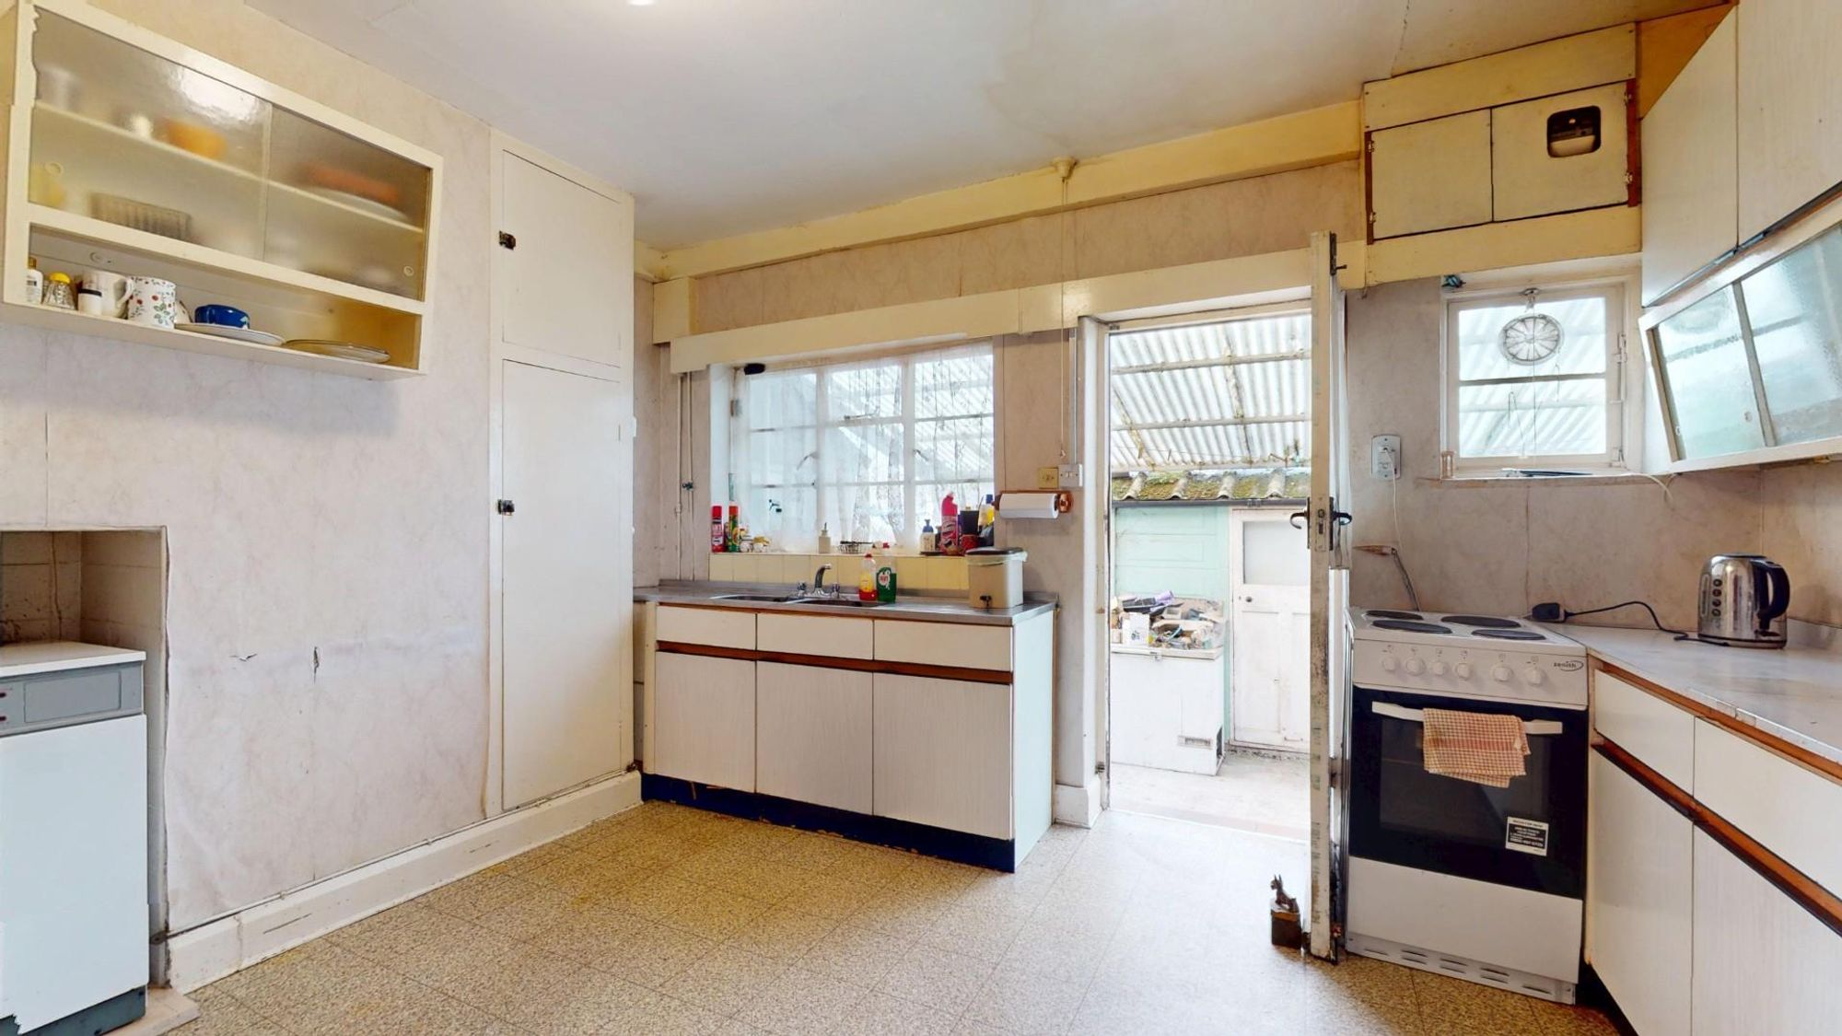
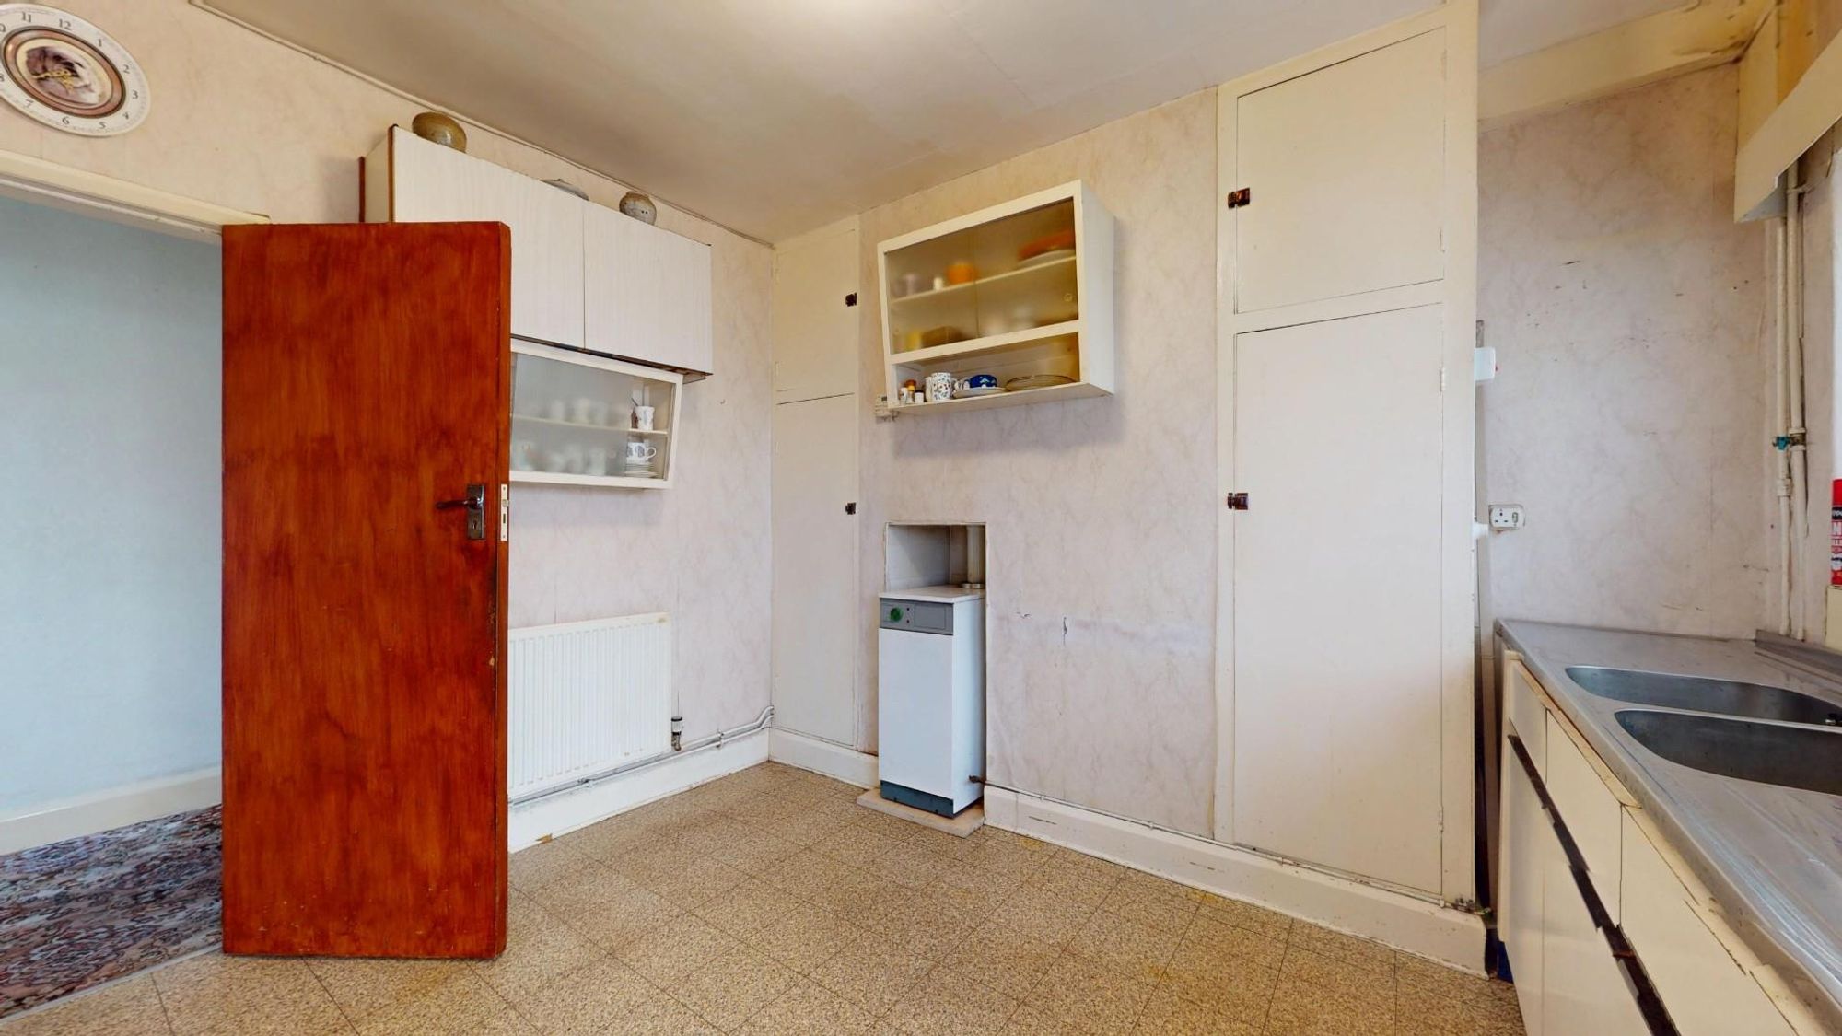
Dimensions: 3.71m x 3.40m (12'2" x 11'2"). A good size kitchen with a range of base and wall units with double drainer twin inset sink unit with mixer tap and tiled splashback. Free-standing Worcester oil fired central heating boiler with cupboards to either side housing the hot water cylinder tank and further storage. Vinyl floor covering, two single glazed windows and exterior door.
BEDROOM ONE
Dimensions: 3.99m x 3.63m (13'1" x 11'11"). Wide bay window to the front with views across to the Clwydian Hills and radiator.
BEDROOM TWO
Dimensions: 3.15m x 4.27m (10'4" x 14'). Bay window to the side elevation and double panelled radiator.
BATHROOM
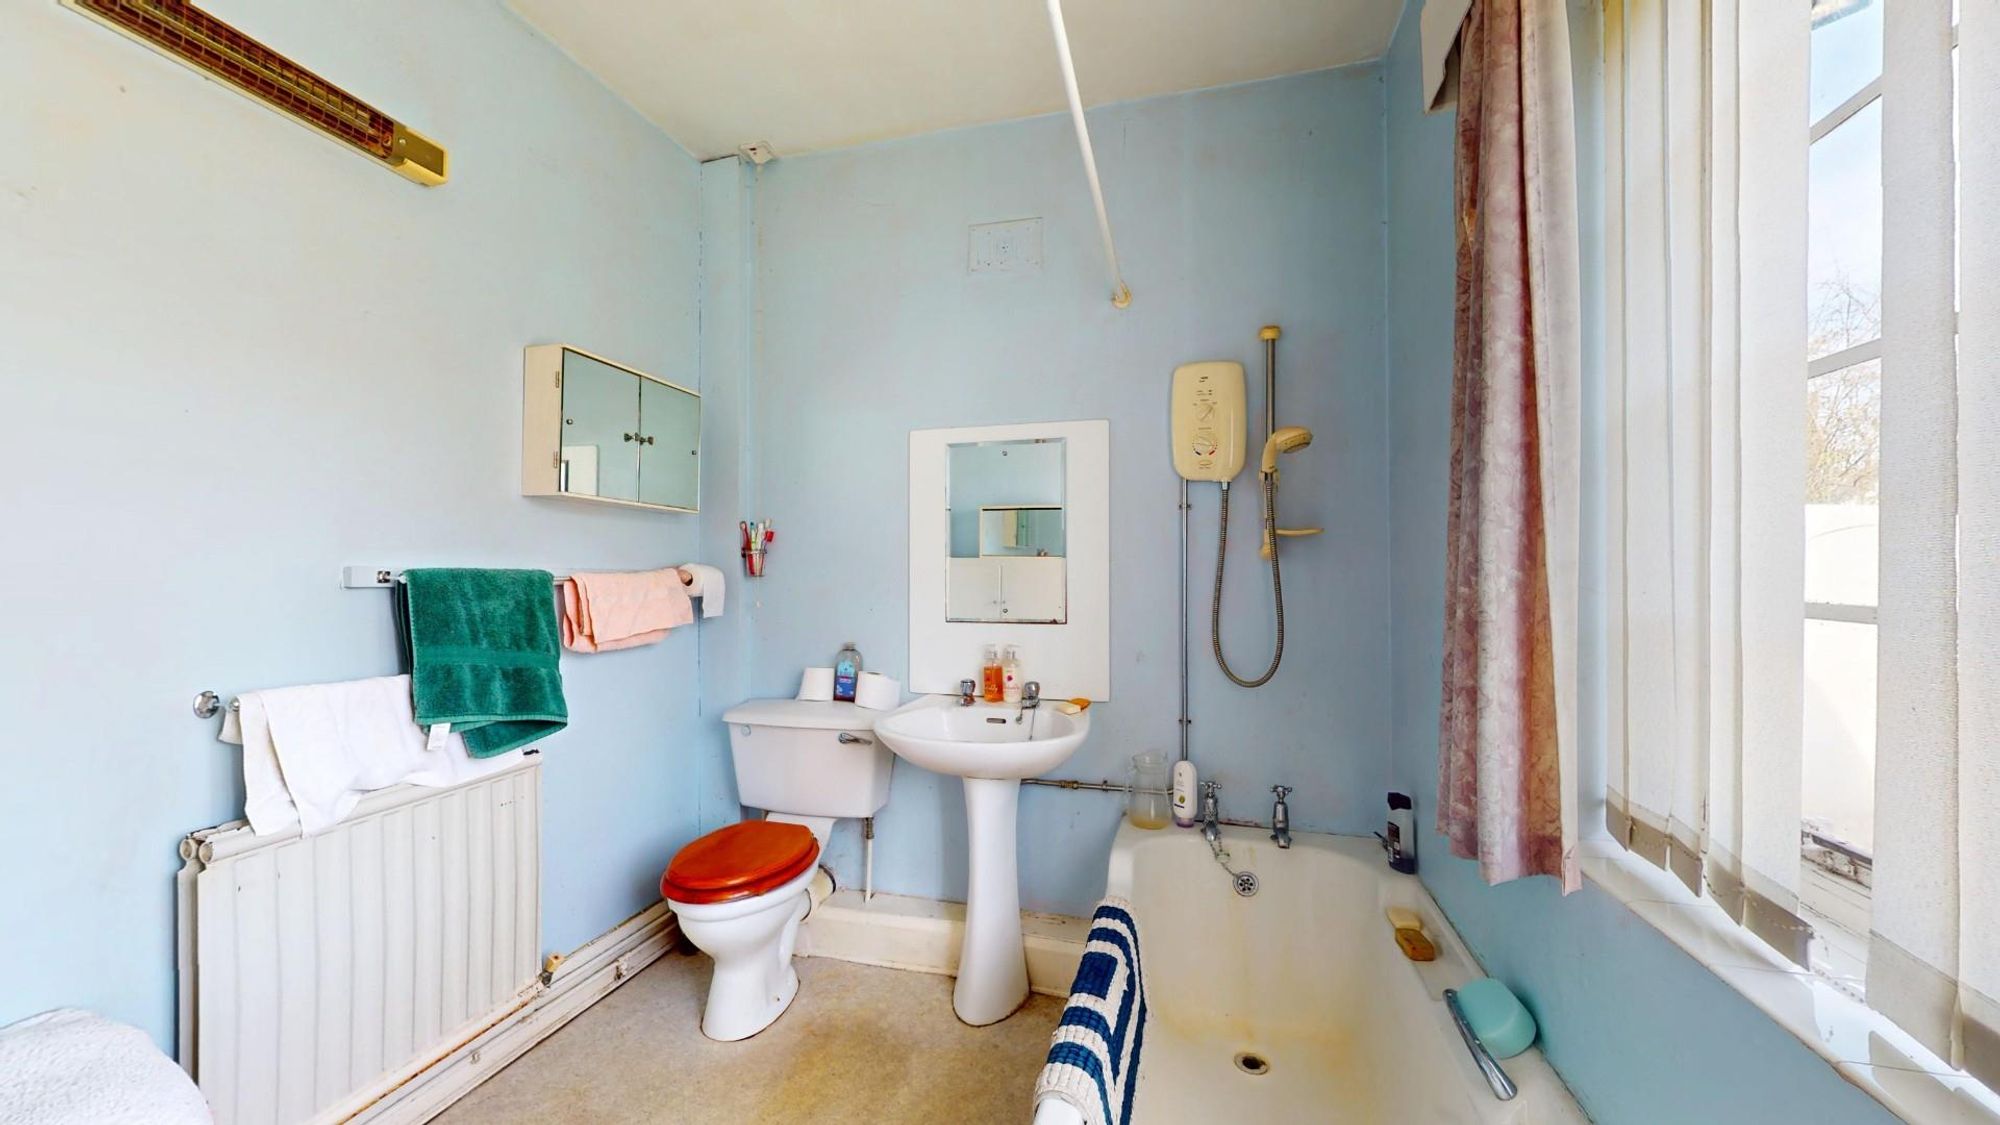
Dimensions: 2.44m x 2.11m (8' x 6'11"). Fitted with a traditional white suite comprising cast iron bath with electric shower, wash basin and WC. Radiator and window.
FIRST FLOOR LANDING
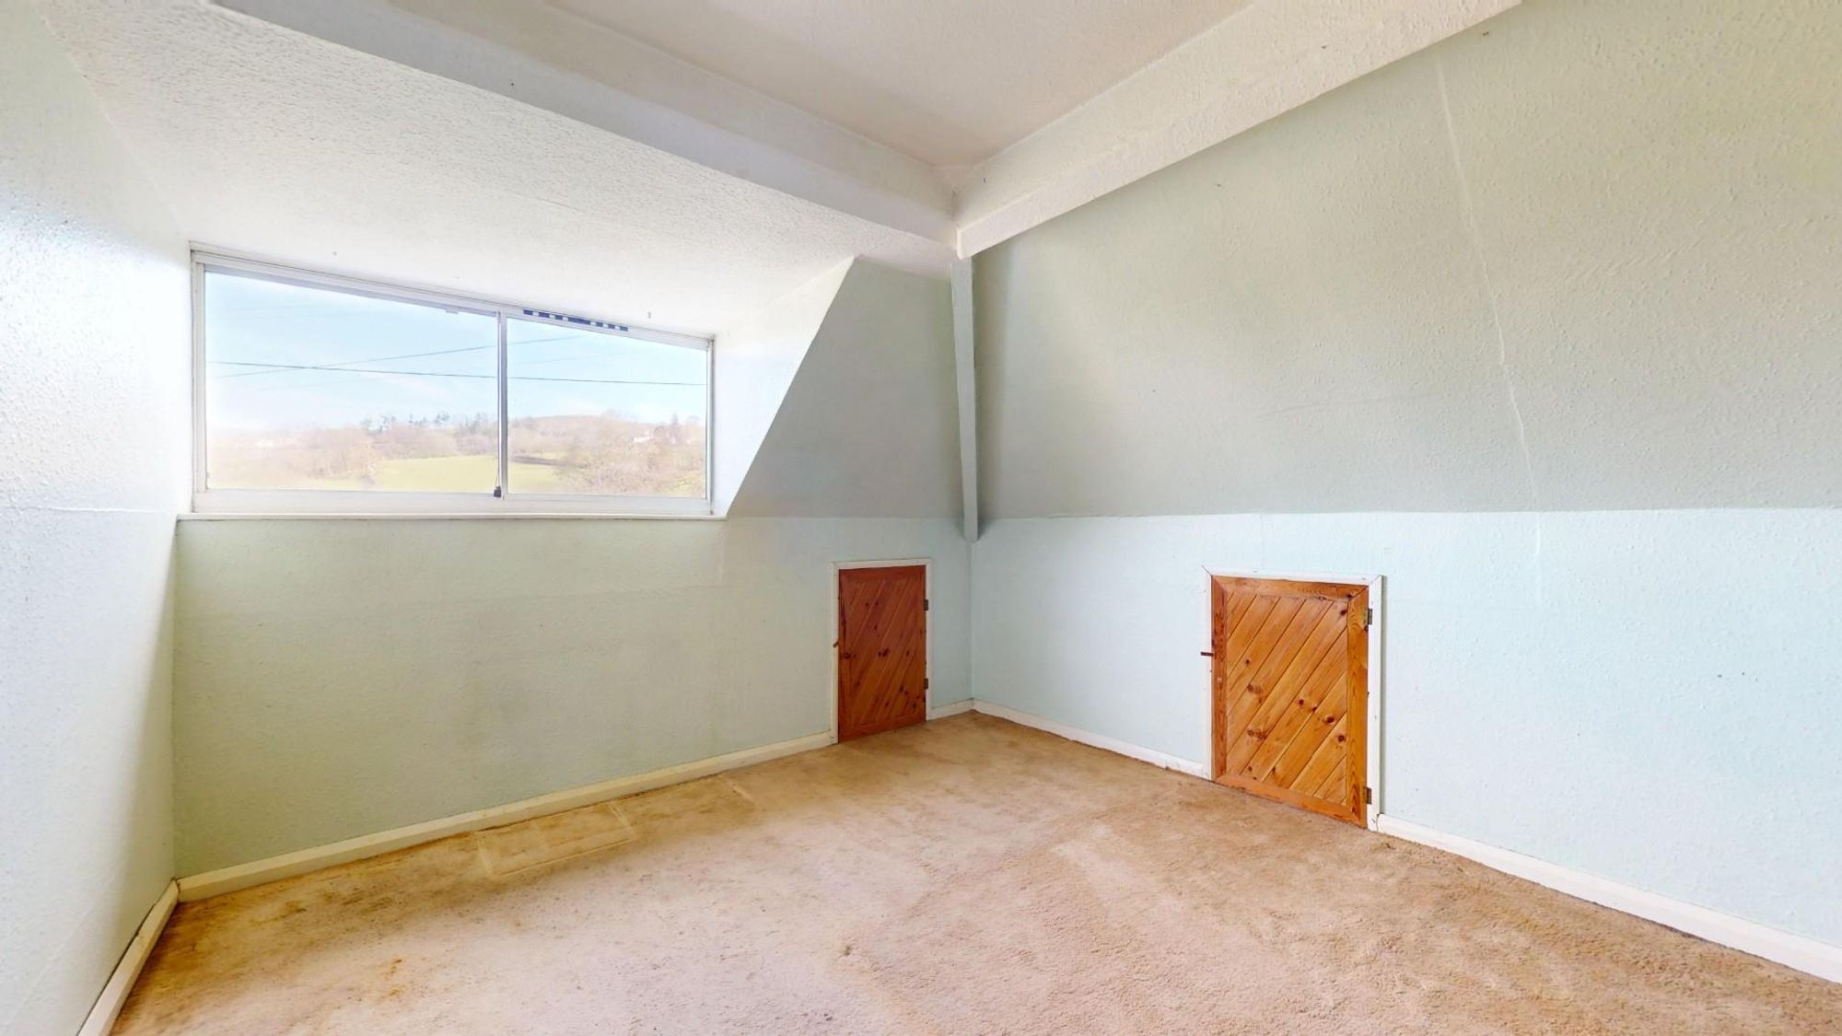
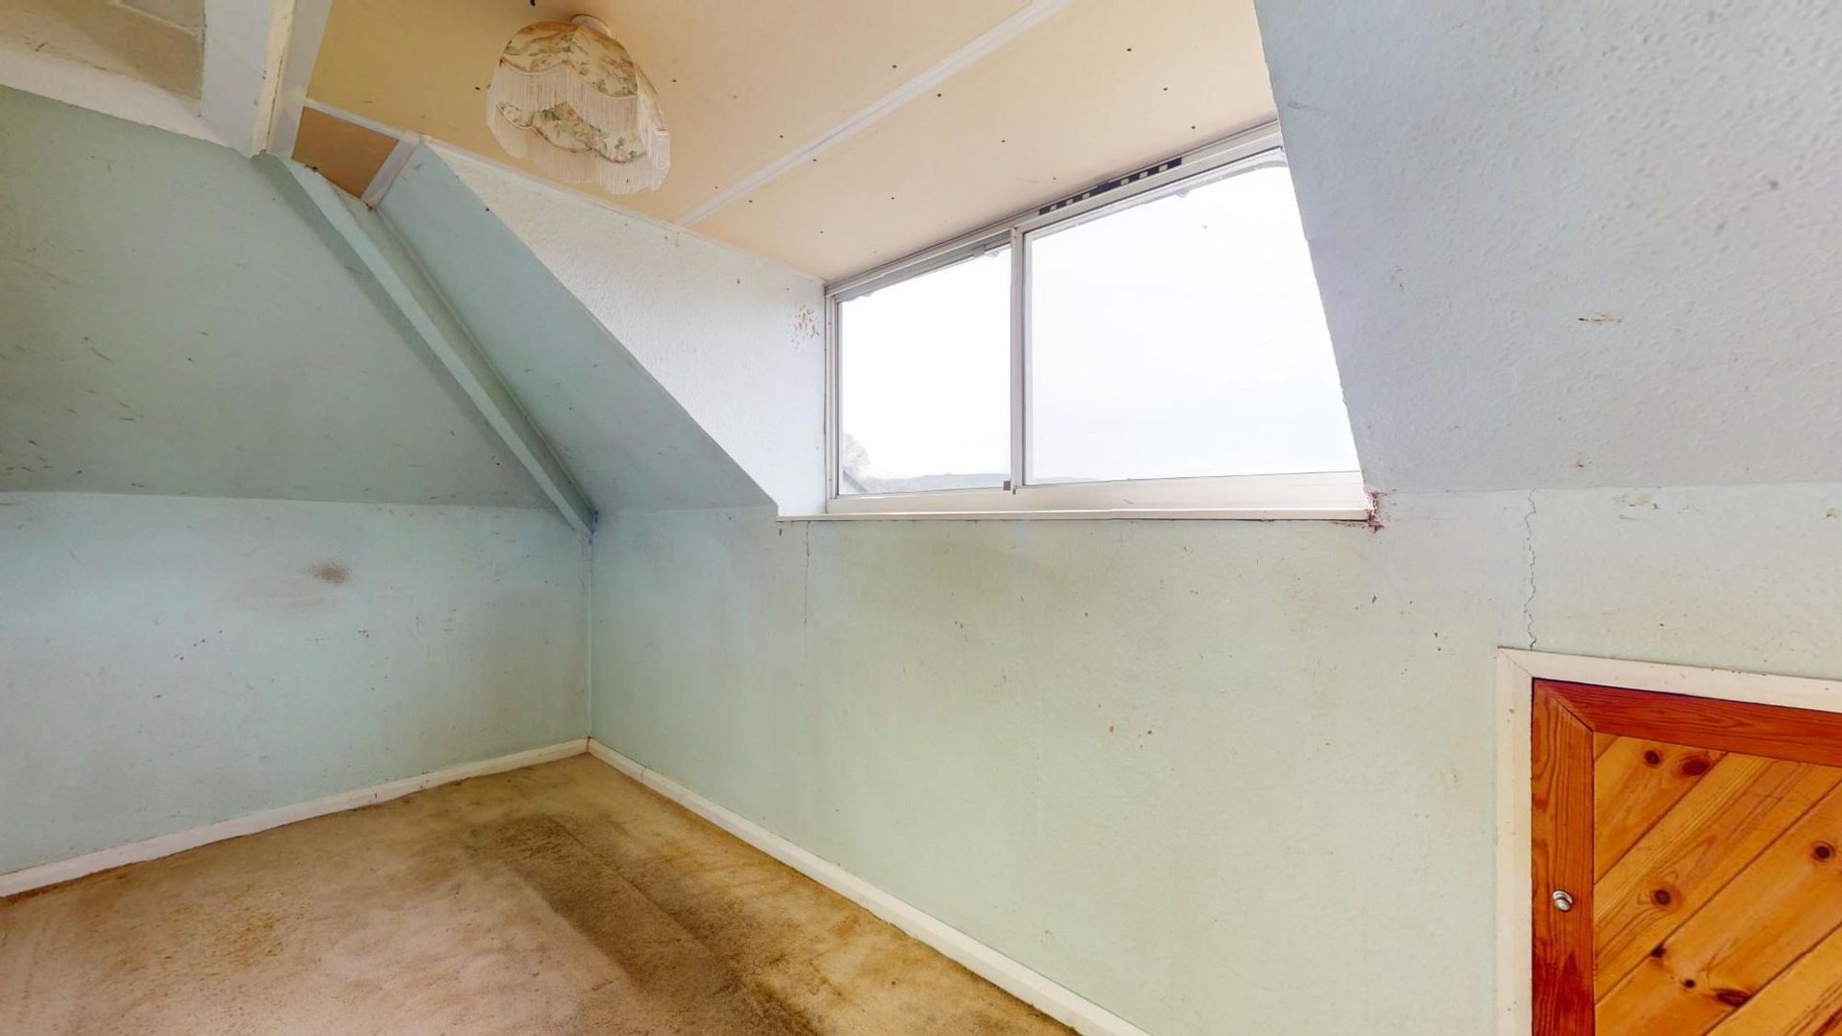
Access to under eaves storage.
BEDROOM THREE
Dimensions: 4.78m x 3.40m (15'8" x 11'2"). Single glazed dormer window to the front with far reaching views over the surrounding countryside and across to Moel Famau in the far distance. Access to under eaves storage, loft access and double panelled radiator.
BEDROOM FOUR
Dimensions: 5.11m x 1.85m (16'9" x 6'1"). Single glazed dormer window to the rear with far reaching views, double panelled radiator and access to under eaves storage.
OUTSIDE
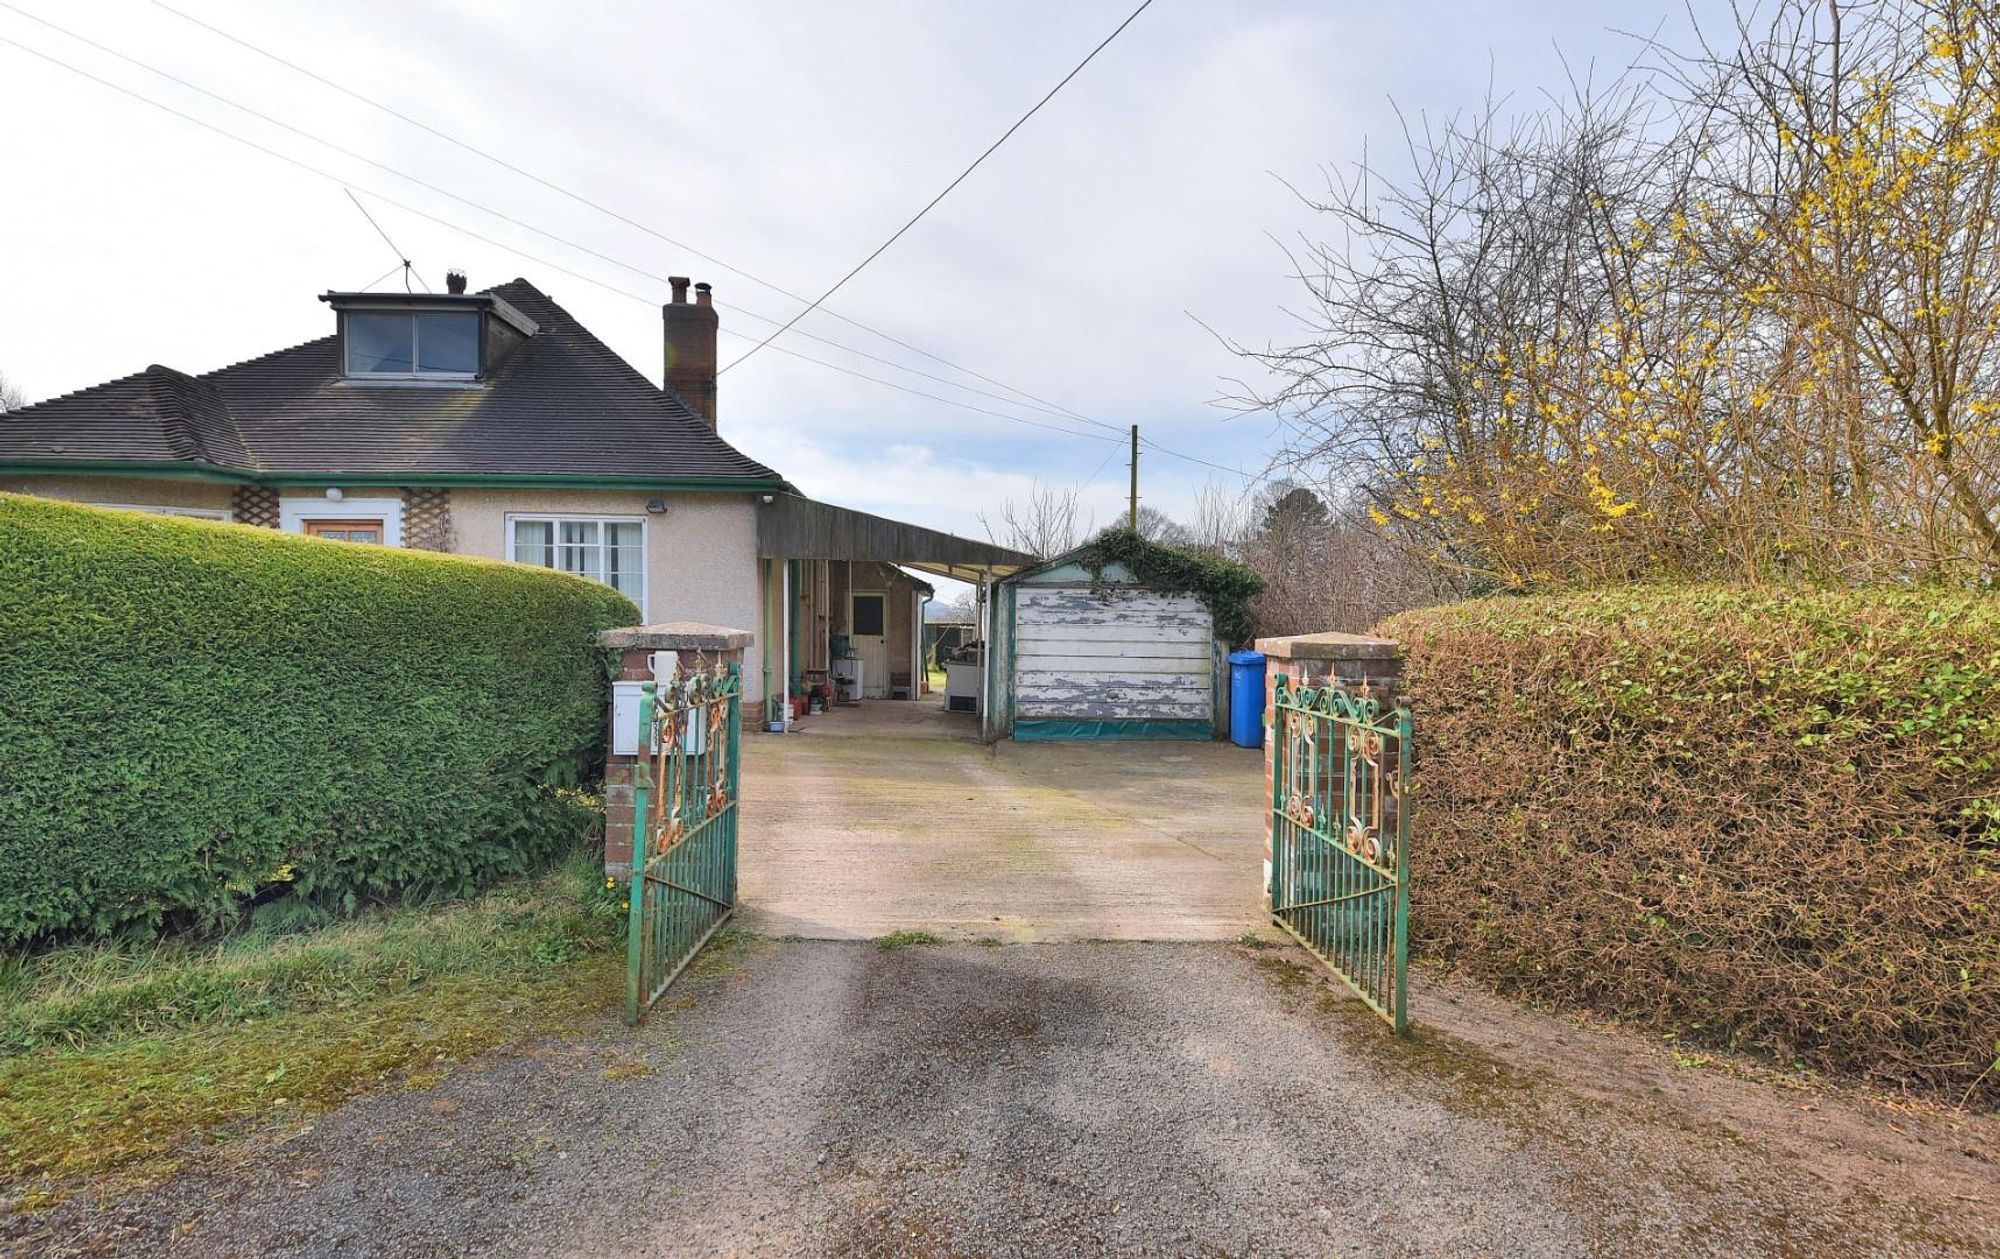
The property is approached via a splayed entrance with brick columns and metal gates leading to a concrete driveway affording off road parking as well as access to the adjoining carport and garage.
FRONT GARDEN
Front lawned garden area with established hedging to the lane side.
GARAGE
Single prefabricated garage with up and over door and side door.
CARPORT
Steel framed construction with corrugated roof.
UTILITY ROOM
Plumbing for washing machine and enamel sink.
REAR GARDEN
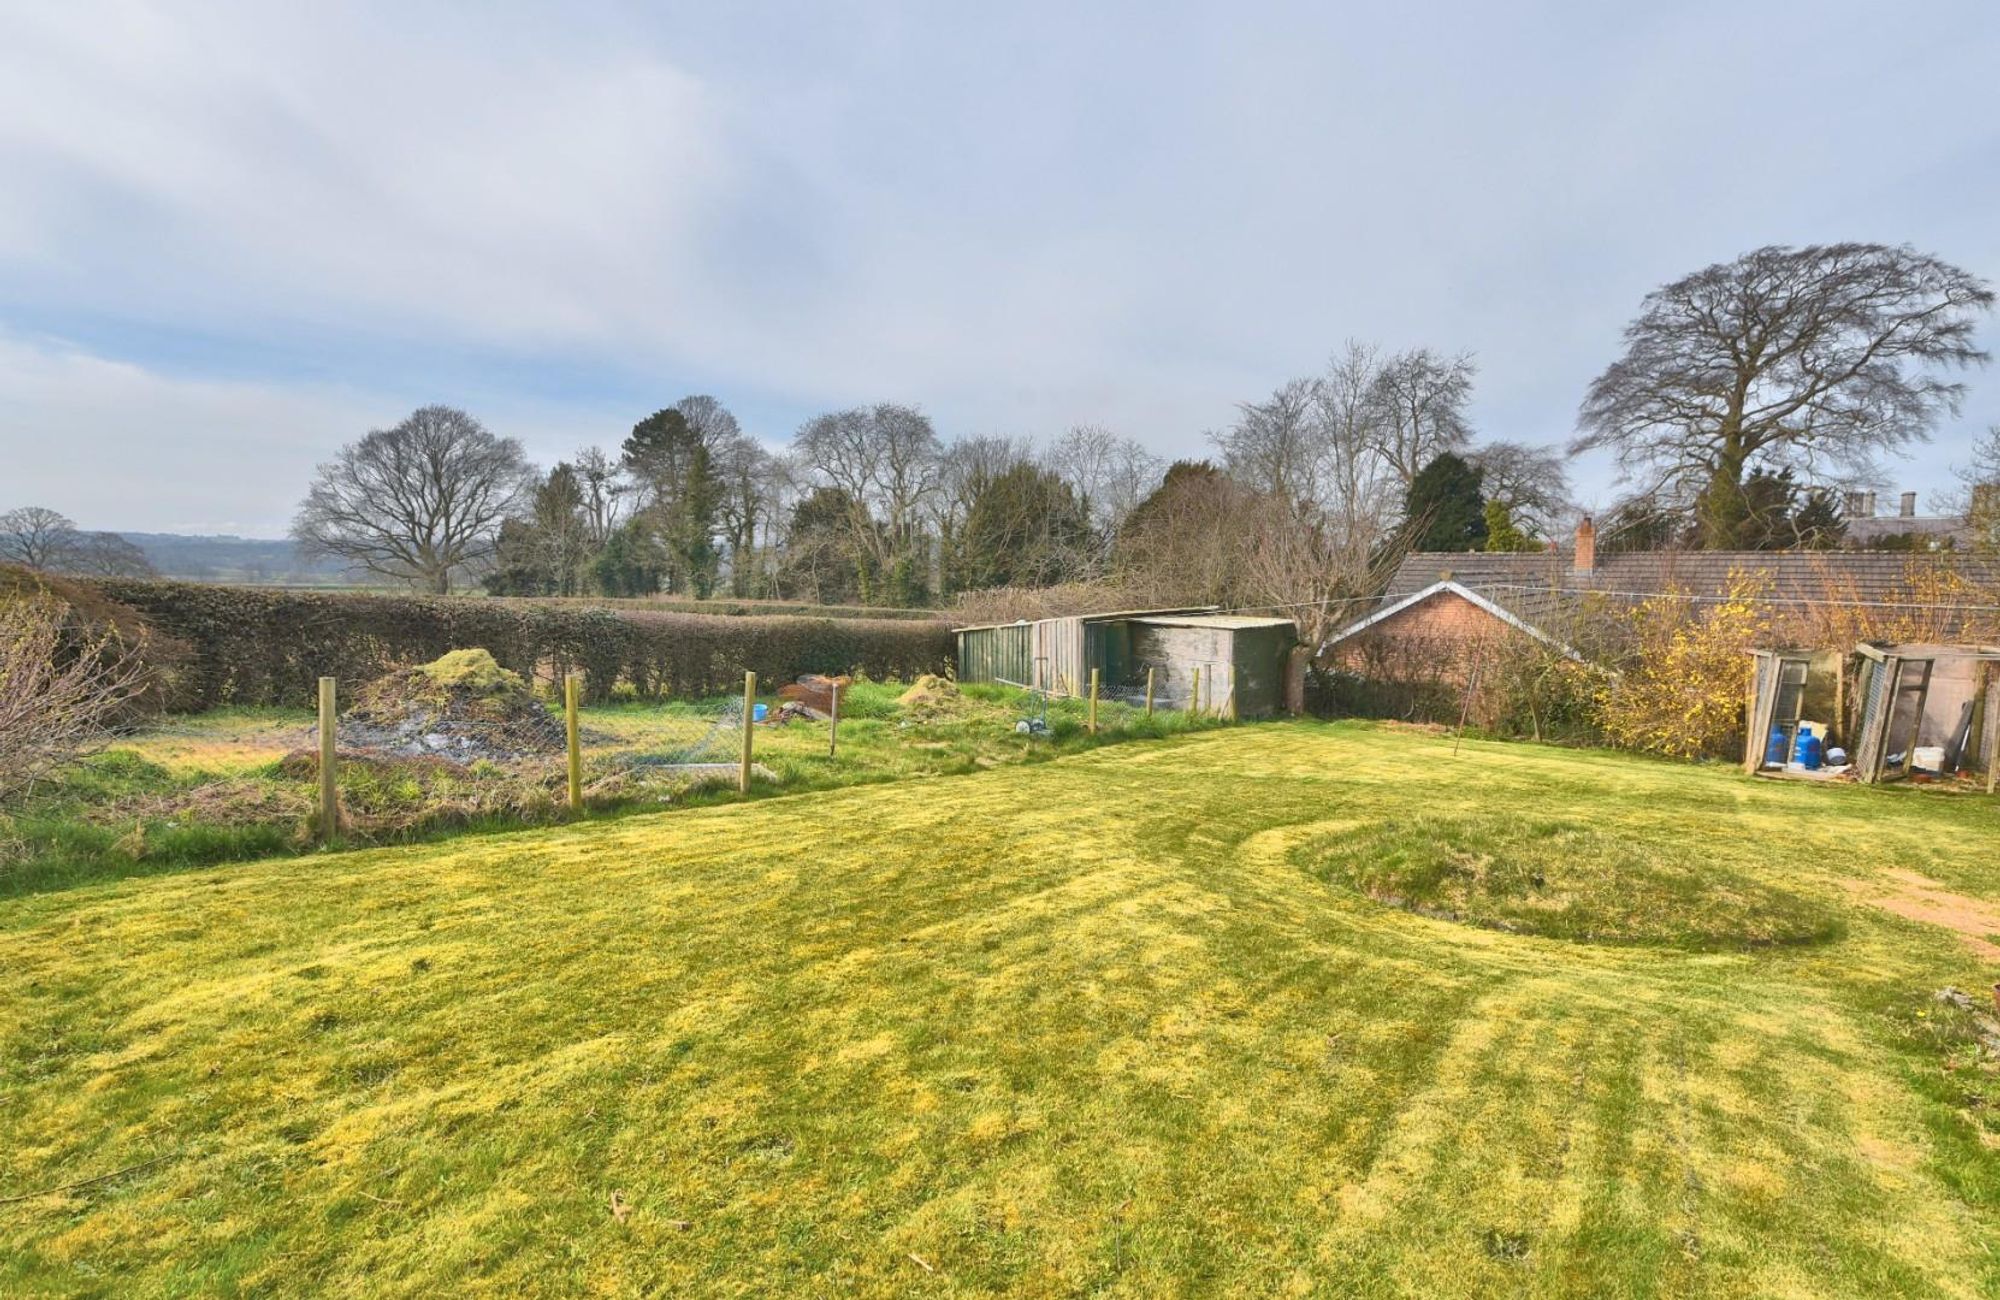
To the rear is a good size fully enclosed lawned garden with mature hedging to the boundaries, various established trees, storage sheds and green house.
DIRECTIONS
From Ruthin take the A525 Wrexham road, proceeding through Llanfair D.C. and after some 2 miles take the left turn immediately before the Llysfasi Agricultural College, signposted for Pentrecelyn/Graigfechan. Continue passed the school and into the hamlet and take the first right onto the minor lane whereupon the property will be found on the right hand side.
AGENTS NOTES
Private septic tank drainage.
TENURE
Understood to be Freehold, subject to verification. Purchasers should verify this with their solicitor.
COUNCIL TAX
Denbighshire County Council - Tax Band F.
ANTI MONEY LAUNDERING REGULATIONS
Intending purchasers will be asked to produce identification documentation before we can confirm the sale in writing. There is an administration charge of £80.00 inc VAT per transaction payable by both buyers and sellers, as we must electronically verify the identity of all in order to satisfy Government requirements regarding customer due diligence. We work in partnership with Lifetime Legal, who will carry out these checks. We would ask for your co-operation in order that there will be no delay in agreeing the sale.
MATERIAL INFORMATION REPORT
The Material Information Report for this property can be viewed on the Rightmove listing. Alternatively, a copy can be requested from our office which will be sent via email.
EXTRA SERVICES
Mortgage referrals, conveyancing referral and surveying referrals will be offered by Cavendish Estate Agents. If a buyer or seller should proceed with any of these services then a commission fee will be paid to Cavendish Estate Agents Ltd upon completion.
VIEWING
By appointment through the Agent's Mold Office 01352 751515. FLOOR PLANS - included for identification purposes only, not to scale. DW/PMW
Energy efficiency rating
England & Wales
Current: 32 (F) · Potential: 75 (C)
| Energy rating | Current | Potential |
|---|---|---|
| 75 C | ||
| 32 F | ||
A is the most energy efficient; G is the least. Summary of the ratings supplied for this property.
Property information
- Tenure
- Freehold
Highlights
- Two Reception Rooms
- Two Ground Floor Bedrooms
- Superb Countryside Views
- Oil Heating
- Enviable Rural Setting
- Garage and Carport
- Noted Hamlet - 4 Miles From Ruthin
- Large Rear Garden
- Traditional Four Bedroom Dormer Bungalow
- Scope To Update and Refurbish
Get in touch
Property brochure
An online brochure is not currently available. Please contact our team for further information about this property.
Ask about this property