£360,000
Overleigh Road, Chester
Introduction
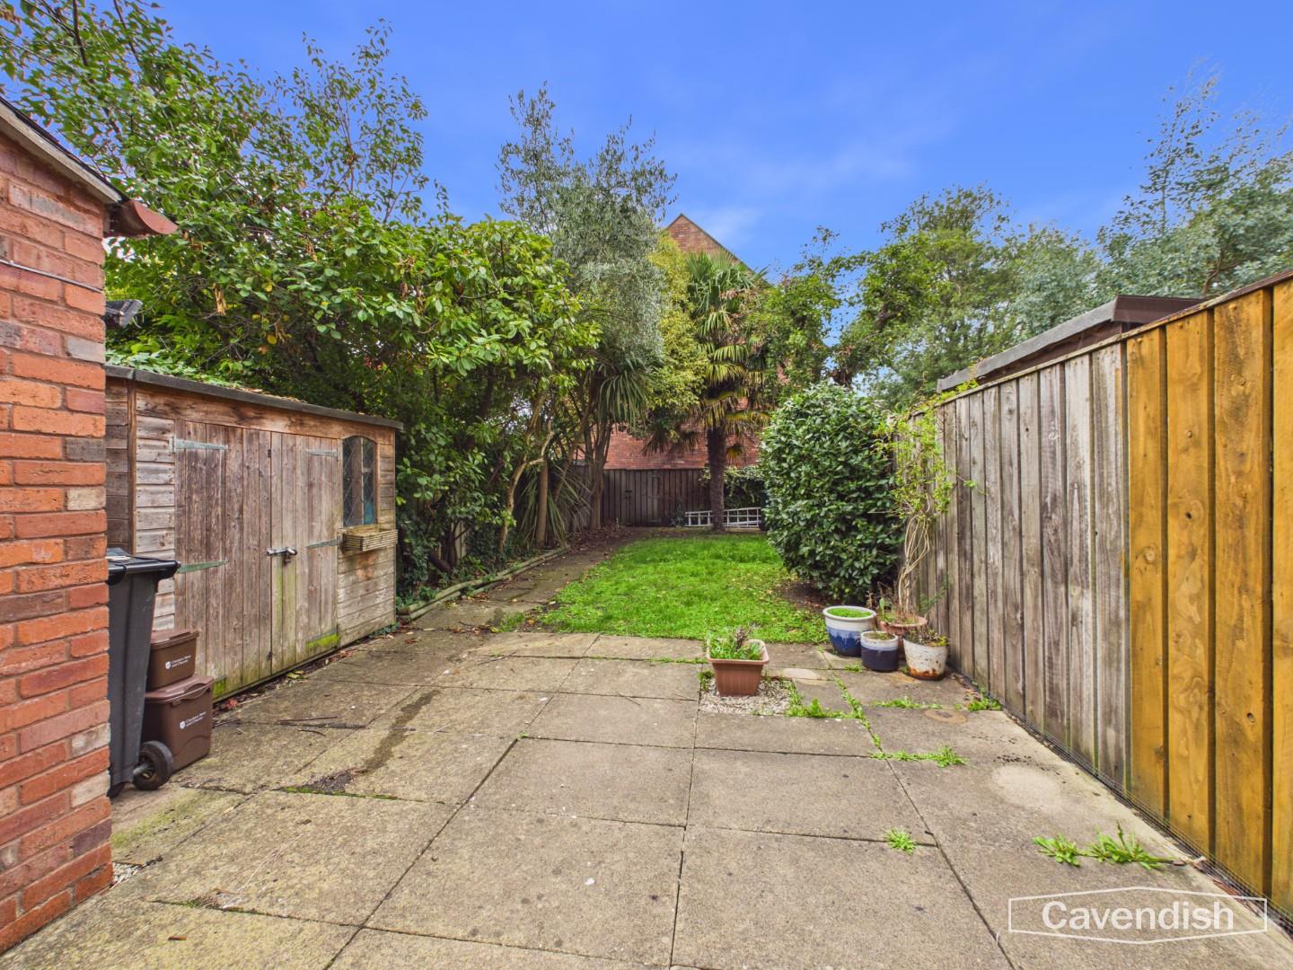
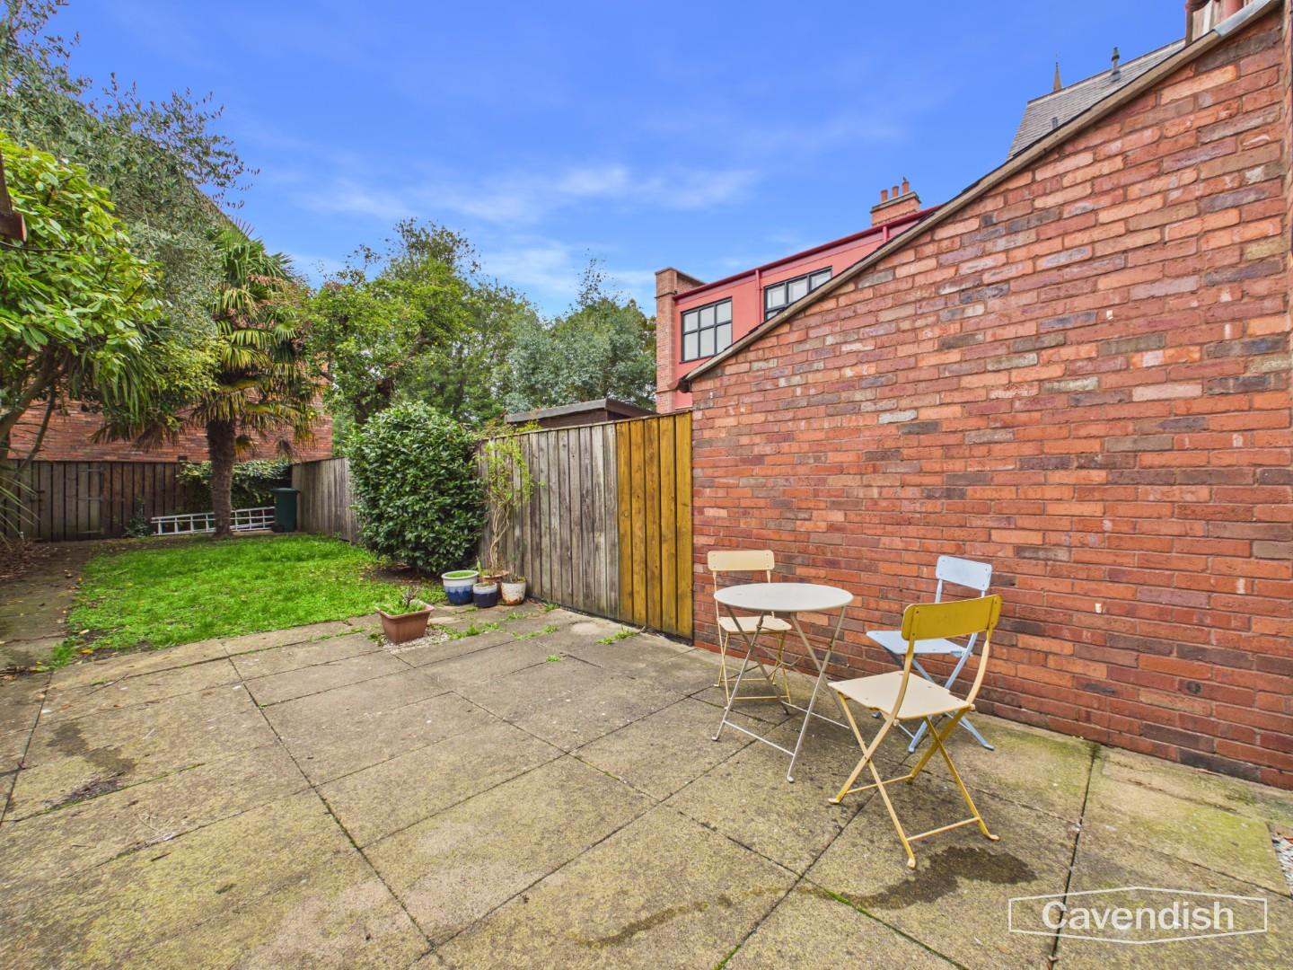
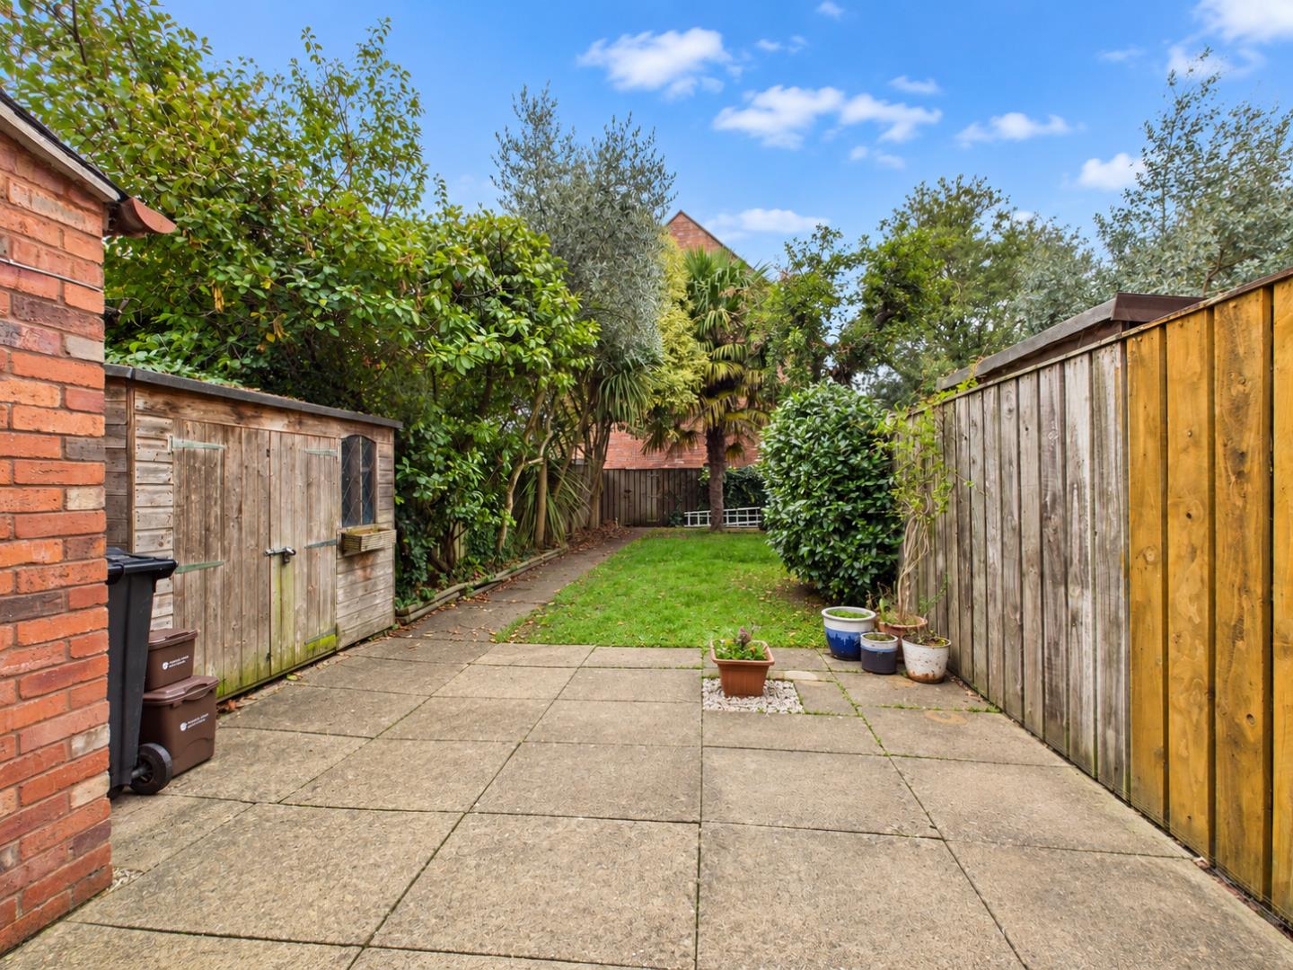
Two allocated parking spaces and a private rear garden are just two of the standout features of this well-presented three-bedroom home, ideally positioned in a convenient location just a short walk over the Shipgate Bridge into the heart of Chester.The property offers a ready-to-move-into finish throughout, with spacious and versatile accommodation including a bright open-plan living space and a modern fitted kitchen complete with a useful breakfast bar.There are three generous-sized bedrooms, with the master bedroom benefiting from a fitted wardrobe, along with a well-appointed family bathroom.A particularly useful large entrance hallway provides excellent storage, while the property also benefits from a modern combination boiler.To the rear is a private garden, laid mainly to lawn with a paved patio seating area, providing an attractive and practical outdoor space.With two allocated parking spaces, a private rear garden, generous accommodation, an excellent Chester location and no onward chain, this is a fantastic opportunity for buyers looking for a home ready to move straight into.
Location
Overleigh Road is ideally situated within the highly sought-after Handbridge area of Chester, just across the River Dee from the city centre. The historic centre of Chester is within easy walking distance, with the Shipgate Bridge providing a convenient route into the city. Handbridge itself offers an excellent range of local amenities, including independent shops, cafés, restaurants and everyday conveniences. The area is also close to the picturesque River Dee and The Meadows, providing lovely opportunities for riverside walks and outdoor recreation. There are well-regarded schools nearby, together with excellent road links providing access to Chester and the wider region. With its combination of city-centre convenience, local amenities and attractive surroundings, Handbridge remains one of Chester's most popular residential areas.
Front Exterior
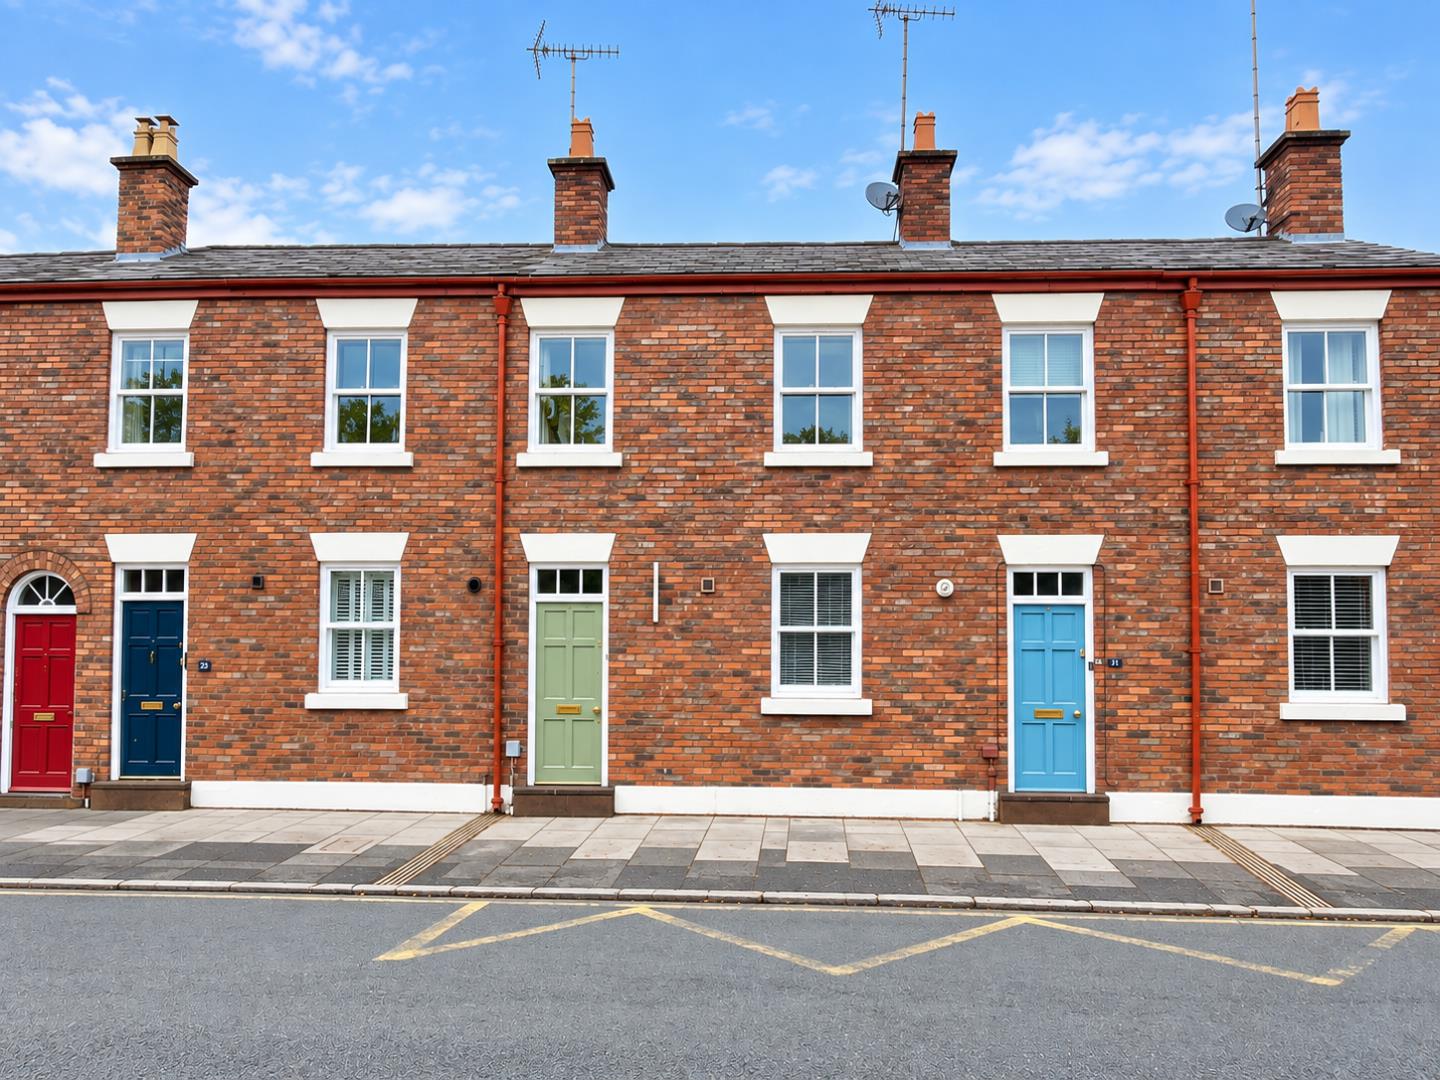
To the front, the property forms part of a traditional red brick terrace with sash windows and a variety of painted front doors, all set neatly along a quiet residential street.
Allocated parking
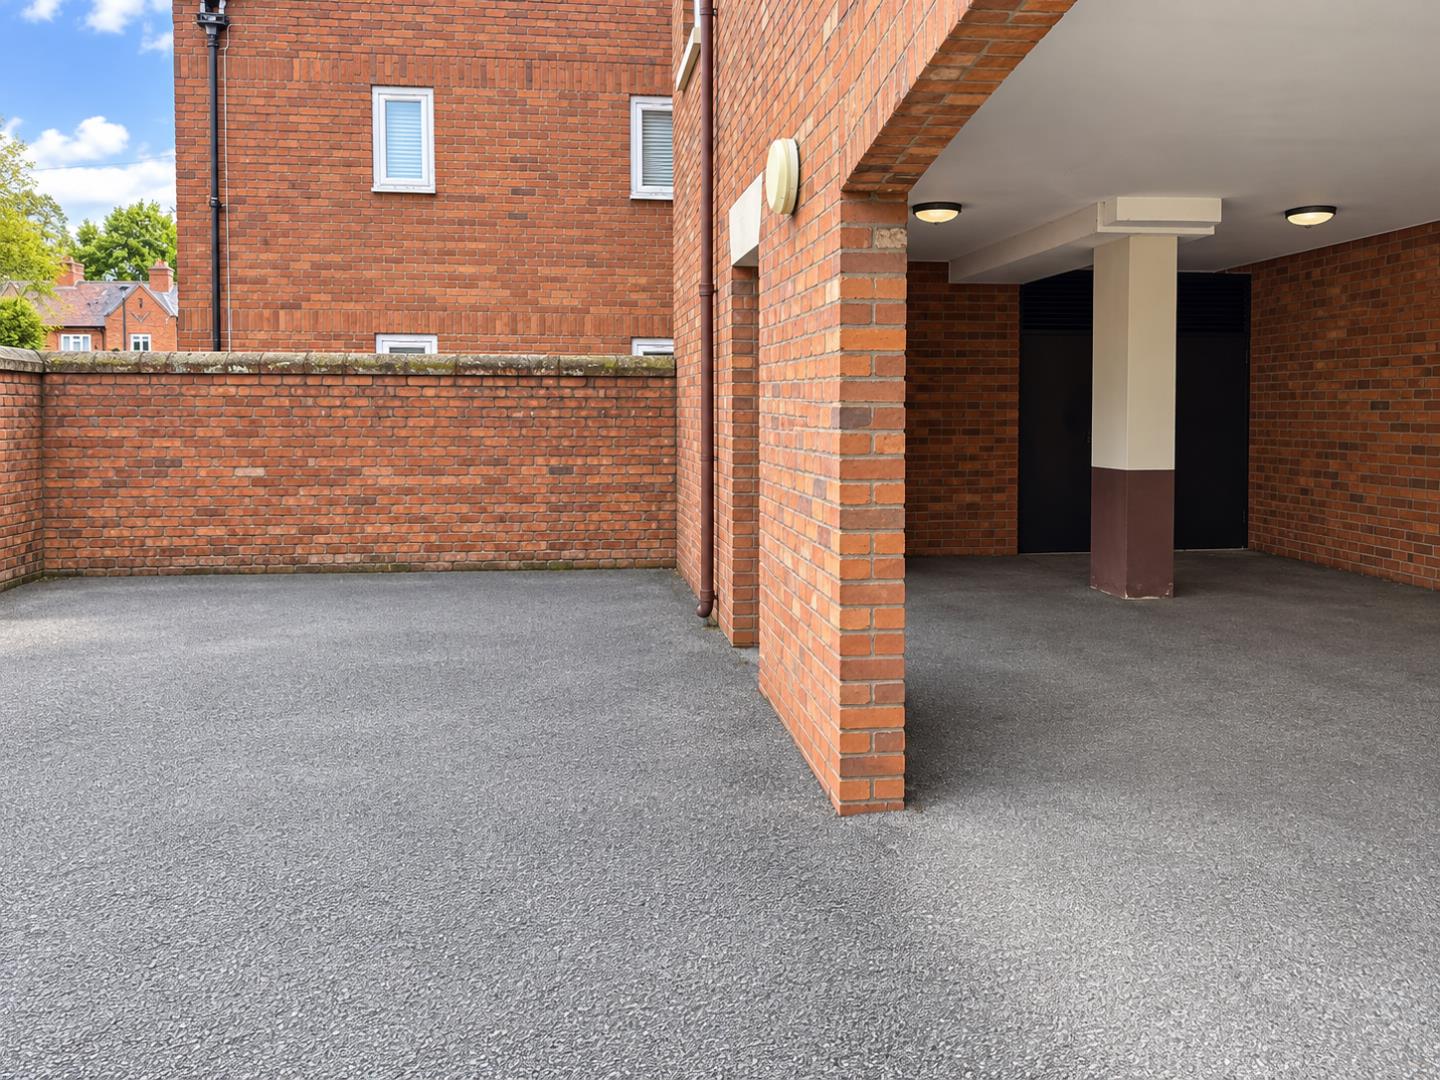
There is a covered parking area to the rear of the property providing sheltered parking.
Hallway
A large entrance hallway featuring coat hooks and storage recesses. There are also two large storage cupboards.
Dimensions
Metric: 1.19 x 2.97 m
Imperial: 3’10” x 9’8″
Kitchen / Living Area
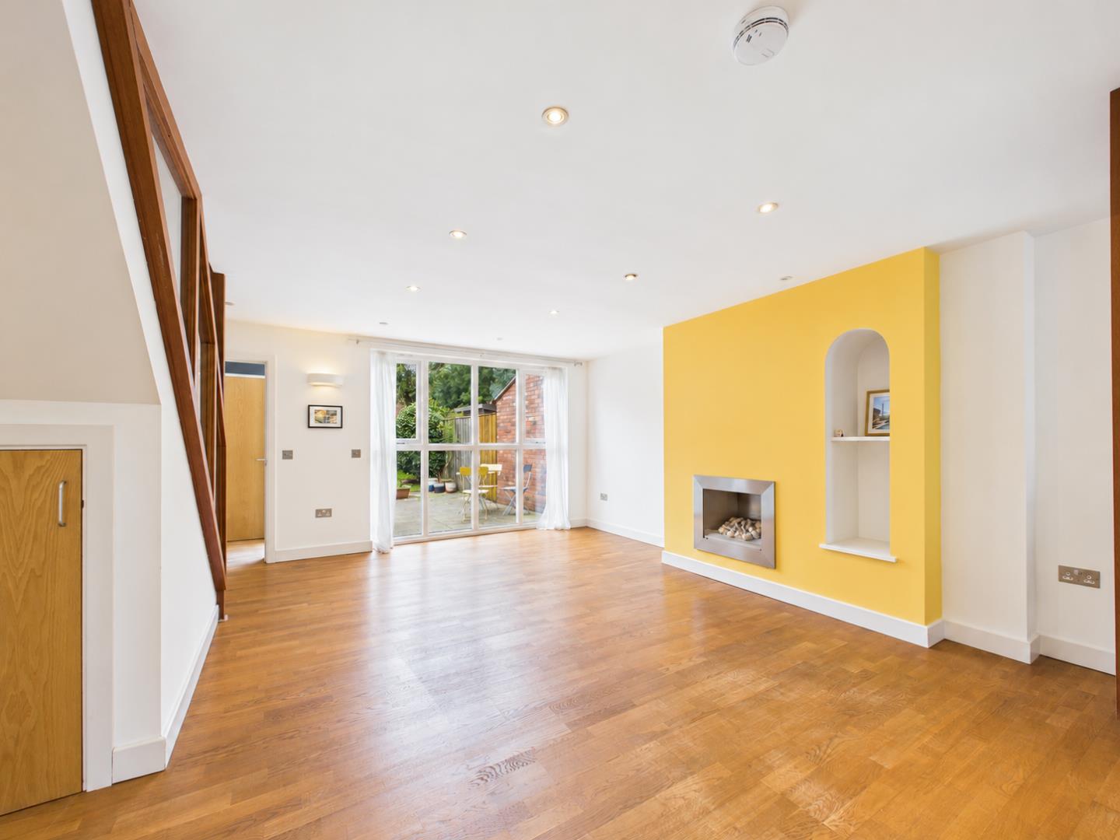
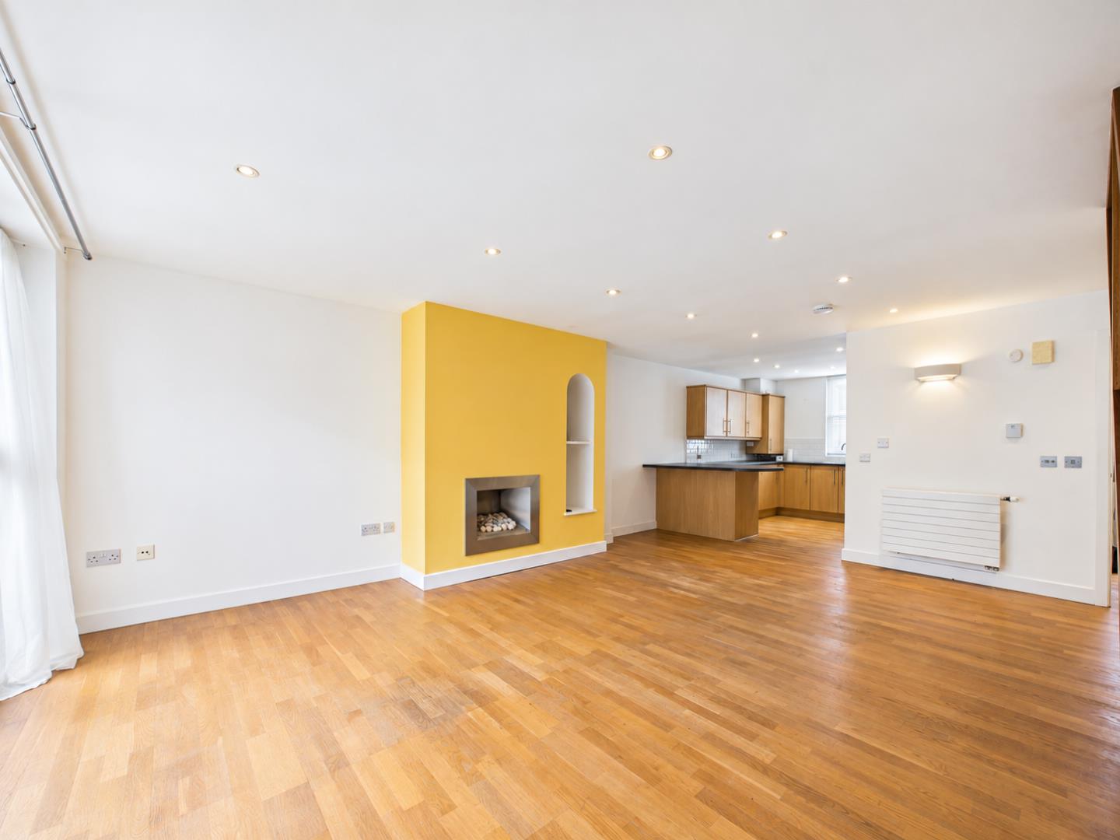
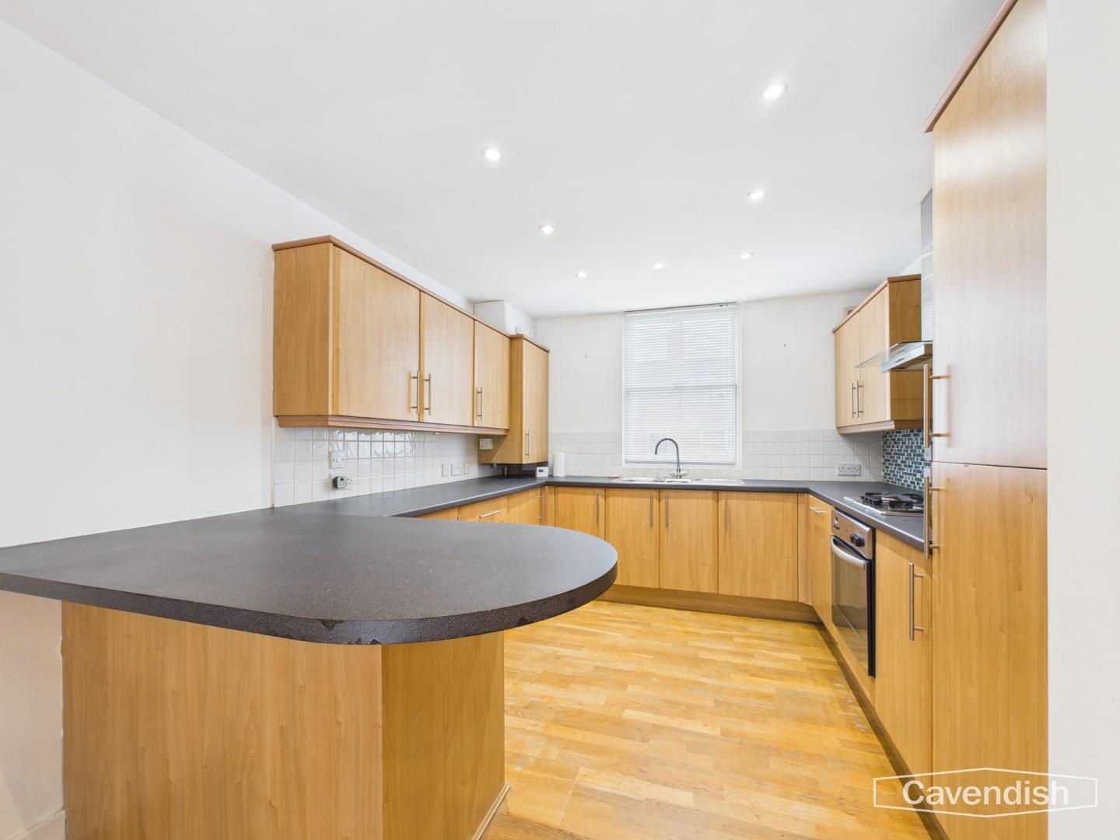
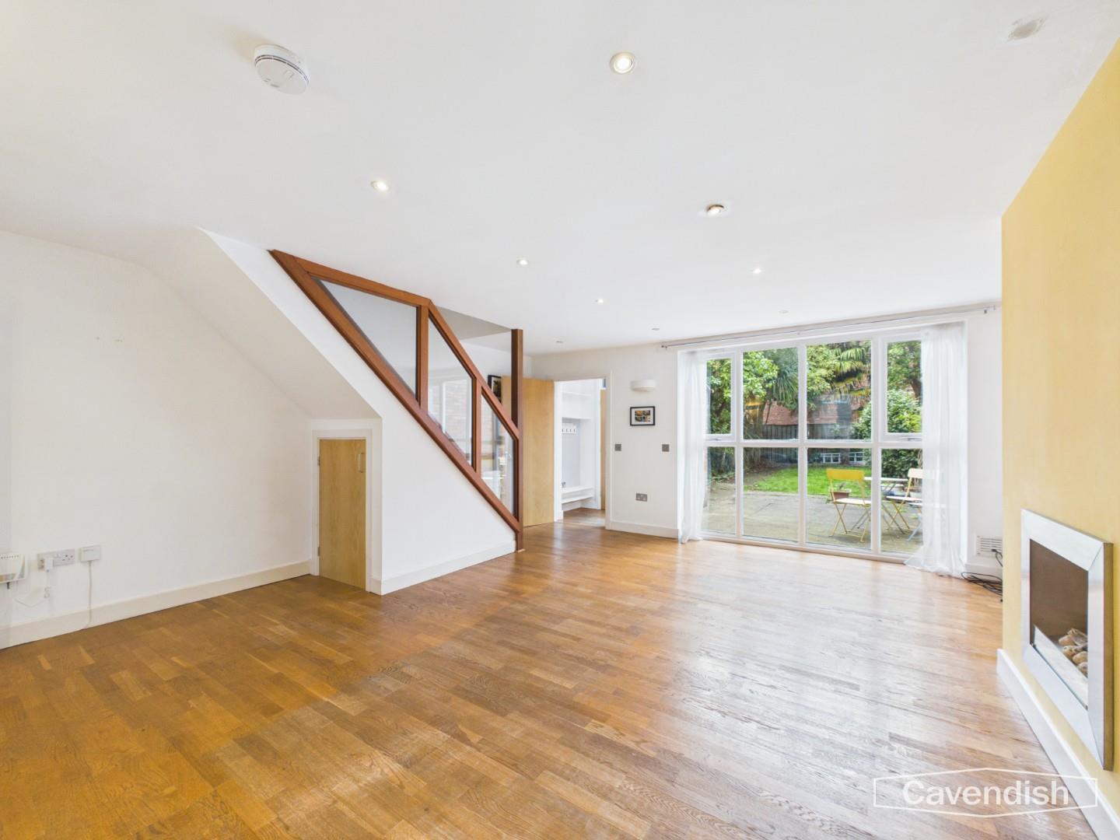
This inviting kitchen and living area is a spacious open-plan space measuring 5.06 by 8.76 metres. It features warm wooden flooring throughout and is flooded with natural light from large glazed doors that open onto the garden. The room is thoughtfully designed with a central feature wall accented in yellow, incorporating a contemporary inset fireplace and a recessed alcove ideal for display or storage. The kitchen area is fitted with wooden cabinetry and dark work surfaces, providing ample workspace and storage, with integrated appliances including an oven and hob, and a window above the sink allowing additional light.
Dimensions
Metric: 5.06 x 8.76 m
Imperial: 16’7″ x 28’9″
Inner Hallway
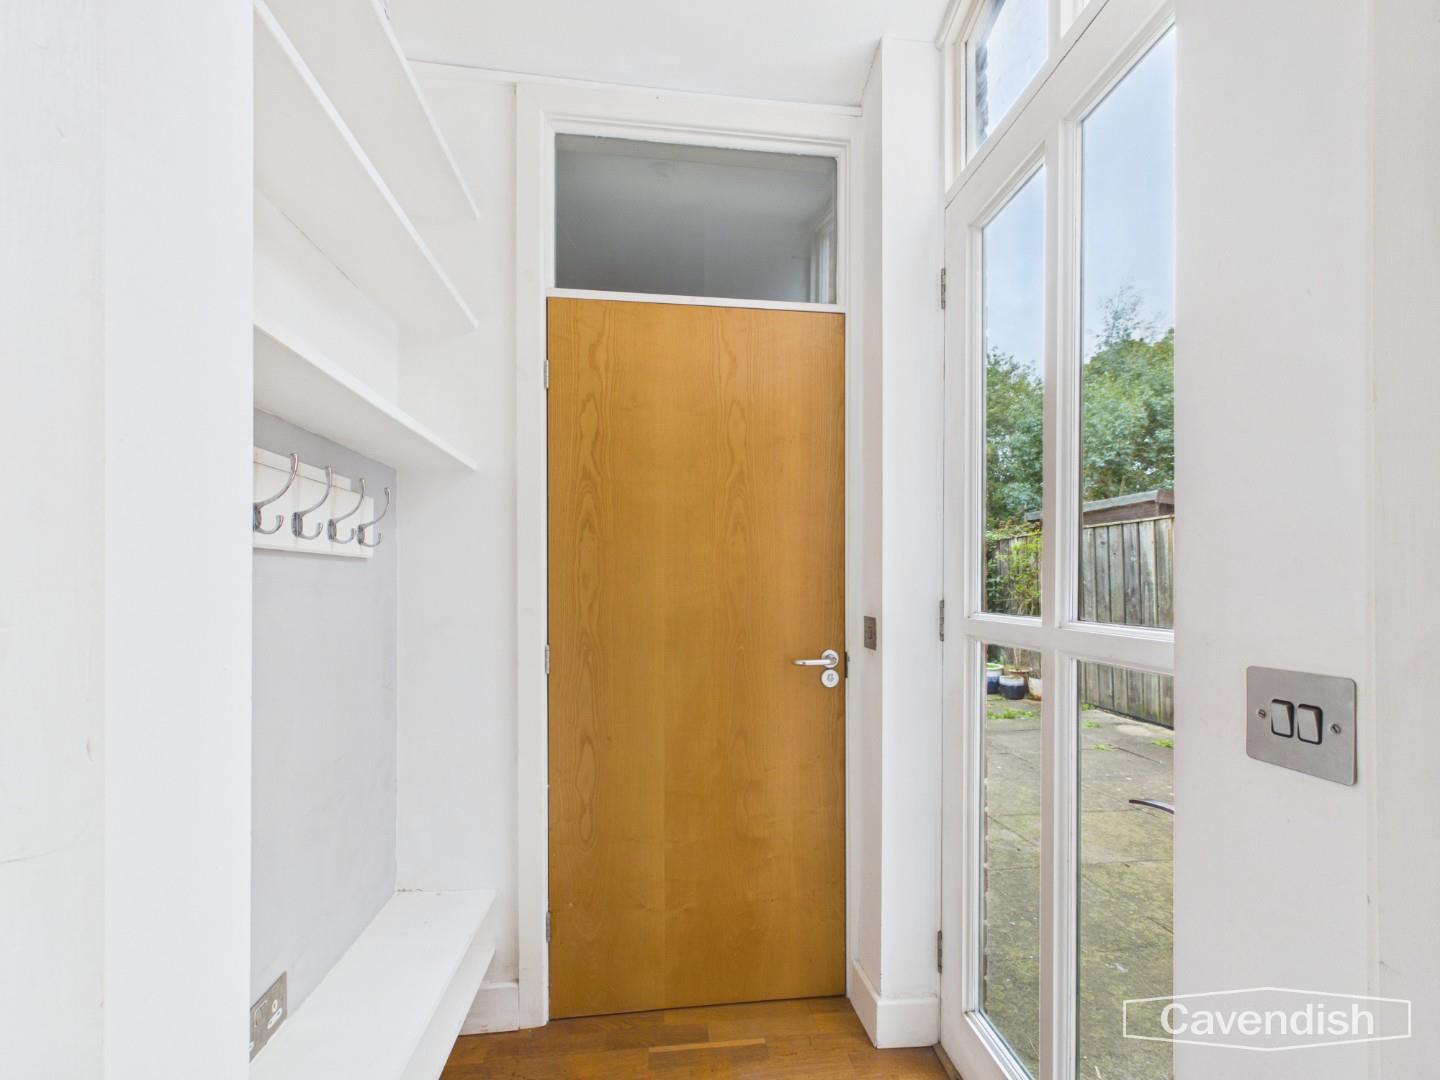
A hallway on the ground floor near the WC, compact in size with a wooden floor and neutral décor, serving as a practical space for movement between rooms.
Dimensions
Metric: 1.39 x 1.02 m
Imperial: 4’6″ x 3’4″
WC
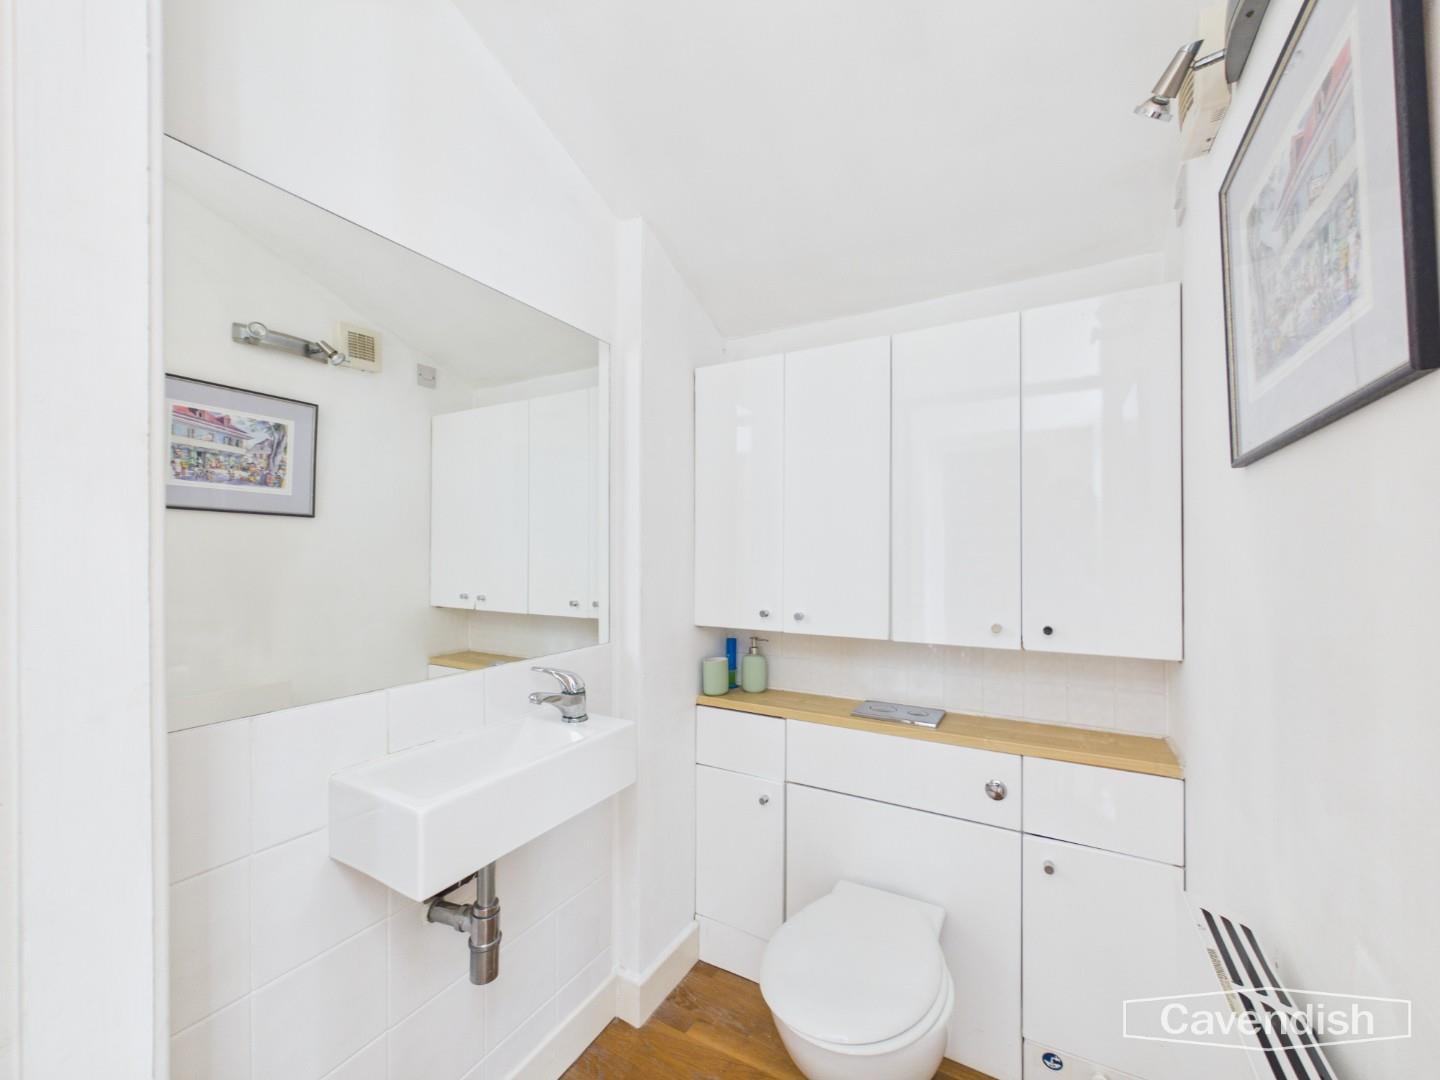
A compact WC located on the ground floor with a white suite integrated within built-in cabinetry, making efficient use of the space. The room is bright and clean with a wall mirror and modern fittings.
Dimensions
Metric: 1.28 x 1.55 m
Imperial: 4’2″ x 5’1″
Landing
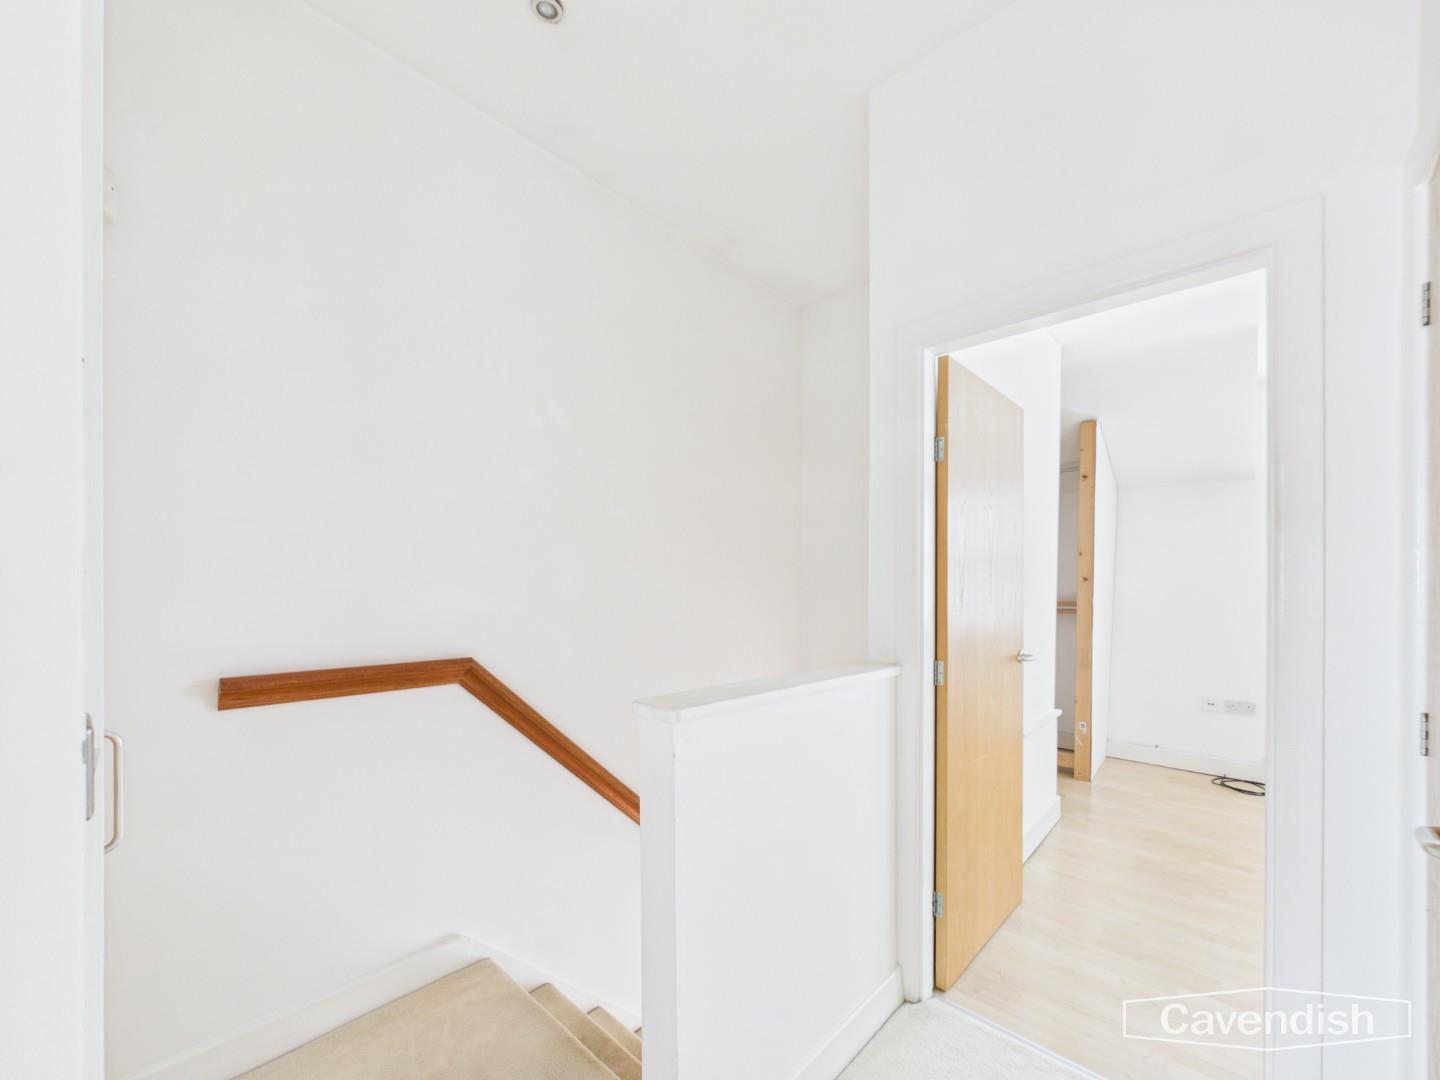
The landing on the first floor leads to all bedrooms and the bathroom, featuring light carpets and neutral walls, creating a light and airy feel. There is also a cupboard for storage.
Dimensions
Metric: 2.91 x 0.91 m
Imperial: 9’7″ x 3’0″
Bedroom 1
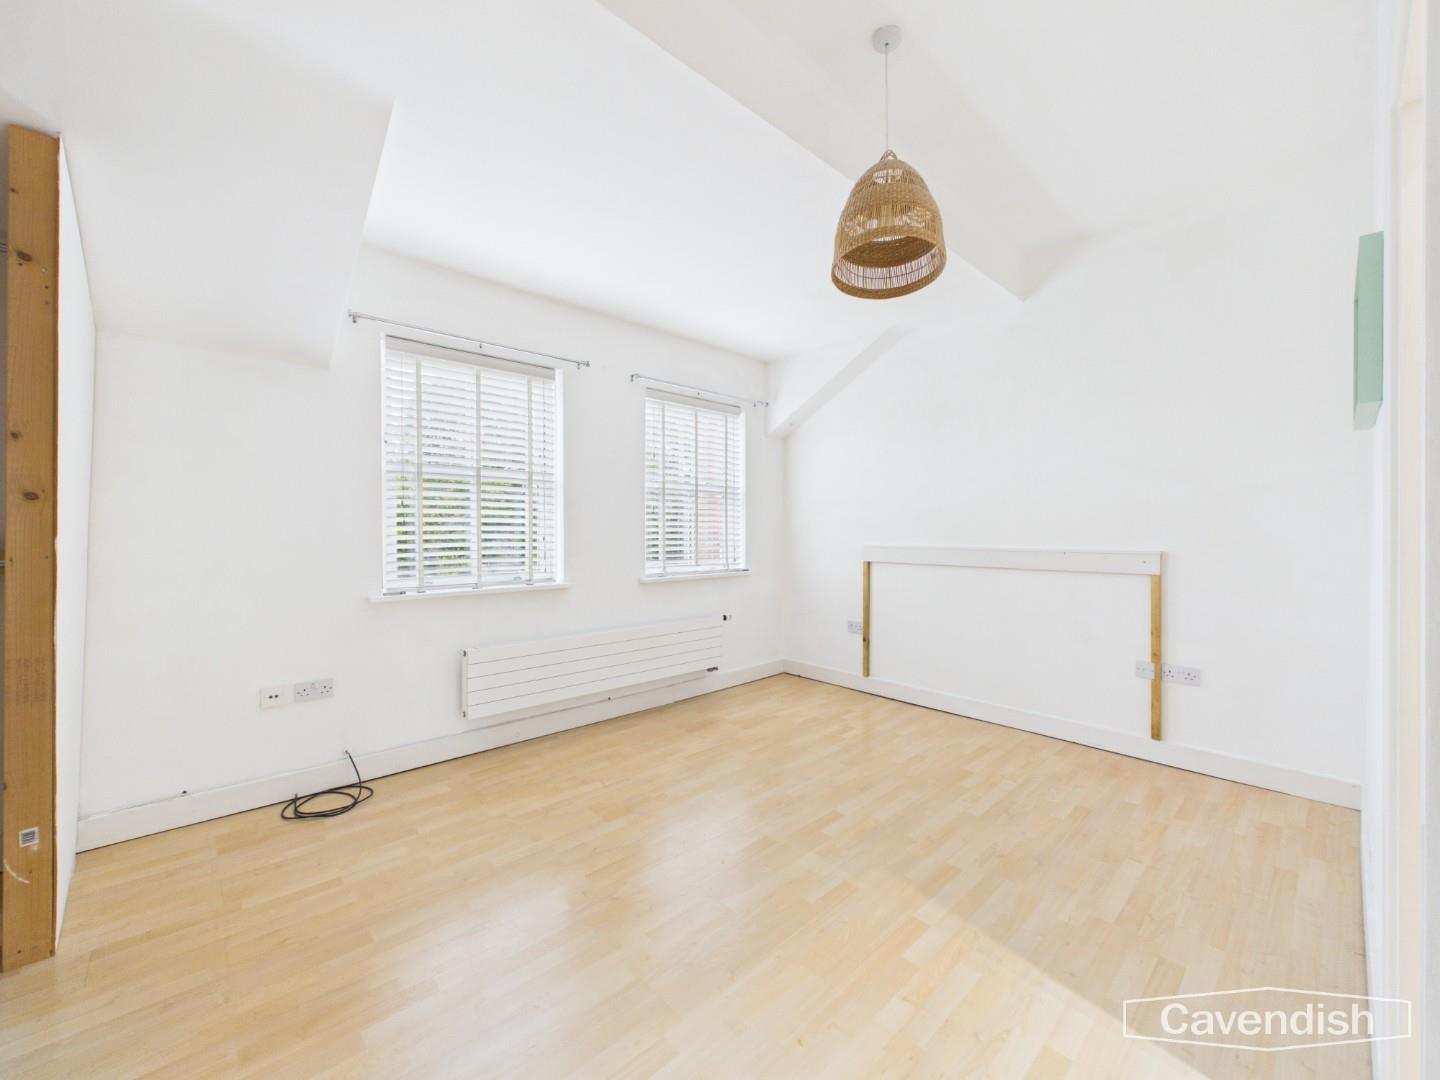
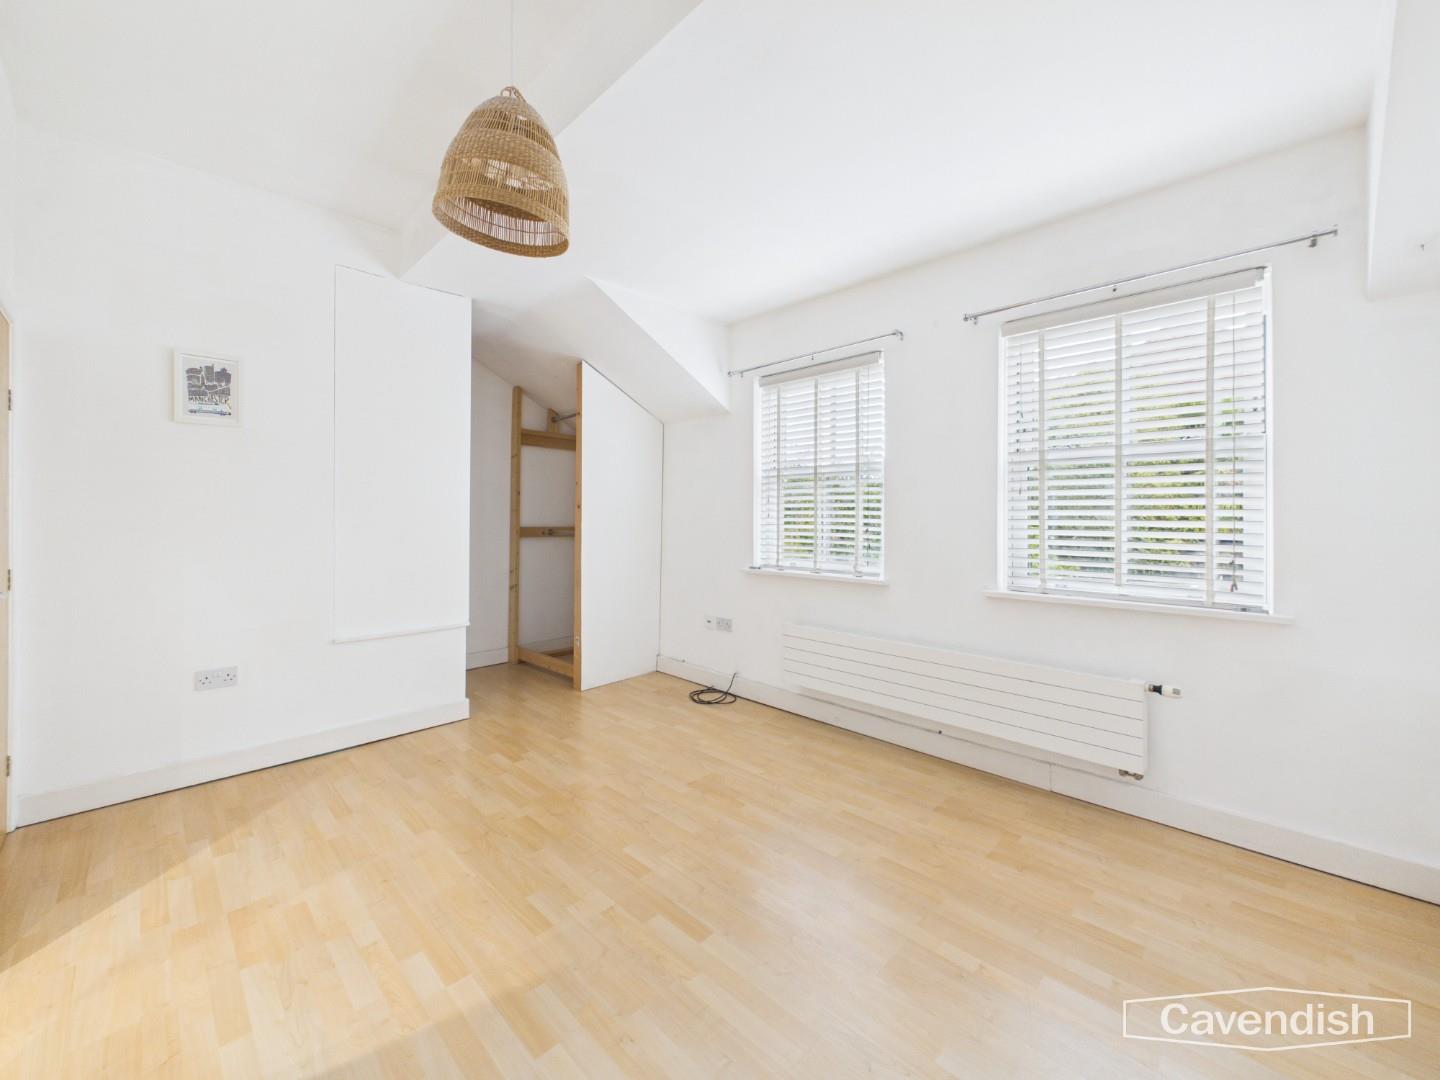
This well-proportioned bedroom benefits from light wooden flooring and two windows that ensure the room is bright and airy. The walls are painted white, and the ceiling is vaulted, adding a sense of space and character. There is a radiator beneath the window, and the room offers good storage within the built in wardrobe.
Dimensions
Metric: 3.95 x 3.25 m
Imperial: 12’11” x 10’8″
Bedroom 2
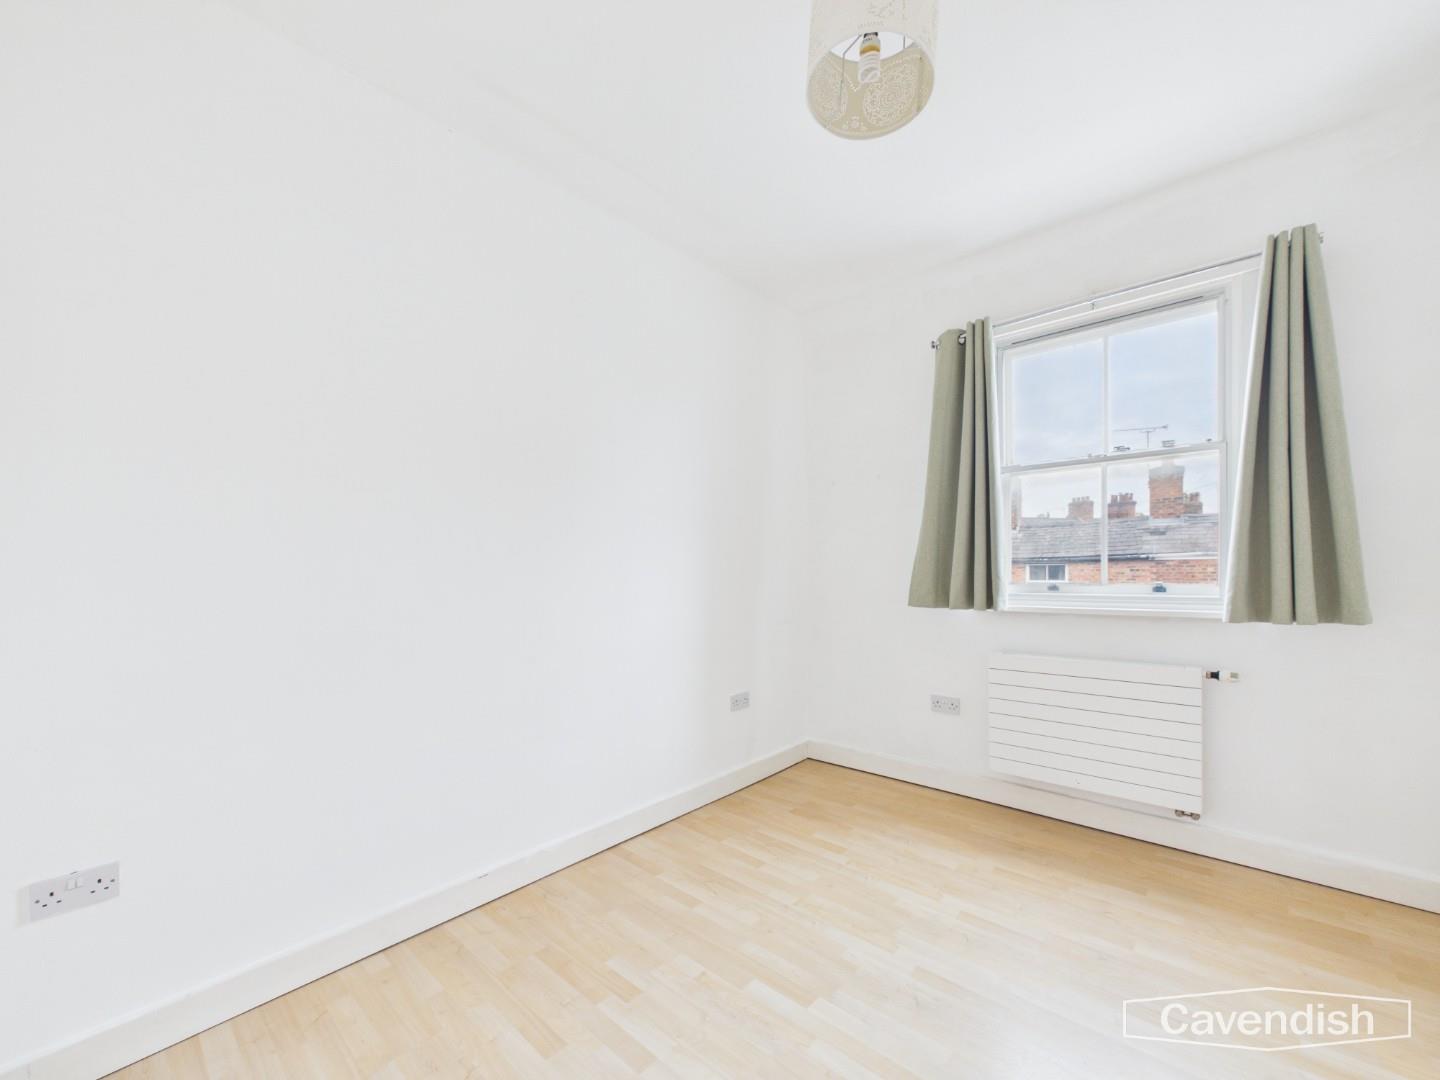
A second bedroom featuring light wooden floors and white walls, with a large window that fills the room with natural light.
Dimensions
Metric: 2.77 x 3.37 m
Imperial: 9’1″ x 11’0″
Bedroom 3
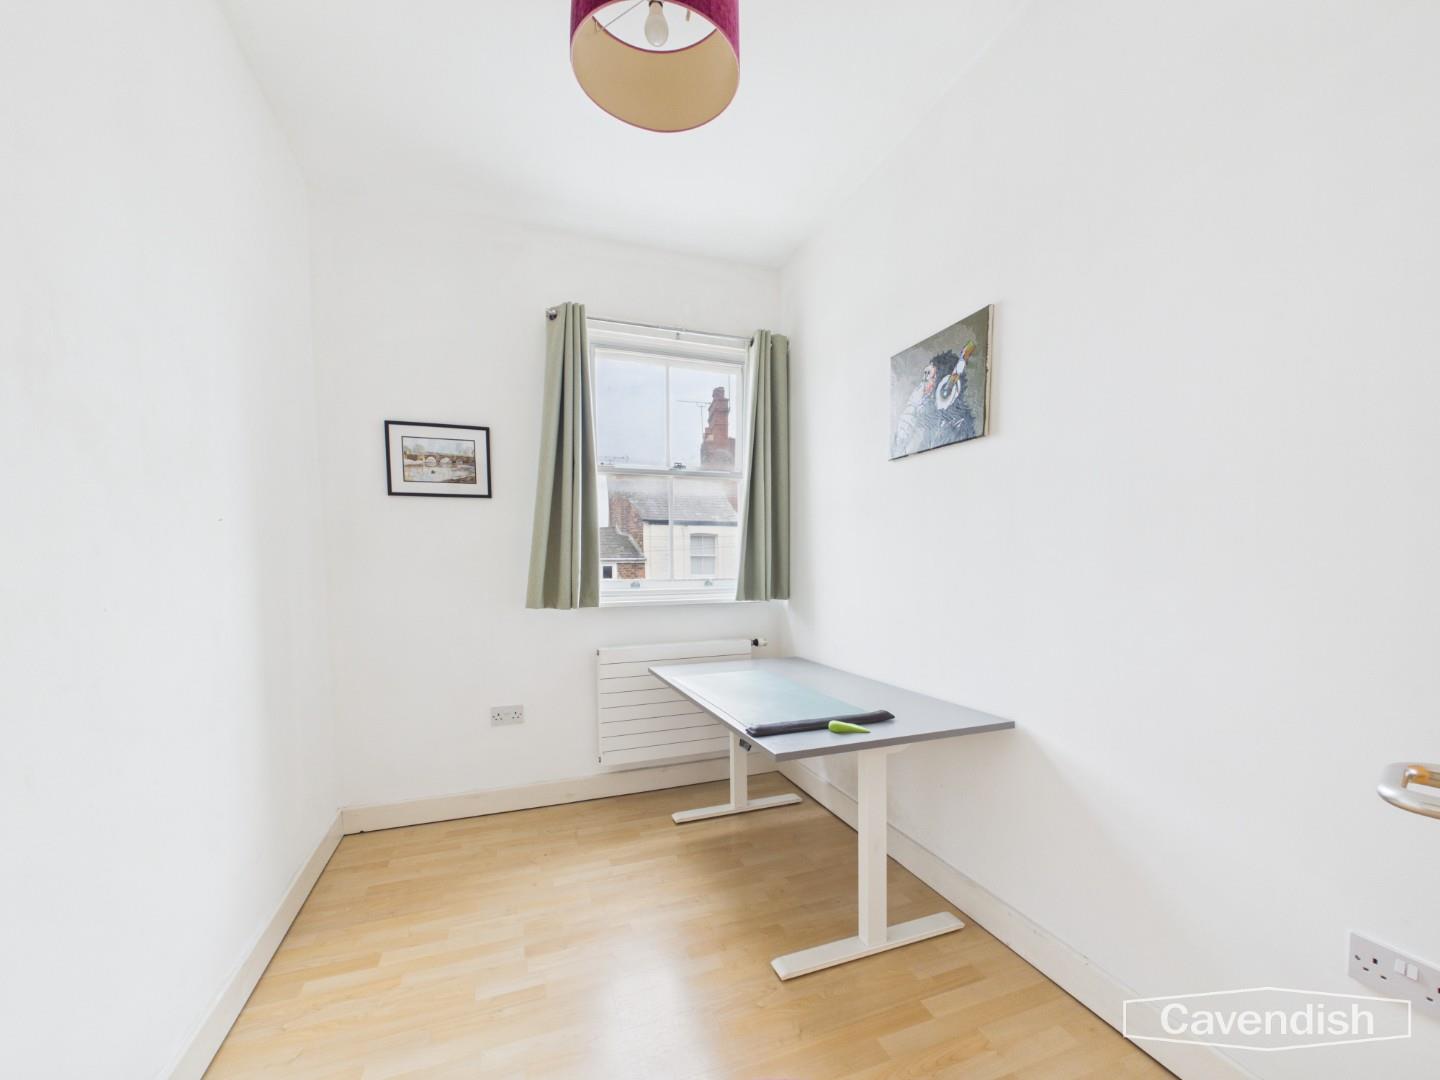
This third bedroom has light wooden flooring and white walls. The natural light from the window creates a bright and welcoming atmosphere.
Dimensions
Metric: 2.14 x 3.05 m
Imperial: 7’0″ x 10’0″
Bathroom
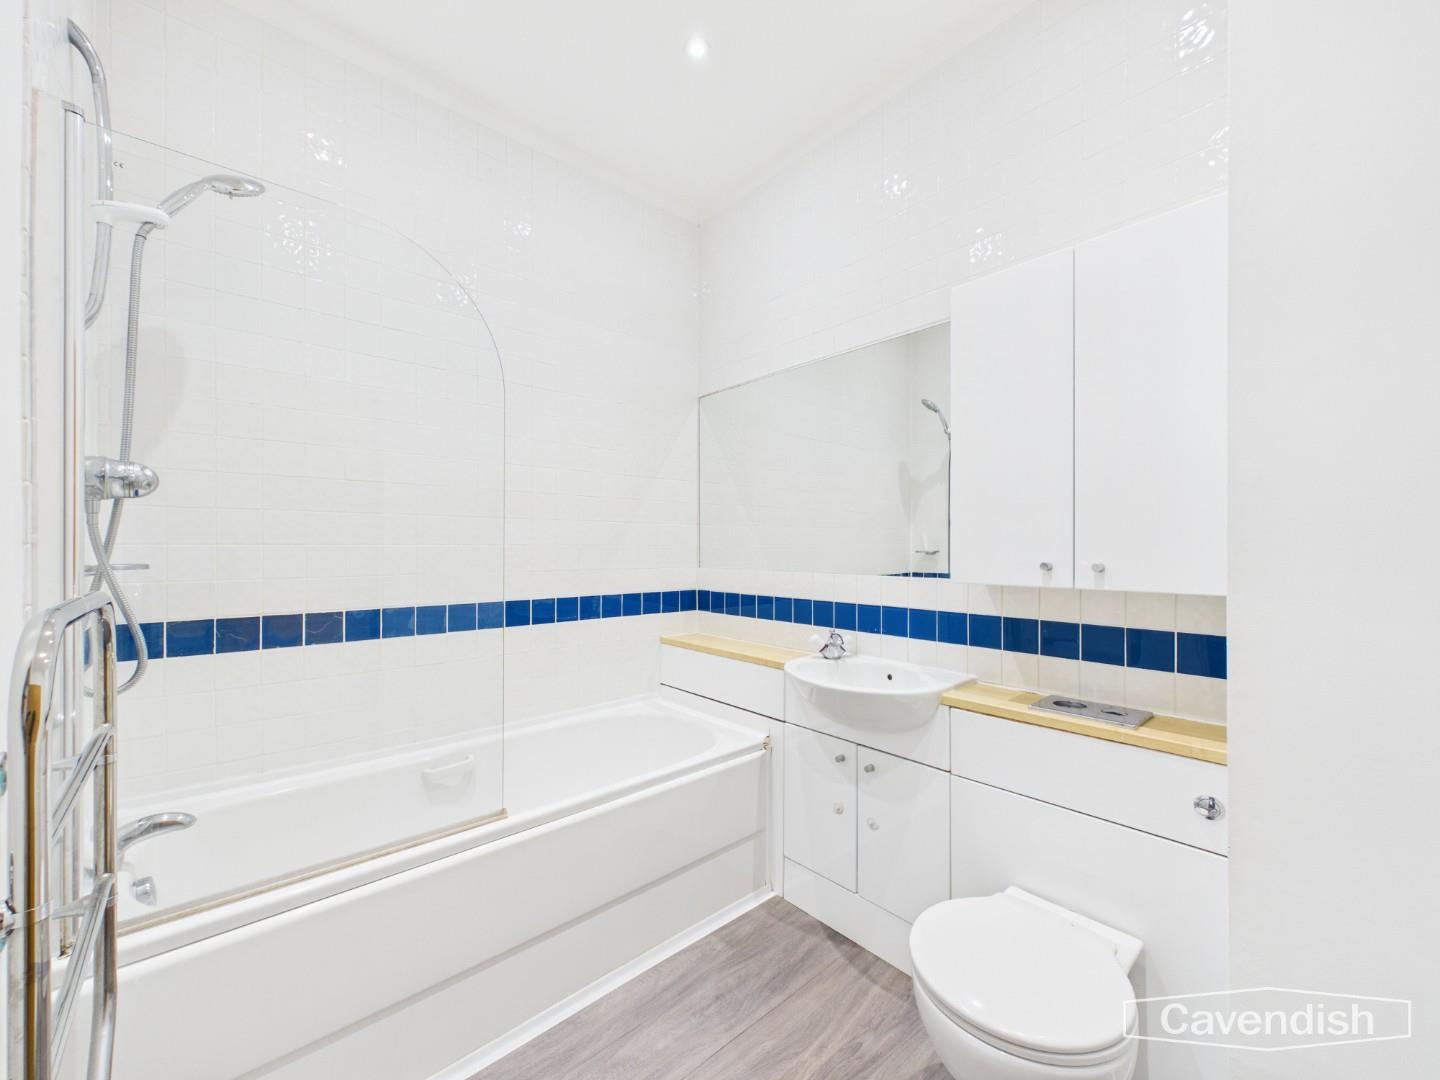
A bathroom decorated in crisp white with a modern suite including a bathtub with a shower attachment, a sink set within a built-in vanity unit, and a toilet. The room is accented by a single horizontal band of blue tiling and features a large mirror above the basin, contributing to a bright and clean feel.
Dimensions
Metric: 2.71 x 1.44 m
Imperial: 8’11” x 4’9″
Rear Garden
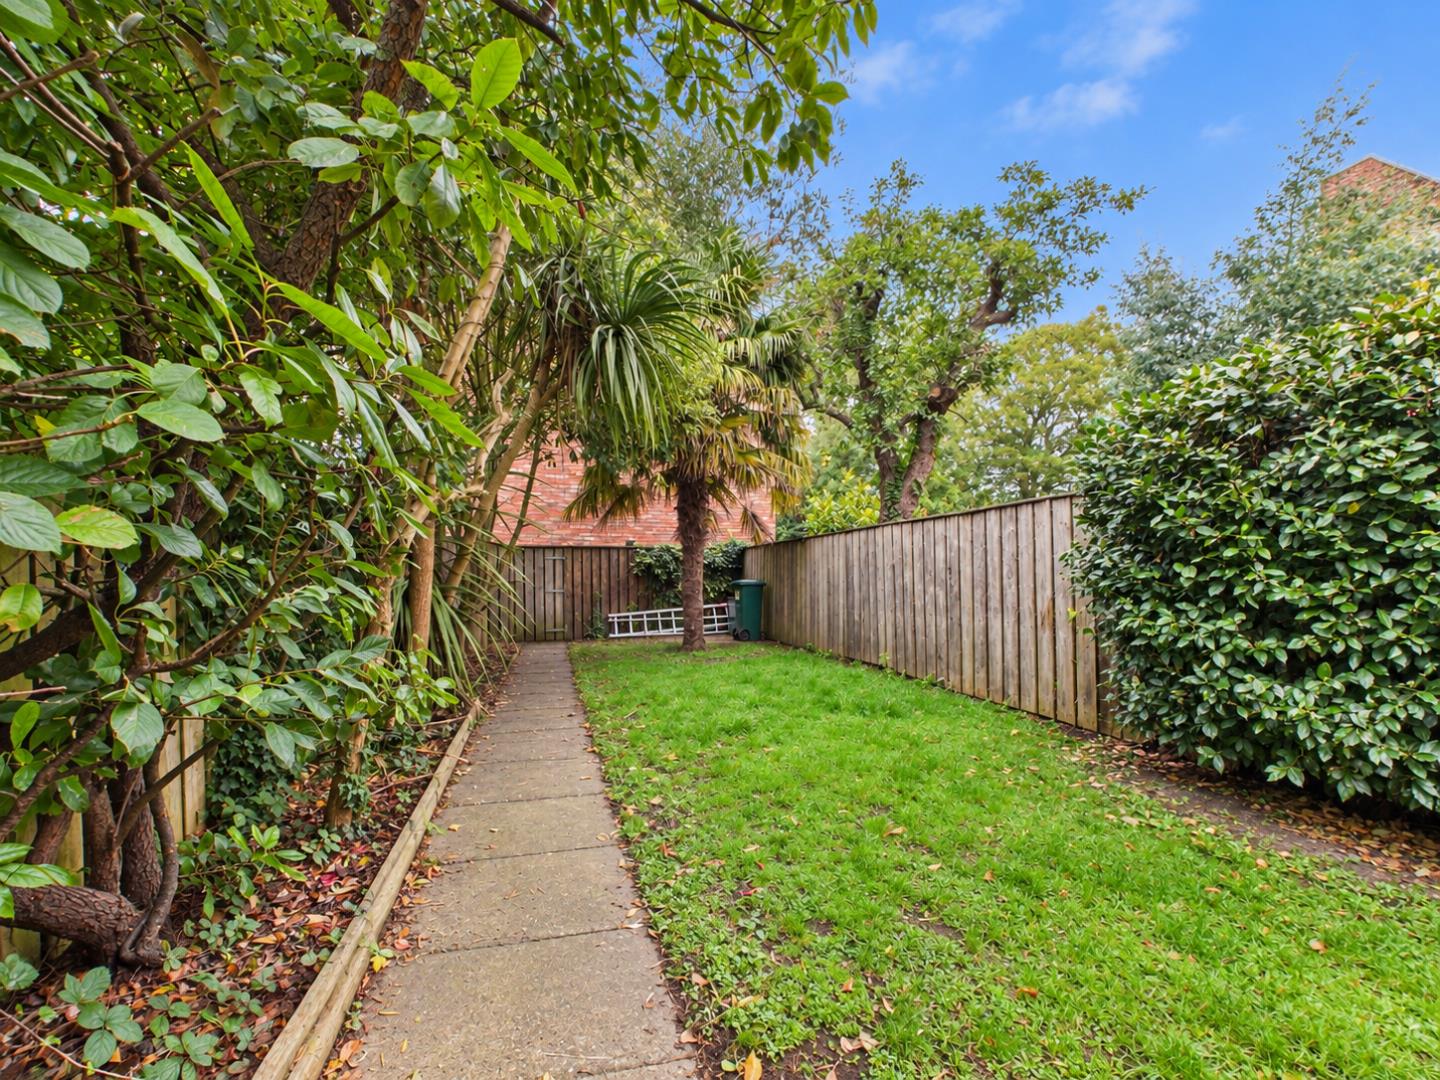
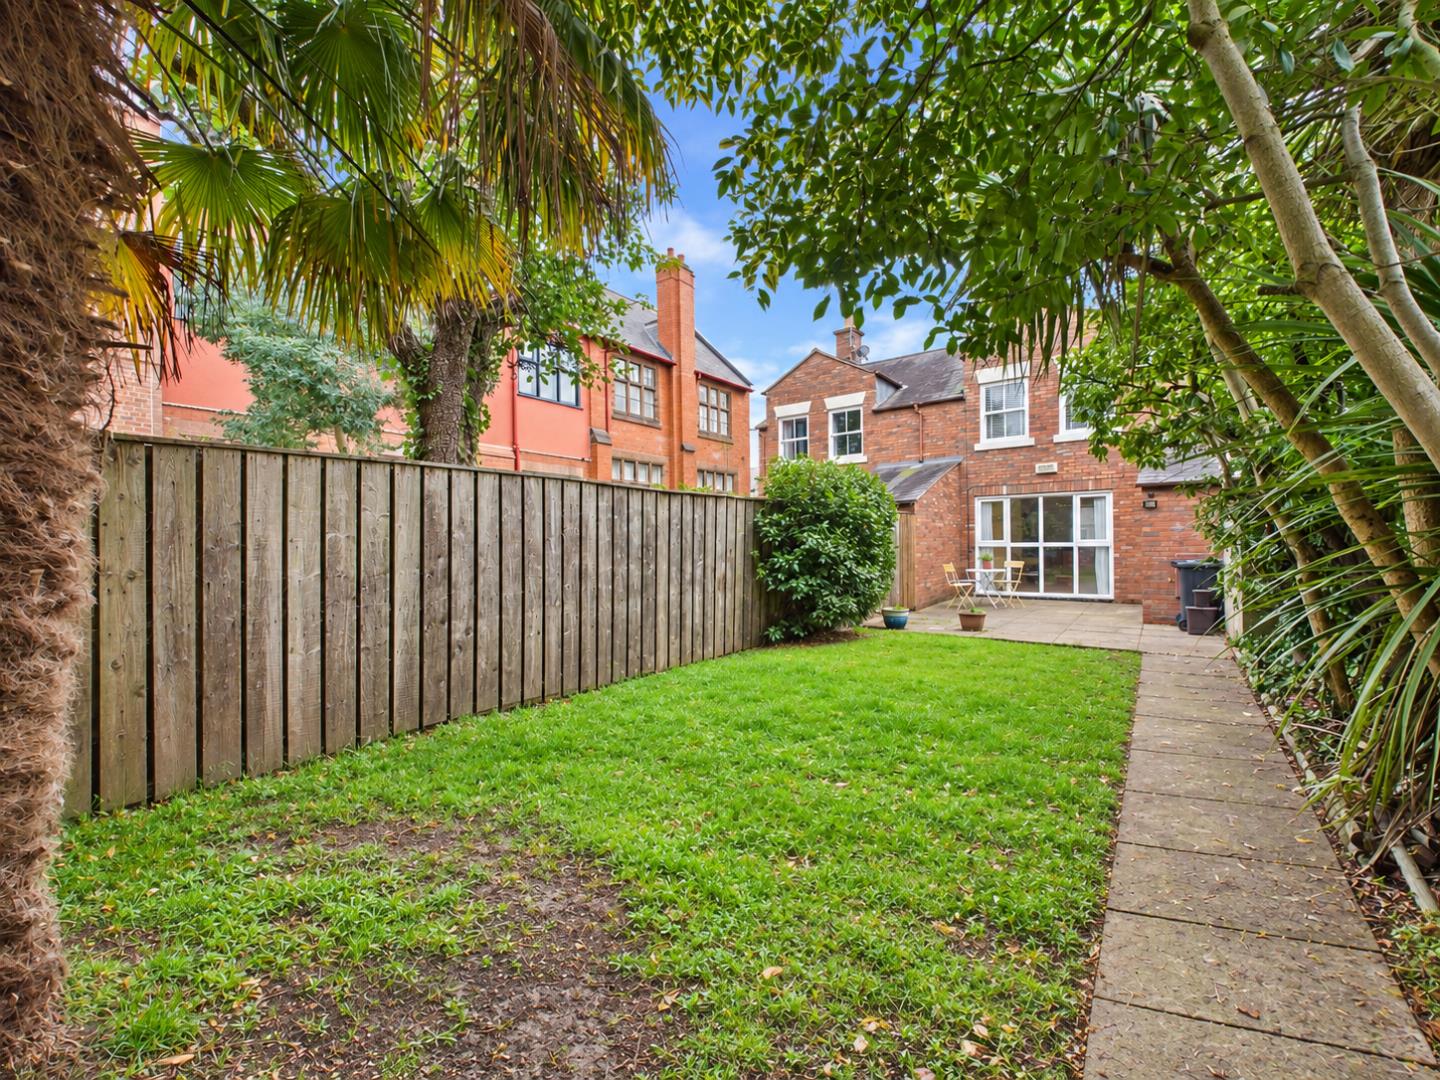
To the rear of the property there is a private garden combining a paved patio area with a lawn bordered by mature greenery and tall trees. The garden is enclosed by timber fencing, offering a peaceful outdoor space for relaxing or entertaining, with a path leading along one side for easy access.
*FREEHOLD
To be confirmed by the purchasers solicitor.
*ANTI MONEY LAUNDERING REGULATIONS
Anti-Money Laundering Verification
Should you wish to proceed with the purchase of this property, you will be required to complete an Anti-Money Laundering (AML) verification check in accordance with current legislation.
These checks are carried out by our partner, Lifetime Legal, and include verification of your identity and source of funds. There is a charge of £54 including VAT, payable directly to Lifetime Legal.
Please note that these checks must be completed before we are able to formally progress a sale.
*EXTRA SERVICES - REFERRALS
Mortgage referrals, conveyancing referral and surveying referrals will be offered by Cavendish Estate Agents. If a buyer or seller should proceed with any of these services then a commission fee will be paid to Cavendish Estate Agents Ltd upon completion.
*FLOORPLAN
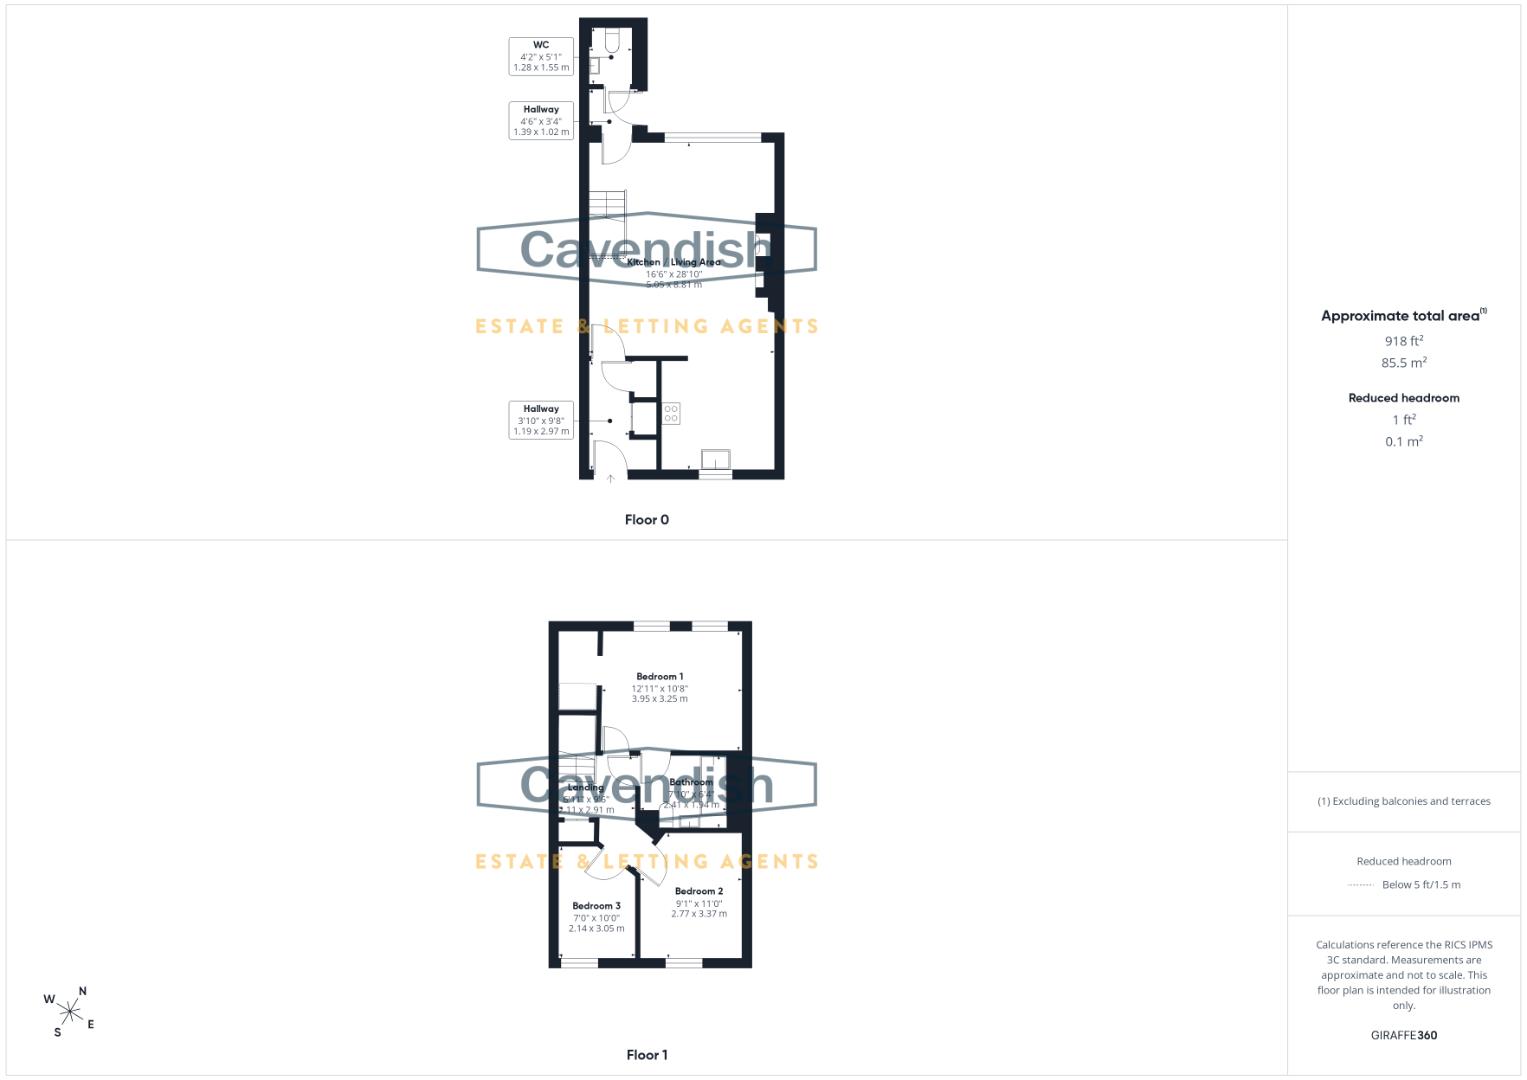
Floorplan included for identification purposes only, not to scale.
*Photography Disclaimer
Please note that Artificial Intelligence (AI) technology has been used to enhance some of the property photographs for marketing purposes. These enhancements are intended to improve the presentation of the images and may include adjustments to lighting, colour, clarity and/or furnishings.
MATERIAL INFORMATION REPORT
The Material Information Report for this property can be viewed on the Rightmove listing. Alternatively, a copy can be requested from our office which will be sent via email.
*VIRTUAL TOUR
A video tour of the property is available on request from our office, providing you with a virtual viewing of the setting, accommodation and grounds.
We hope you will find the video helpful.
Location
Overleigh Road is ideally situated within the highly sought-after Handbridge area of Chester, just across the River Dee from the city centre. The historic centre of Chester is within easy walking distance, with the Shipgate Bridge providing a convenient route into the city. Handbridge itself offers an excellent range of local amenities, including independent shops, cafés, restaurants and everyday conveniences. The area is also close to the picturesque River Dee and The Meadows, providing lovely opportunities for riverside walks and outdoor recreation. There are well-regarded schools nearby, together with excellent road links providing access to Chester and the wider region. With its combination of city-centre convenience, local amenities and attractive surroundings, Handbridge remains one of Chester's most popular residential areas.
Front Exterior
To the front, the property forms part of a traditional red brick terrace with sash windows and a variety of painted front doors, all set neatly along a quiet residential street.
Allocated parking
There is a covered parking area to the rear of the property providing sheltered parking.
Hallway
A large entrance hallway featuring coat hooks and storage recesses. There are also two large storage cupboards.
Dimensions
Metric: 1.19 x 2.97 m
Imperial: 3’10” x 9’8″
Kitchen / Living Area
This inviting kitchen and living area is a spacious open-plan space measuring 5.06 by 8.76 metres. It features warm wooden flooring throughout and is flooded with natural light from large glazed doors that open onto the garden. The room is thoughtfully designed with a central feature wall accented in yellow, incorporating a contemporary inset fireplace and a recessed alcove ideal for display or storage. The kitchen area is fitted with wooden cabinetry and dark work surfaces, providing ample workspace and storage, with integrated appliances including an oven and hob, and a window above the sink allowing additional light.
Dimensions
Metric: 5.06 x 8.76 m
Imperial: 16’7″ x 28’9″
Inner Hallway
A hallway on the ground floor near the WC, compact in size with a wooden floor and neutral décor, serving as a practical space for movement between rooms.
Dimensions
Metric: 1.39 x 1.02 m
Imperial: 4’6″ x 3’4″
WC
A compact WC located on the ground floor with a white suite integrated within built-in cabinetry, making efficient use of the space. The room is bright and clean with a wall mirror and modern fittings.
Dimensions
Metric: 1.28 x 1.55 m
Imperial: 4’2″ x 5’1″
Landing
The landing on the first floor leads to all bedrooms and the bathroom, featuring light carpets and neutral walls, creating a light and airy feel. There is also a cupboard for storage.
Dimensions
Metric: 2.91 x 0.91 m
Imperial: 9’7″ x 3’0″
Bedroom 1
This well-proportioned bedroom benefits from light wooden flooring and two windows that ensure the room is bright and airy. The walls are painted white, and the ceiling is vaulted, adding a sense of space and character. There is a radiator beneath the window, and the room offers good storage within the built in wardrobe.
Dimensions
Metric: 3.95 x 3.25 m
Imperial: 12’11” x 10’8″
Bedroom 2
A second bedroom featuring light wooden floors and white walls, with a large window that fills the room with natural light.
Dimensions
Metric: 2.77 x 3.37 m
Imperial: 9’1″ x 11’0″
Bedroom 3
This third bedroom has light wooden flooring and white walls. The natural light from the window creates a bright and welcoming atmosphere.
Dimensions
Metric: 2.14 x 3.05 m
Imperial: 7’0″ x 10’0″
Bathroom
A bathroom decorated in crisp white with a modern suite including a bathtub with a shower attachment, a sink set within a built-in vanity unit, and a toilet. The room is accented by a single horizontal band of blue tiling and features a large mirror above the basin, contributing to a bright and clean feel.
Dimensions
Metric: 2.71 x 1.44 m
Imperial: 8’11” x 4’9″
Rear Garden
To the rear of the property there is a private garden combining a paved patio area with a lawn bordered by mature greenery and tall trees. The garden is enclosed by timber fencing, offering a peaceful outdoor space for relaxing or entertaining, with a path leading along one side for easy access.
*FREEHOLD
To be confirmed by the purchasers solicitor.
*ANTI MONEY LAUNDERING REGULATIONS
Anti-Money Laundering Verification
Should you wish to proceed with the purchase of this property, you will be required to complete an Anti-Money Laundering (AML) verification check in accordance with current legislation.
These checks are carried out by our partner, Lifetime Legal, and include verification of your identity and source of funds. There is a charge of £54 including VAT, payable directly to Lifetime Legal.
Please note that these checks must be completed before we are able to formally progress a sale.
*EXTRA SERVICES - REFERRALS
Mortgage referrals, conveyancing referral and surveying referrals will be offered by Cavendish Estate Agents. If a buyer or seller should proceed with any of these services then a commission fee will be paid to Cavendish Estate Agents Ltd upon completion.
*FLOORPLAN
Floorplan included for identification purposes only, not to scale.
*Photography Disclaimer
Please note that Artificial Intelligence (AI) technology has been used to enhance some of the property photographs for marketing purposes. These enhancements are intended to improve the presentation of the images and may include adjustments to lighting, colour, clarity and/or furnishings.
MATERIAL INFORMATION REPORT
The Material Information Report for this property can be viewed on the Rightmove listing. Alternatively, a copy can be requested from our office which will be sent via email.
*VIRTUAL TOUR
A video tour of the property is available on request from our office, providing you with a virtual viewing of the setting, accommodation and grounds.
We hope you will find the video helpful.