£375,000
Cefn Bychan Road, Pantymwyn, Mold
Introduction
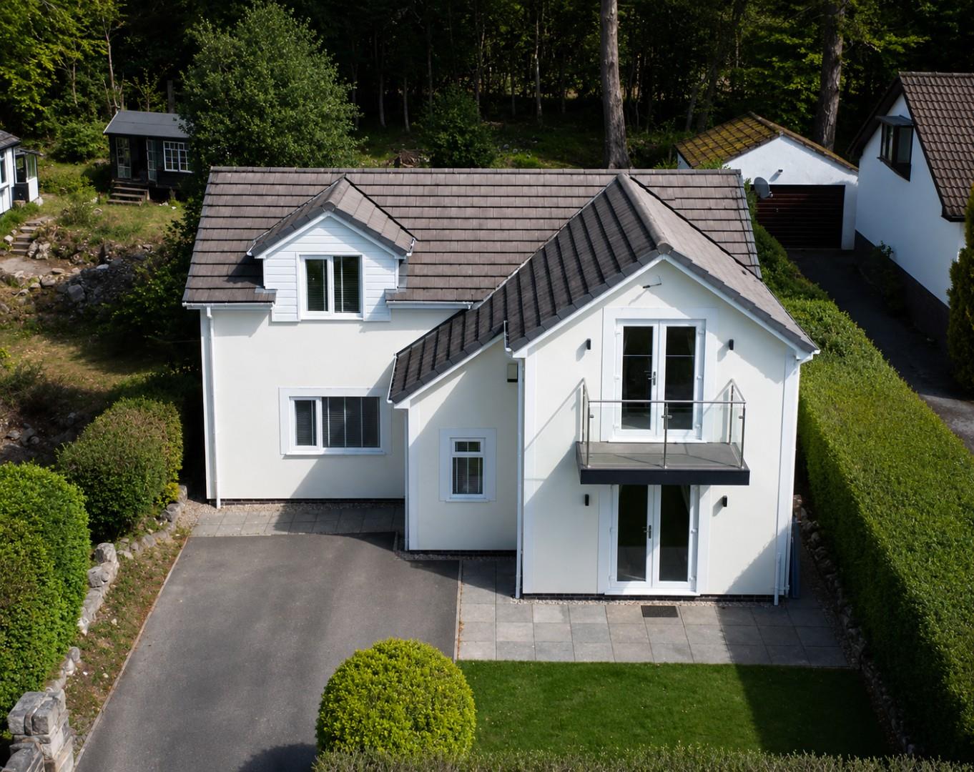
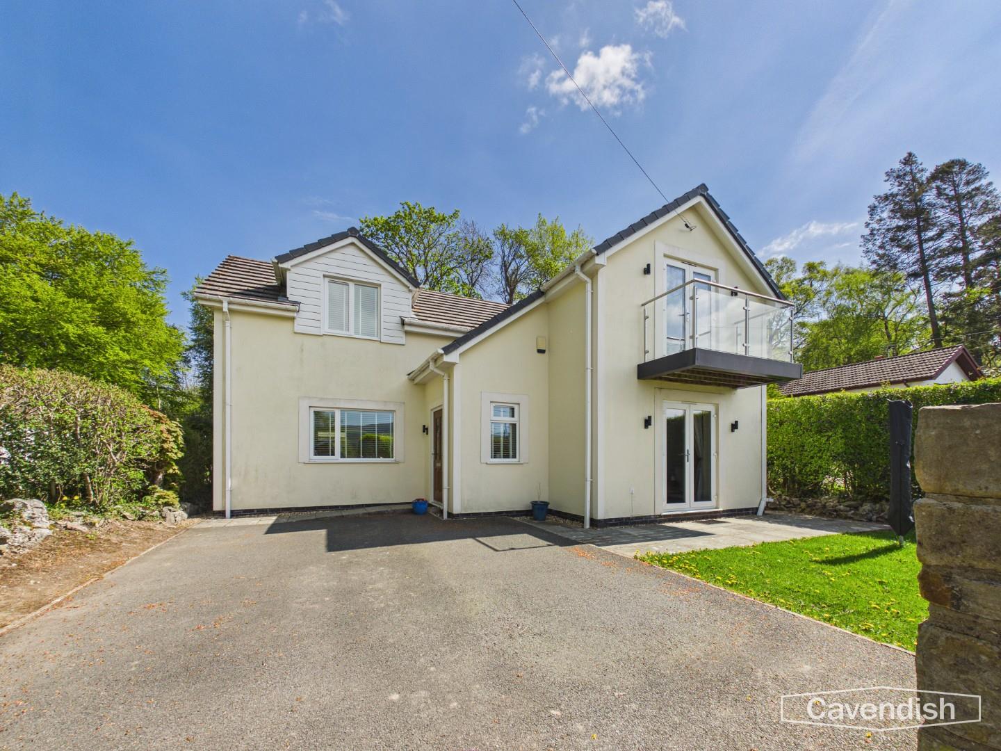
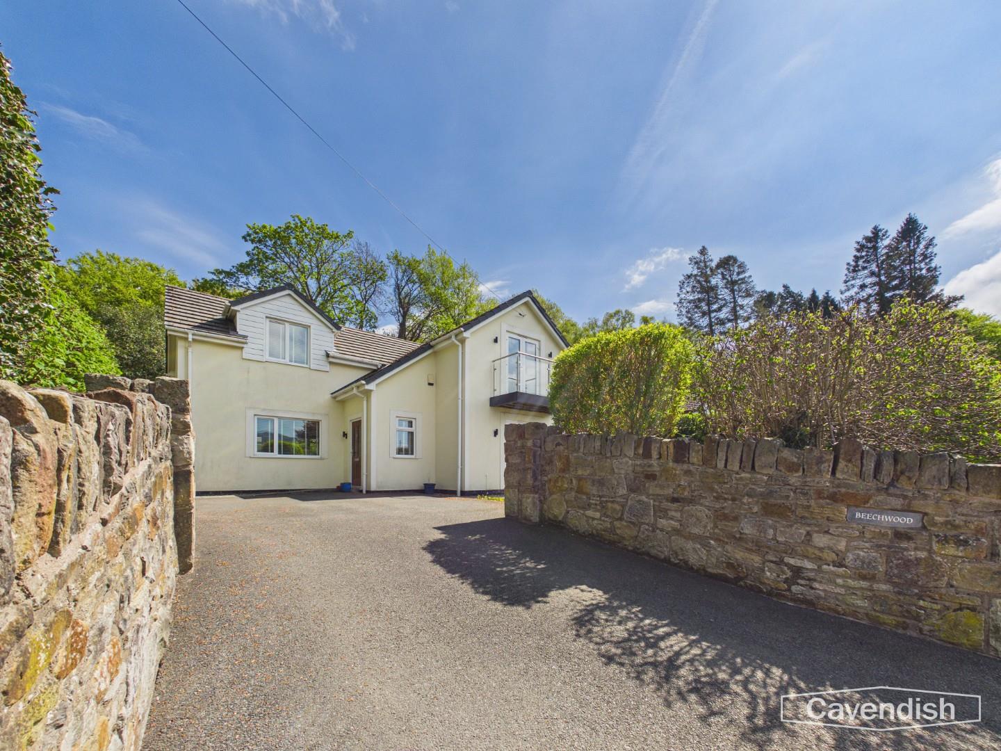
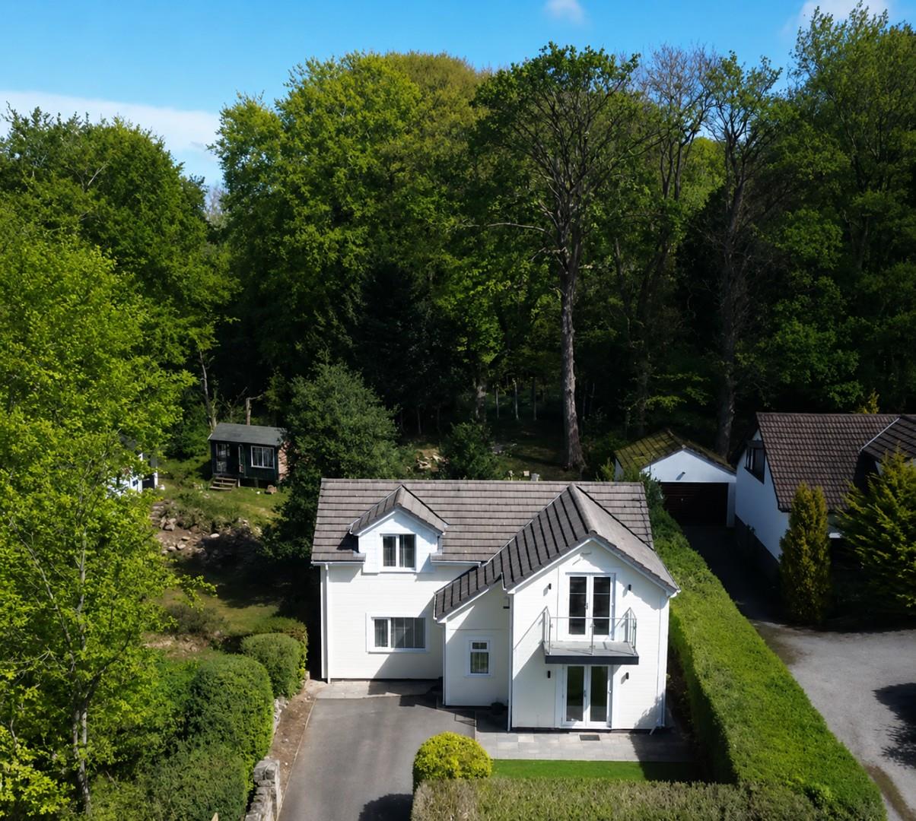
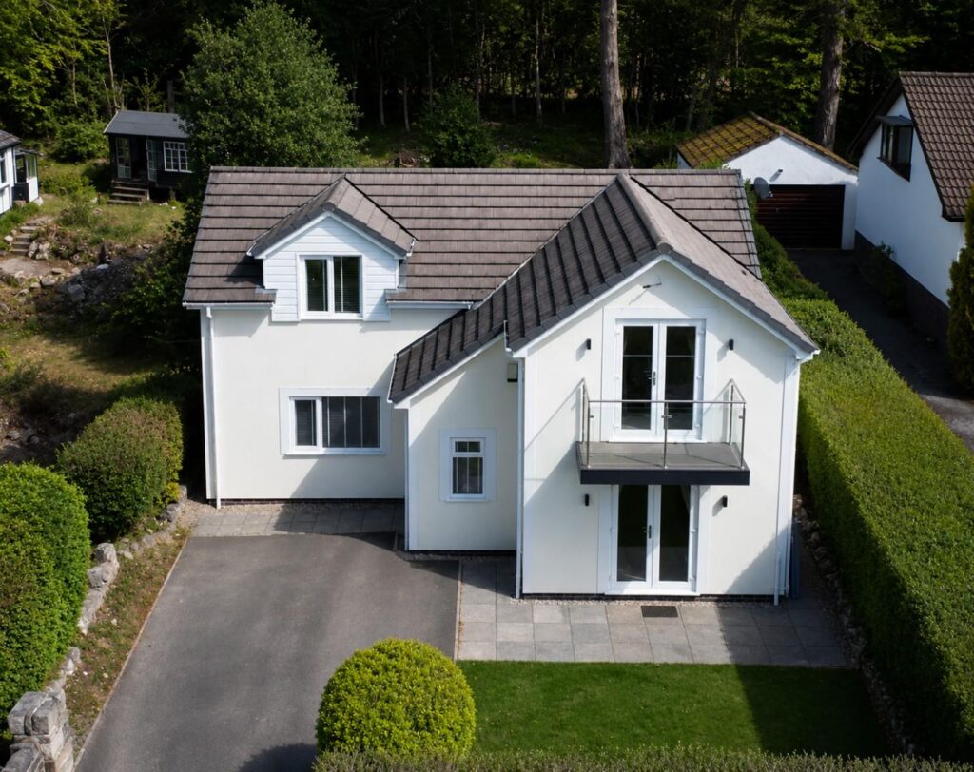
Nestled in the charming village of Pantymwyn, Mold, this delightful detached house on Cefn Bychan Road offers a perfect blend of modern living and serene countryside charm. Built in 2009, the property boasts a generous living space of 1,402 square feet, providing ample room for families or those seeking a comfortable retreat.As you approach the house, you will be greeted by its attractive façade, which reflects contemporary design while harmonising with the picturesque surroundings. The interior is thoughtfully laid out, featuring spacious rooms that are filled with natural light, creating a warm and inviting atmosphere throughout.The well-appointed kitchen is ideal for culinary enthusiasts, offering modern appliances and plenty of storage space. The adjoining living areas provide a perfect setting for relaxation and entertaining, making it easy to host family gatherings or enjoy quiet evenings at home.The property is surrounded by beautiful landscapes, allowing residents to enjoy the tranquillity of rural life while still being conveniently located near local amenities. Pantymwyn is known for its friendly community and stunning natural scenery, making it an ideal place to call home.This detached house is not just a property; it is a lifestyle choice, offering comfort, space, and a connection to nature. Whether you are looking to settle down or seeking a peaceful retreat, this home on Cefn Bychan Road is sure to impress. Do not miss the opportunity to make this lovely house your own.
Location
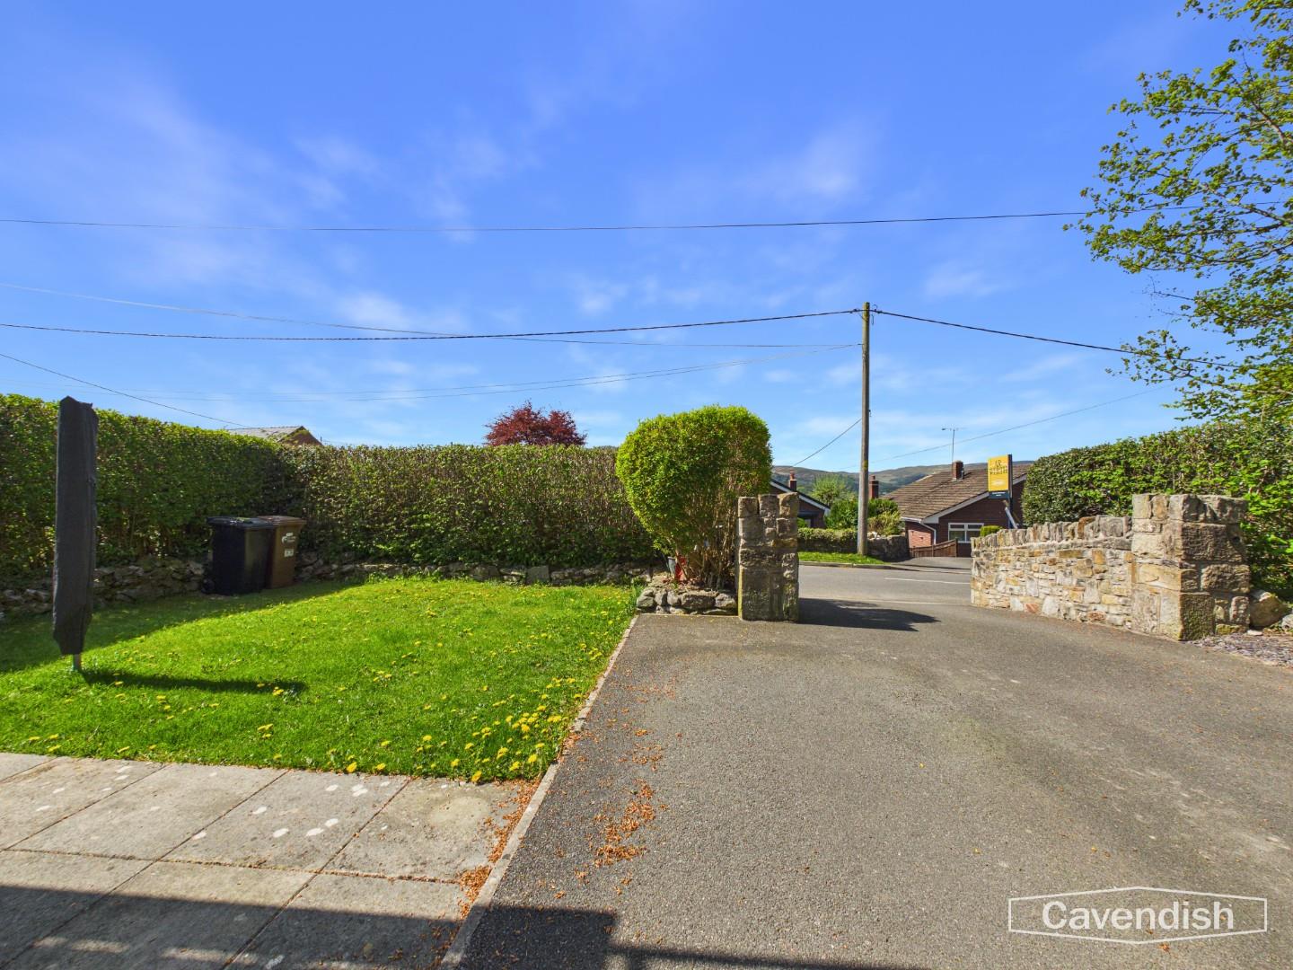
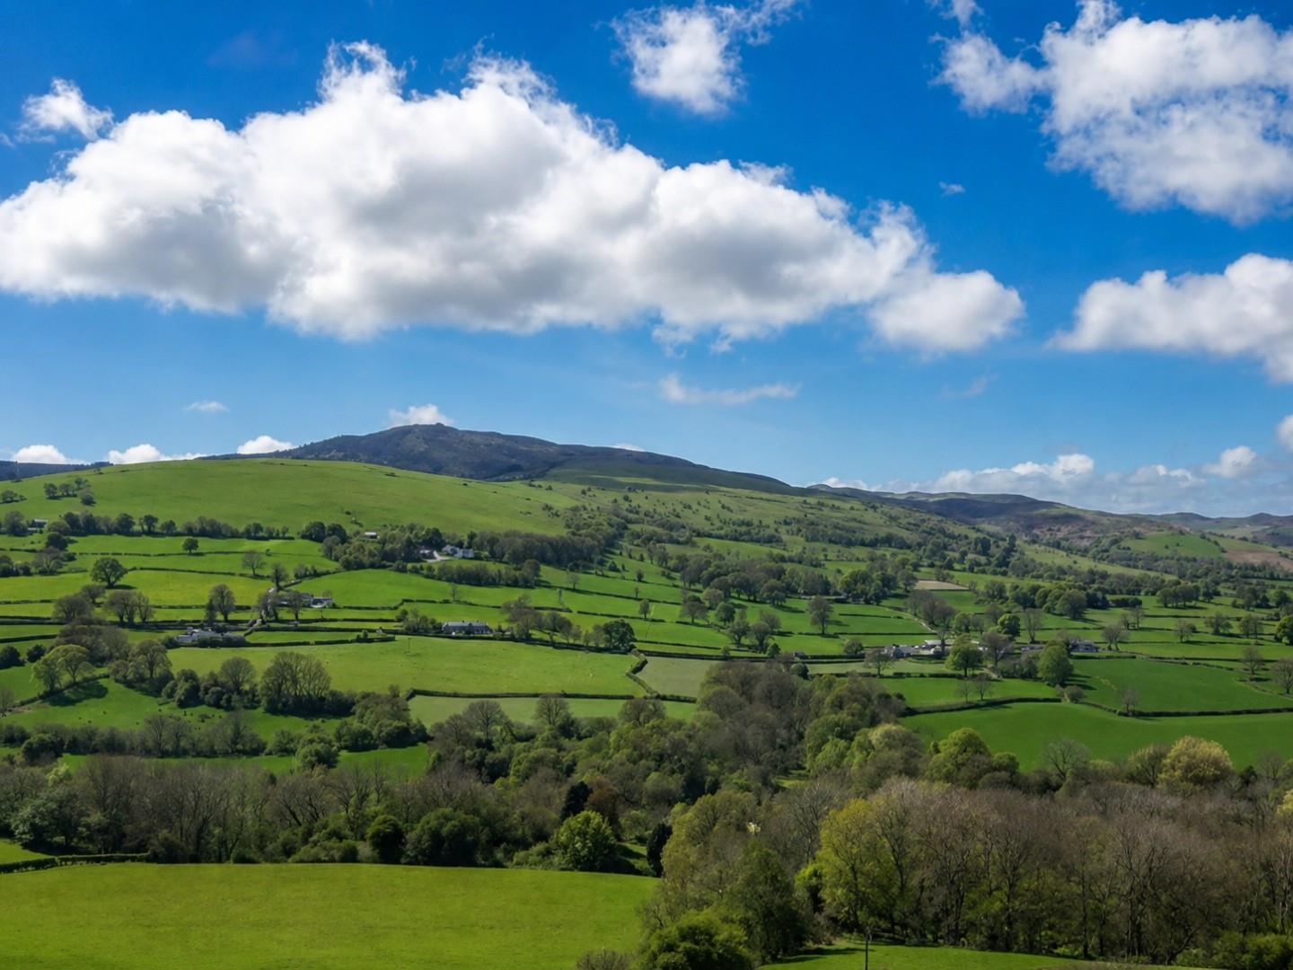
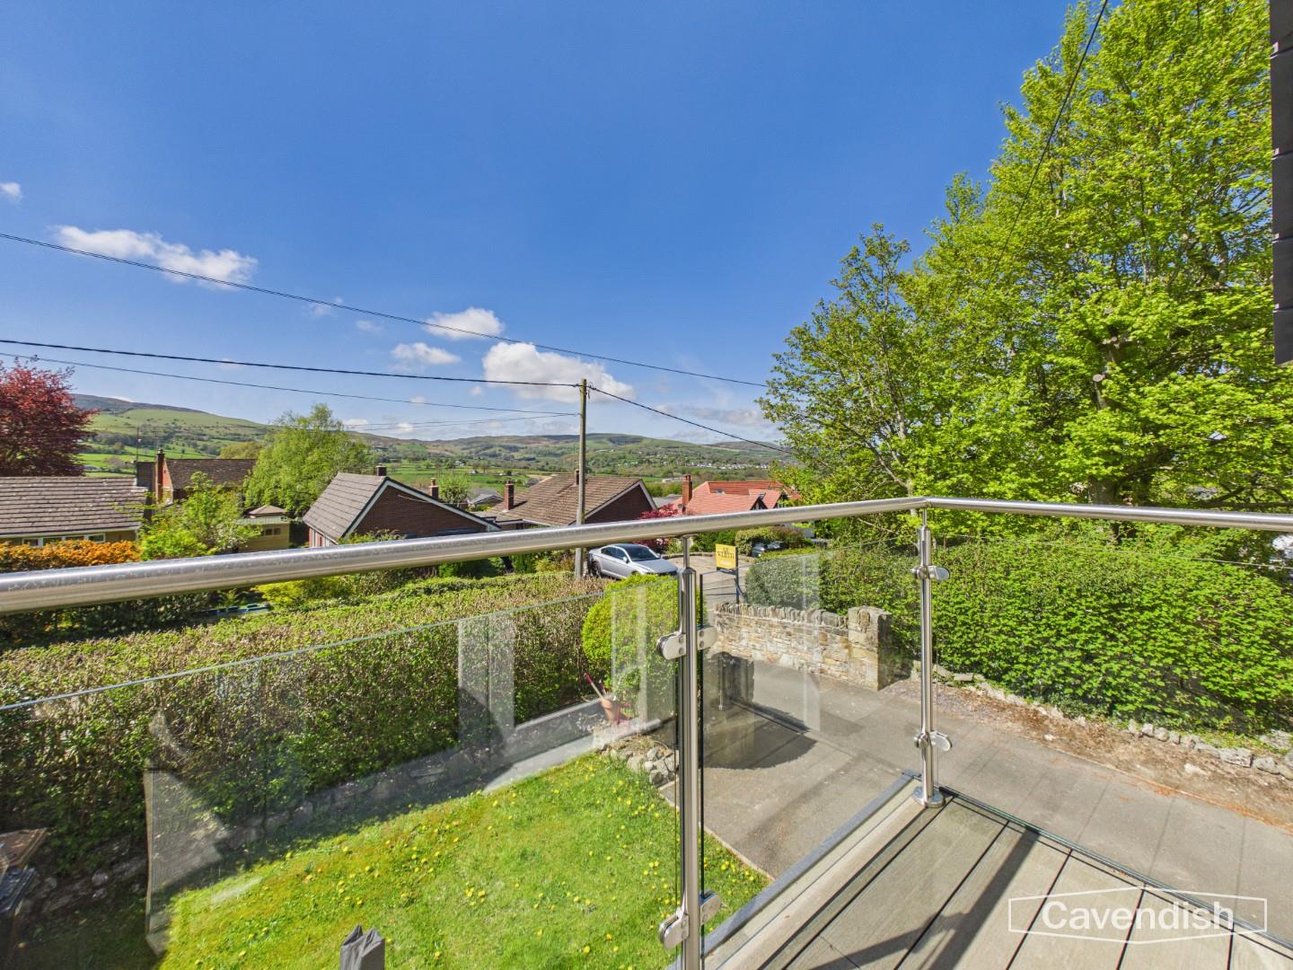
Cefn Bychan Road is one of the most sought-after addresses within the picturesque village of Pantymwyn, offering an exceptional setting for professional couples seeking a balance between countryside living and everyday convenience. Renowned for its individually designed homes and stunning views towards the Clwydian Hills, the area combines privacy, tranquillity, and accessibility in equal measure.
Perfectly positioned for those who enjoy an active lifestyle, the road leads directly into Loggerheads Country Park, an Area of Outstanding Natural Beauty, where scenic walking routes, riverside trails, and open countryside provide the ideal escape from busy working life.
Pantymwyn itself offers a charming village atmosphere with a local shop, welcoming pub, and highly regarded golf course all within easy reach, creating a strong sense of community while still maintaining a peaceful setting.
The nearby market town of Mold provides an excellent range of independent shops, supermarkets, cafés, restaurants, leisure facilities, and well-regarded schools, together with its popular twice-weekly street market.
For commuters, the location is ideally placed with convenient access to Chester, Deeside, and the wider North West business hubs, making it particularly attractive for professionals looking to enjoy a more relaxed rural lifestyle without compromising on connectivity.
Entrance Hall
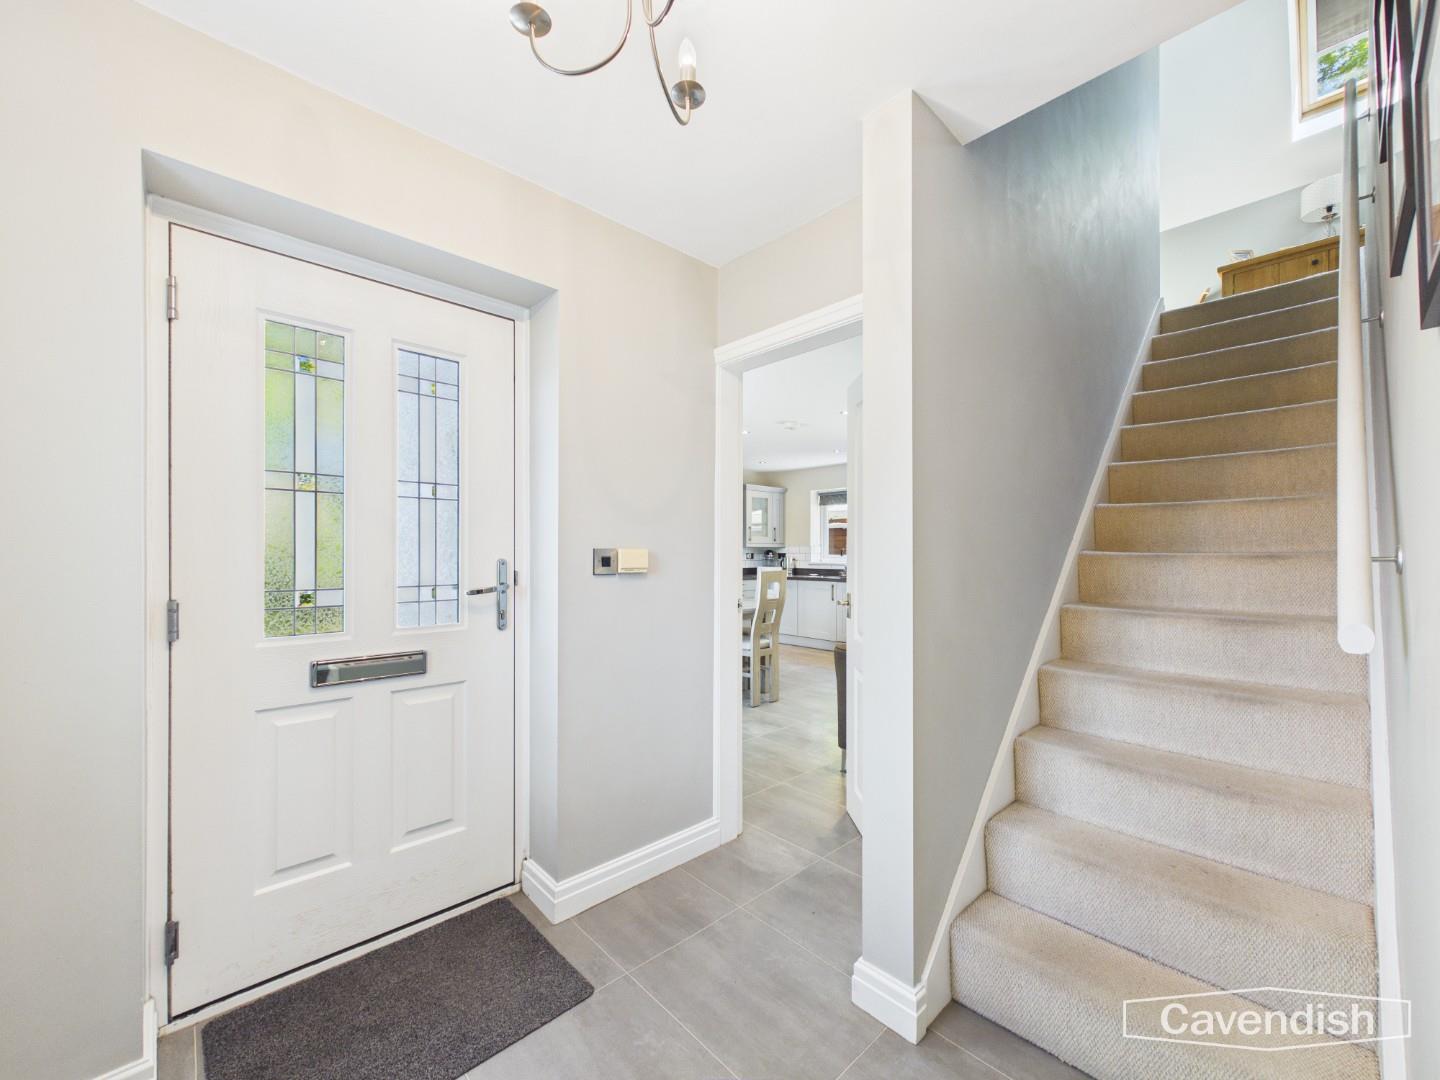
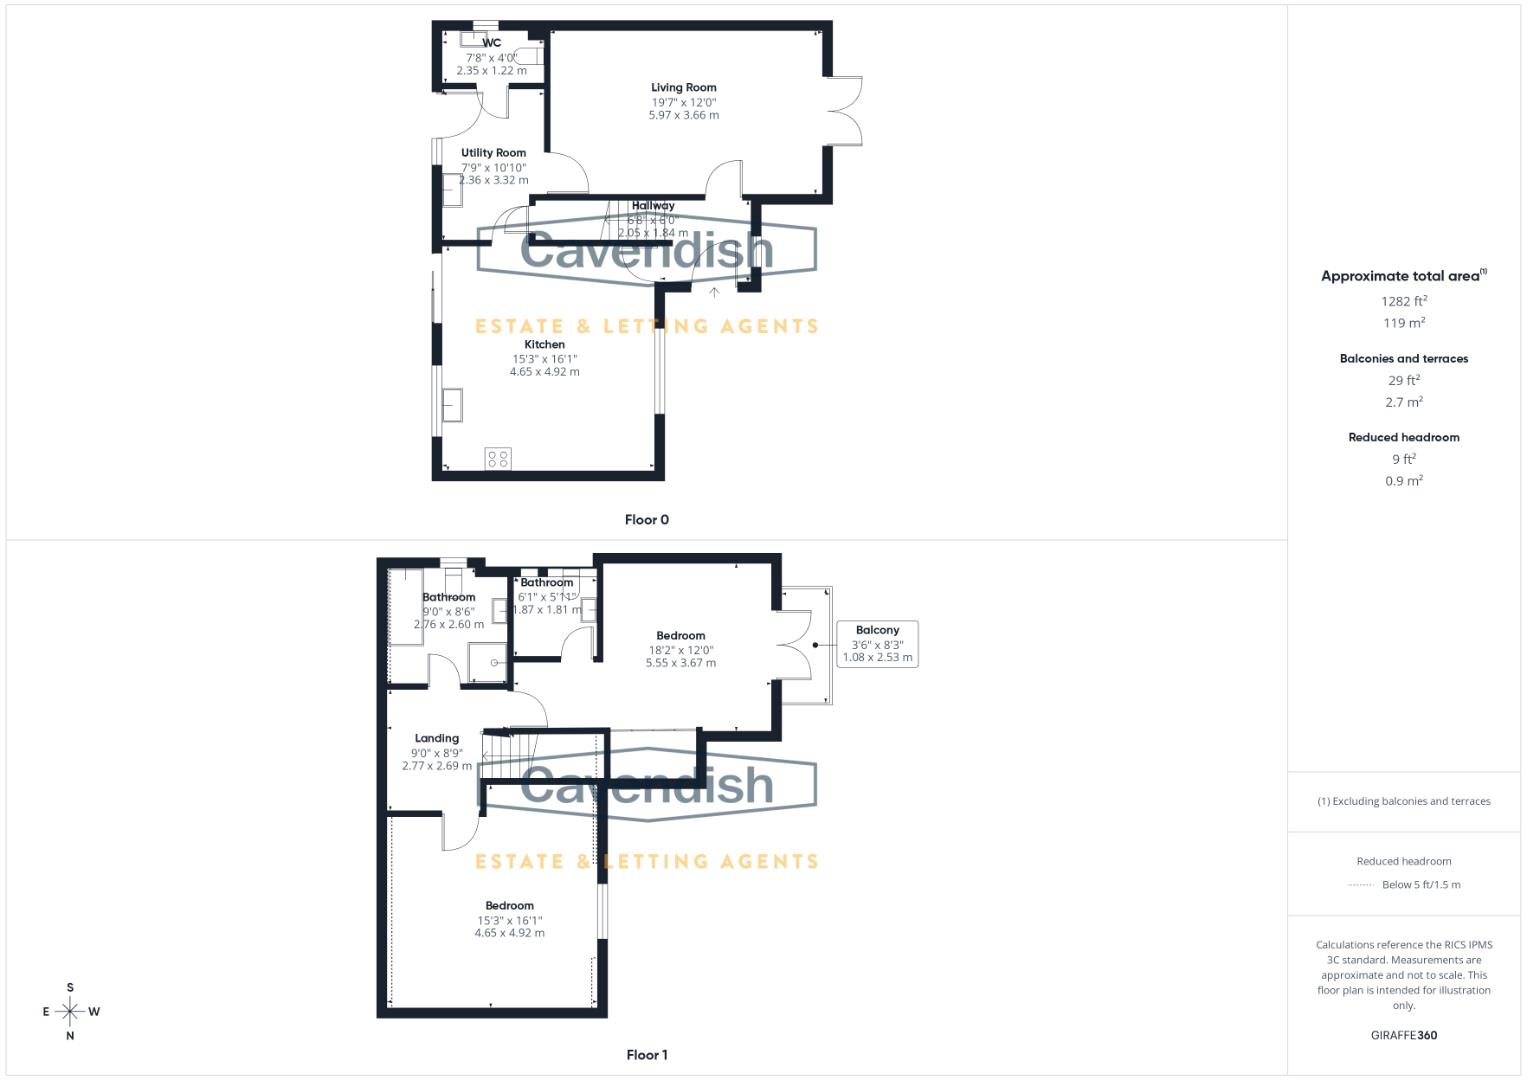
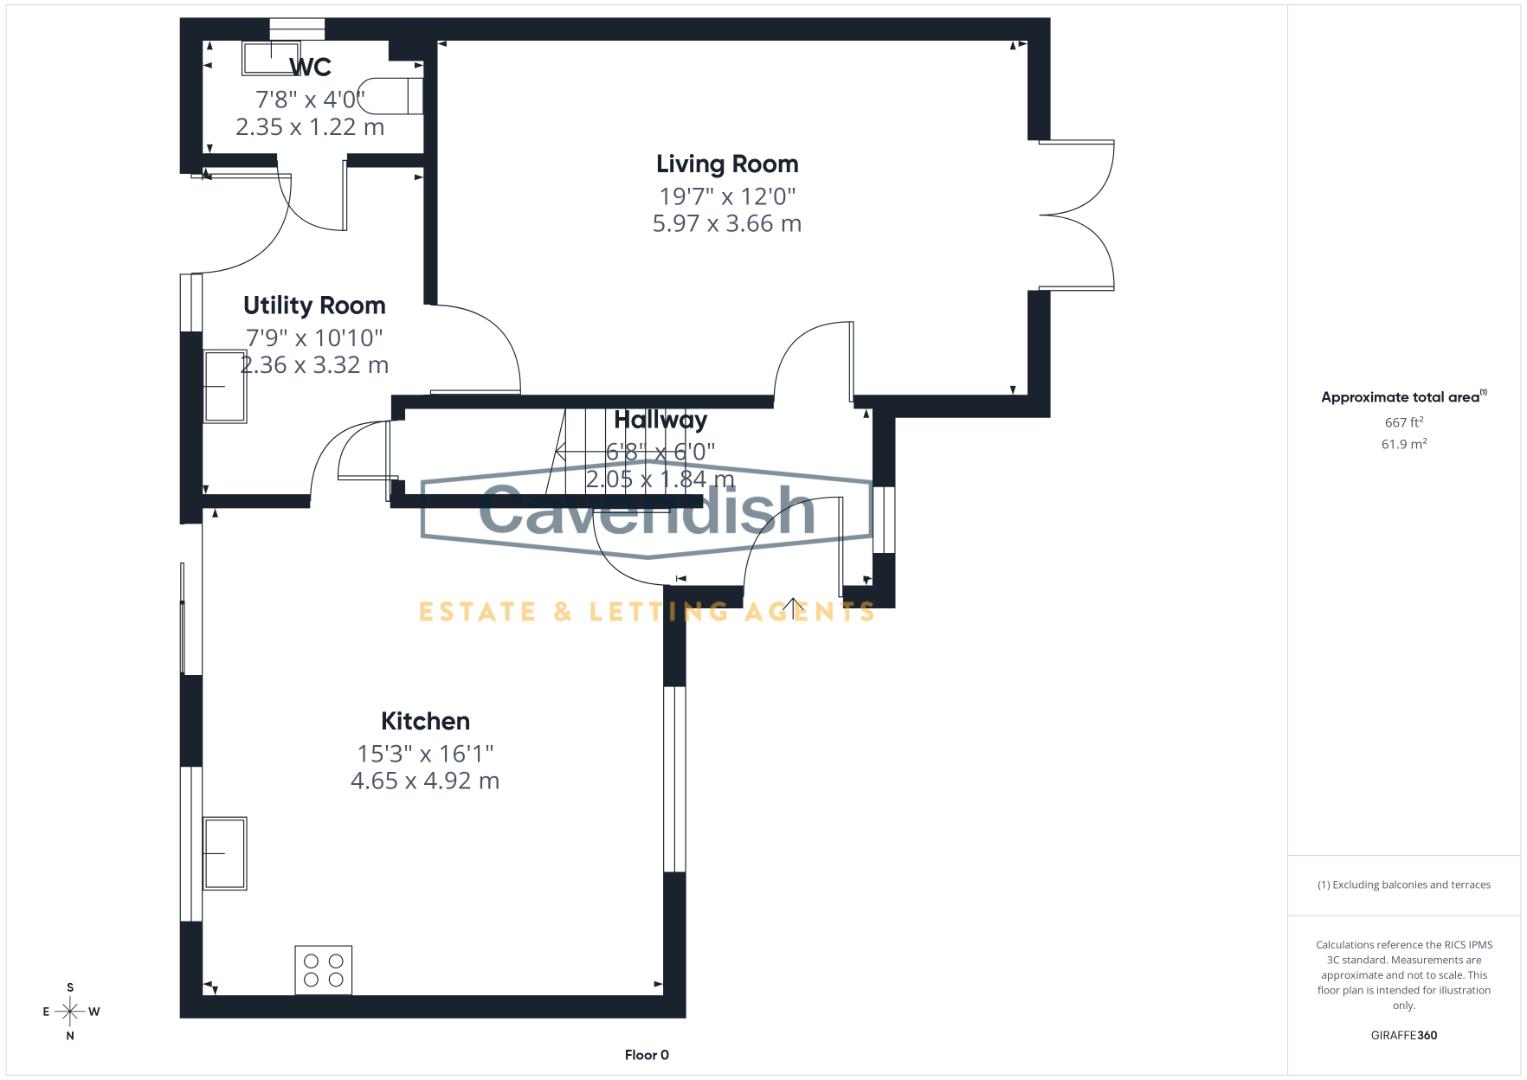
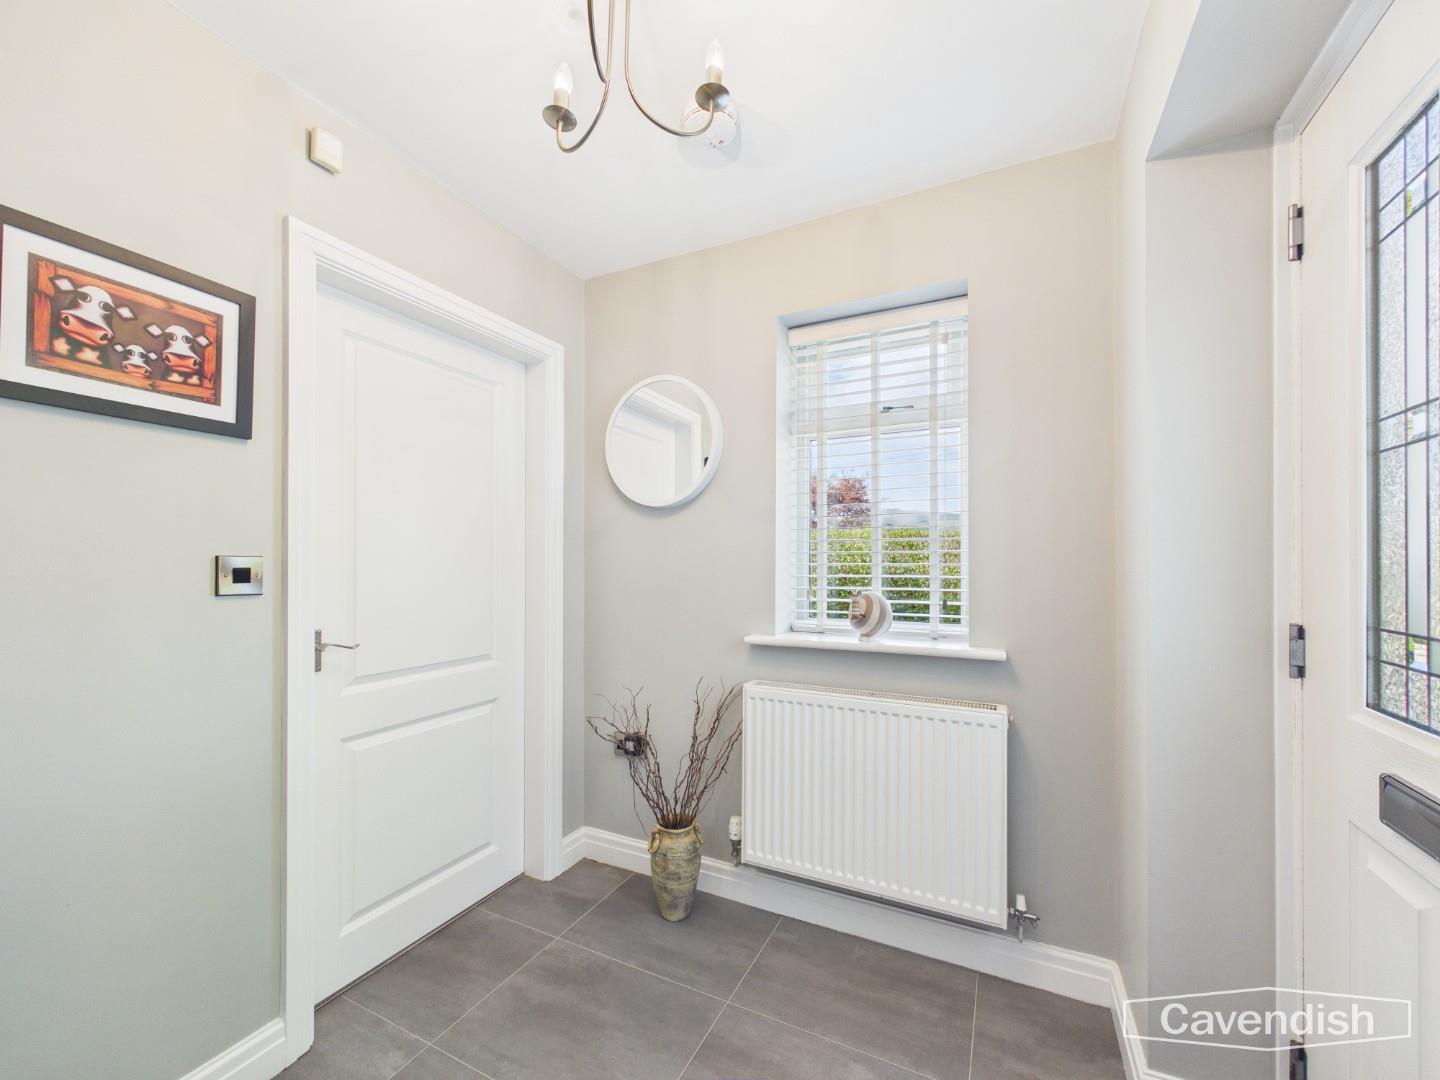
A welcoming entrance hall accessed via a contemporary uPVC door with glazed panel. Finished with tiled flooring and a front-facing window allowing for natural light. Radiator. Doors lead to the principal ground floor rooms, with stairs rising to the first floor.
Kitchen/Diner
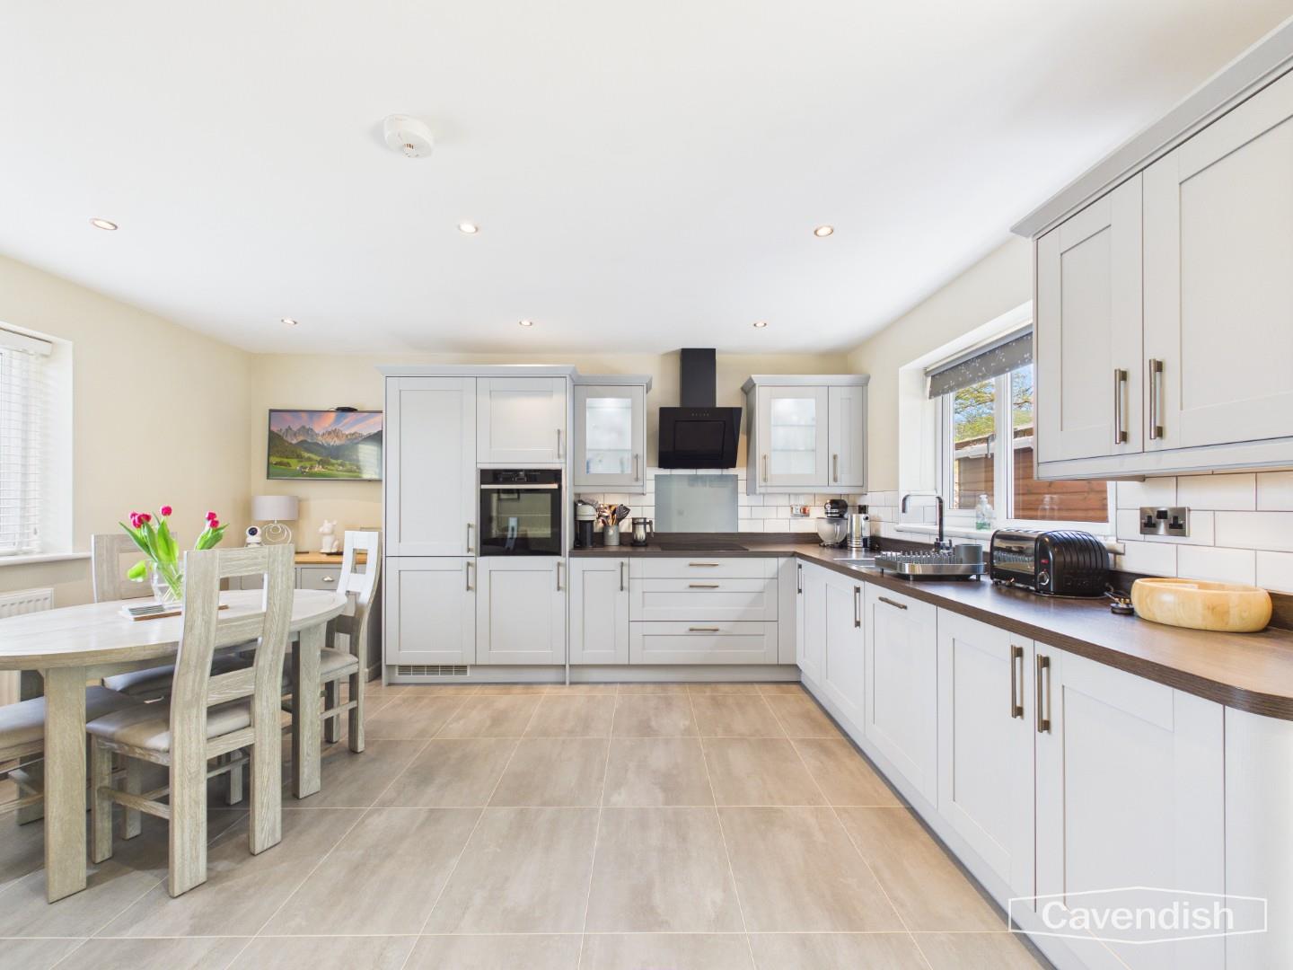
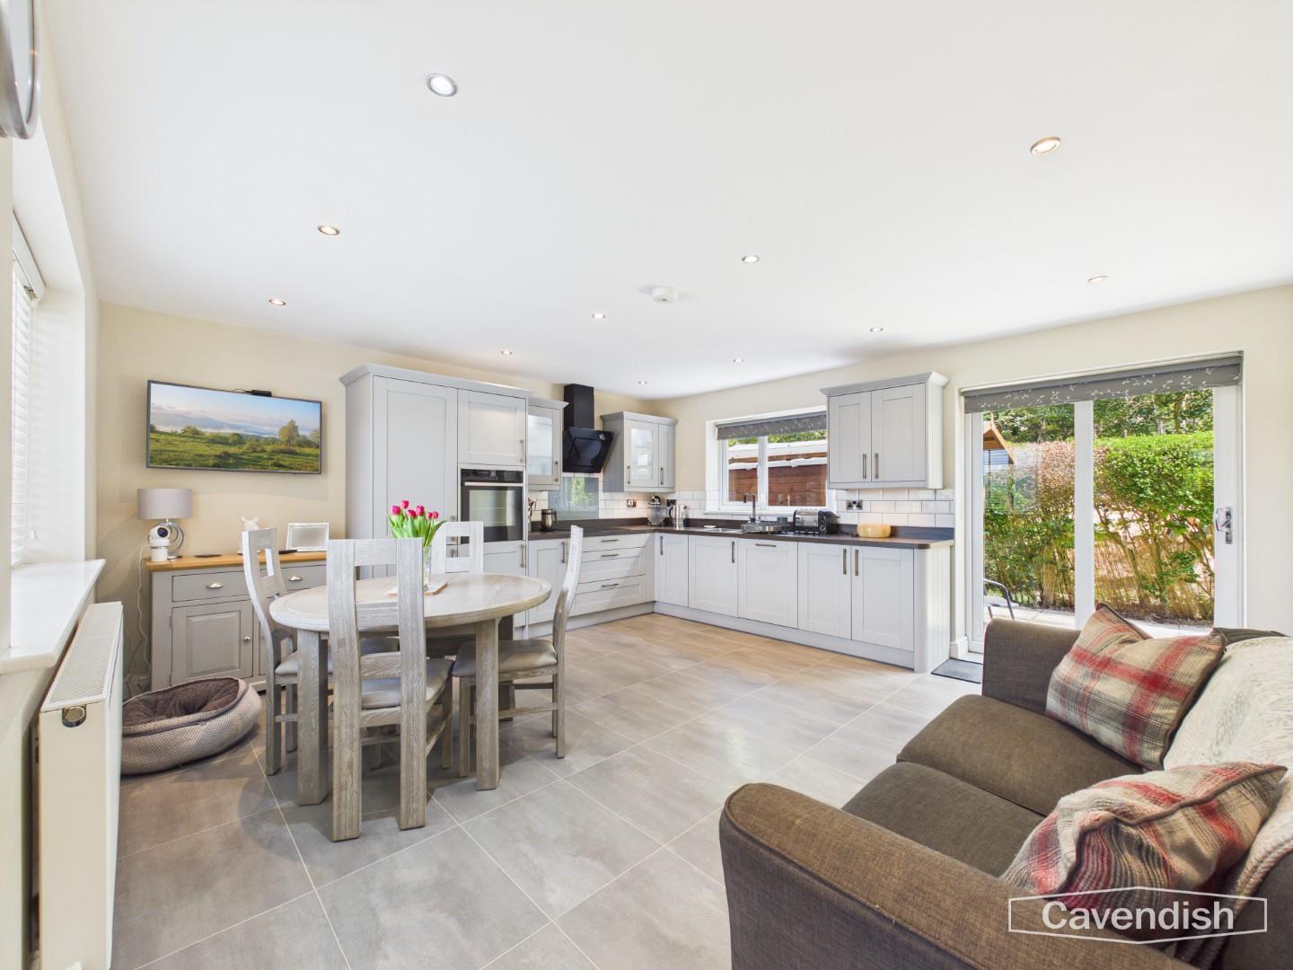
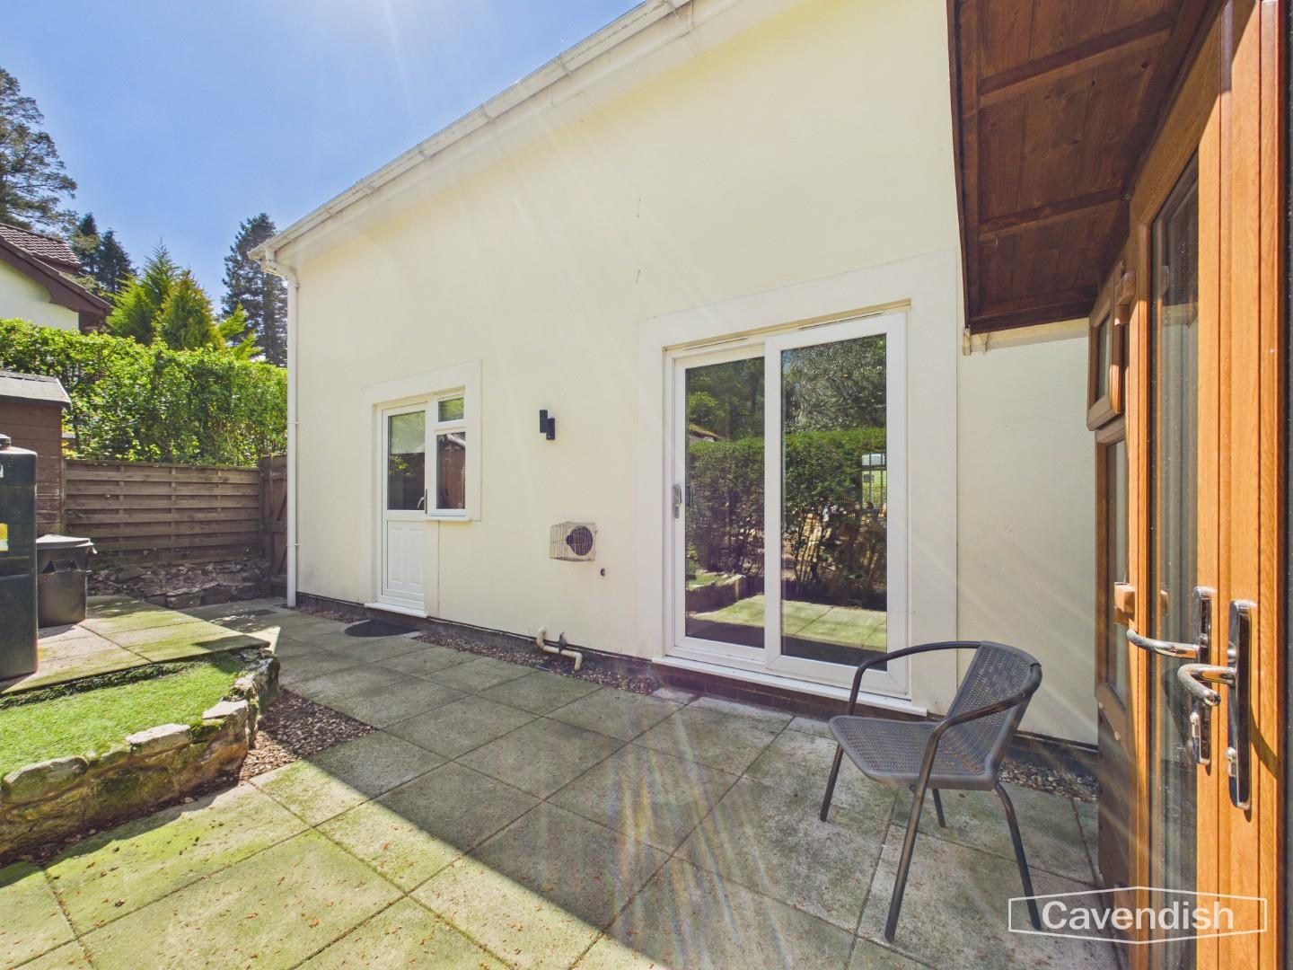
A stylish shaker-style kitchen presented in a modern grey finish, offering a range of wall and base units with pan drawers and complementary wooden-effect worktops. Integrated appliances include a fridge freezer, dishwasher, and shoulder-height oven. A four-ring induction hob with extractor over sits alongside a modern sink and drainer with mixer tap beneath a rear-facing window. This impressive room extends beyond a traditional kitchen, providing ample space to accommodate a family dining table and relaxed seating area, making it a truly versatile hub of the home, ideal for both everyday living and entertaining. Sliding doors provide direct access to the patio area, creating a seamless indoor-outdoor flow. Spotlights and radiator.
Utility Room
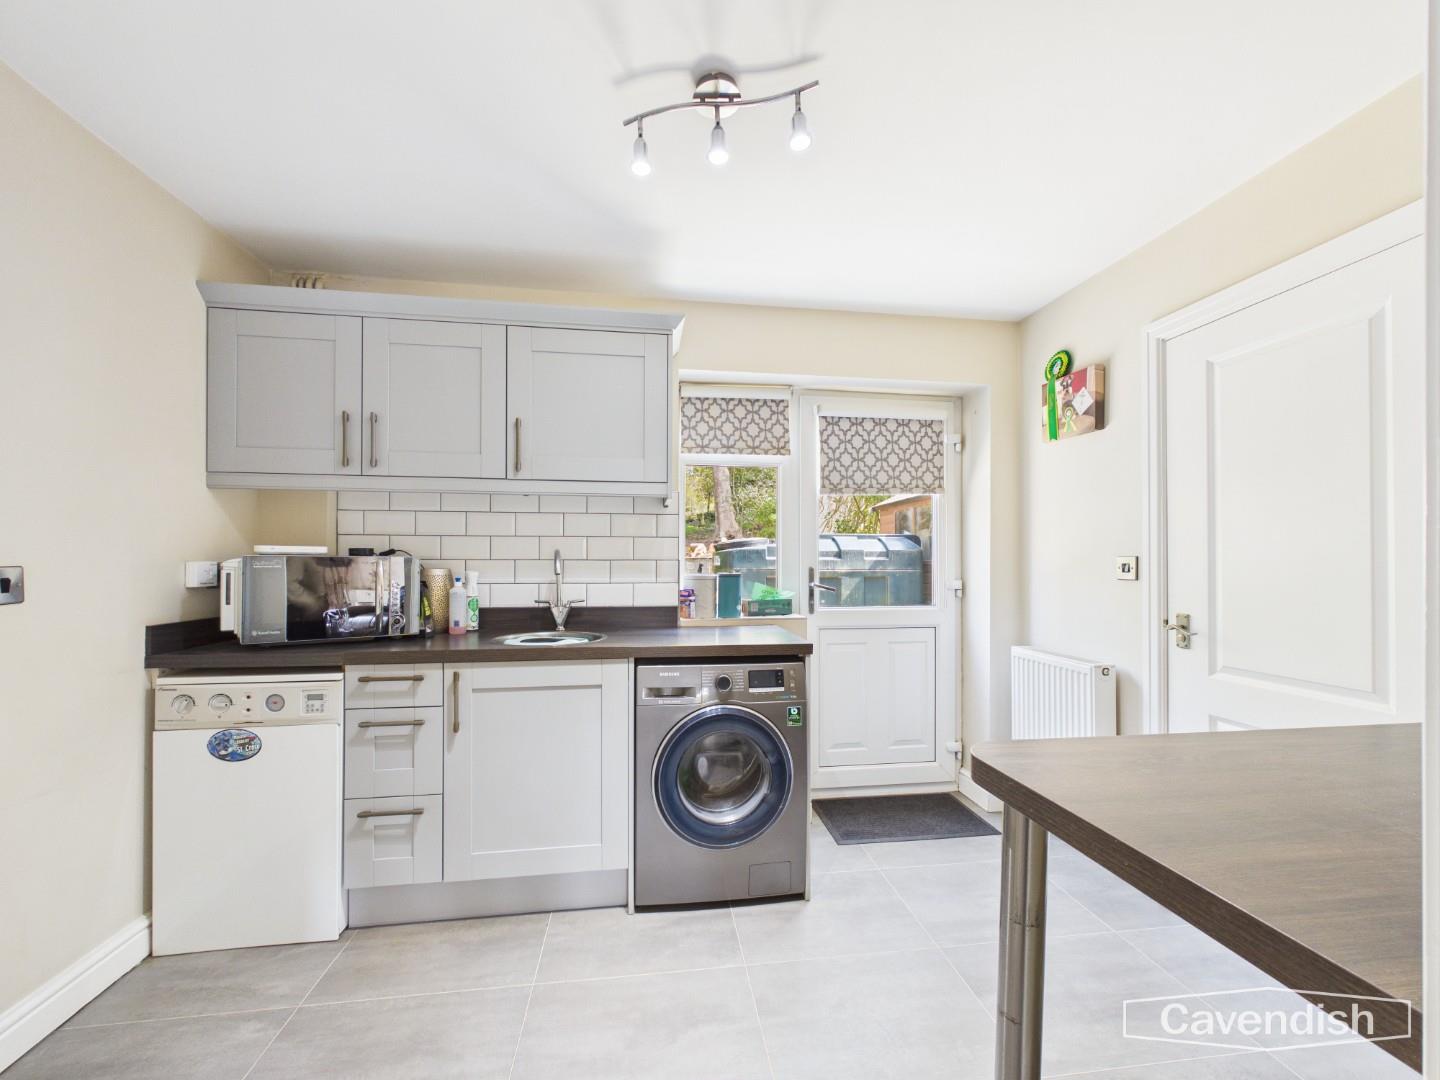
Finished to complement the kitchen, the utility room provides additional wall and base units with matching worktops. Stainless steel sink with mixer tap, space and plumbing for a washing machine, and housing for the under-counter boiler. Tiled flooring continues through from the kitchen. Rear-facing window and uPVC door leading outside. Radiator and useful under-stairs storage. Doors to adjoining rooms.
Downstairs Cloakroom
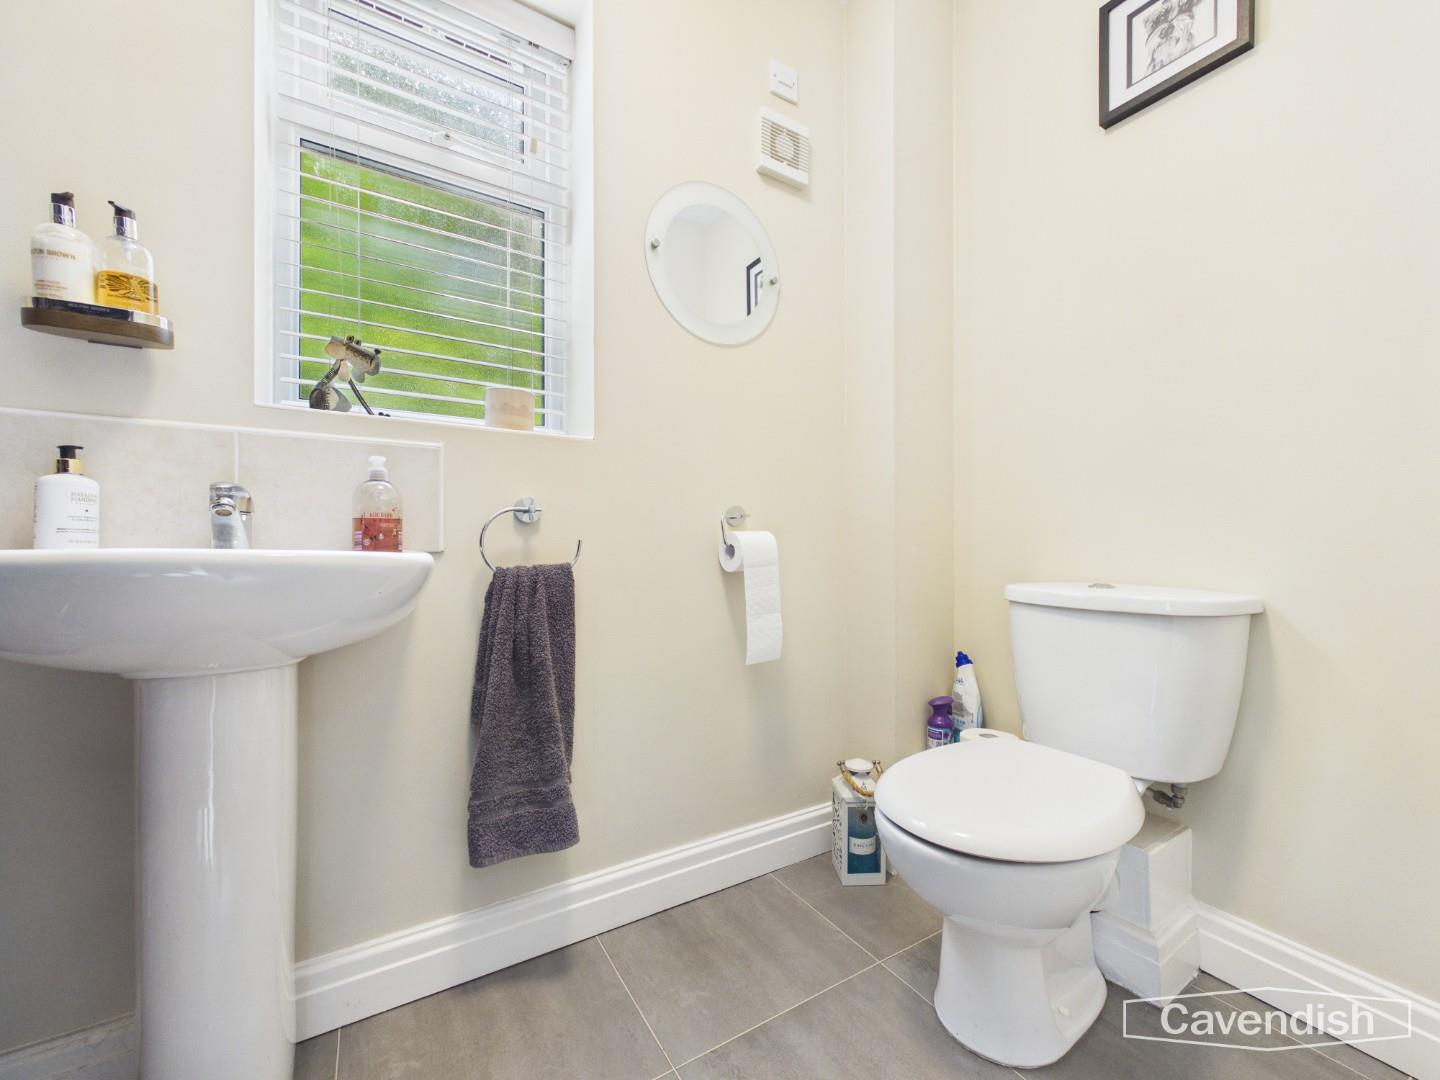
Fitted with a low-level WC and pedestal wash hand basin. Tiled flooring consistent with the kitchen and utility. Side-facing uPVC window and radiator.
Living Room
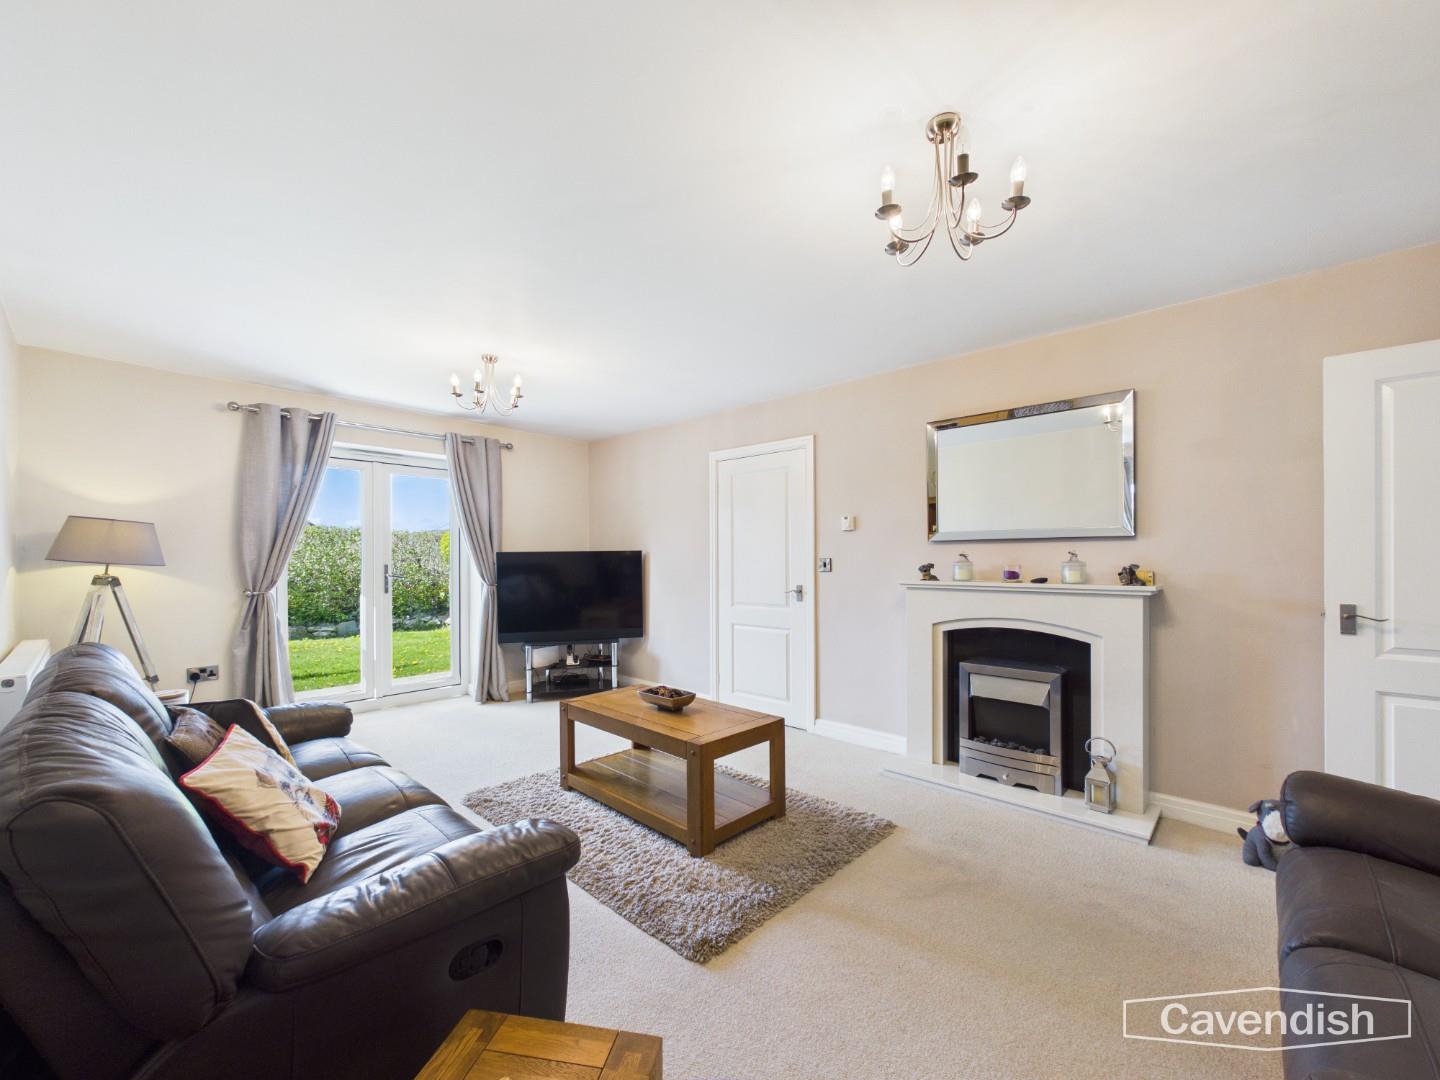
A generously proportioned living space featuring French doors opening onto the front garden, framing attractive countryside views. A fireplace with marble surround forms an elegant focal point. Radiator.
Landing
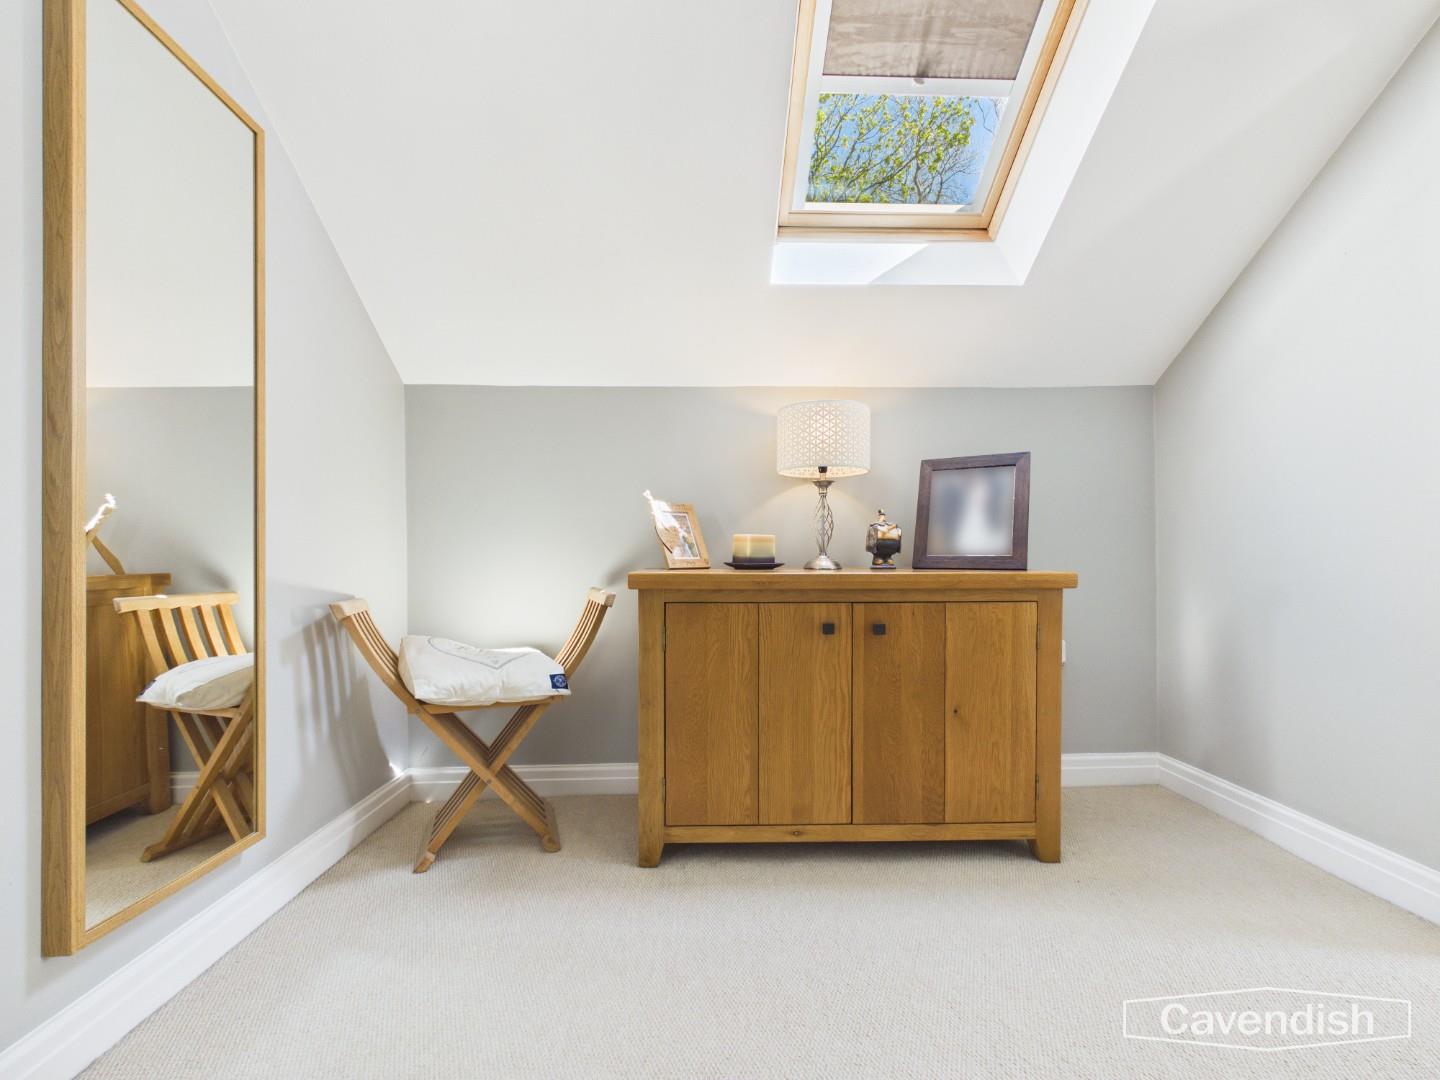
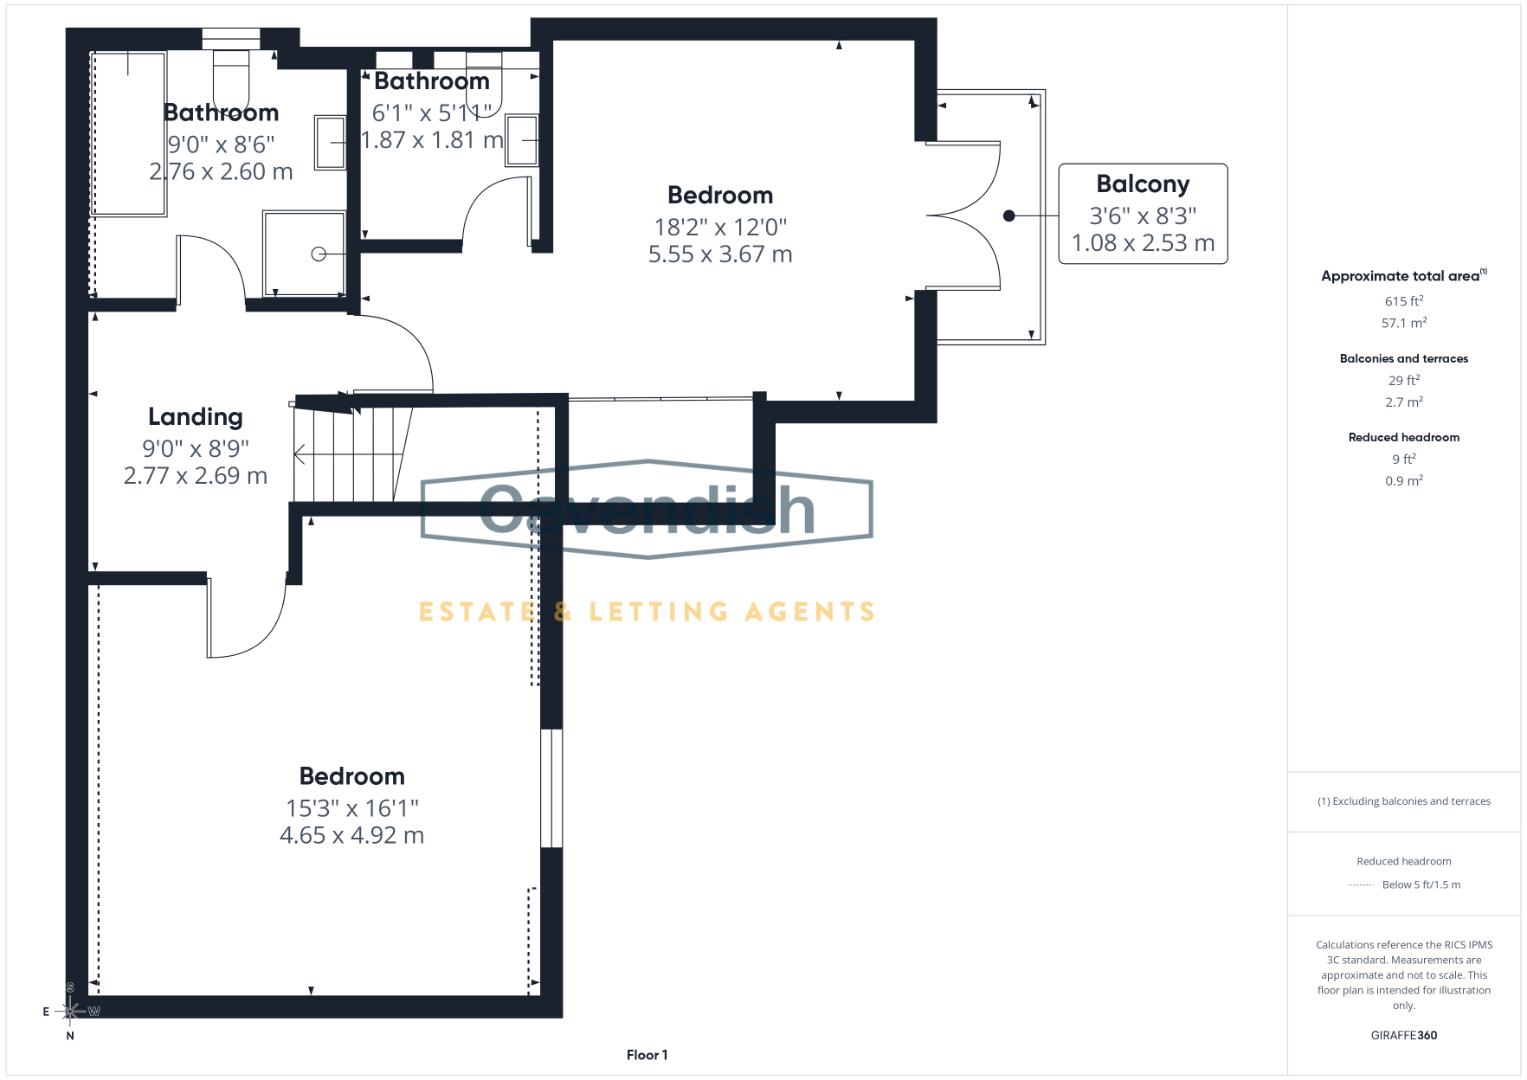
A spacious and light-filled landing enhanced by wooden Velux windows. Doors lead to all first-floor rooms.
Master Suite
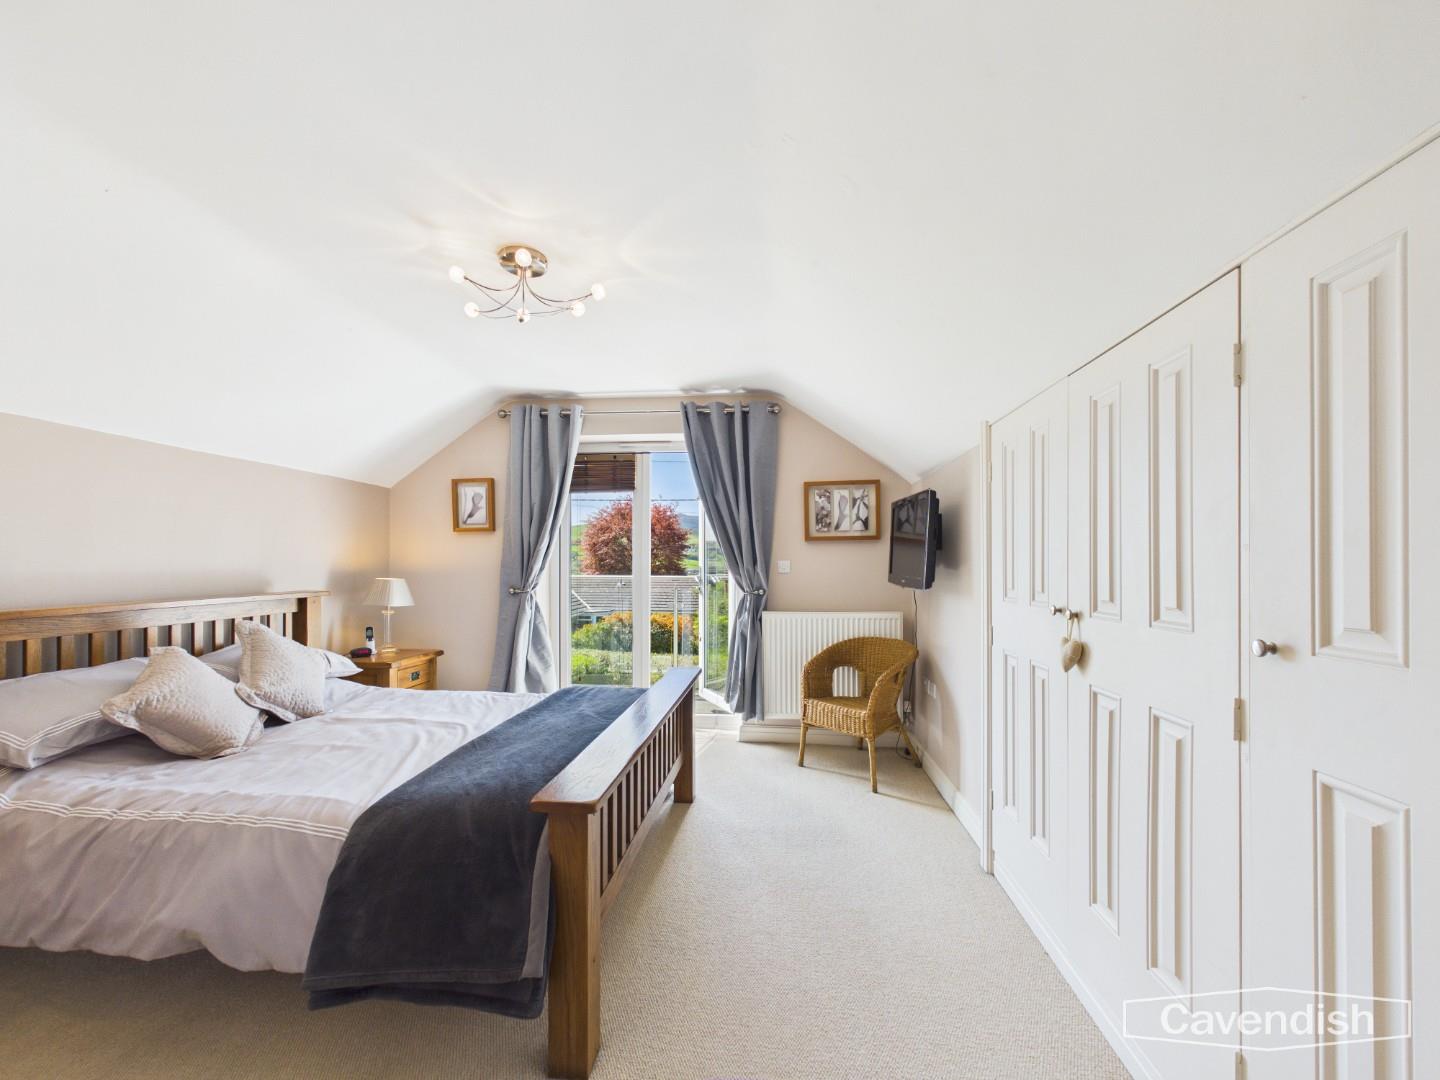
An exceptional principal bedroom, thoughtfully designed to offer both comfort and elegance. Featuring built-in wardrobes, a radiator, and uPVC windows allowing for an abundance of natural light, this refined space exudes a calm and inviting atmosphere. French doors open onto a private balcony with far-reaching views towards Moel Famau, creating a truly special setting for morning coffee or evening relaxation. Door leading to the ensuite.
Ensuite
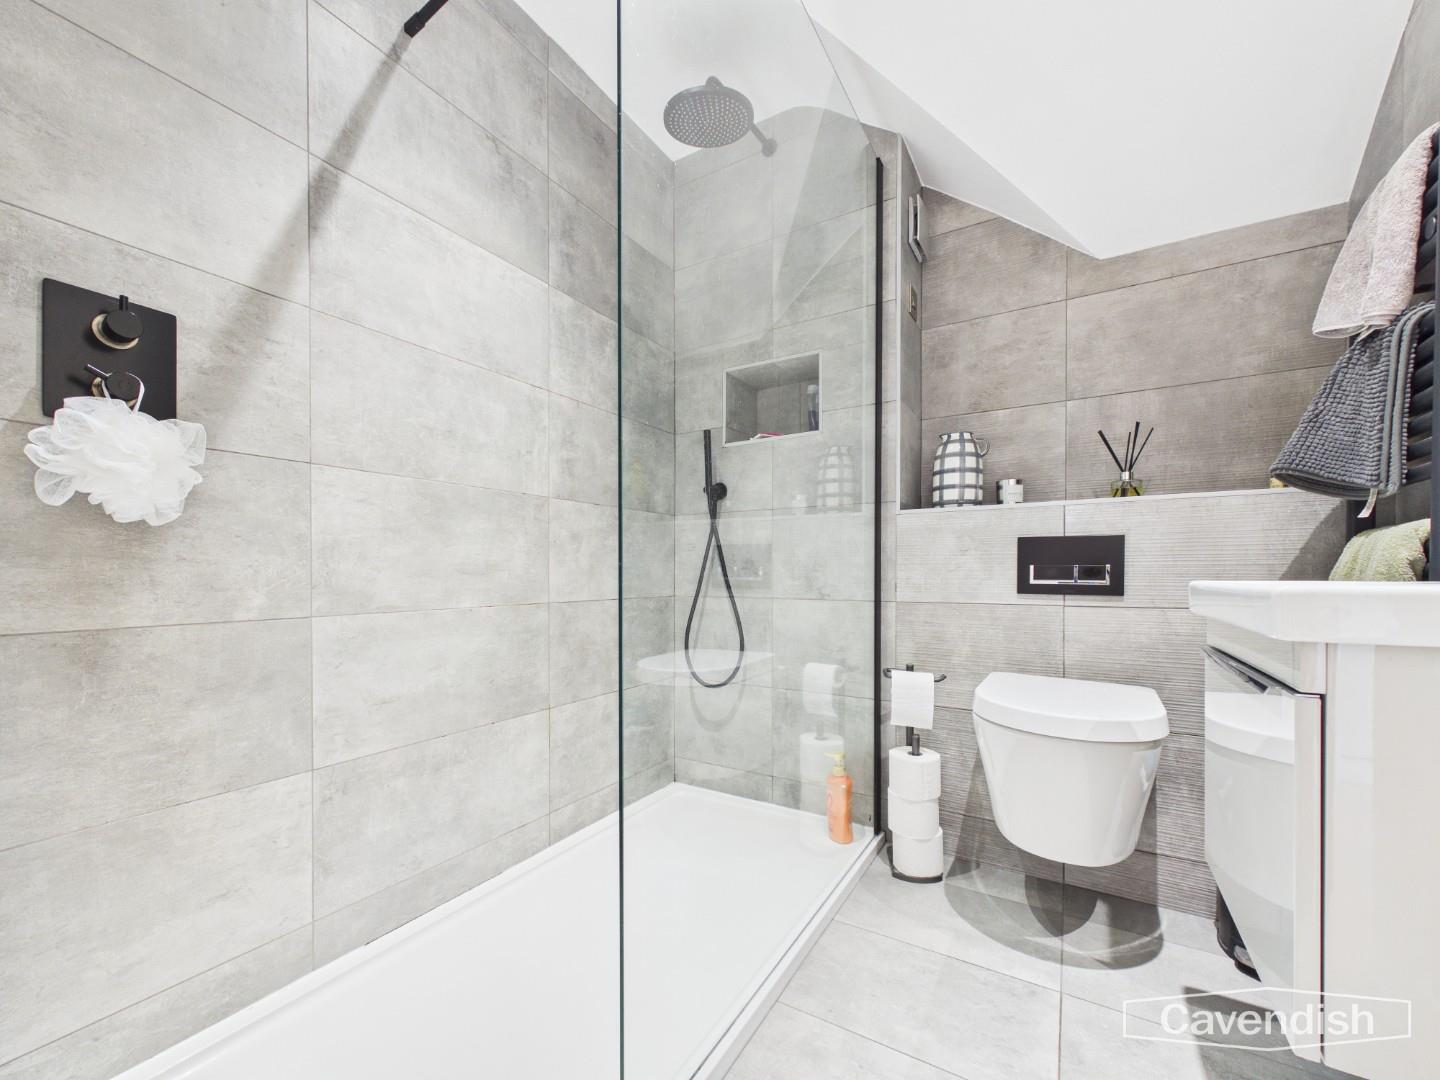
A beautifully appointed, contemporary bathroom finished to a high standard with elegant grey tiling to both walls and floor. The suite comprises a sleek wall-hung WC, a modern vanity wash hand basin with storage beneath, and a spacious walk-in shower with glass screen. A stylish ladder-style radiator completes this refined and sophisticated space.
Family Bathroom
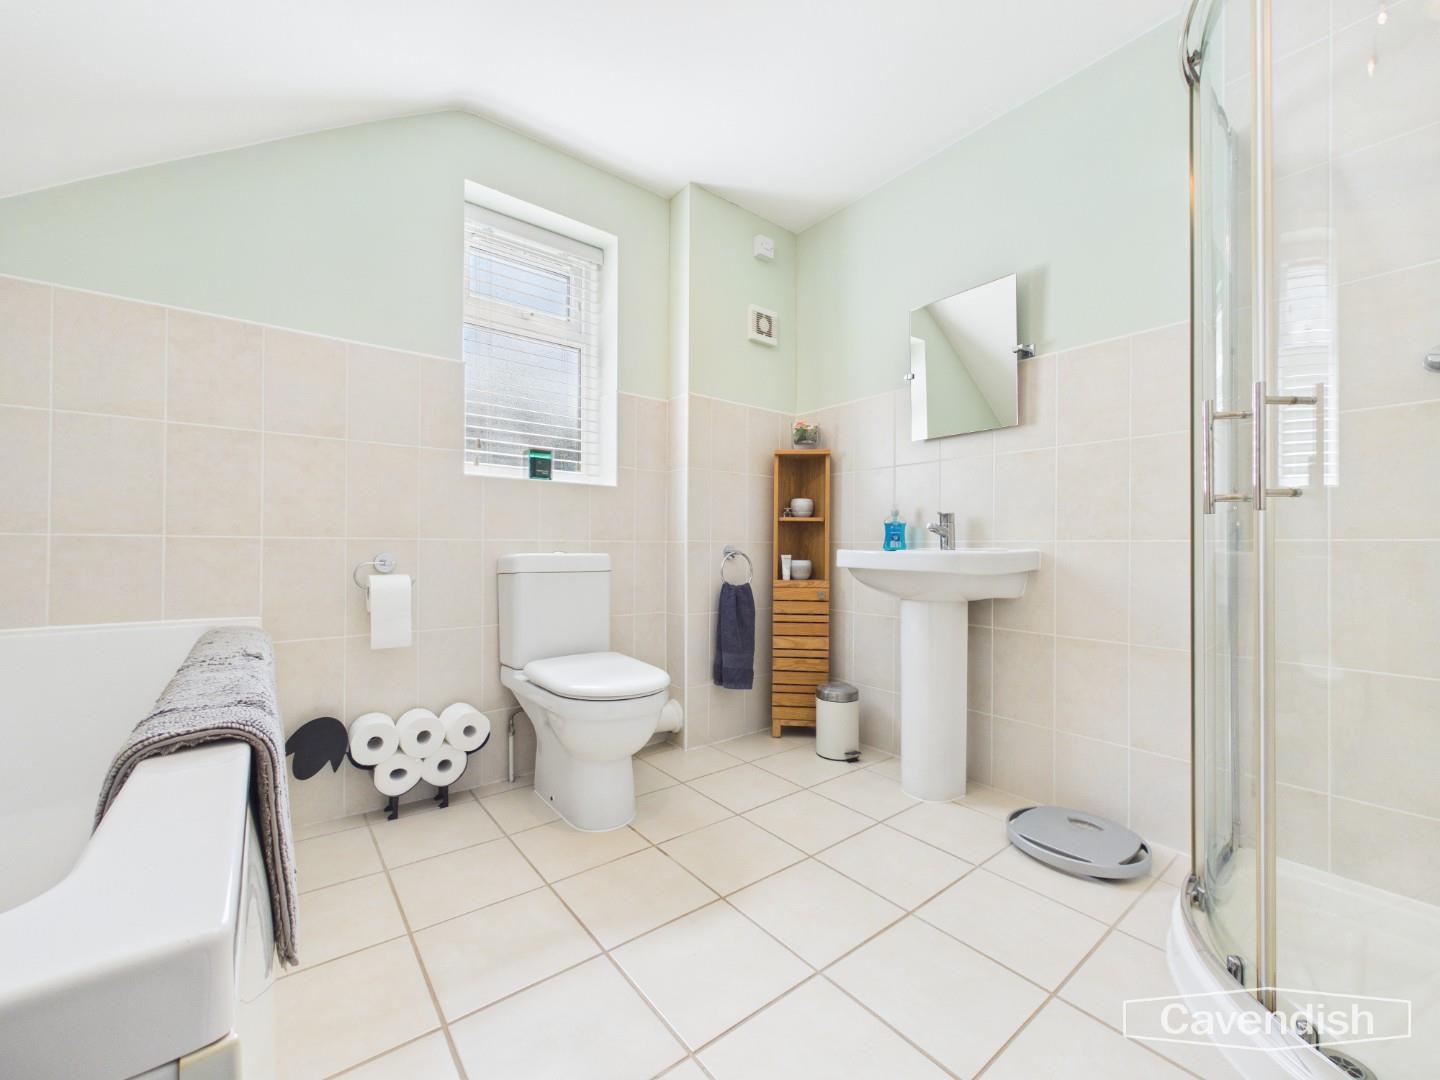
A well-proportioned bathroom fitted with a four-piece white suite including a panelled bath, corner shower cubicle, pedestal wash hand basin, and WC. Tiled finishes to walls and floor.
Second Bedroom
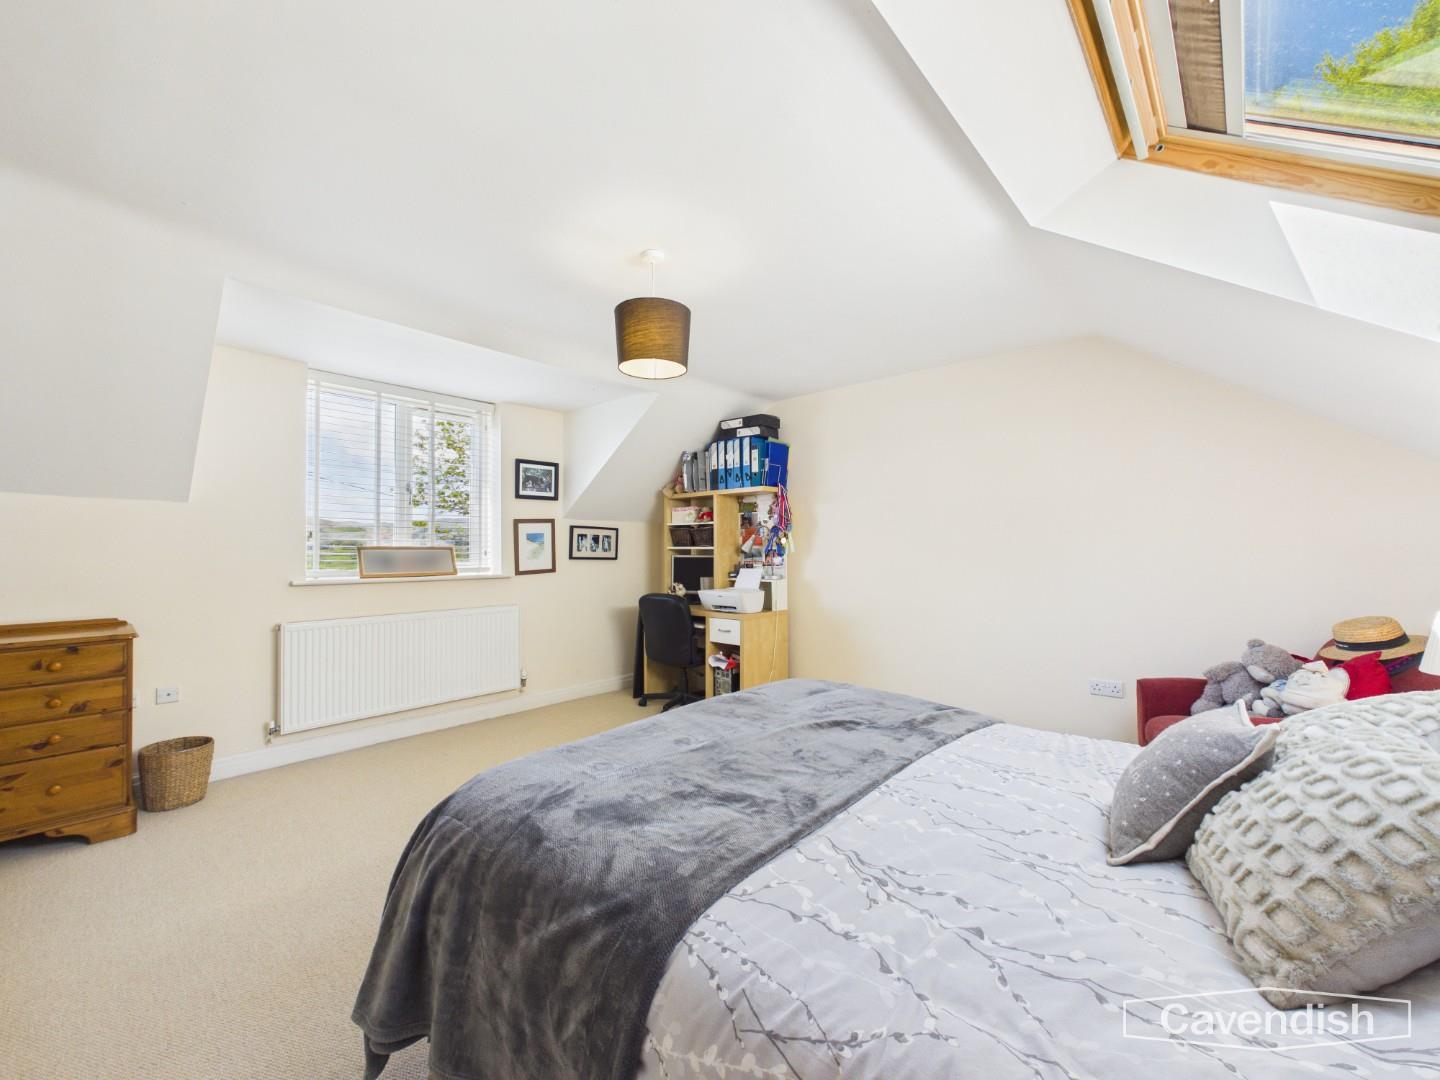
A generously proportioned and beautifully presented double bedroom, offering an excellent sense of space and versatility. Flooded with natural light from a front-facing window and an additional Velux window, the room enjoys a bright and airy ambience throughout. Stunning, far-reaching views can be appreciated, enhancing the feeling of tranquillity and understated luxury. Radiator.
External
Externally, the property is approached via attractive stone boundary walls leading to a driveway providing off-road parking for multiple vehicles. The front garden is mainly laid to lawn and bordered by mature hedging, offering a good degree of privacy.
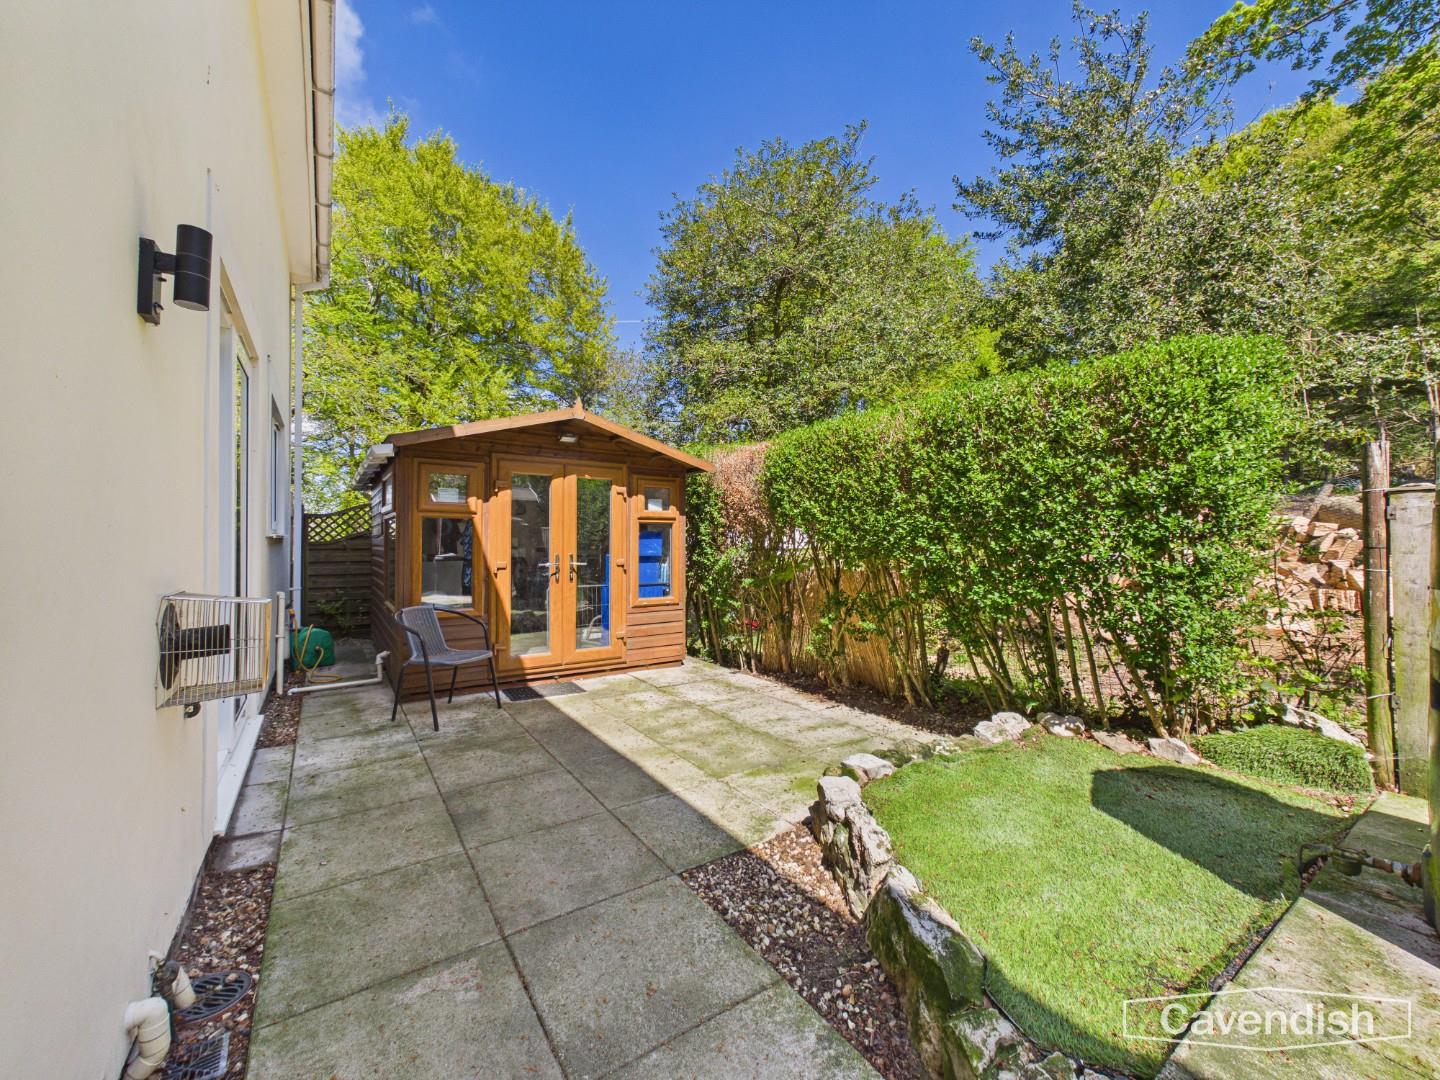
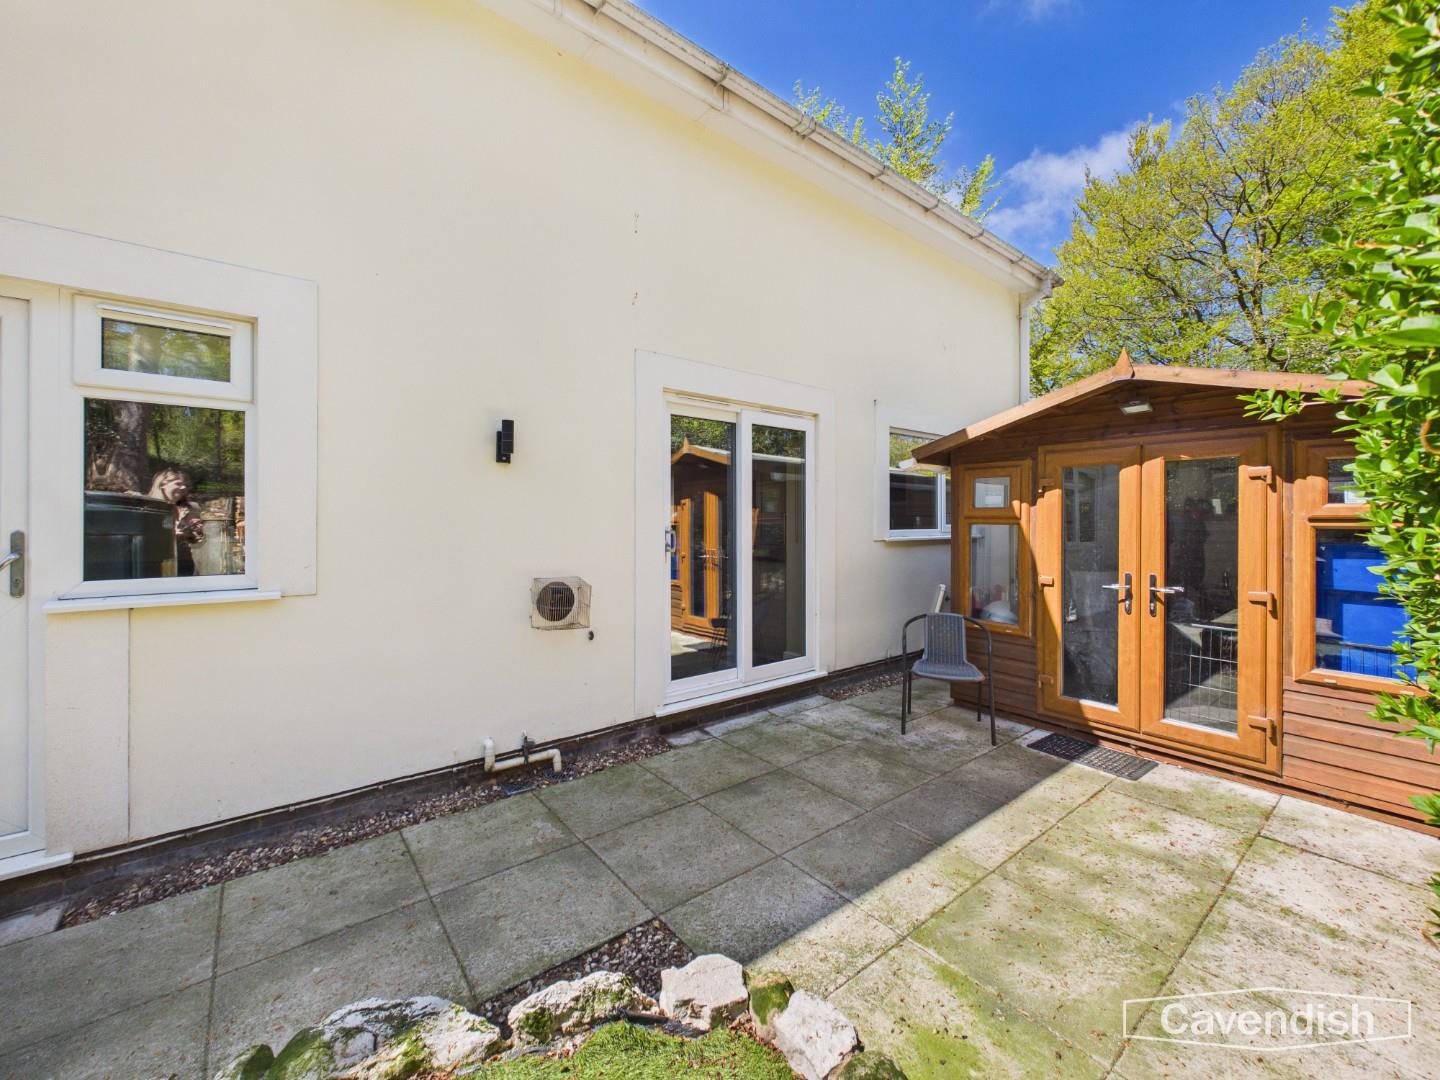
To the rear, there is an enclosed garden featuring a slabbed patio area, timber shed, and fenced boundaries, creating a private and low-maintenance outdoor space.
Tenure
* Tenure - understood to be Freehold. Purchasers should verify this through their solicitor.
Council Tax
* Council Tax Band E - Flintshire County Council.
AML
Before we can confirm any sale, we are required to verify everyone’s identity electronically to comply with Government Regulations relating to anti-money laundering. All intending buyers and sellers need to provide identification documentation to satisfy these requirements. There is an admin fee of £30 per person for this process. Your early attention to supply the documents requested and payment will be appreciated, to avoid any unnecessary delays in confirming the sale agreed.
Extra Services
Mortgage referrals, conveyancing referral and surveying referrals will be offered by Cavendish Estate Agents. If a buyer or seller should proceed with any of these services then a commission fee will be paid to Cavendish Estate Agents Ltd upon completion.
Location

Cefn Bychan Road is one of the most sought-after addresses within the picturesque village of Pantymwyn, offering an exceptional setting for professional couples seeking a balance between countryside living and everyday convenience. Renowned for its individually designed homes and stunning views towards the Clwydian Hills, the area combines privacy, tranquillity, and accessibility in equal measure.
Perfectly positioned for those who enjoy an active lifestyle, the road leads directly into Loggerheads Country Park, an Area of Outstanding Natural Beauty, where scenic walking routes, riverside trails, and open countryside provide the ideal escape from busy working life.
Pantymwyn itself offers a charming village atmosphere with a local shop, welcoming pub, and highly regarded golf course all within easy reach, creating a strong sense of community while still maintaining a peaceful setting.
The nearby market town of Mold provides an excellent range of independent shops, supermarkets, cafés, restaurants, leisure facilities, and well-regarded schools, together with its popular twice-weekly street market.
For commuters, the location is ideally placed with convenient access to Chester, Deeside, and the wider North West business hubs, making it particularly attractive for professionals looking to enjoy a more relaxed rural lifestyle without compromising on connectivity.
Entrance Hall
A welcoming entrance hall accessed via a contemporary uPVC door with glazed panel. Finished with tiled flooring and a front-facing window allowing for natural light. Radiator. Doors lead to the principal ground floor rooms, with stairs rising to the first floor.
Kitchen/Diner
A stylish shaker-style kitchen presented in a modern grey finish, offering a range of wall and base units with pan drawers and complementary wooden-effect worktops. Integrated appliances include a fridge freezer, dishwasher, and shoulder-height oven. A four-ring induction hob with extractor over sits alongside a modern sink and drainer with mixer tap beneath a rear-facing window. This impressive room extends beyond a traditional kitchen, providing ample space to accommodate a family dining table and relaxed seating area, making it a truly versatile hub of the home, ideal for both everyday living and entertaining. Sliding doors provide direct access to the patio area, creating a seamless indoor-outdoor flow. Spotlights and radiator.
Utility Room
Finished to complement the kitchen, the utility room provides additional wall and base units with matching worktops. Stainless steel sink with mixer tap, space and plumbing for a washing machine, and housing for the under-counter boiler. Tiled flooring continues through from the kitchen. Rear-facing window and uPVC door leading outside. Radiator and useful under-stairs storage. Doors to adjoining rooms.
Downstairs Cloakroom
Fitted with a low-level WC and pedestal wash hand basin. Tiled flooring consistent with the kitchen and utility. Side-facing uPVC window and radiator.
Living Room
A generously proportioned living space featuring French doors opening onto the front garden, framing attractive countryside views. A fireplace with marble surround forms an elegant focal point. Radiator.
Landing
A spacious and light-filled landing enhanced by wooden Velux windows. Doors lead to all first-floor rooms.
Master Suite
An exceptional principal bedroom, thoughtfully designed to offer both comfort and elegance. Featuring built-in wardrobes, a radiator, and uPVC windows allowing for an abundance of natural light, this refined space exudes a calm and inviting atmosphere. French doors open onto a private balcony with far-reaching views towards Moel Famau, creating a truly special setting for morning coffee or evening relaxation. Door leading to the ensuite.
Ensuite
A beautifully appointed, contemporary bathroom finished to a high standard with elegant grey tiling to both walls and floor. The suite comprises a sleek wall-hung WC, a modern vanity wash hand basin with storage beneath, and a spacious walk-in shower with glass screen. A stylish ladder-style radiator completes this refined and sophisticated space.
Family Bathroom
A well-proportioned bathroom fitted with a four-piece white suite including a panelled bath, corner shower cubicle, pedestal wash hand basin, and WC. Tiled finishes to walls and floor.
Second Bedroom
A generously proportioned and beautifully presented double bedroom, offering an excellent sense of space and versatility. Flooded with natural light from a front-facing window and an additional Velux window, the room enjoys a bright and airy ambience throughout. Stunning, far-reaching views can be appreciated, enhancing the feeling of tranquillity and understated luxury. Radiator.
External
Externally, the property is approached via attractive stone boundary walls leading to a driveway providing off-road parking for multiple vehicles. The front garden is mainly laid to lawn and bordered by mature hedging, offering a good degree of privacy.
To the rear, there is an enclosed garden featuring a slabbed patio area, timber shed, and fenced boundaries, creating a private and low-maintenance outdoor space.
Tenure
* Tenure - understood to be Freehold. Purchasers should verify this through their solicitor.
Council Tax
* Council Tax Band E - Flintshire County Council.
AML
Before we can confirm any sale, we are required to verify everyone’s identity electronically to comply with Government Regulations relating to anti-money laundering. All intending buyers and sellers need to provide identification documentation to satisfy these requirements. There is an admin fee of £30 per person for this process. Your early attention to supply the documents requested and payment will be appreciated, to avoid any unnecessary delays in confirming the sale agreed.
Extra Services
Mortgage referrals, conveyancing referral and surveying referrals will be offered by Cavendish Estate Agents. If a buyer or seller should proceed with any of these services then a commission fee will be paid to Cavendish Estate Agents Ltd upon completion.