
£185,000
For Sale
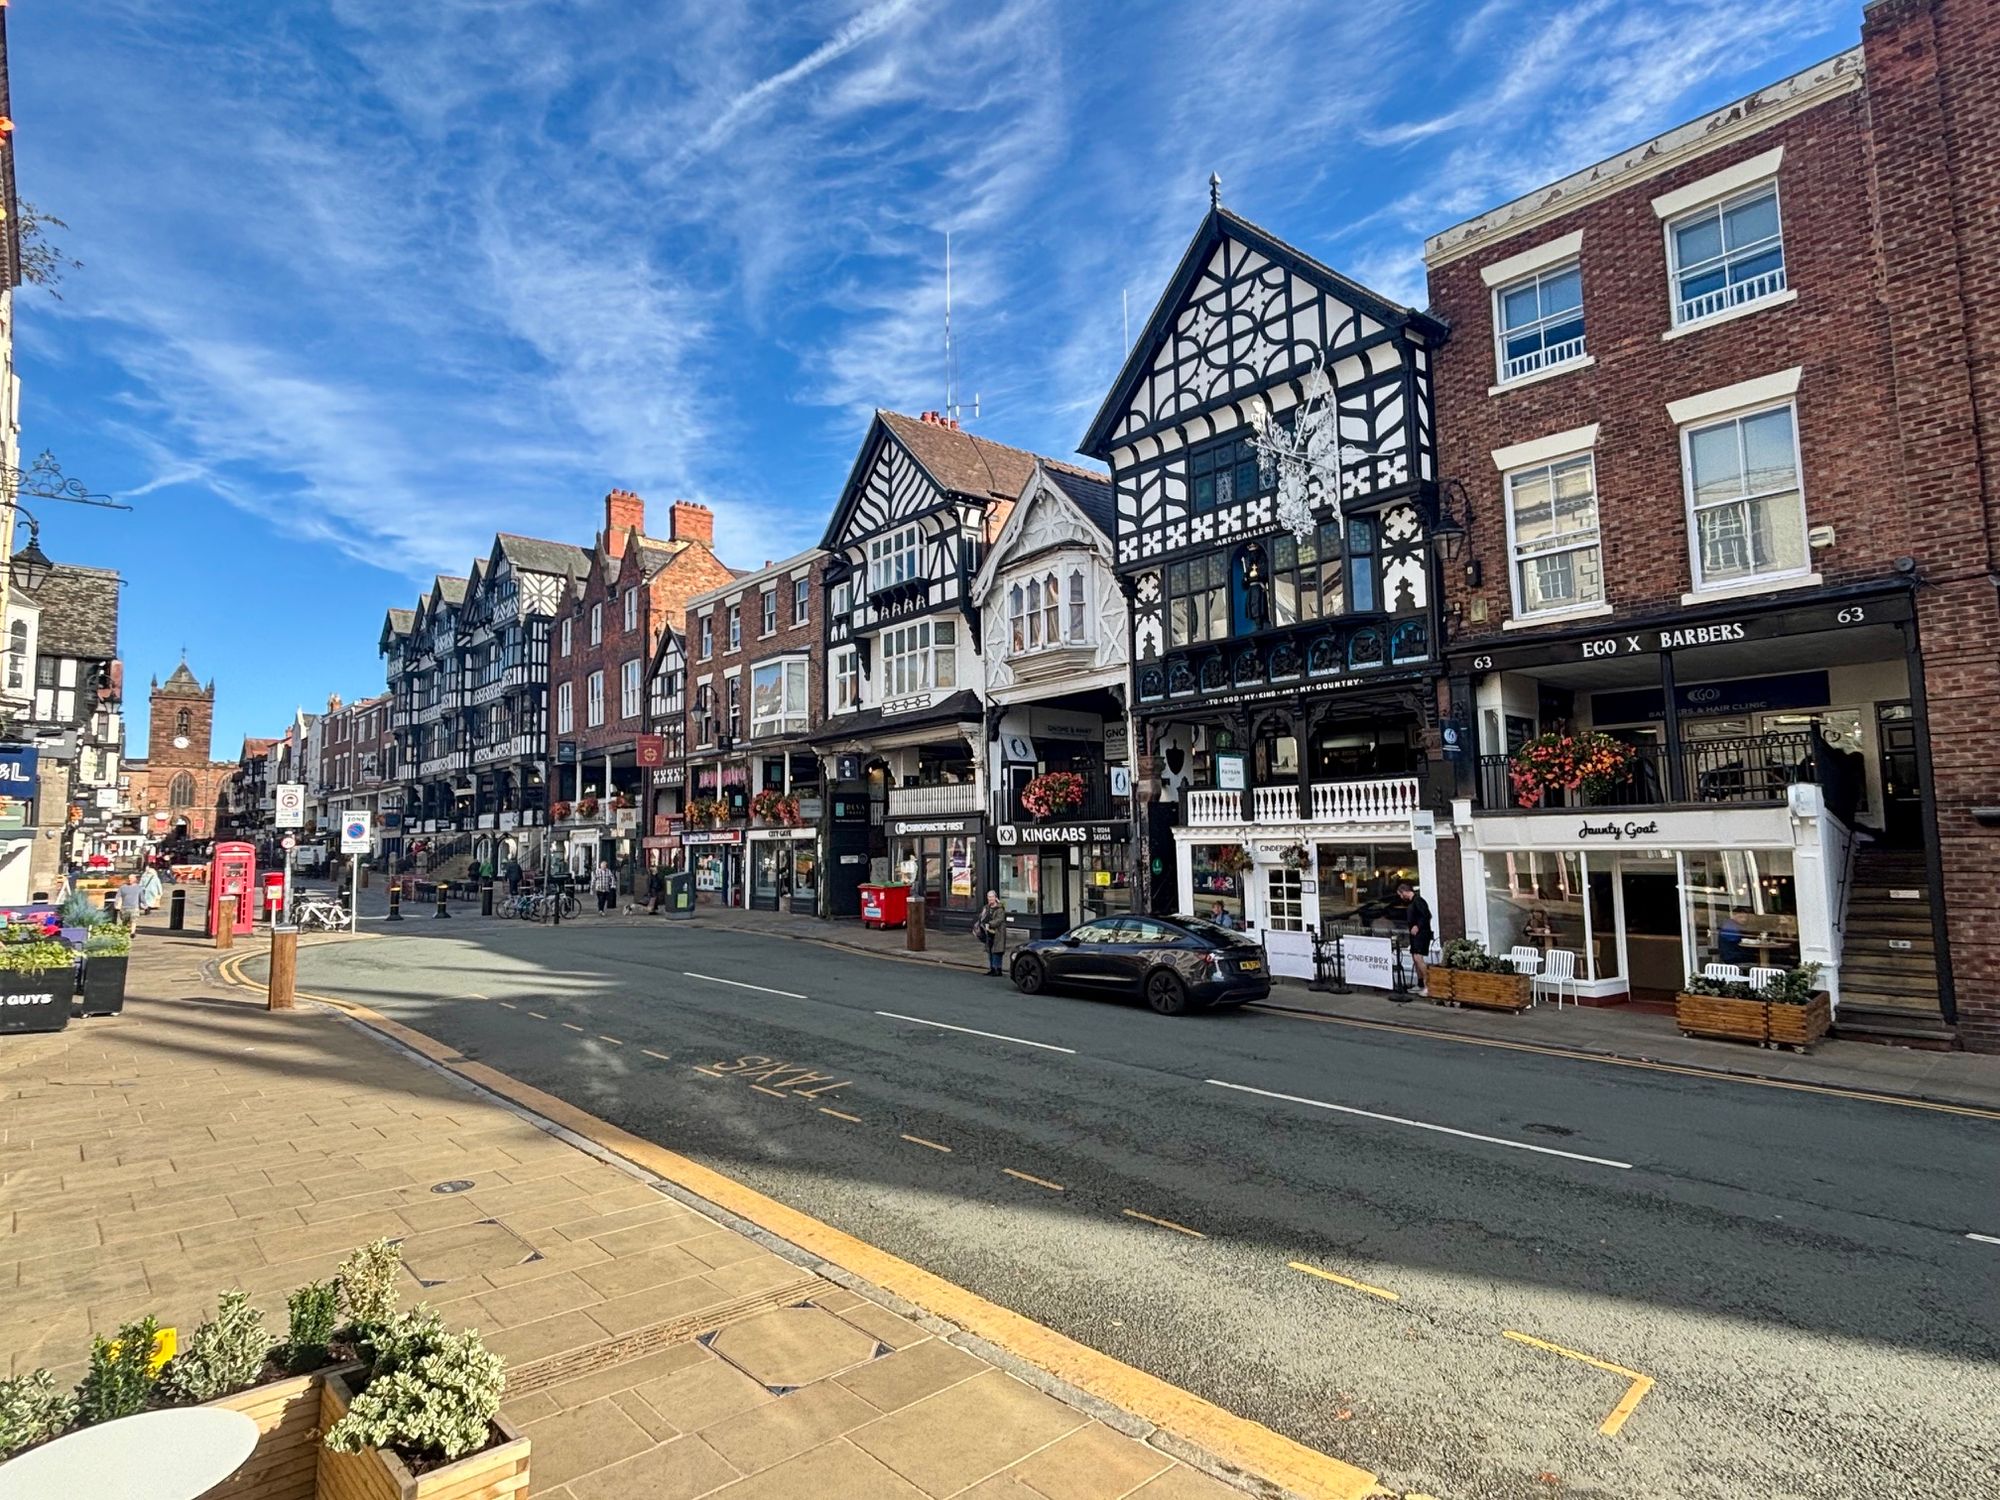
Bridge Street Row East, 63A-63C Bridge Street Row East, CH1
Introduction
Situated in the heart of Chester city centre, this impressive two-bedroom apartment offers a rare opportunity to acquire a beautifully presented property in a truly unique location, with access via the historic Chester Rows.
Currently operated as a serviced apartment, the property presents an exciting opportunity for buyers seeking a ready-made business in one of Chester’s most desirable locations. Alternatively, it would make a stylish and enviable city centre home, perfectly suited to those looking to enjoy everything this vibrant and historic city has to offer.
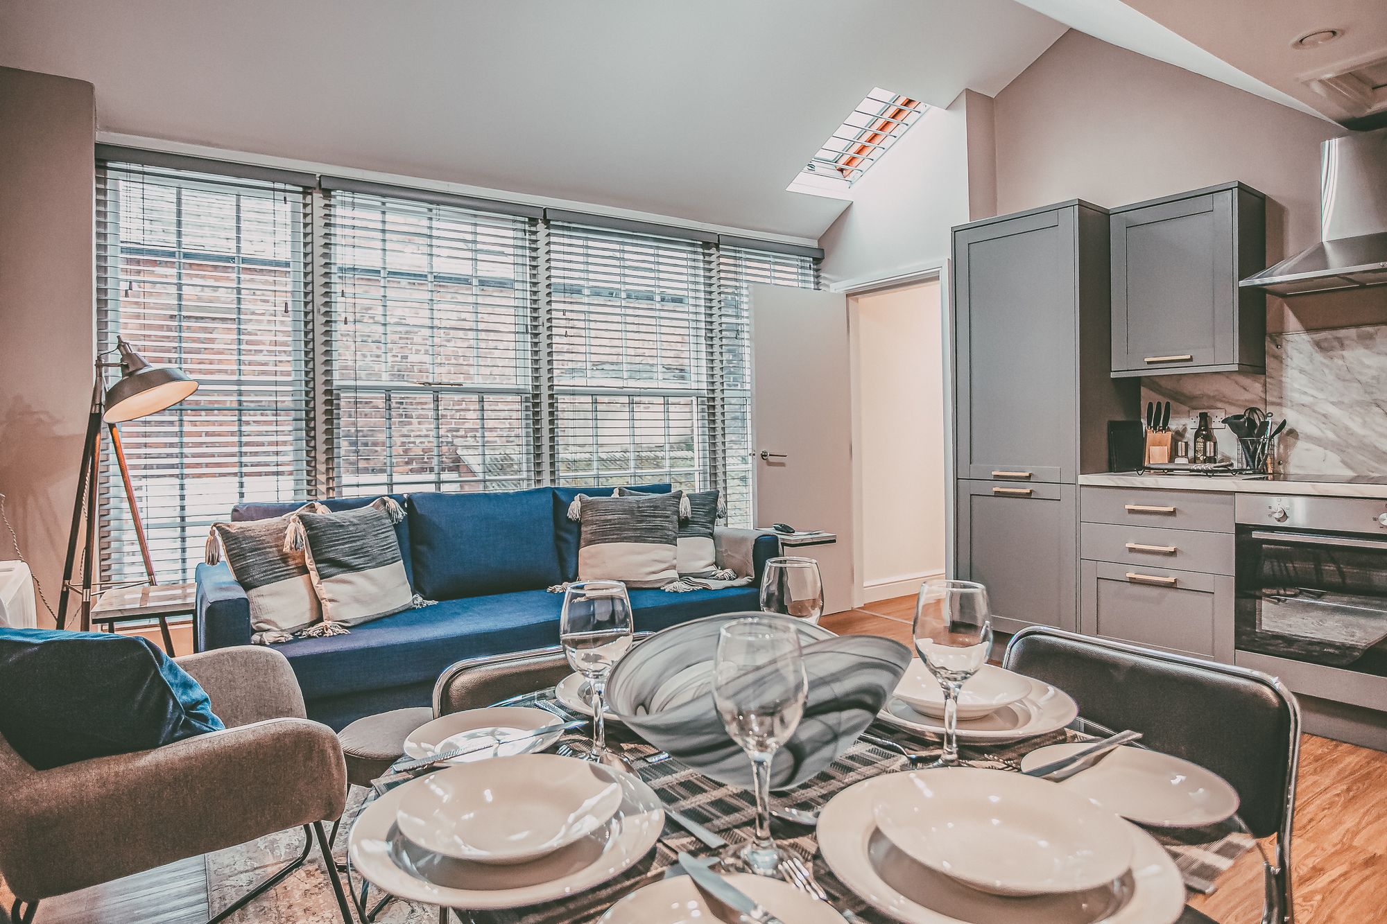
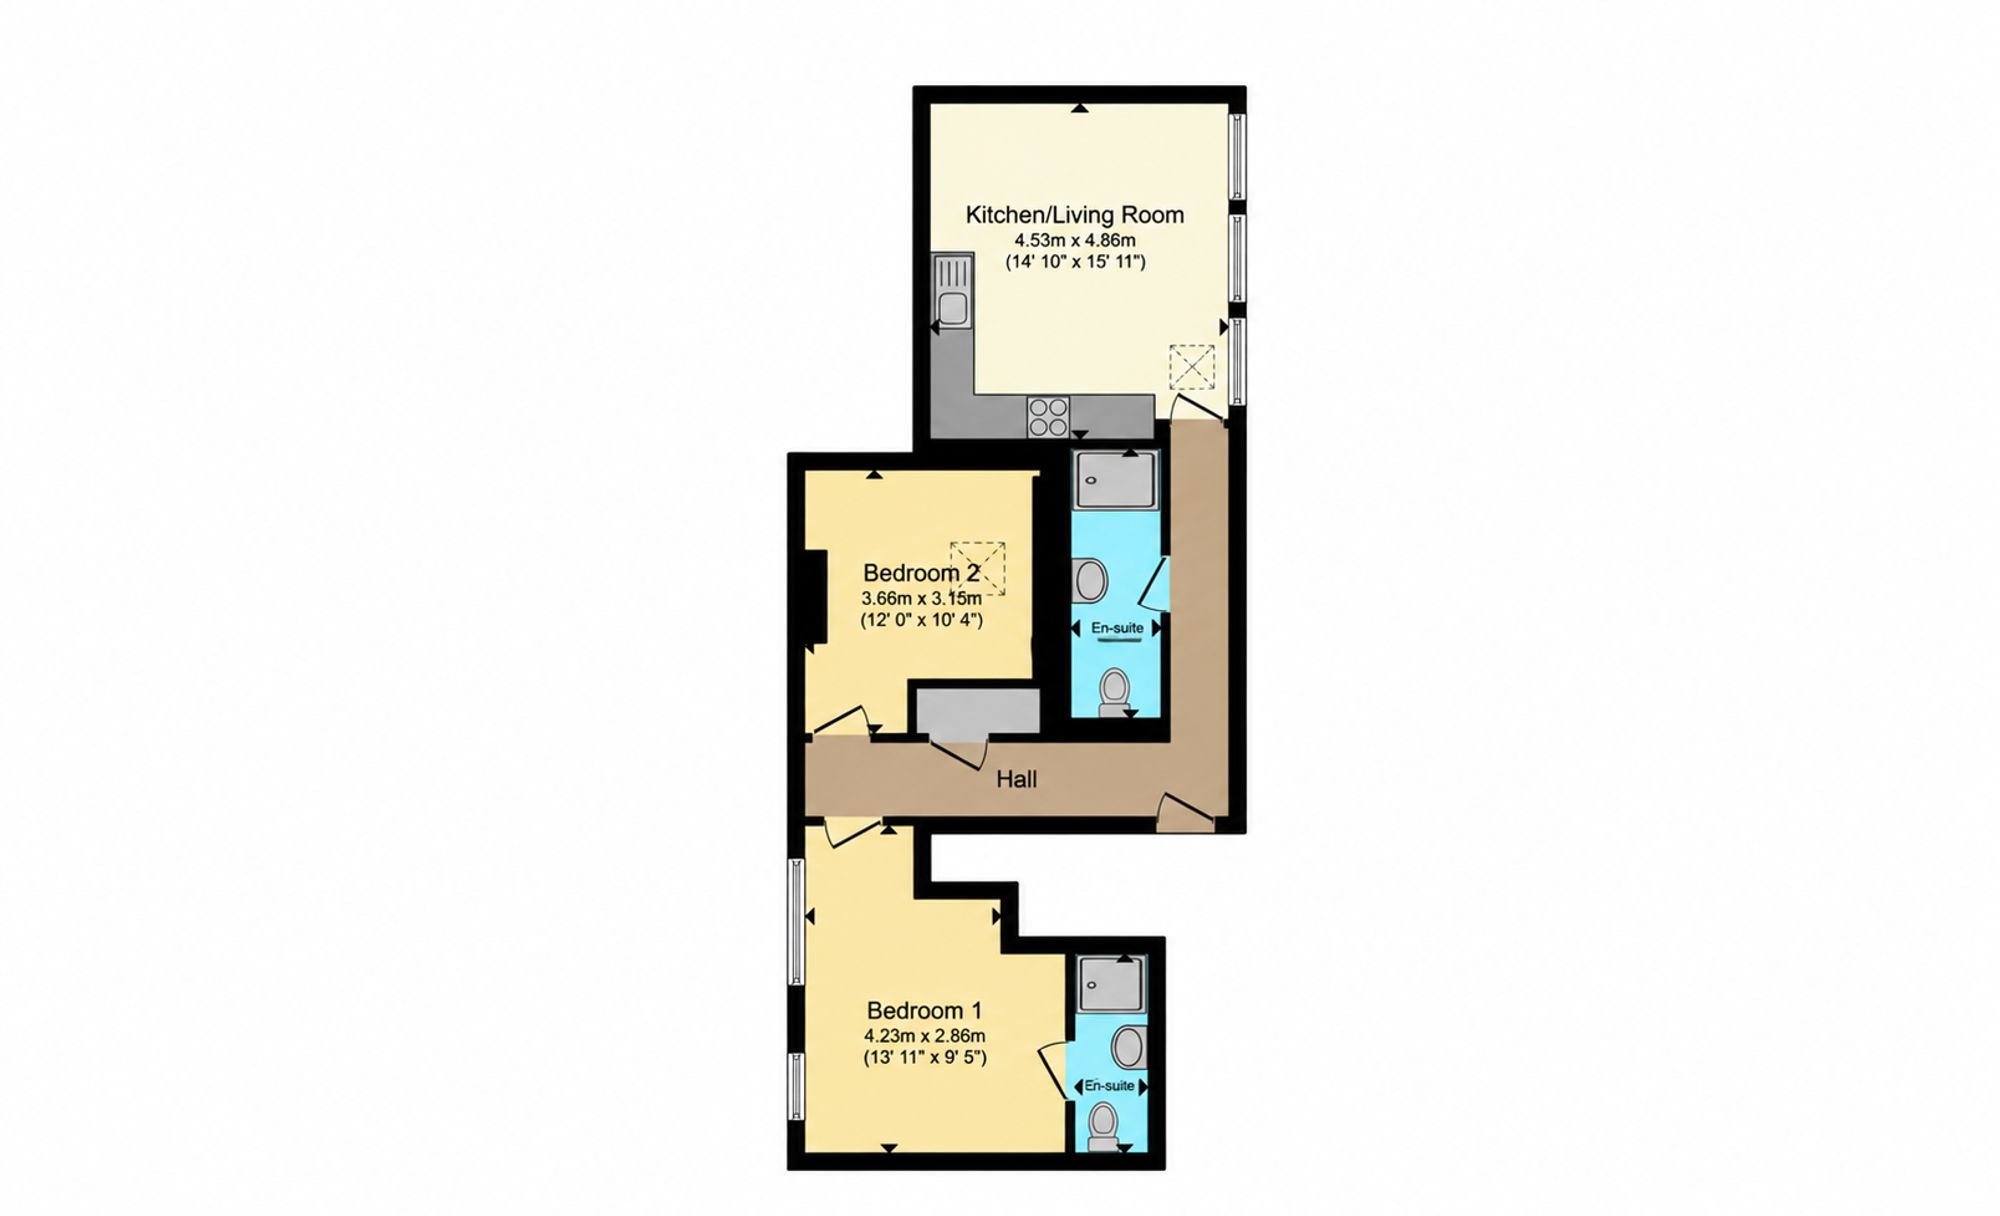
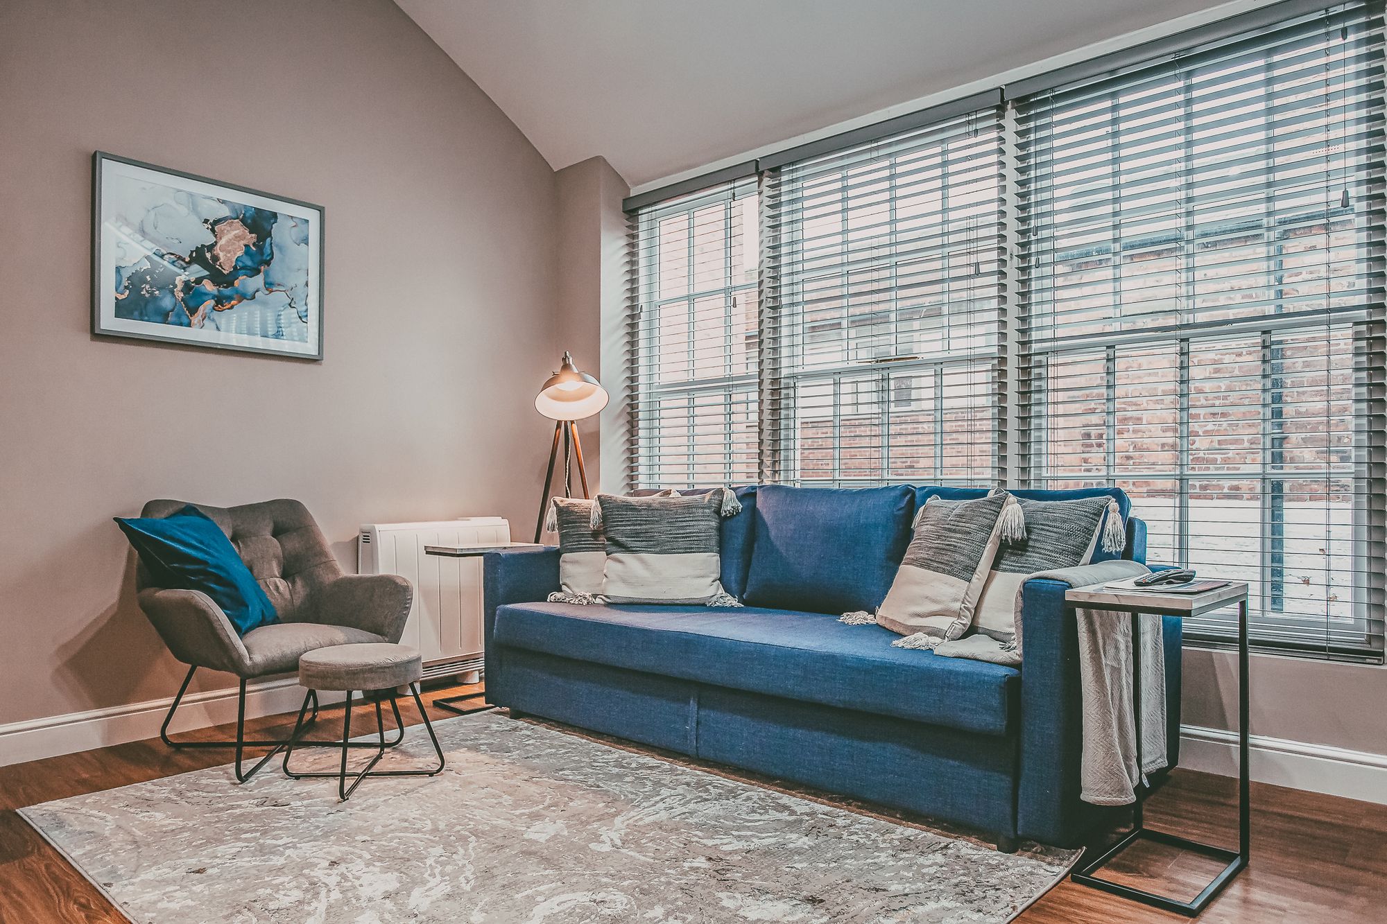
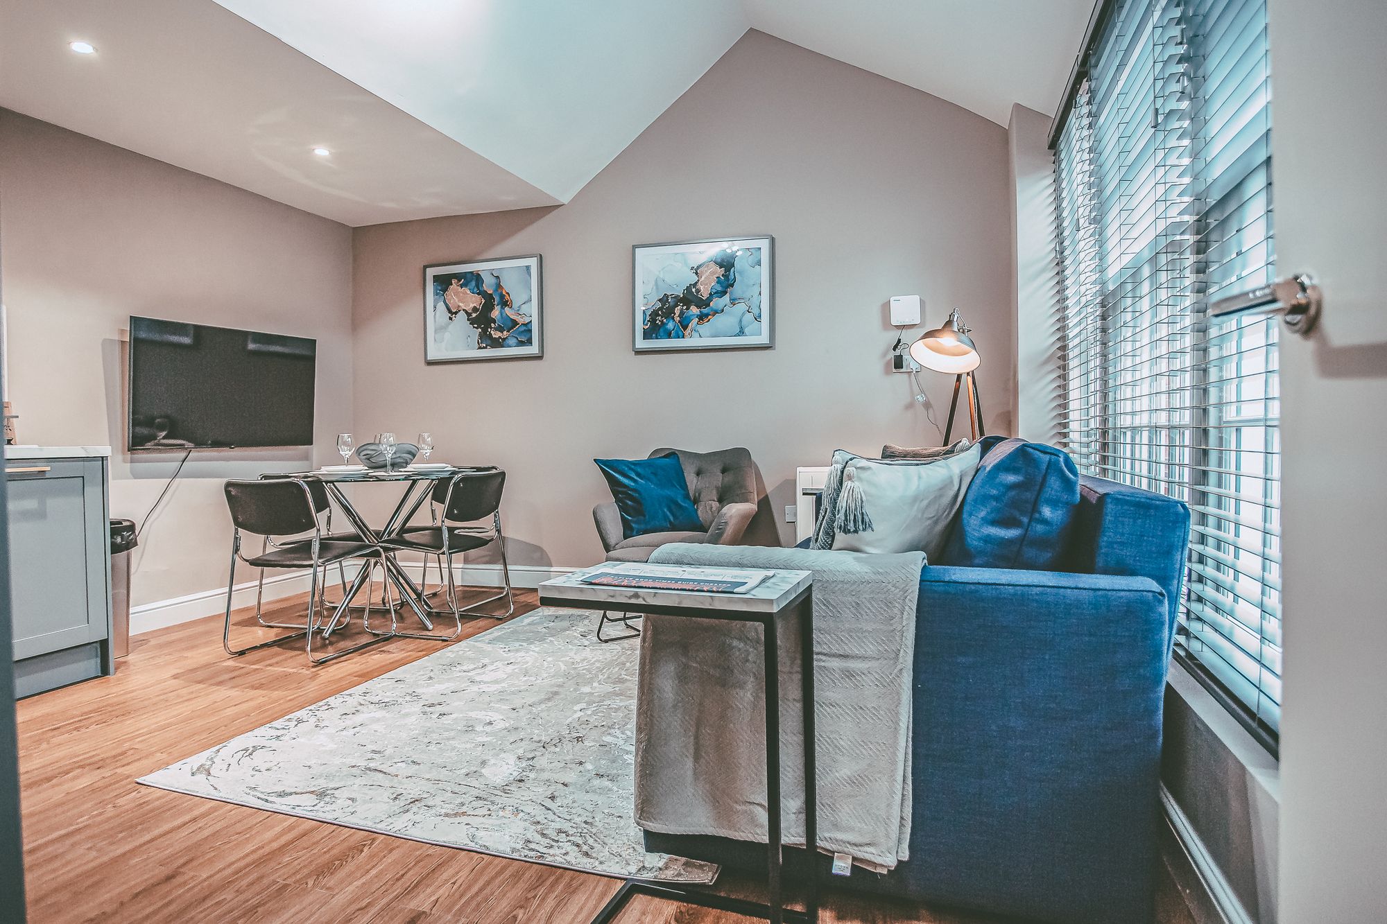
The accommodation briefly comprises an entrance hall with built-in storage, leading to a spacious open-plan kitchen and living area featuring a vaulted style ceiling. There are two well-proportioned double bedrooms, with the principal bedroom benefiting from an en-suite shower room. The second bedroom also enjoys impressively high ceilings, adding to the sense of space and character. A separate shower room completes the accommodation.
One of the apartment’s standout features is its exceptional location within Chester’s historic city walls, placing an abundance of shops, independent boutiques, cafés, bars and restaurants right on the doorstep. The property is also ideally positioned for Chester Racecourse, Grosvenor Park and the picturesque River Dee, with Chester railway station and bus station within easy reach.
Combining character, contemporary presentation and an enviable central location, this is a fantastic opportunity to acquire a versatile property with the potential to continue as a serviced accommodation business or become a superb city centre residence.
Early viewing is highly recommended to appreciate the quality, location and potential this exceptional apartment has to offer.
THE ACCOMMODATION COMPRISES:
ROWS LEVEL
Communal entrance door to the communal hallway.
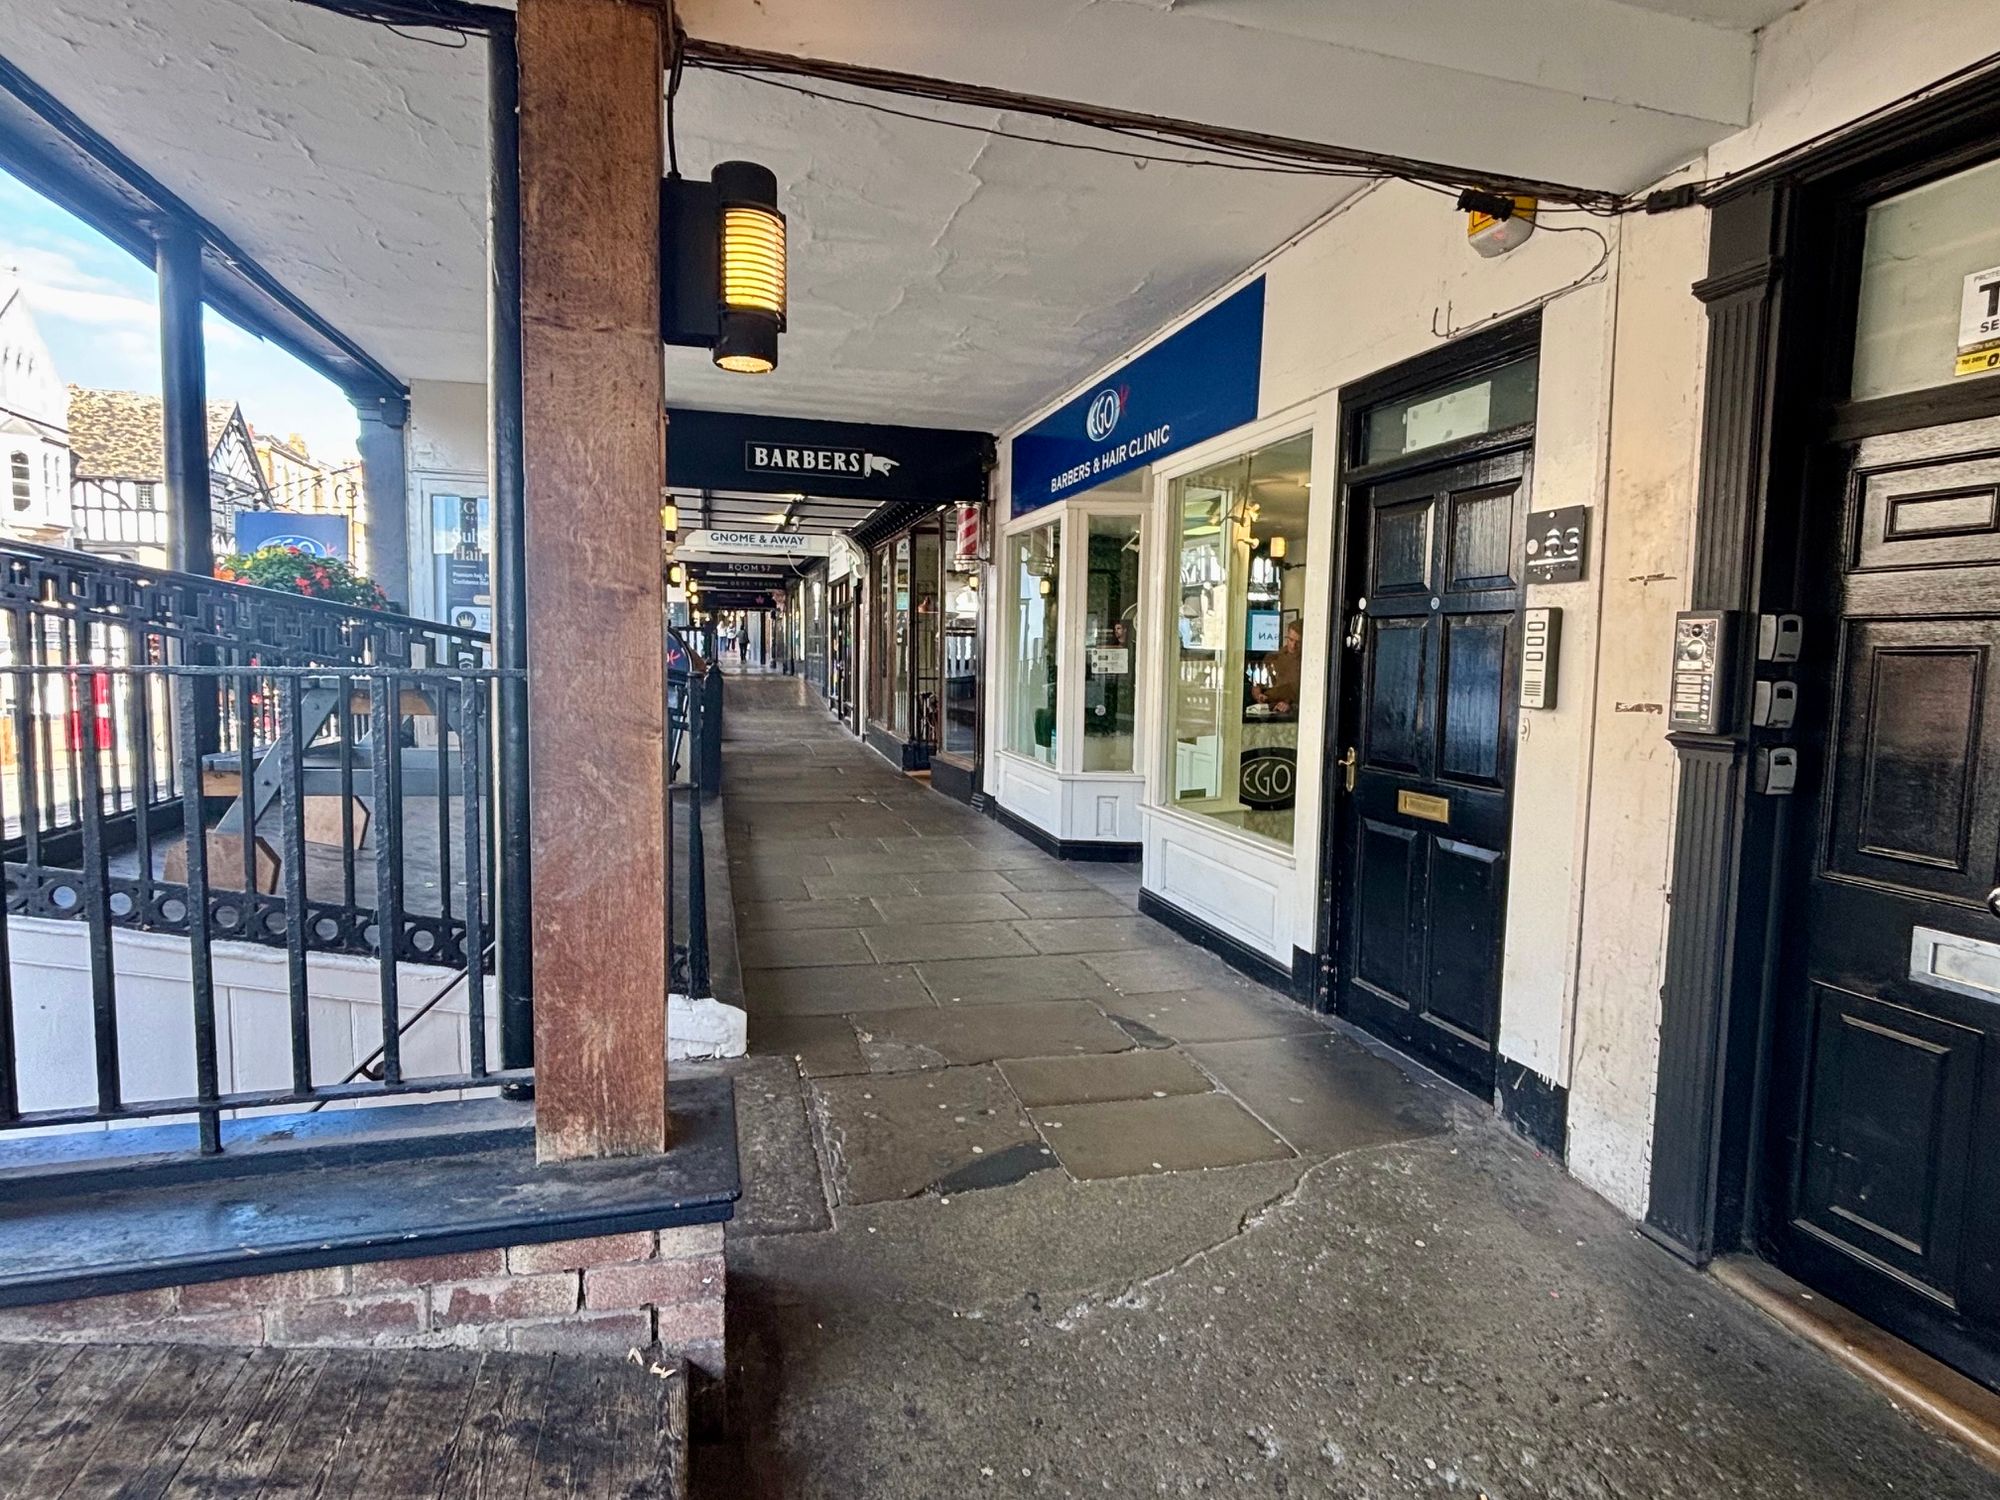
COMMUNAL ENTRANCE HALL
Fire alarm control panel, and staircase leading up to an inner hall. Door to Apartment 63C.
ENTRANCE HALLWAY
L-shaped entrance hallway with telephone intercom entry system, vinyl wood effect flooring, recessed LED ceiling spotlights, and built-in storage cupboard. Doors to the kitchen/living room, bedroom 1, bedroom 2 and shower room.
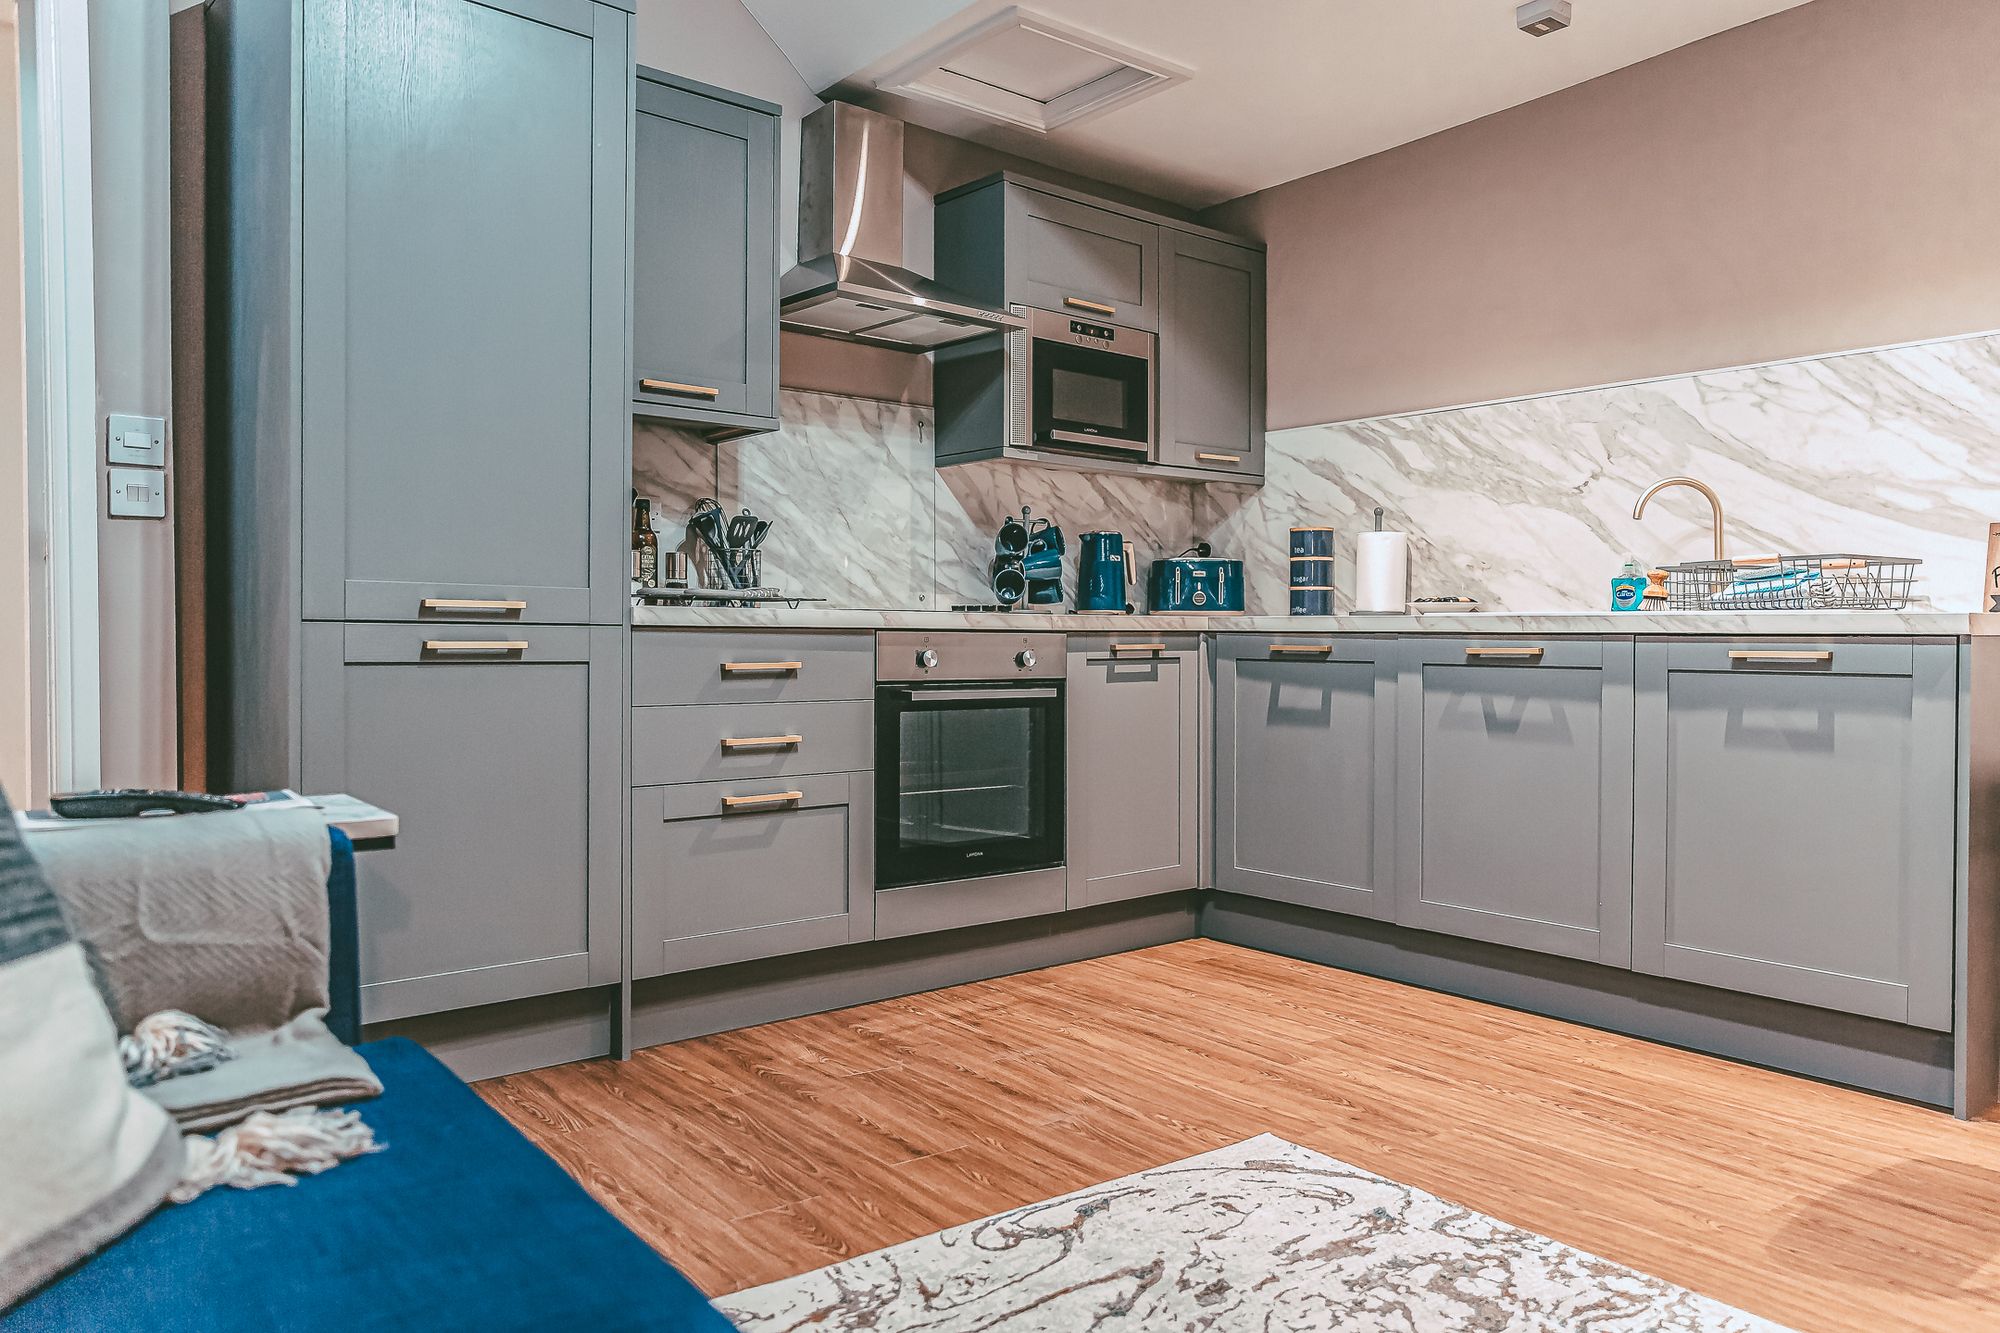
KITCHEN/LIVING ROOM
Dimensions: 14' 10" x 13' 10" (4.52m x 4.22m)
The kitchen area is fitted with a modern range of base and wall level units incorporating drawers and cupboards with laminated granite effect worktops and matching splashbacks. Inset composite single bowl sink unit and drainer with mixer tap. Fitted four-ring ceramic hob with glass splashback, extractor above and built-in electric fan assisted oven and grill. Integrated fridge/freezer, dishwasher, washing machine, and microwave. Part-vaulted ceiling with rooflight, ceiling light point, recessed ceiling spotlights, access to loft space, vinyl wood effect flooring, Dimplex electric storage heater, and a large multi-paned double glazed window.
BEDROOM 1
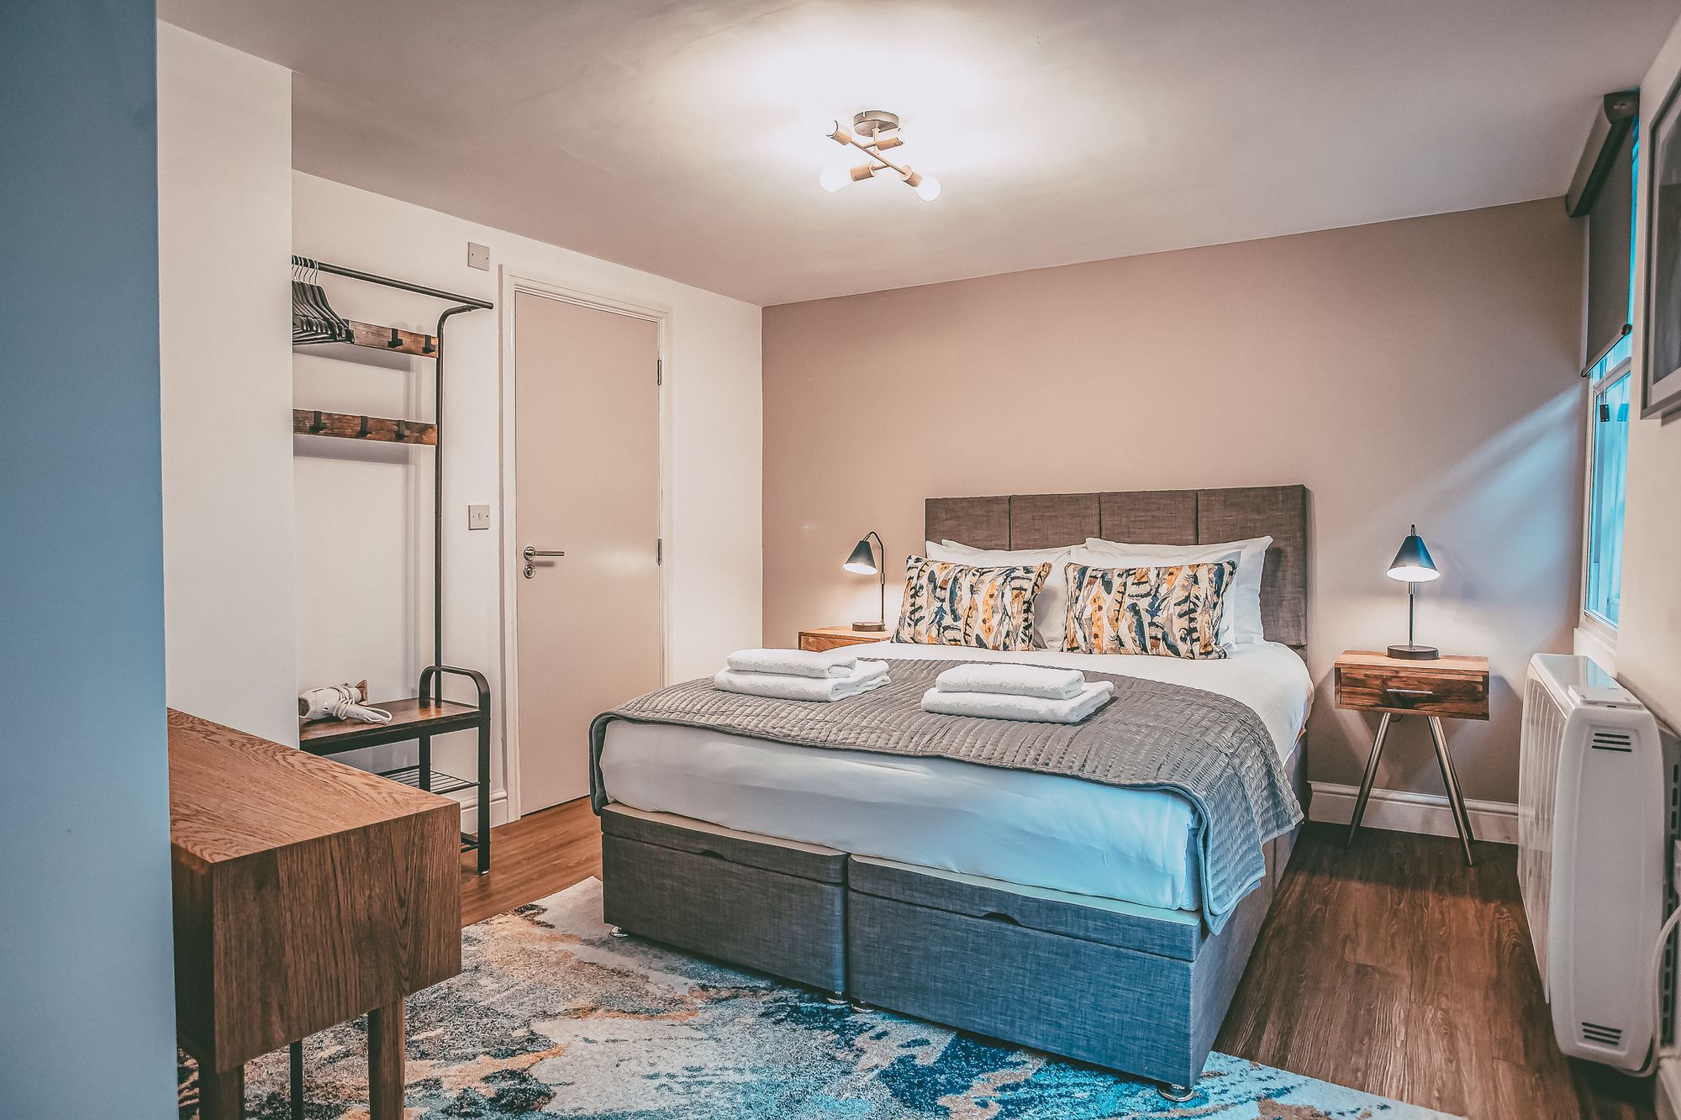
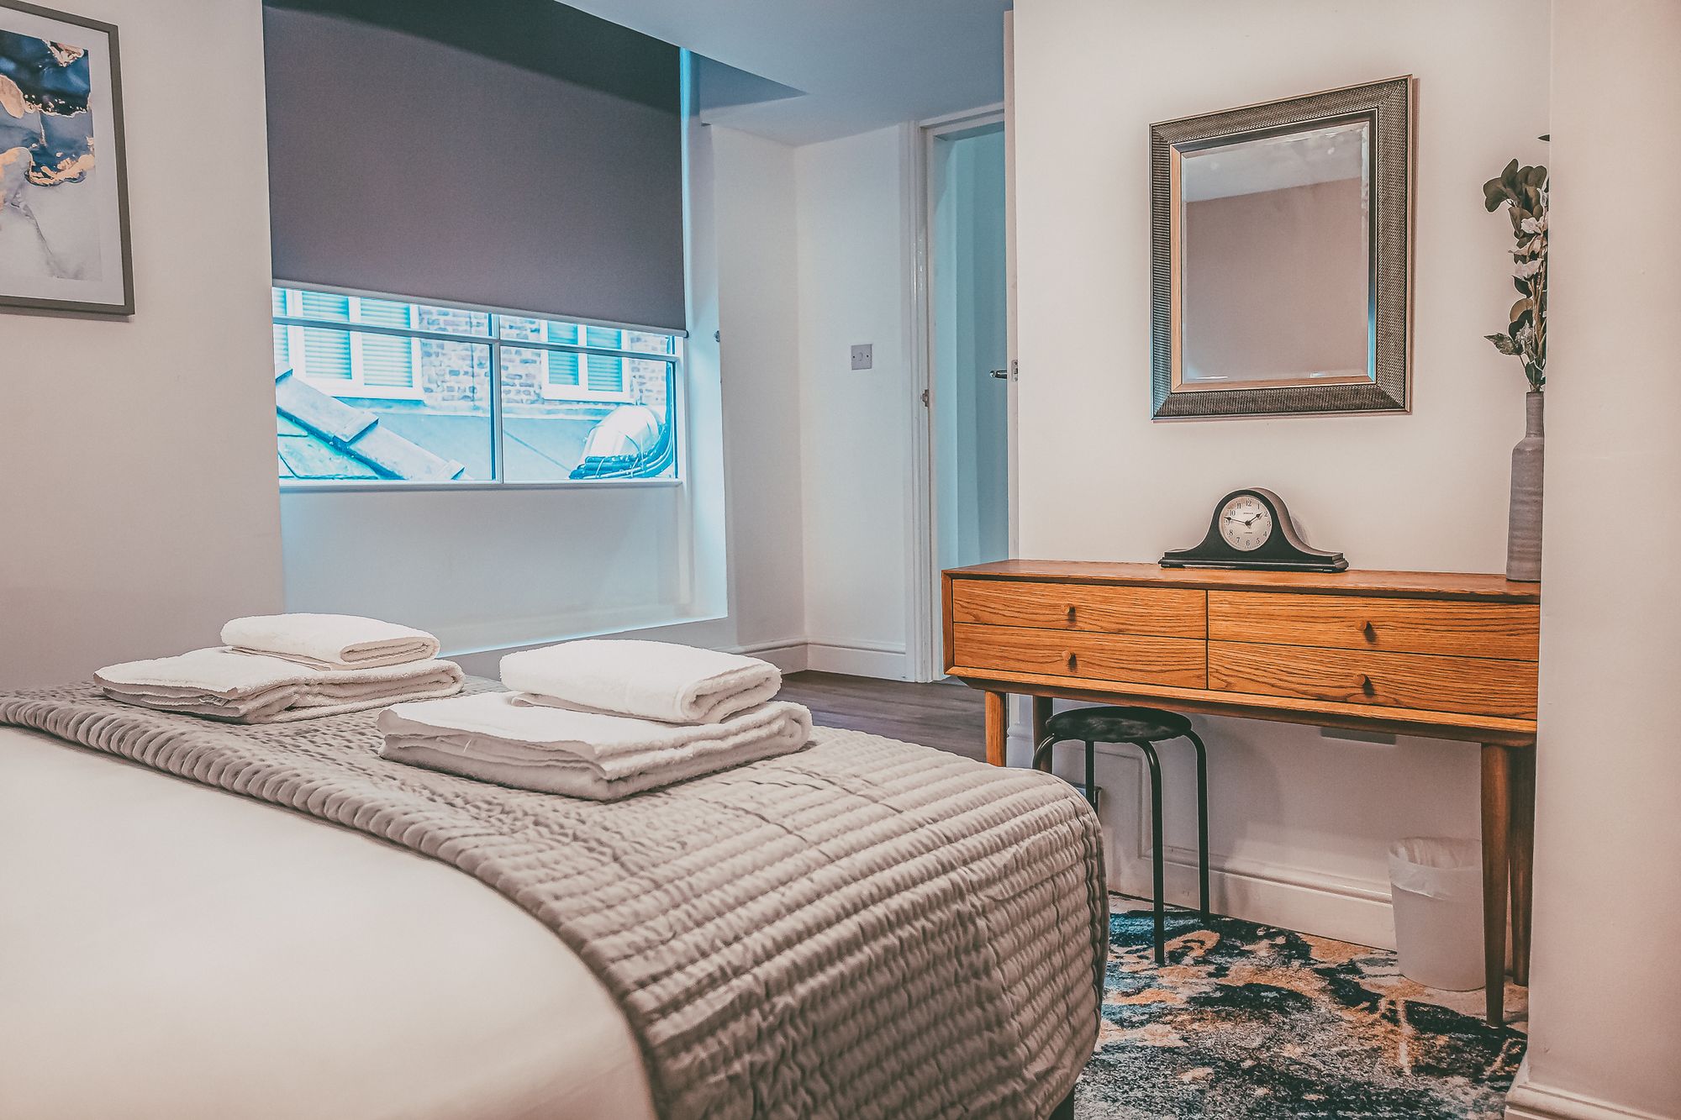
Double glazed window, secondary glazed sash window, Dimplex electric storage heater, vinyl wood effect flooring and ceiling light point. Door to en-suite shower room.
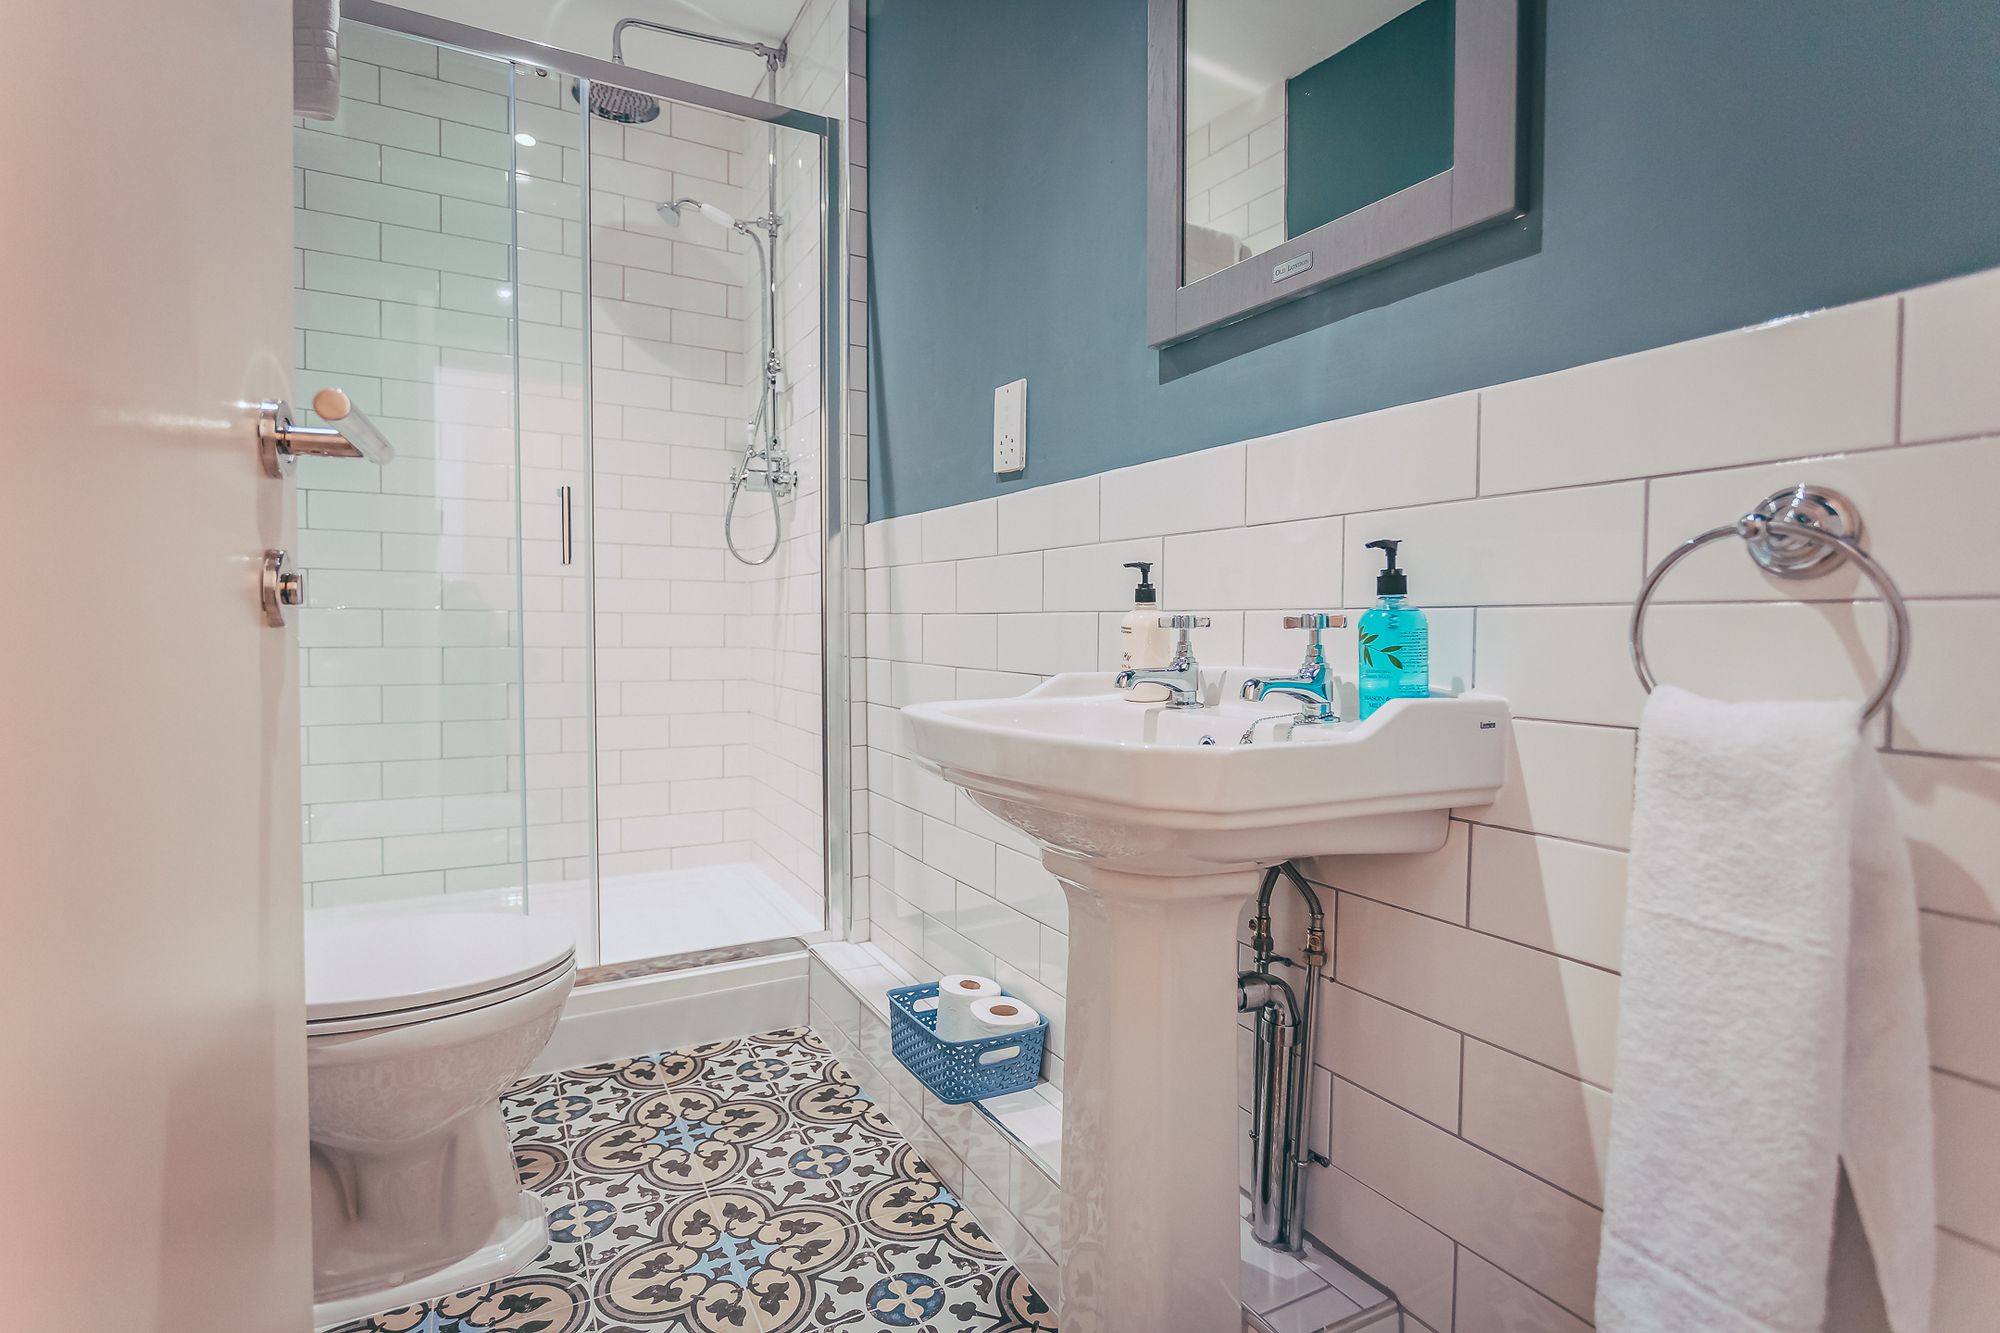
EN-SUITE SHOWER ROOM
Dimensions: 8' 8" x 3' 3" (2.64m x 0.99m)
Well appointed suite in white with chrome style fittings comprising: tiled shower enclosure with thermostatic mixer shower, glazed shower screen and sliding glazed door; wash hand basin; and low level WC. Column style electric radiator with chrome towel rail, part-tiled walls, electric shaver point, tiled floor, and two recessed ceiling spotlights.
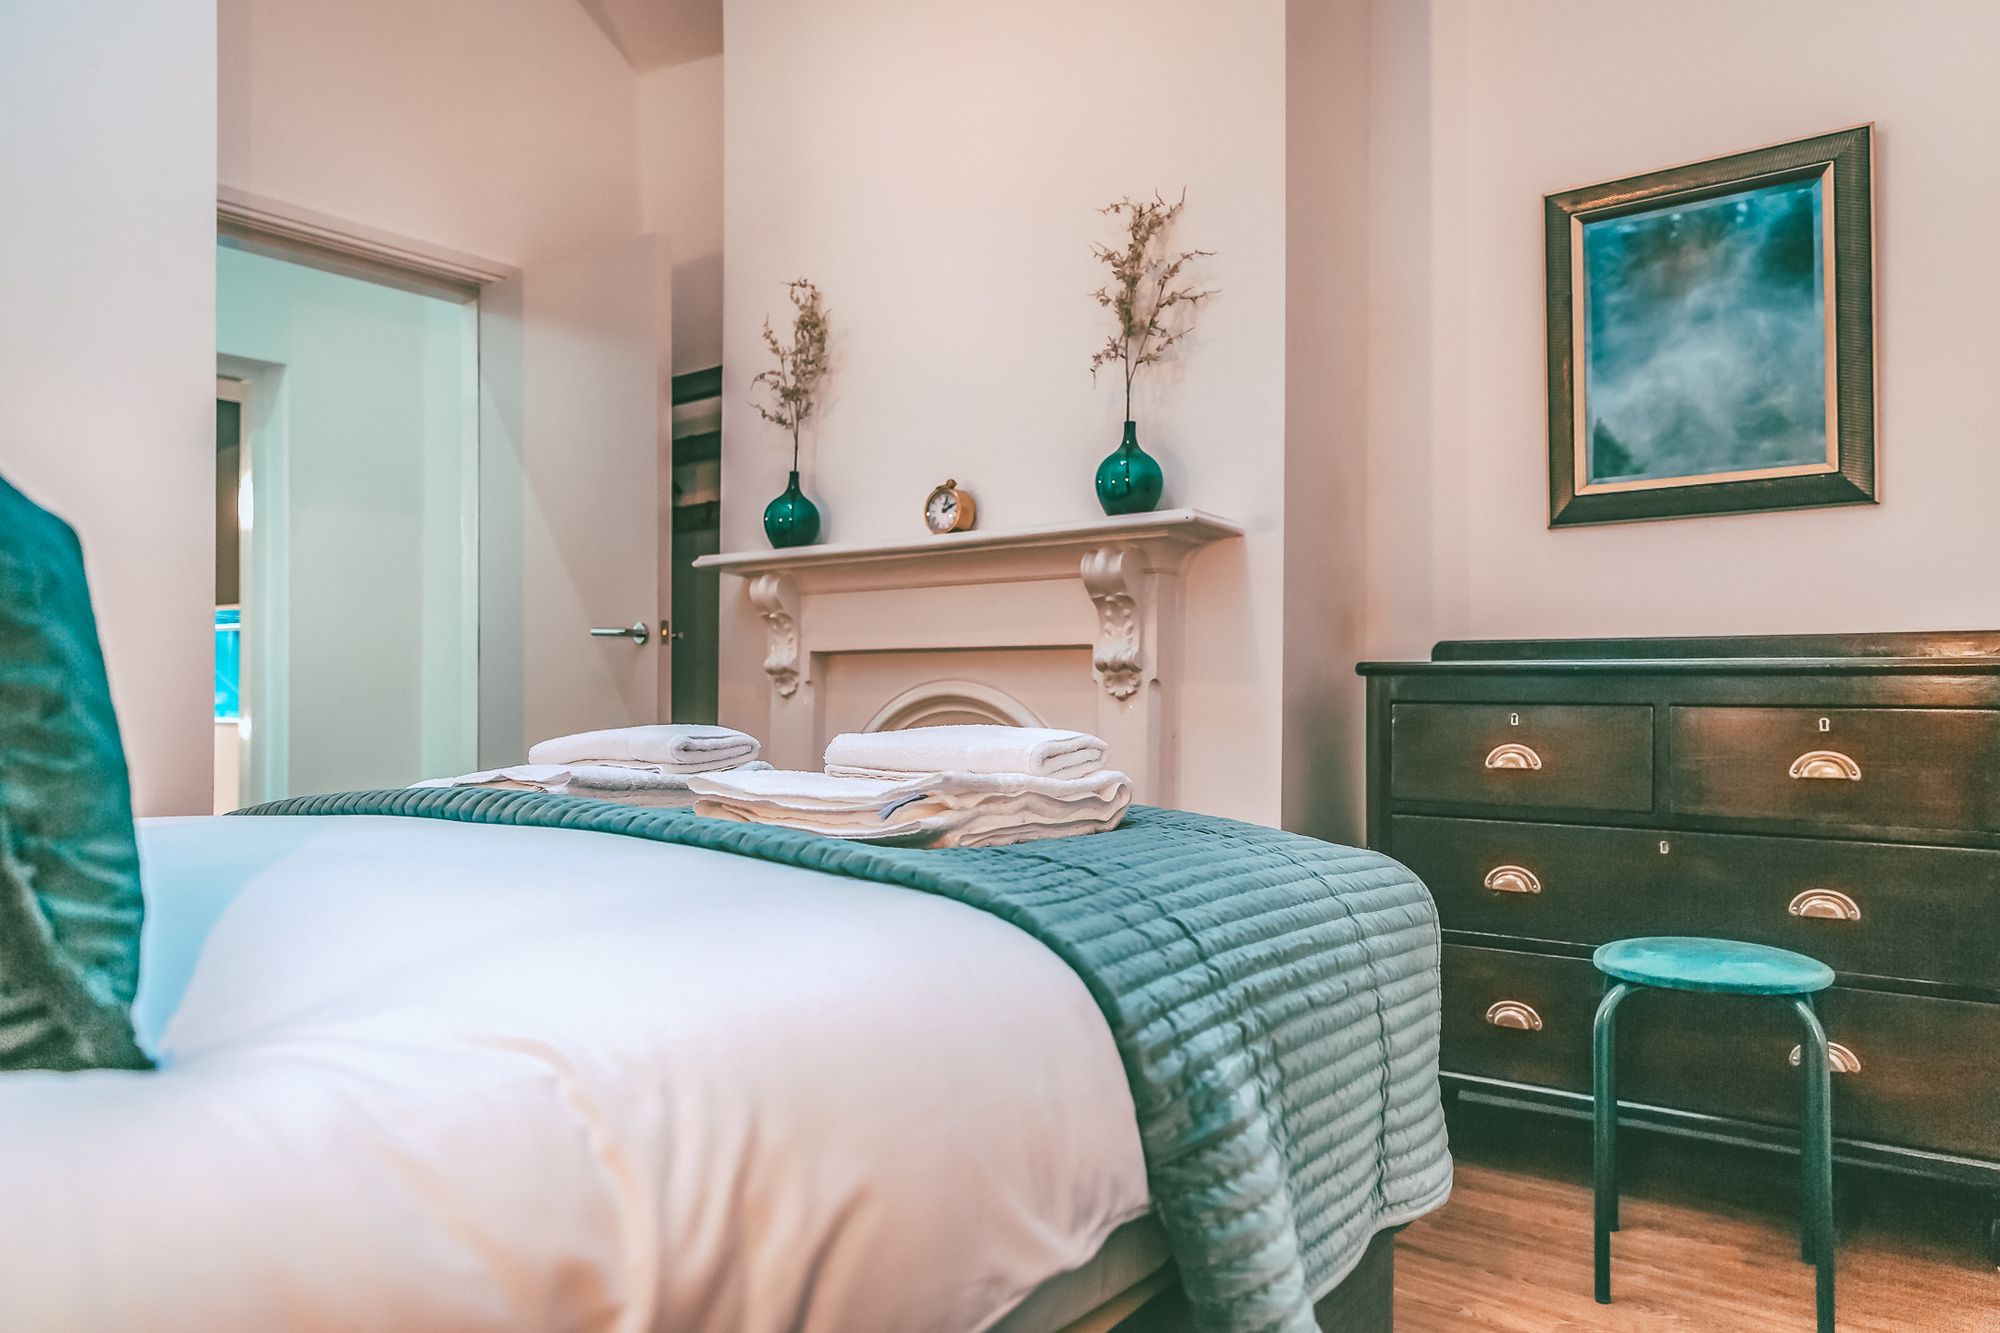
BEDROOM 2
Dimensions: 10' 5" x 10' 4" (3.17m x 3.15m)
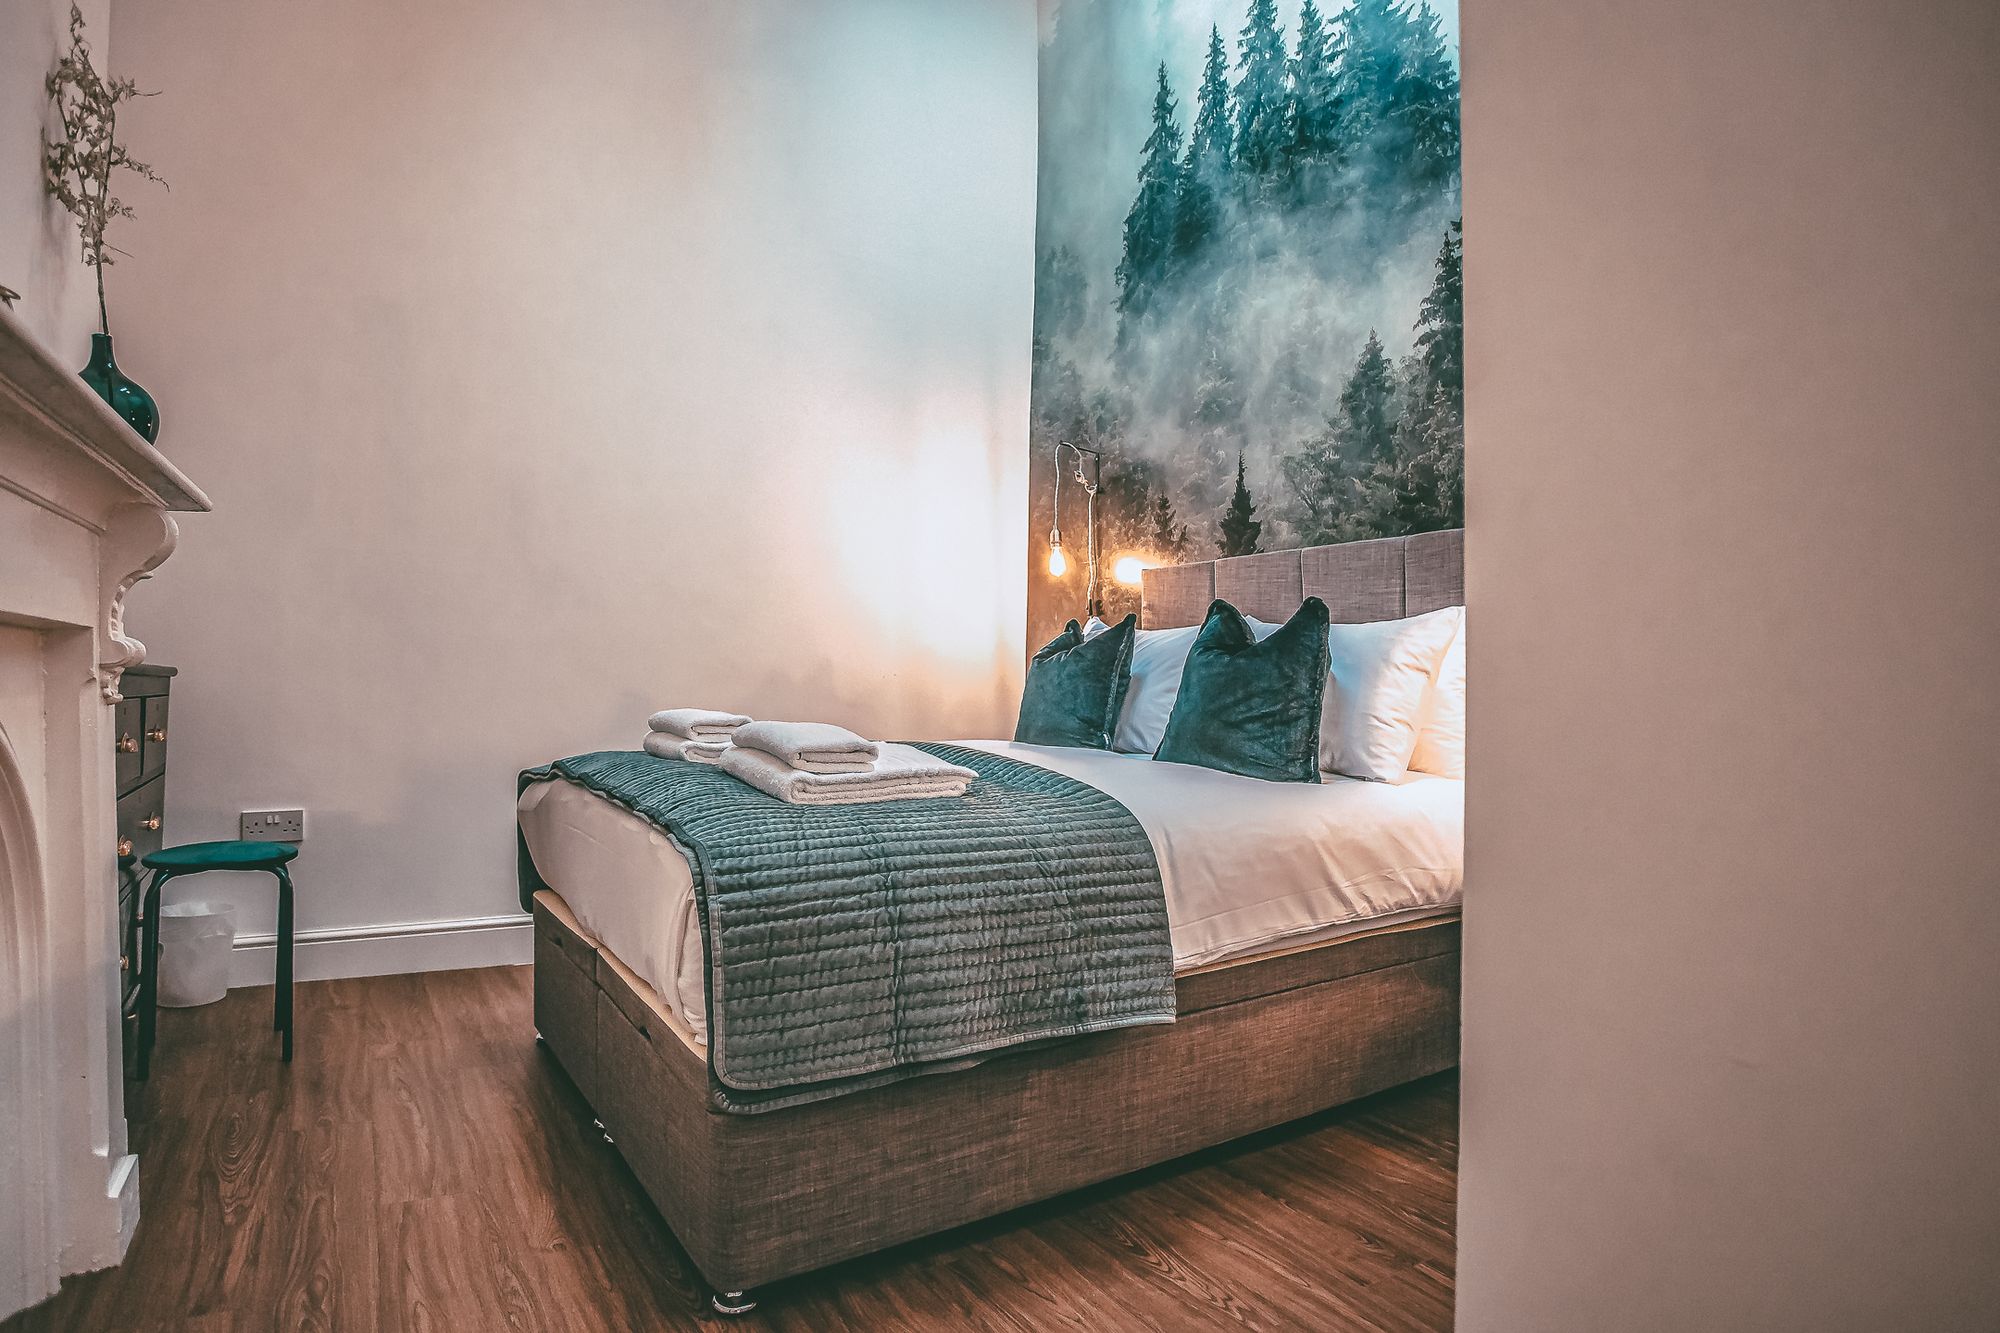
Vaulted ceiling with rooflight and fitted blind, ceiling light point, Dimplex electric storage heater, vinyl wood effect flooring, and chimney breast with period fireplace.
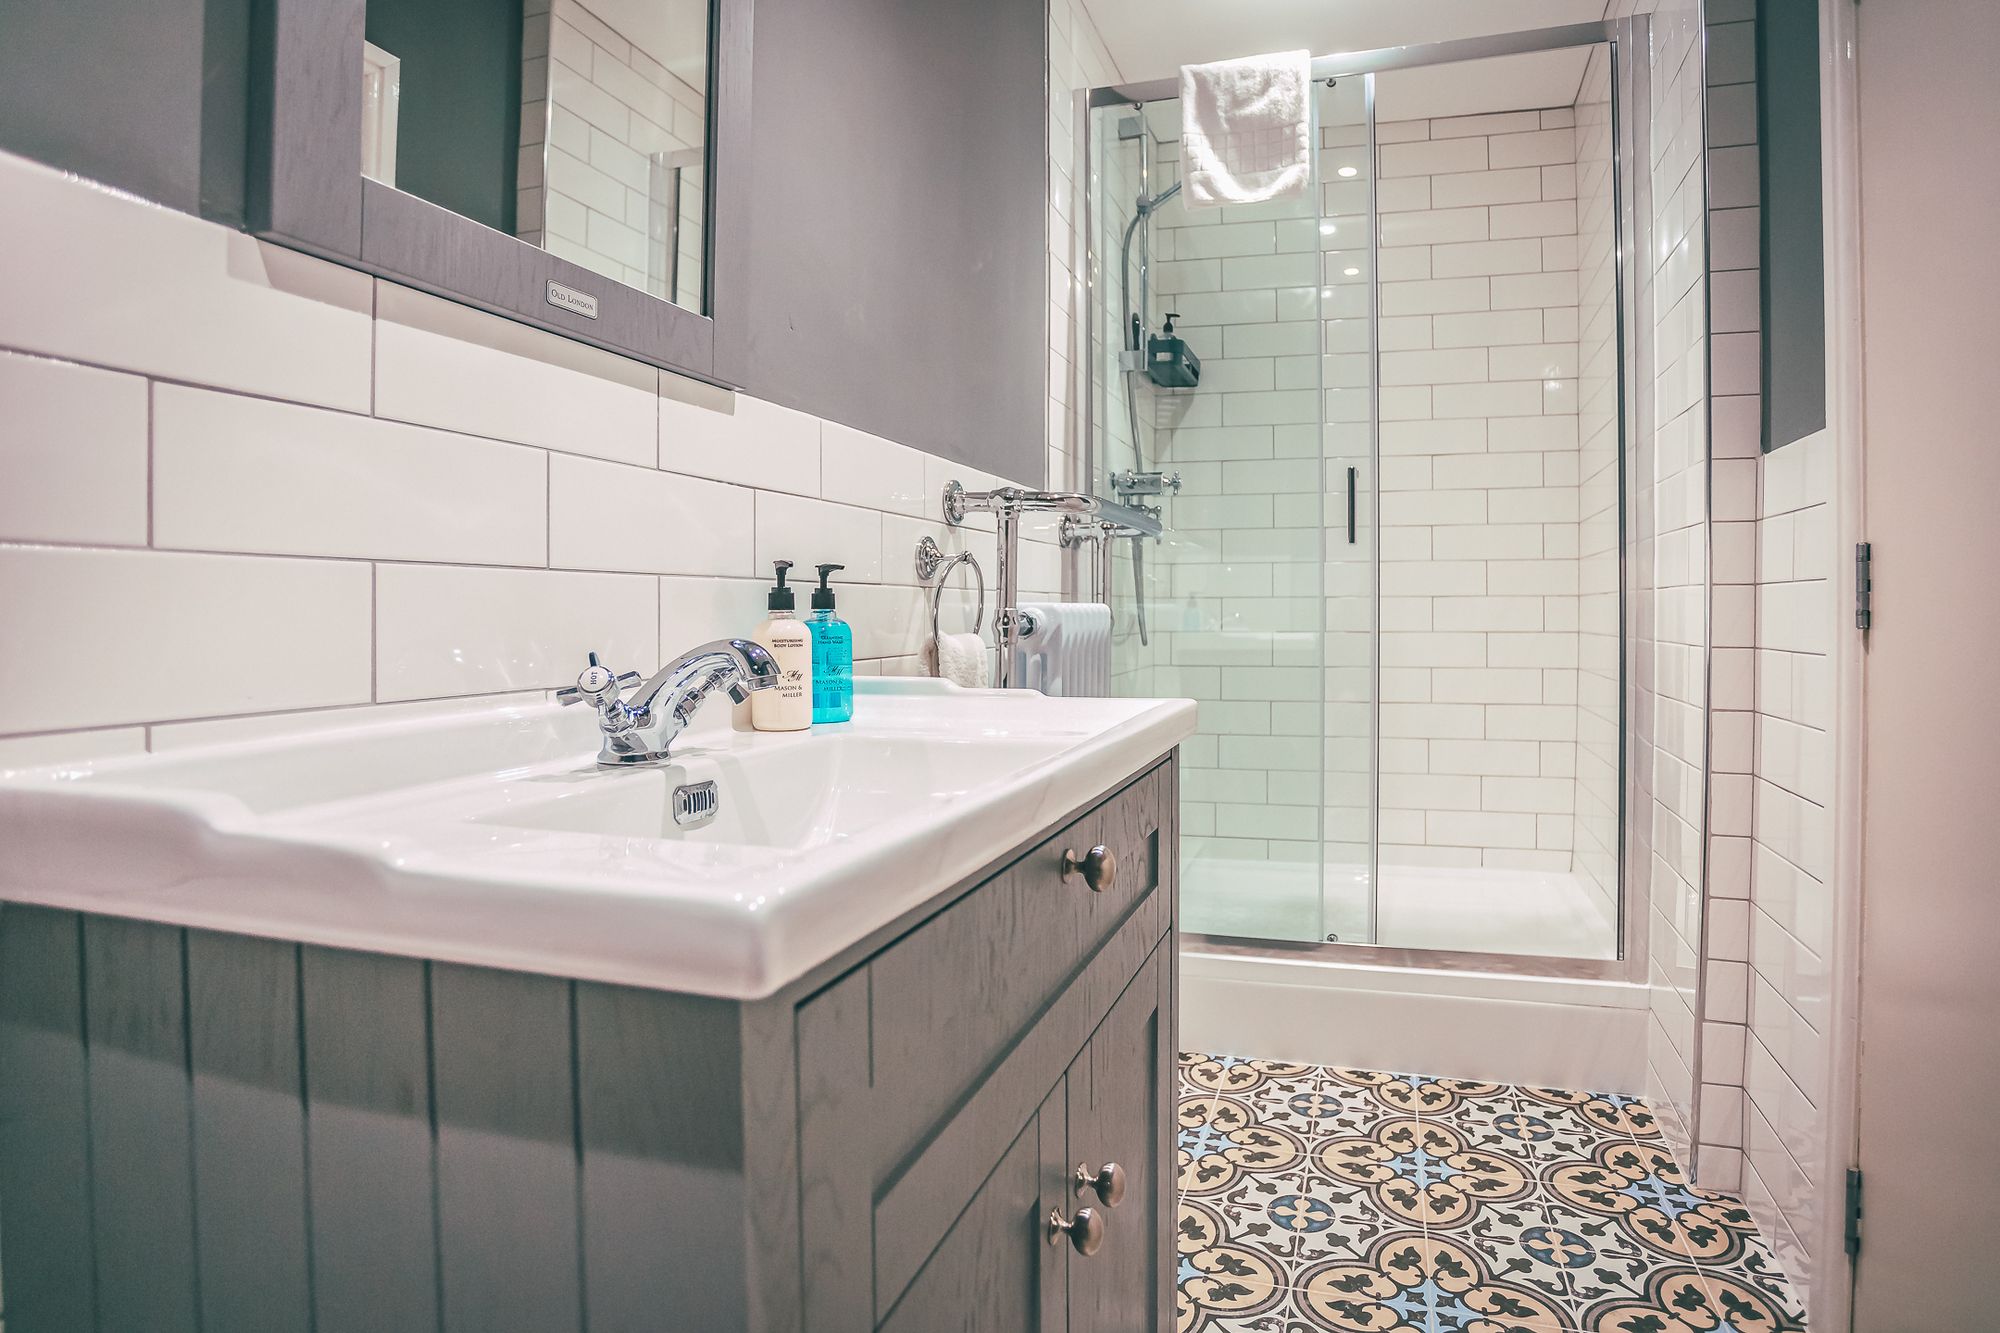
SHOWER ROOM
Dimensions: 13' 5" x 4' 0" (4.09m x 1.22m)
Well appointed suite in white with chrome style fittings comprising: tiled shower enclosure with thermostatic mixer shower, glazed shower screen and sliding glazed door; vanity unit with wash hand basin and storage beneath; and low level WC. Column style electric radiator with chrome towel rail, part-tiled walls, electric shaver point, tiled floor, and two recessed ceiling spotlights.
DIRECTIONS
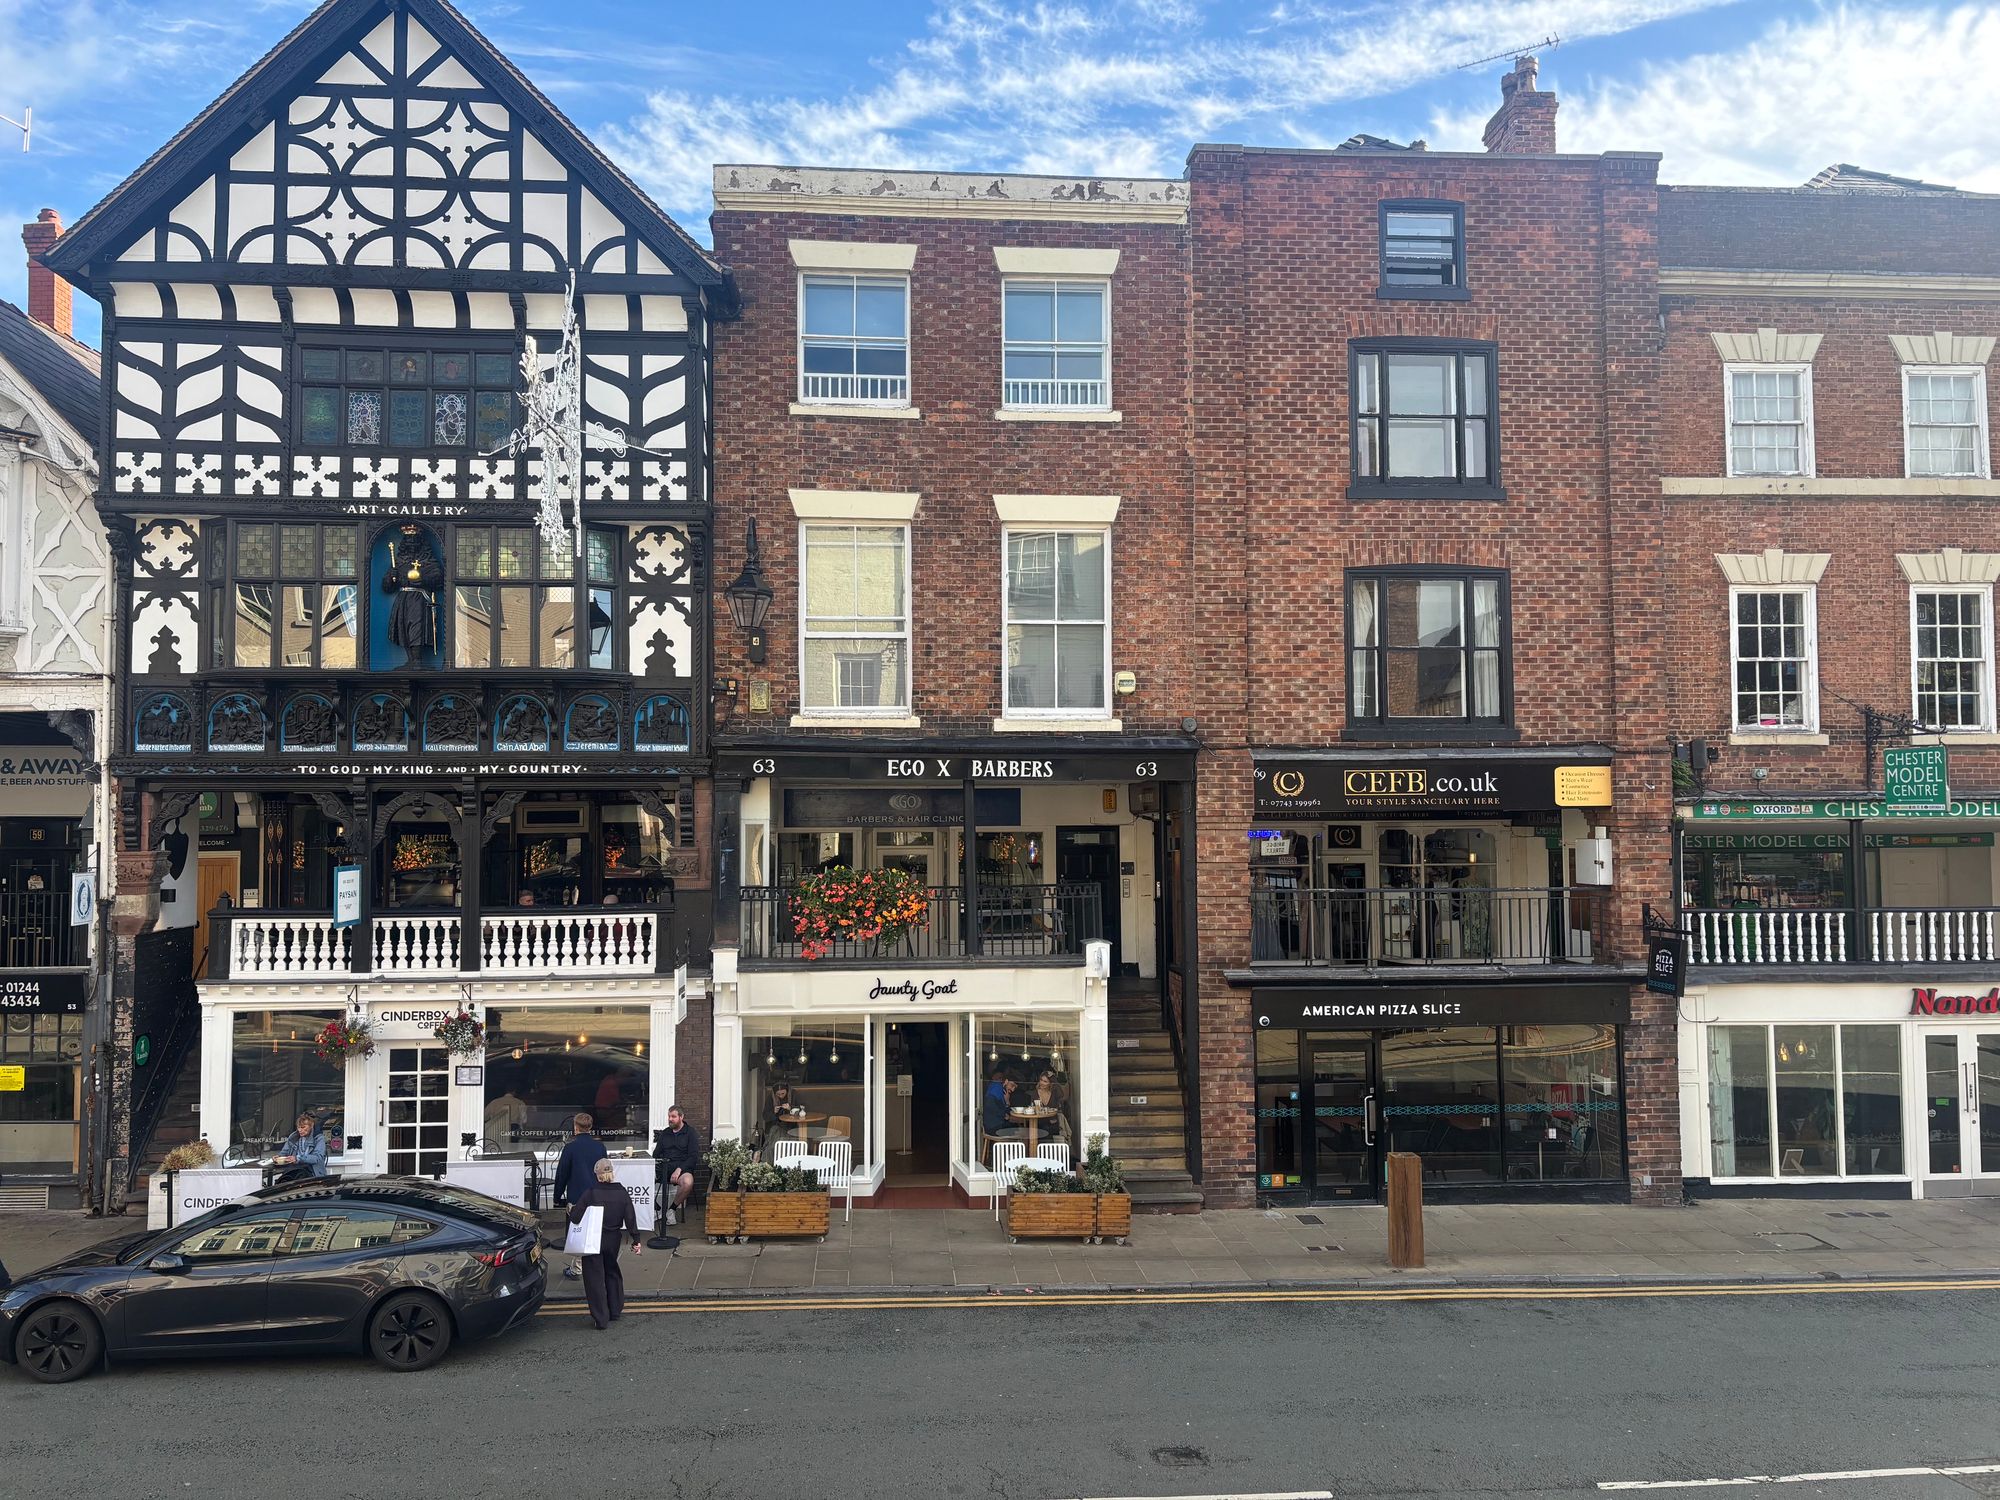
From our office in Grosvenor Street procced to the traffic lights and turn left into Bridge Street. Then take the steps to the right of the Jaunty Goat coffee shop up to The Rows. The entrance will then be found at rows level.
TENURE
* Leasehold - Remainder of 125 years, starting on 1 January 2021. * Details on the management company to follow. * Peppercorn ground rent.
COUNCIL TAX
* The apartments are currently operated as holiday accommodation and is assessed for business rates rather than Council Tax. On conversion back to residential occupation, a Council Tax band will need to be assigned/confirmed by the Valuation Office.
AGENT'S NOTES
* The property is located within the city conservation area.
* Electric heating.
* Listed Building: Grade II*.
LISTED BUILDING
* Listed Building: Grade II*. List Entry Number:1376104. Date first listed:10-Jan-1972. Date of most recent amendment:06-Aug-1998.
Energy efficiency rating
England & Wales
Current: 74 (C) · Potential: 74 (C)
| Energy rating | Current | Potential |
|---|---|---|
| 74 C | 74 C | |
A is the most energy efficient; G is the least. Summary of the ratings supplied for this property.
Property information
- Tenure
- Leasehold
Highlights
- Two bedroom apartment
- Forming part of a Grade II* listed building
- Accessed via the historic Chester Rows
- Central city location
- City centre conservation area
- Kitchen/living room
- Two bedrooms
- En-suite shower room and shower room
- Electric heating
- Currently used as a serviced apartment