£800,000
Bridge Drive, Christleton, Chester
Introduction
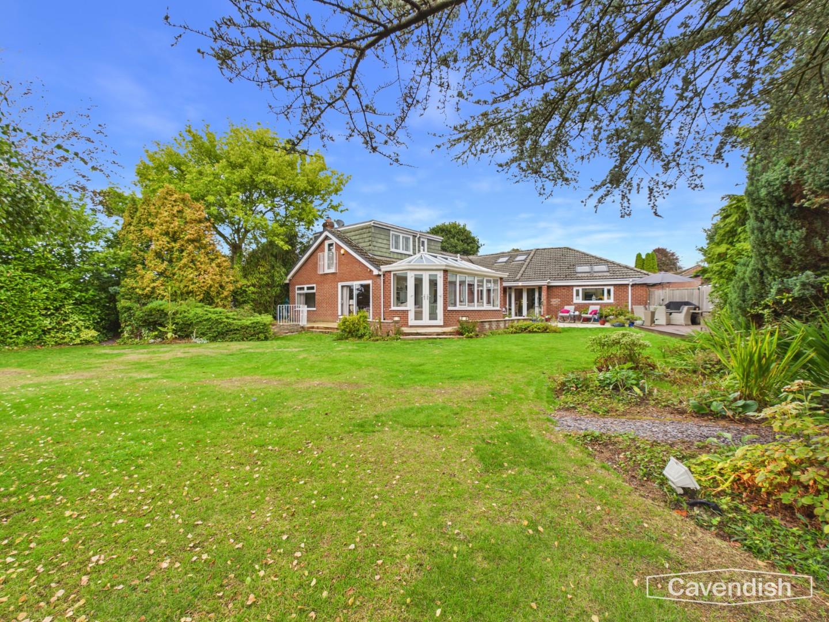
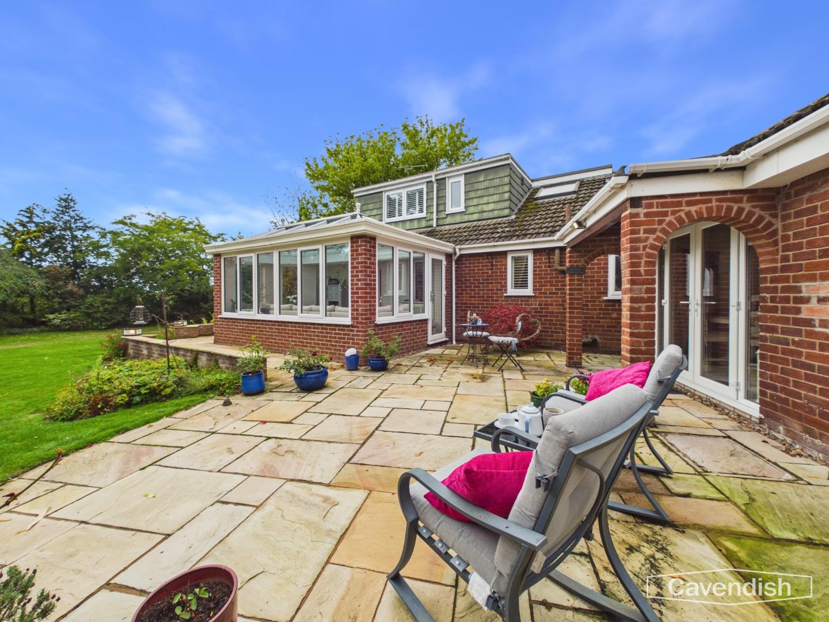
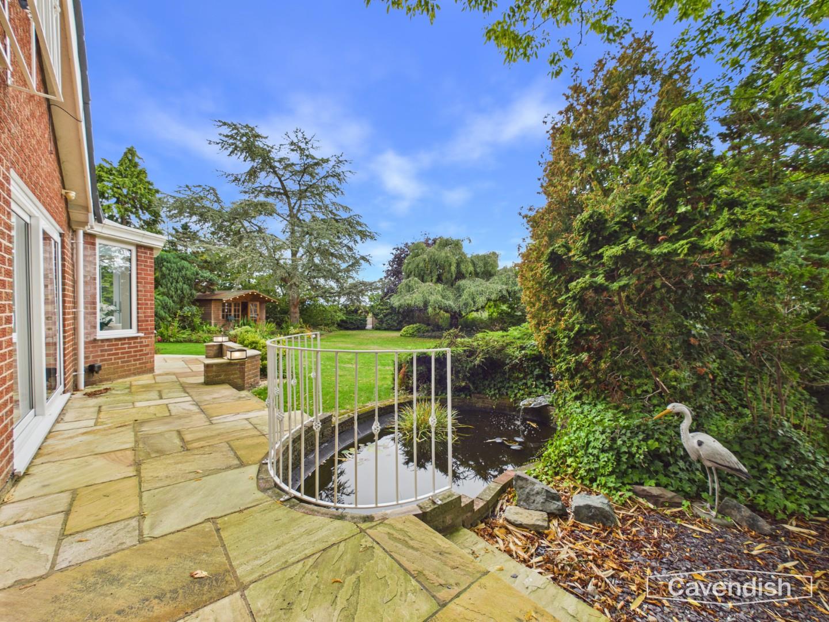
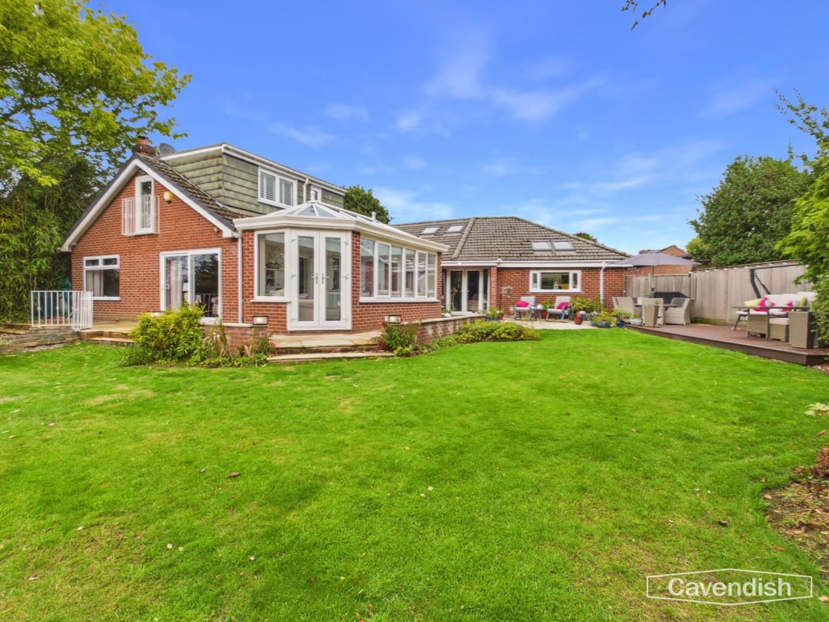
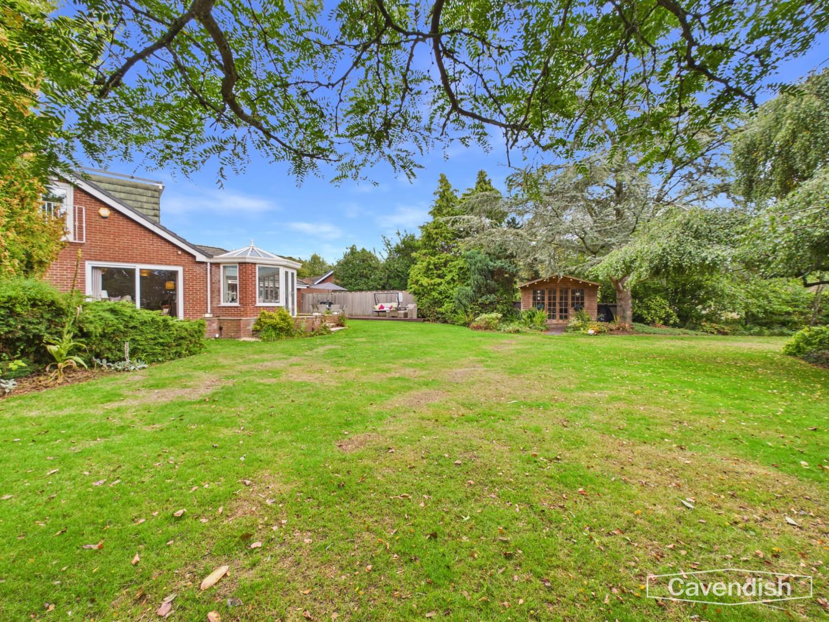
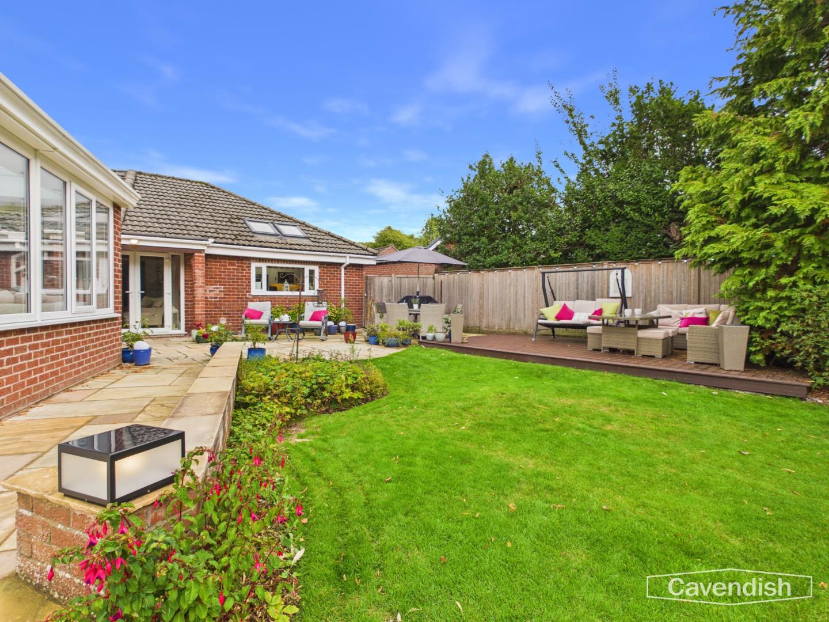
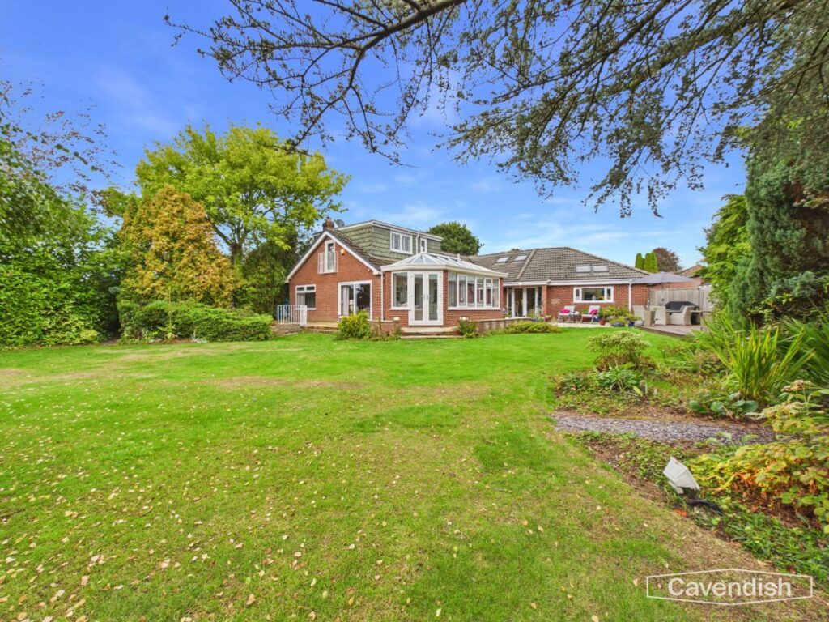
FOUR RECEPTION ROOMS • FOUR BEDROOMS • 0.28 ACRE PLOT •A substantial detached dormer-style property occupying a desirable cul-de-sac position on Bridge Drive, close to the sought-after village of Christleton. Set within a generous 0.28-acre plot, the property offers spacious and versatile family accommodation.An open porch leads into the reception hallway and through to a breakfast/family area with French doors to the garden. The beautifully fitted kitchen features integrated appliances, a part-vaulted ceiling and two Velux rooflights.The dining room has a bay window with fitted shutters and provides access to a bedroom with fitted wardrobes, together with an inner hallway leading to two further bedrooms, one with an en-suite shower room, a study/bedroom and a well-appointed family bathroom.To the rear there is a generous living room with Living Flame coal-effect gas fire and ornate coving. Double doors lead into a stunning orangery with glazed lantern roof, recessed lighting, electric underfloor heating and French doors to the garden.Upstairs, the principal bedroom features extensive fitted furniture, French doors with Juliet-style balcony and a modern en-suite shower room. A versatile loft room with Velux rooflights, built-in storage and separate WC completes the accommodation.The property benefits from UPVC double glazing, gas-fired central heating and electric underfloor heating to the kitchen, orangery and en-suite.Externally, there is a large imprinted concrete driveway with shrubbery to the front leading to a garage with electronic door. The generous rear garden is a particular feature, being mainly laid to lawn with an Indian stone terrace and composite decking, providing excellent space for outdoor dining and entertaining with the gardens offering a high degree of privacy and an attractive setting for this impressive family home.
LOCATION
The pretty village of Christleton is ideally situated close to the historic city of Chester, (approximately two and a half miles to Chester city centre). To its centre is the beautiful church of St James and nearby the Shropshire Union Canal passes through, while the large Christleton Pond is noted for its abundance of ducks and swans. The village has an active local community with a good range of local services including a general store, public house, cricket club and well regarded primary and secondary schools. There are also a number of private schools within easy driving distance including the King's School, Queen's School and Abbeygate College. Easy access is available to neighbouring centres of employment via the M53 which leads to the motorway network and also the Chester Southerly By-Pass which leads to North Wales.
THE ACCOMMODATION COMPRISES:
PORCH
Covered porch with tiled step. Double glazed entrance door to the entrance hall.
ENTRANCE HALL
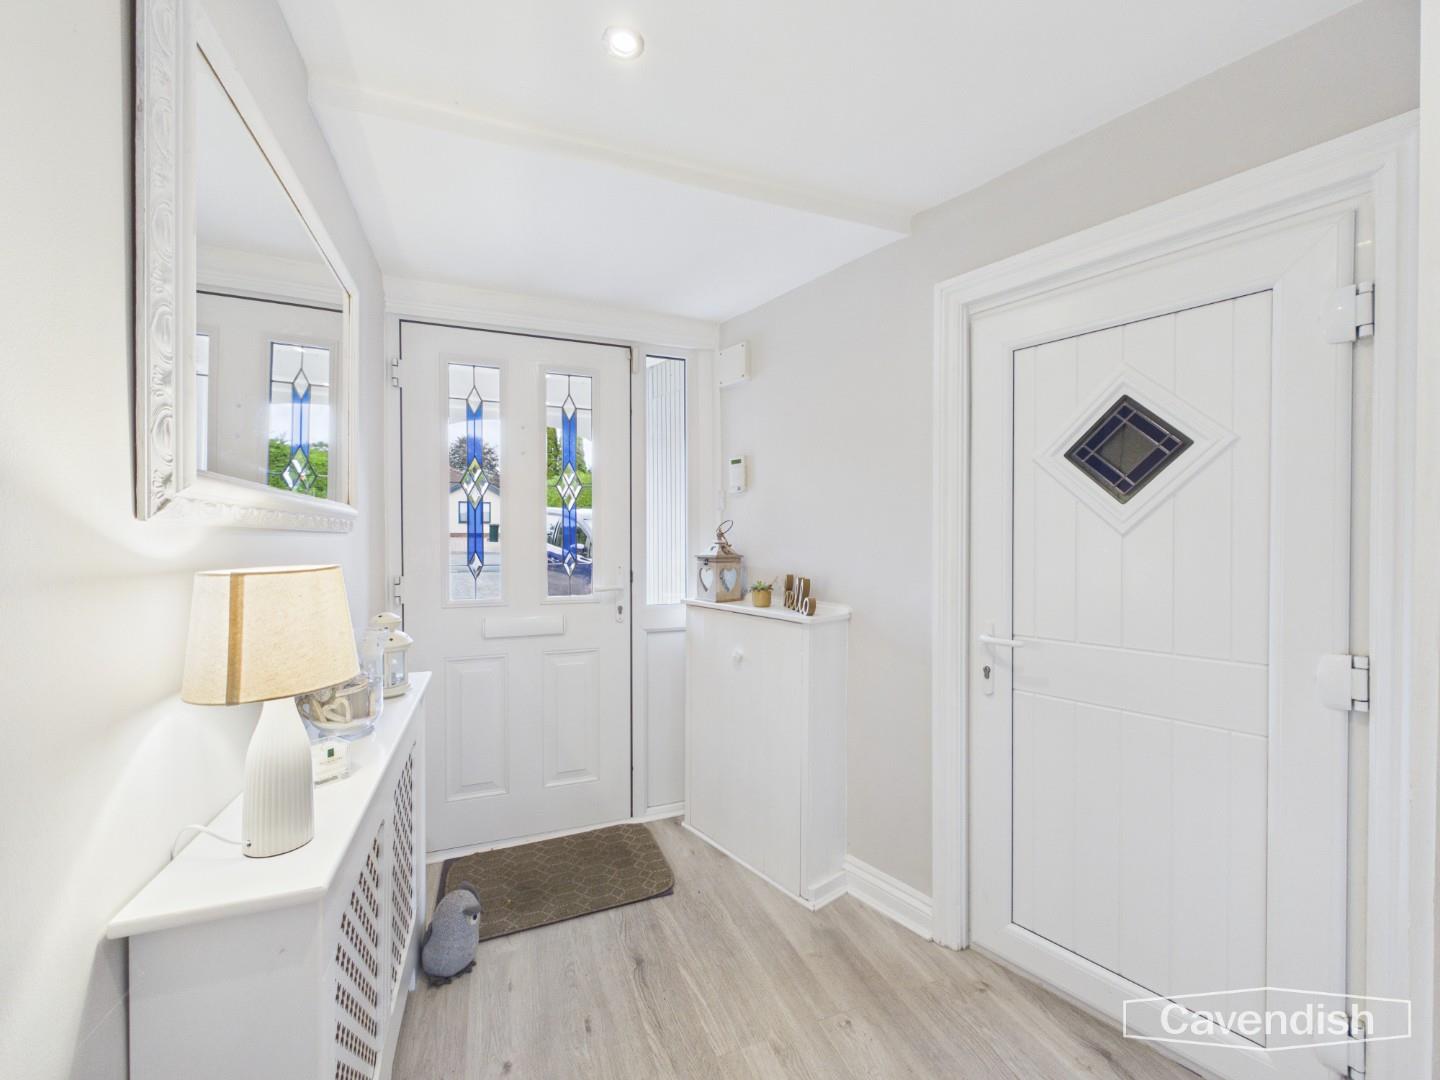
Cupboard housing the consumer unit and electric meter, built-in cupboard, radiator with radiator cover and laminate wood strip flooring. UPVC door to the garage and opening leading through to the breakfast/sitting room.
BREAKFAST/SITTING ROOM
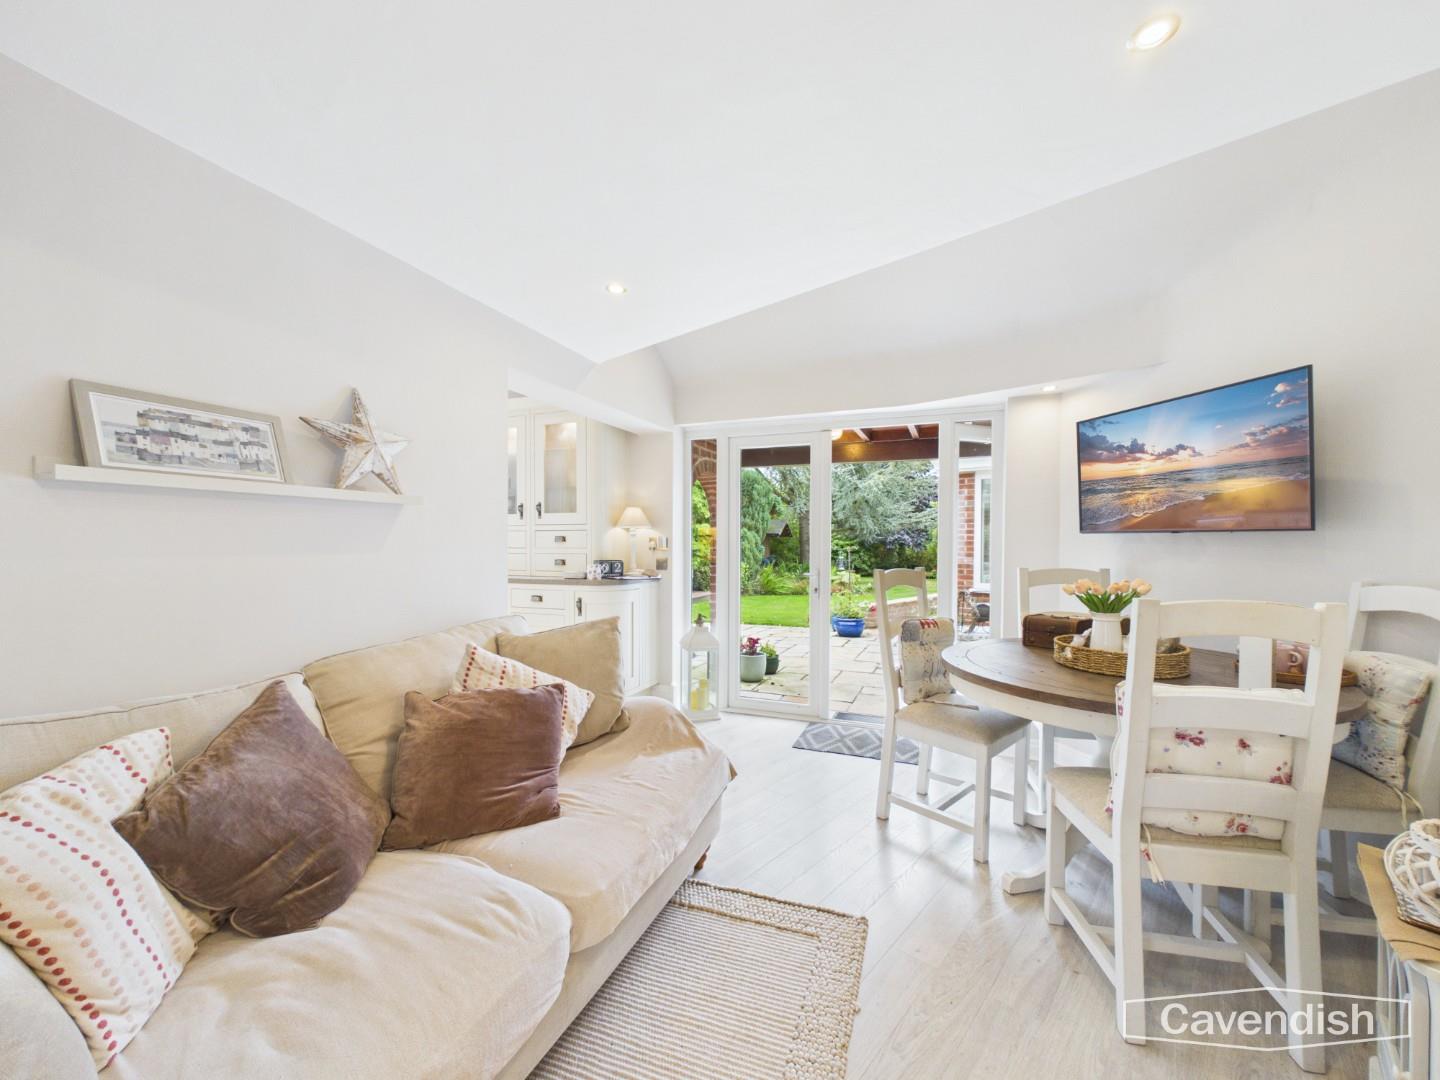
UPVC double glazed double opening French doors to outside with full height windows at each side, provision for wall mounted flat screen television, recessed LED ceiling spotlights, contemporary tall radiator, and laminate wood strip flooring. Opening to the kitchen and double opening glazed doors to the dining room.
KITCHEN
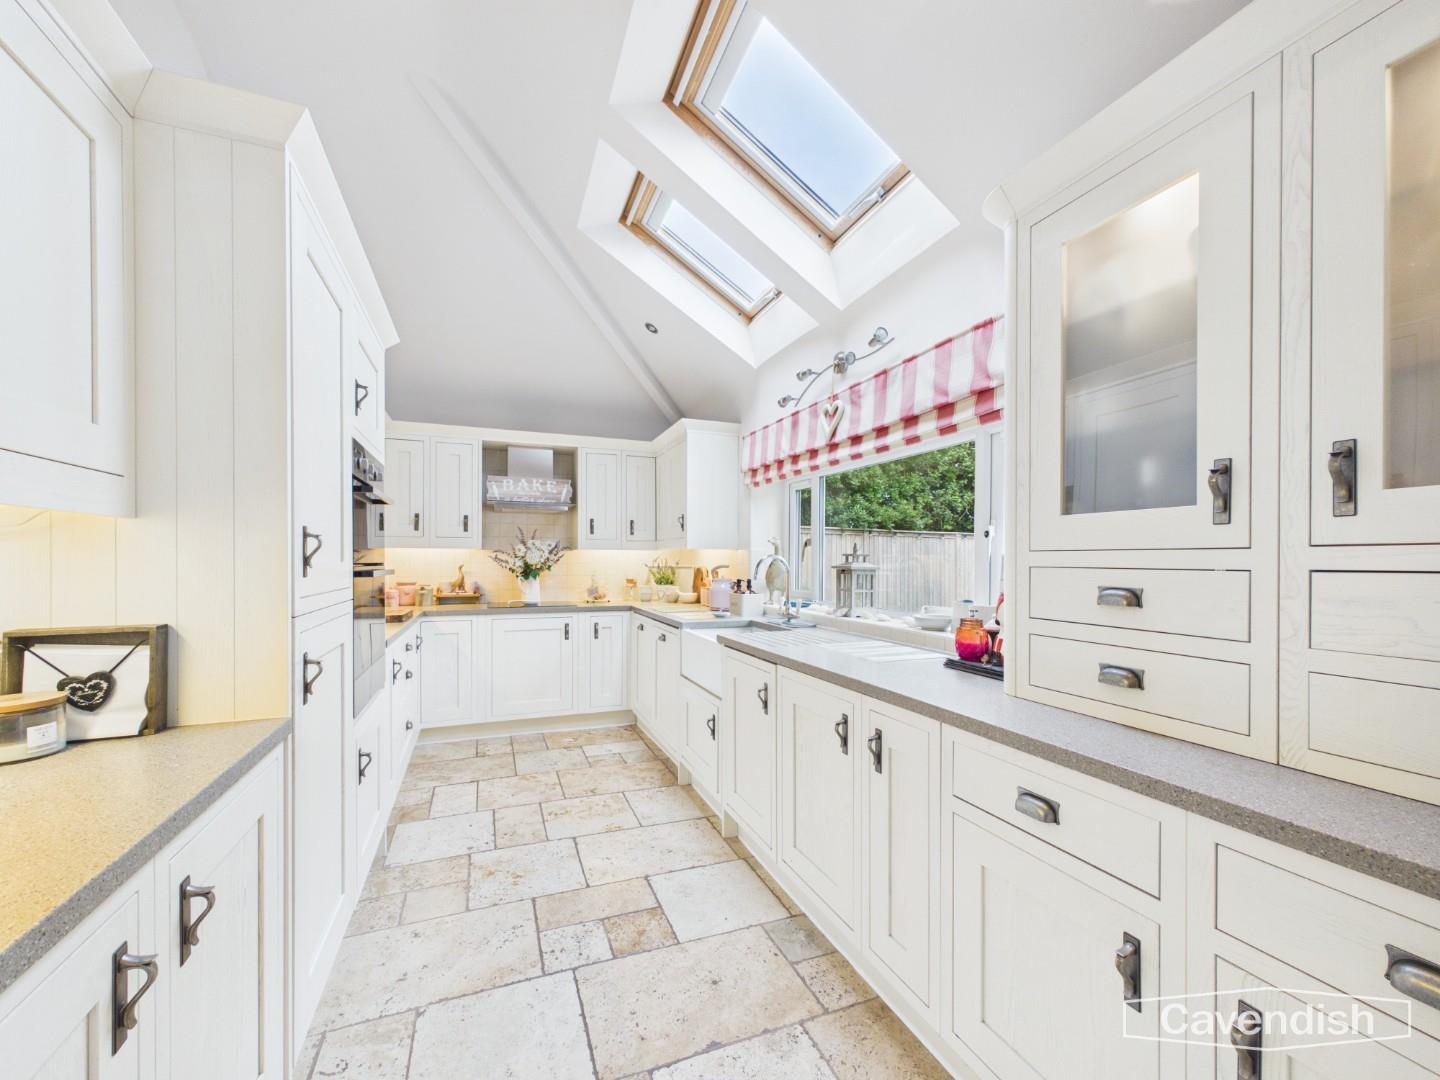
Fitted with a comprehensive range of cream solid wood fronted units incorporating drawers, cupboards and a glazed cabinet with laminated worktops. Inset Belfast style sink unit with chrome mixer tap and drainer grooved into the worktop. Wall tiling to work surface areas with under-cupboard lighting. Fitted four-ring touch control Bosch induction hob with extractor above and built-in electric fan assisted oven and grill. Integrated Bosch dishwasher and microwave, feature part-vaulted ceiling with recessed LED spotlights, electric underfloor heating, mains connected heat alarm, two double glazed Velux rooflights with remote controlled blinds, travertine tiled floor, and UPVC double glazed window overlooking the rear garden.
Dimensions
Metric: 4.83m x 2.51m
Imperial: 15’10” x 8’3″
DINING ROOM
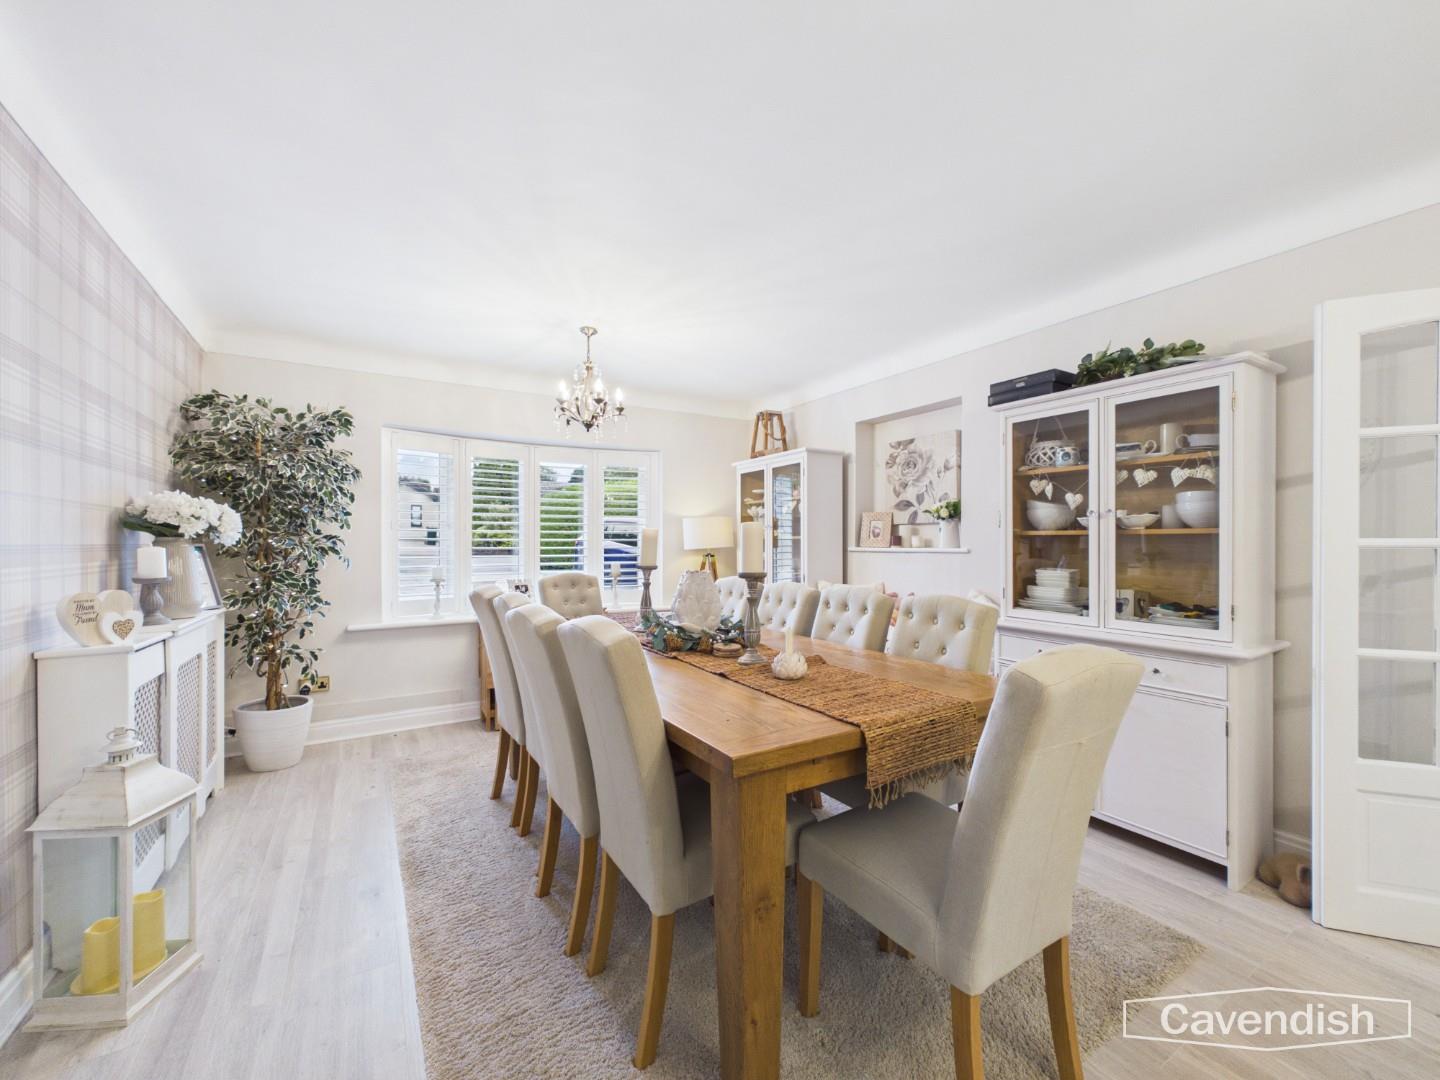
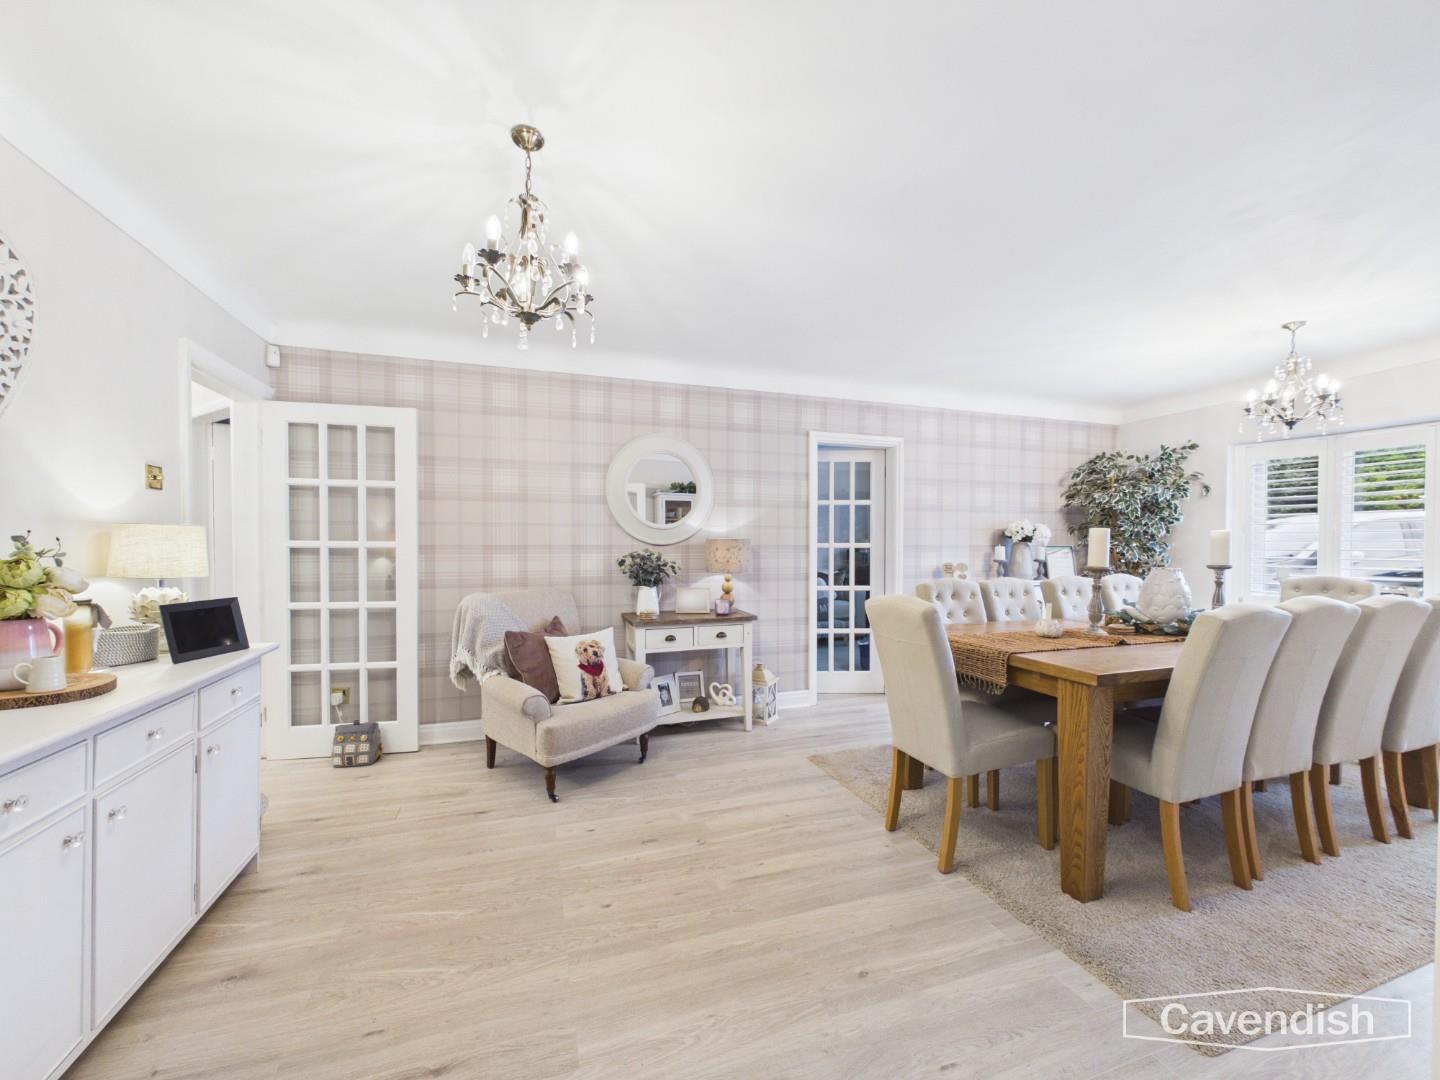
UPVC double glazed bay window with a deep windowsill and shutters overlooking the front, coved ceiling with two ceiling light points and dimmer switch controls, recessed display shelf, radiator with radiator cover, and laminate wood strip flooring. Glazed doors to the hallway and bedroom four.
Dimensions
Metric: 6.45m x 3.73m
Imperial: 21’2″ x 12’3″
HALLWAY
Ceiling light point, mains connected smoke alarm, laminate wood strip flooring, large built-in linen cupboard with storage cupboards above. Glazed doors to the living room and inner hall, and doors to bedroom two, bedroom three and bathroom.
Dimensions
Metric: 3.18m max x 1.73m
Imperial: 10’5″ max x 5’8″
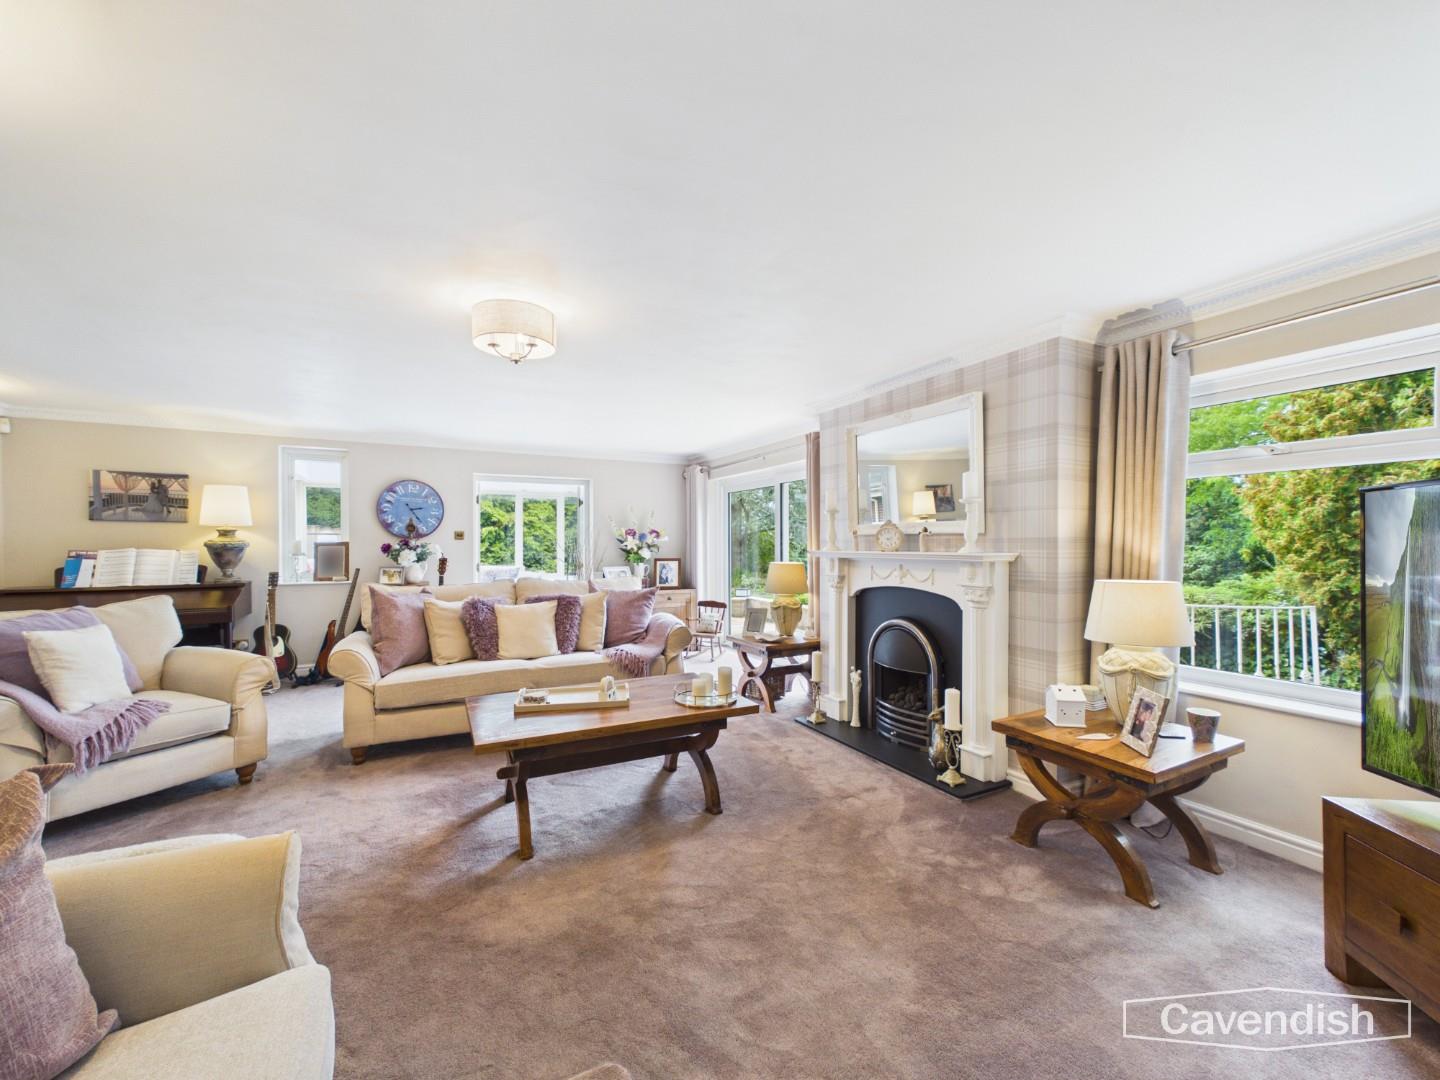
LIVING ROOM
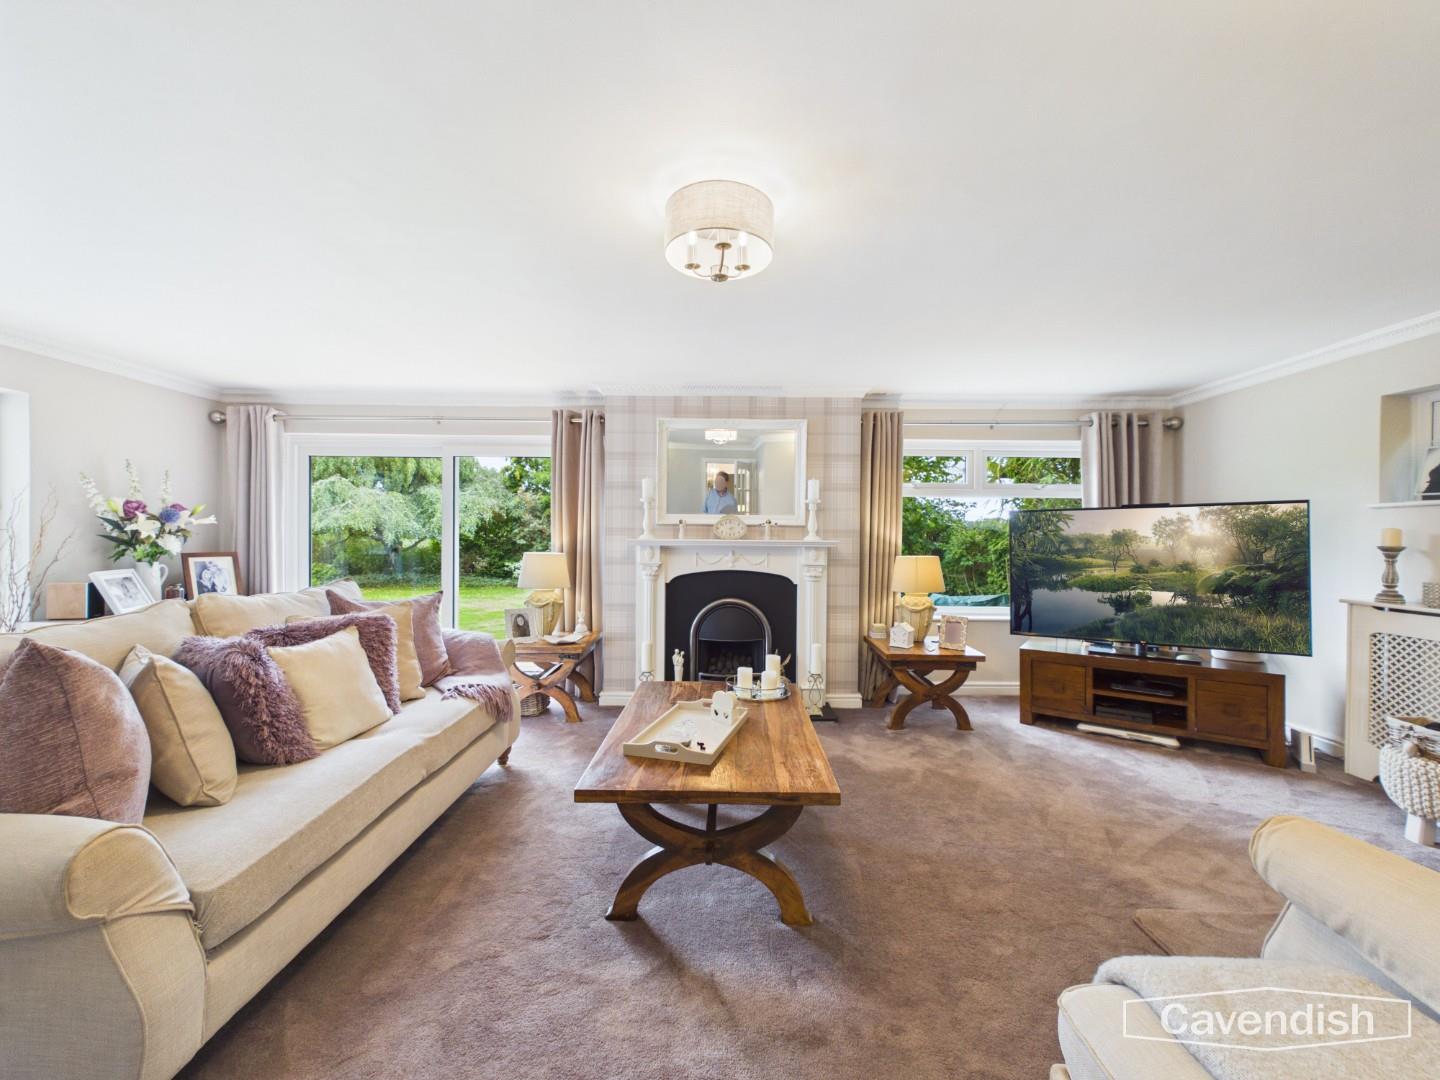
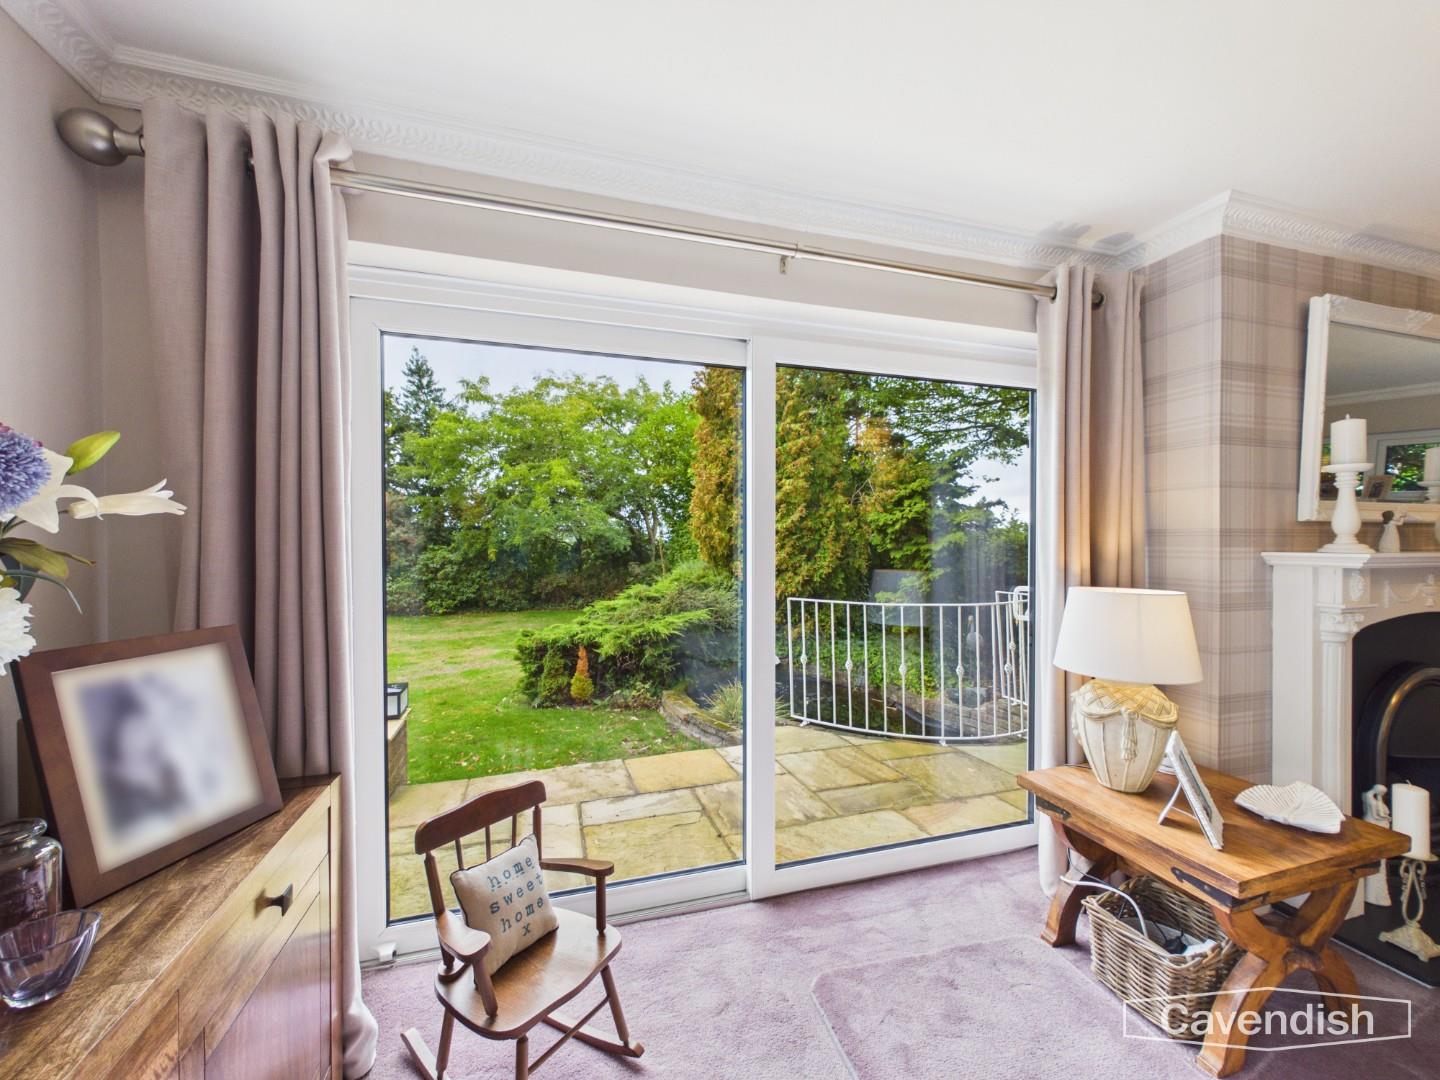
Large reception room with feature Adam style fireplace housing a 'Living Flame' coal-effect gas fire, decorative coving, ceiling light point, four wall light points, two radiators with radiator covers, double glazed internal window to the orangery, UPVC double glazed sliding patio doors to outside, and UPVC double glazed window overlooking the rear. Double opening glazed doors to the orangery.
Dimensions
Metric: 7.21m max x 5.74m max
Imperial: 23’8″ max x 18’10” max
ORANGERY
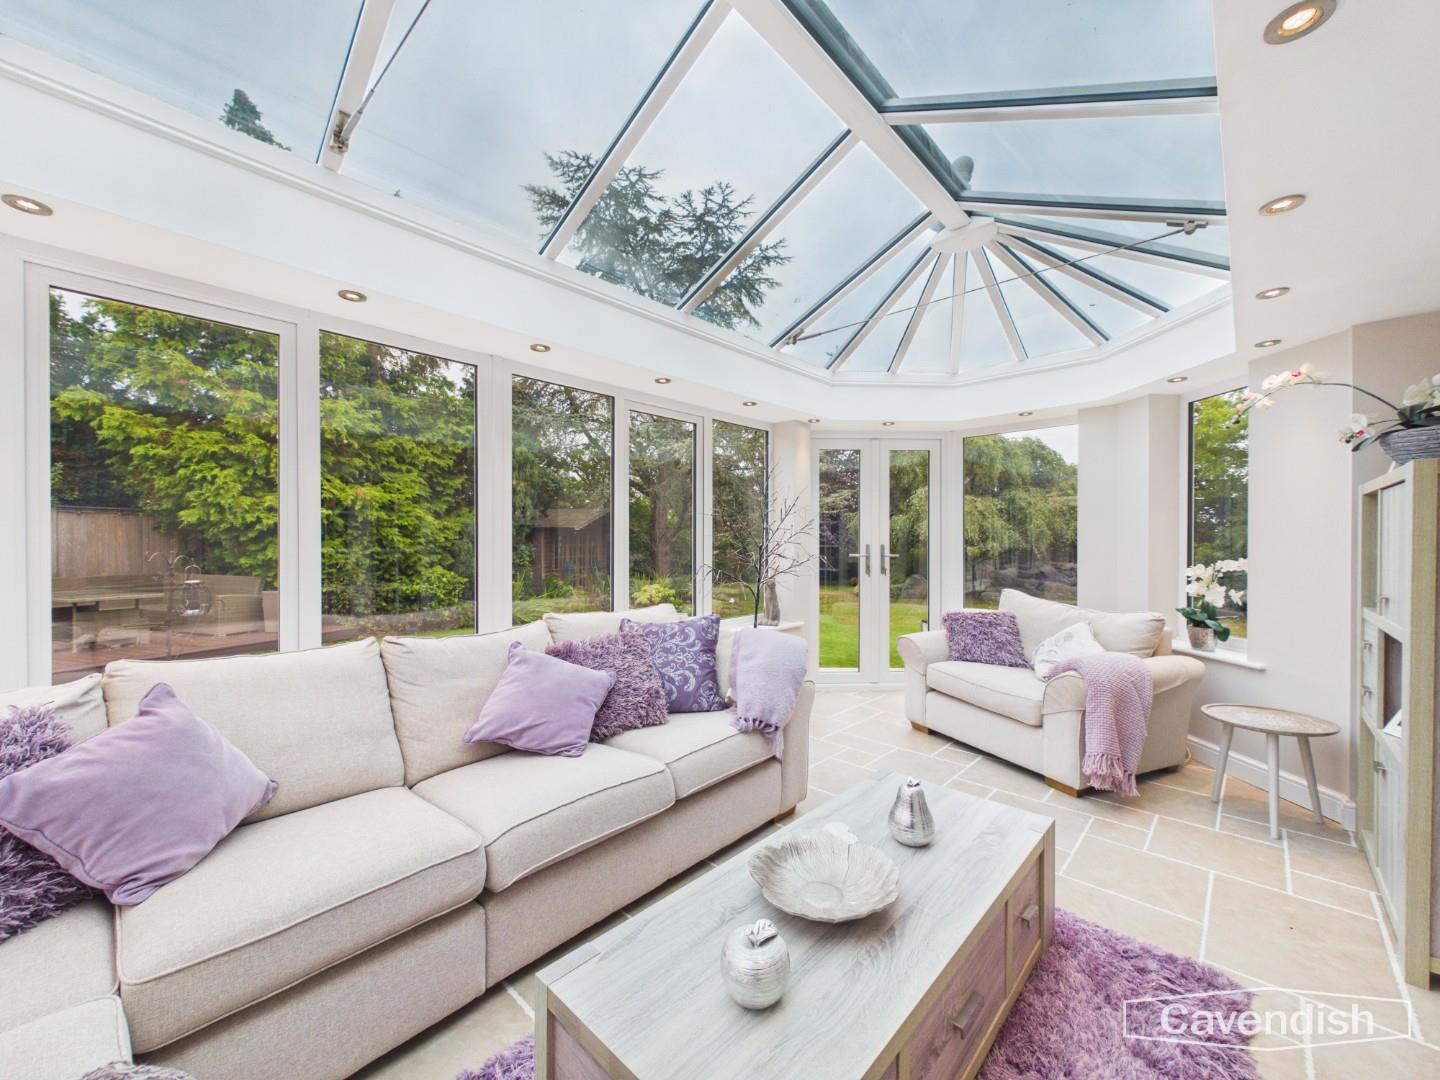
A beautiful orangery enjoying views over the garden with UPVC double glazed windows, tiled floor with underfloor heating, radiator with radiator cover, glazed lantern room with recessed LED ceiling spotlights and dimmer switch controls, single French door to outside, and double opening French doors to outside.
Dimensions
Metric: 5.46m x 3.20m
Imperial: 17’11” x 10’6″
BEDROOM TWO
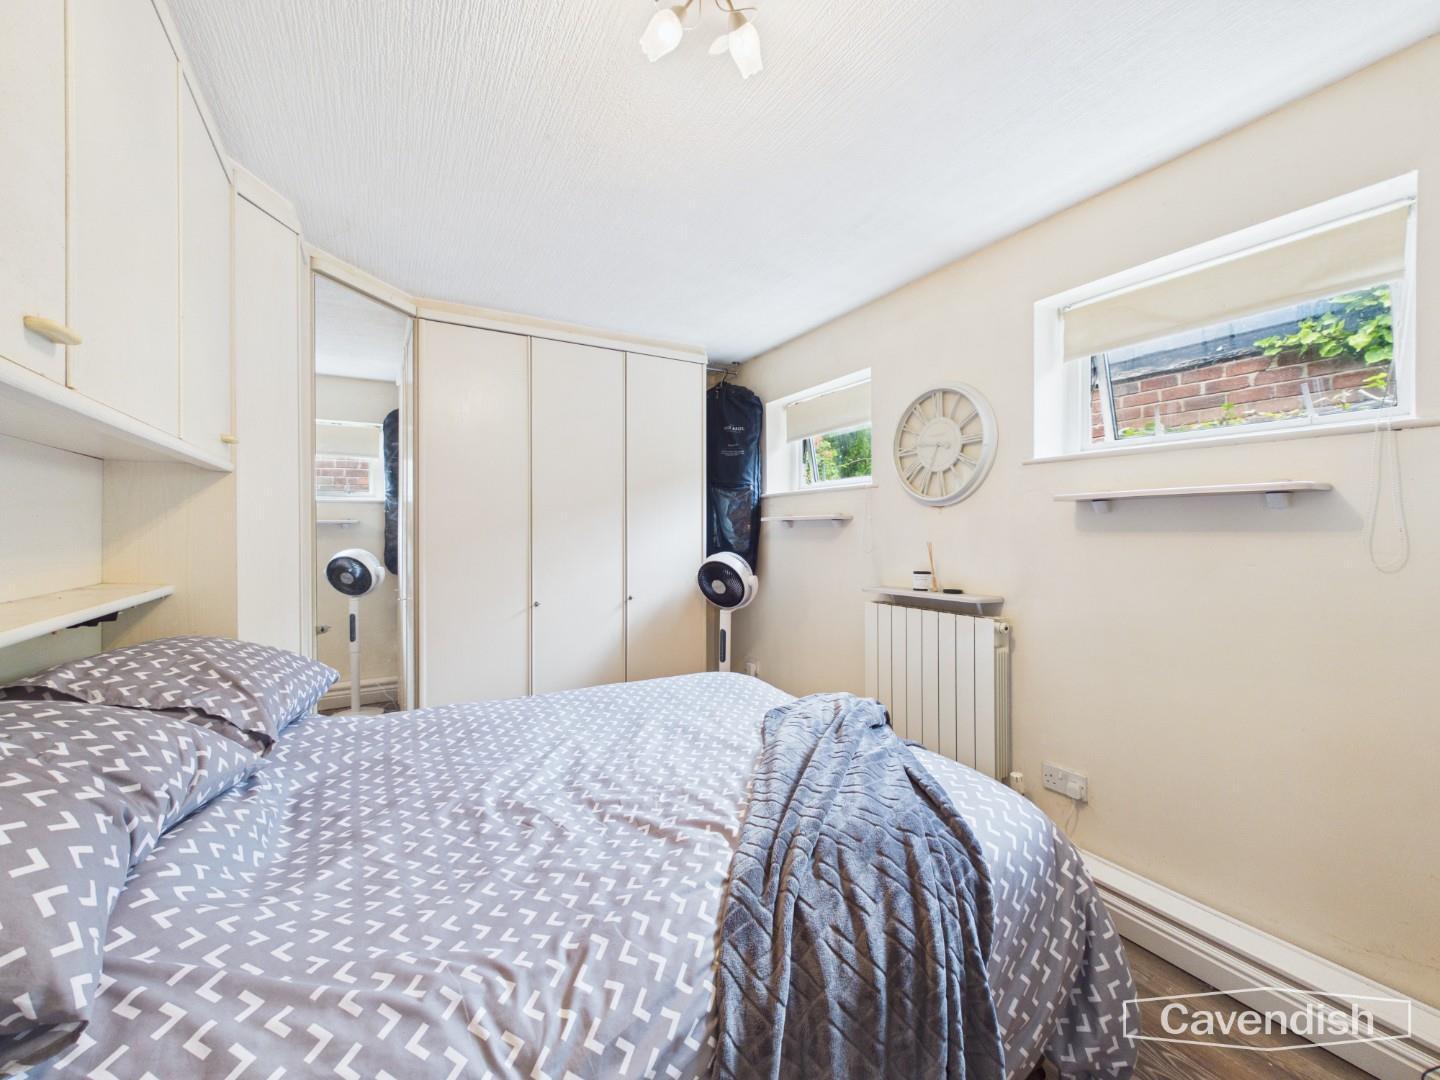
Fitted with a range of bedroom furniture incorporating wardrobes, two bedside units and over-Bed storage cupboards. Ceiling light point, vinyl wood effect flooring, radiator, and two double glazed windows to the side.
Dimensions
Metric: 3.84m max x 2.67m
Imperial: 12’7″ max x 8’9″
EN-SUITE SHOWER ROOM
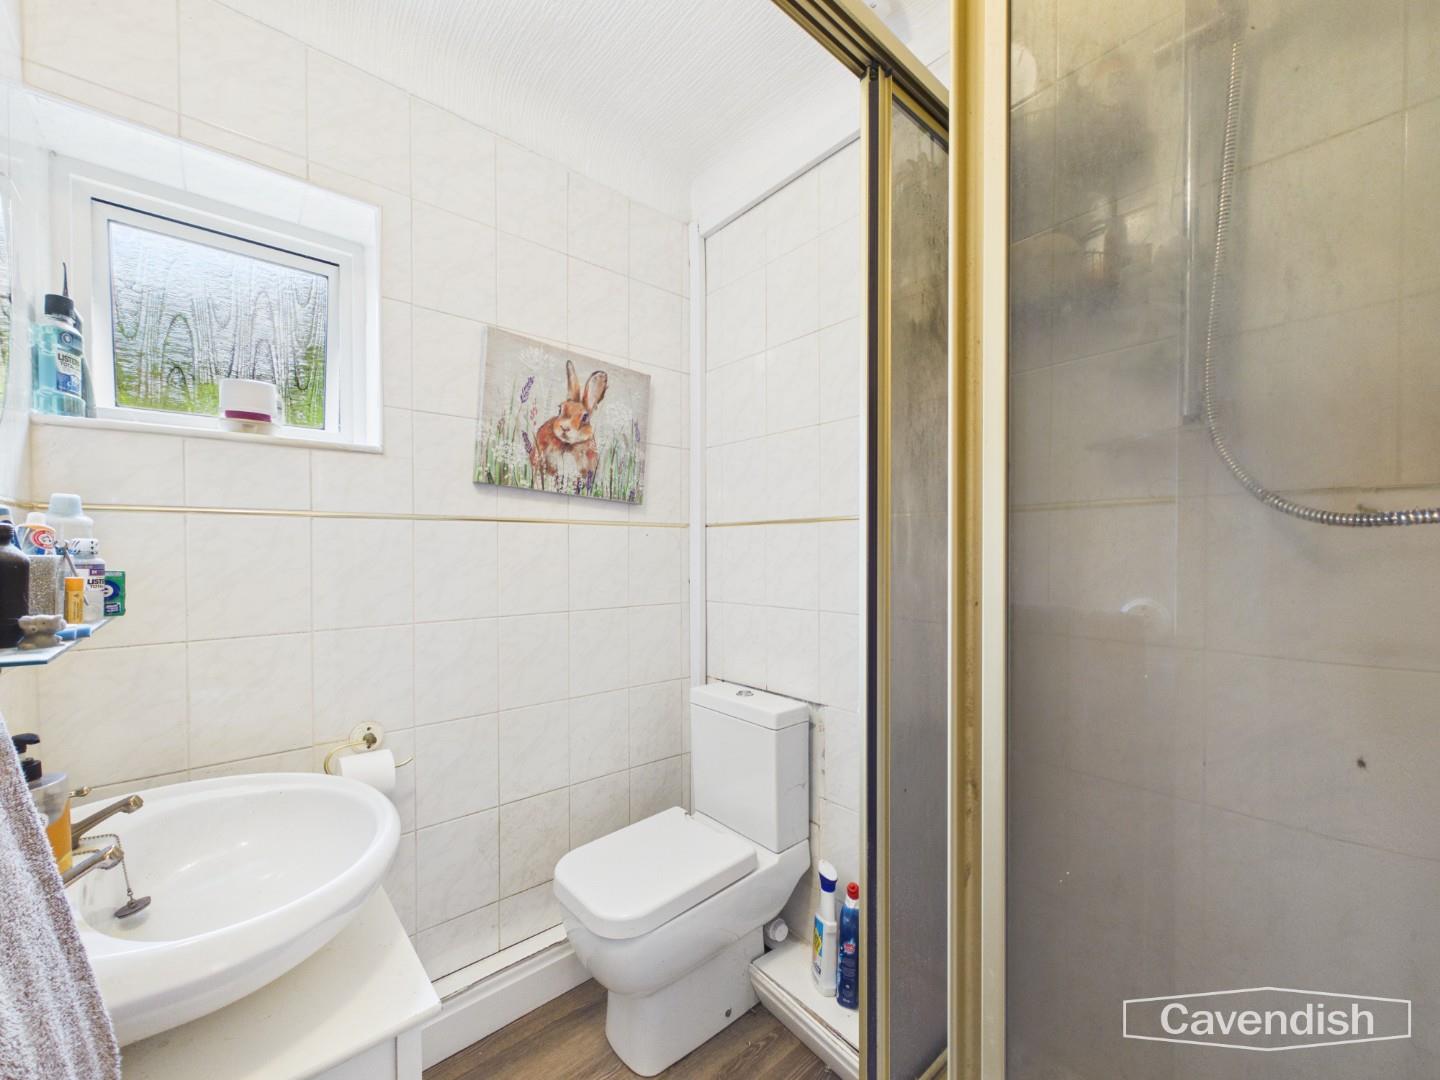
White suite comprising: tiled shower enclosure with Mira electric shower and sliding glazed doors; low level dual-flush WC; and pedestal wash hand basin. Tiled walls, ceiling light point, extractor, vinyl wood effect flooring, radiator, and double glazed window with obscured glass.
Dimensions
Metric: 1.73m x 1.45m
Imperial: 5’8″ x 4’9″
BEDROOM THREE
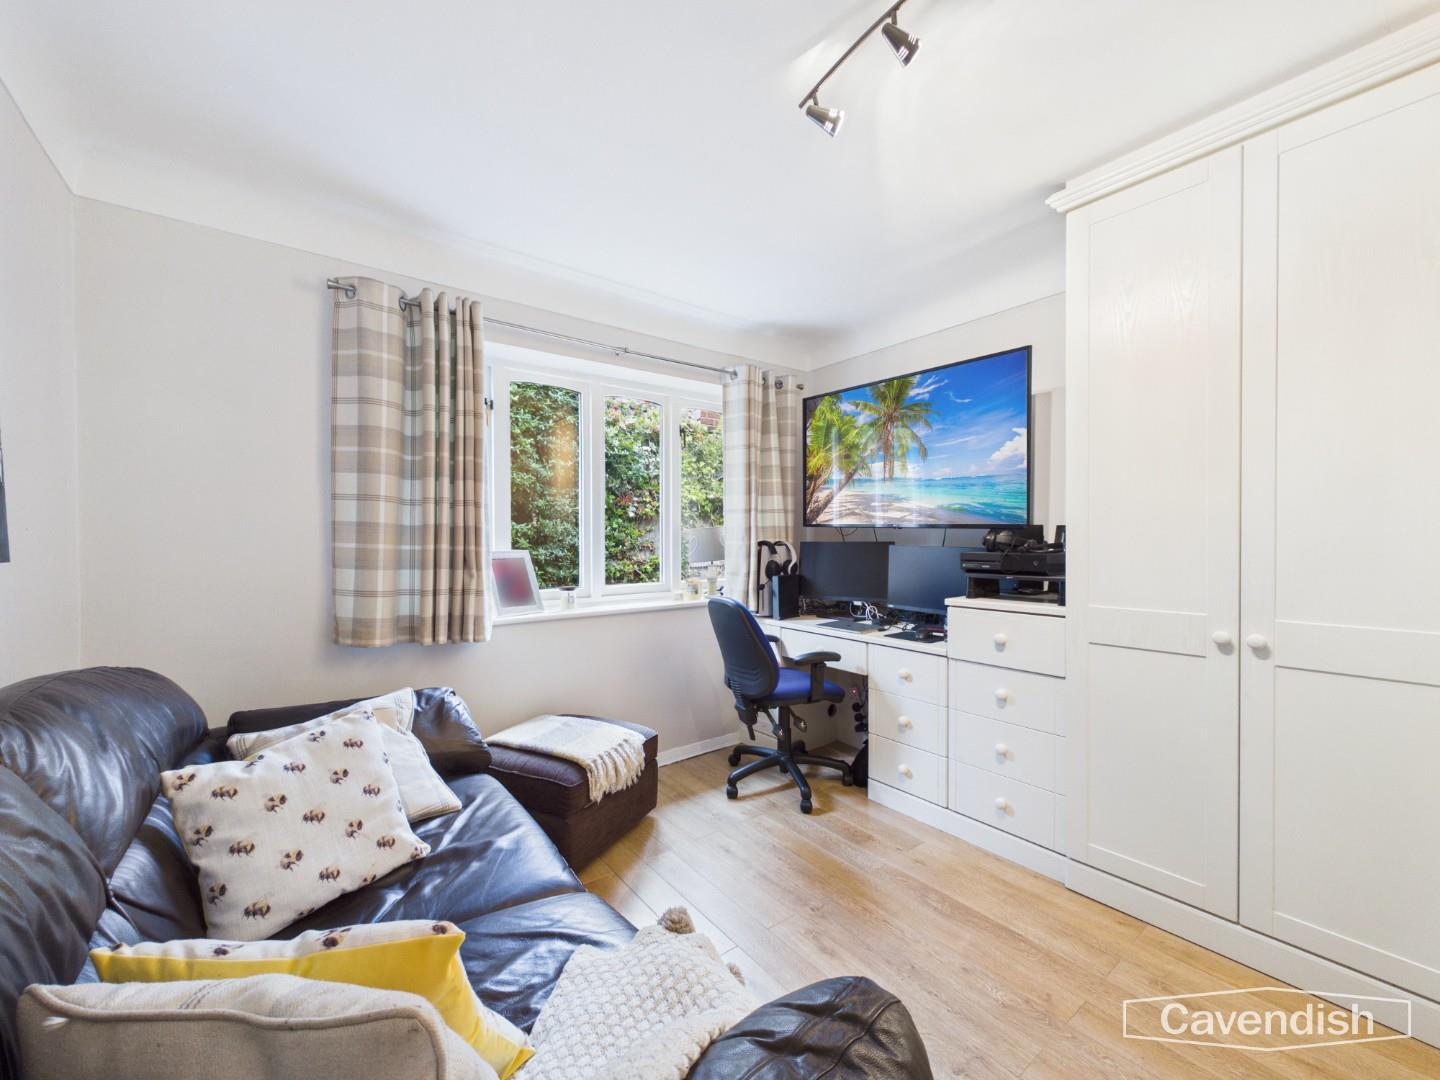
Fitted with a range of bedroom furniture incorporating full height corner wardrobe, chest of drawers and dressing table, coved ceiling, ceiling light point, radiator with thermostat, and double glazed window to the side.
Dimensions
Metric: 3.33m x 3.23m
Imperial: 10’11” x 10’7″
BEDROOM FOUR
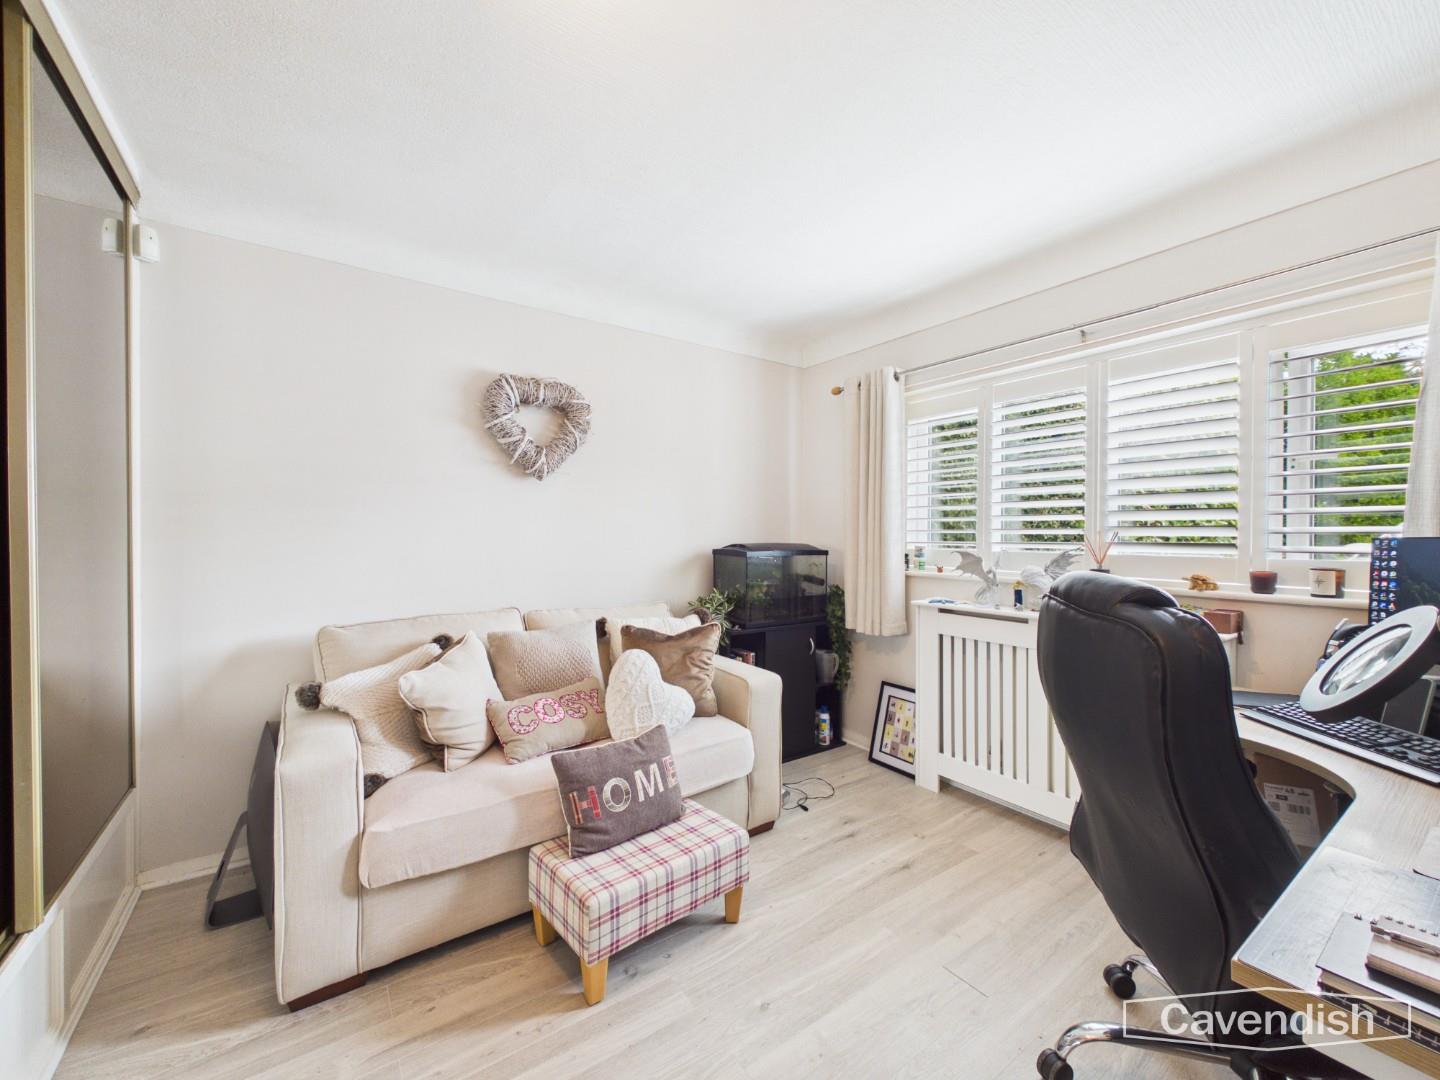
Fitted wardrobe with four sliding mirrored doors to length of one wall having hanging space and shelving, UPVC double glazed window overlooking the front with shutters, ceiling light point, radiator with radiator cover, and laminate wood strip flooring.
Dimensions
Metric: 3.35m x 3.07m to front of wardrobe
Imperial: 11′ x 10’1″ to front of wardrobe
BATHROOM
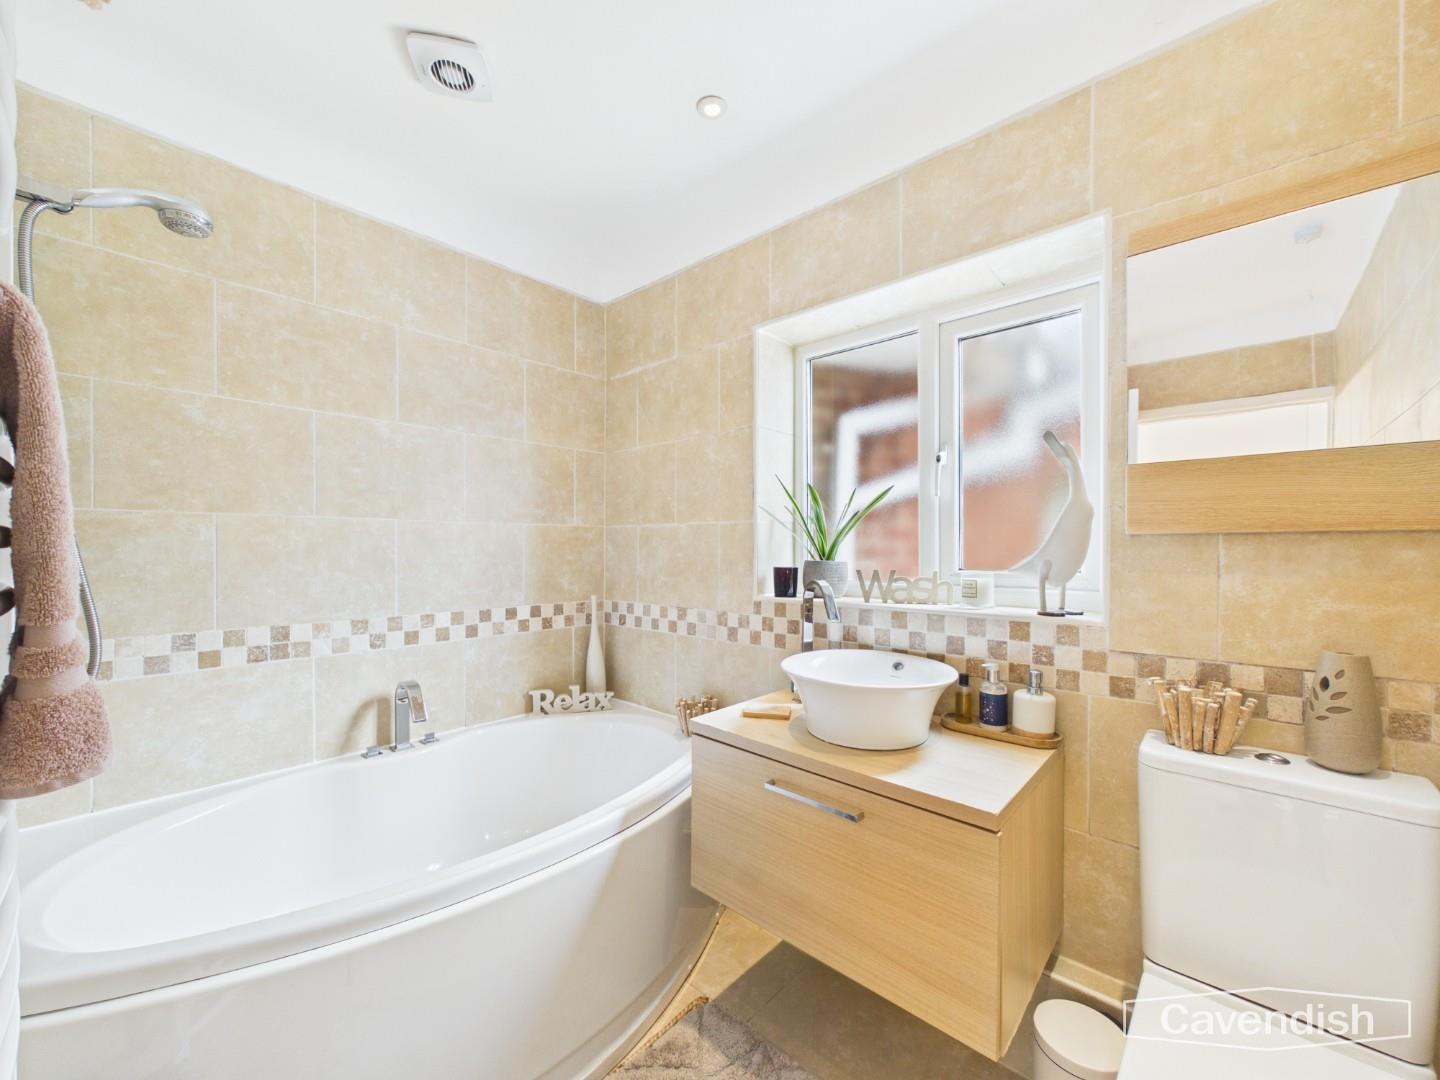
Well appointed suite in white with chrome style fittings comprising: large double ended bath with mixer tap and mixer shower over with extendable shower screen; low level dual-flush WC; and vanity unit with circular wash hand basin, mixer tap and storage drawer beneath. Fully tiled walls with decorative border tile, tiled floor, ladder style towel radiator, extractor, recessed LED ceiling spotlights, and UPVC double glazed window with obscured glass.
Dimensions
Metric: 2.44m x 1.65m plus door recess
Imperial: 8′ x 5’5″ plus door recess
INNER HALLWAY
UPVC double glazed window to the side with shutters. Vaulted wooden panelled ceiling with ceiling light point, radiator with radiator cover, laminate wood effect strip flooring, and spindled staircase to the first floor with built-in understairs storage cupboard.
FIRST FLOOR LANDING
Spindle balustrade, double glazed Velux rooflight, coved ceiling, recessed LED ceiling spotlight, and mains connected smoke alarm. Doors to bedroom one and loft room.
BEDROOM ONE
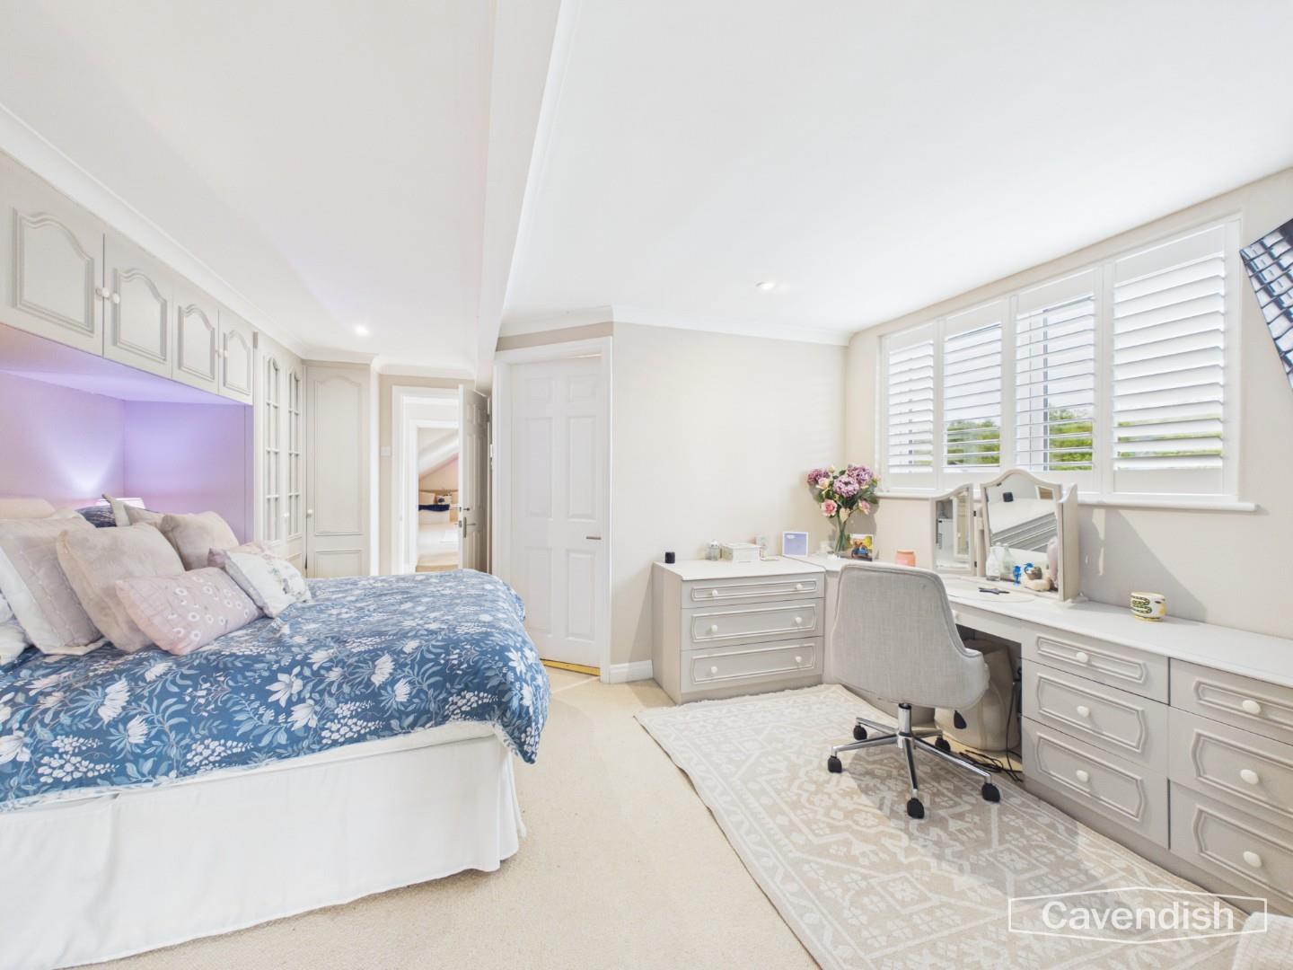
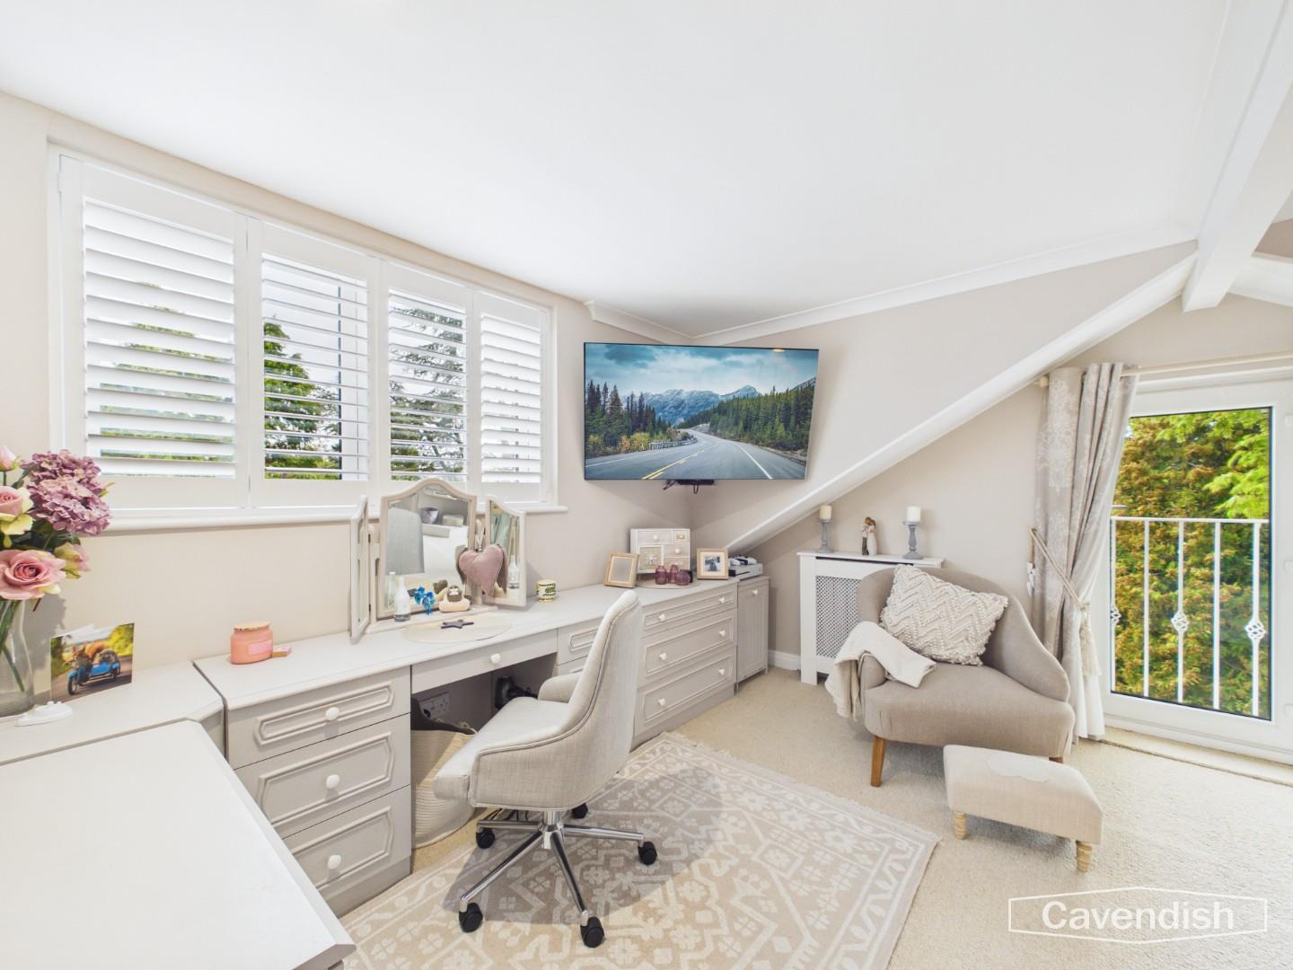
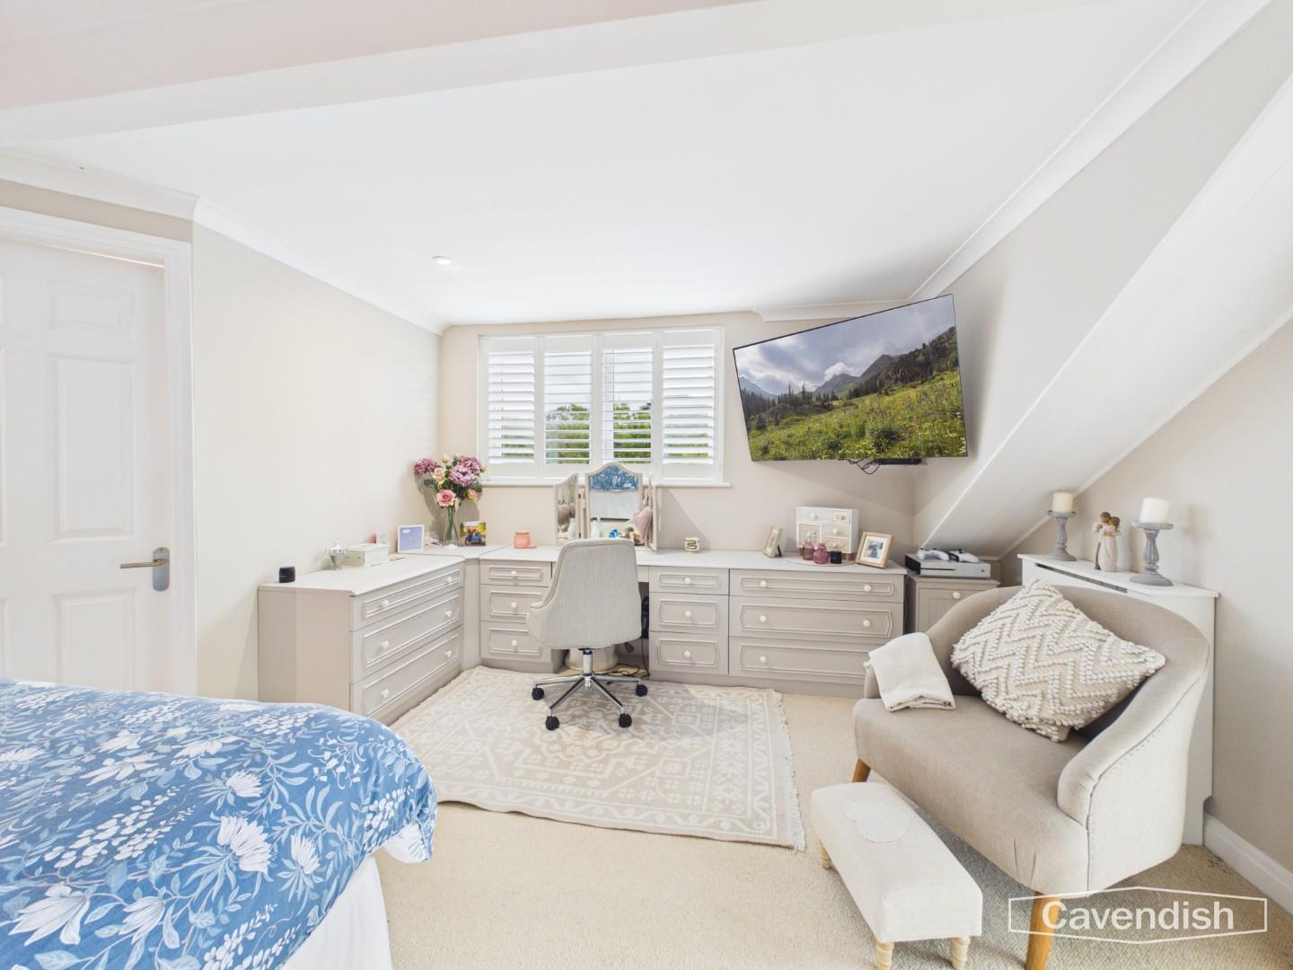
Fitted with a comprehensive range of bedroom furniture incorporating wardrobes, display shelving, over-bed storage cupboards, chest of drawers and dressing table. Coved ceiling with recessed LED ceiling spotlights, radiator with radiator cover, UPVC double glazed window with shutters, and UPVC double glazed French door with Juliet style balcony overlooking the rear.
Dimensions
Metric: 5.77m narrowing to 3.53m x 4.34m
Imperial: 18’11” narrowing to 11’7″ x 14’3″
EN-SUITE SHOWER ROOM
Well appointed suite in white with chrome style fittings comprising: large tiled shower enclosure with mixer shower, glazed shower screens and glazed door; vanity unit with wash hand basin, mixer tap and storage cupboard beneath; low level dual-flush WC. Fully tiled walls, mirror fronted medicine cabinet, tiled floor, chrome ladder style towel radiator, recessed LED ceiling spotlights, and UPVC double glazed window with obscured glass.
Dimensions
Metric: 2.18m x 2.03m
Imperial: 7’2″ x 6’8″
LOFT ROOM
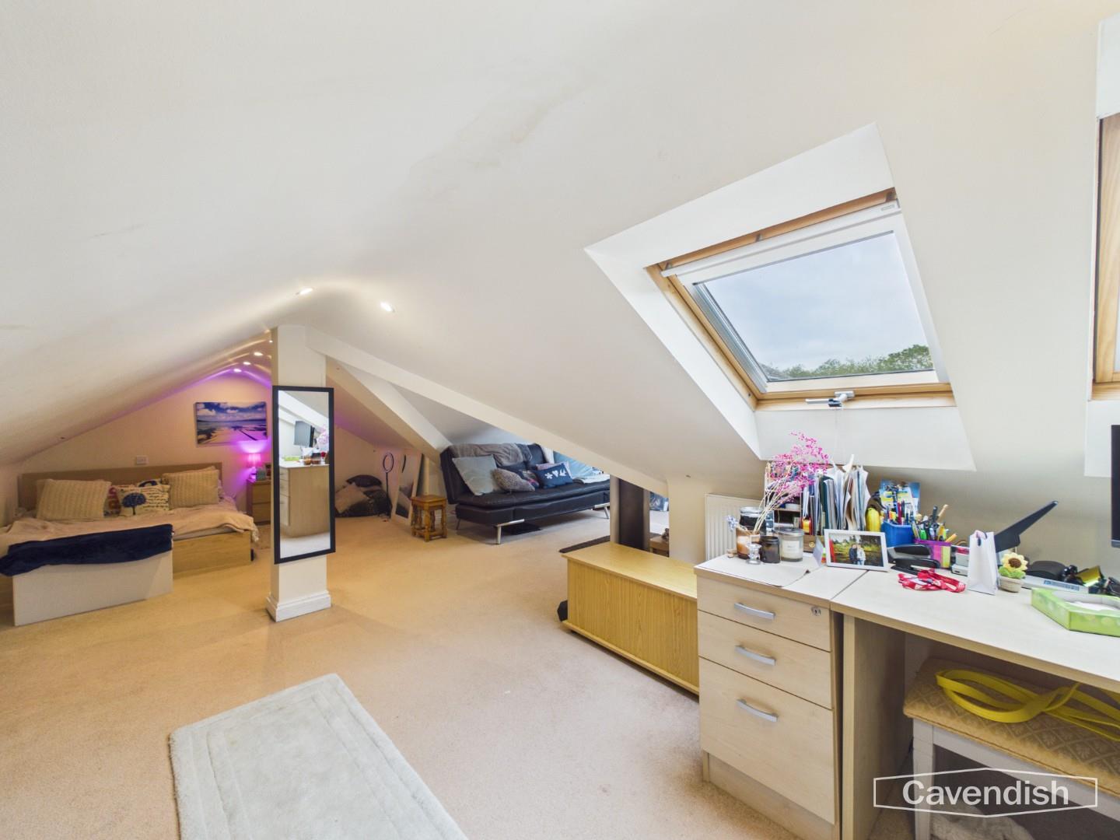
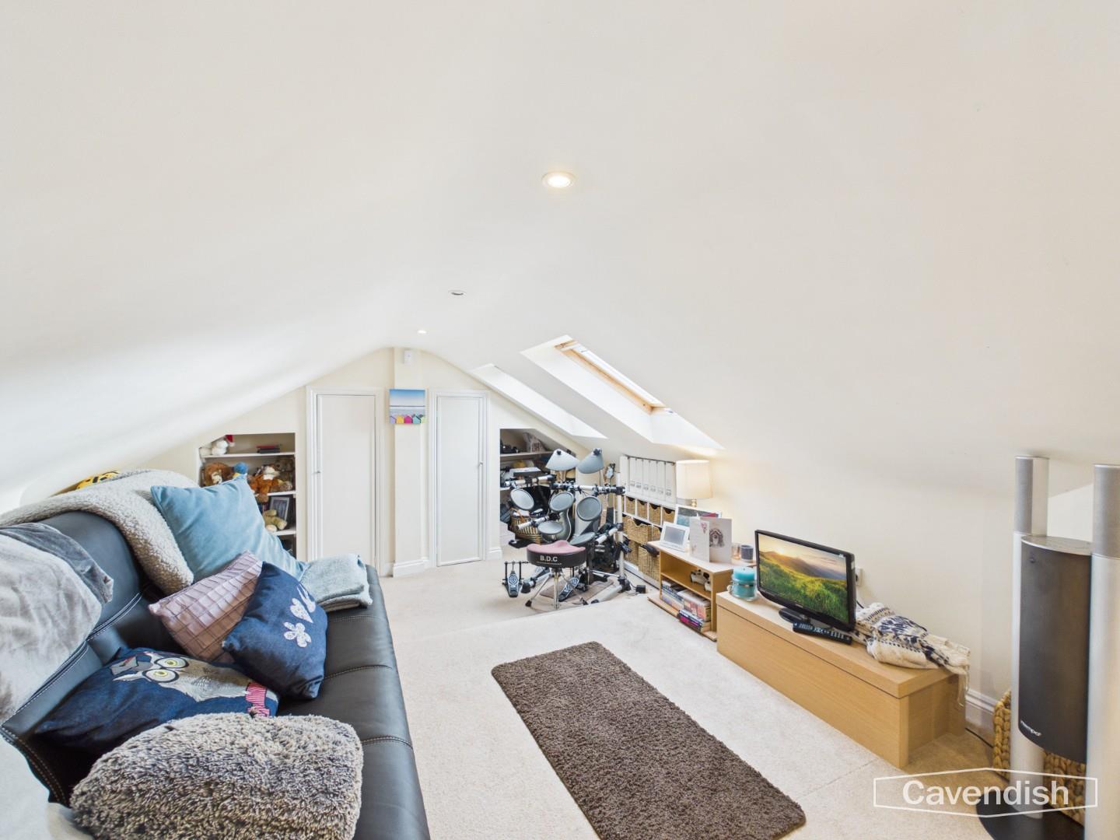
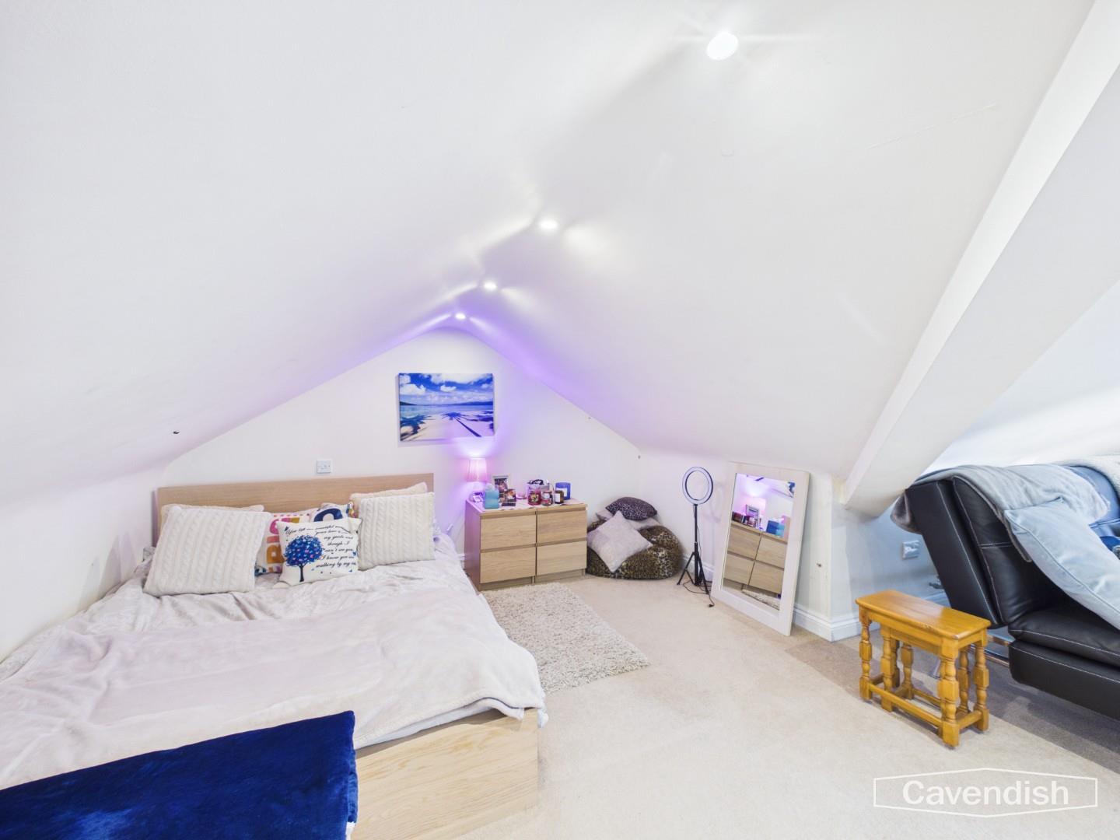
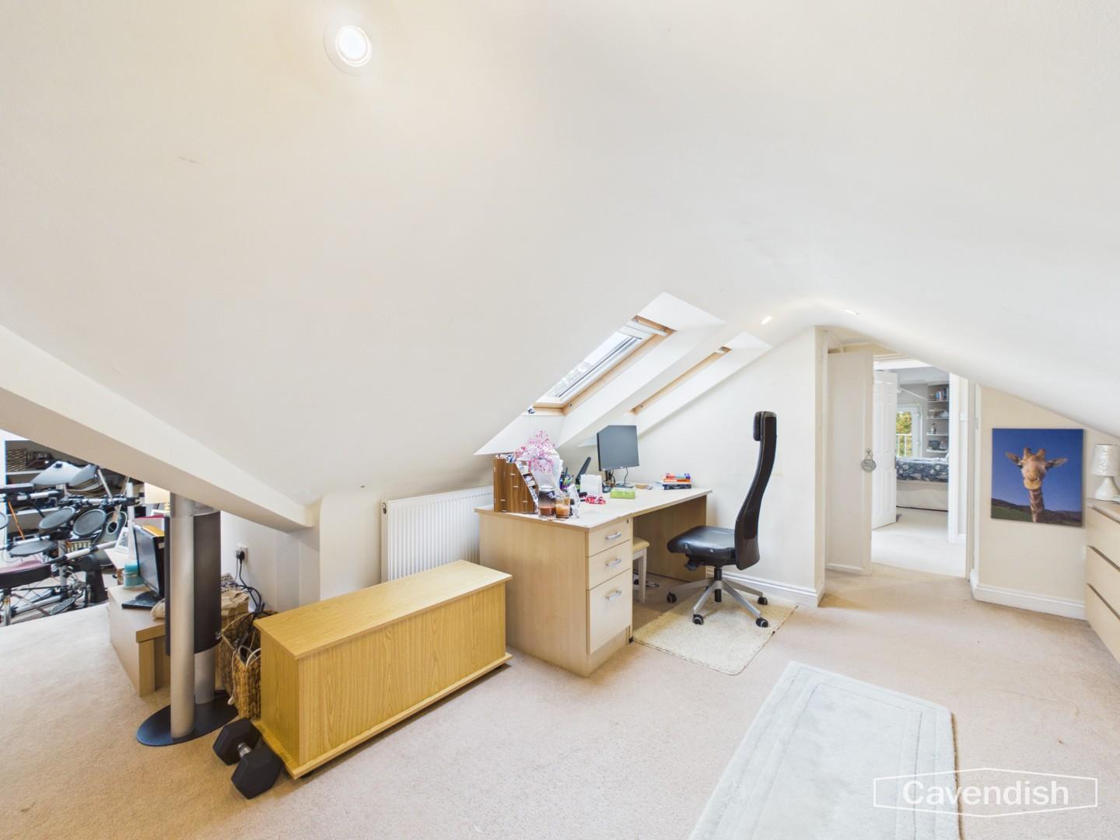
A large versatile room with pitched ceilings, four double glazed rooflights, two double radiators, recessed LED ceiling spotlights, access to eaves storage space, fitted shelving, built-in cupboards, and bi-folding door to a separate WC.
Dimensions
Metric: 8.56m max x 7.14m max
Imperial: 28’1″ max x 23’5″ max
SEPARATE WC
Wall mounted wash hand basin with mixer tap and tiled splashback, low level dual-flush WC, wall light point, illuminated wall mirror with electric shaver point, extractor, and sun tube.
Dimensions
Metric: 1.60m x 1.17m
Imperial: 5’3″ x 3’10”
OUTSIDE FRONT
To the front there is a large imprinted concrete driveway with hedged boundaries and shrubbery. Outside lantern style lighting. There is a bin storage area to the right hand side of the property. A gated pathway to the left provides access to the rear garden. Outside water tap to side.
GARAGE
With an electronic remote controlled roller shutter door, fitted worktop to the length of one wall with inset one and half bowl stainless steel sink unit and drainer, storage cupboards beneath, plumbing and space for washing machine, space for tumble dryer, fitted wall cupboards and shelving, fluorescent strip light, wall mounted ATAG condensing gas fired central heating boiler, gas meter, personnel door to the hall, and access to useful boarded loft storage area with fitted shelving and light.
Dimensions
Metric: 4.93m x 4.55m
Imperial: 16’2″ x 14’11”
OUTSIDE REAR
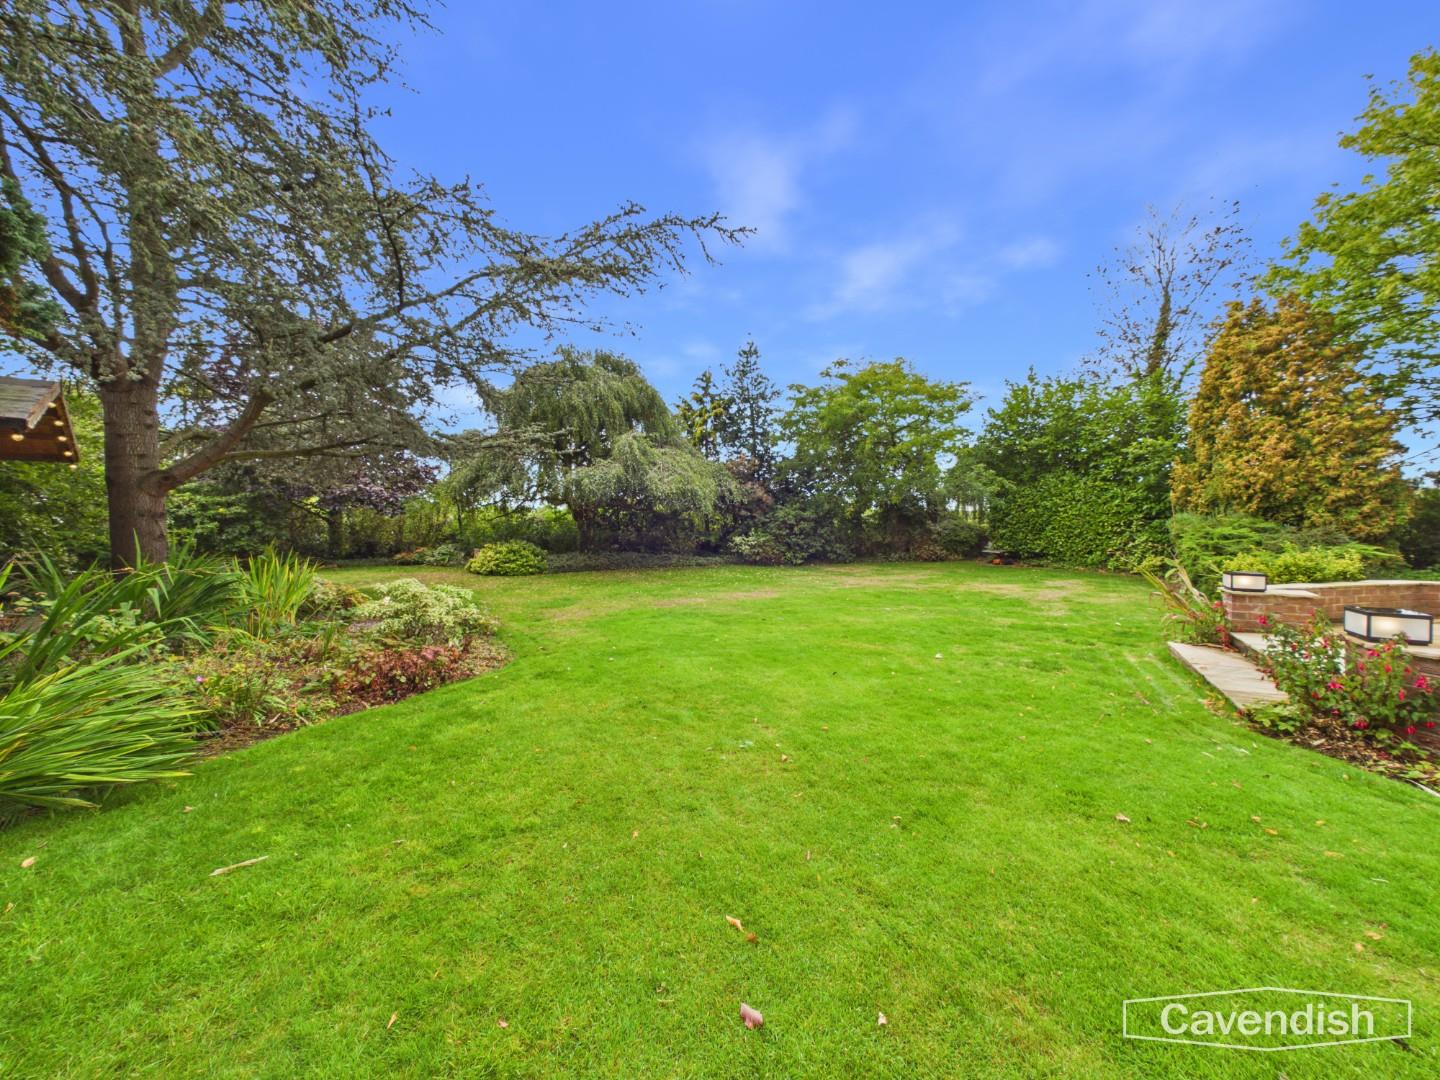
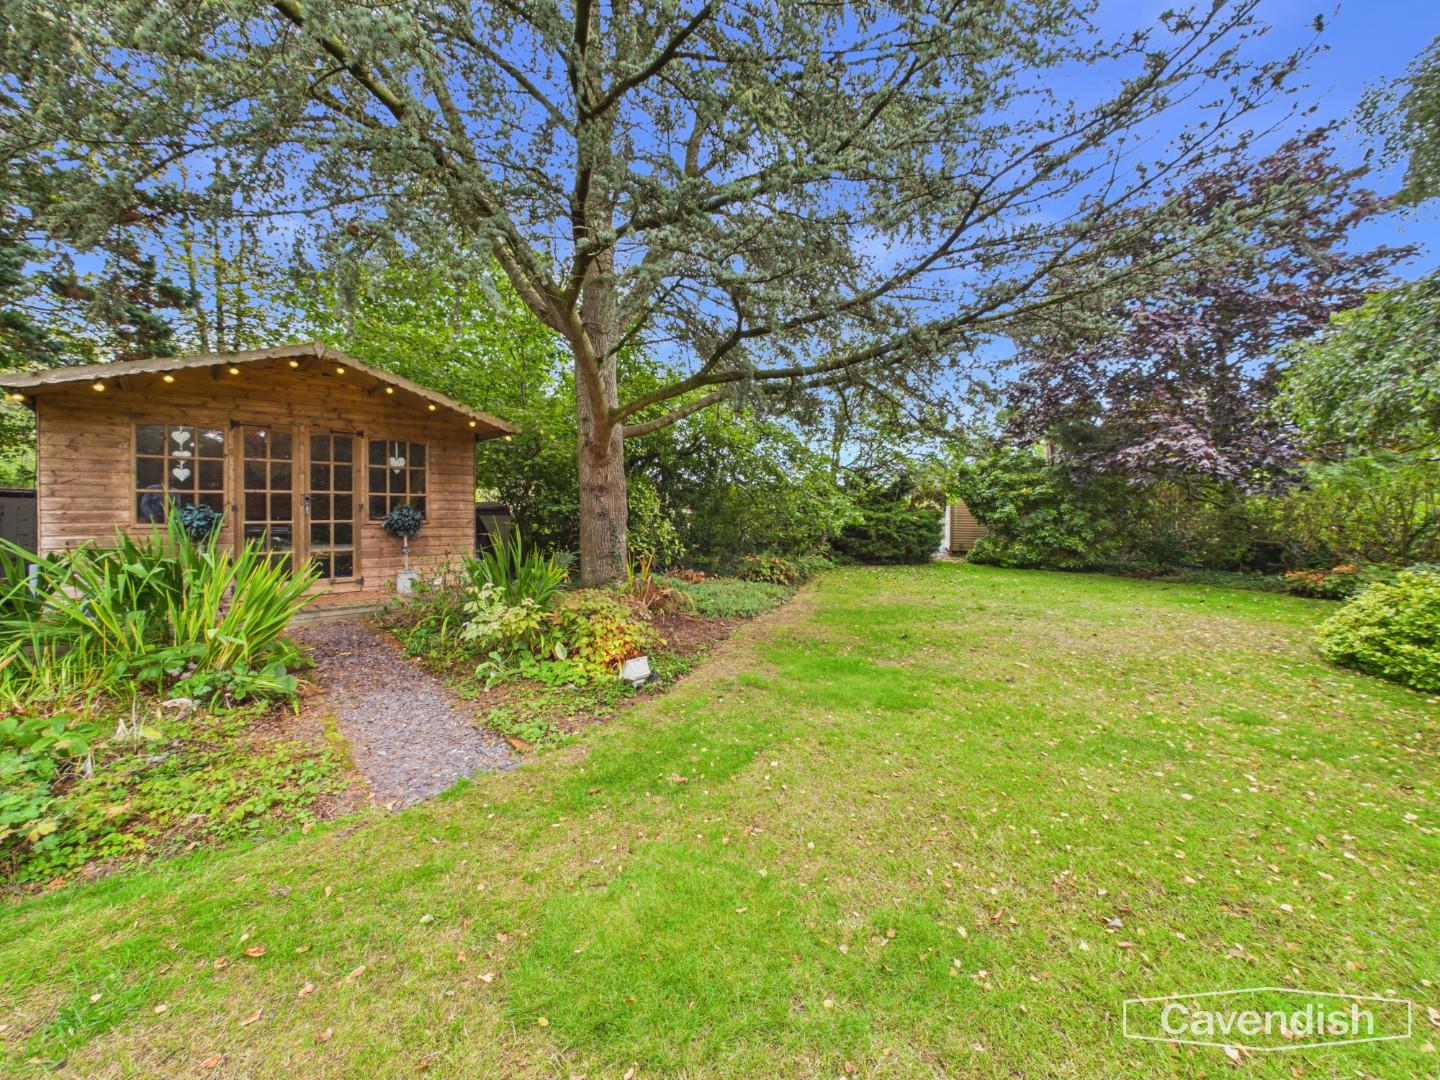
To the rear the garden is a particular feature being of a larger than average size and laid mainly to lawn with Indian stone flagged terrace, composite decked seating area and ornamental pond with waterfall, being enclosed by mixed hedging with mature shrubs and trees. At the top of the garden there is a wooden pergola and crushed slate area with garden shed.
SUMMERHOUSE
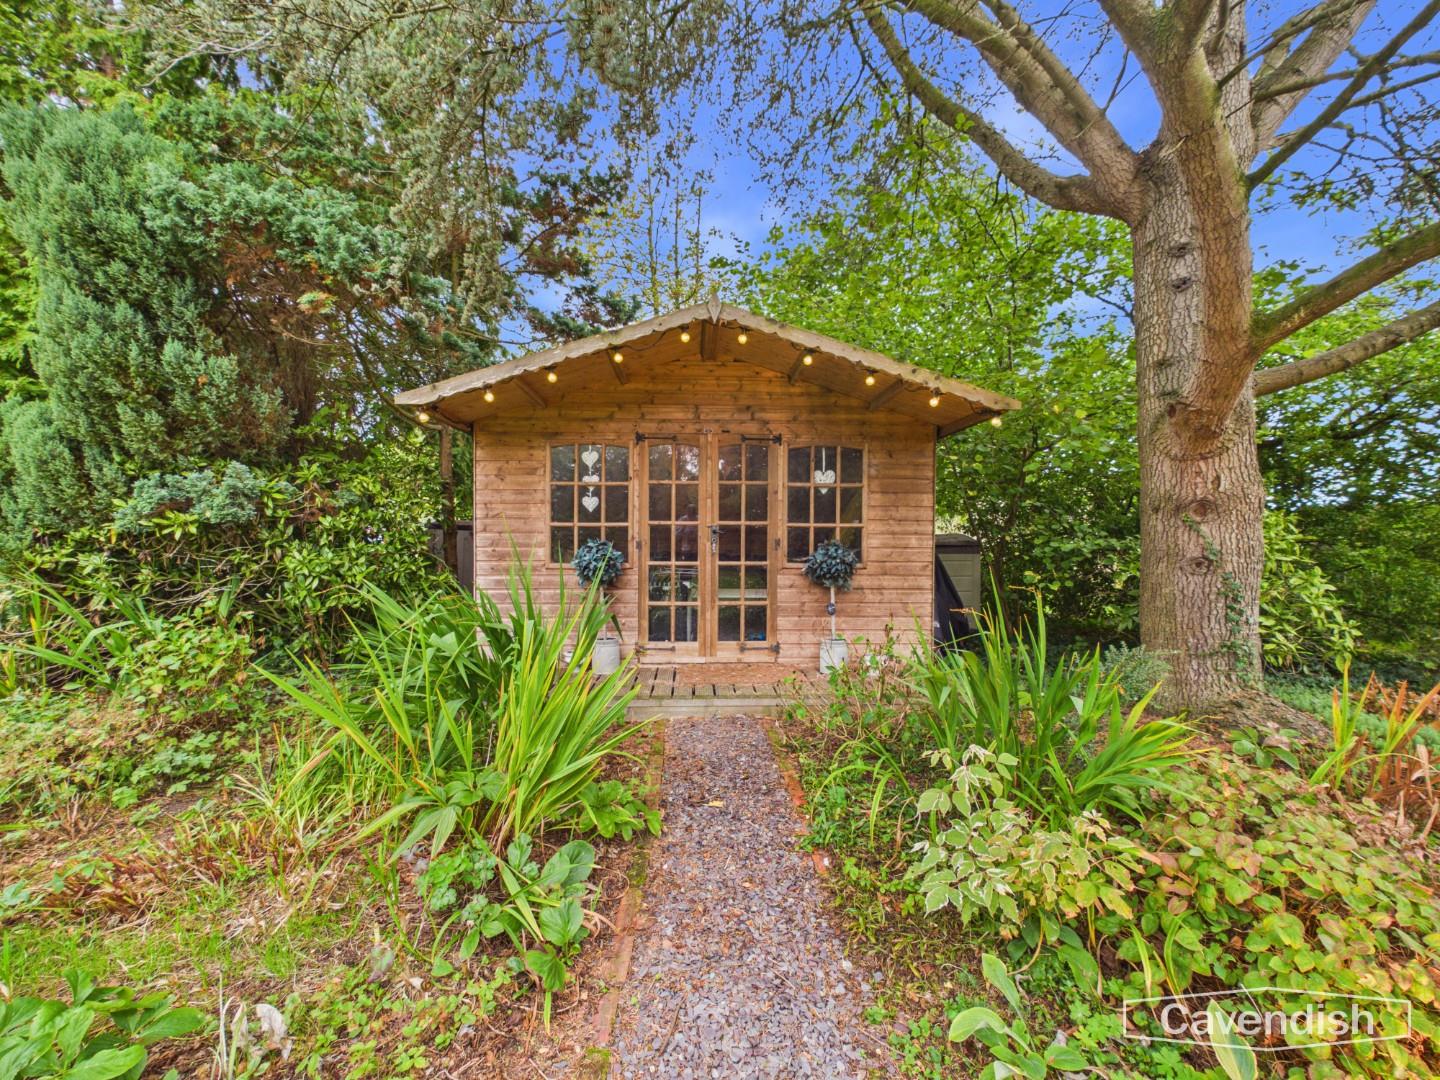
With power, light and external festoon lighting.
FRONT ELEVATION
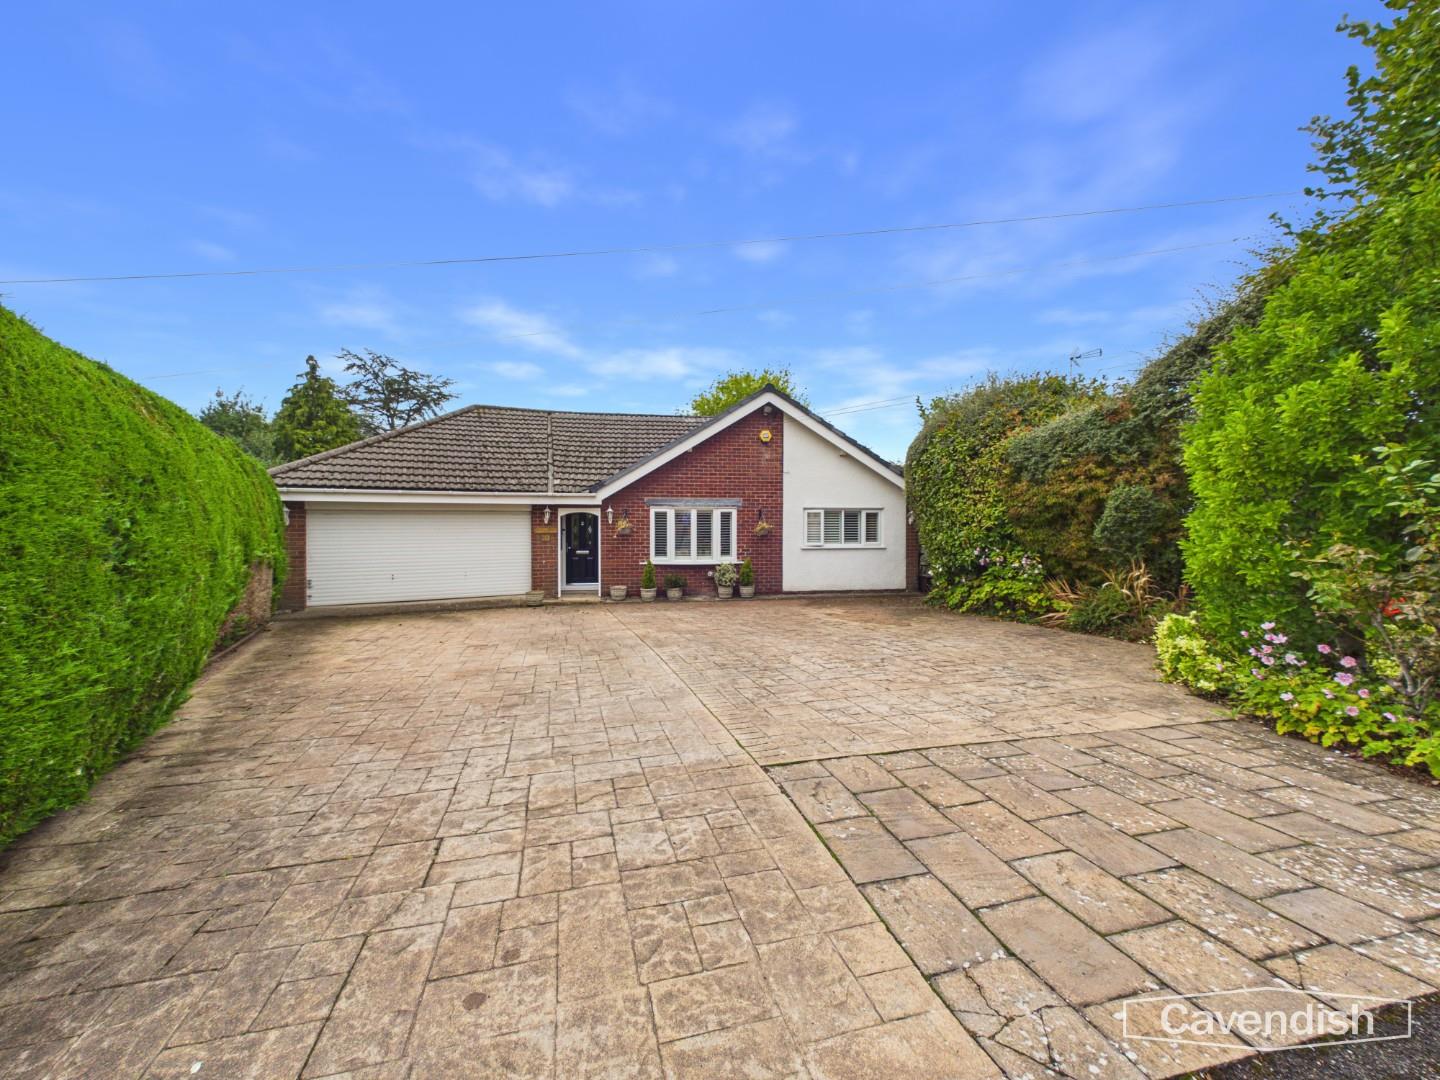
DIRECTIONS
From Chester City centre proceed through Boughton and at the traffic lights turn right and then immediately left onto the Christleton Road. At the 'hamburger' roundabout proceed straight across onto the A41 Whitchurch Road. Follow the Whitchurch Road for some distance, passing the turning for Haslin Crescent. Then take the turning right into Bridge Drive and at the T-junction turn left. The property will then be found after a short distance on the right hand side.
TENURE
* Tenure - understood to be Freehold. Purchasers should verify this through their solicitor.
COUNCIL TAX
* Council Tax Band F - Cheshire West and Chester.
AGENT'S NOTES
* Services - mains gas, electricity, water and drainage are connected.
* The property is on a water meter.
* The property benefits from gas fired central heating together with electric underfloor heating in the kitchen, orangery and en-suite shower room to bedroom one.
*ANTI MONEY LAUNDERING REGULATIONS
Anti-Money Laundering Verification
Should you wish to proceed with the purchase of this property, you will be required to complete an Anti-Money Laundering (AML) verification check in accordance with current legislation.
These checks are carried out by our partner, Lifetime Legal, and include verification of your identity and source of funds. There is a charge of £54 including VAT, payable directly to Lifetime Legal.
Please note that these checks must be completed before we are able to formally progress a sale.
MATERIAL INFORMATION REPORT
The Material Information Report for this property can be viewed on the Rightmove listing. Alternatively, a copy can be requested from our office which will be sent via email.
*EXTRA SERVICES - REFERRALS
Mortgage referrals, conveyancing referral and surveying referrals will be offered by Cavendish Estate Agents. If a buyer or seller should proceed with any of these services then a commission fee will be paid to Cavendish Estate Agents Ltd upon completion.
VIEWING
By appointment through the Agents Chester Office 01244 404040.
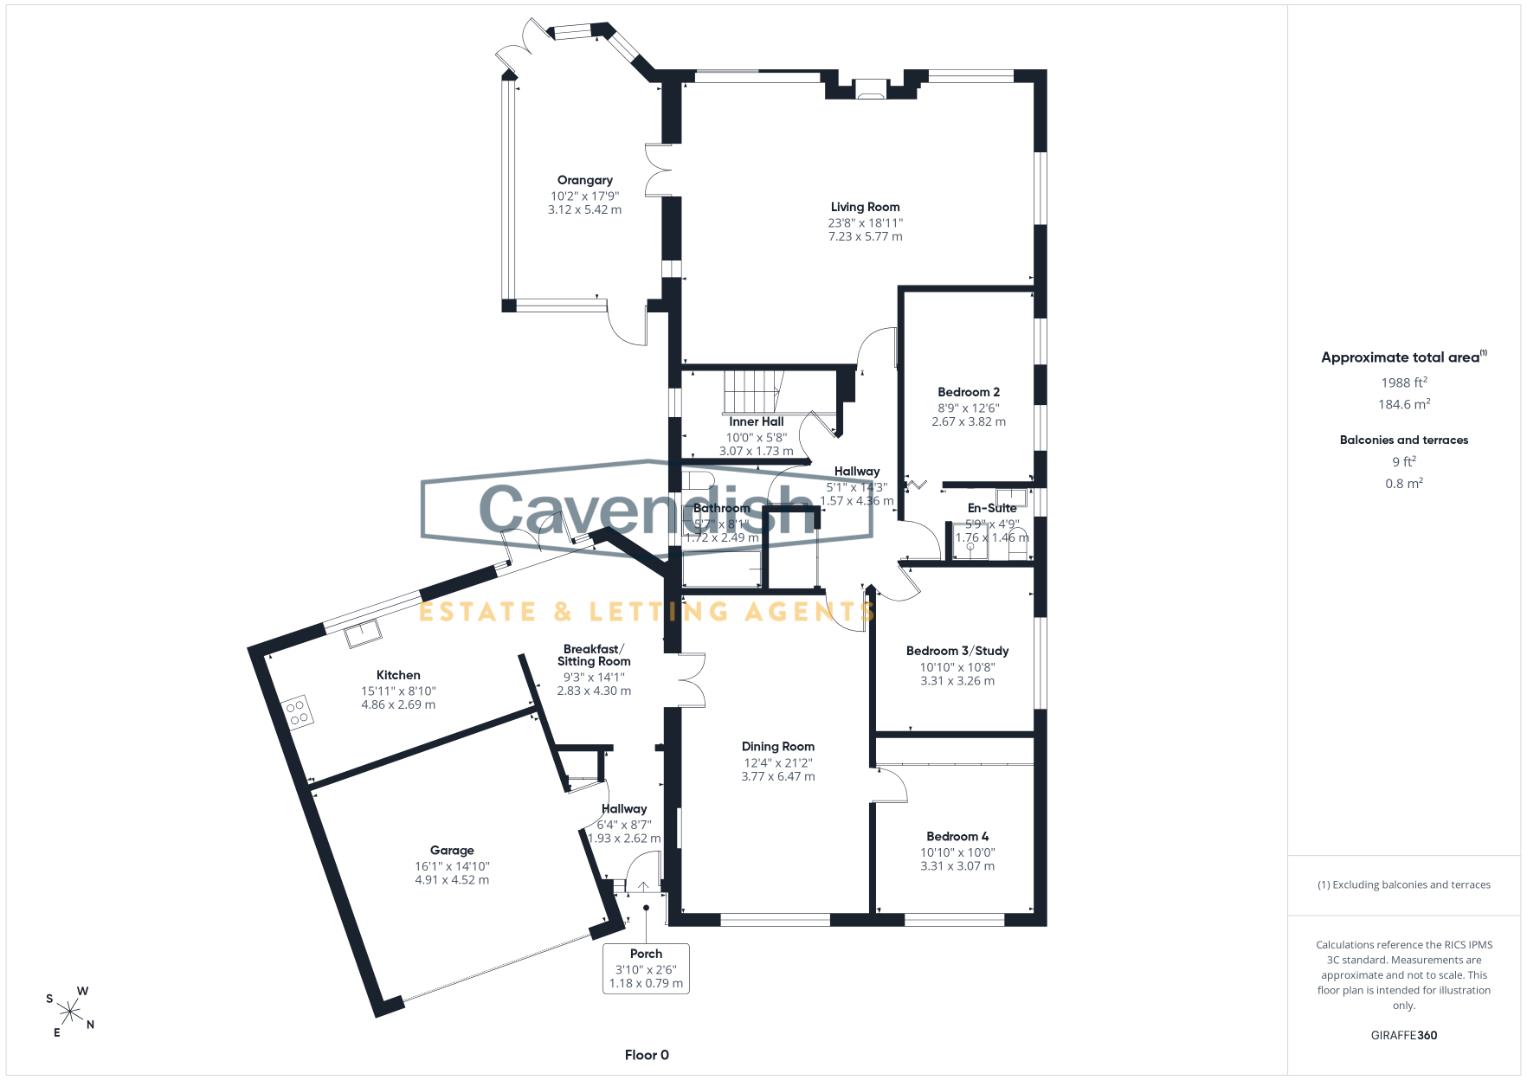
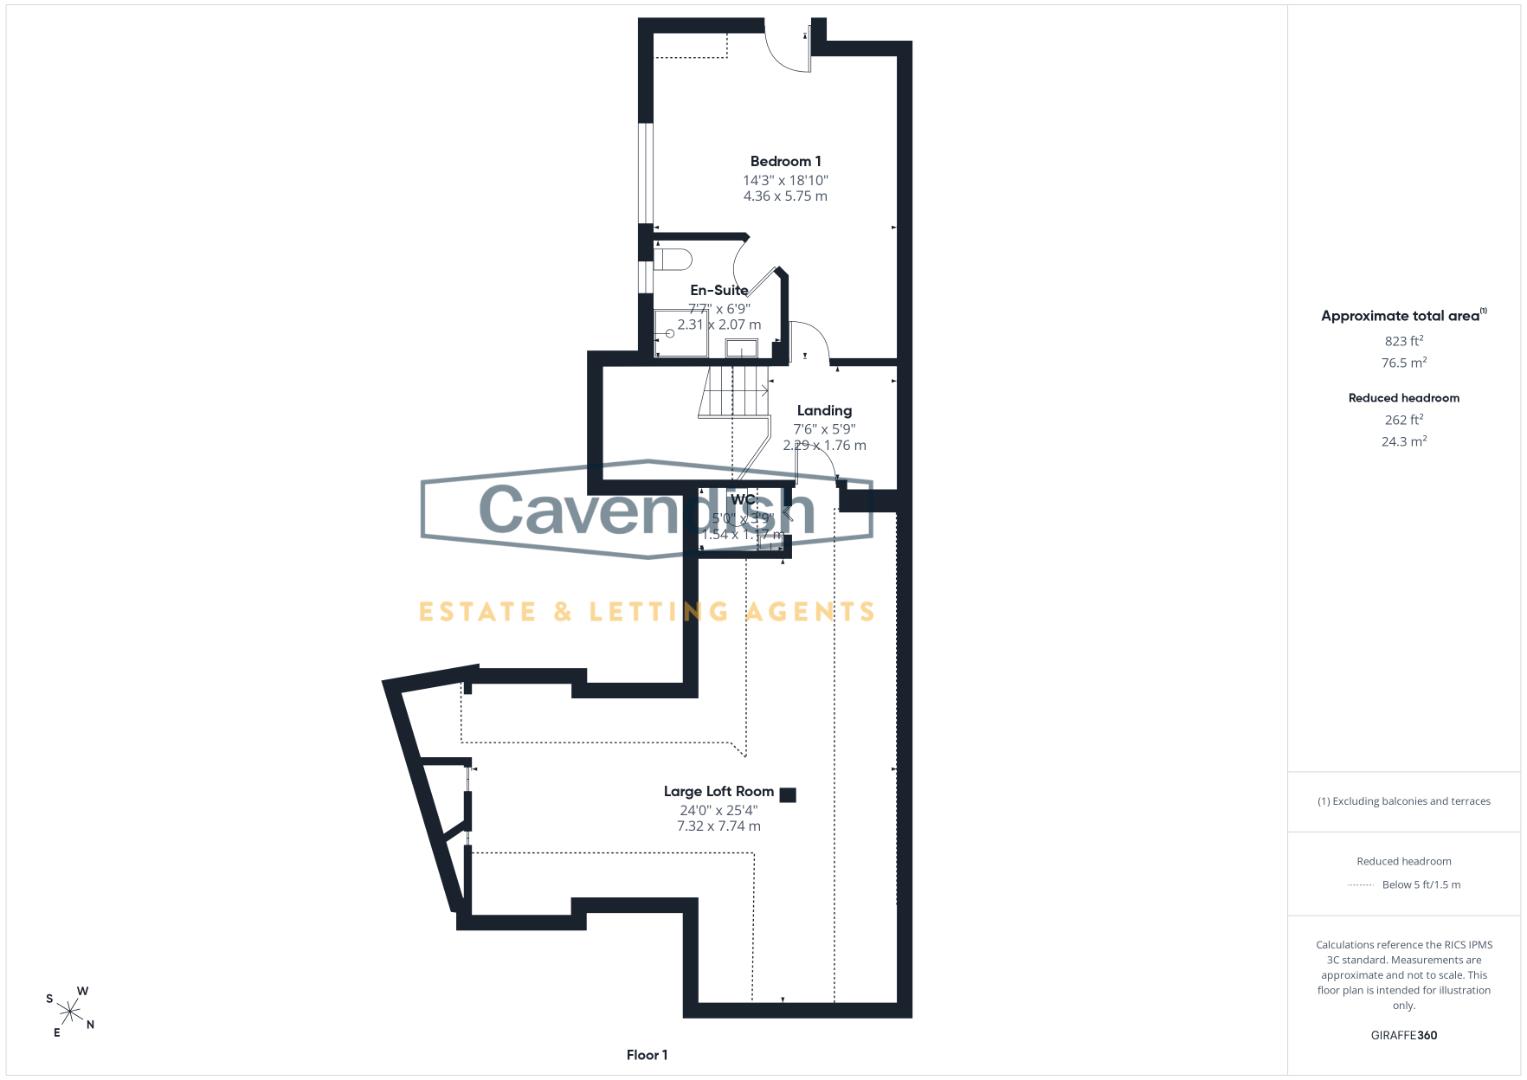
FLOOR PLANS - included for identification purposes only, not to scale.
PS/PMW
LOCATION
The pretty village of Christleton is ideally situated close to the historic city of Chester, (approximately two and a half miles to Chester city centre). To its centre is the beautiful church of St James and nearby the Shropshire Union Canal passes through, while the large Christleton Pond is noted for its abundance of ducks and swans. The village has an active local community with a good range of local services including a general store, public house, cricket club and well regarded primary and secondary schools. There are also a number of private schools within easy driving distance including the King's School, Queen's School and Abbeygate College. Easy access is available to neighbouring centres of employment via the M53 which leads to the motorway network and also the Chester Southerly By-Pass which leads to North Wales.
THE ACCOMMODATION COMPRISES:
PORCH
Covered porch with tiled step. Double glazed entrance door to the entrance hall.
ENTRANCE HALL
Cupboard housing the consumer unit and electric meter, built-in cupboard, radiator with radiator cover and laminate wood strip flooring. UPVC door to the garage and opening leading through to the breakfast/sitting room.
BREAKFAST/SITTING ROOM
UPVC double glazed double opening French doors to outside with full height windows at each side, provision for wall mounted flat screen television, recessed LED ceiling spotlights, contemporary tall radiator, and laminate wood strip flooring. Opening to the kitchen and double opening glazed doors to the dining room.
KITCHEN
Fitted with a comprehensive range of cream solid wood fronted units incorporating drawers, cupboards and a glazed cabinet with laminated worktops. Inset Belfast style sink unit with chrome mixer tap and drainer grooved into the worktop. Wall tiling to work surface areas with under-cupboard lighting. Fitted four-ring touch control Bosch induction hob with extractor above and built-in electric fan assisted oven and grill. Integrated Bosch dishwasher and microwave, feature part-vaulted ceiling with recessed LED spotlights, electric underfloor heating, mains connected heat alarm, two double glazed Velux rooflights with remote controlled blinds, travertine tiled floor, and UPVC double glazed window overlooking the rear garden.
Dimensions
Metric: 4.83m x 2.51m
Imperial: 15’10” x 8’3″
DINING ROOM
UPVC double glazed bay window with a deep windowsill and shutters overlooking the front, coved ceiling with two ceiling light points and dimmer switch controls, recessed display shelf, radiator with radiator cover, and laminate wood strip flooring. Glazed doors to the hallway and bedroom four.
Dimensions
Metric: 6.45m x 3.73m
Imperial: 21’2″ x 12’3″
HALLWAY
Ceiling light point, mains connected smoke alarm, laminate wood strip flooring, large built-in linen cupboard with storage cupboards above. Glazed doors to the living room and inner hall, and doors to bedroom two, bedroom three and bathroom.
Dimensions
Metric: 3.18m max x 1.73m
Imperial: 10’5″ max x 5’8″
LIVING ROOM
Large reception room with feature Adam style fireplace housing a 'Living Flame' coal-effect gas fire, decorative coving, ceiling light point, four wall light points, two radiators with radiator covers, double glazed internal window to the orangery, UPVC double glazed sliding patio doors to outside, and UPVC double glazed window overlooking the rear. Double opening glazed doors to the orangery.
Dimensions
Metric: 7.21m max x 5.74m max
Imperial: 23’8″ max x 18’10” max
ORANGERY
A beautiful orangery enjoying views over the garden with UPVC double glazed windows, tiled floor with underfloor heating, radiator with radiator cover, glazed lantern room with recessed LED ceiling spotlights and dimmer switch controls, single French door to outside, and double opening French doors to outside.
Dimensions
Metric: 5.46m x 3.20m
Imperial: 17’11” x 10’6″
BEDROOM TWO
Fitted with a range of bedroom furniture incorporating wardrobes, two bedside units and over-Bed storage cupboards. Ceiling light point, vinyl wood effect flooring, radiator, and two double glazed windows to the side.
Dimensions
Metric: 3.84m max x 2.67m
Imperial: 12’7″ max x 8’9″
EN-SUITE SHOWER ROOM
White suite comprising: tiled shower enclosure with Mira electric shower and sliding glazed doors; low level dual-flush WC; and pedestal wash hand basin. Tiled walls, ceiling light point, extractor, vinyl wood effect flooring, radiator, and double glazed window with obscured glass.
Dimensions
Metric: 1.73m x 1.45m
Imperial: 5’8″ x 4’9″
BEDROOM THREE
Fitted with a range of bedroom furniture incorporating full height corner wardrobe, chest of drawers and dressing table, coved ceiling, ceiling light point, radiator with thermostat, and double glazed window to the side.
Dimensions
Metric: 3.33m x 3.23m
Imperial: 10’11” x 10’7″
BEDROOM FOUR
Fitted wardrobe with four sliding mirrored doors to length of one wall having hanging space and shelving, UPVC double glazed window overlooking the front with shutters, ceiling light point, radiator with radiator cover, and laminate wood strip flooring.
Dimensions
Metric: 3.35m x 3.07m to front of wardrobe
Imperial: 11′ x 10’1″ to front of wardrobe
BATHROOM
Well appointed suite in white with chrome style fittings comprising: large double ended bath with mixer tap and mixer shower over with extendable shower screen; low level dual-flush WC; and vanity unit with circular wash hand basin, mixer tap and storage drawer beneath. Fully tiled walls with decorative border tile, tiled floor, ladder style towel radiator, extractor, recessed LED ceiling spotlights, and UPVC double glazed window with obscured glass.
Dimensions
Metric: 2.44m x 1.65m plus door recess
Imperial: 8′ x 5’5″ plus door recess
INNER HALLWAY
UPVC double glazed window to the side with shutters. Vaulted wooden panelled ceiling with ceiling light point, radiator with radiator cover, laminate wood effect strip flooring, and spindled staircase to the first floor with built-in understairs storage cupboard.
FIRST FLOOR LANDING
Spindle balustrade, double glazed Velux rooflight, coved ceiling, recessed LED ceiling spotlight, and mains connected smoke alarm. Doors to bedroom one and loft room.
BEDROOM ONE
Fitted with a comprehensive range of bedroom furniture incorporating wardrobes, display shelving, over-bed storage cupboards, chest of drawers and dressing table. Coved ceiling with recessed LED ceiling spotlights, radiator with radiator cover, UPVC double glazed window with shutters, and UPVC double glazed French door with Juliet style balcony overlooking the rear.
Dimensions
Metric: 5.77m narrowing to 3.53m x 4.34m
Imperial: 18’11” narrowing to 11’7″ x 14’3″
EN-SUITE SHOWER ROOM
Well appointed suite in white with chrome style fittings comprising: large tiled shower enclosure with mixer shower, glazed shower screens and glazed door; vanity unit with wash hand basin, mixer tap and storage cupboard beneath; low level dual-flush WC. Fully tiled walls, mirror fronted medicine cabinet, tiled floor, chrome ladder style towel radiator, recessed LED ceiling spotlights, and UPVC double glazed window with obscured glass.
Dimensions
Metric: 2.18m x 2.03m
Imperial: 7’2″ x 6’8″
LOFT ROOM
A large versatile room with pitched ceilings, four double glazed rooflights, two double radiators, recessed LED ceiling spotlights, access to eaves storage space, fitted shelving, built-in cupboards, and bi-folding door to a separate WC.
Dimensions
Metric: 8.56m max x 7.14m max
Imperial: 28’1″ max x 23’5″ max
SEPARATE WC
Wall mounted wash hand basin with mixer tap and tiled splashback, low level dual-flush WC, wall light point, illuminated wall mirror with electric shaver point, extractor, and sun tube.
Dimensions
Metric: 1.60m x 1.17m
Imperial: 5’3″ x 3’10”
OUTSIDE FRONT
To the front there is a large imprinted concrete driveway with hedged boundaries and shrubbery. Outside lantern style lighting. There is a bin storage area to the right hand side of the property. A gated pathway to the left provides access to the rear garden. Outside water tap to side.
GARAGE
With an electronic remote controlled roller shutter door, fitted worktop to the length of one wall with inset one and half bowl stainless steel sink unit and drainer, storage cupboards beneath, plumbing and space for washing machine, space for tumble dryer, fitted wall cupboards and shelving, fluorescent strip light, wall mounted ATAG condensing gas fired central heating boiler, gas meter, personnel door to the hall, and access to useful boarded loft storage area with fitted shelving and light.
Dimensions
Metric: 4.93m x 4.55m
Imperial: 16’2″ x 14’11”
OUTSIDE REAR
To the rear the garden is a particular feature being of a larger than average size and laid mainly to lawn with Indian stone flagged terrace, composite decked seating area and ornamental pond with waterfall, being enclosed by mixed hedging with mature shrubs and trees. At the top of the garden there is a wooden pergola and crushed slate area with garden shed.
SUMMERHOUSE
With power, light and external festoon lighting.
FRONT ELEVATION
DIRECTIONS
From Chester City centre proceed through Boughton and at the traffic lights turn right and then immediately left onto the Christleton Road. At the 'hamburger' roundabout proceed straight across onto the A41 Whitchurch Road. Follow the Whitchurch Road for some distance, passing the turning for Haslin Crescent. Then take the turning right into Bridge Drive and at the T-junction turn left. The property will then be found after a short distance on the right hand side.
TENURE
* Tenure - understood to be Freehold. Purchasers should verify this through their solicitor.
COUNCIL TAX
* Council Tax Band F - Cheshire West and Chester.
AGENT'S NOTES
* Services - mains gas, electricity, water and drainage are connected.
* The property is on a water meter.
* The property benefits from gas fired central heating together with electric underfloor heating in the kitchen, orangery and en-suite shower room to bedroom one.
*ANTI MONEY LAUNDERING REGULATIONS
Anti-Money Laundering Verification
Should you wish to proceed with the purchase of this property, you will be required to complete an Anti-Money Laundering (AML) verification check in accordance with current legislation.
These checks are carried out by our partner, Lifetime Legal, and include verification of your identity and source of funds. There is a charge of £54 including VAT, payable directly to Lifetime Legal.
Please note that these checks must be completed before we are able to formally progress a sale.
MATERIAL INFORMATION REPORT
The Material Information Report for this property can be viewed on the Rightmove listing. Alternatively, a copy can be requested from our office which will be sent via email.
*EXTRA SERVICES - REFERRALS
Mortgage referrals, conveyancing referral and surveying referrals will be offered by Cavendish Estate Agents. If a buyer or seller should proceed with any of these services then a commission fee will be paid to Cavendish Estate Agents Ltd upon completion.
VIEWING
By appointment through the Agents Chester Office 01244 404040.
FLOOR PLANS - included for identification purposes only, not to scale.
PS/PMW