
£795,000
For Sale
Betws Gwerfil Goch, Corwen, LL21
Introduction
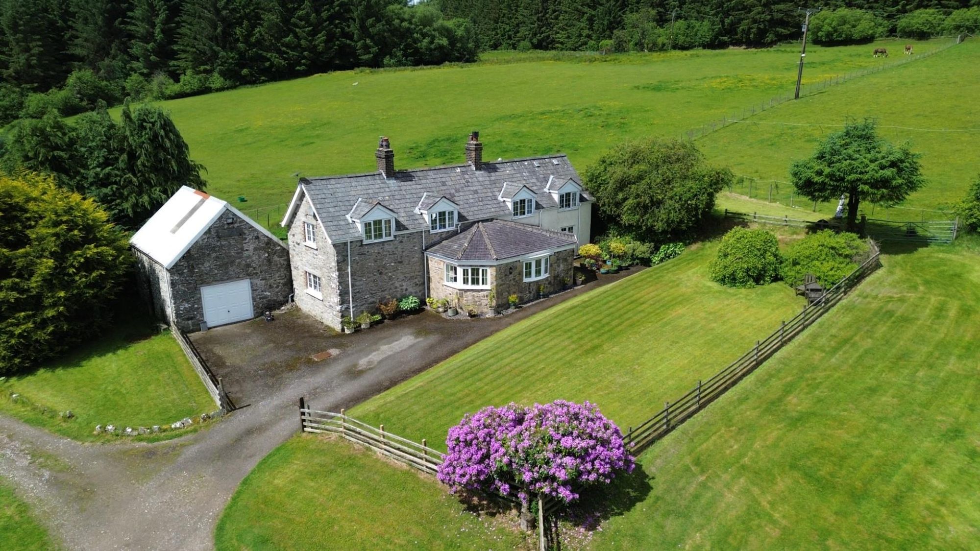
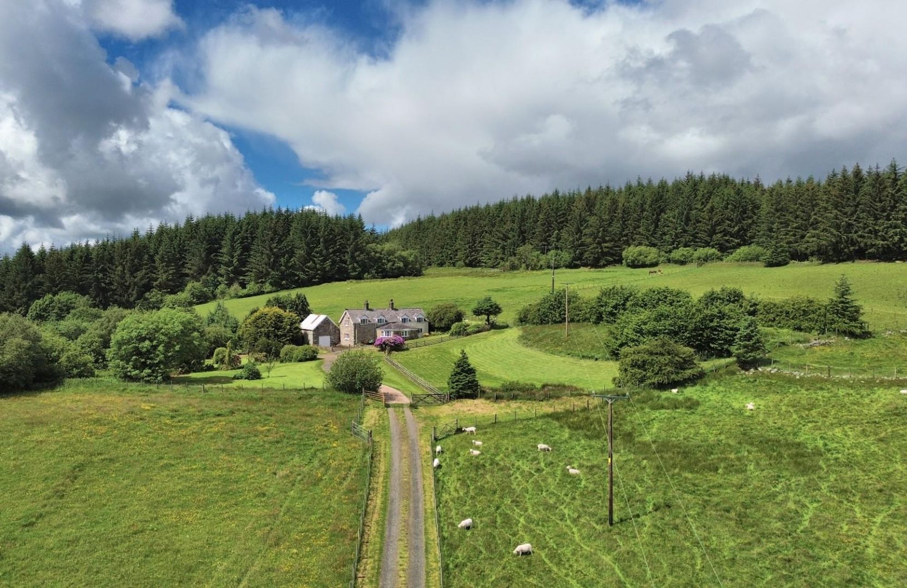
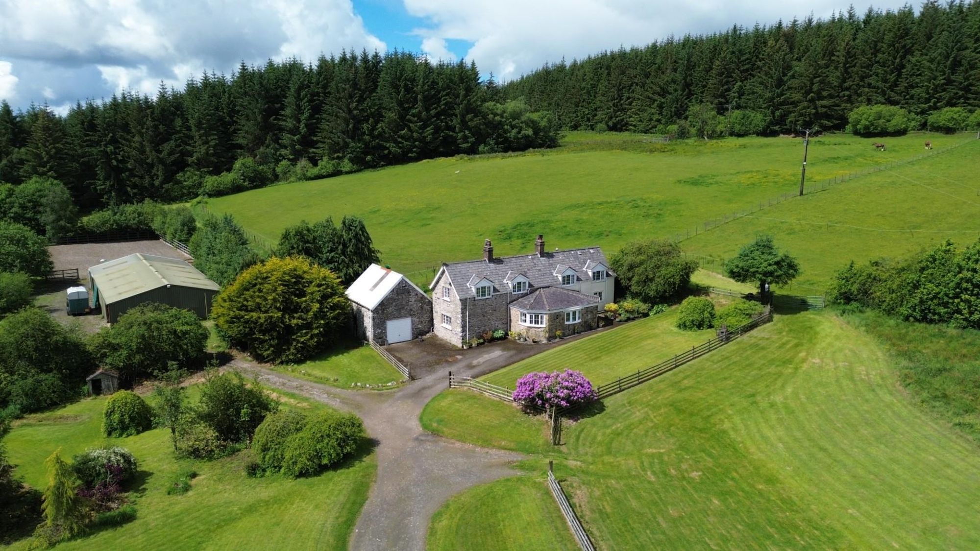
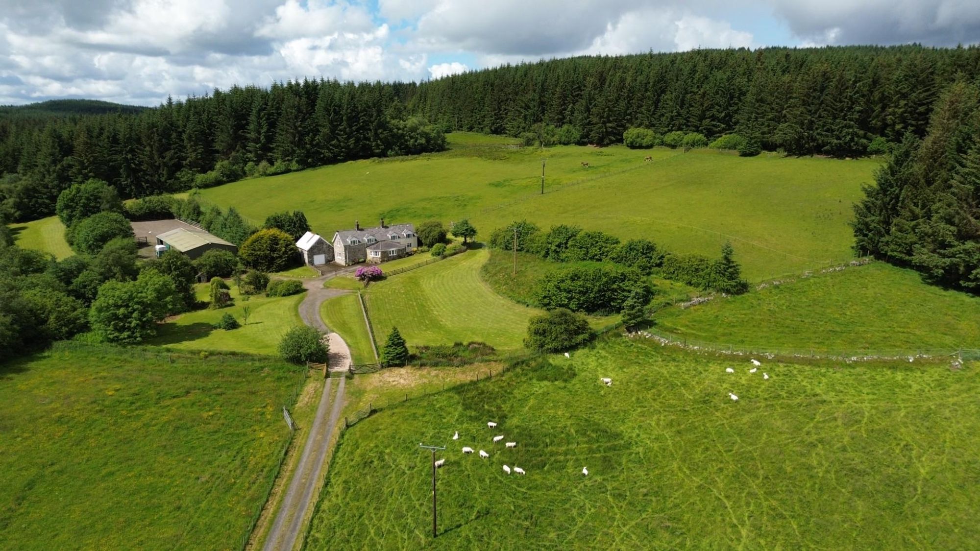
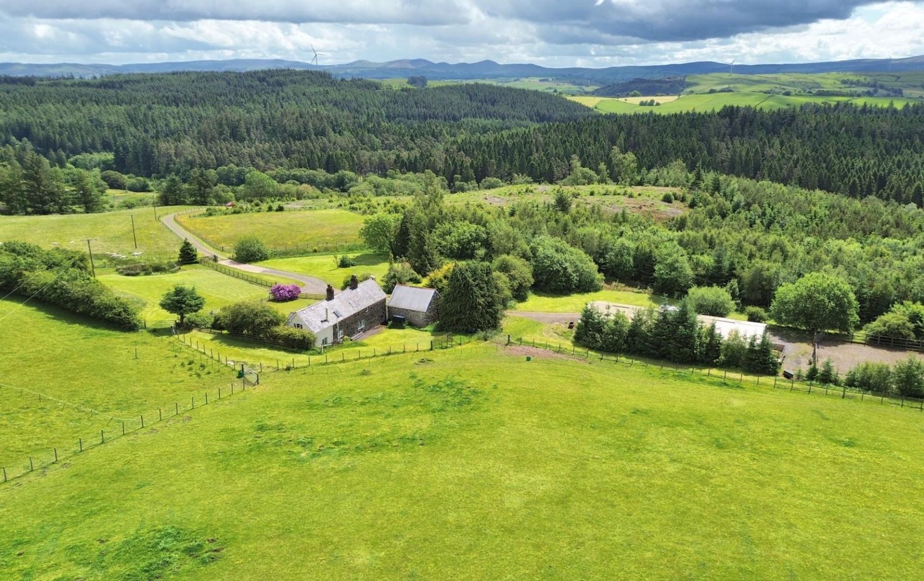
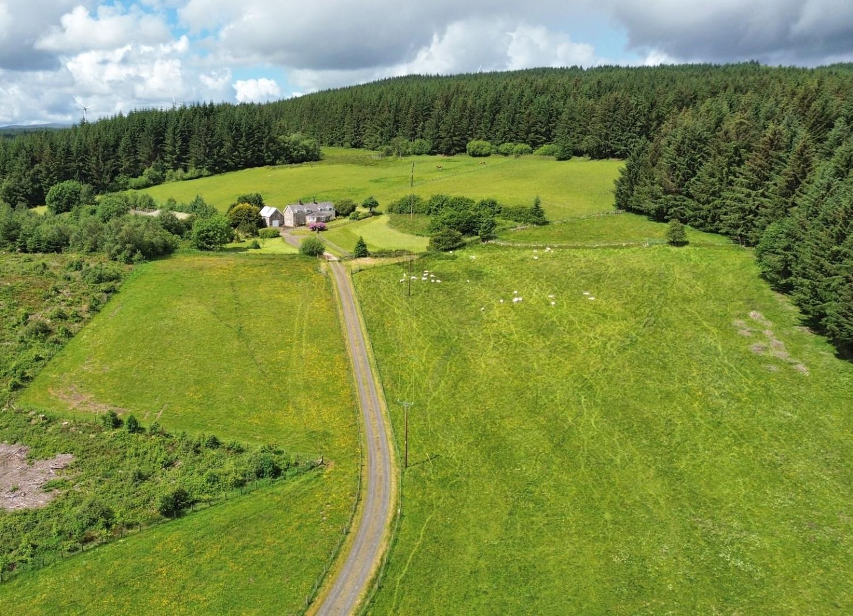
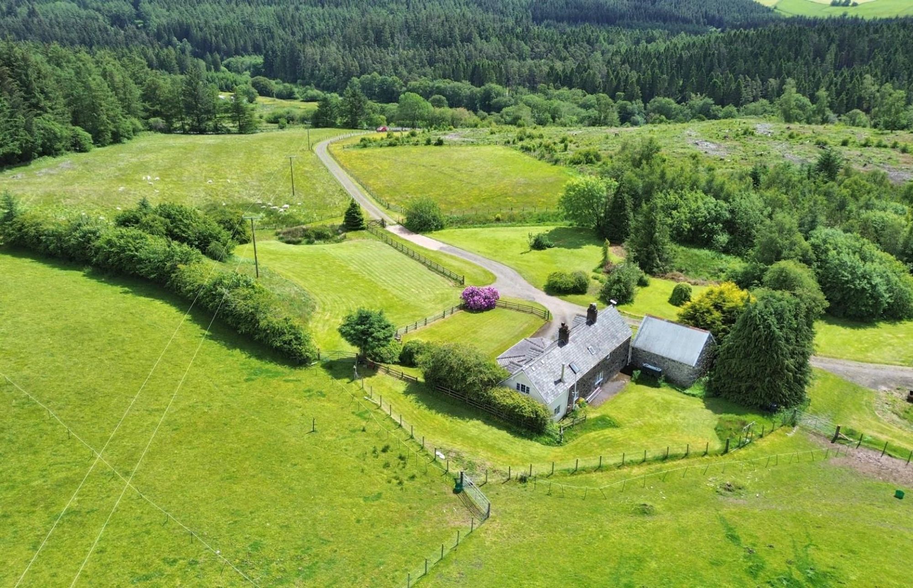
A Rare Find. Fifteen Acres. Yours to Make Your Own. Some properties need explaining. This one doesn’t. Set in one of the most beautiful stretches of countryside between Ruthin and Clocaenog Forest, this compact smallholding sits within about 15.14 acres of ring-fenced land, on a long private drive, with distant views of the Clwydian Hills rolling away to the east. It’s the kind of place you turn into and immediately exhale. The house itself is a well-proportioned 3/4 bedroom detached. Inside: entrance porch, hall, lounge, dining room, study, a modern fitted kitchen/dining room, cloakroom and boot room. Three bedrooms and a bathroom upstairs. Detailed plans are in place for a generous two-storey extension, with scope to incorporate the adjoining stone garage and workshop. The bones are good. The potential is real. Outside is where this property truly opens up. A purpose-built five-bay portal framed building provides stables and stock shed. There’s an all-weather menage. There’s pastureland. And it’s all within a ring fence, giving the kind of privacy and self-sufficiency that’s almost impossible to find in this area. This is quiet countryside. Genuinely quiet. Located some 3 miles from Clawddnewydd and 9 miles from Ruthin, surrounded by minor lanes that wind through the 10,000 acres of Clocaenog Forest in this particular corner of Denbighshire. It doesn’t come up often. Viewing is highly recommended, and for good reason. ________________________________________
LOCATION
The property stands in a very secluded setting in the heart of Clocaenog forest yet only a short distance from the main B5105 Cerrig to Corwen road. It is convenient for facilities available in Clawdd Newydd with a successful community run Inn with highly regarded restaurant, and popular community hall, whilst Ruthin has a more extensive range of shops, schools and leisure facilities and direct access towards Wrexham and Chester.
PLANNING FOR EXTENSION
Detailed drawings were prepared to greatly extend the house to the rear elevation to re-model and create a much larger family home. The plans will be available to see when visiting or on request.
THE ACCOMMODATION COMPRISES
PORCH
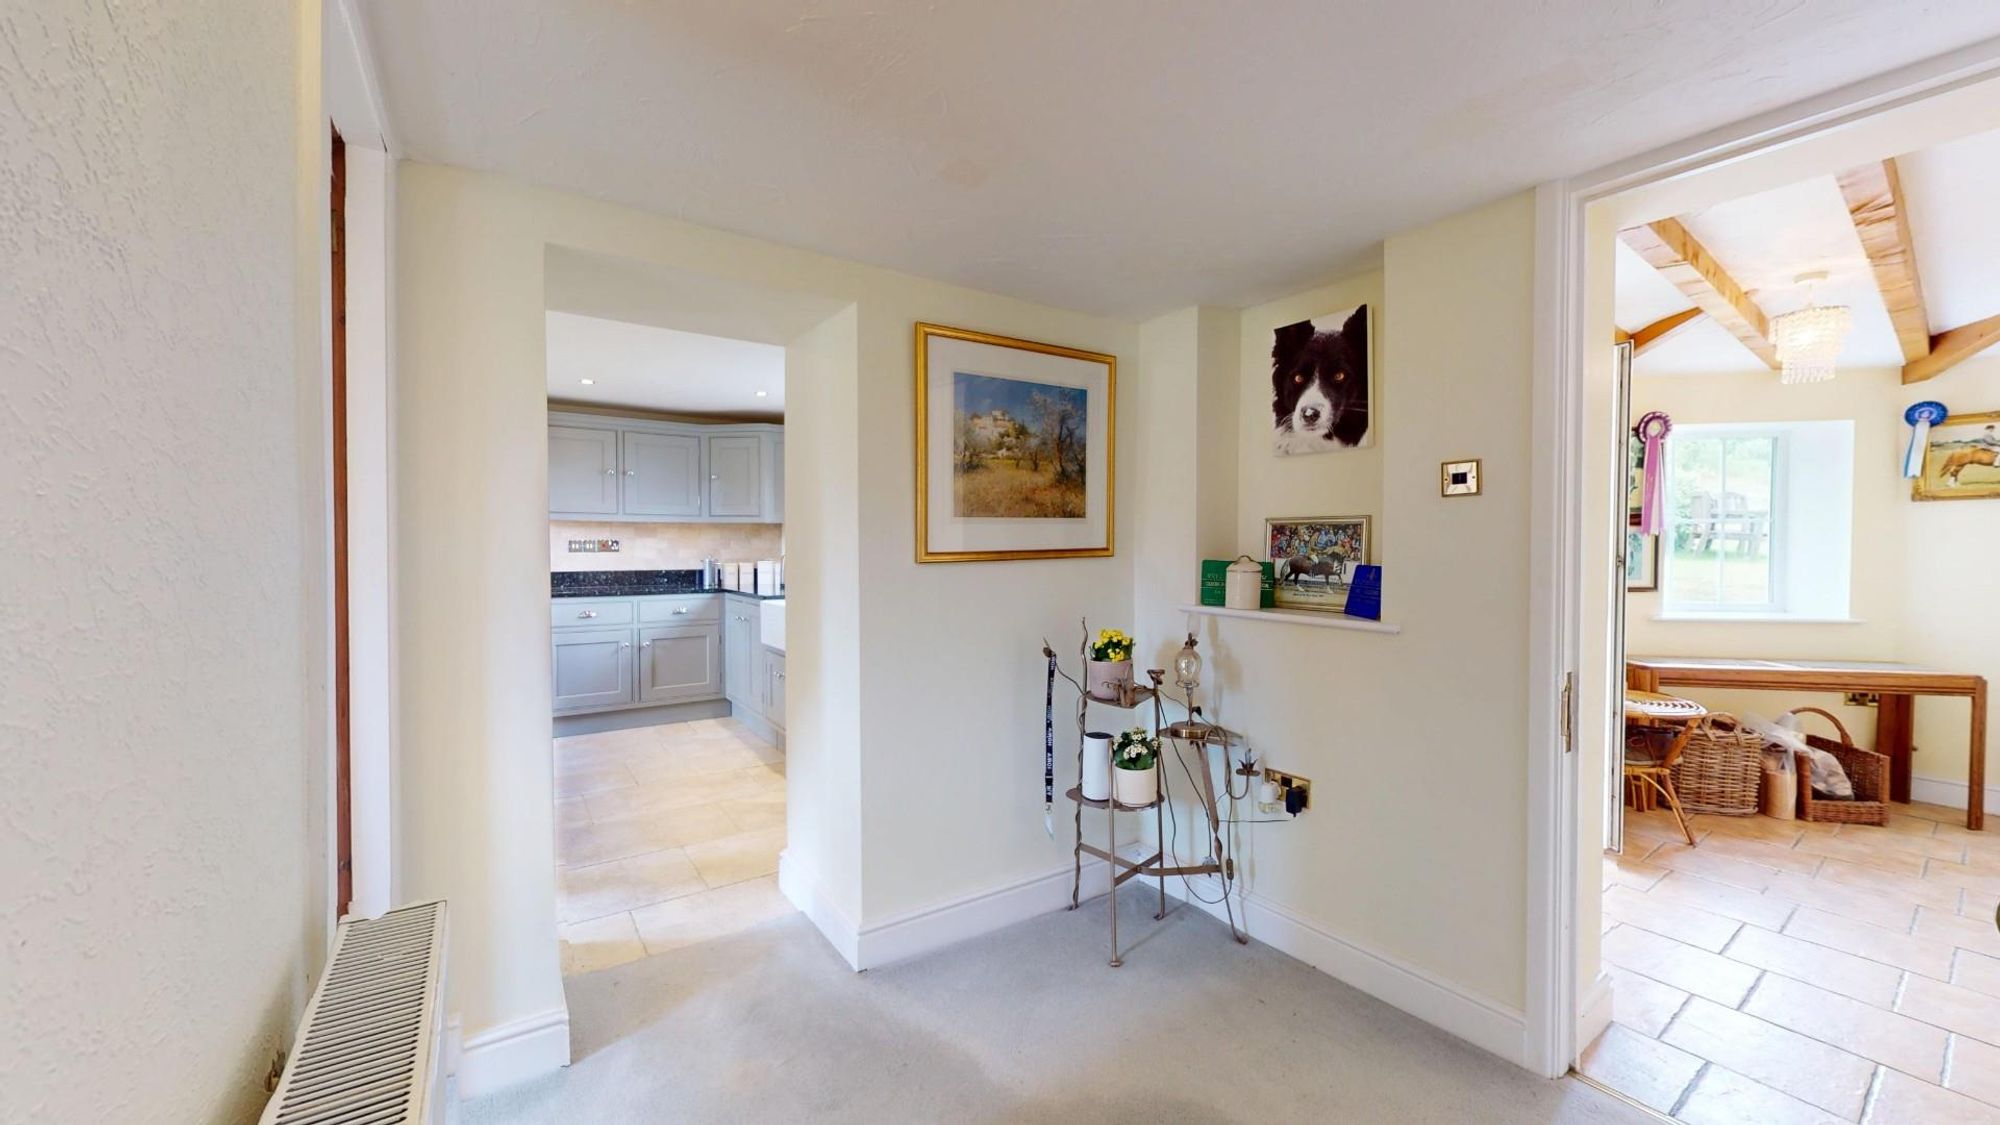
UPVC and double glazed door leading to enclosed entrance porch with Georgian style double glazed window, exposed ceiling beams, terracotta ceramic tile flooring, panelled radiator. Glazed and panelled door leading to central hall.
CENTRAL HALL
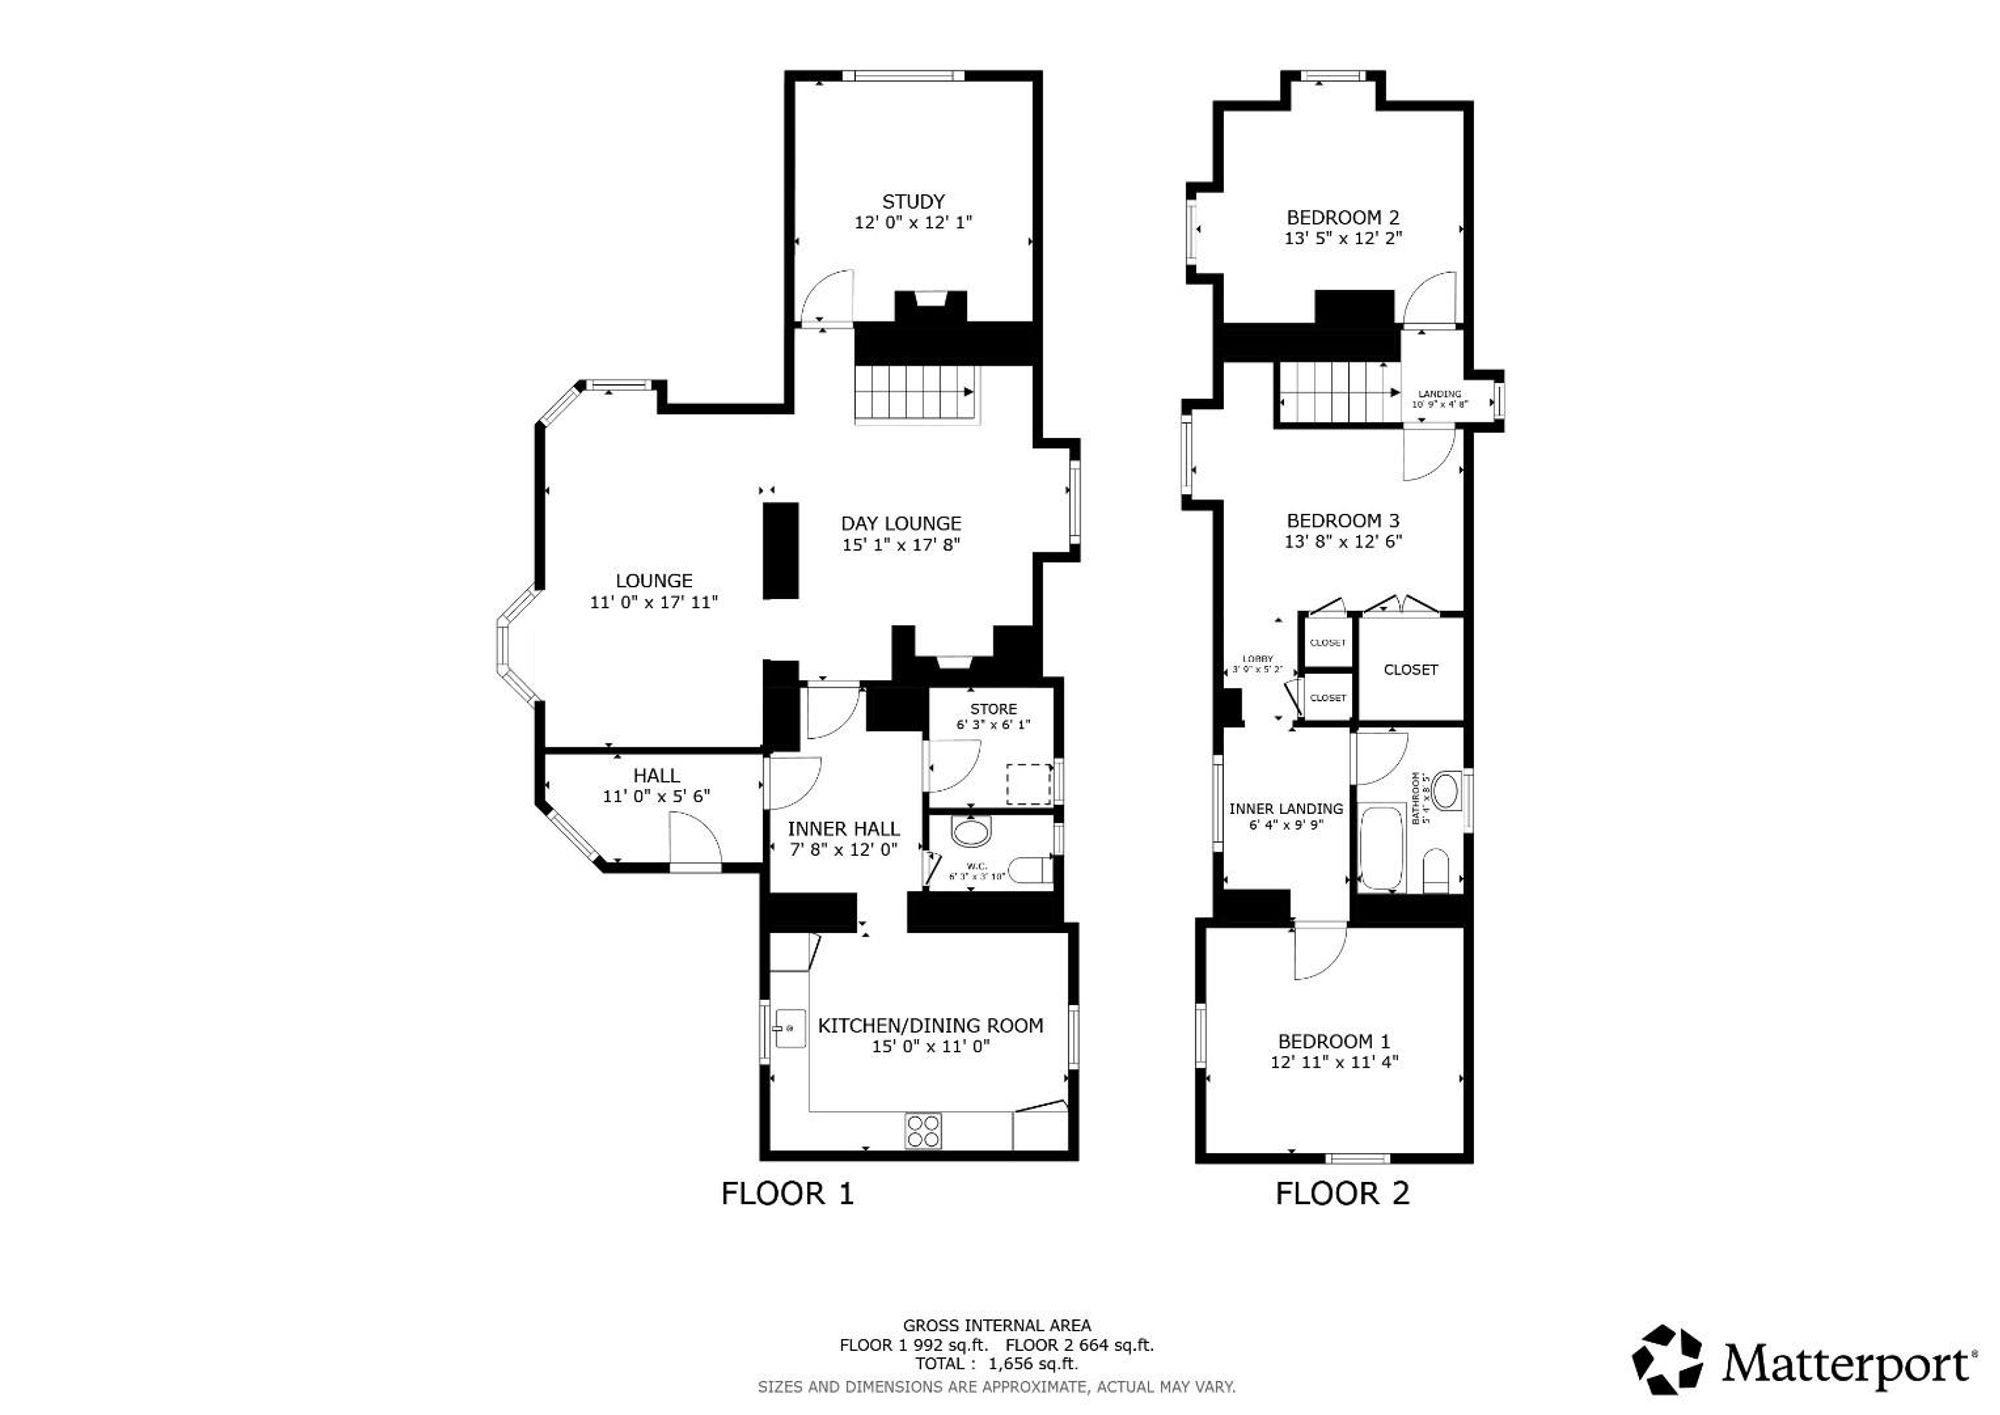
Dimensions: 3.35m x 1.68m (11' x 5'6"). Wall light, panelled radiator.
CLOAKROOM
Pedestal wash basin and low level WC. Double glazed window, travertine style floor tiling.
BOOT ROOM
Wall shelf with coat hooks, wall cupboard, plumbing installed for washing machine.
LOUNGE
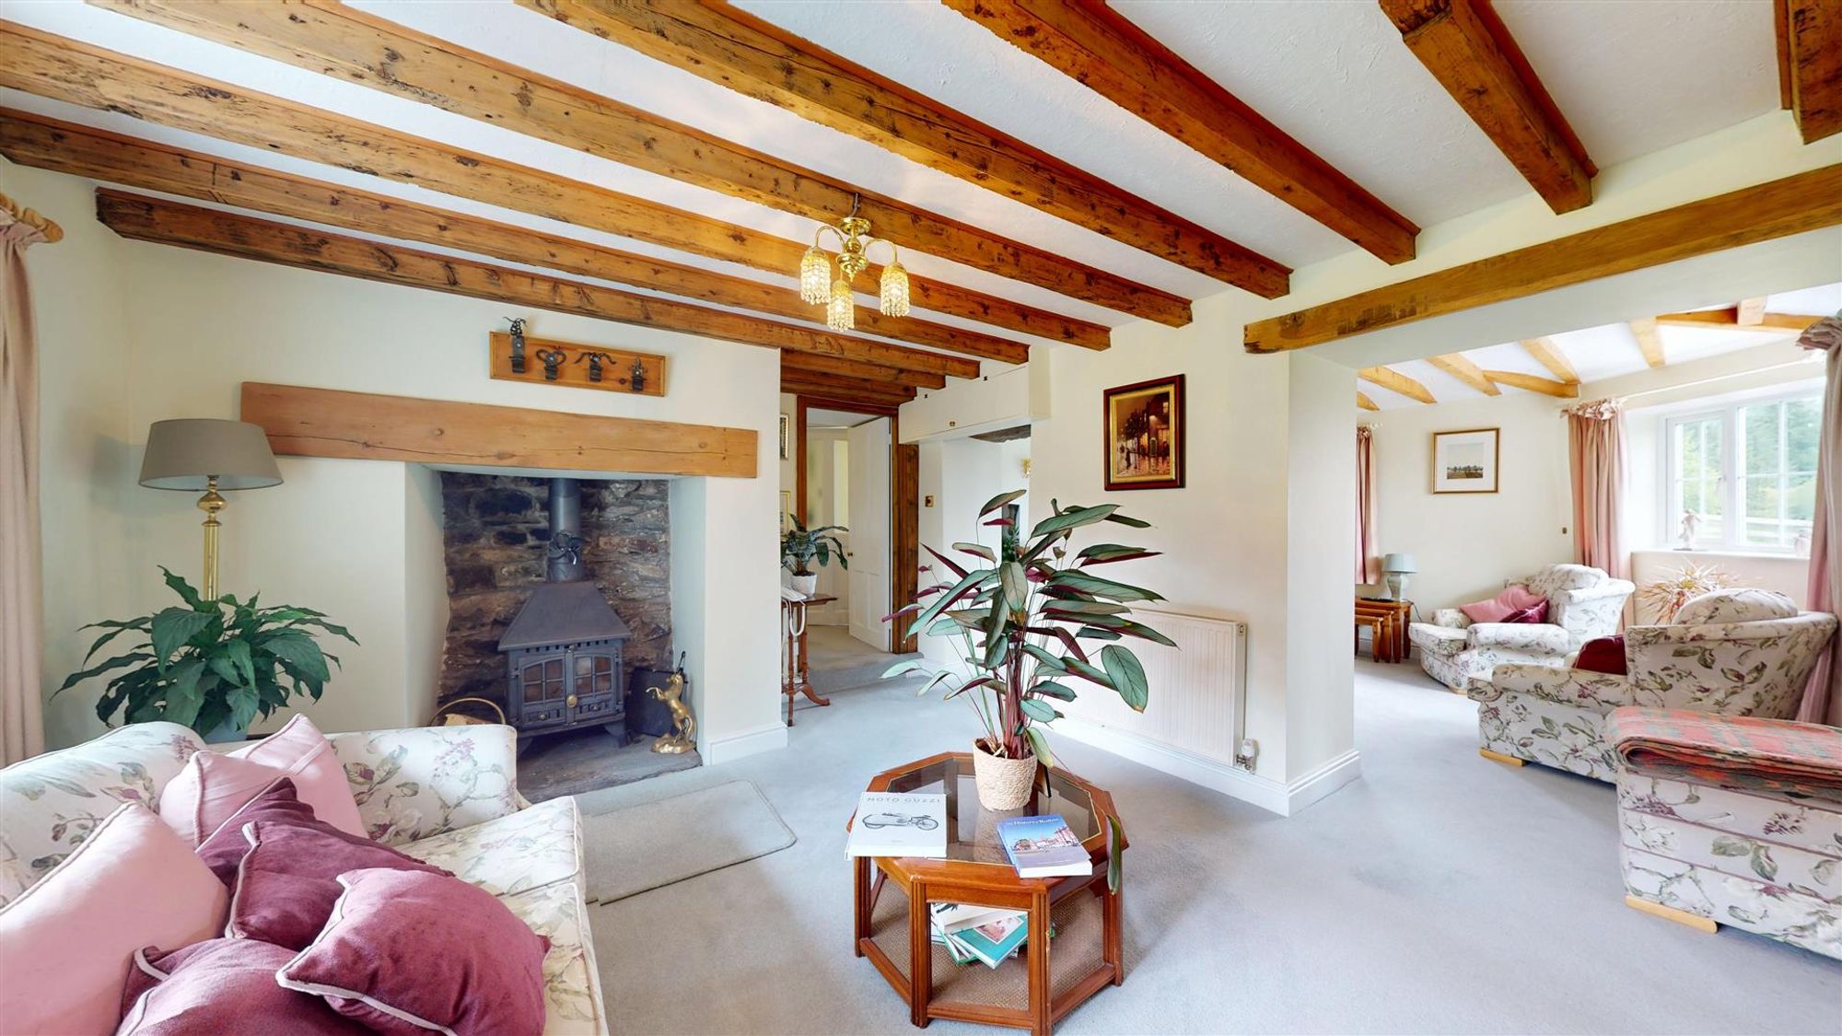
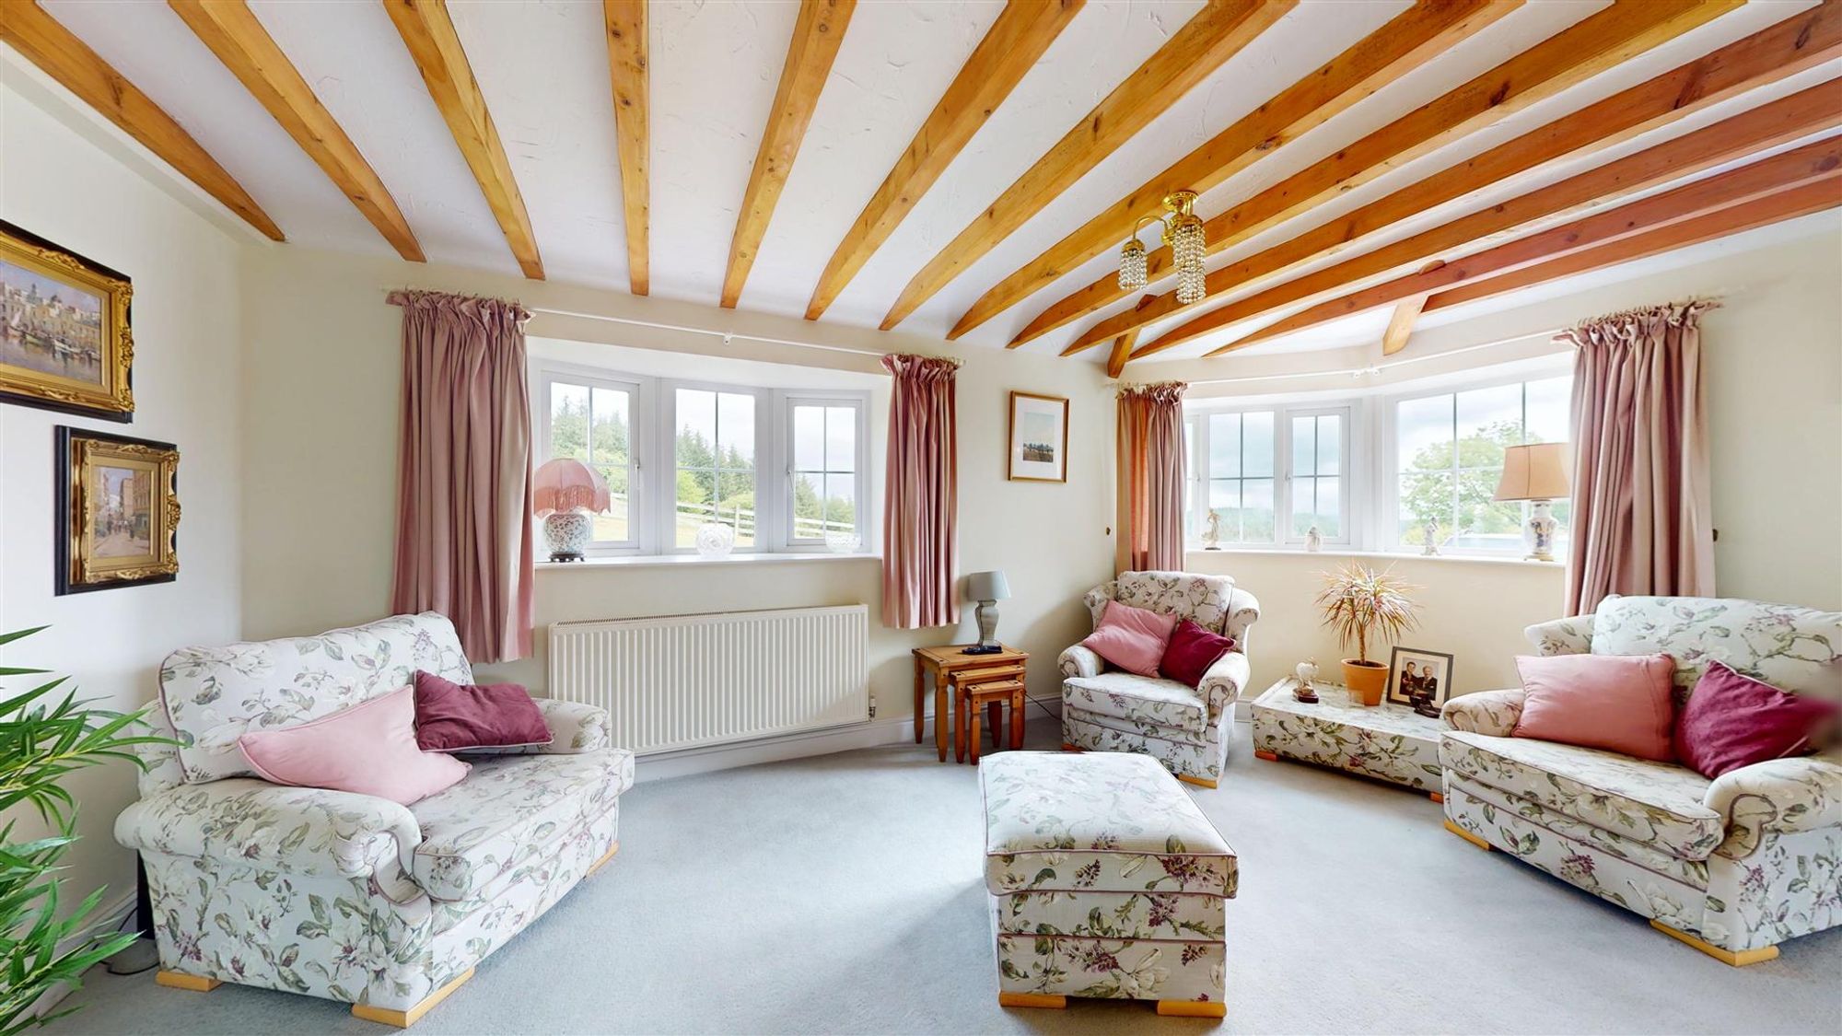
Dimensions: 5.46m x 3.35m (17'11" x 11'). A versatile room capable of sub-division as it is divided by a substantial dividing wall. The lounge area has two double glazed windows both affording far reaching views over the land, woodland and beyond to the Clwydian Hills, exposed beamed ceiling, TV point, wall light points, panelled radiator.
DAY LOUNGE
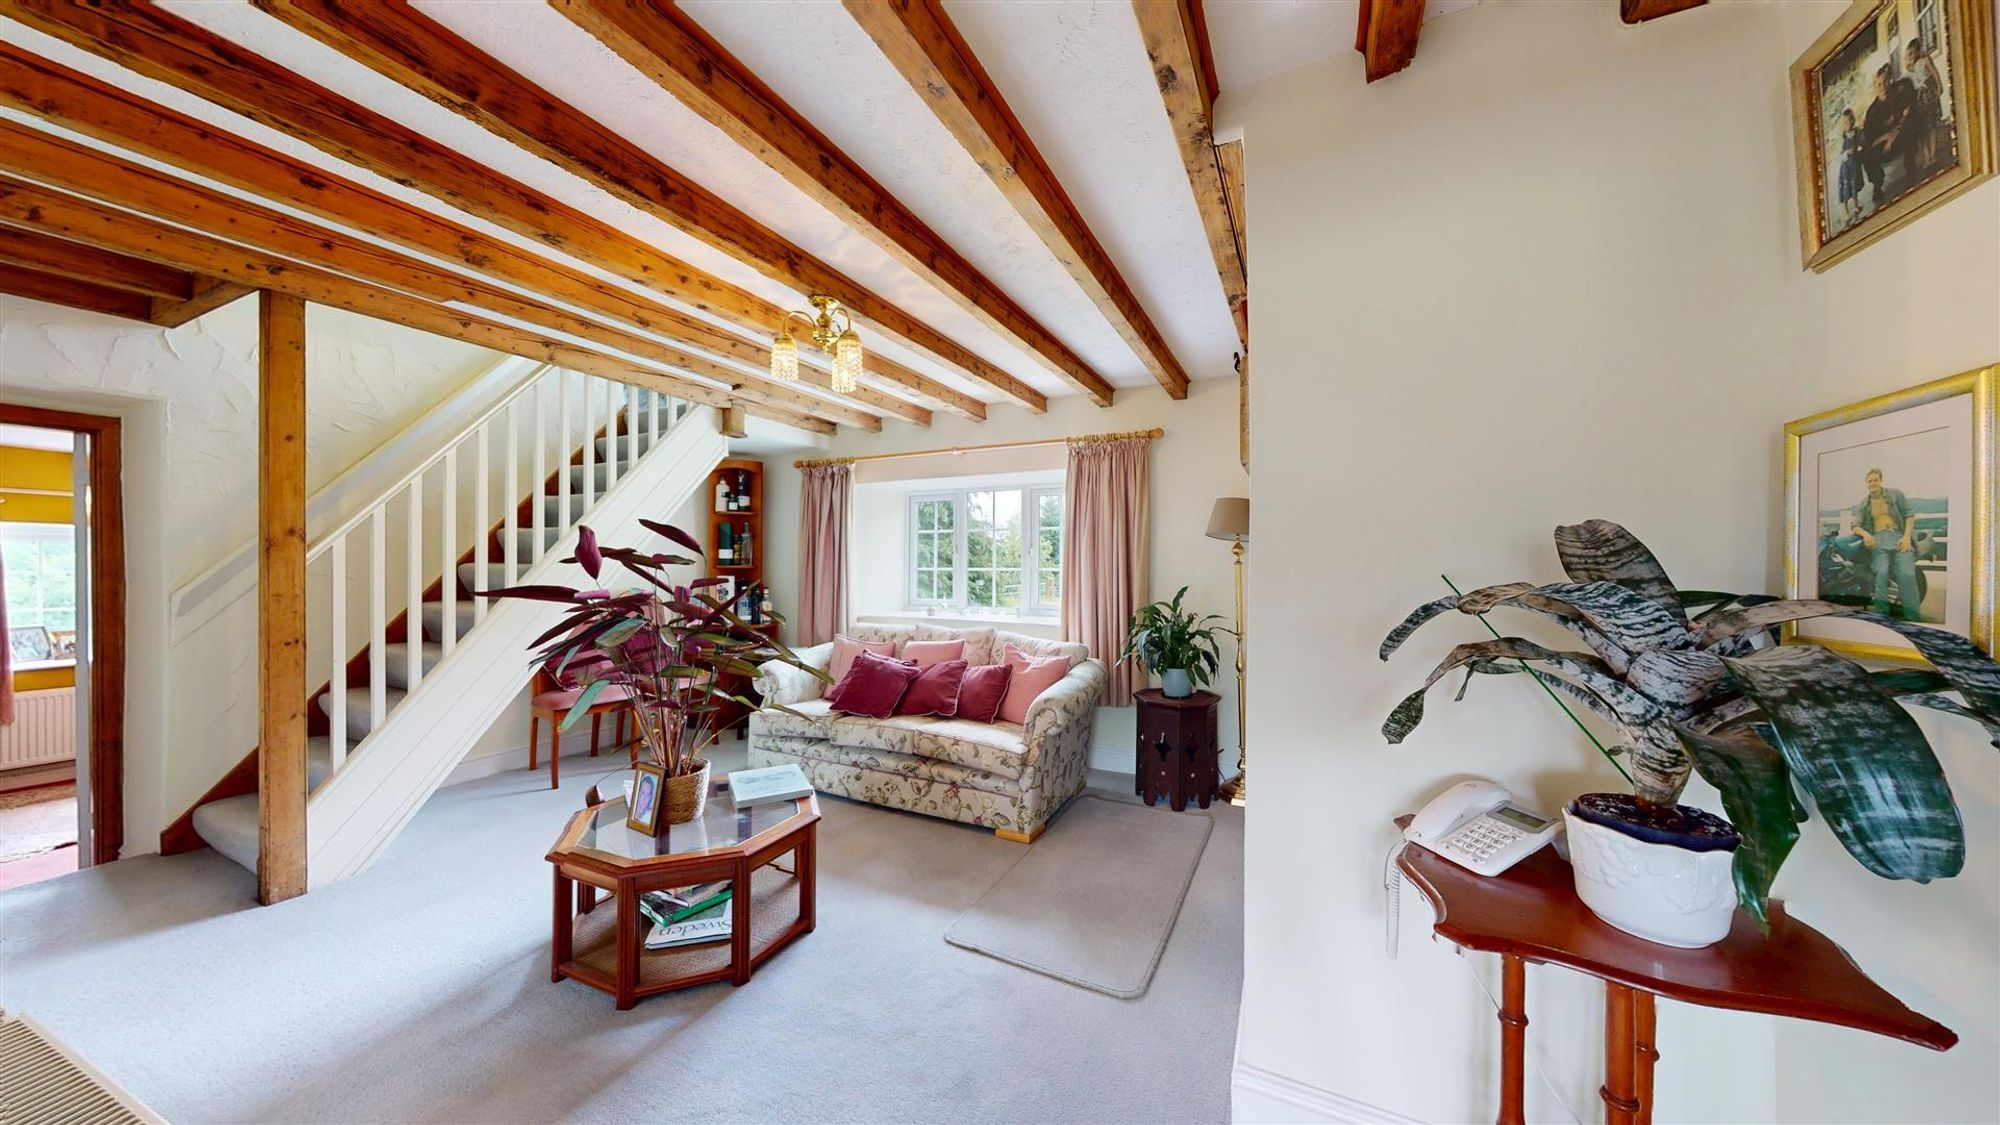
Dimensions: 5.38m max x 4.60m max (17'8" max x 15'1" max). To the other side is a cosy room with staircase rising off, deep recessed fireplace with raised hearth, exposed stone in part, large wood stove with supporting beam over, beamed ceiling, double glazed window with pleasing aspect over the rear garden and paddock, panelled radiator.
STUDY/BED 4
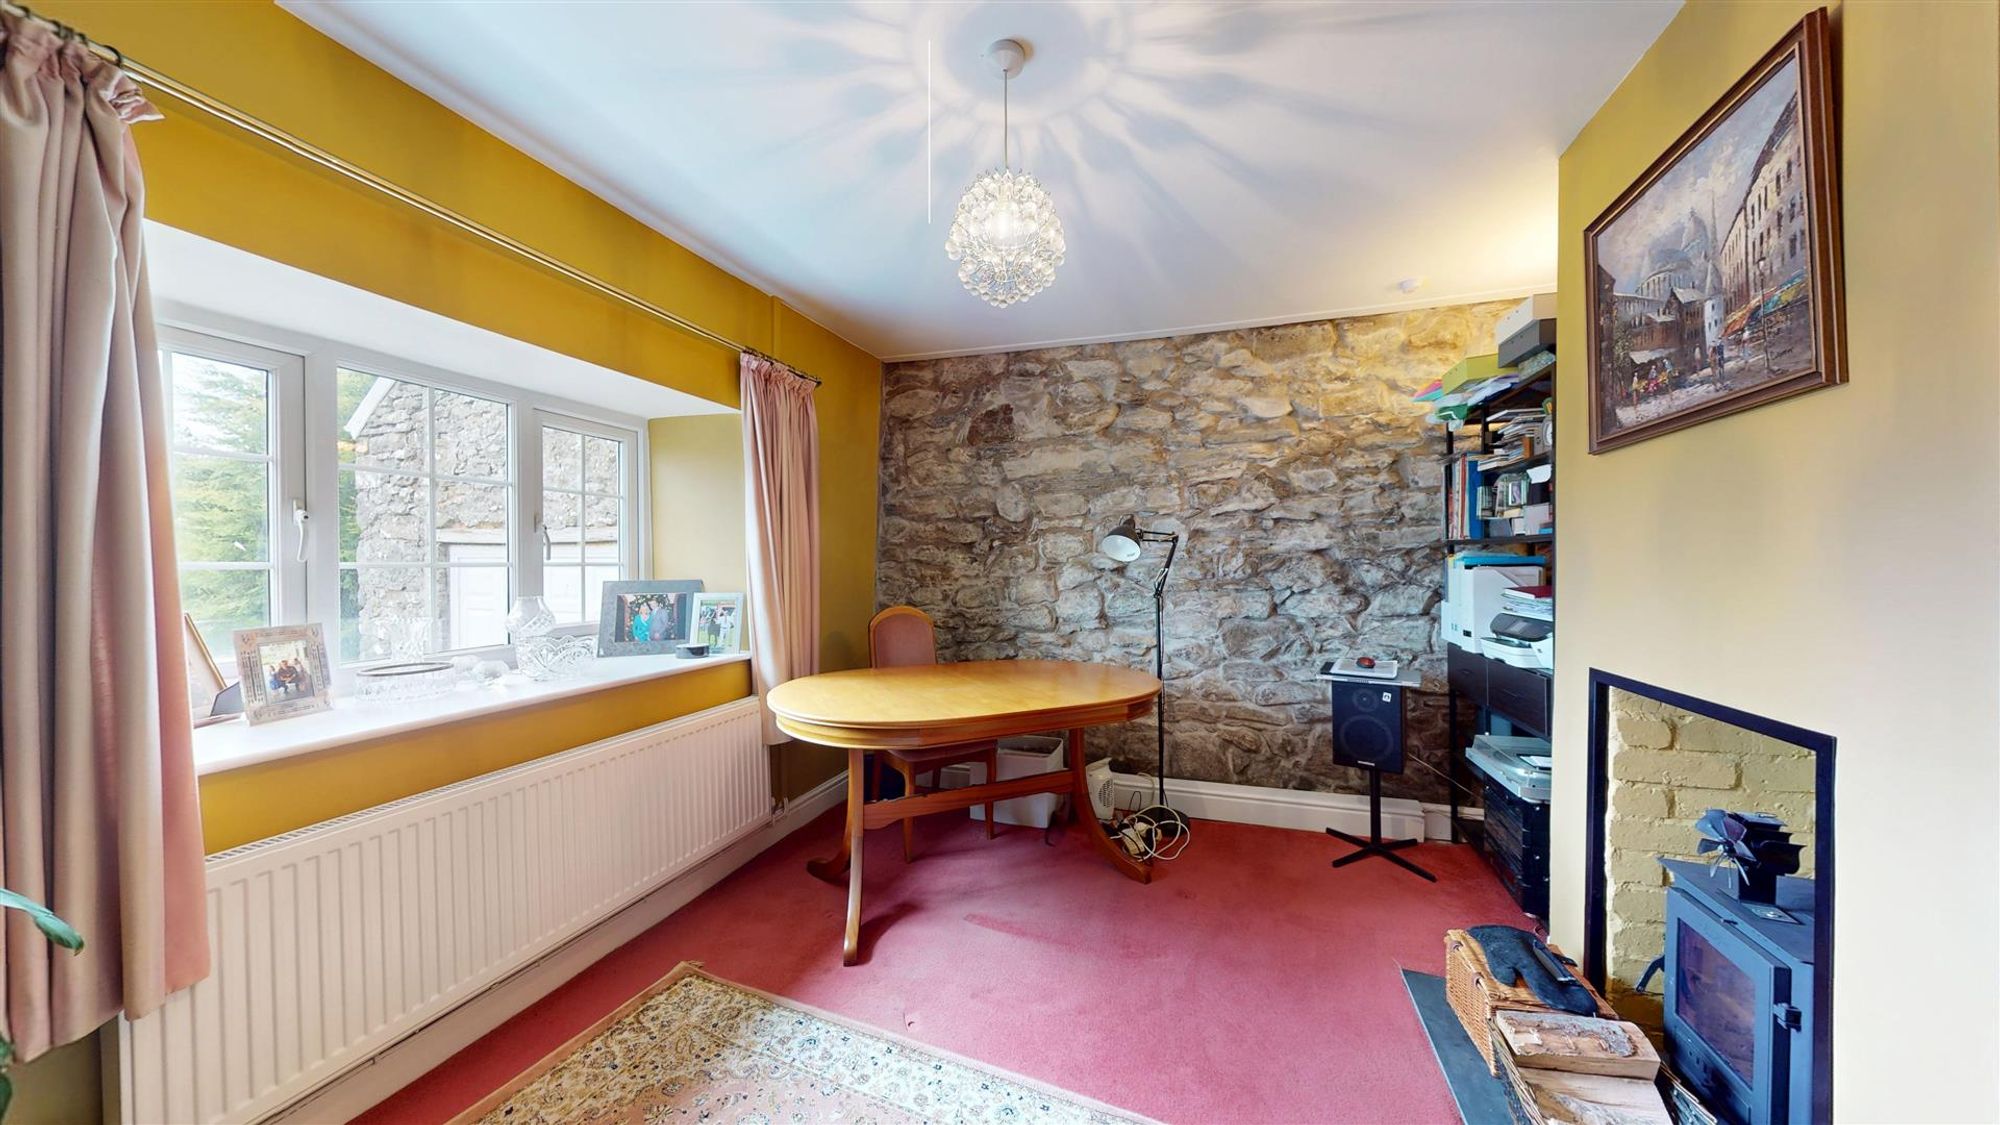
Dimensions: 3.68m x 3.66m (12'1" x 12'). Double glazed window, feature exposed stonework to one wall, open fireplace with raised hearth and wood stove, panelled radiator.
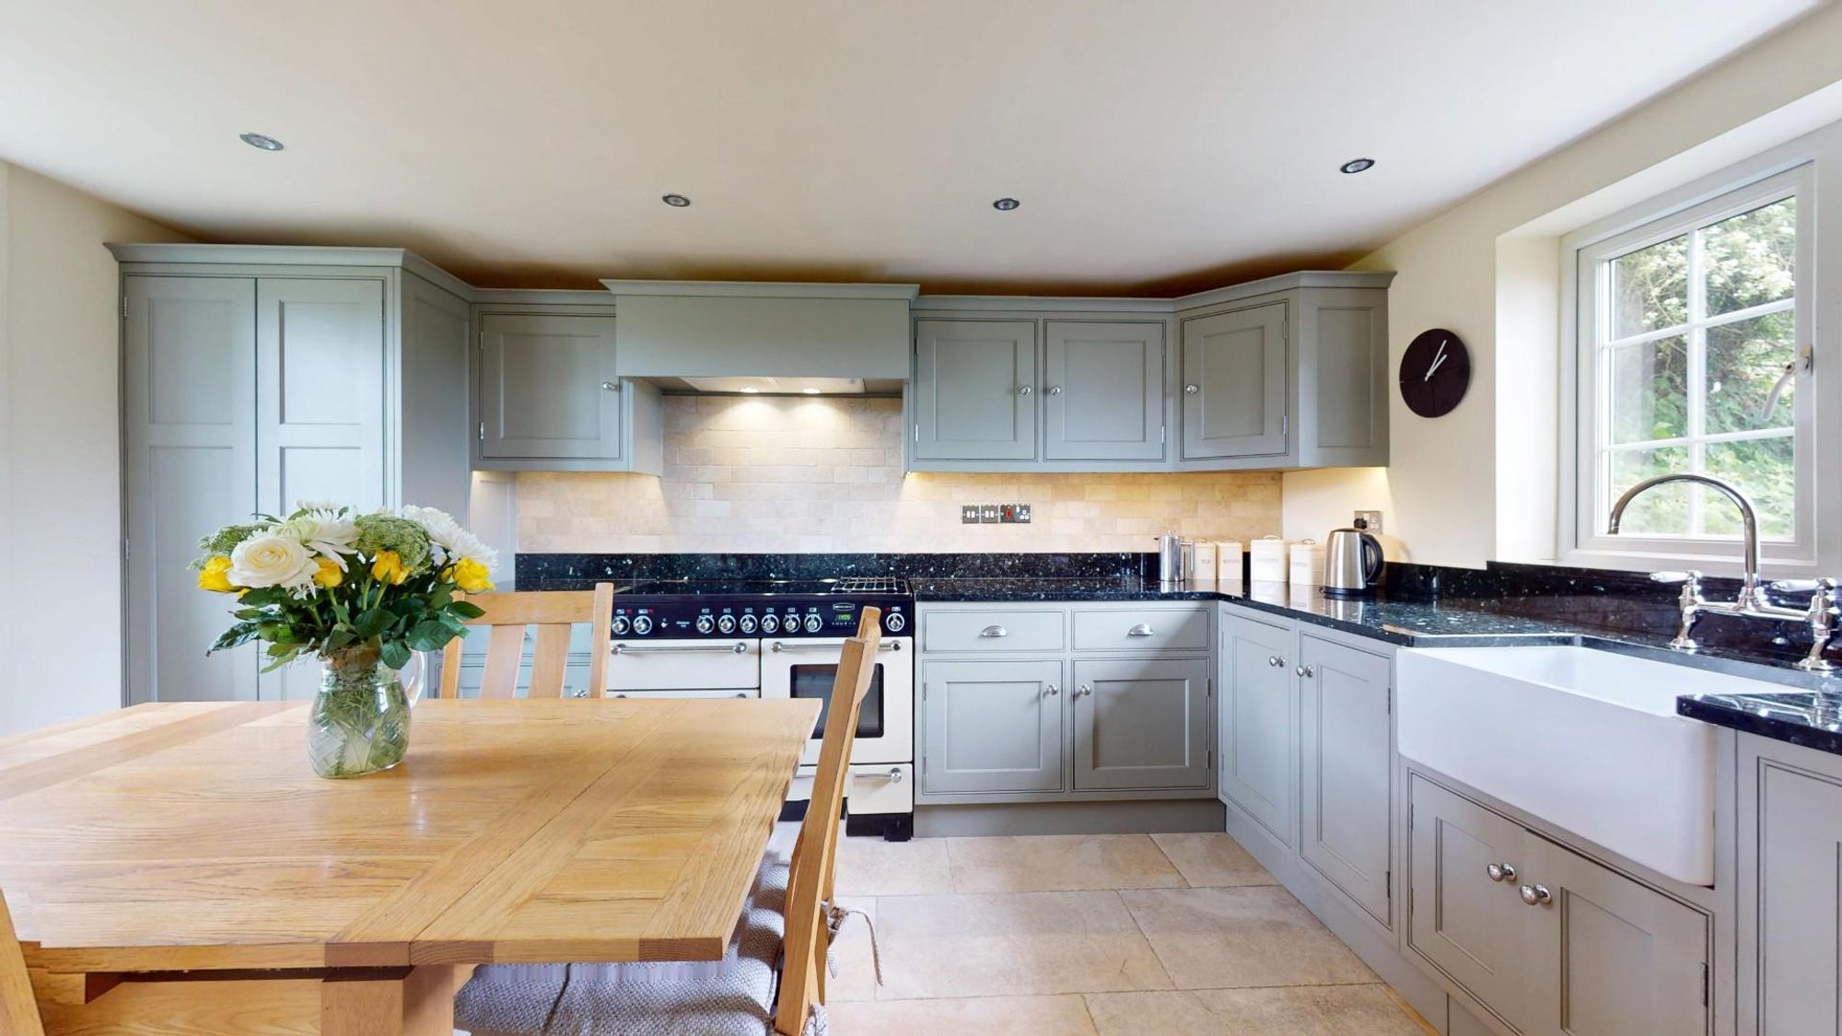
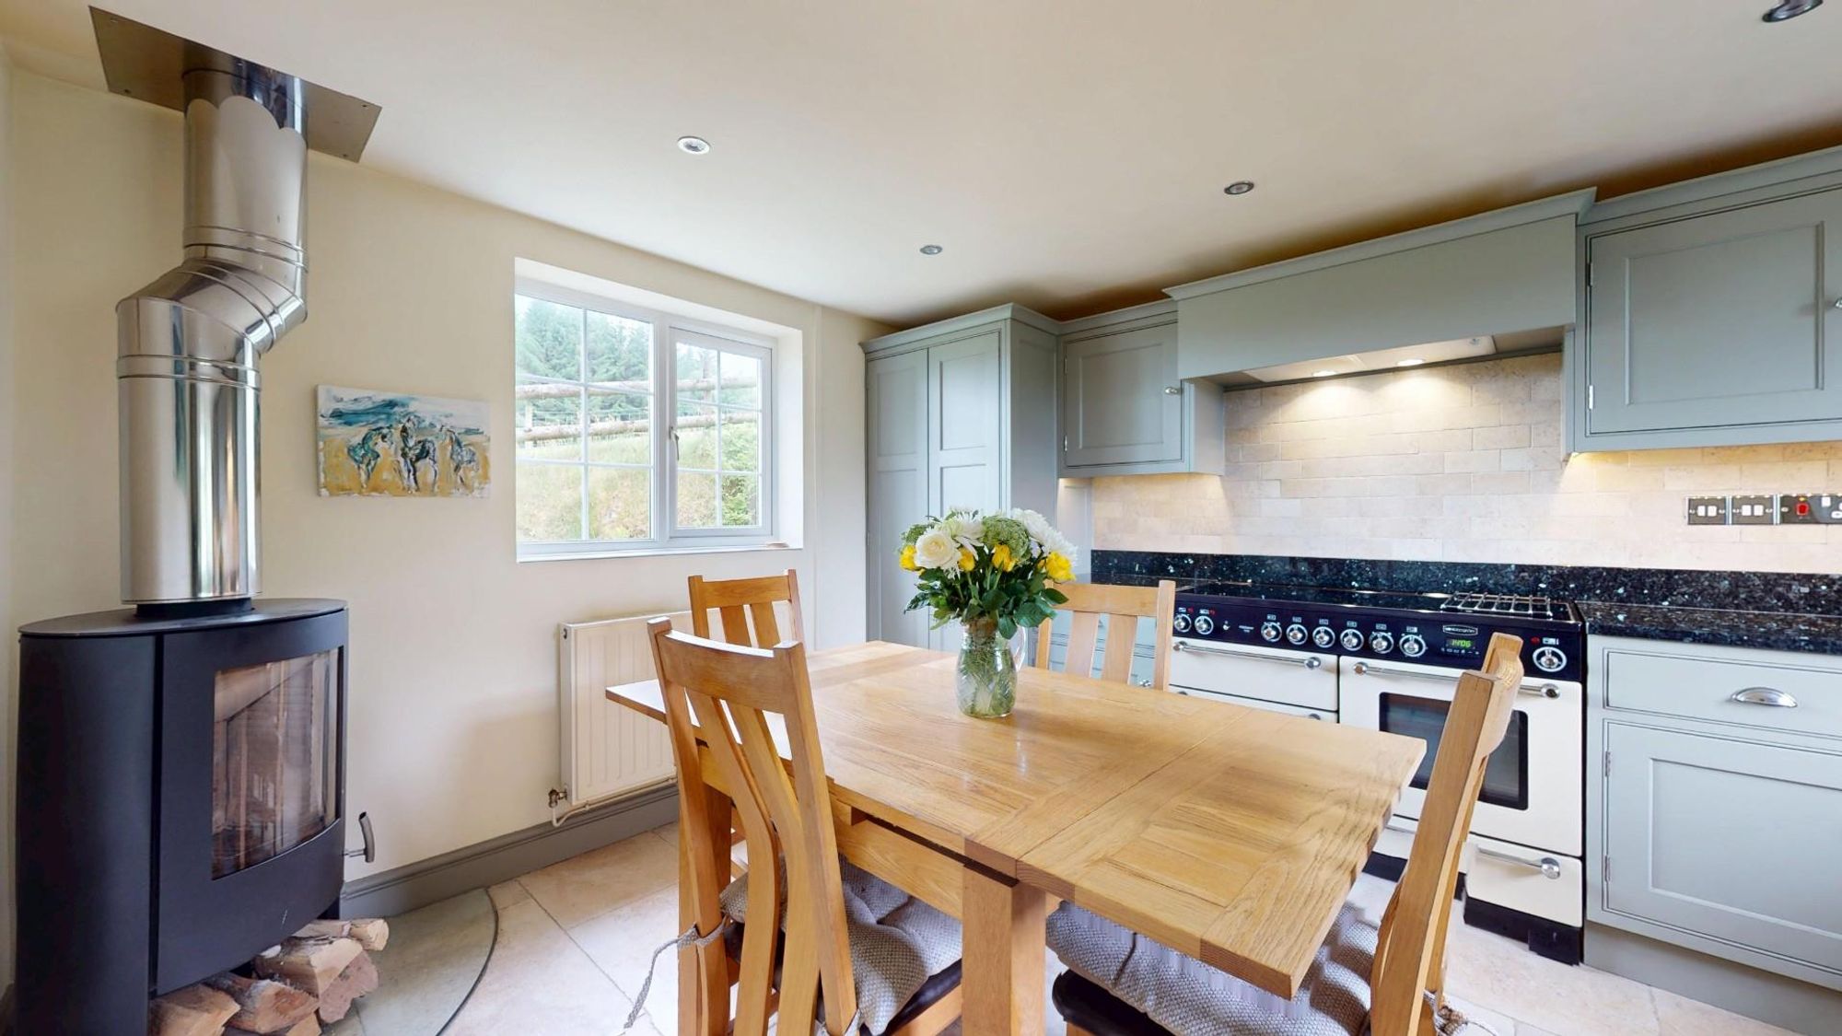
KITCHEN/DINING ROOM
Dimensions: 4.57m x 3.35m (15' x 11'). Refurbished with a contemporary custom built range of base and wall mounted cupboards and drawers with a light grey toned finish to door and drawer fronts and solid granite working surfaces and upstand. It has space for a range cooker with extractor hood and light above, white glazed sink with stainless steel mixer tap, integrated fridge, freezer, dishwasher, double door pantry cupboard also housing a Grant oil fired combination boiler providing heating and hot water.
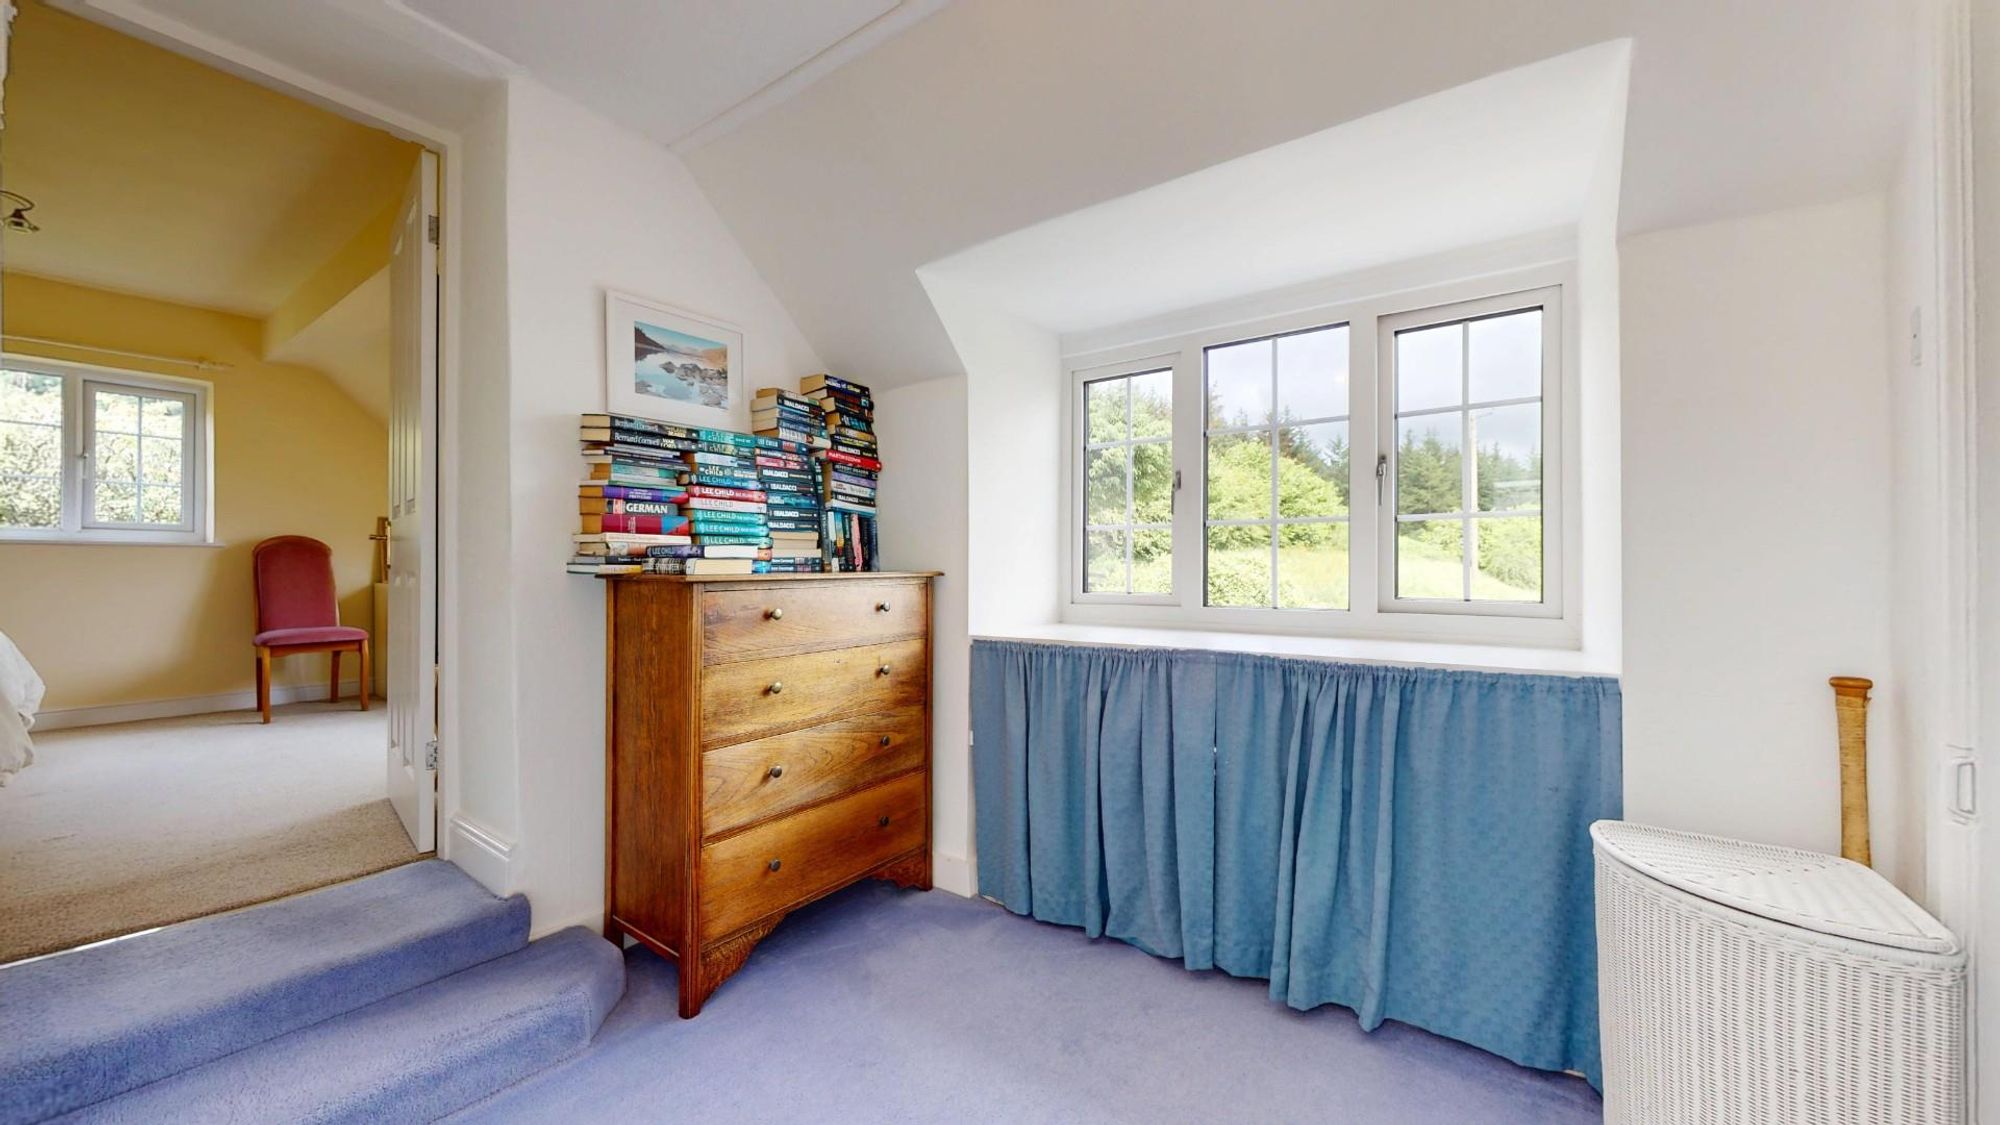
FIRST FLOOR LANDING
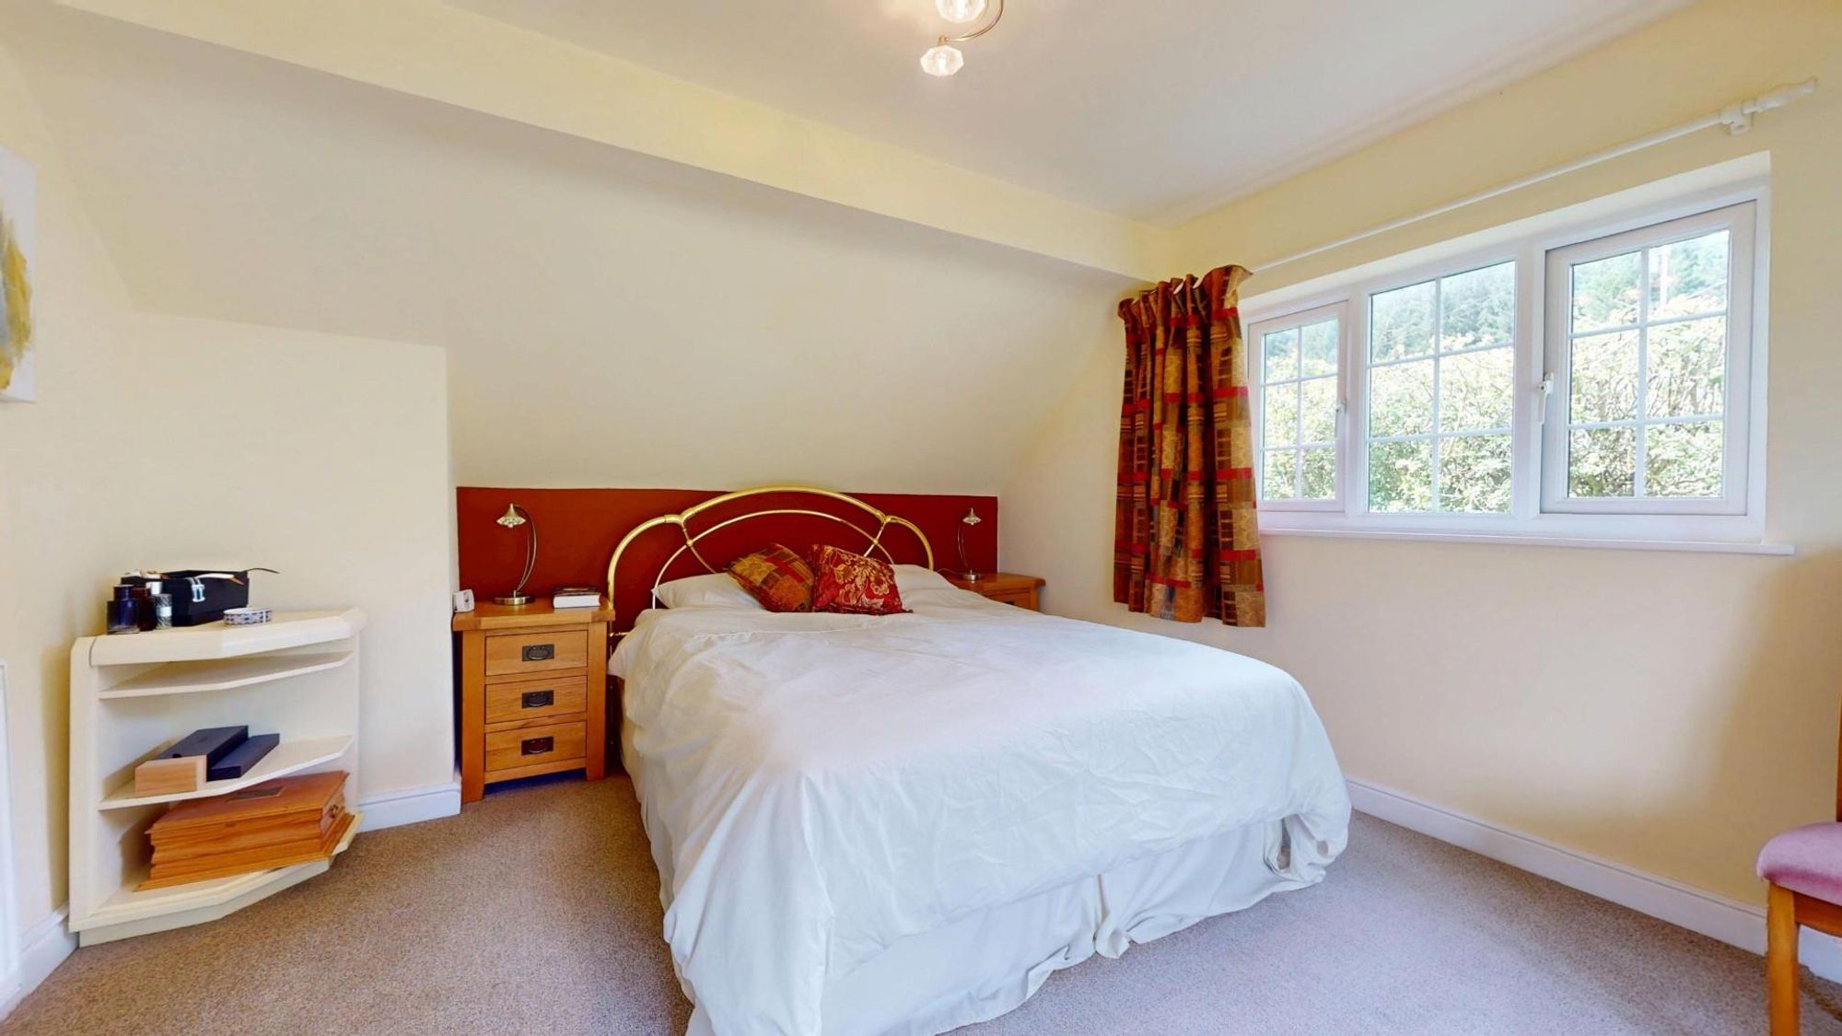
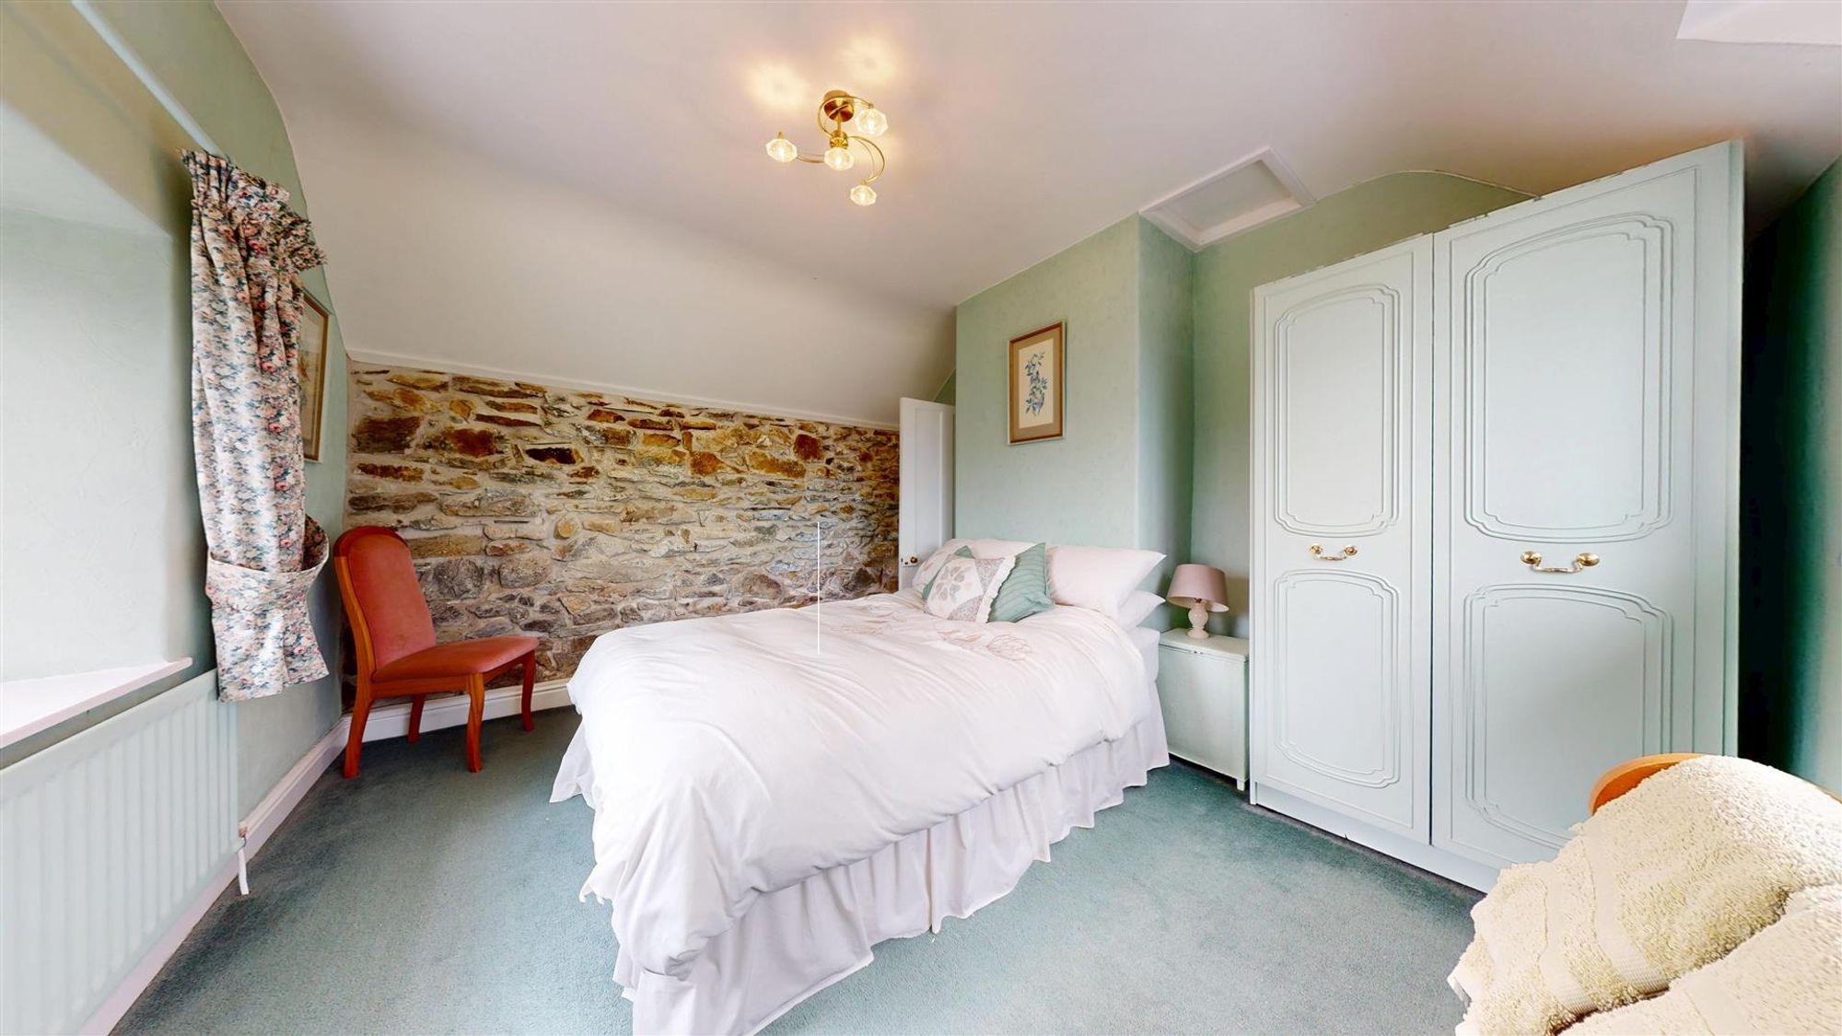
BEDROOM ONE
Dimensions: 3.94m x 3.45m (12'11" x 11'4"). A large room with dual aspect. Partially vaulted ceiling and radiator.
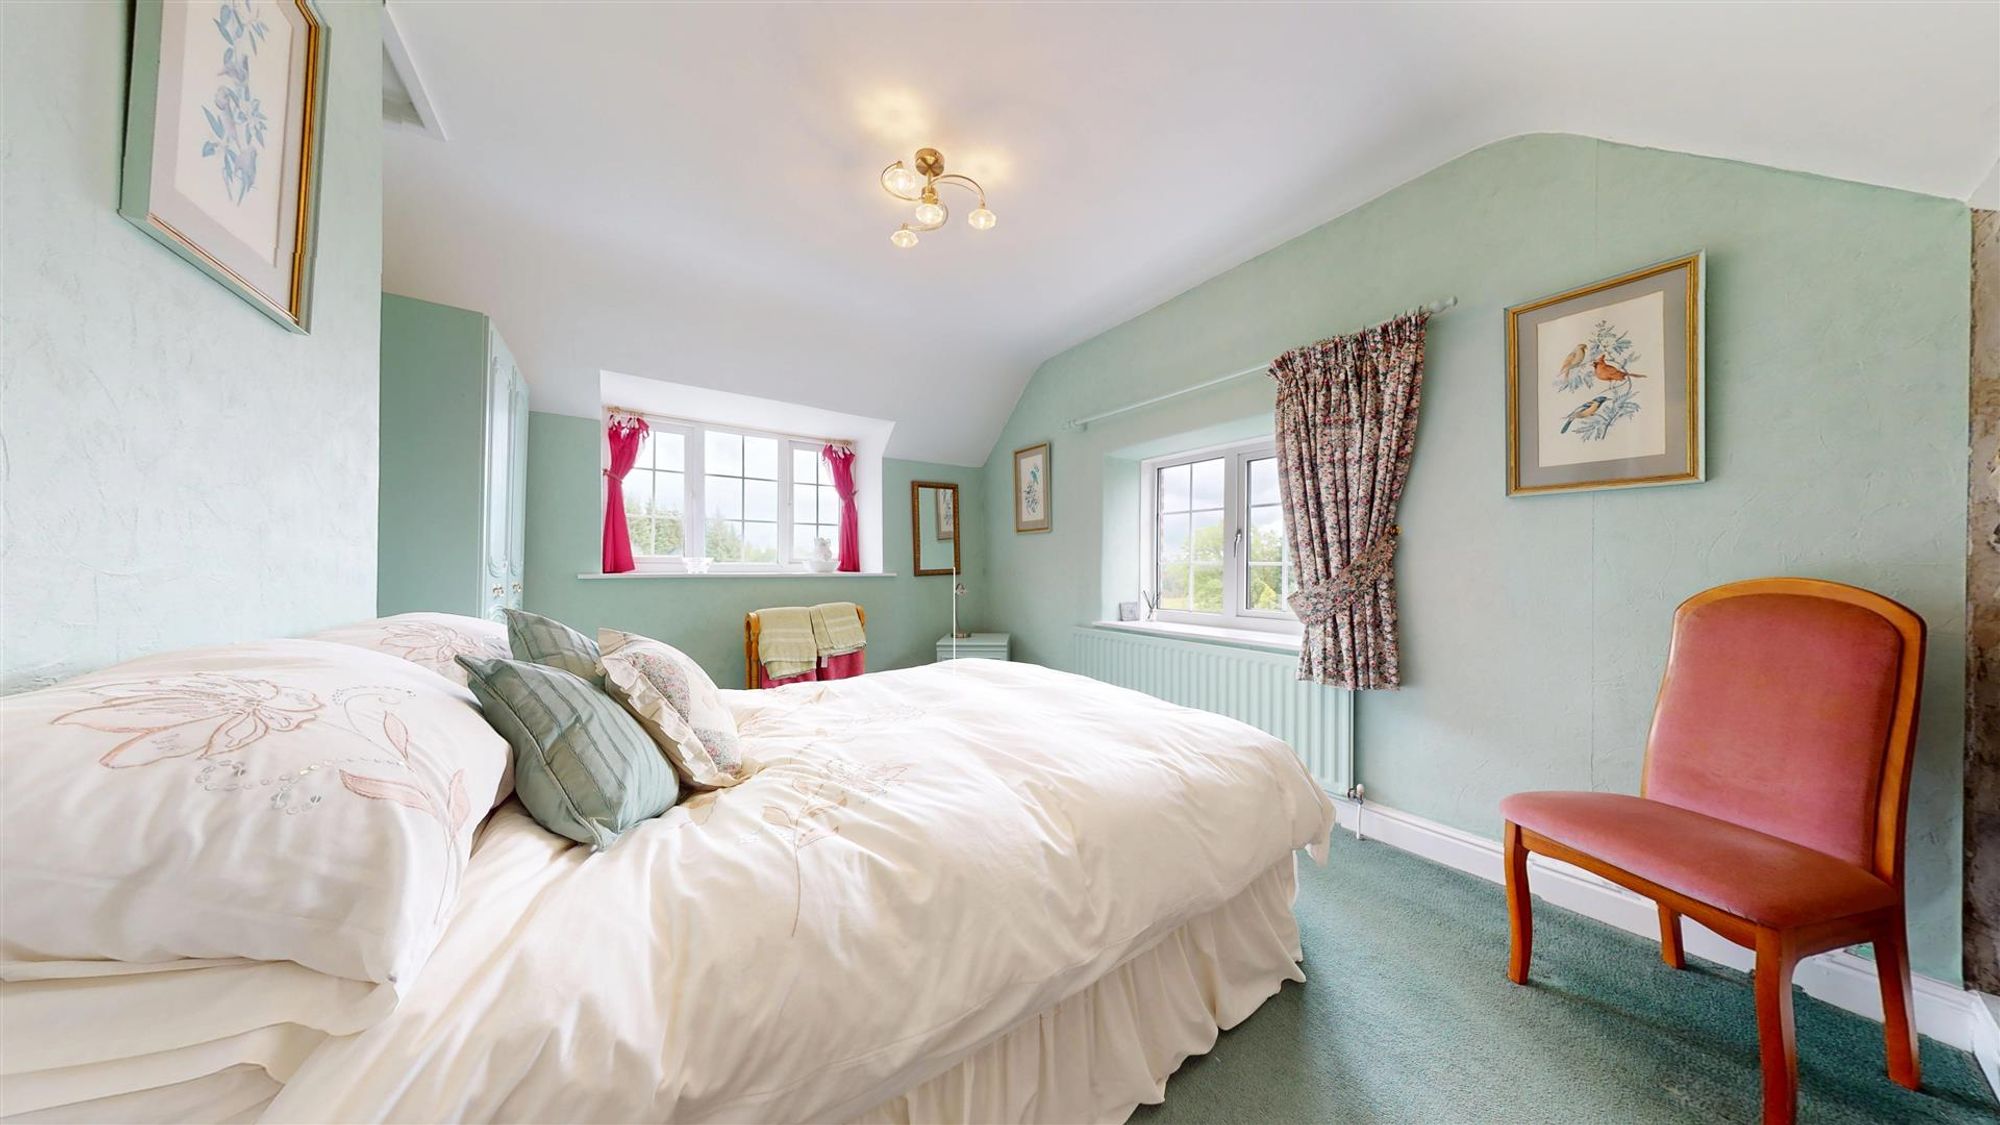
BEDROOM TWO
Dimensions: 4.09m x 3.71m (13'5" x 12'2"). Partially vaulted ceiling, a well lit room with two Georgian style double glazed windows both affording delightful mainly south and south-easterly views across the land and beyond towards the Clwydian Hills, feature exposed stonework to one wall, panelled radiator.
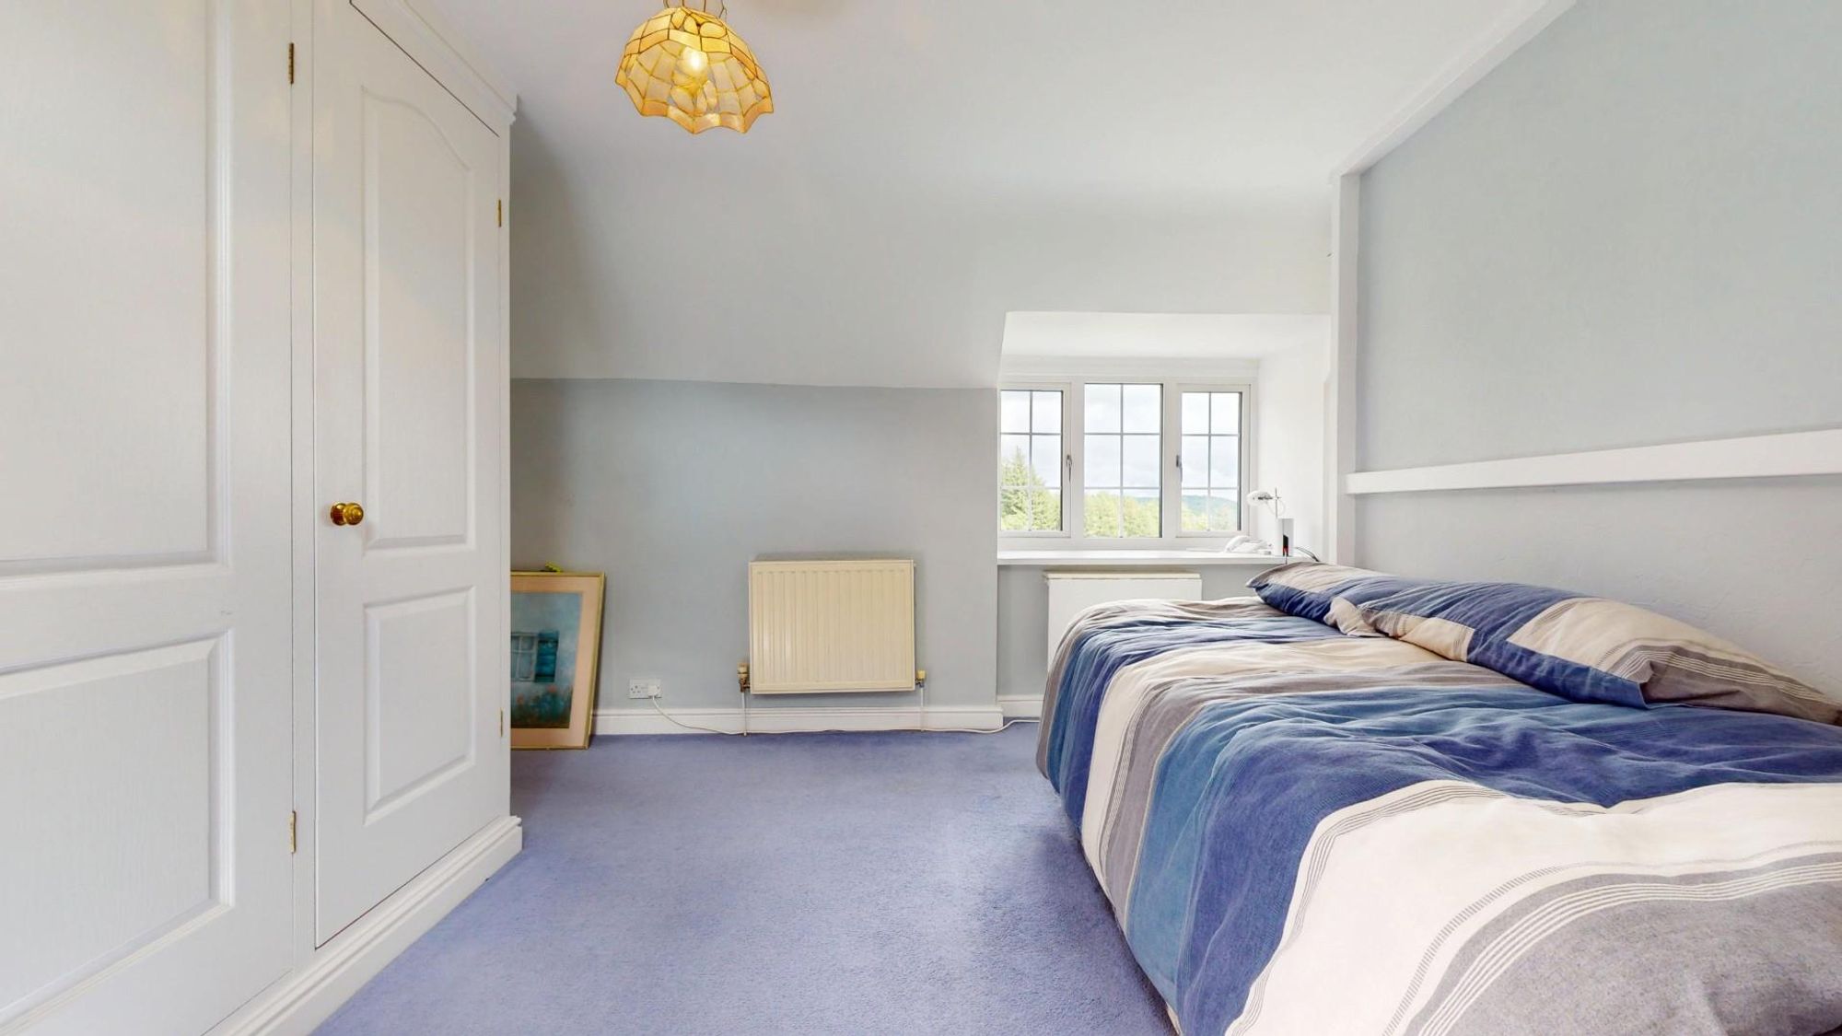
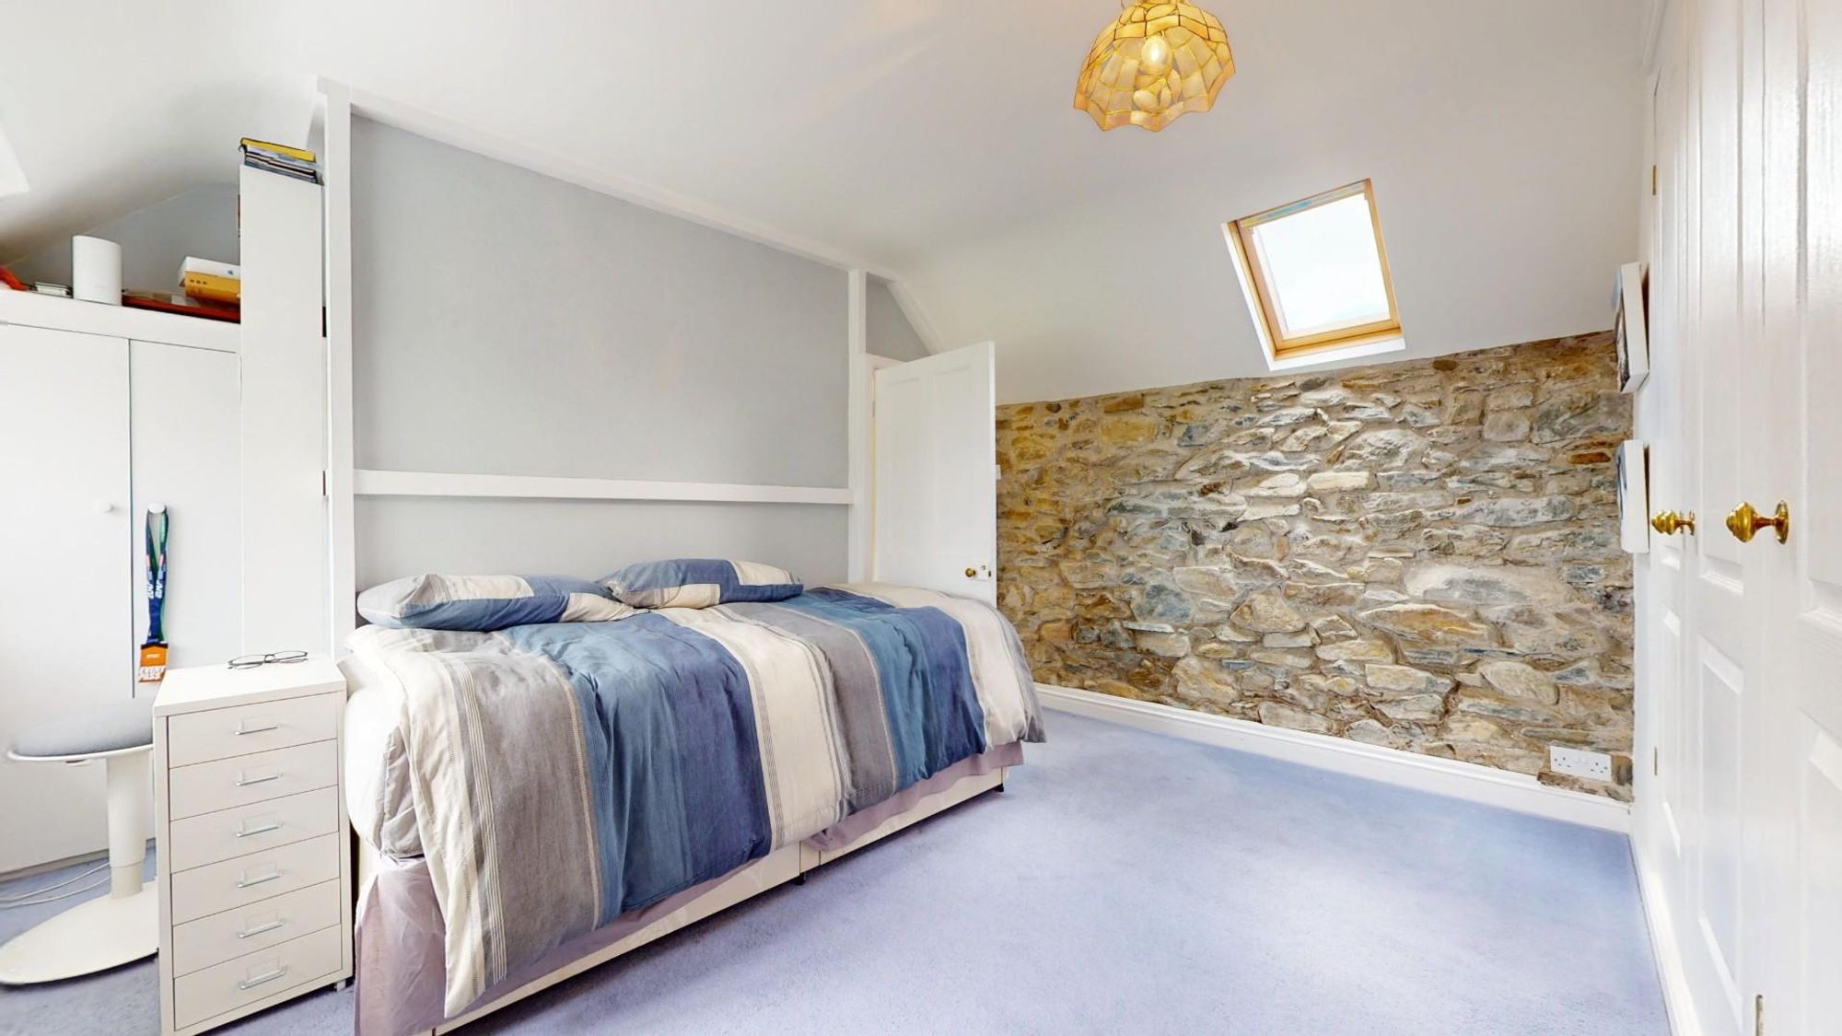
BEDROOM THREE
Dimensions: 3.81m x 4.17m (12'6" x 13'8"). An open plan central room with views towards The Vale, Extensive fitted cupboards & wardrobes, airing cupboard, exposed stone to one wall, partially vaulted ceiling with roof light and radiator.
INNER LANDING
Dimensions: 2.97m x 1.93m (9'9" x 6'4").
BATHROOM
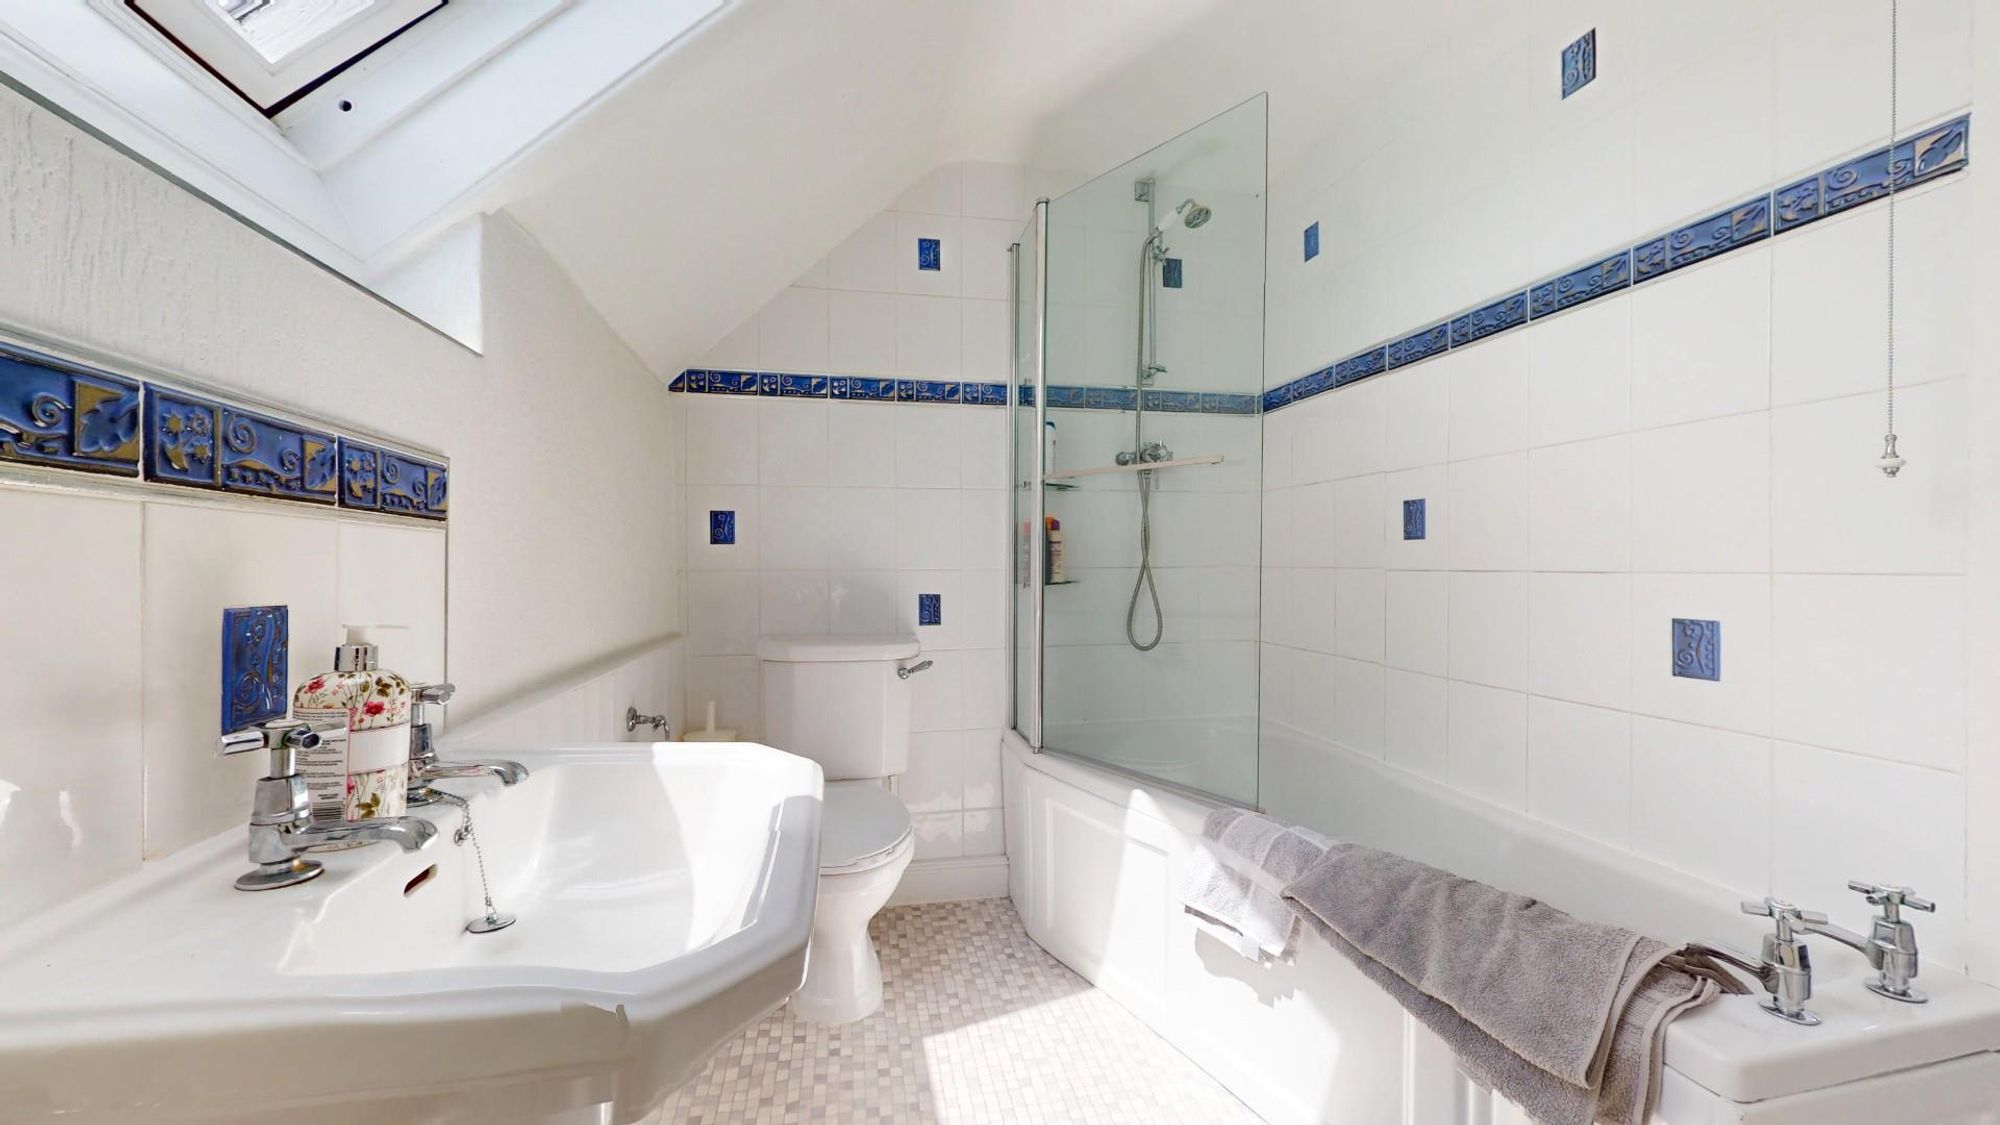
Dimensions: 2.57m x 1.63m (8'5" x 5'4"). Modern suite with shaped bath, screen and shower over, pedestal wash basin & w.c. Wall tiling in part with decorative motifs and dado, velux roof light & radiator.
OUTSIDE
The property stands in a very secluded rural area approached over an unmade forestry lane leading into Clocaenog forest. Thereafter, a private drive leads through the pastureland up to the front elevation of the house where there are large informal gardens to either side of the driveway. To the rear elevation of the house is a further lawned area with pleasing westerly aspect. The driveway extends round to the rear of the garage to a yard with purpose built stock shed.
DETACHED GARAGE
Dimensions: 5.54m x 4.62m (18'2" x 15'2"). Stone built two storey building with garage to the ground floor with electric light and power installed and cold tap. Open tread staircase leading to a first floor workshop measuring 18' x 15' overall.
STOCK SHED - STABLES
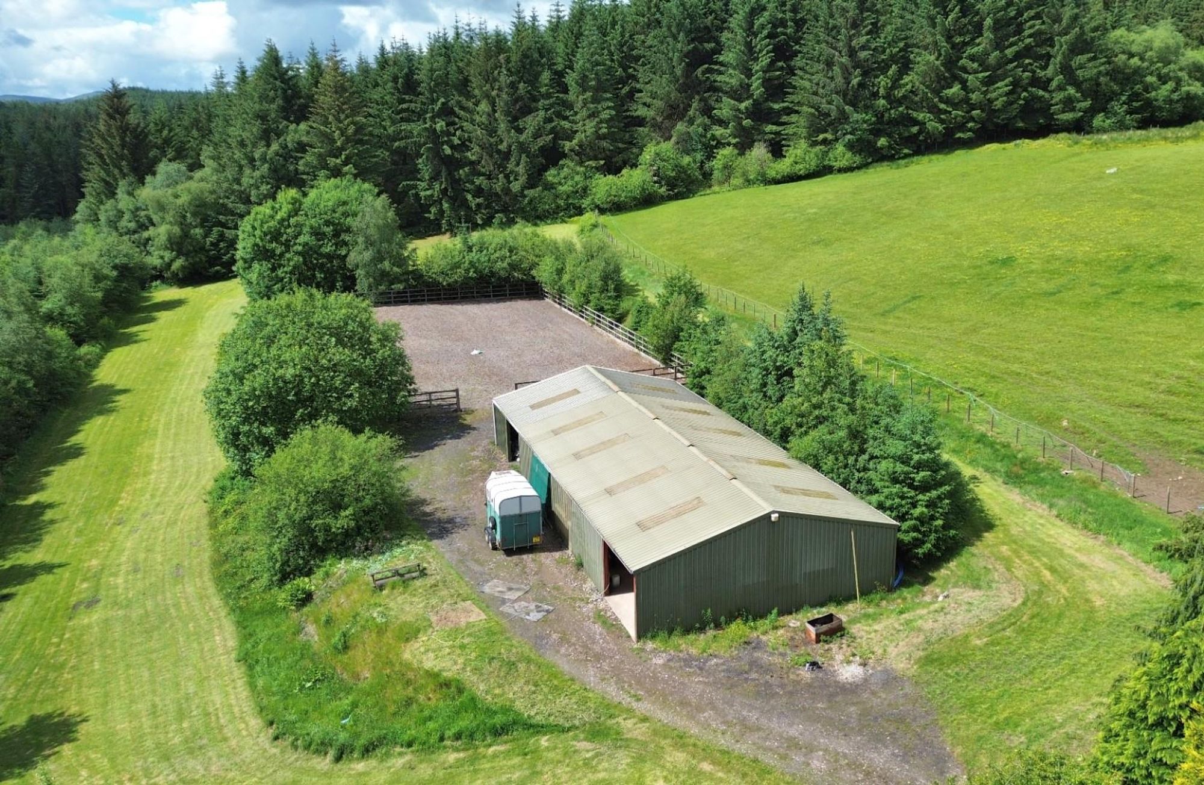
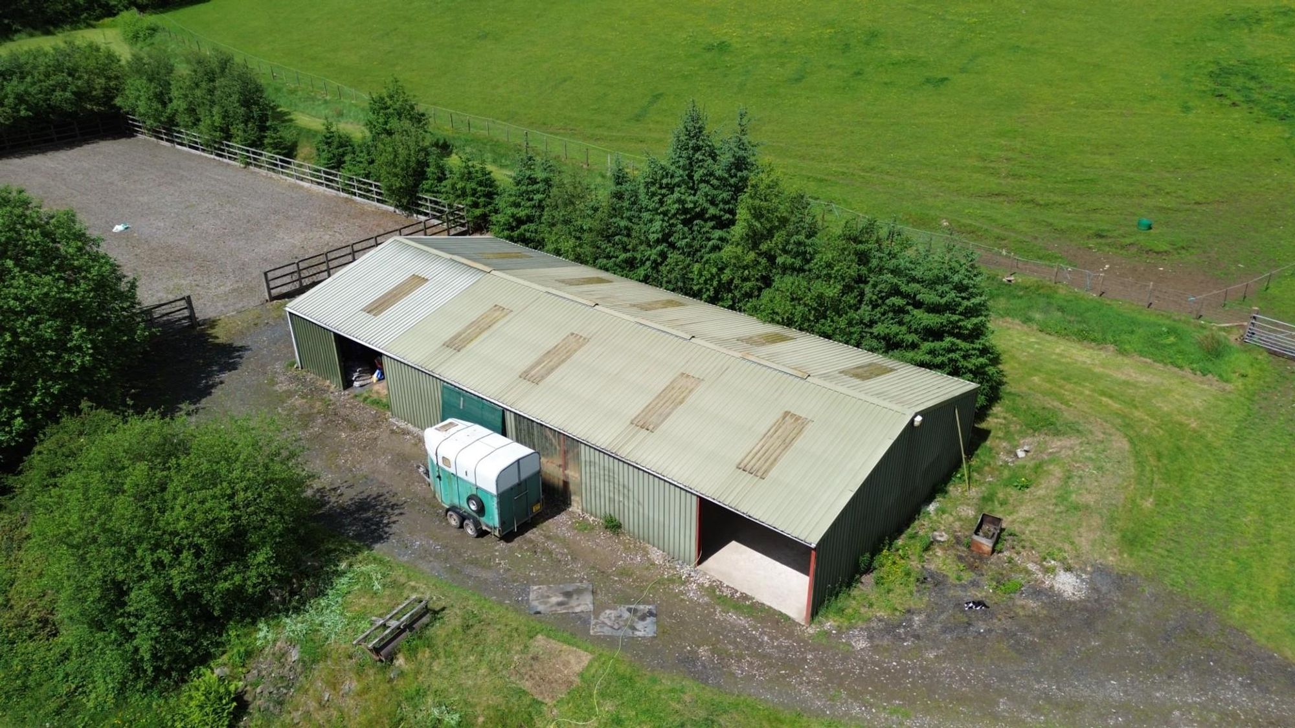
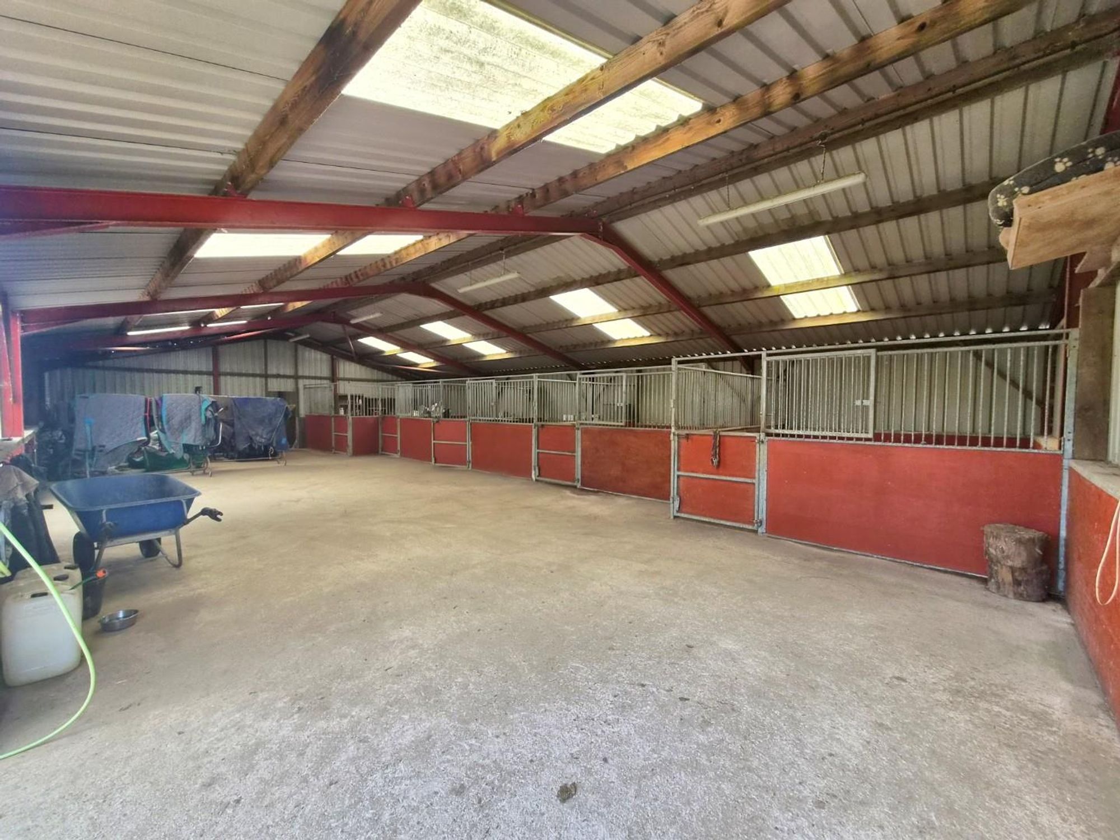
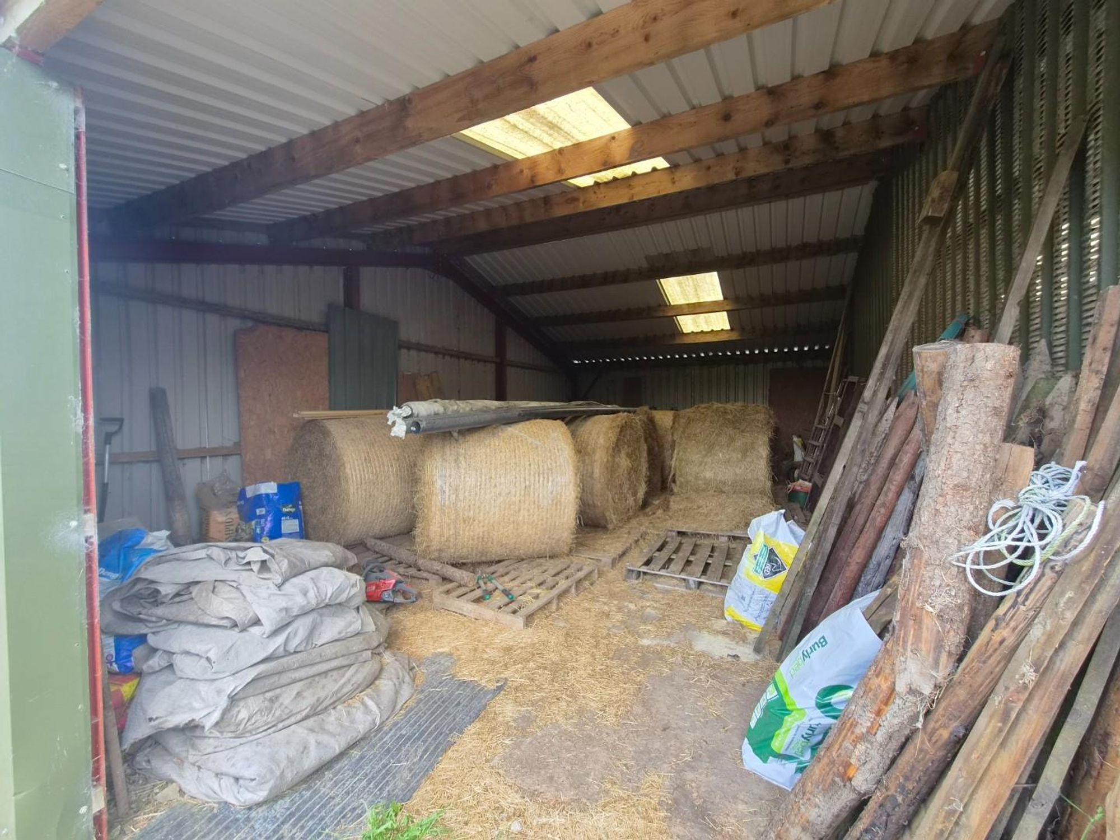
Dimensions: 24.38m x 10.67m overall (80' x 35' overall). It is a five-bay portal framed building sub-divided to provide a main area measuring 60' x 35' with five stables, two measuring 15' x 12' with three 12' x 12' boxes. It benefits from electric light and power and concrete flooring to the main area. Beyond the fifth bay 35' x 20' is used for general storage and hay barn.
MENAGE
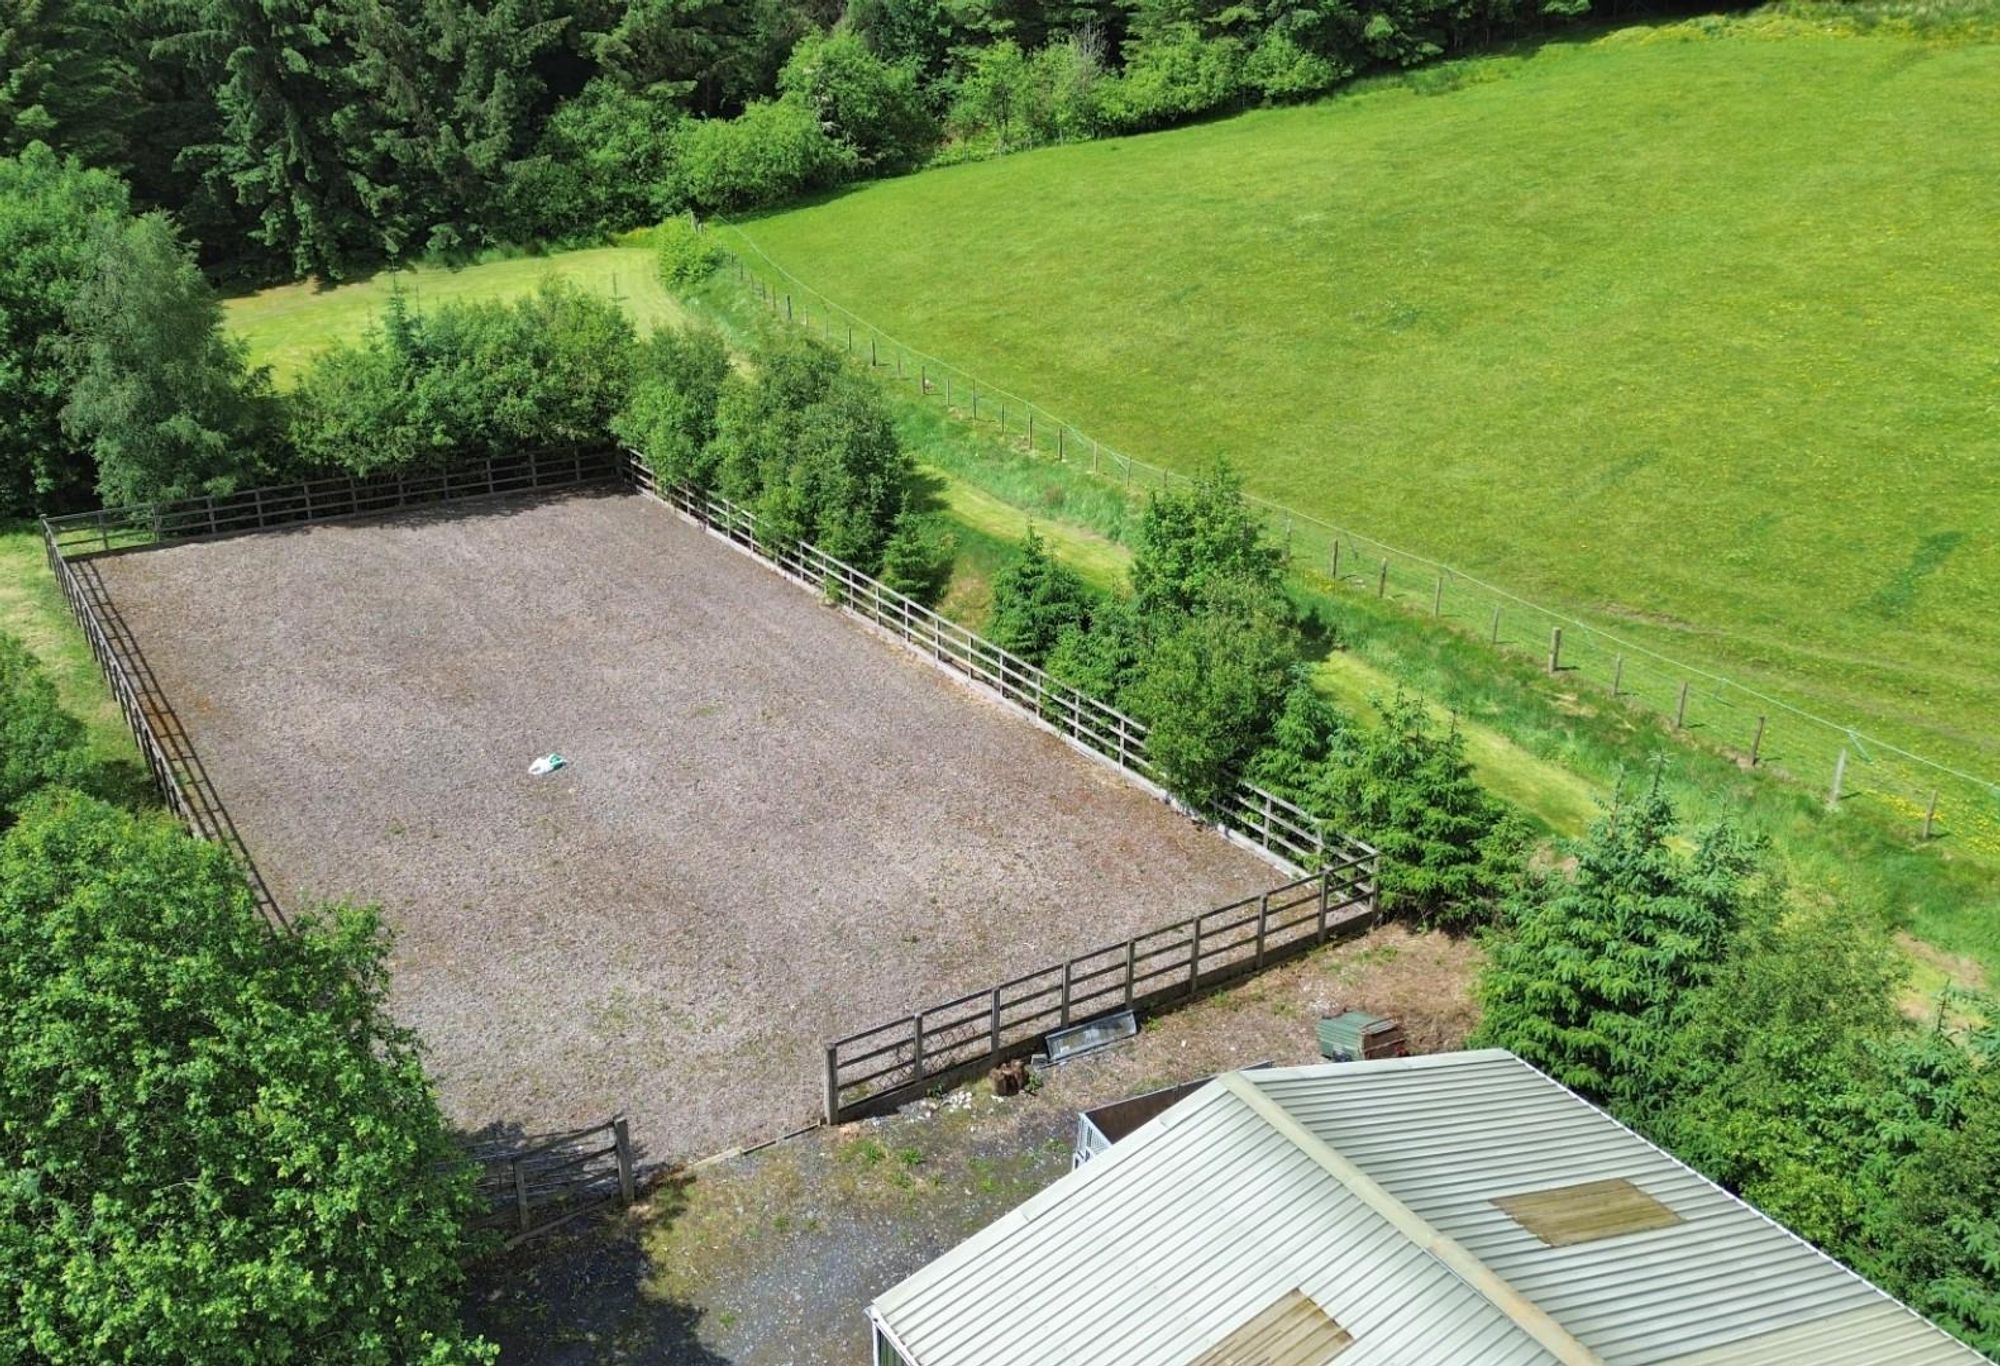
A full size purpose built menage with all weather surface located beyond.
LAND
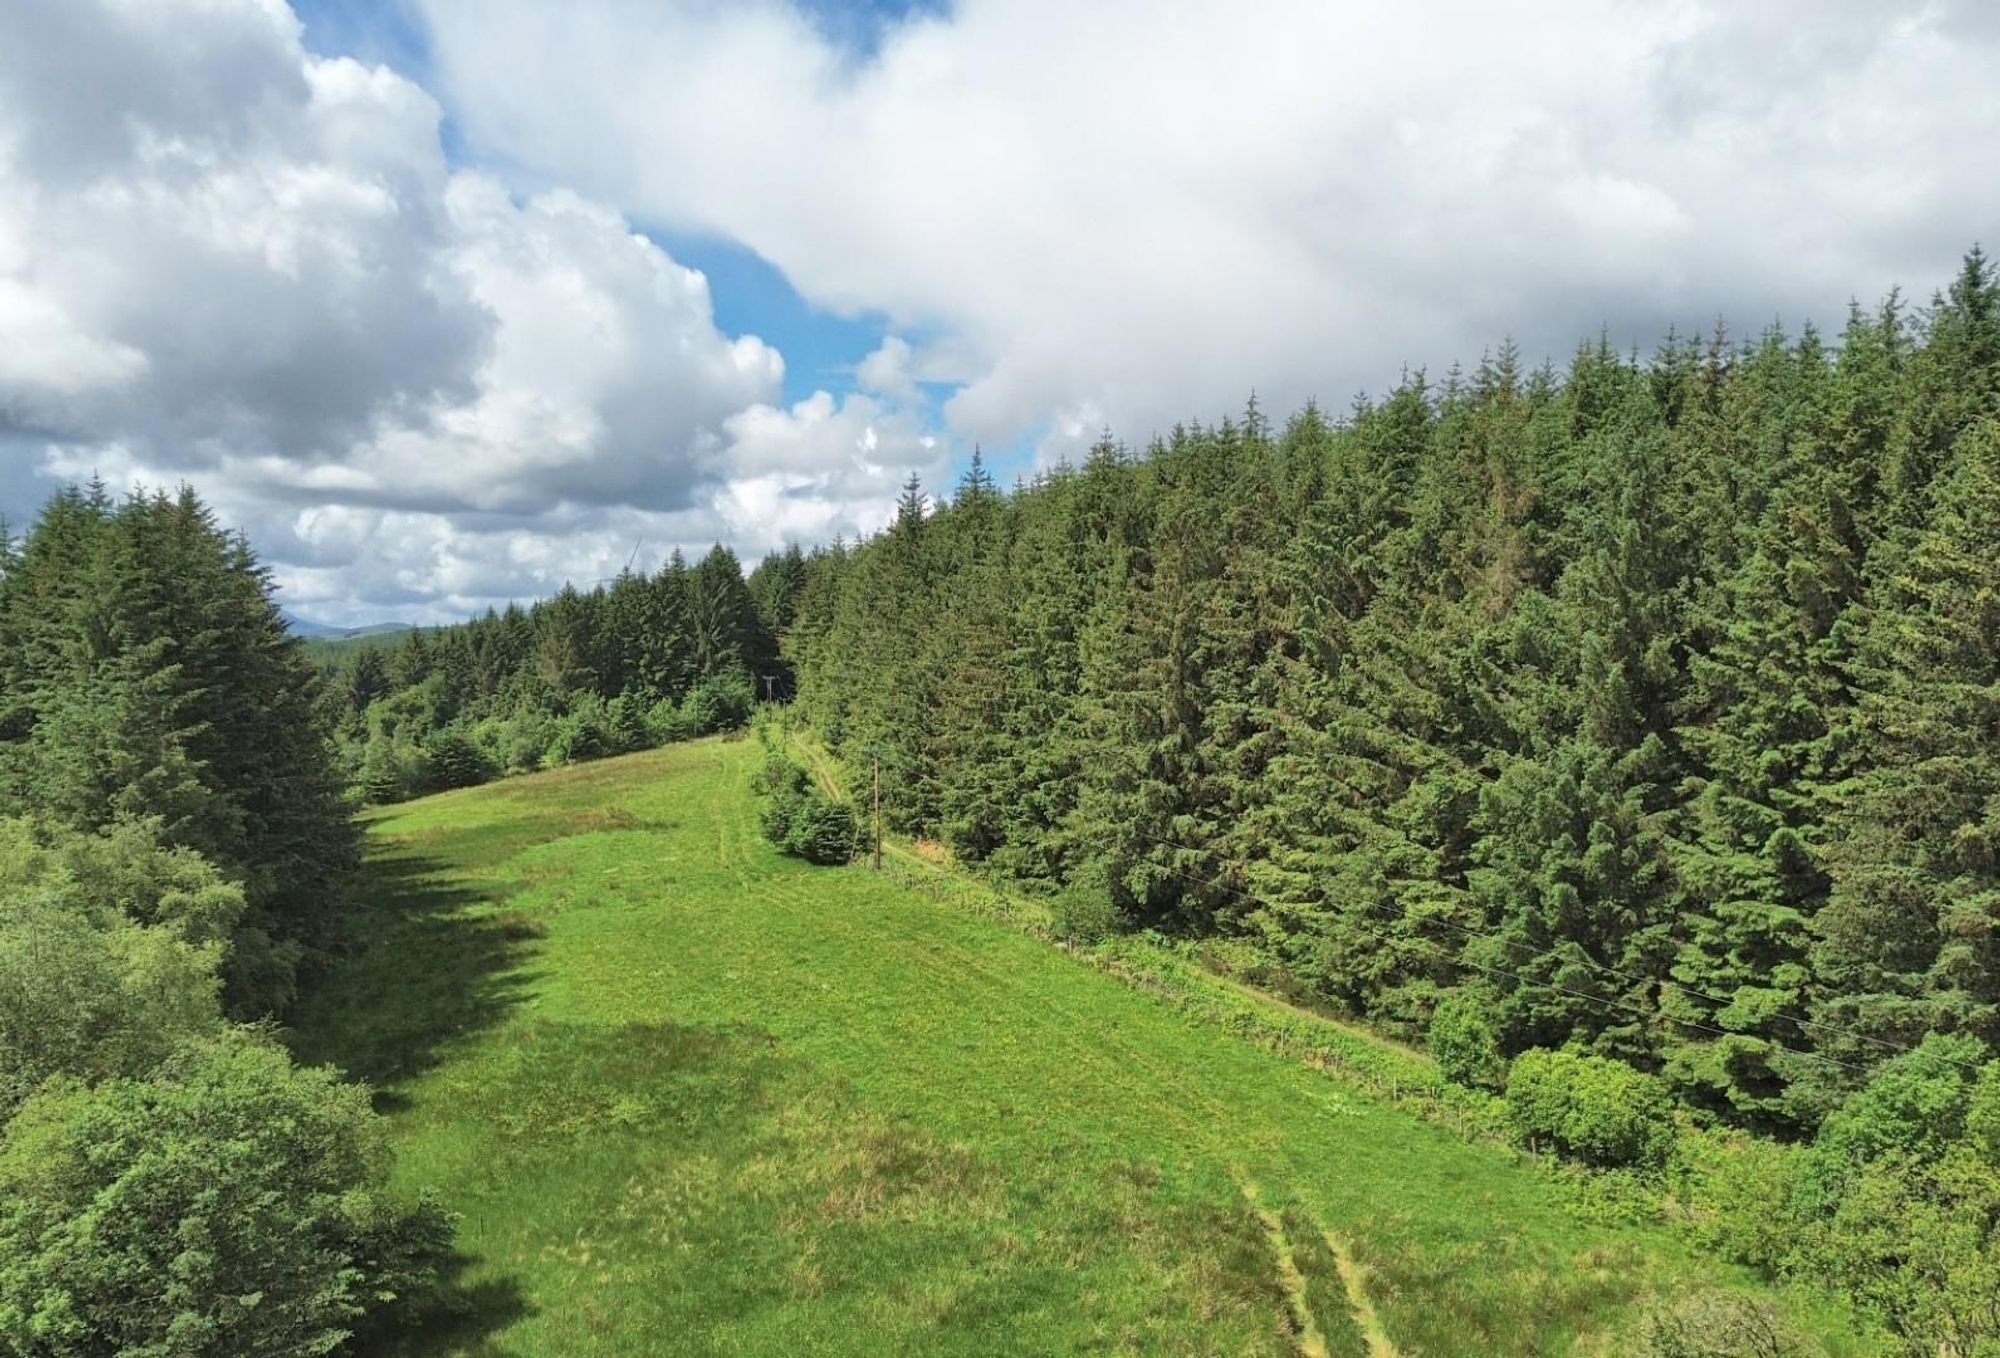
The land is divided into a number of field enclosures extending in total to just over 13 acres. It is all laid down to permanent pasture and is ideal for those wishing to keep horses as the area is renowned for its many country lanes and tracks which lead throughout the 10,000 acres of Clocaenog forest without touching an adopted road.
DIRECTIONS
From Ruthin take the B5105 Cerrigydrudion road, proceeding through Clawddnewydd and after some two miles, and on reaching the crossroads signed for Bod Petryal visitor area, continue straight ahead for some 500 metres and take the right turn on to a forestry road just at the start of the 'S' bends. Follow the road up the hill and the entrance is on the right.
AGENTS NOTES
COUNCIL TAX
Council Tax Band G - Denbighshire County Council
TENURE
Freehold.
*ANTI MONEY LAUNDERING REGULATIONS
Anti-Money Laundering Verification Should you wish to proceed with the purchase of this property, you will be required to complete an Anti-Money Laundering (AML) verification check in accordance with current legislation. These checks are carried out by our partner, Lifetime Legal, and include verification of your identity and source of funds. There is a charge of £54 including VAT, payable directly to Lifetime Legal. Please note that these checks must be completed before we are able to formally progress a sale.
MATERIAL INFORMATION REPORT
The Material Information Report for this property can be viewed on the Rightmove listing. Alternatively, a copy can be requested from our office which will be sent via email.
*EXTRA SERVICES - REFERRALS
Mortgage referrals, conveyancing referral and surveying referrals will be offered by Cavendish Estate Agents. If a buyer or seller should proceed with any of these services then a commission fee will be paid to Cavendish Estate Agents Ltd upon completion.
VIEWING
By appointment through the Agent's Ruthin office 01824 703030. FLOOR PLANS - included for identification purposes only, not to scale. HE/PMW
Energy efficiency rating
England & Wales
Current: 54 (E) · Potential: 84 (B)
| Energy rating | Current | Potential |
|---|---|---|
| 84 B | ||
| 54 E | ||
A is the most energy efficient; G is the least. Summary of the ratings supplied for this property.
Property information
- Tenure
- Freehold
Highlights
- 3/4 bedroom detached house with plans for extension
- Large purpose built 80' x 30' portal frame stock shed with stables
- Detached garage & workshop
- Informal gardens
- Pasture land all with a ring fence
- 3 reception rooms, modern fitted kitchen. cloaks & boot room
- All weather menage
- 3 bedrooms and bathroom
- 15 acre residential smallholding
- Very secluded rural setting some 9 miles west of Ruthin
Get in touch
Property brochure
An online brochure is not currently available. Please contact our team for further information about this property.
Ask about this property