
£550,000
For Sale
Gellifor, Ruthin, LL15
Introduction
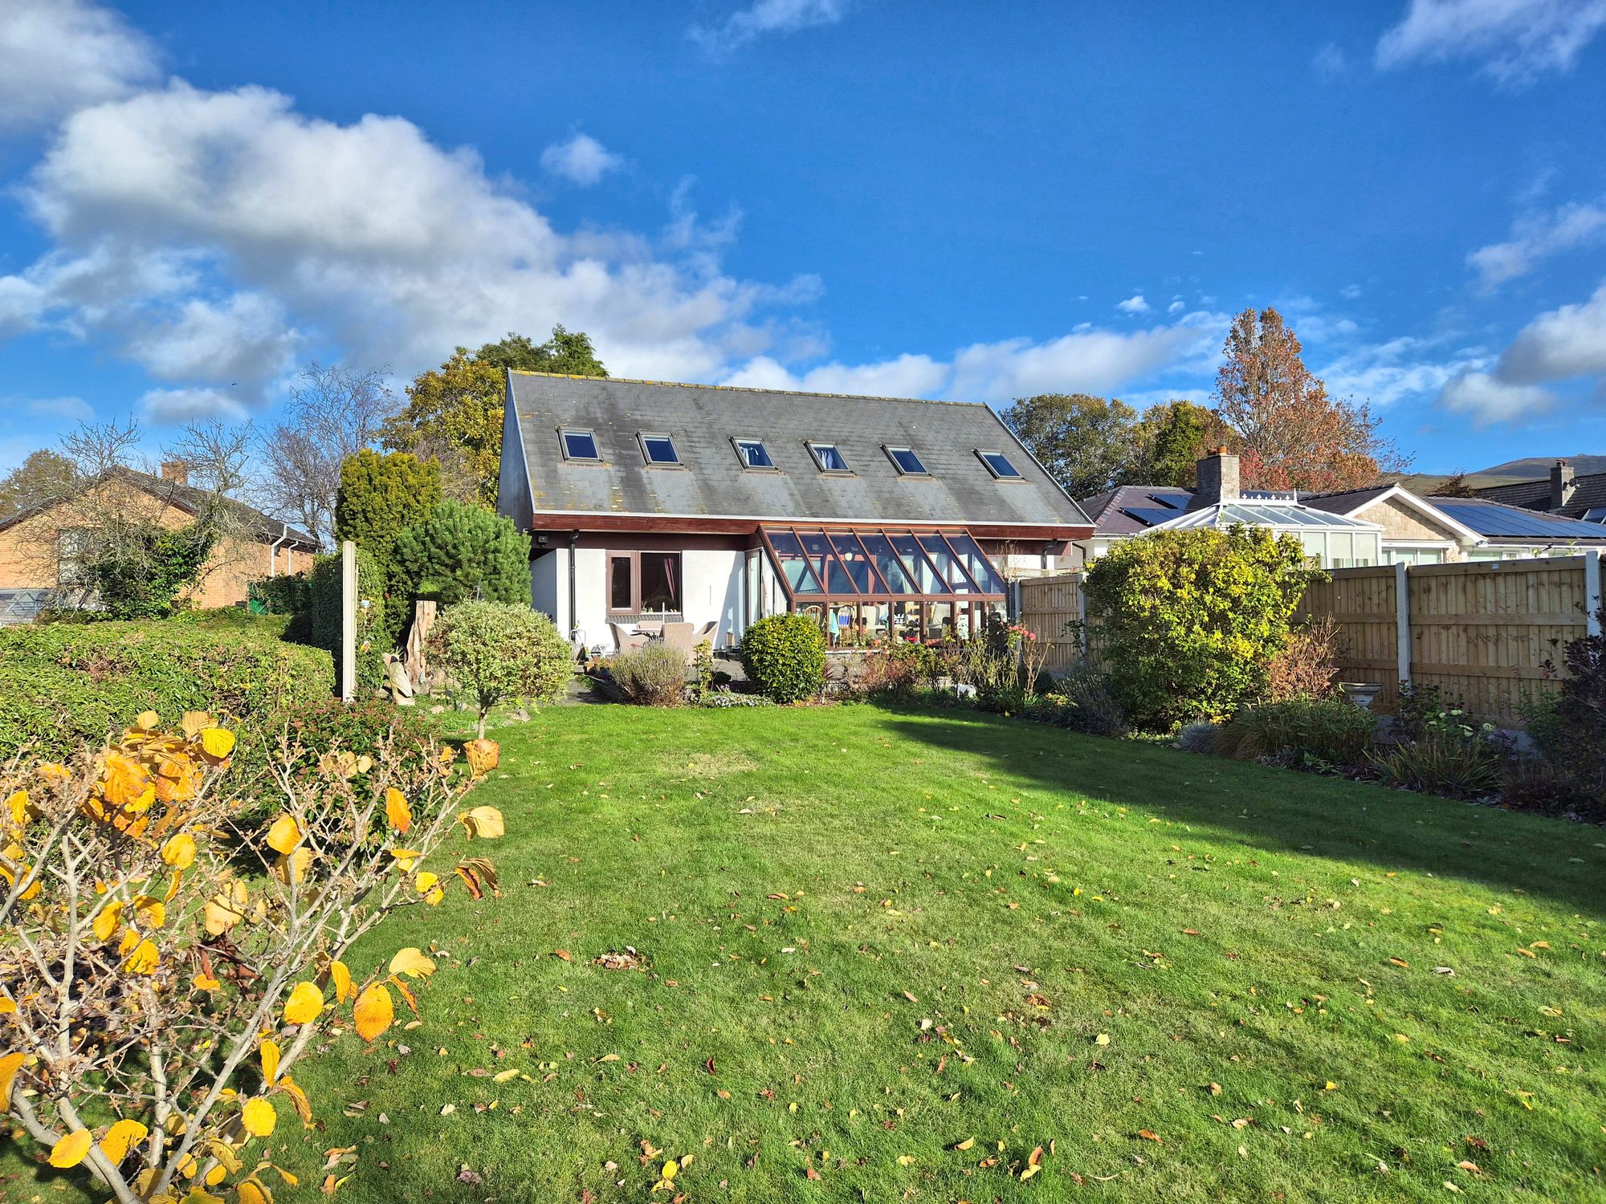
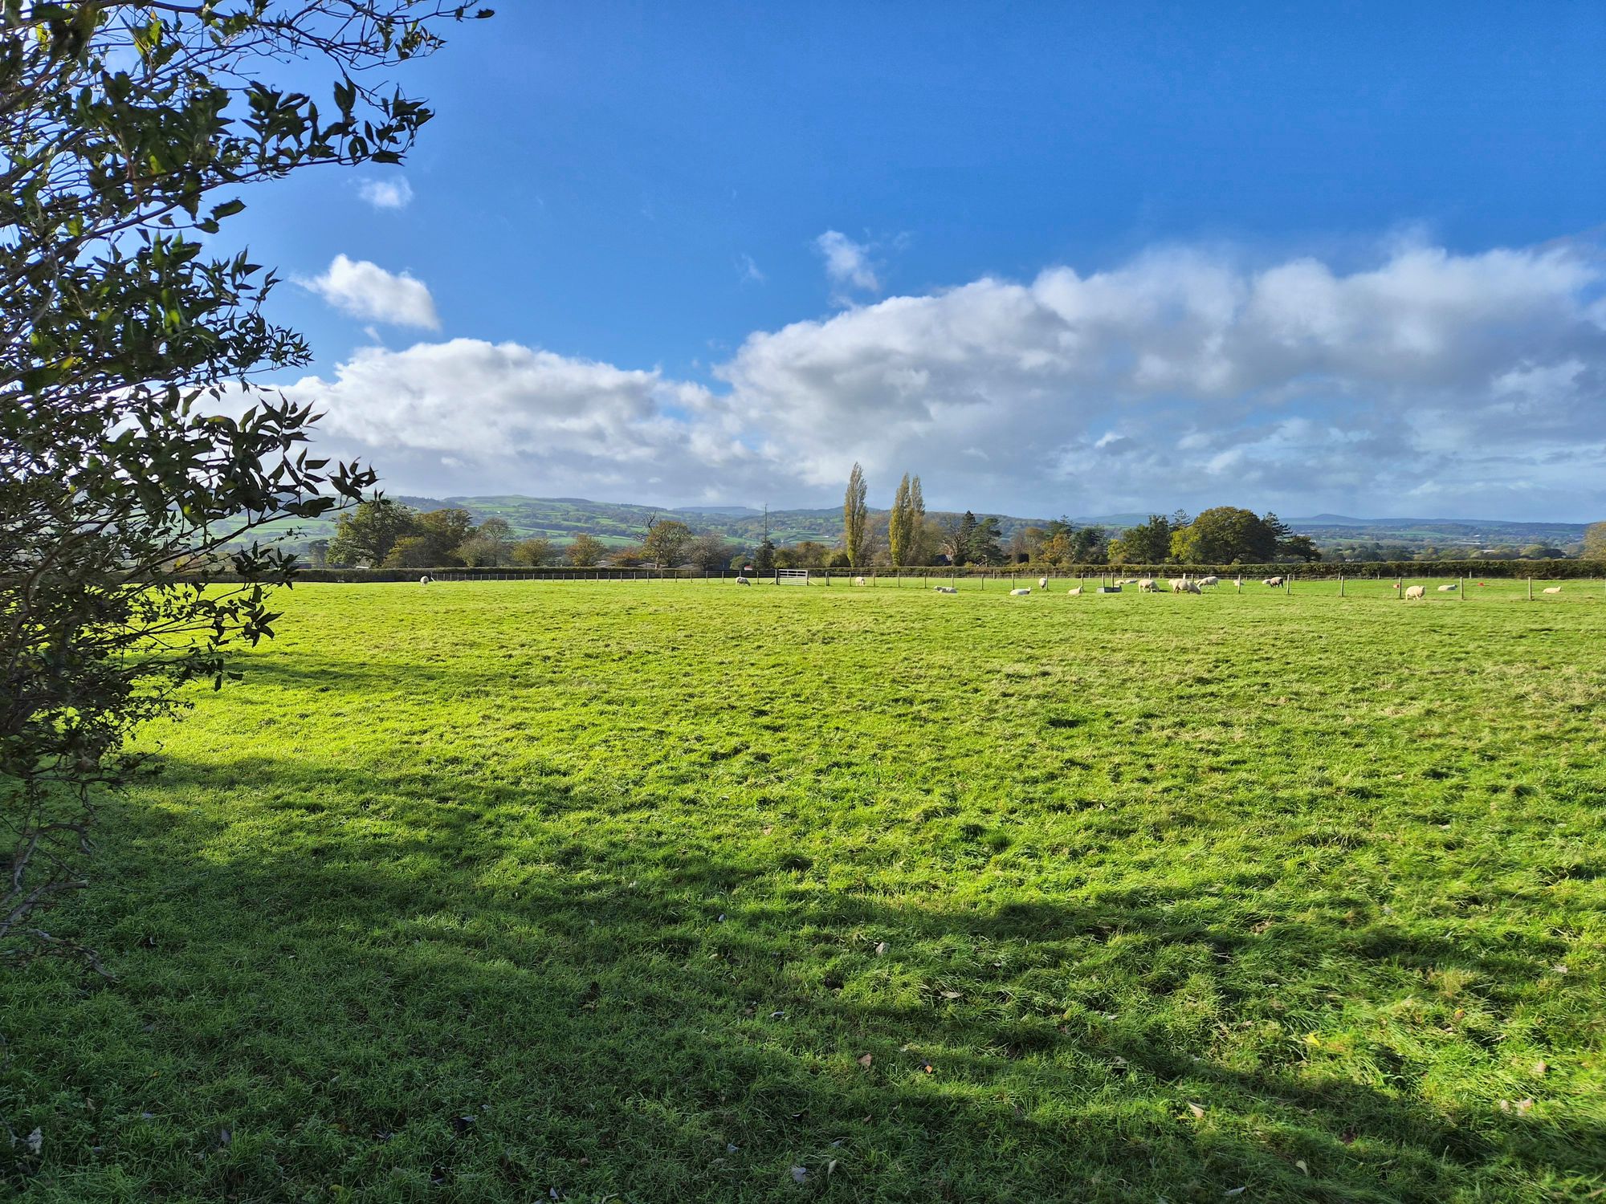
A distinctive Danish-designed, system-built home, set within beautifully landscaped grounds extending to approximately 0.31 acre, enjoying uninterrupted westerly views across the Vale of Clwyd. Occupying an enviable position in the heart of this highly regarded residential village, almost equidistant between Ruthin and Denbigh.
Gellifor is an attractive village, nestled amidst rolling countryside with far-reaching views towards the Clwydian Hills to the east and Eryri (Snowdonia) to the west. The area is renowned for its network of footpaths and country walks, including the secluded Fairy Glen bridleway leading towards the Clwydian Range. The village has a popular primary school and a well-regarded fine dining restaurant, whilst the nearby market towns of Ruthin and Denbigh provide a comprehensive range of everyday amenities and services.
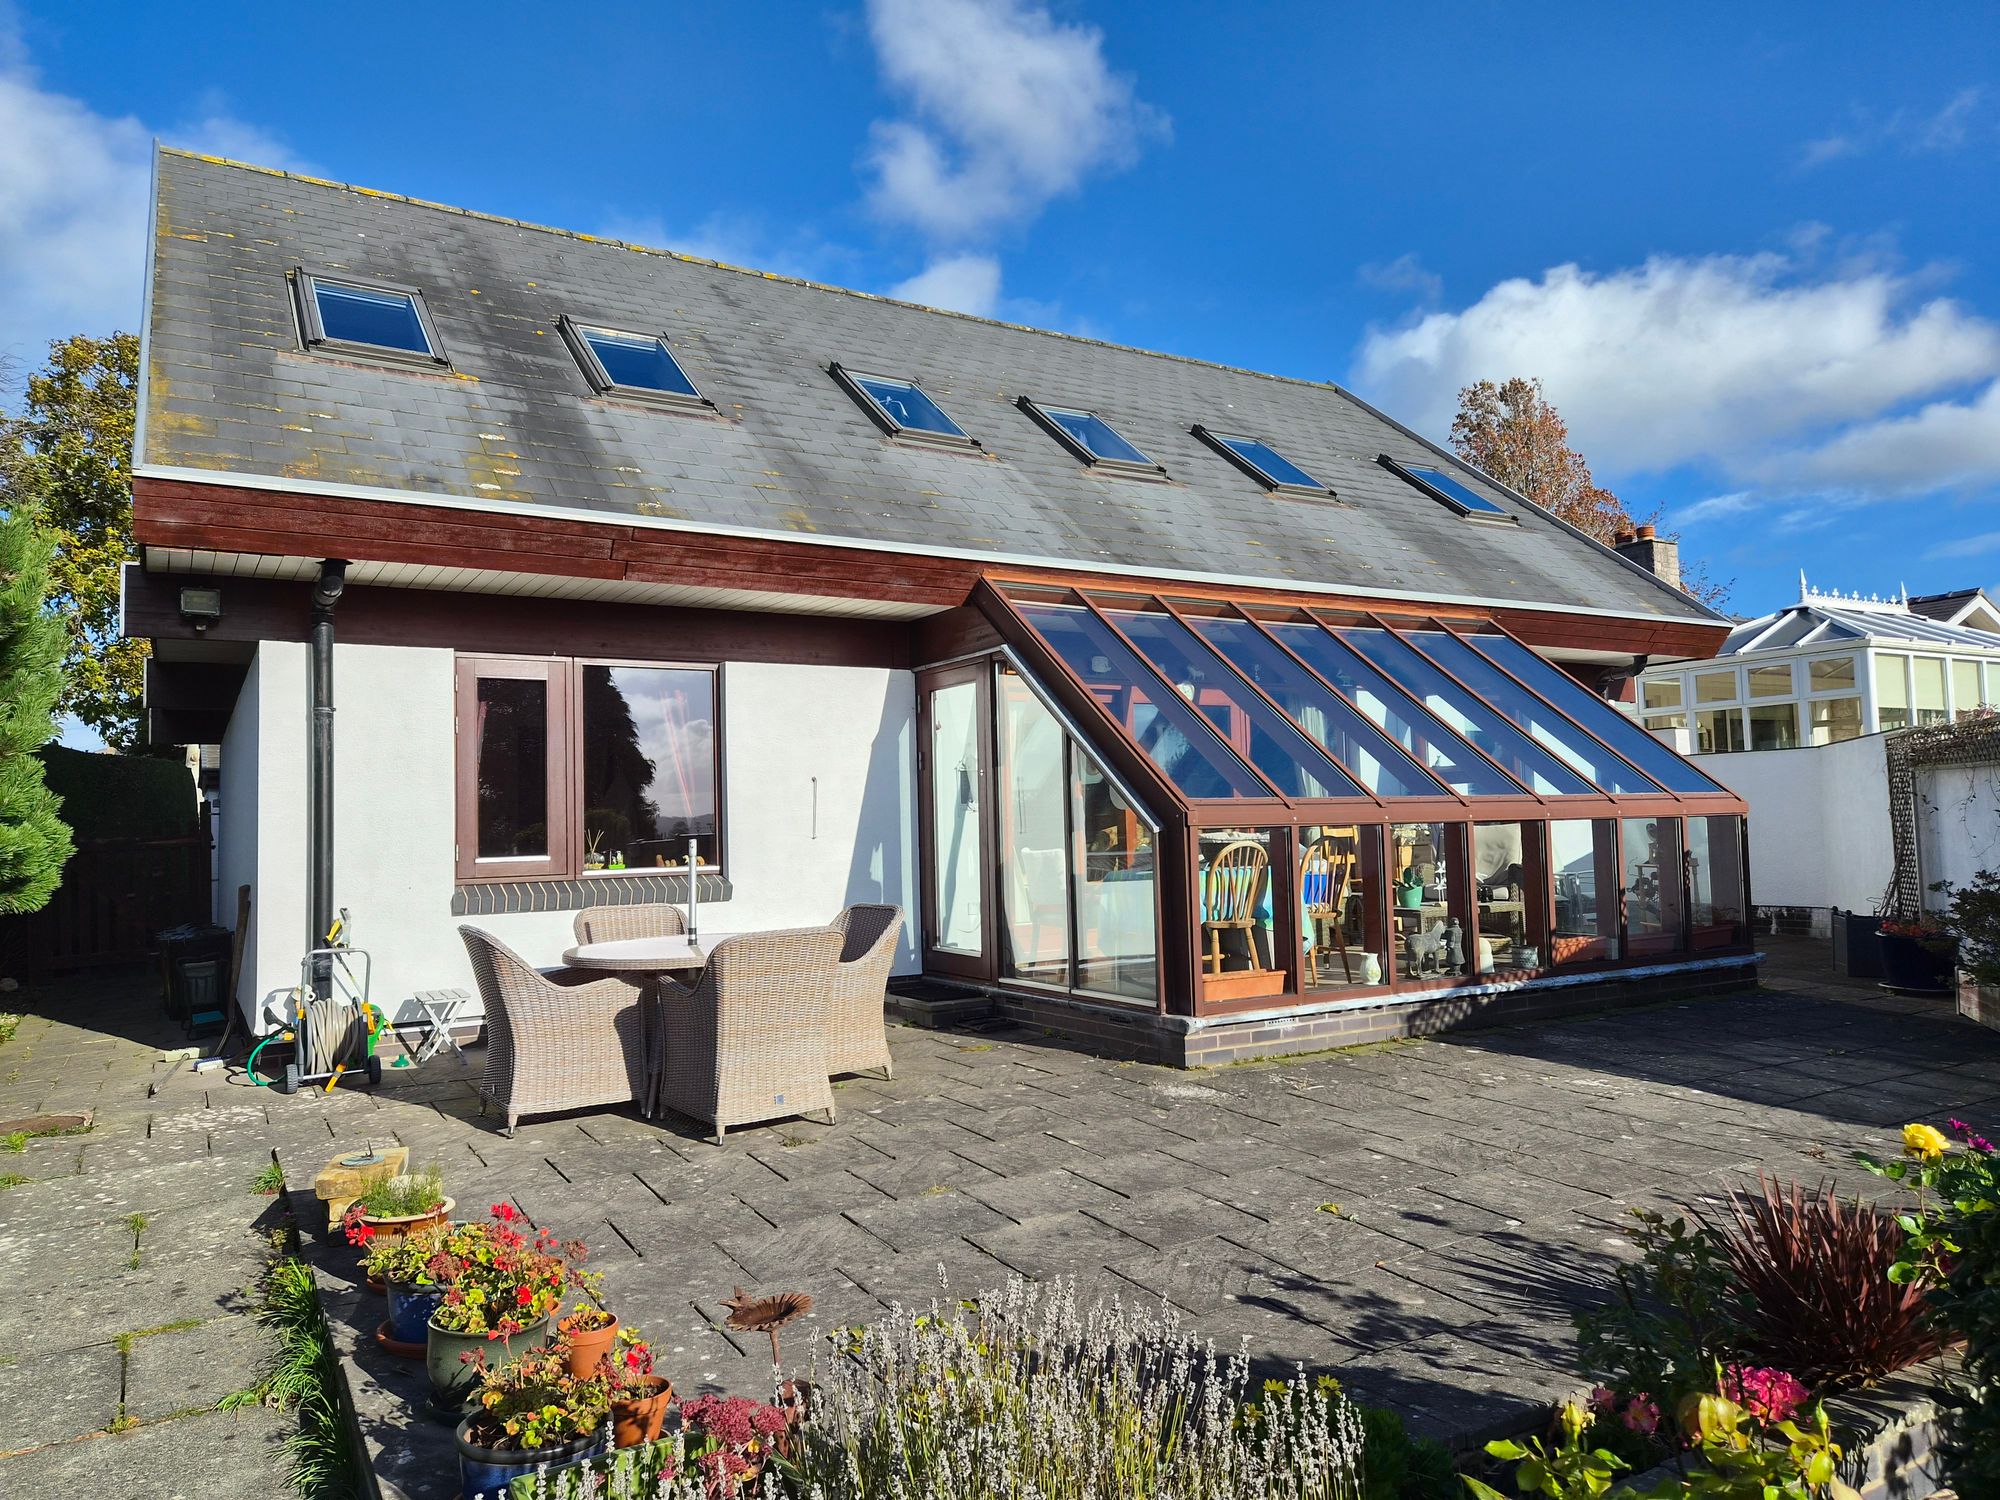
Set well back from the village road, a long driveway leads to this deceptively spacious three-bedroom, chalet-style dormer house, built circa 1997 by Hosby of Denmark. The timber-framed construction incorporates the high levels of thermal insulation associated with Scandinavian homes, with external brick and block elevations complemented by white-painted render beneath a slated roof. Further features include a heat recovery and ventilation system, electric underfloor heating to the bathrooms and electric skirting heating to most rooms.
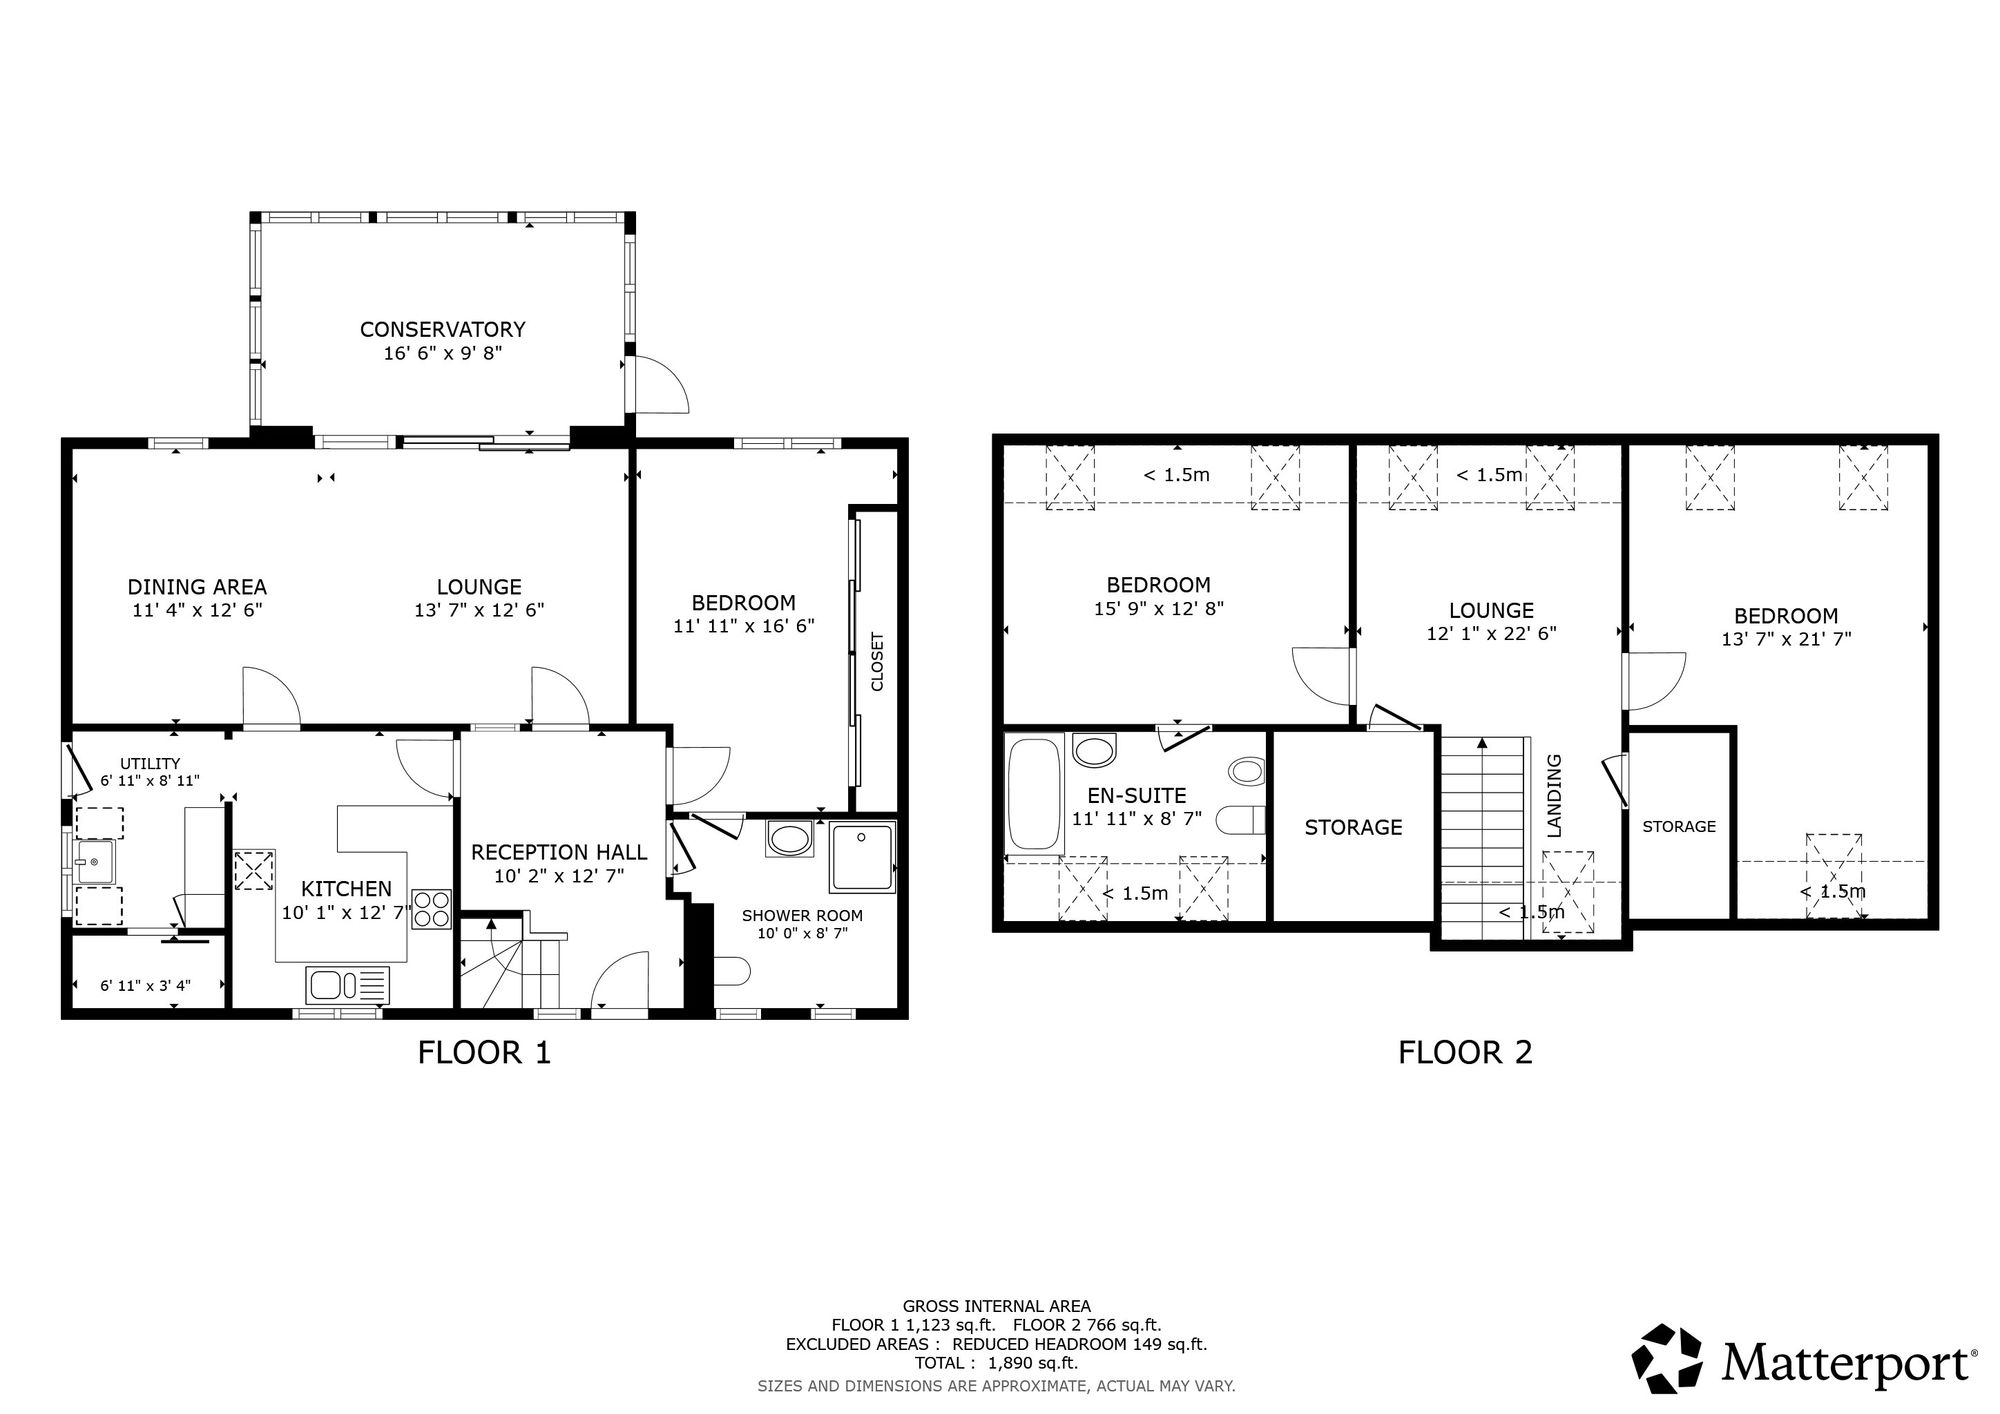
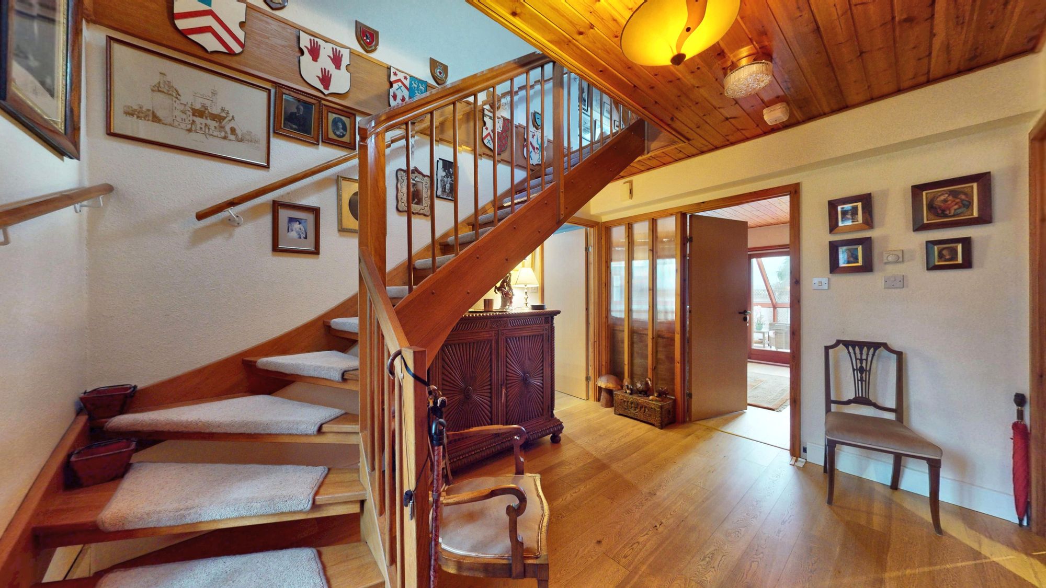
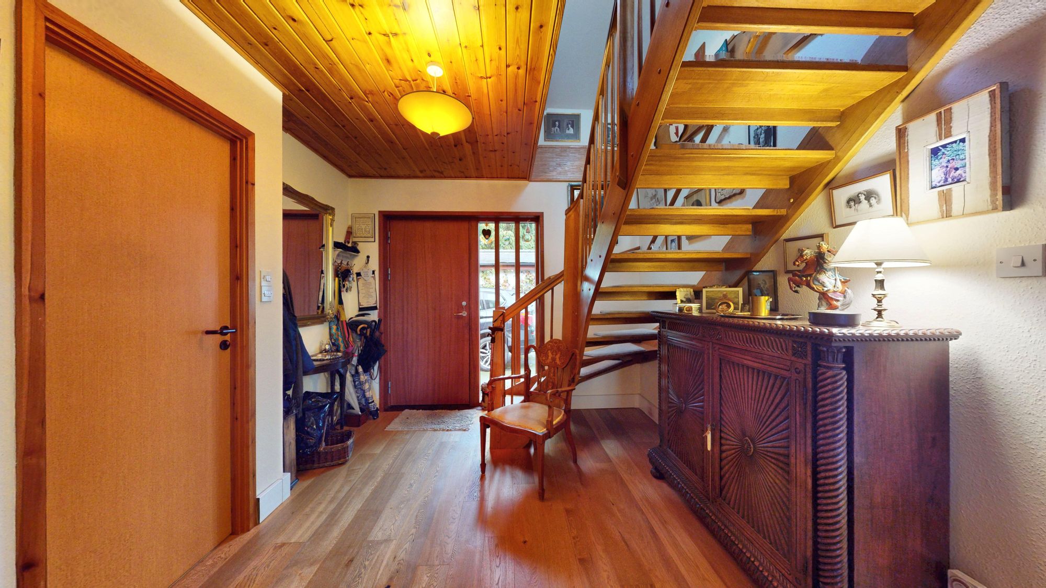
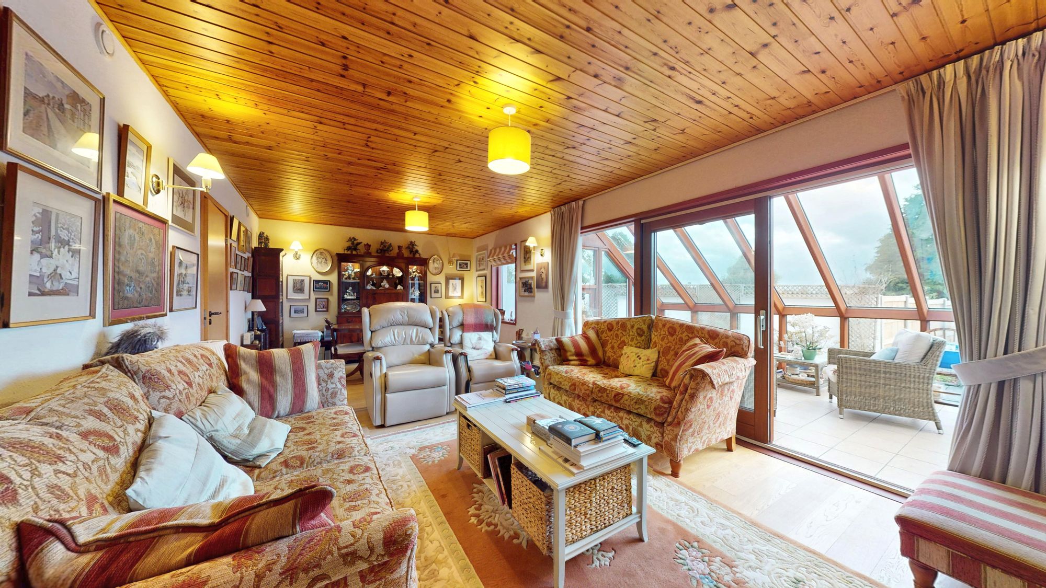
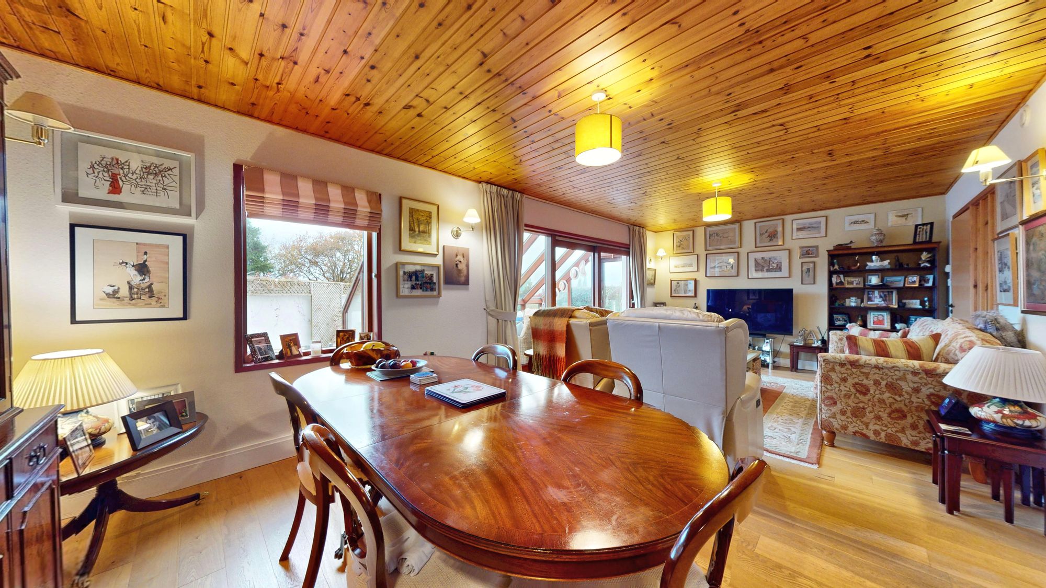
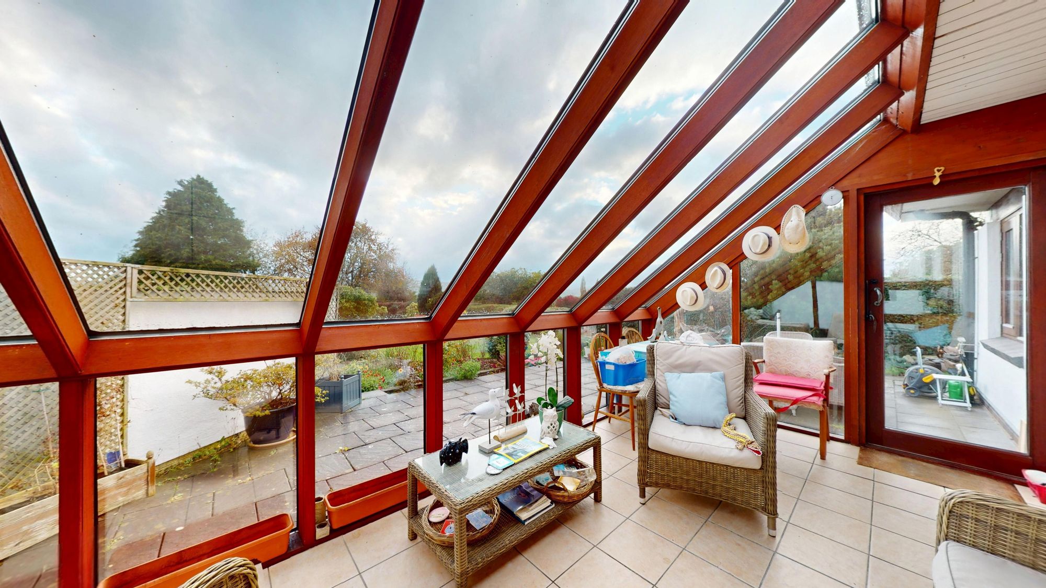
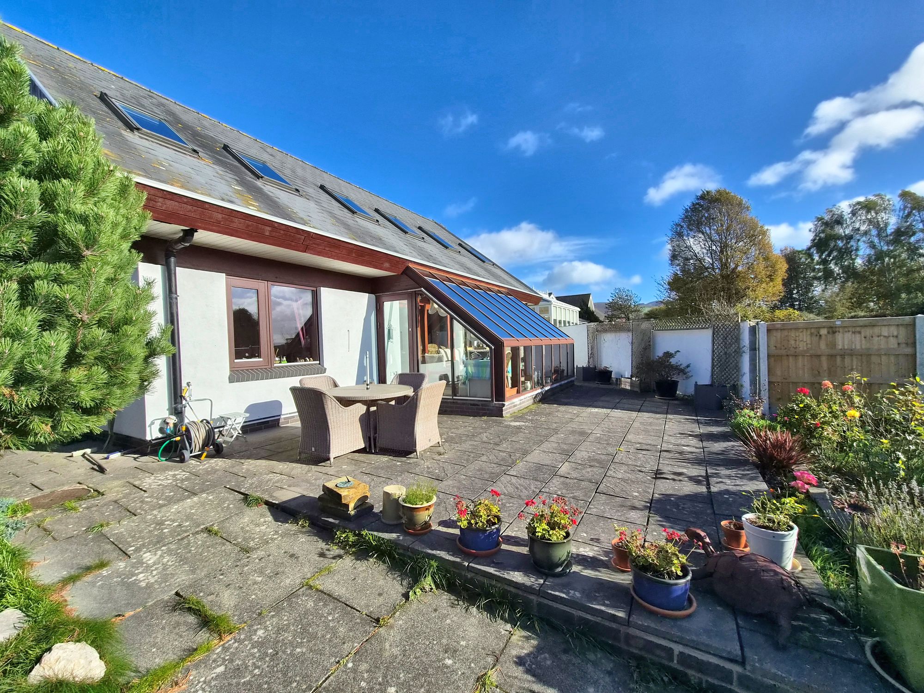
The accommodation is thoughtfully arranged around a particularly spacious central hallway, with open-tread turned staircase, leading through to a generous open-plan lounge and dining room. Wide sliding patio doors open directly into a substantial hardwood-framed conservatory, creating a lovely connection with the gardens and enjoying the property’s attractive westerly outlook.
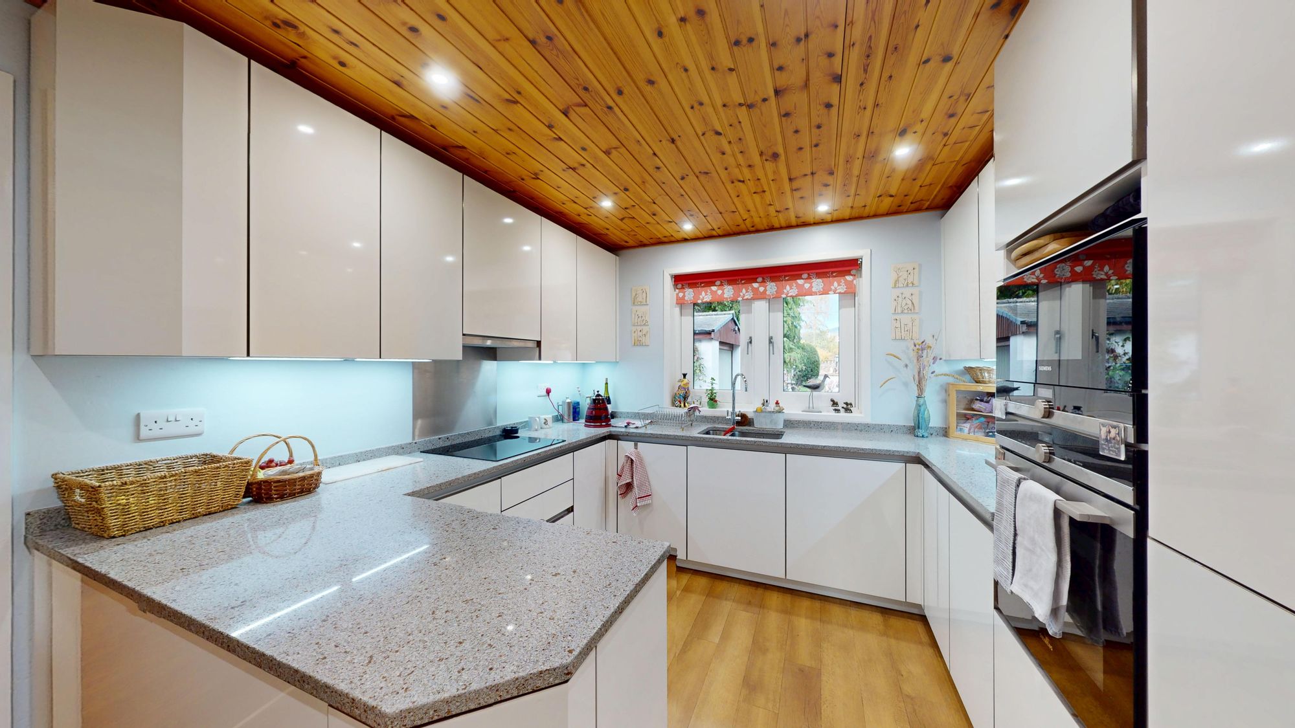
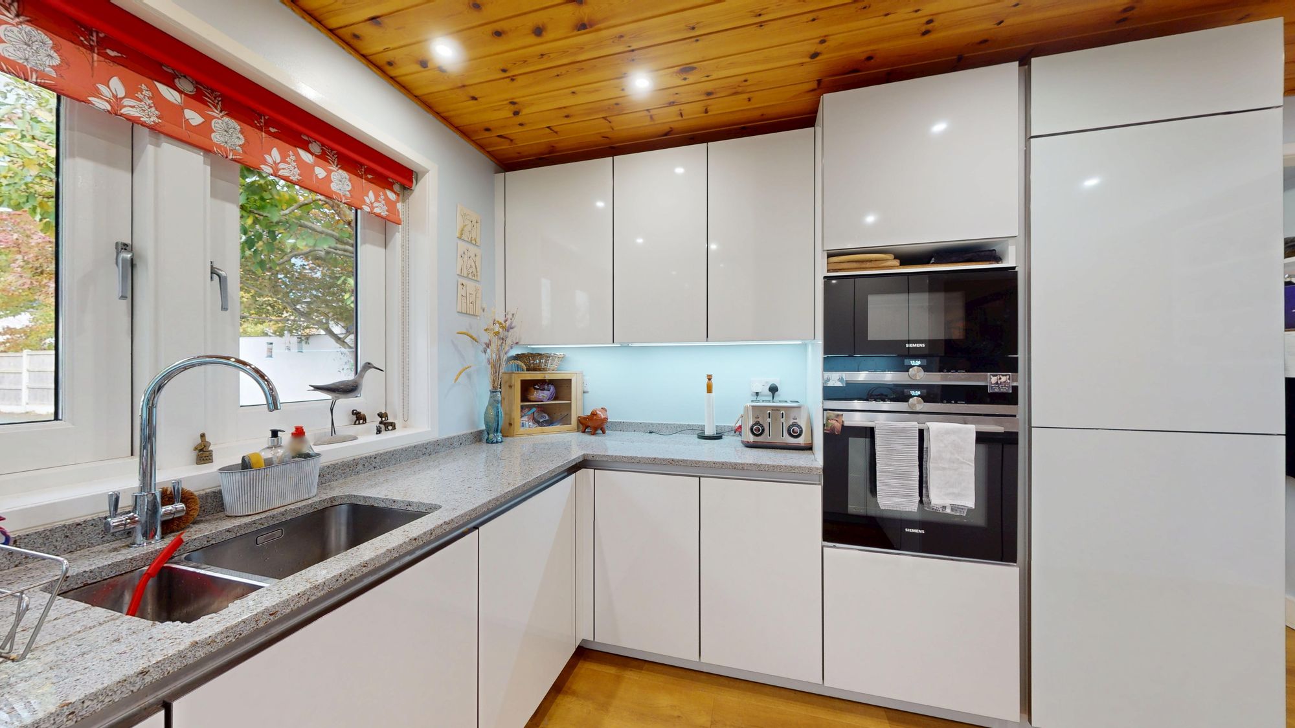
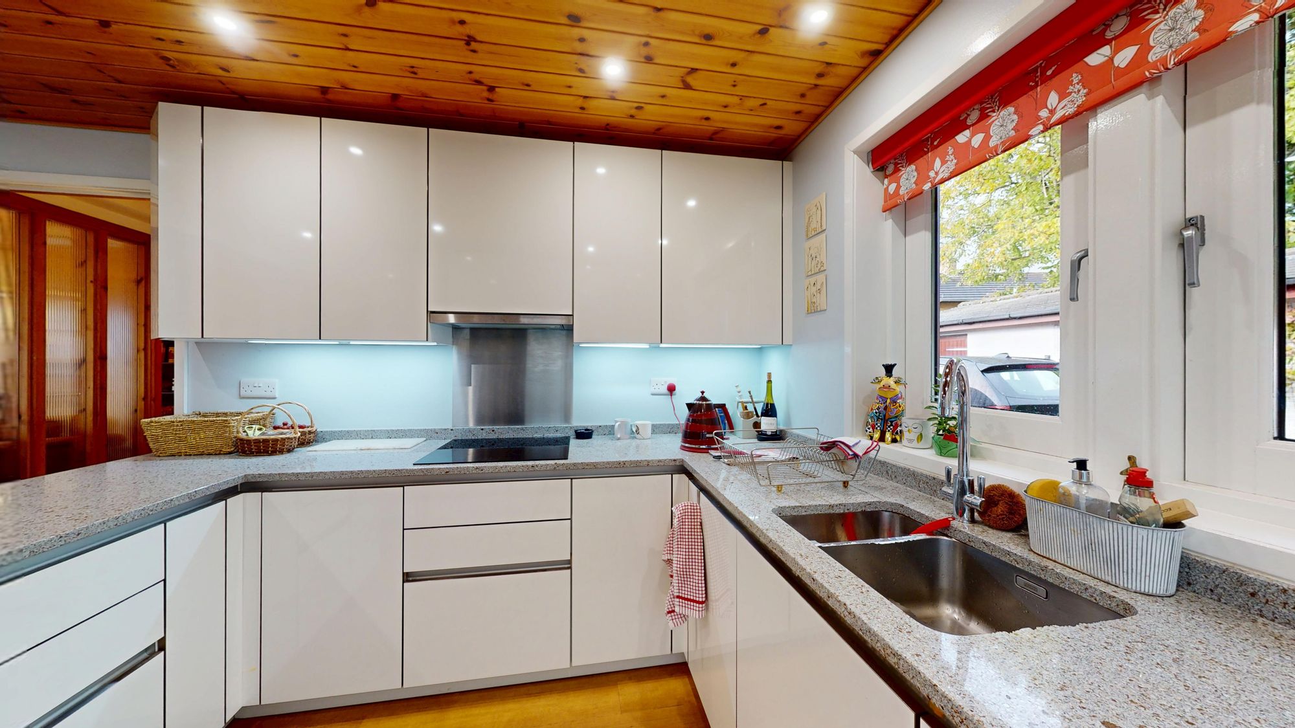
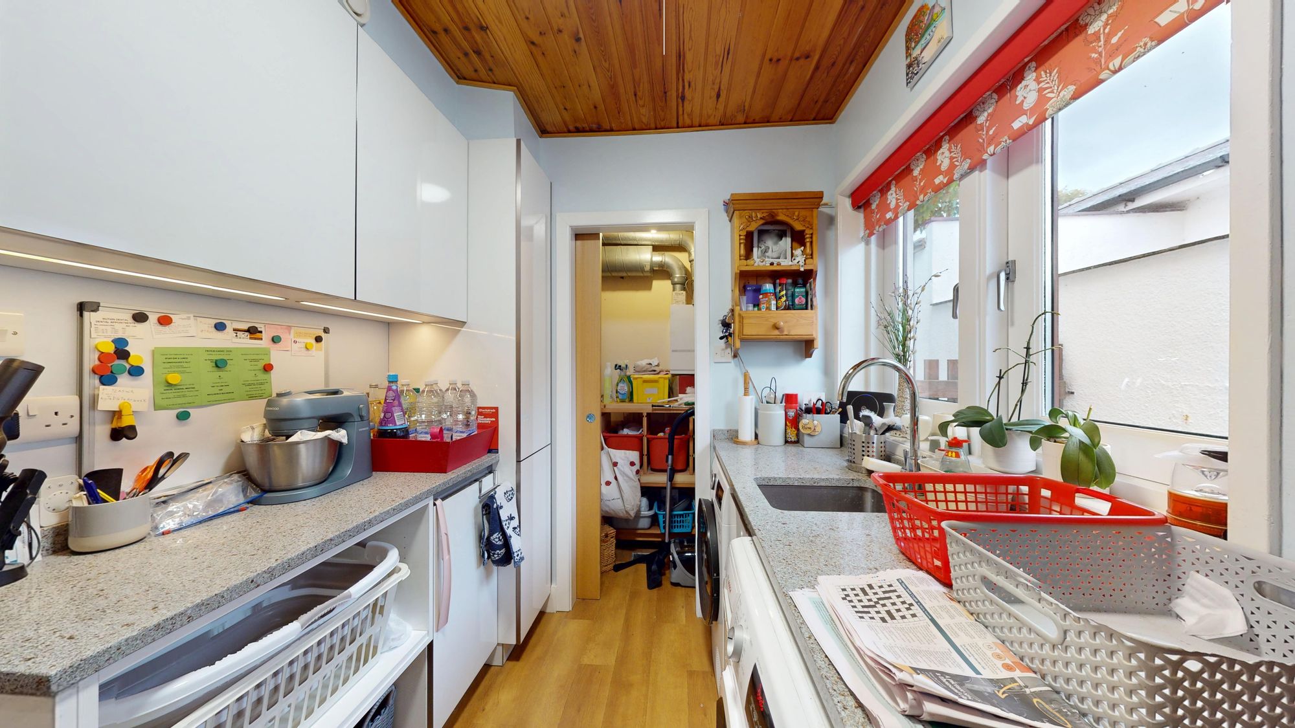
The kitchen has recently undergone a superb refurbishment, incorporating an extensive range of contemporary German-designed units in a crisp white finish, complemented by white granite work surfaces and integrated Siemens appliances. Supplied and installed by Oceans of Buckley, it provides an impressive and practical working space. An adjoining utility room offers further appliance space, external side access and a pocket door to the heat recovery system.
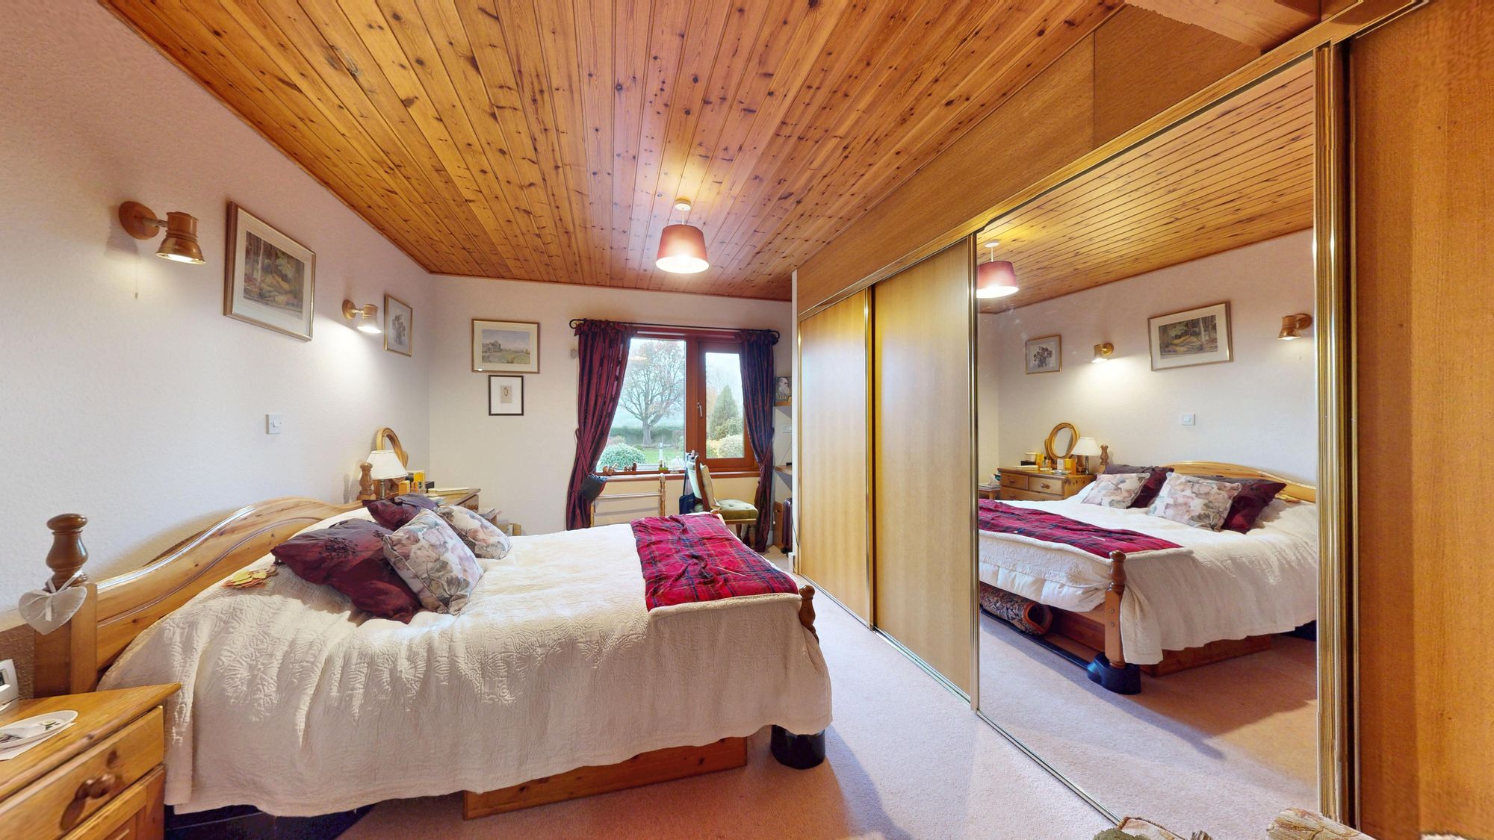
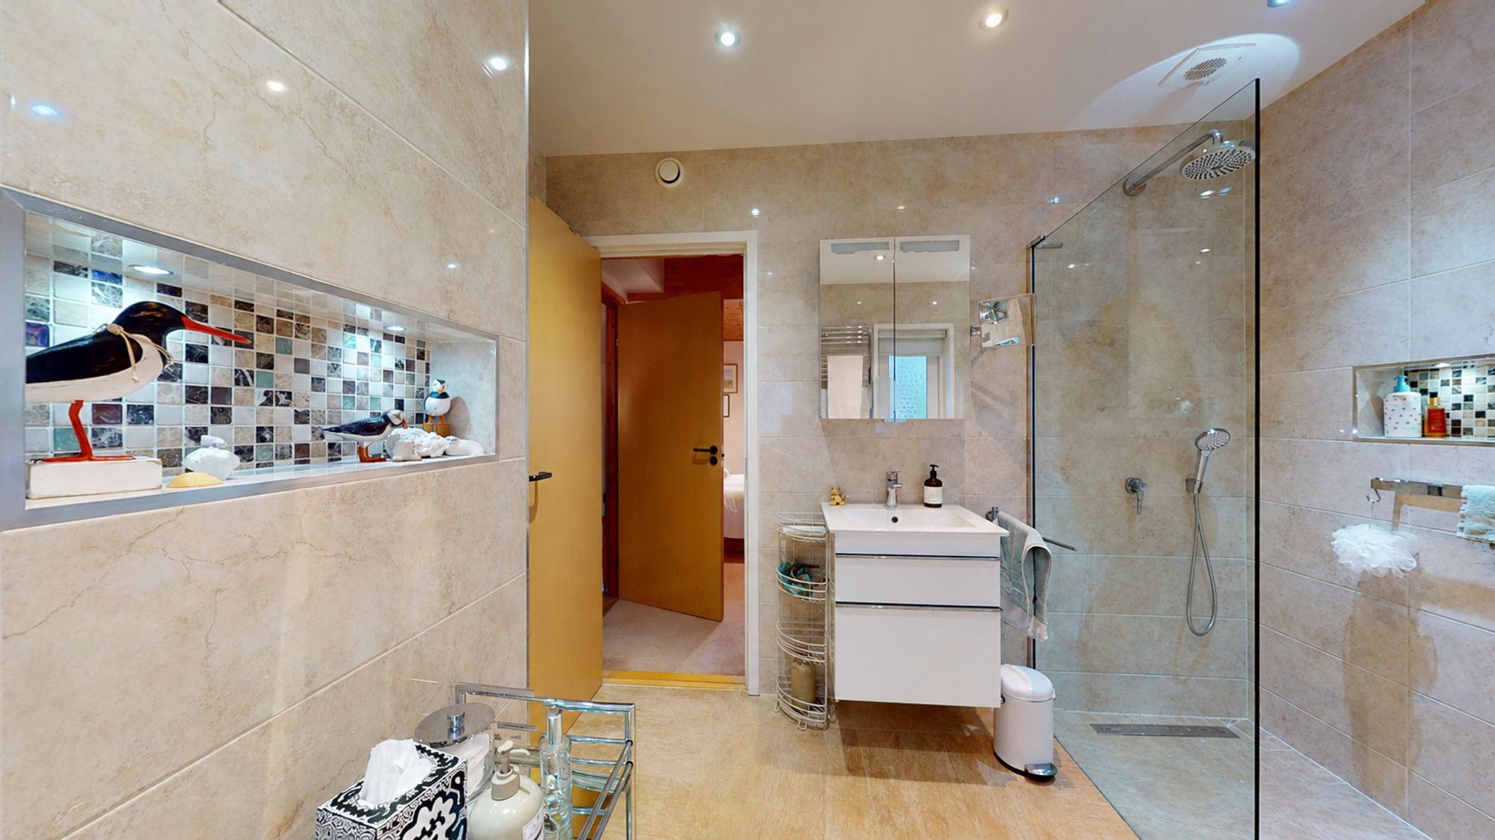
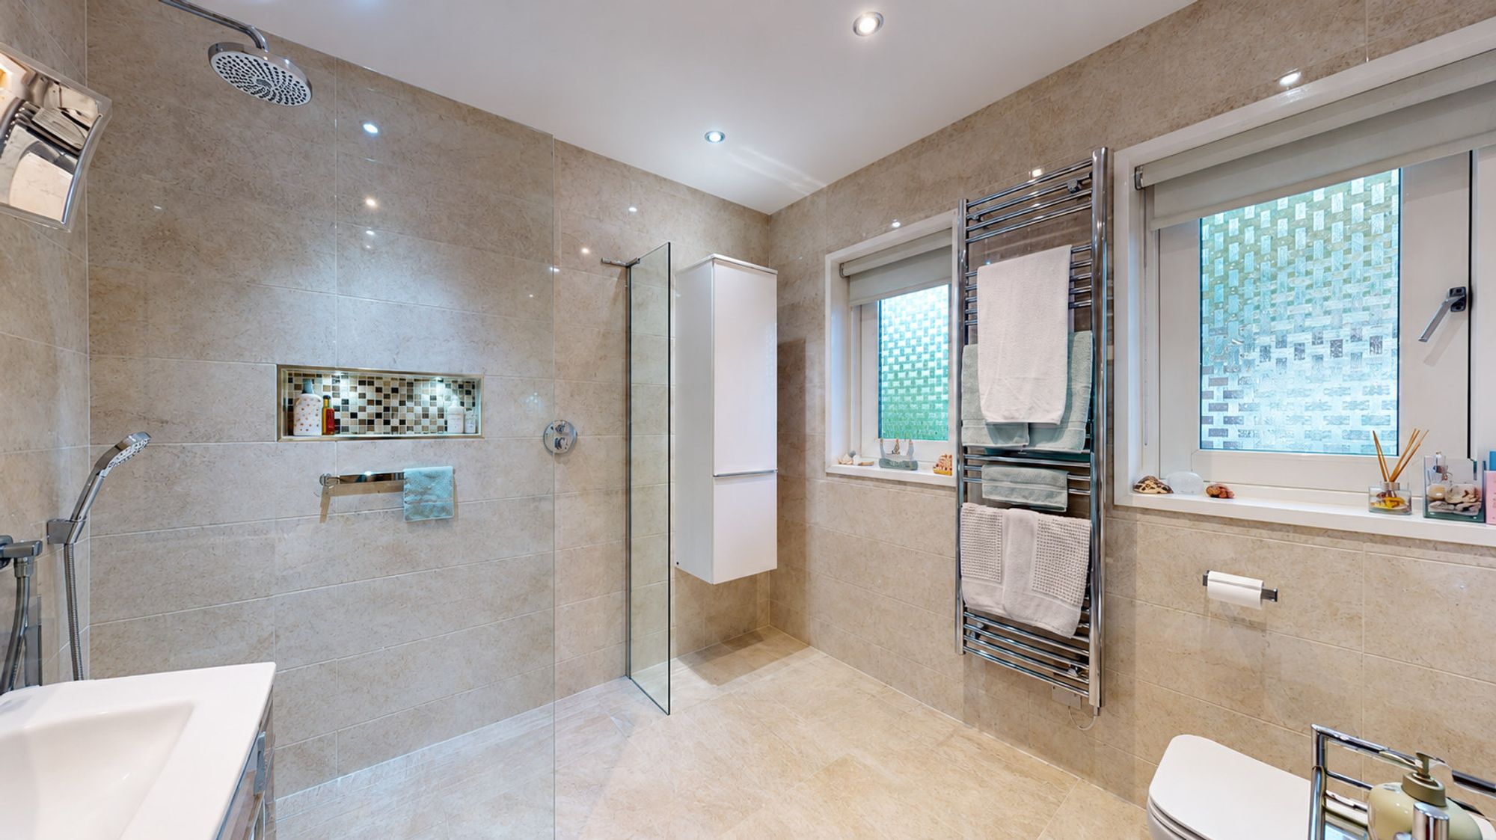
Also on the ground floor is a particularly generous double bedroom with a westerly aspect and fitted wardrobes, together with a recently refitted luxury shower room, conveniently accessible from the hallway.
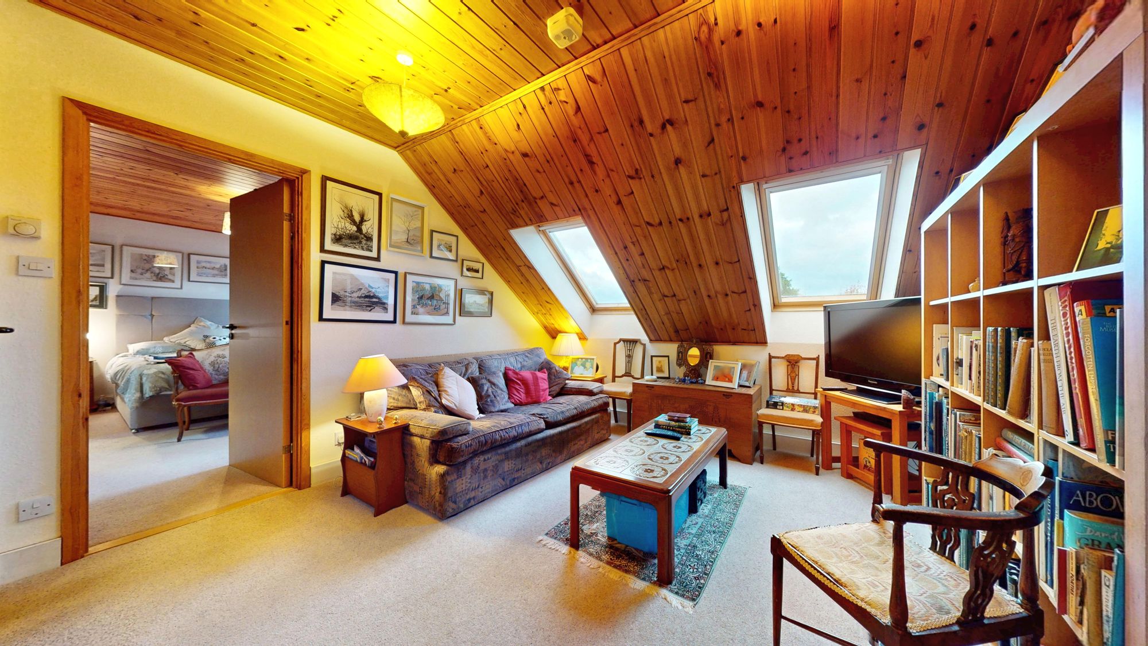
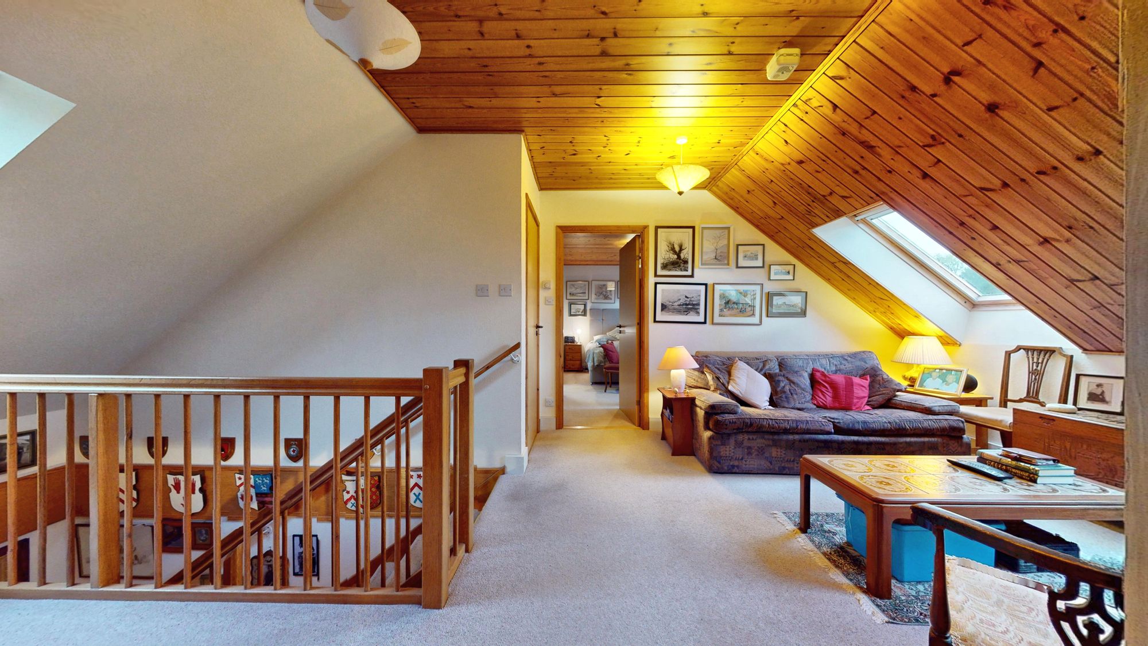
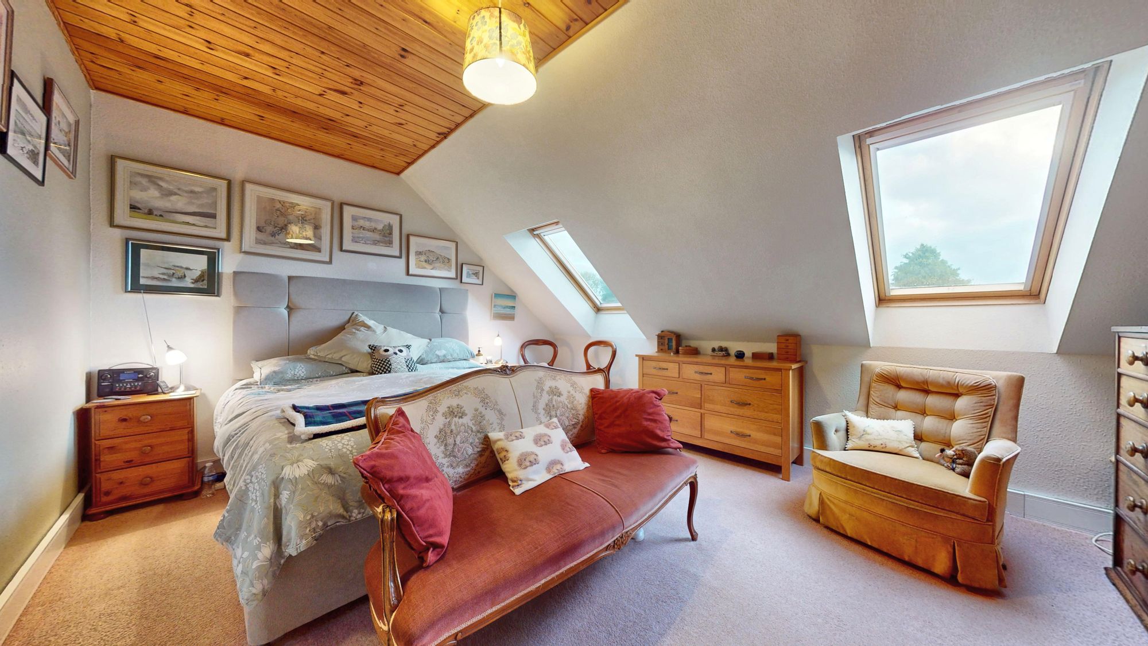
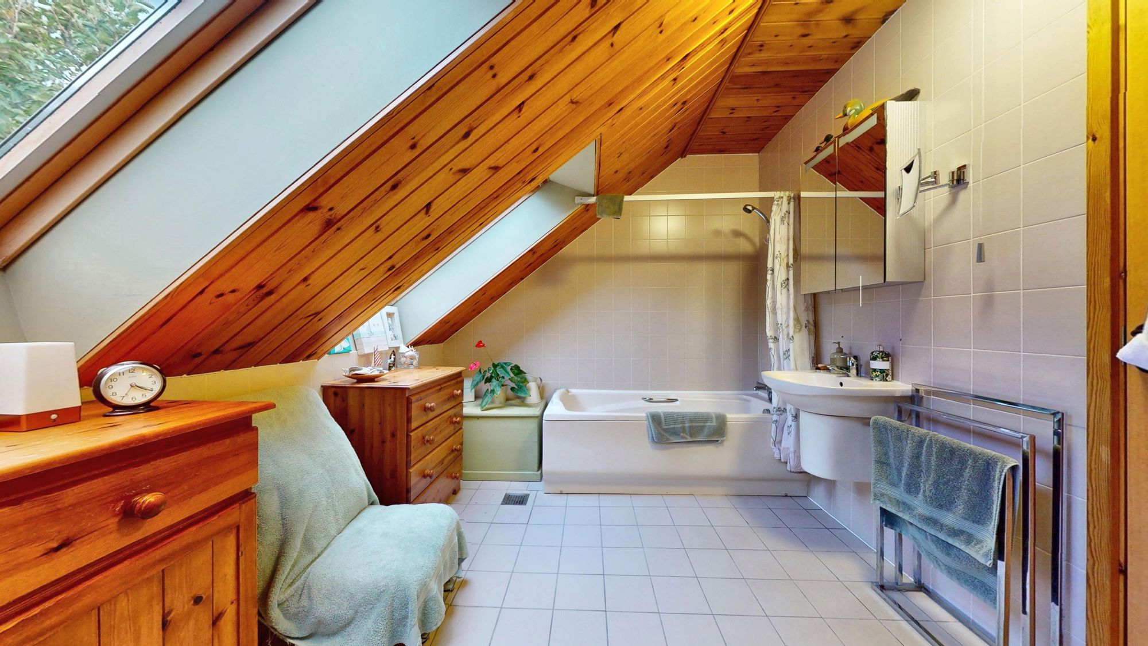
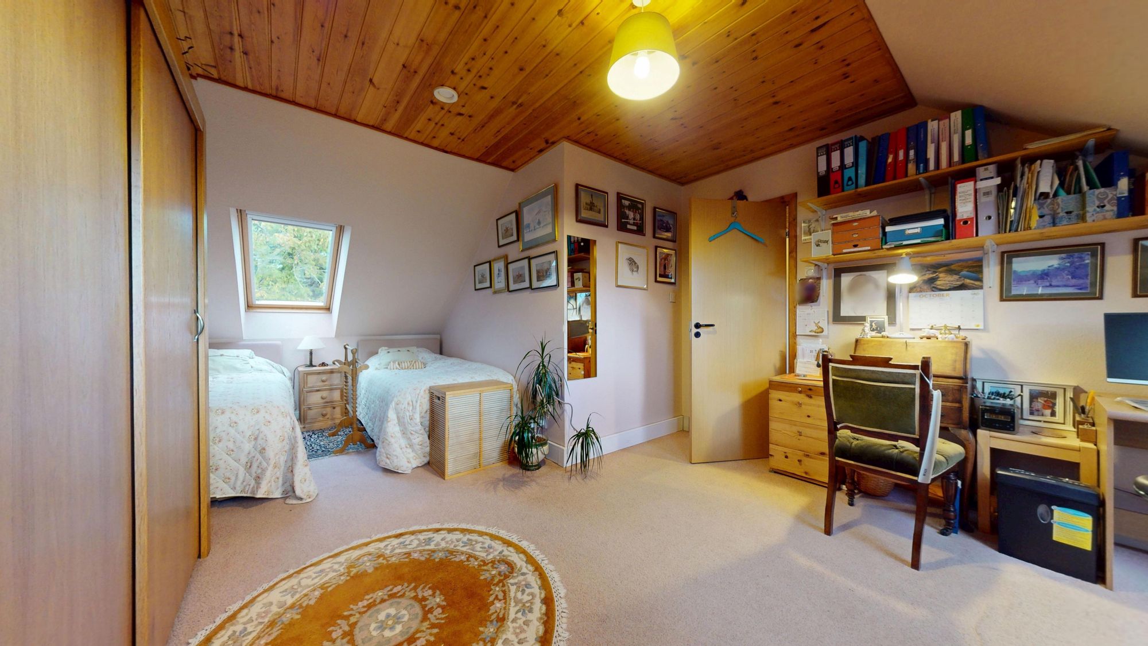
The first floor provides a spacious central landing/day lounge, offering considerable flexibility as a study or additional sitting area, with an adjoining large storage room. There are two further double bedrooms, one enjoying the benefit of a large en-suite bathroom.
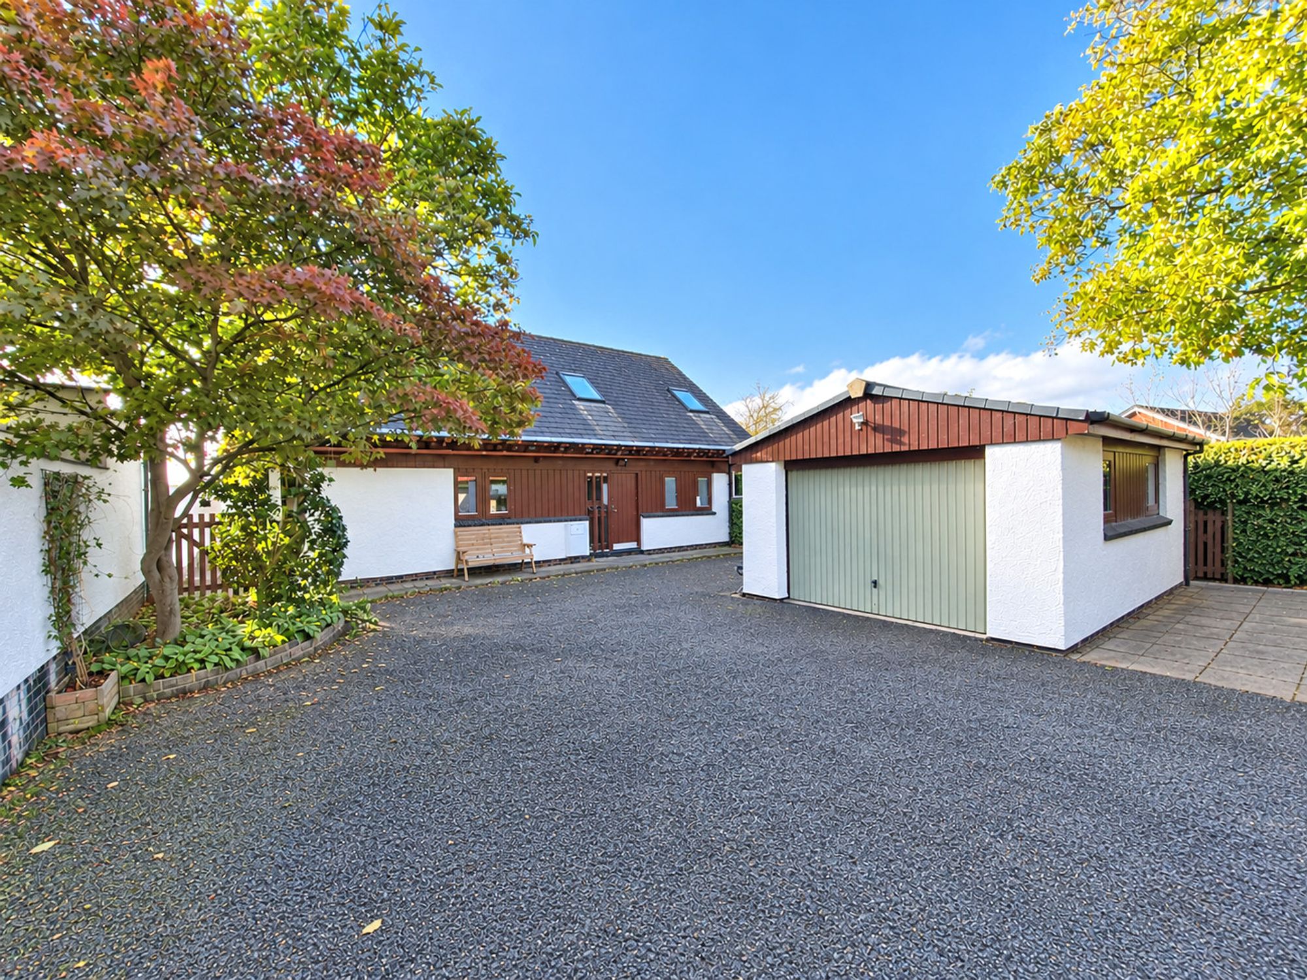
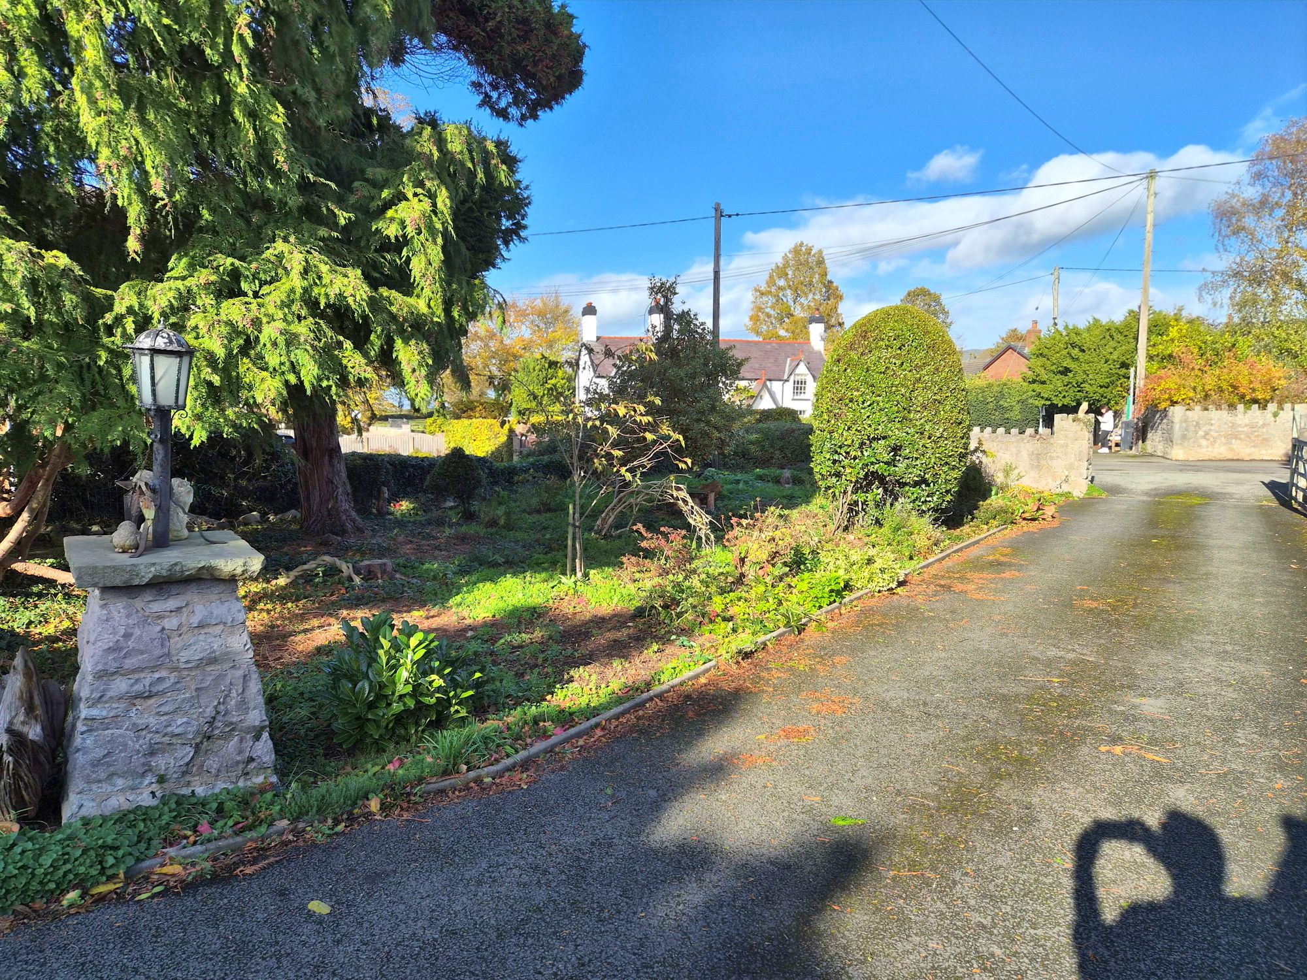
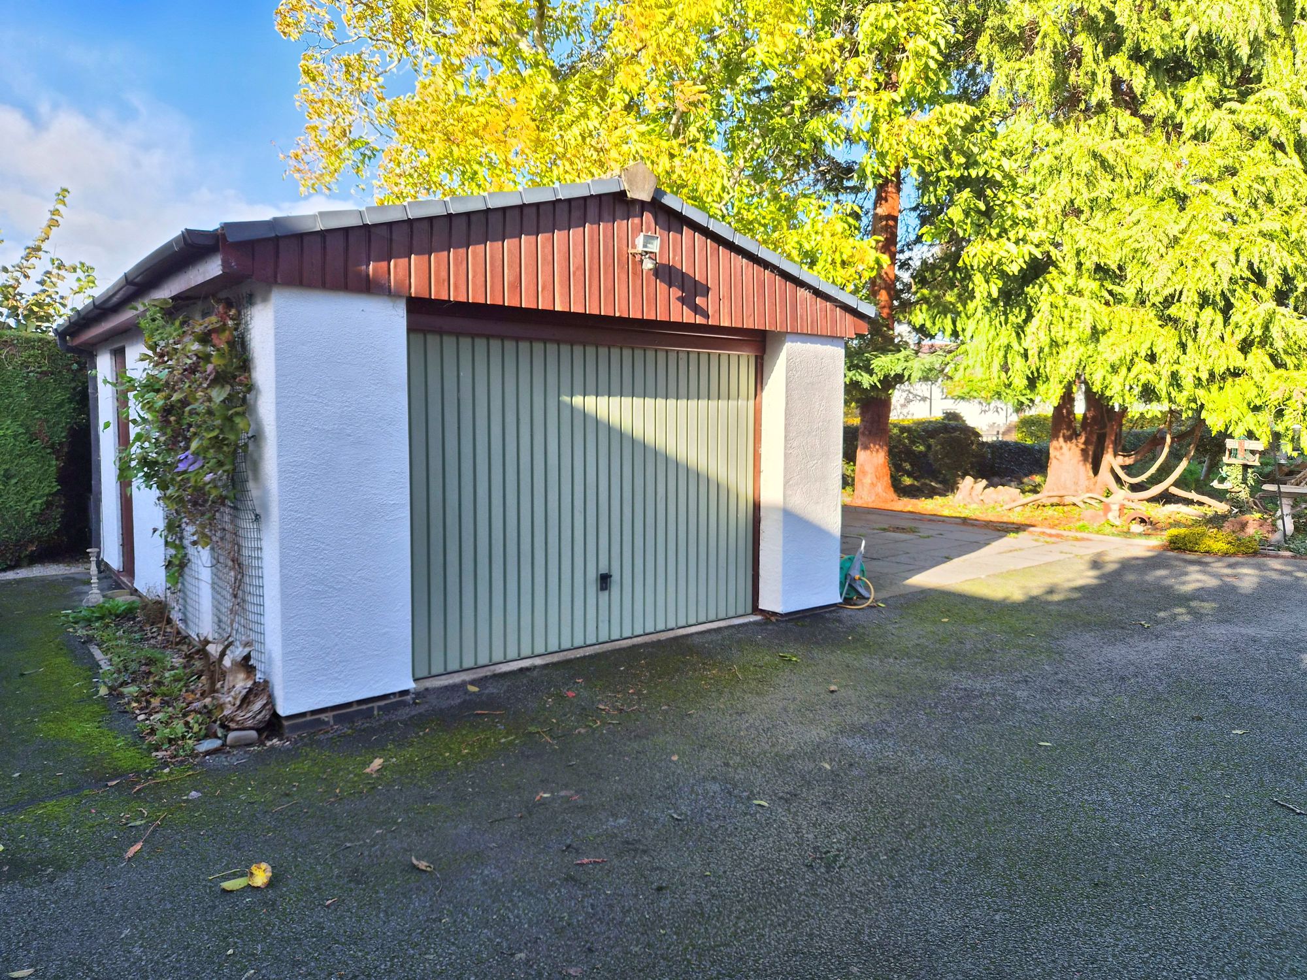
Externally, the property is approached through a substantial stone boundary wall, with a tarmac driveway providing ample parking and access to an oversized garage, with additional parking to either side. The front garden is attractively landscaped with established native shrubs and seasonal bulbs.
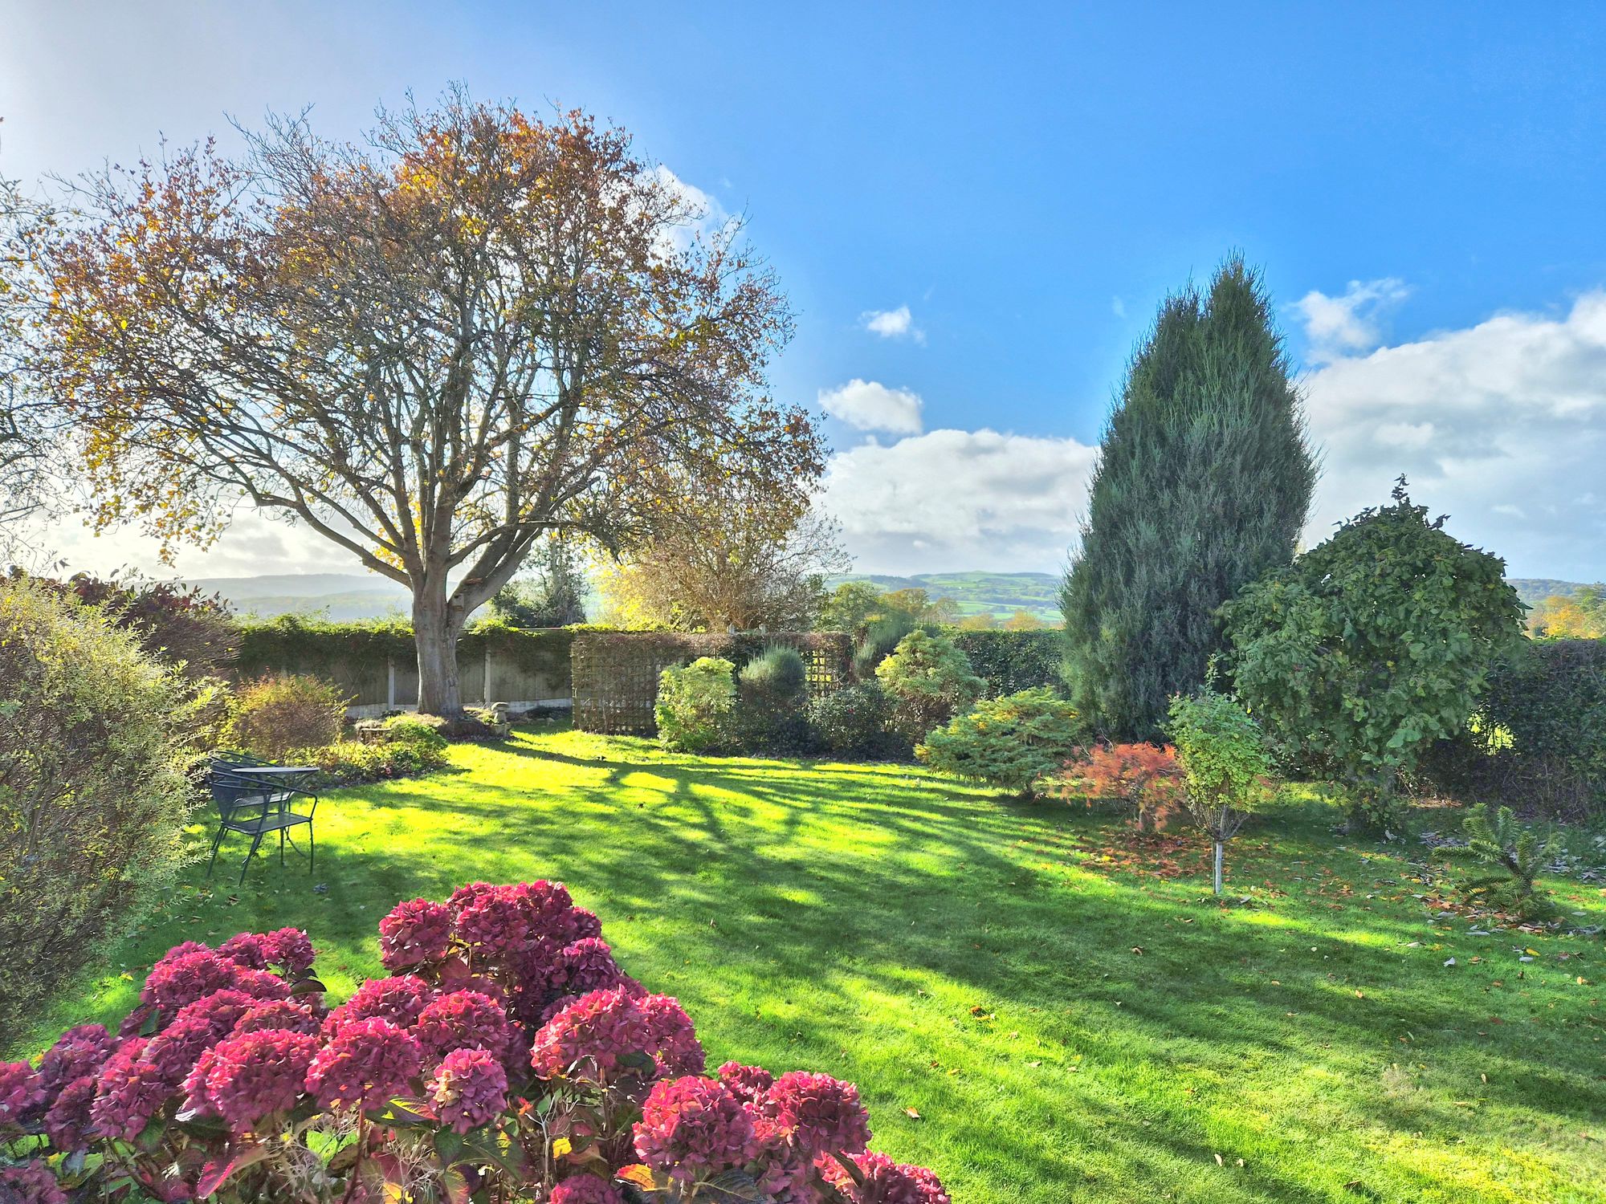
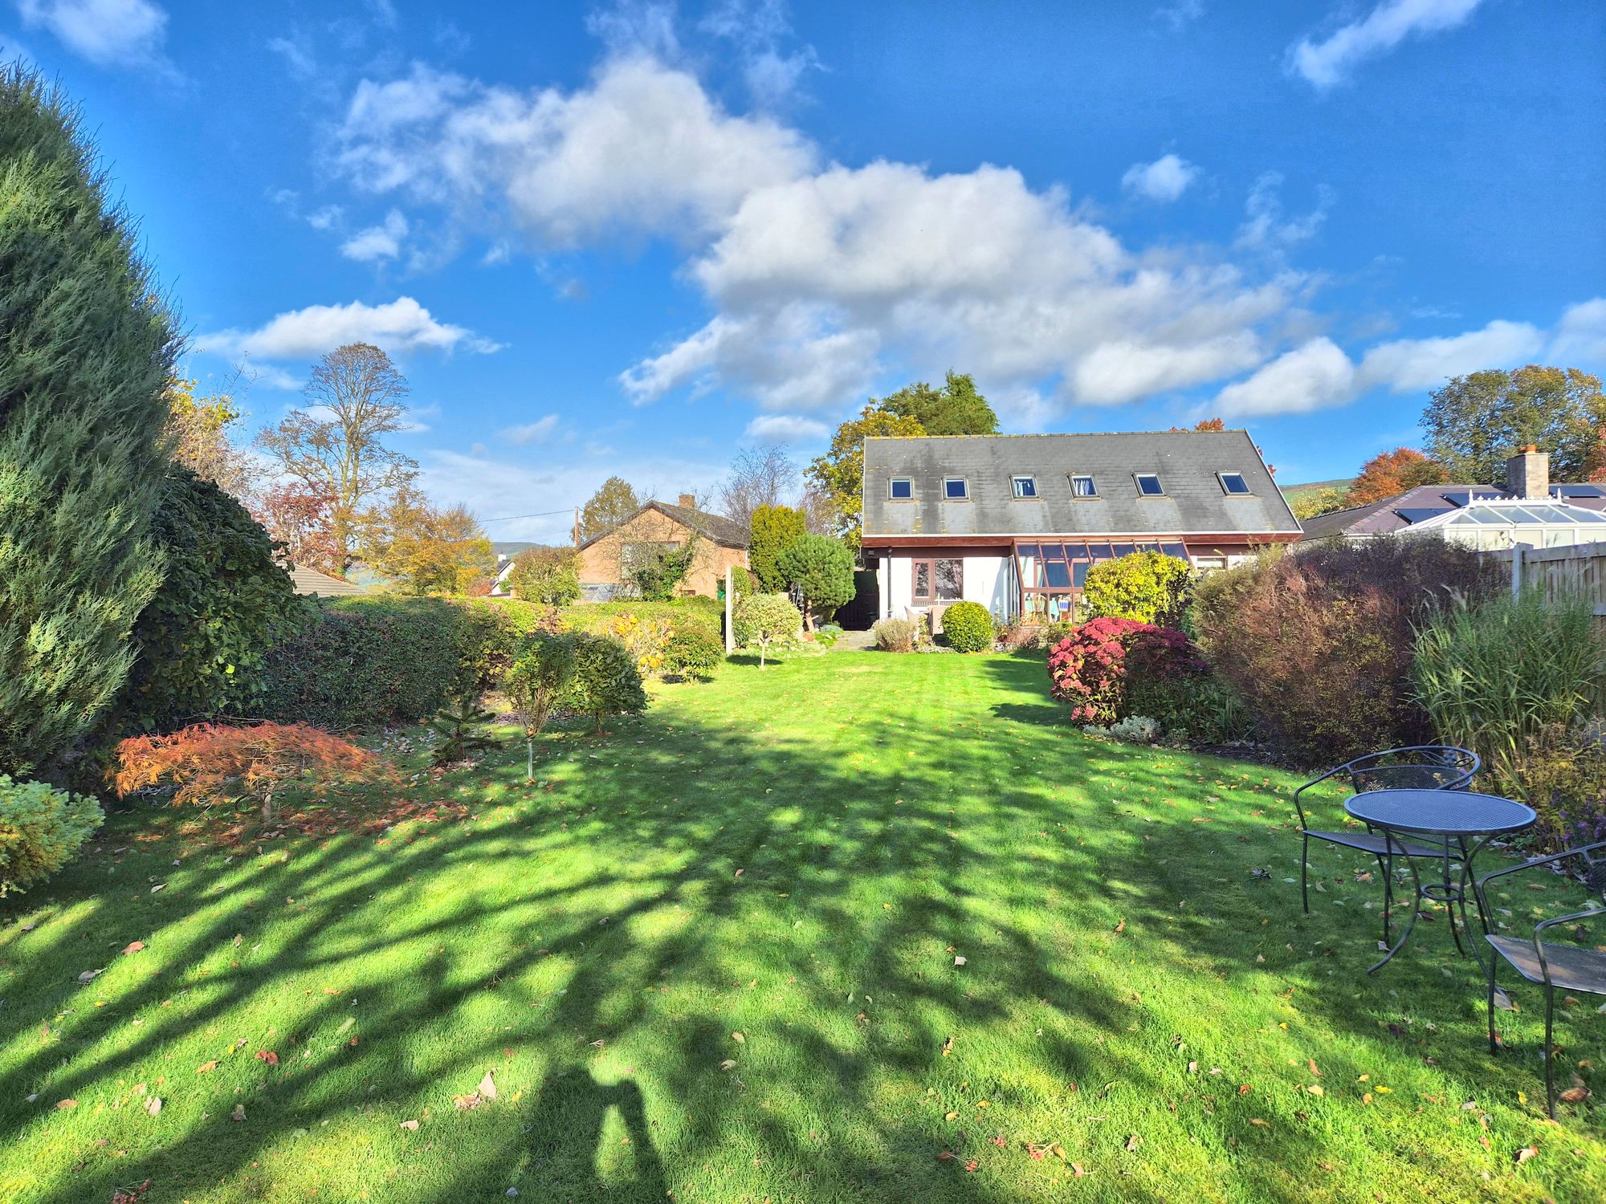
However, it is the rear gardens that truly distinguish this property. Extending to a generous size, they feature a long established lawn interspersed with mature specimen trees and shrubs, together with a wide paved patio adjoining the conservatory. The grounds enjoy a wonderful degree of privacy and seclusion, with an open westerly aspect and uninterrupted, far-reaching views across the Vale of Clwyd.
A most individual home, combining the character and energy-conscious construction of Scandinavian design with beautifully established private gardens and an exceptional outlook.
Energy efficiency rating
England & Wales
Current: 46 (E) · Potential: 73 (C)
| Energy rating | Current | Potential |
|---|---|---|
| 73 C | ||
| 46 E | ||
A is the most energy efficient; G is the least. Summary of the ratings supplied for this property.
Property information
- Tenure
- Freehold
- Council tax band
- G
- Local authority
- Denbighshire County Council
Highlights
- Beautiful 3 bedroom Scandinavian style detached house set with extensive grounds of about 0.31 acres
- Mature & private setting in the heart of this sought after rural village
- Located in the heart of The Vale of Clwyd between Ruthin & Denbigh
- High levels of insulation with electric air recycling and heating system
- Modern luxury German fitted kitchen with appliances
- Superb ground floor shower room
- Spacious Lounge/dining room and conservatory
- Private drive with ample parking and detached garage
- Large landscaped westerly facing gardens to rear with views
Get in touch
Property brochure
An online brochure is not currently available. Please contact our team for further information about this property.
Ask about this property