
£1,200,000
For Sale
Holywell Road, Rhuallt, LL17
Introduction
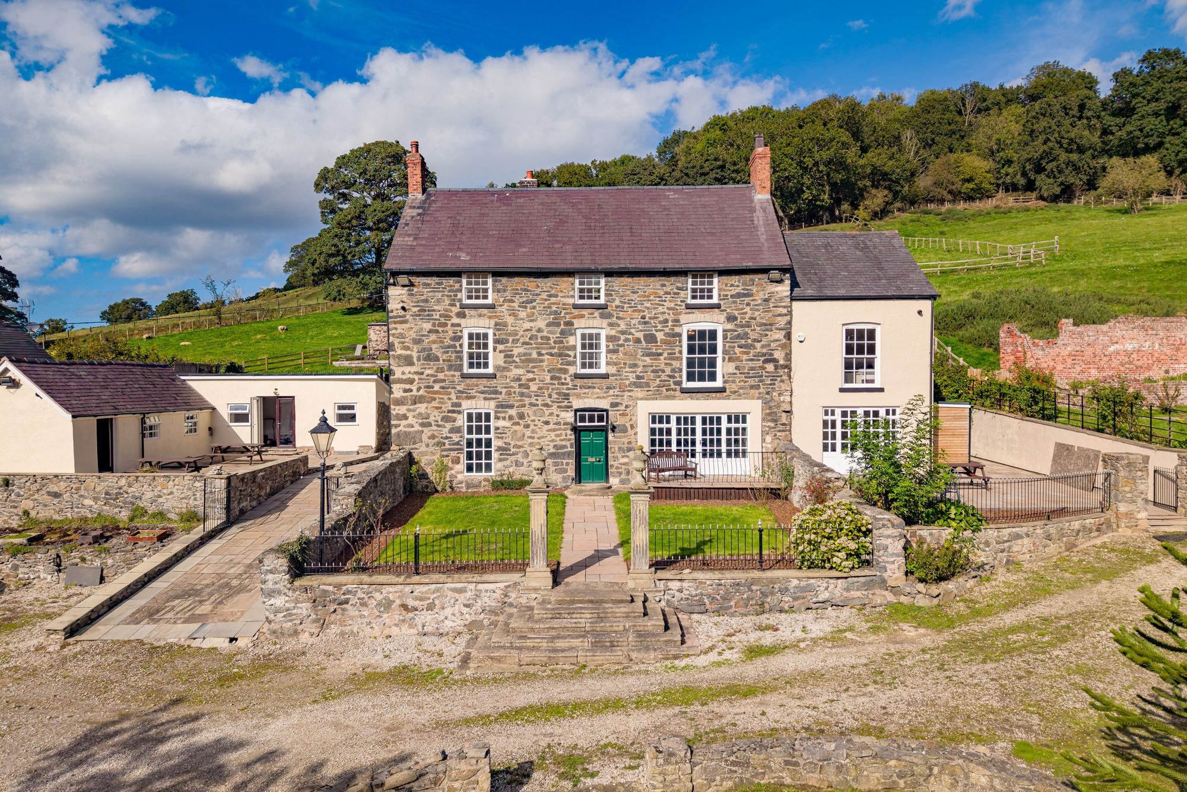
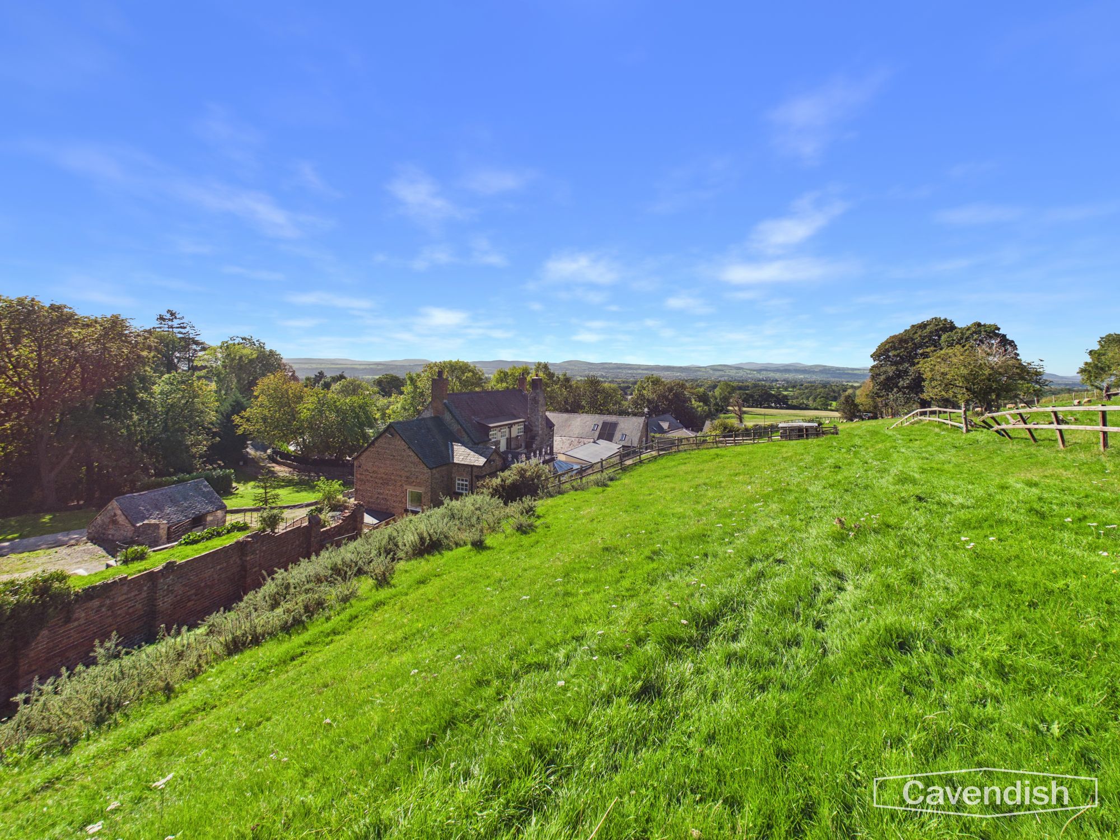
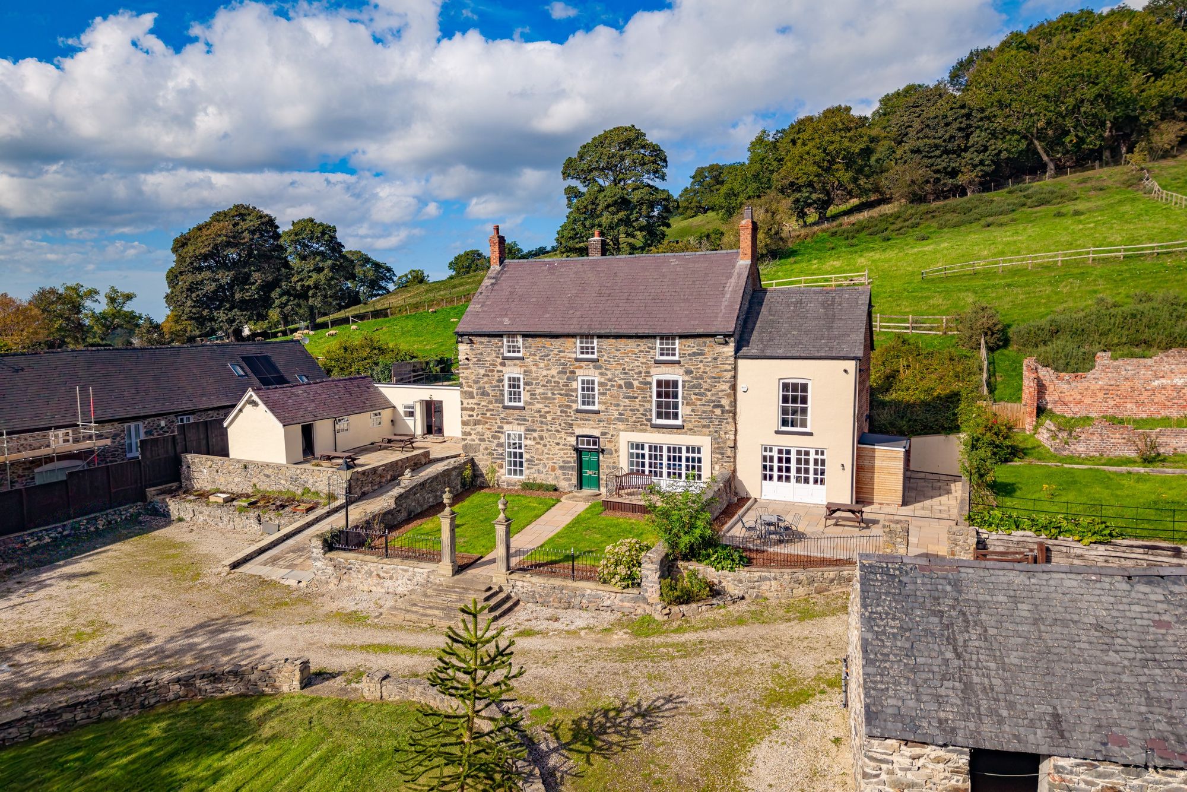
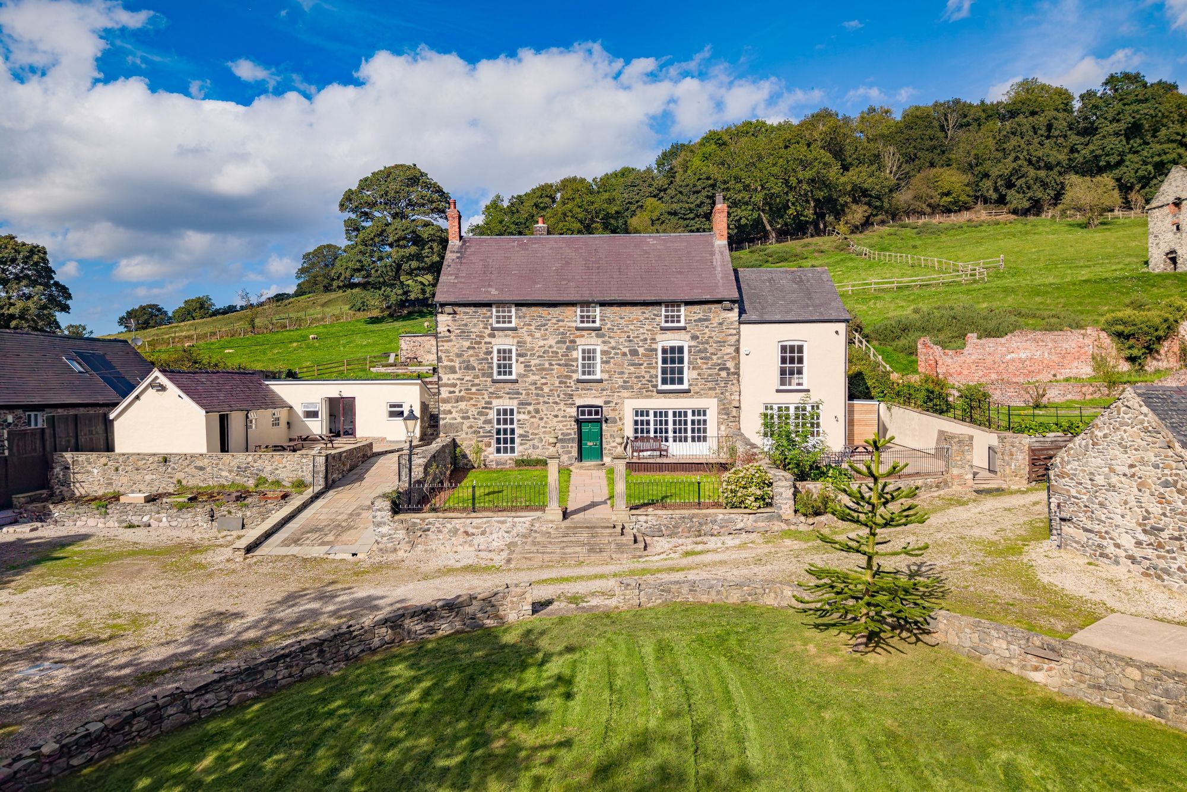
A magnificent and highly individual six-bedroom stone-built farmhouse, set within approximately 12 acres of beautiful North Wales countryside and offering an exceptional combination of character, privacy and equestrian facilities. Rhuallt Hall presents an increasingly rare opportunity to acquire a substantial country property with extensive grounds, stabling, ménage, outbuildings, woodland and panoramic rural views, together with beautifully appointed accommodation arranged over three floors.
The property retains a wealth of period character, including exposed beams, stonework and restored sash windows, while combining these features with a superb contemporary farmhouse kitchen, luxurious bathrooms and beautifully considered living spaces. The impressive principal suite includes a dedicated dressing room and luxurious en-suite, while the upper floor provides four further bedrooms, including rooms enjoying spectacular views towards Snowdonia.
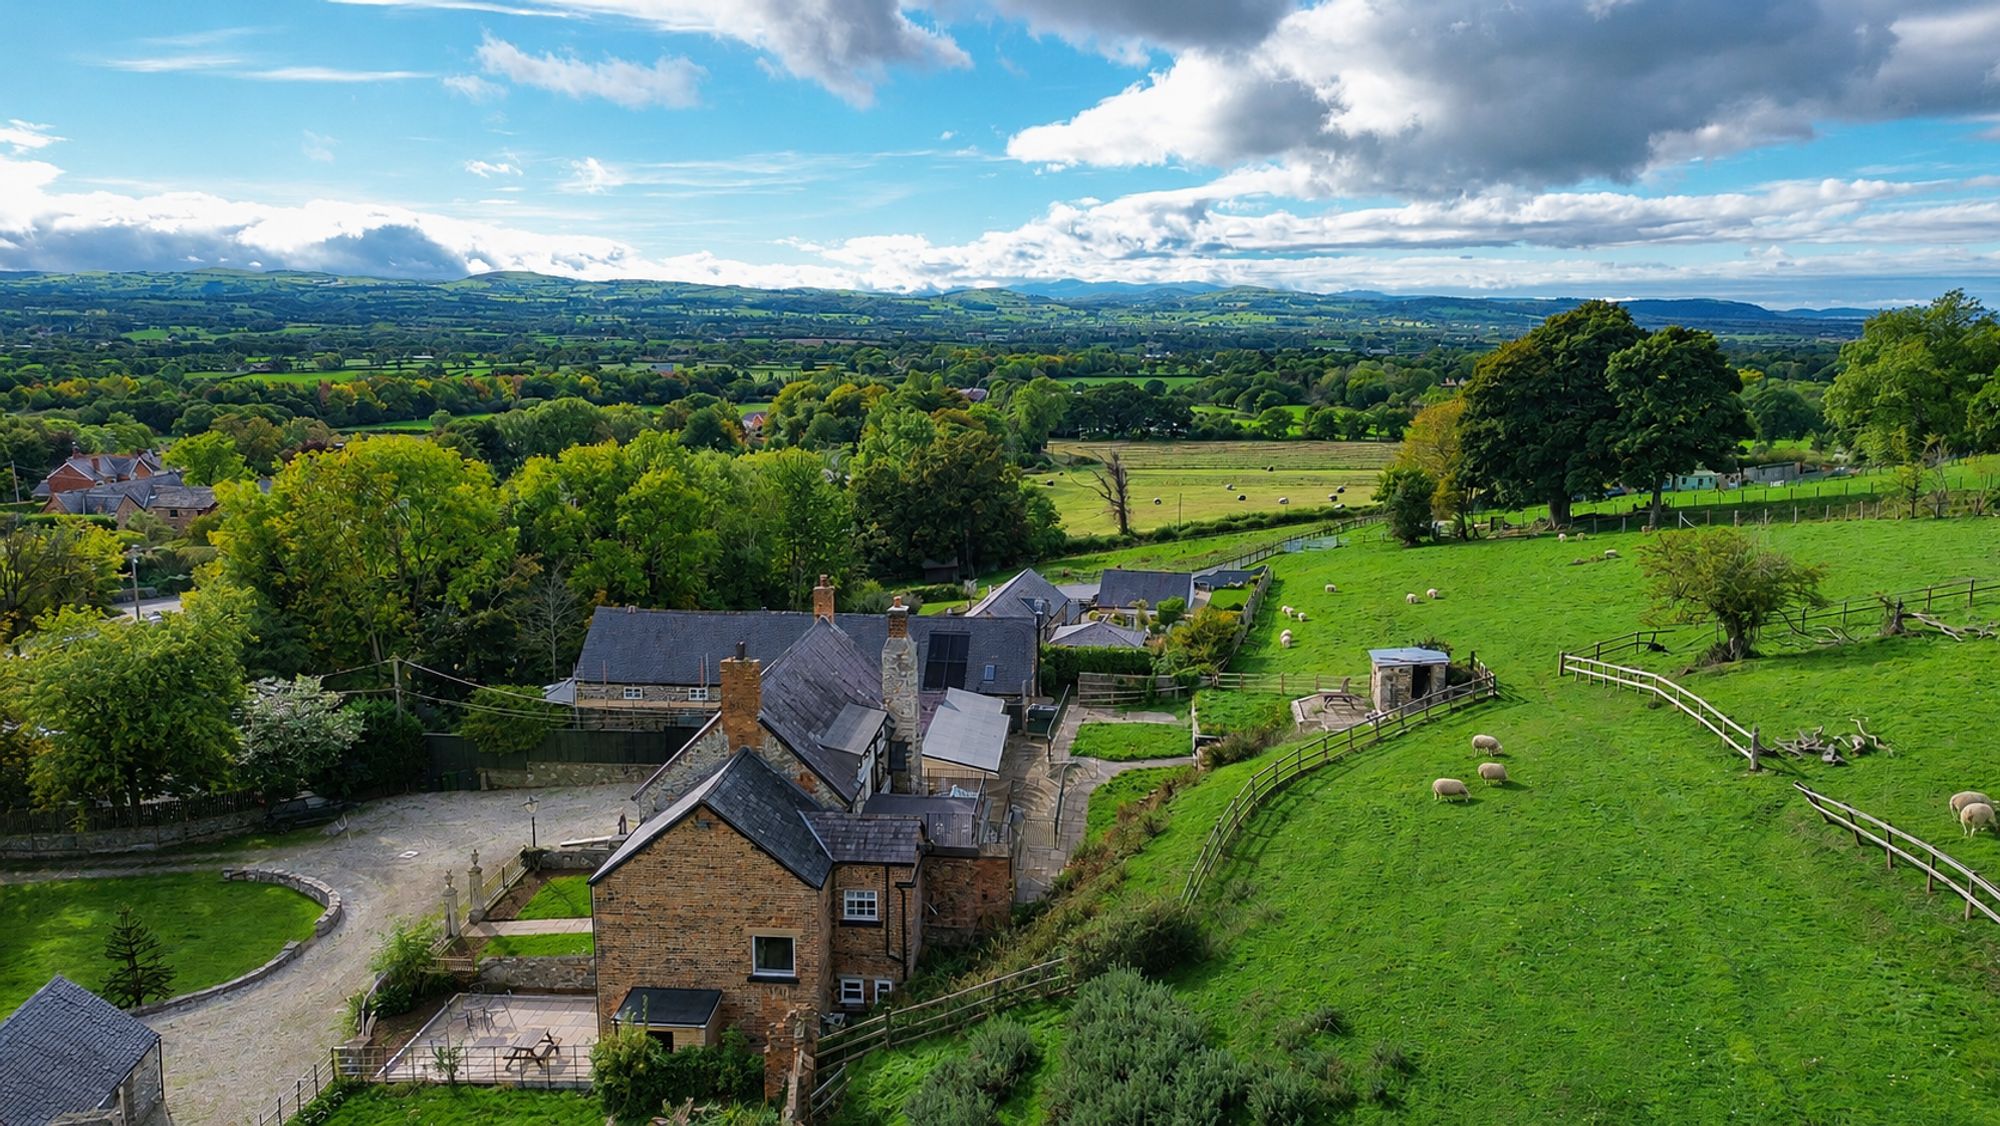
Externally, the property is approached through a sweeping gravel driveway and offers extensive parking, formal gardens, terraces and access to the surrounding land. The equestrian facilities include a substantial block of six stables, a further two-stable block, ménage, storage buildings and extensive grazing, while the separate stone-built annex provides excellent additional accommodation for guests, family or ancillary use.
The grounds also incorporate a Grade II listed dovecote, adding a further layer of historic interest to this remarkable rural holding.
Location
Rhuallt is a charming rural village in Denbighshire, approximately two miles from St Asaph and conveniently located beside the A55 North Wales Expressway. Surrounded by the beautiful Vale of Clwyd countryside and Clwydian Range, it offers excellent opportunities for walking, riding and outdoor pursuits.
St Asaph provides everyday amenities, shops, restaurants and schooling, with further educational options nearby, including Ysgol Trefnant. The A55 offers convenient connections along the North Wales coast, including Prestatyn and Rhyl, as well as Chester and the wider North West. The property's own fields, woodland, ménage and stabling perfectly complement this sought-after country lifestyle.
Approach
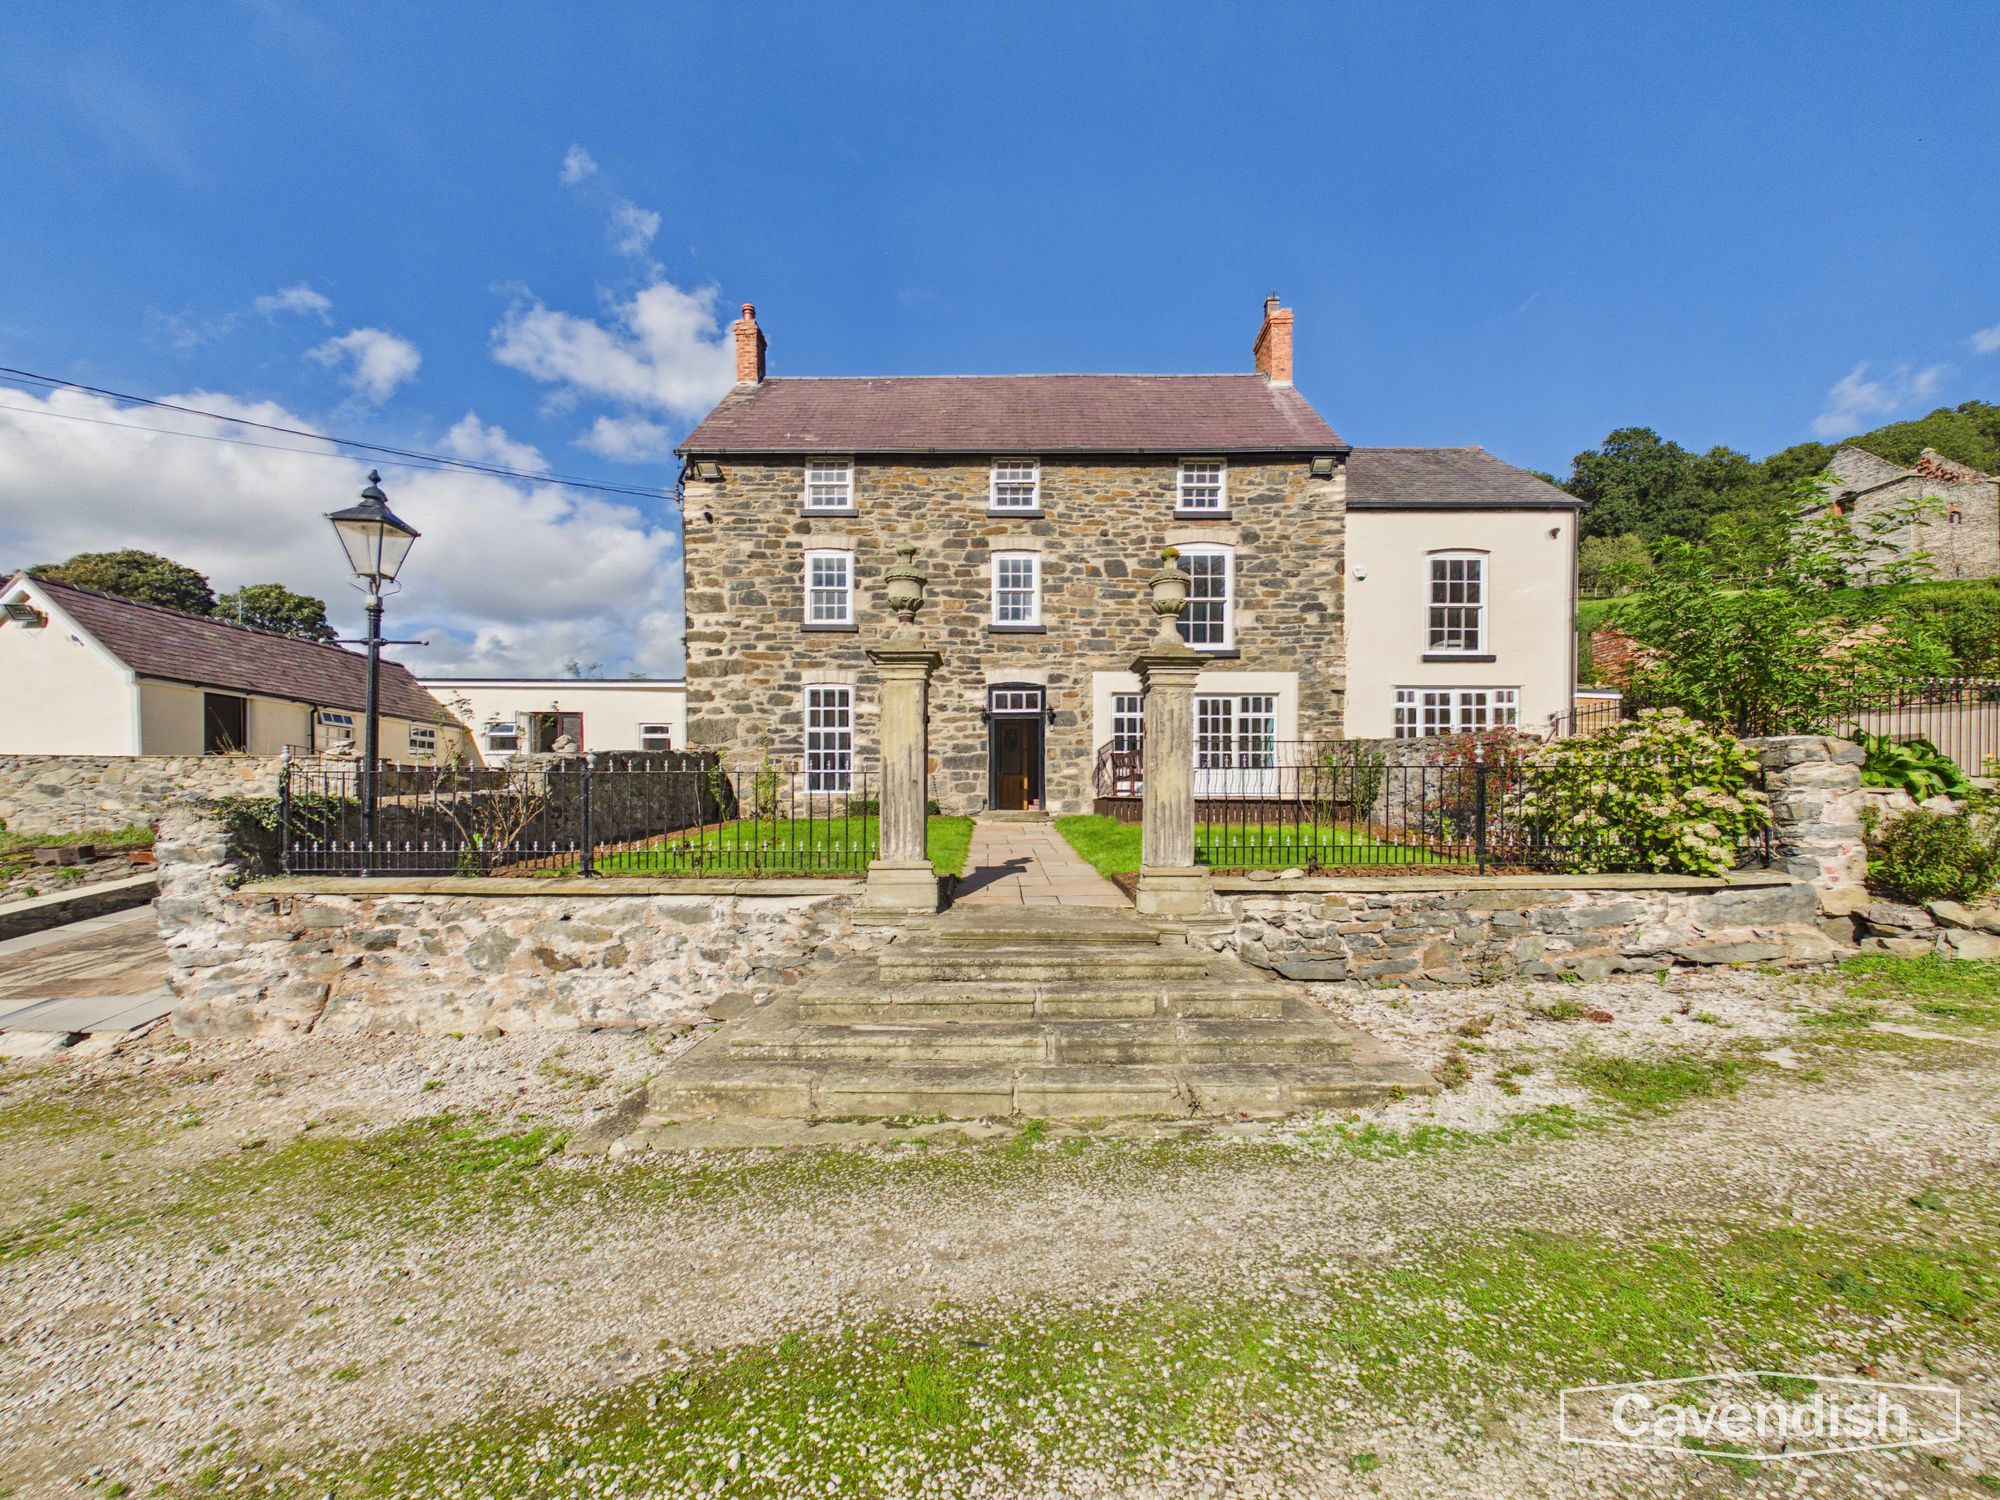
Rhuallt Hall is approached through impressive double gates, opening onto a broad gravel driveway which sweeps gracefully towards the farmhouse. There is extensive parking for multiple vehicles, making the property particularly well suited to those requiring space for family vehicles, horseboxes, trailers and visiting guests. The approach is framed by mature hedging, established planting and lawned areas, creating an attractive sense of arrival. A paved pathway leads towards the main entrance, with substantial planted borders and established rose bushes adding to the property's traditional country-house character.
Entrance Vestibule
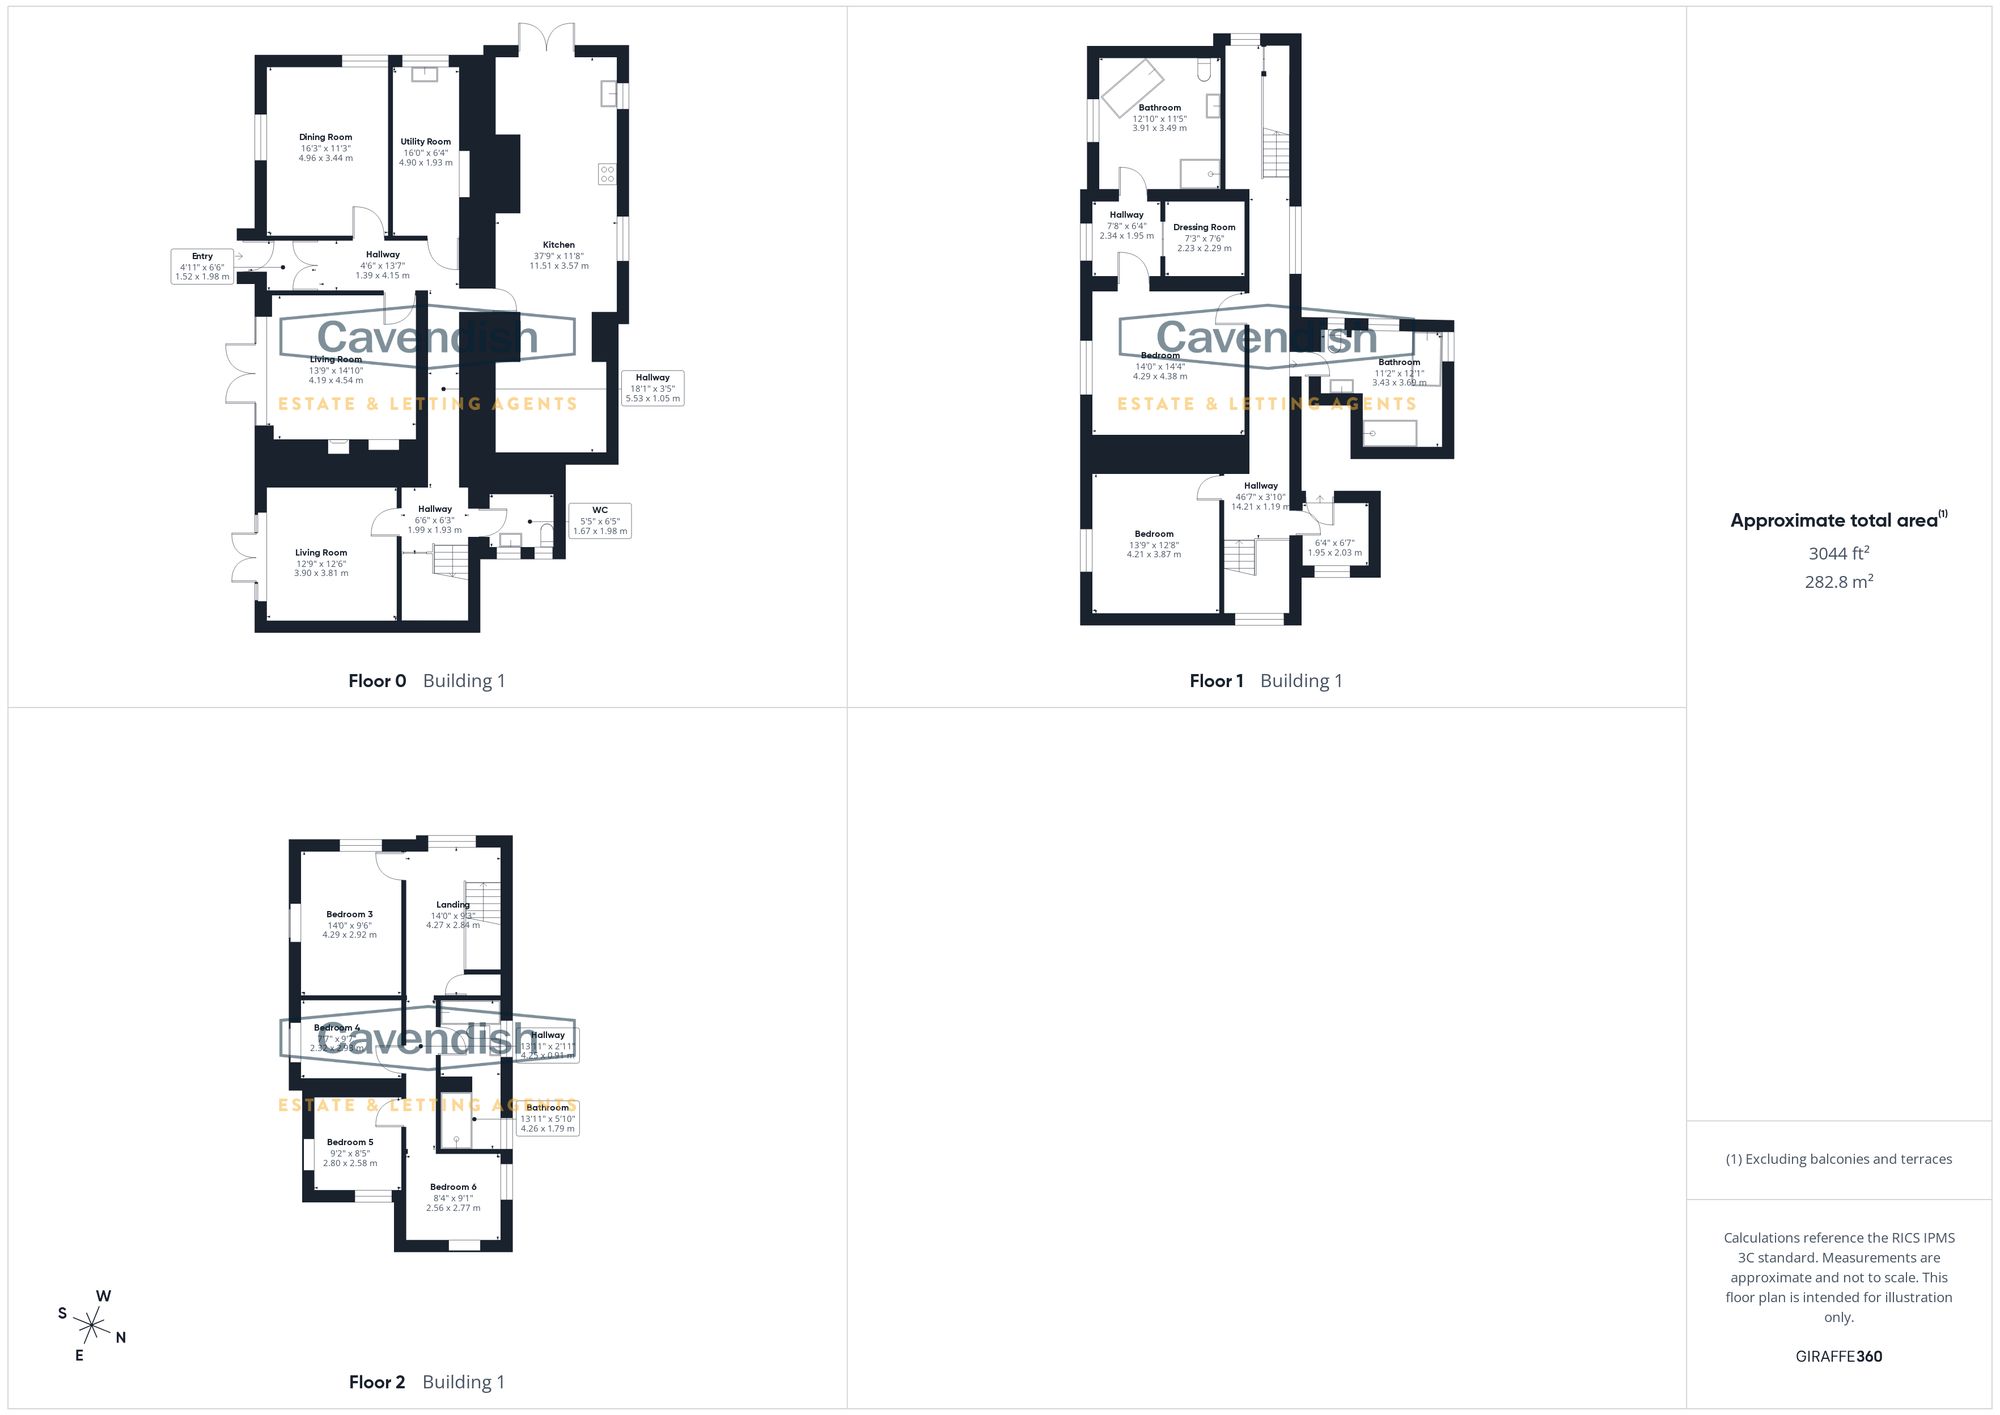
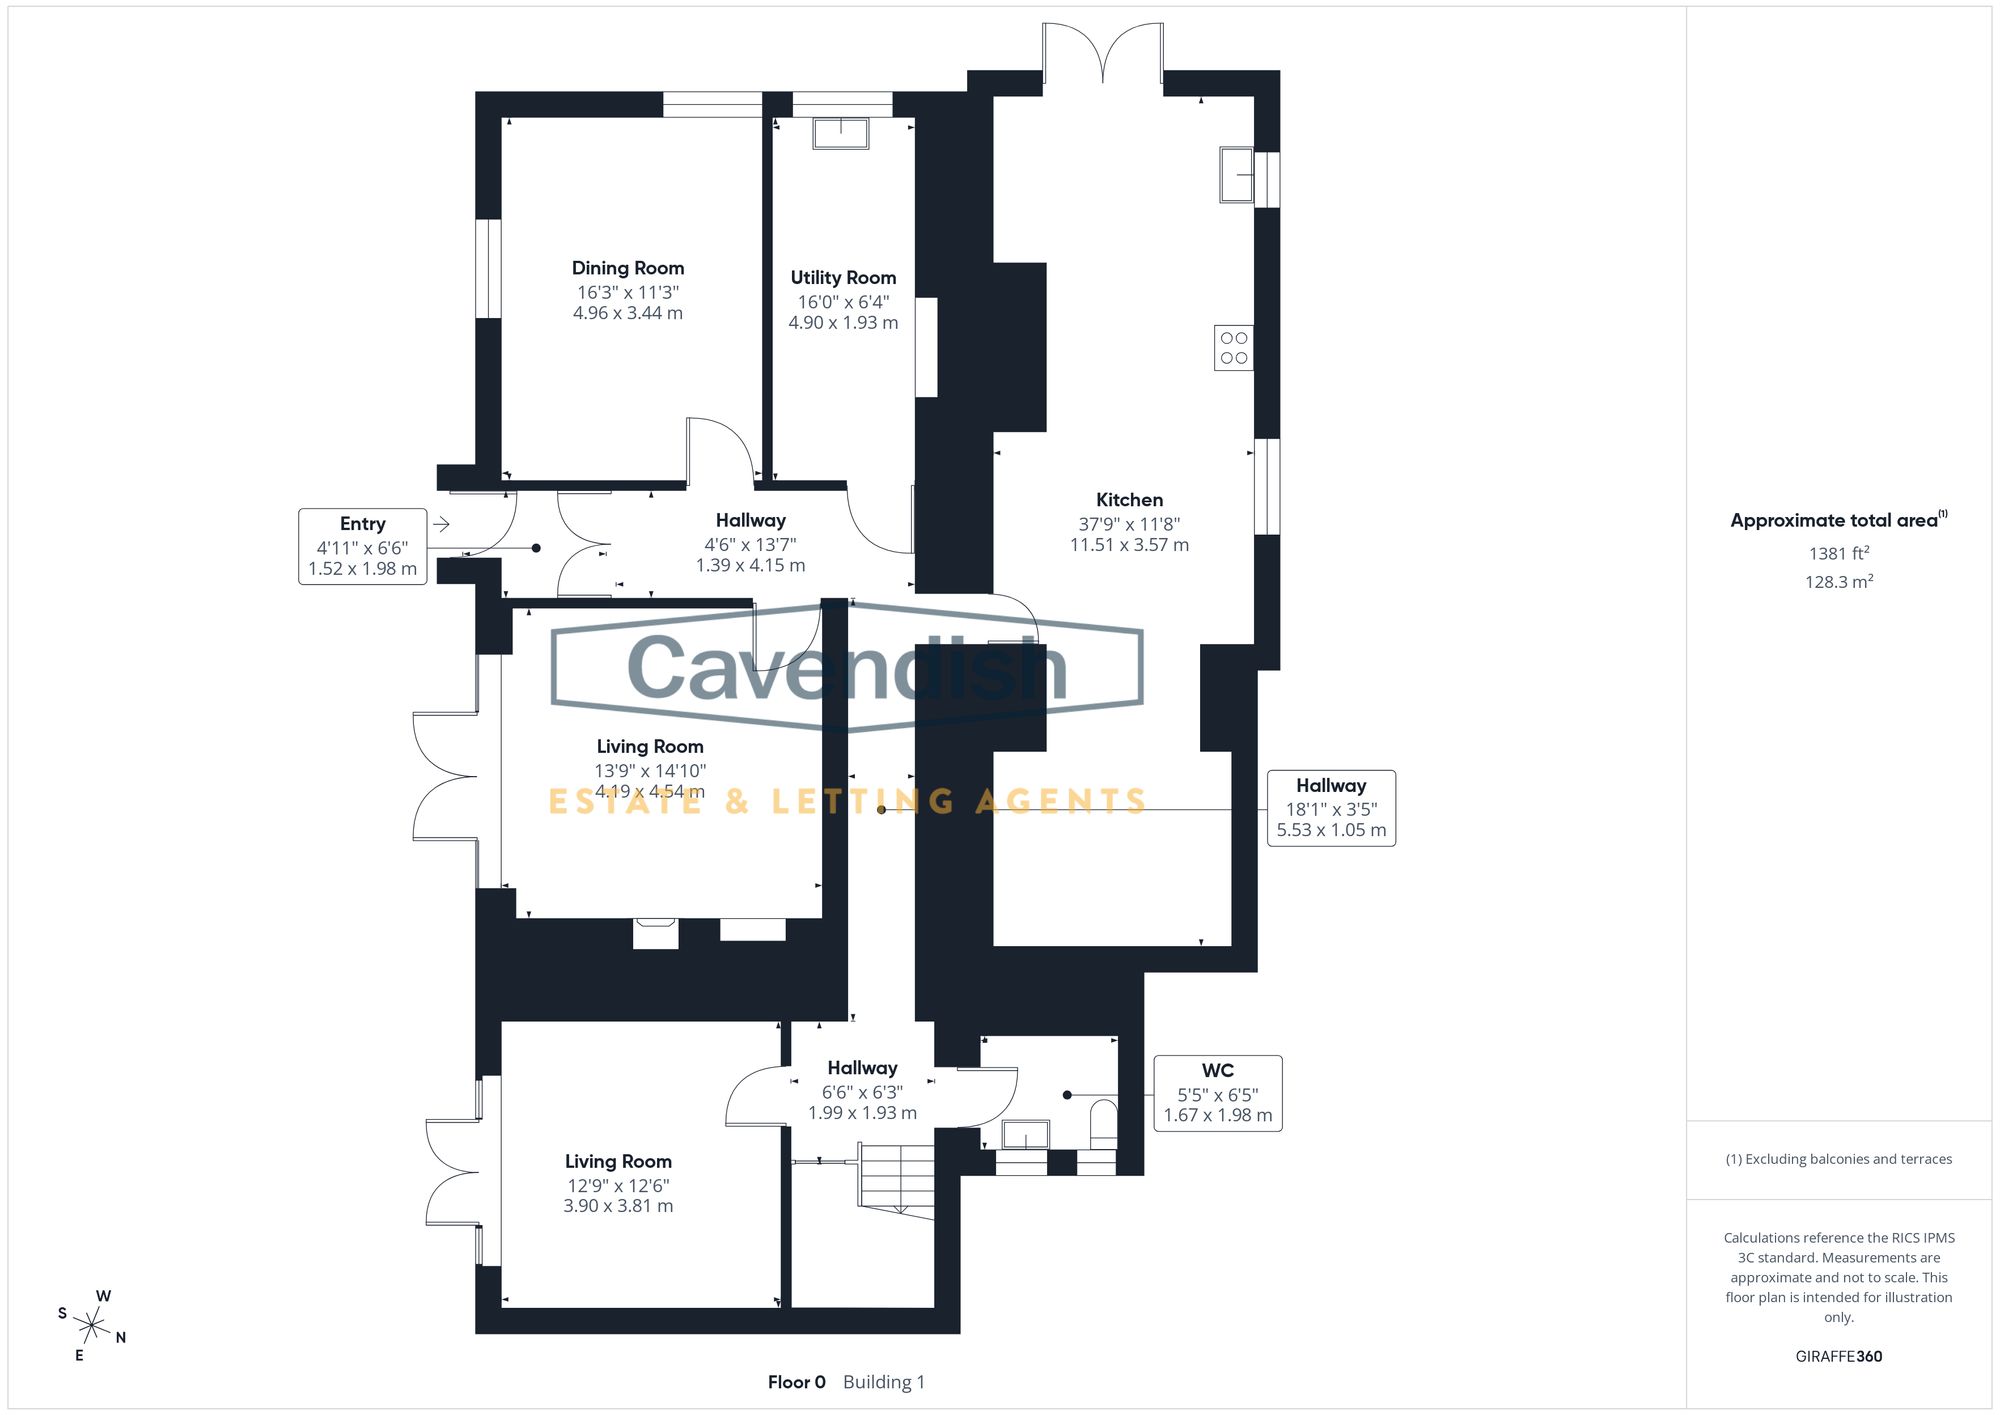
Dimensions: 5' 0" x 6' 6" (1.52m x 1.98m)
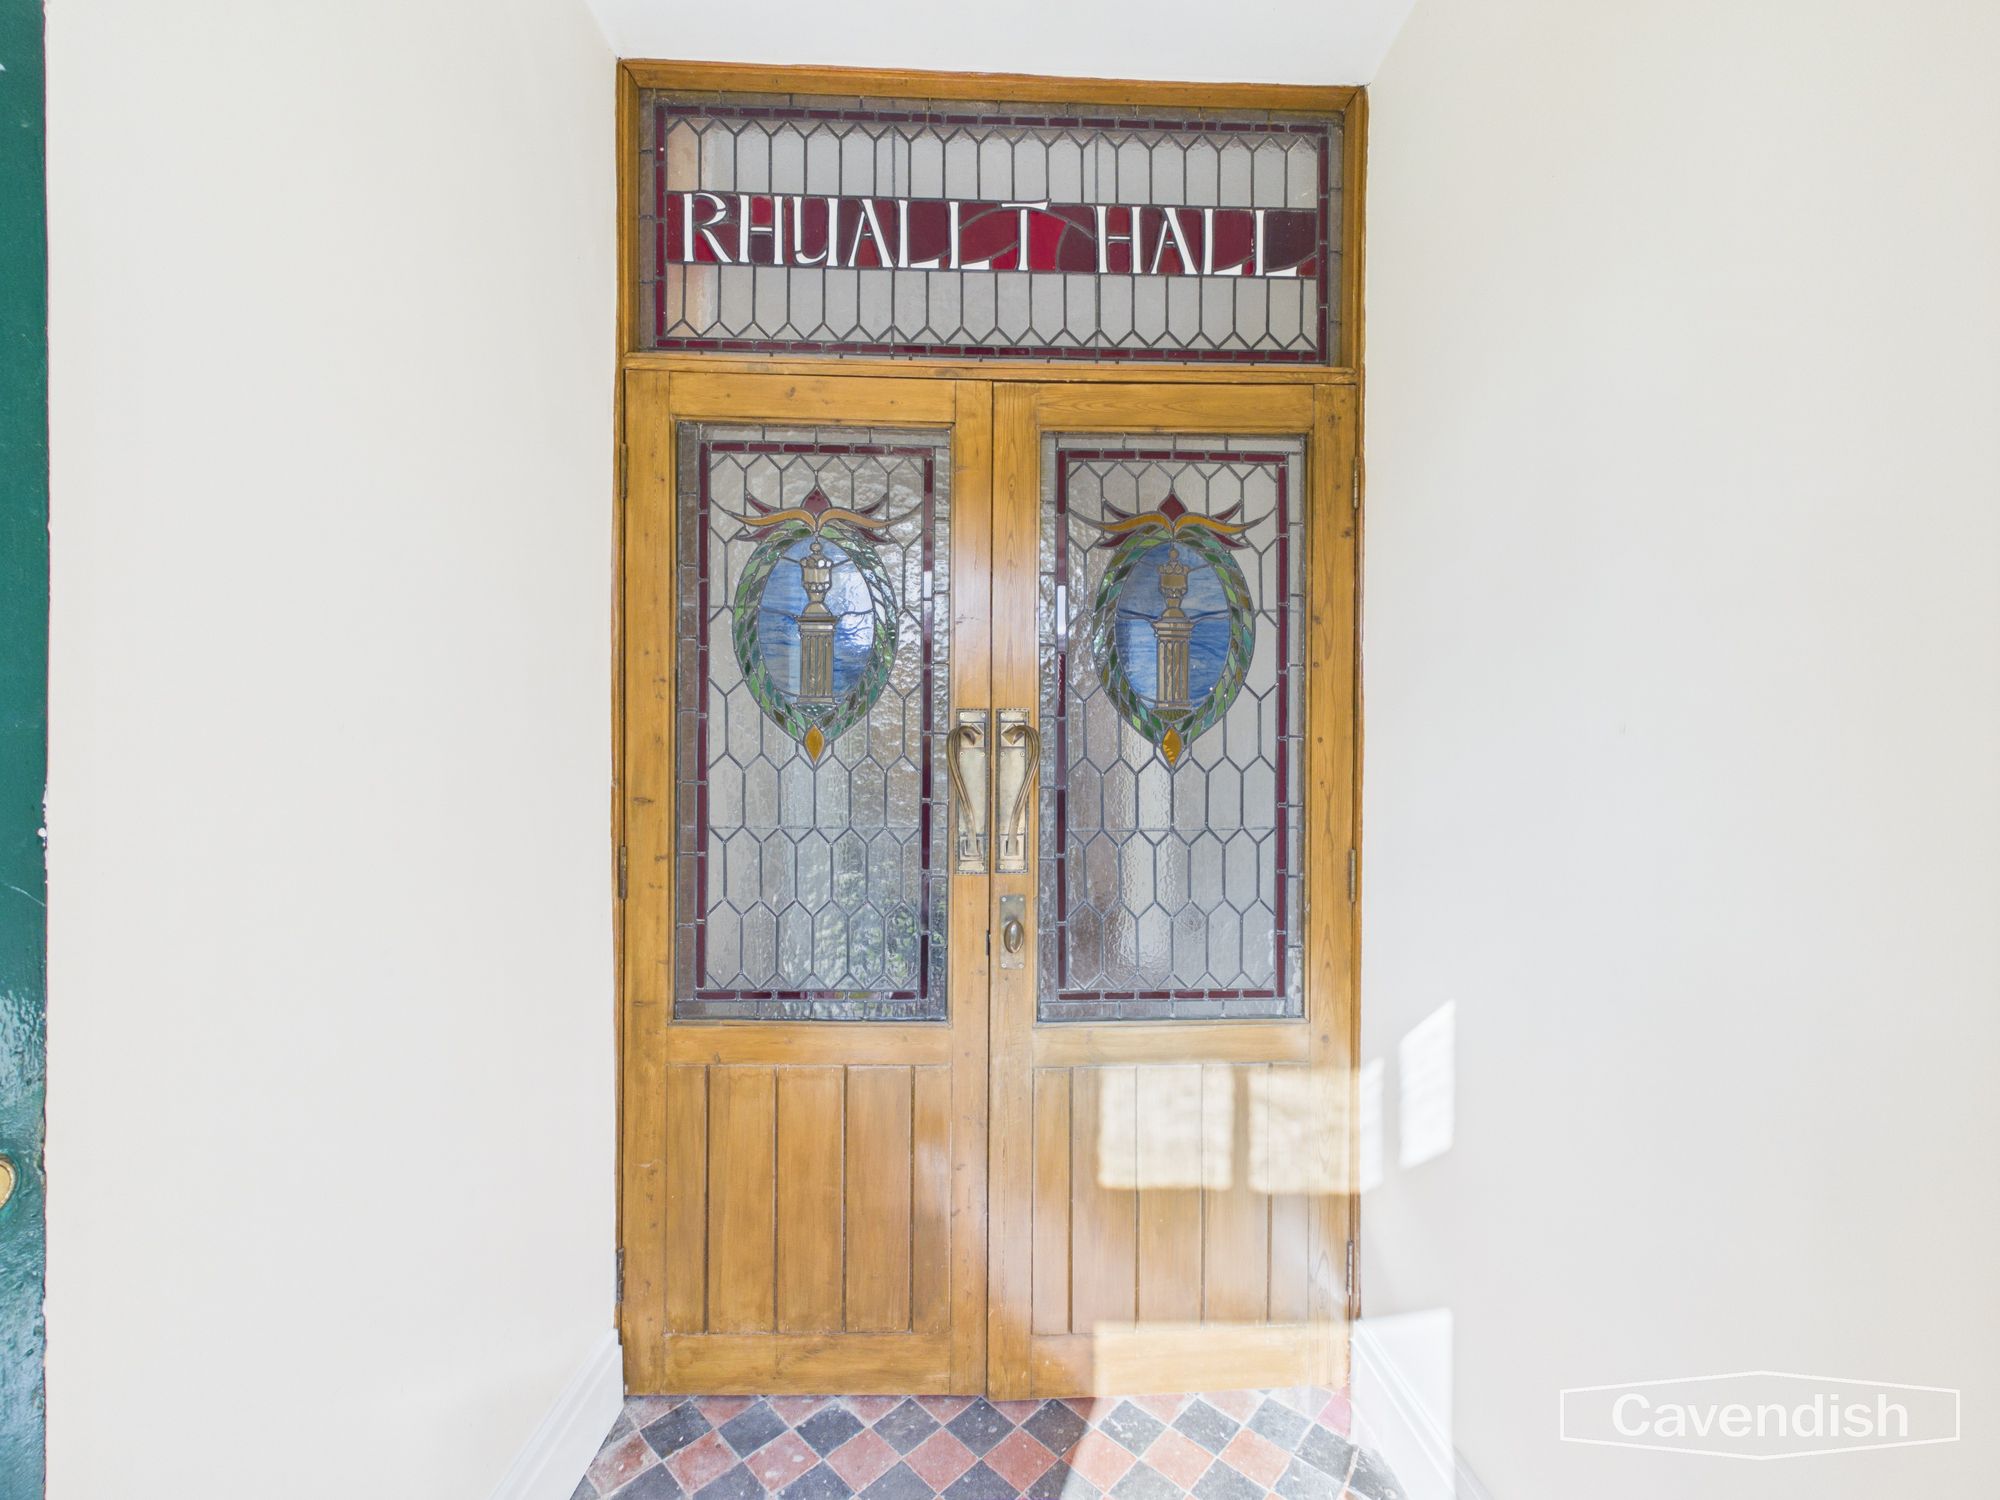
The entrance is through an attractive wooden door with glazed detailing, opening into a charming entrance porch. The porch features traditional stone-effect tiled flooring and a beautiful stained-glass window, immediately establishing the character and quality found throughout the property. A further wooden door opens into the inner hallway.
Hallway
Dimensions: 13' 7" x 4' 7" (4.15m x 1.39m)
The impressive inner hallway provides a wonderful introduction to the accommodation, with traditional terracotta-style tiled flooring, exposed character and attractive period detailing. Double-opening doors lead towards the principal ground-floor accommodation, while the hallway provides a natural connection between the reception rooms and kitchen. A useful understairs storage cupboard adds practicality, while a staircase rises to the first floor.
Dining Room
Dimensions: 16' 3" x 11' 3" (4.96m x 3.44m)
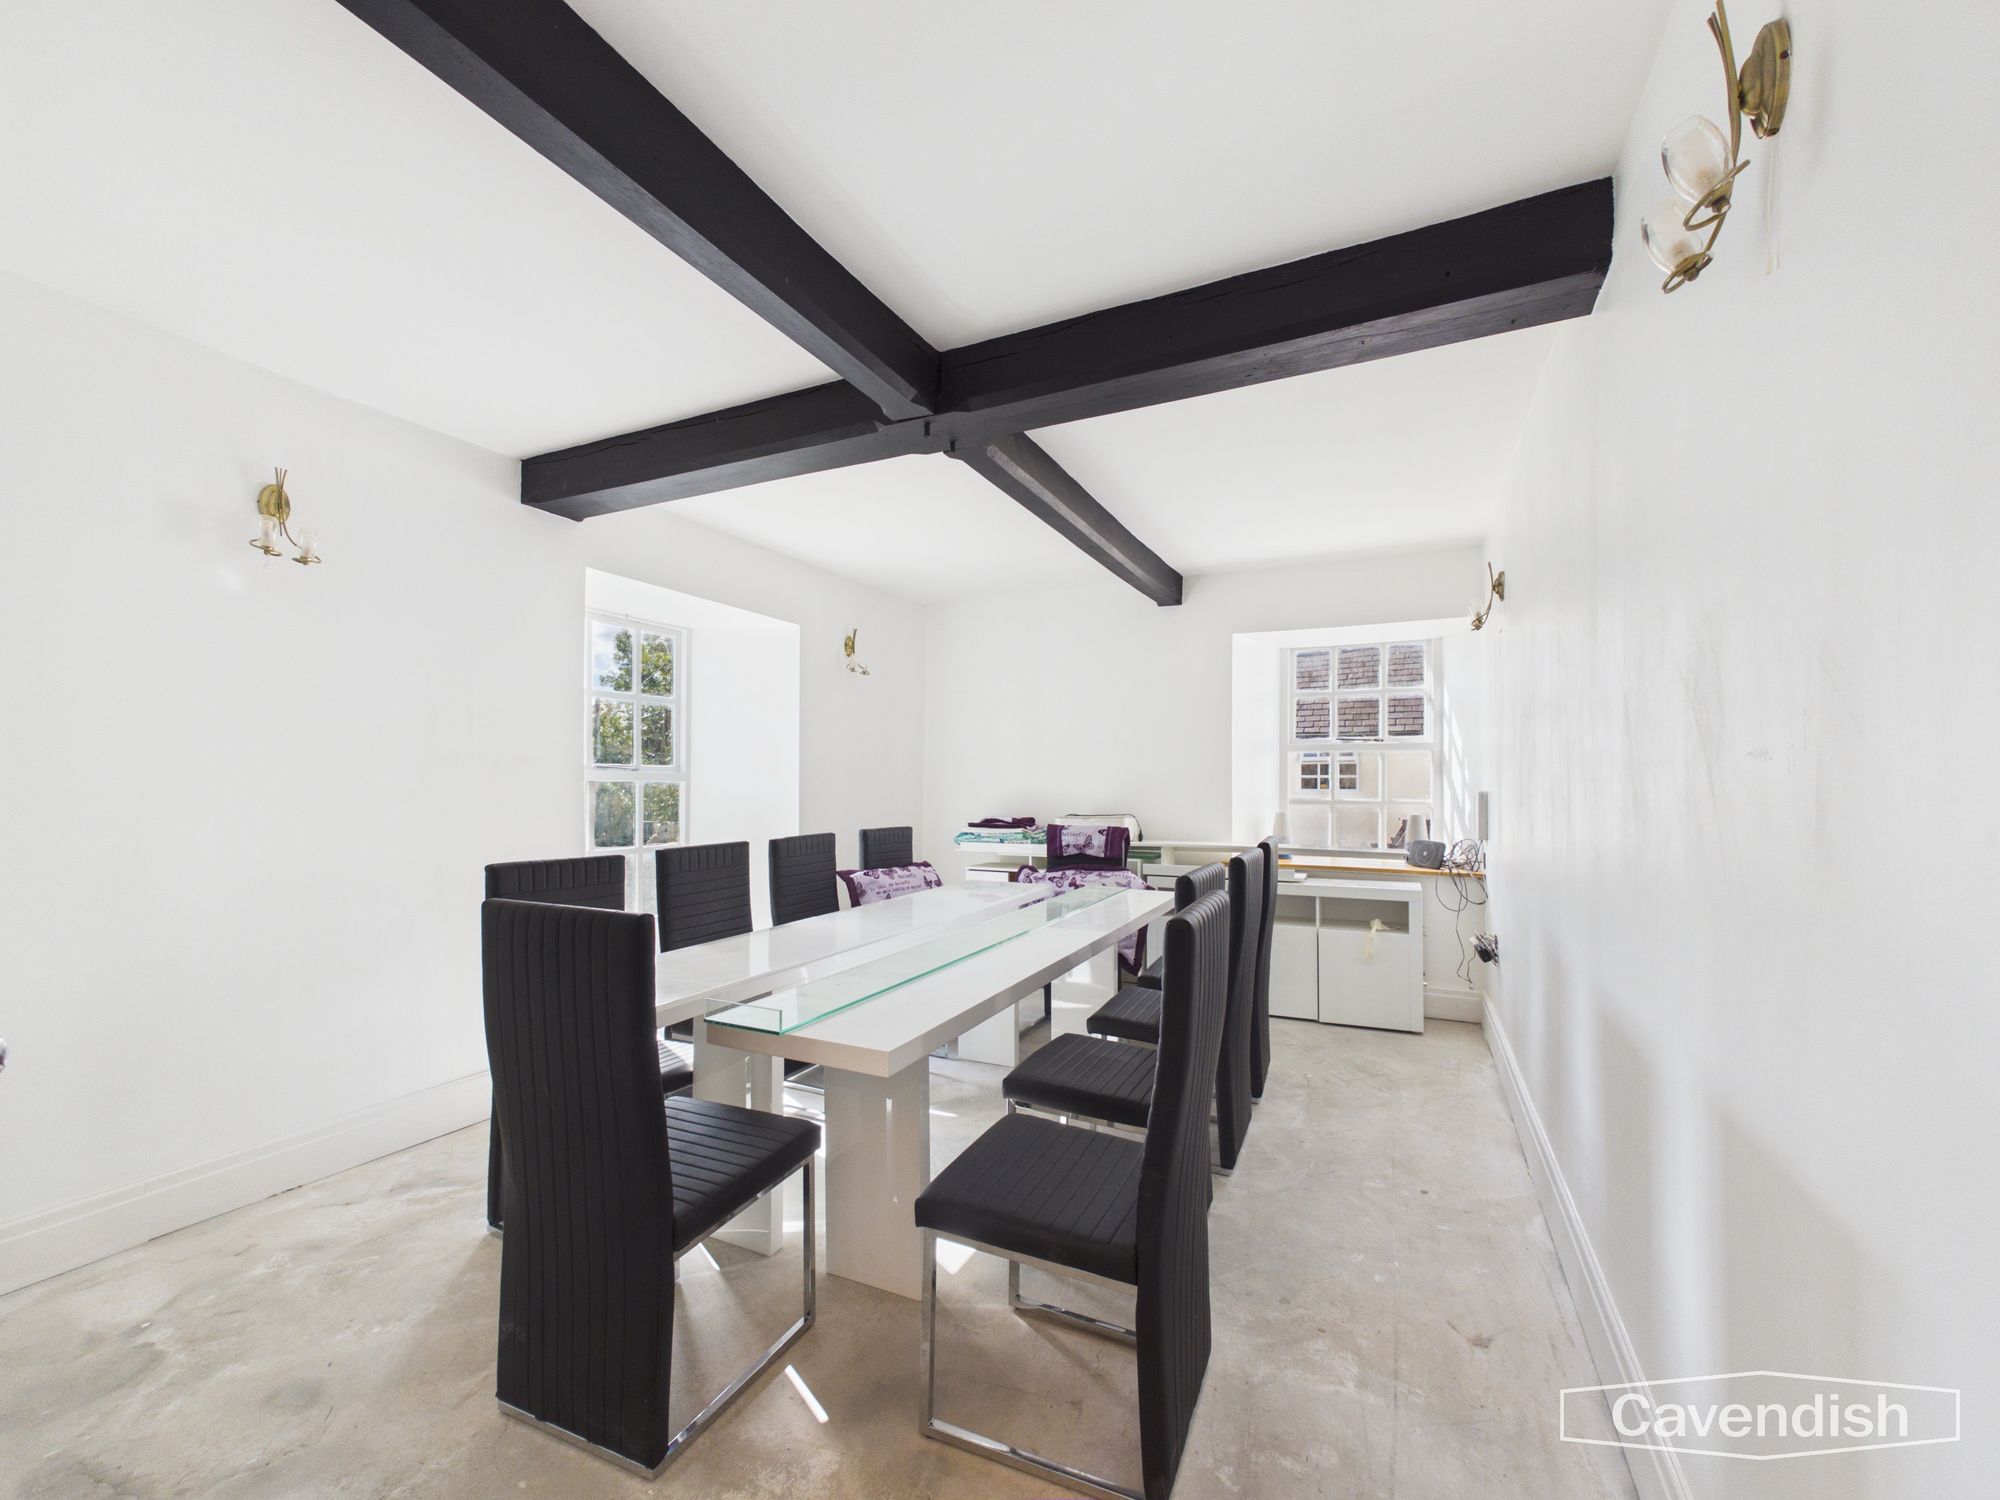
Positioned to the front of the property, this superb reception room is equally suited to formal dining or use as a generous second sitting room.
Exposed wooden beams enhance the farmhouse character, while impressive floor-to-ceiling windows provide a wonderful outlook across the front grounds. A further side window introduces additional natural light. The room is complemented by wall-mounted lighting and a radiator, with the proportions offering plenty of space for a substantial dining table or a range of comfortable reception furniture.
Living Room AI
Dimensions: 13' 9" x 14' 11" (4.19m x 4.54m)
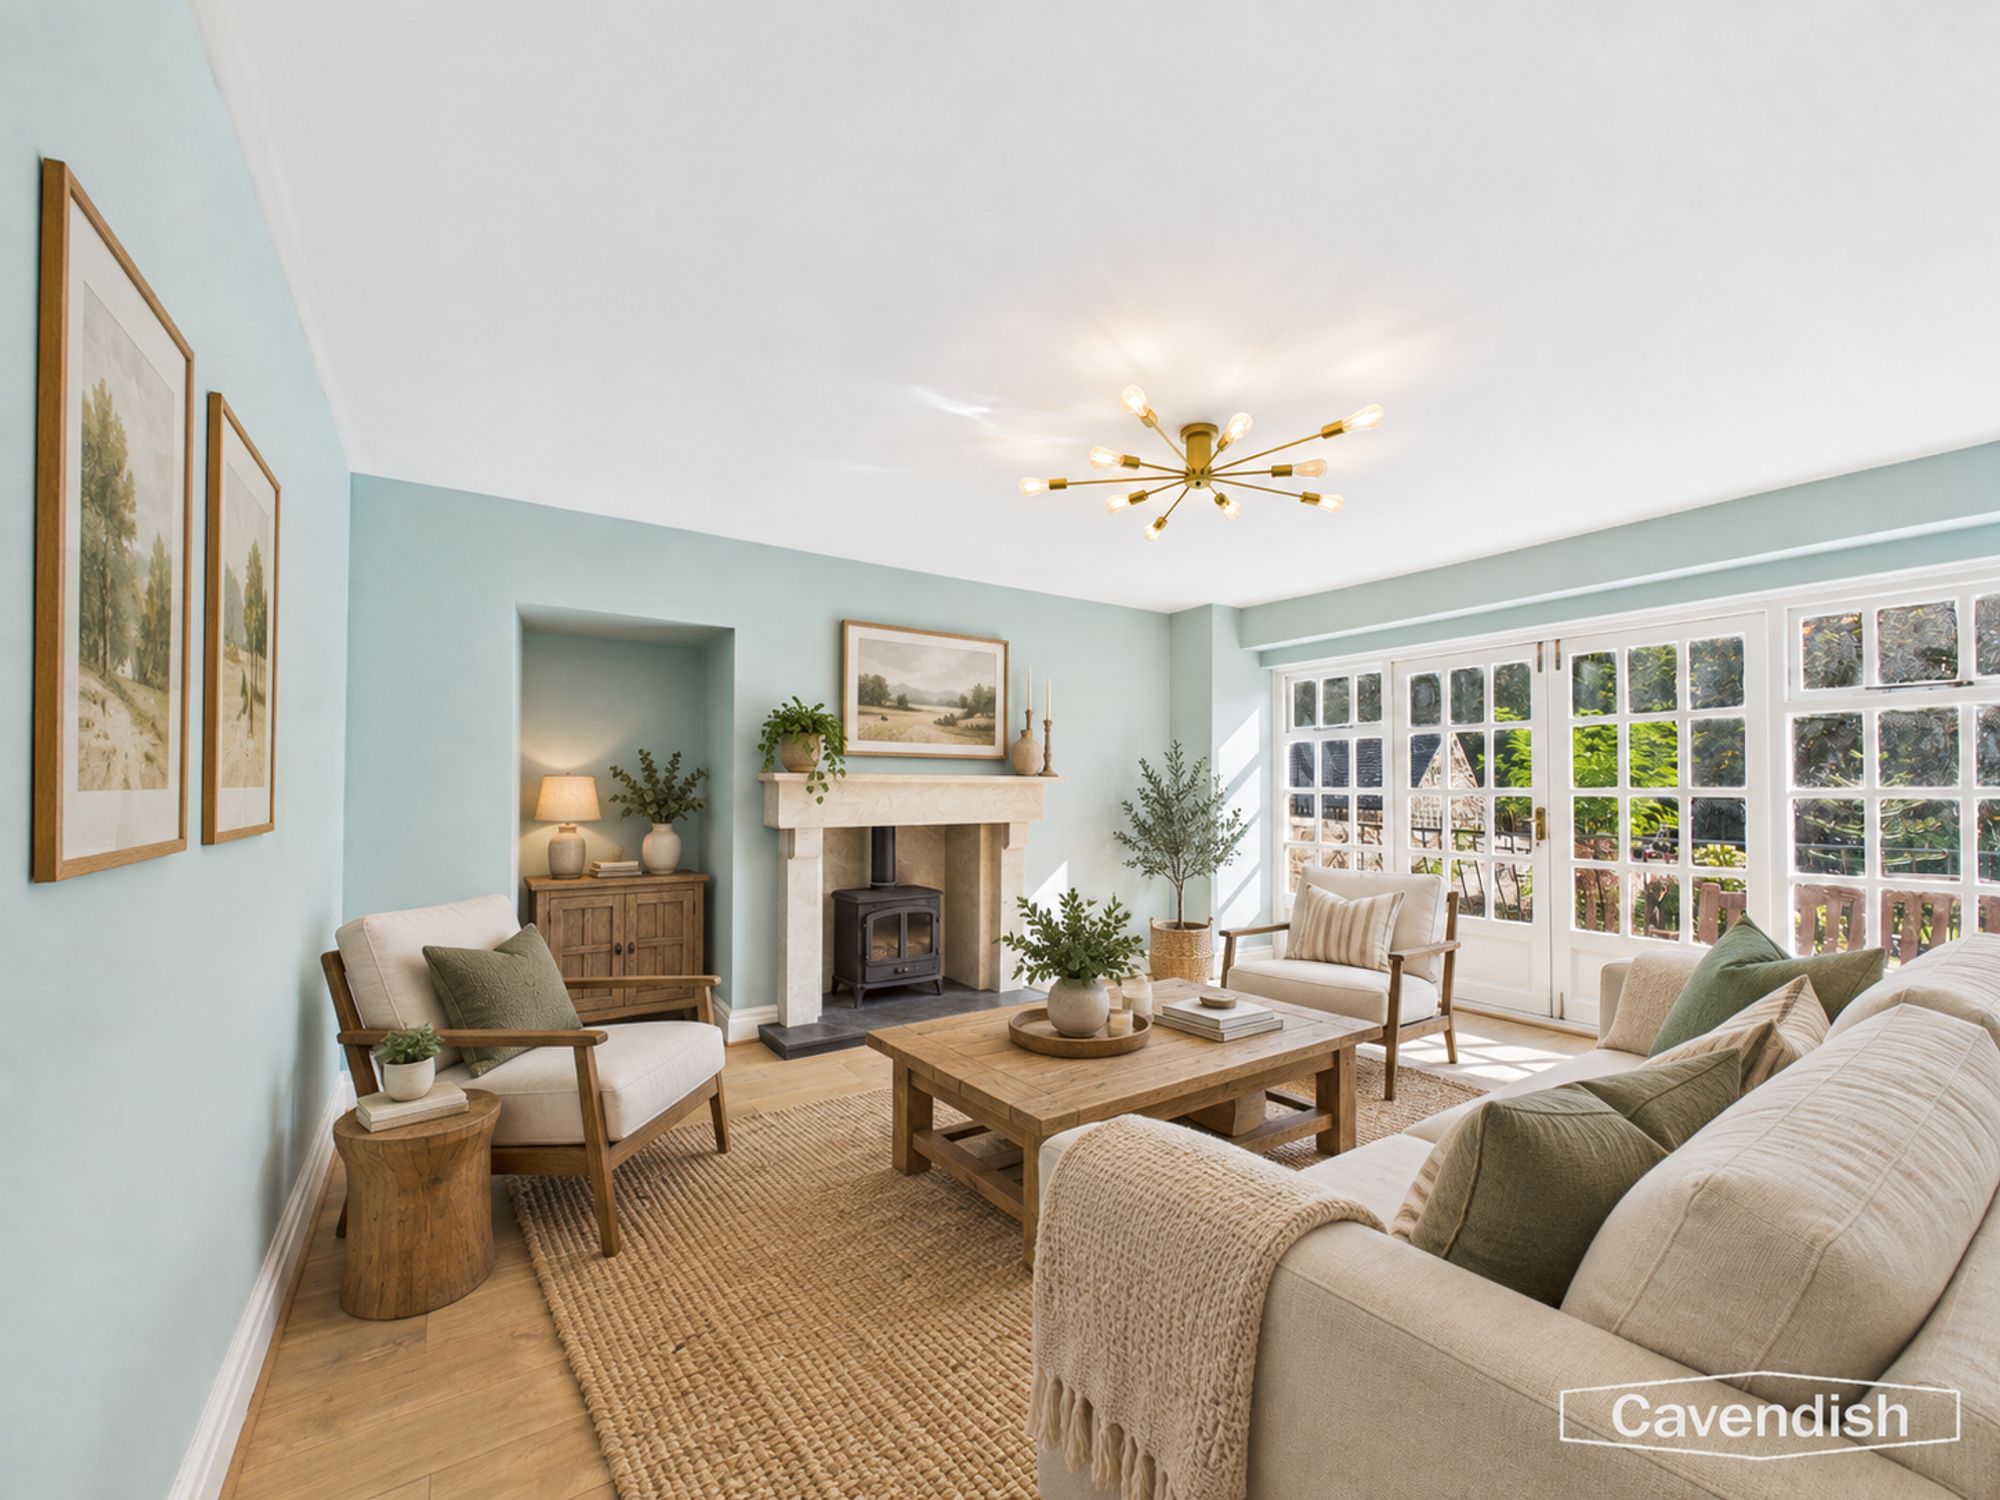
The principal living room is a beautifully atmospheric space, combining traditional farmhouse character with a wonderfully bright and open feel. Wooden glazed doors extend along one side of the room and open directly onto a patio terrace, creating an excellent relationship between the house and gardens. This provides an idyllic setting for enjoying the evening sunshine or entertaining during the warmer months. A wood-burning stove sits upon a black hearth with a handsome stone mantel above, creating a natural focal point. The room also benefits from recessed lighting, exposed character features and generous proportions.
Kitchen
Dimensions: 37' 9" x 11' 9" (11.51m x 3.57m)
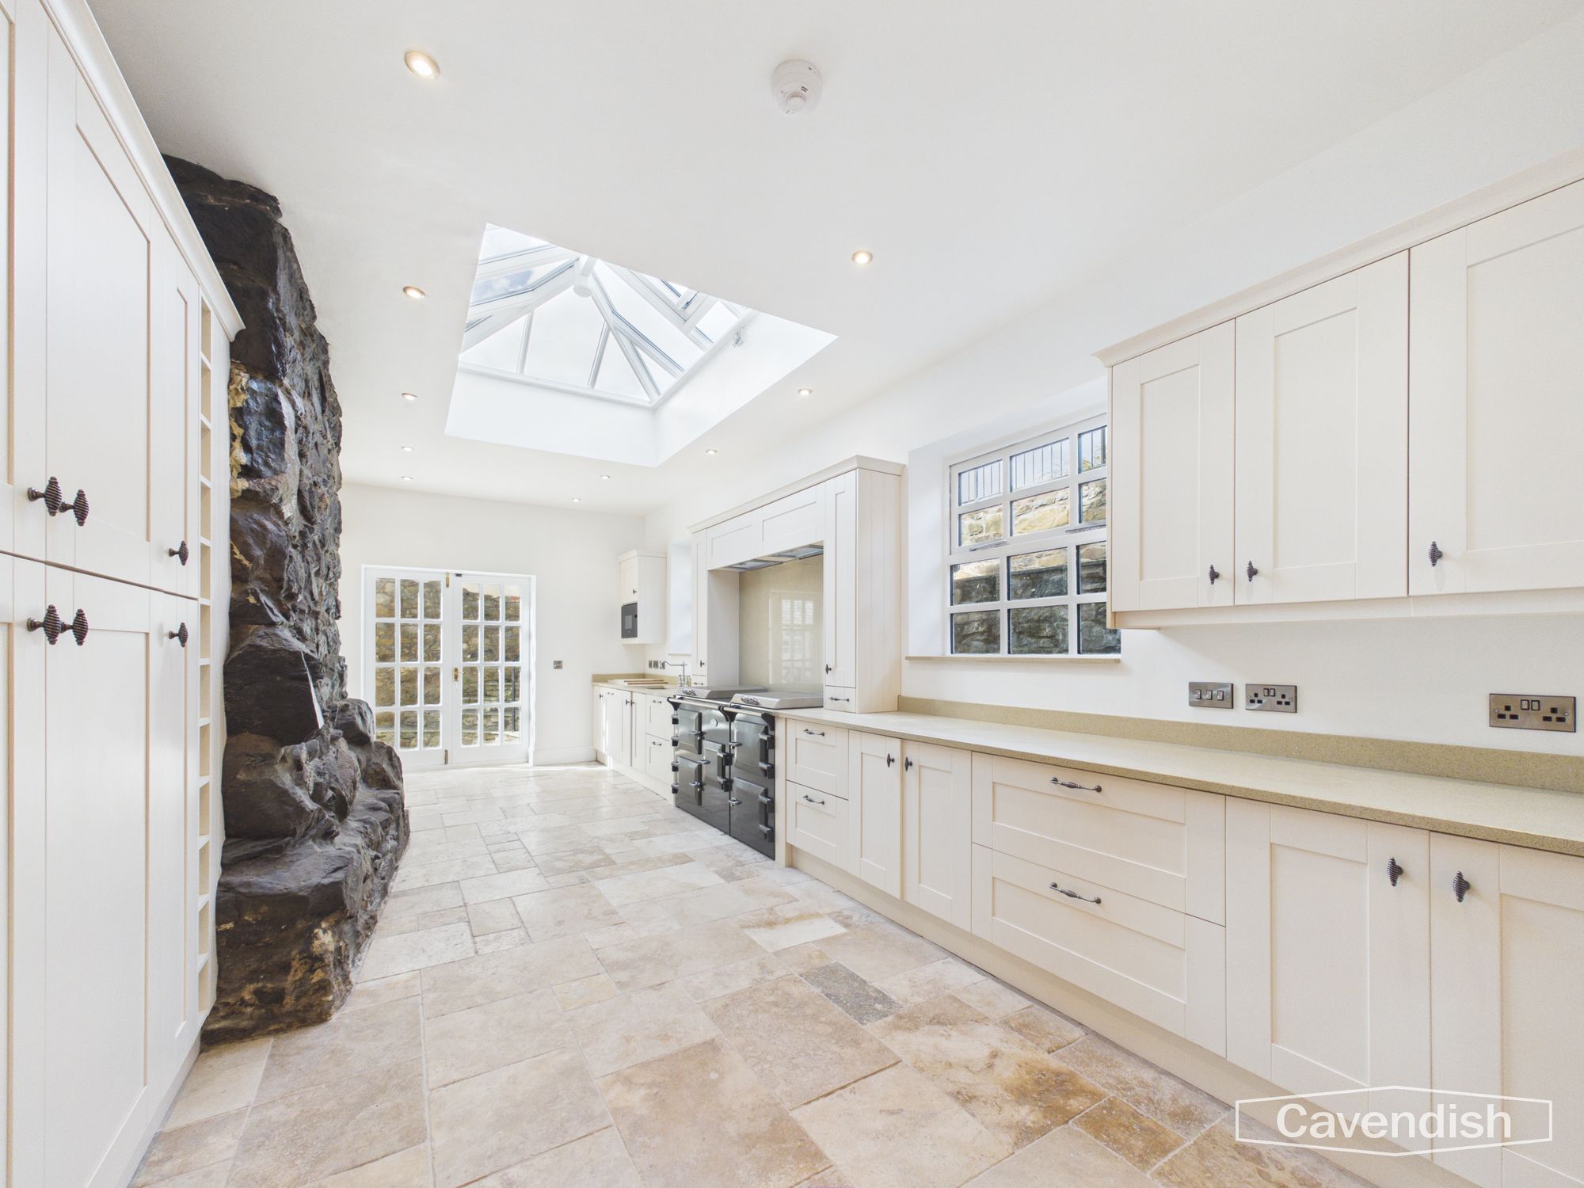
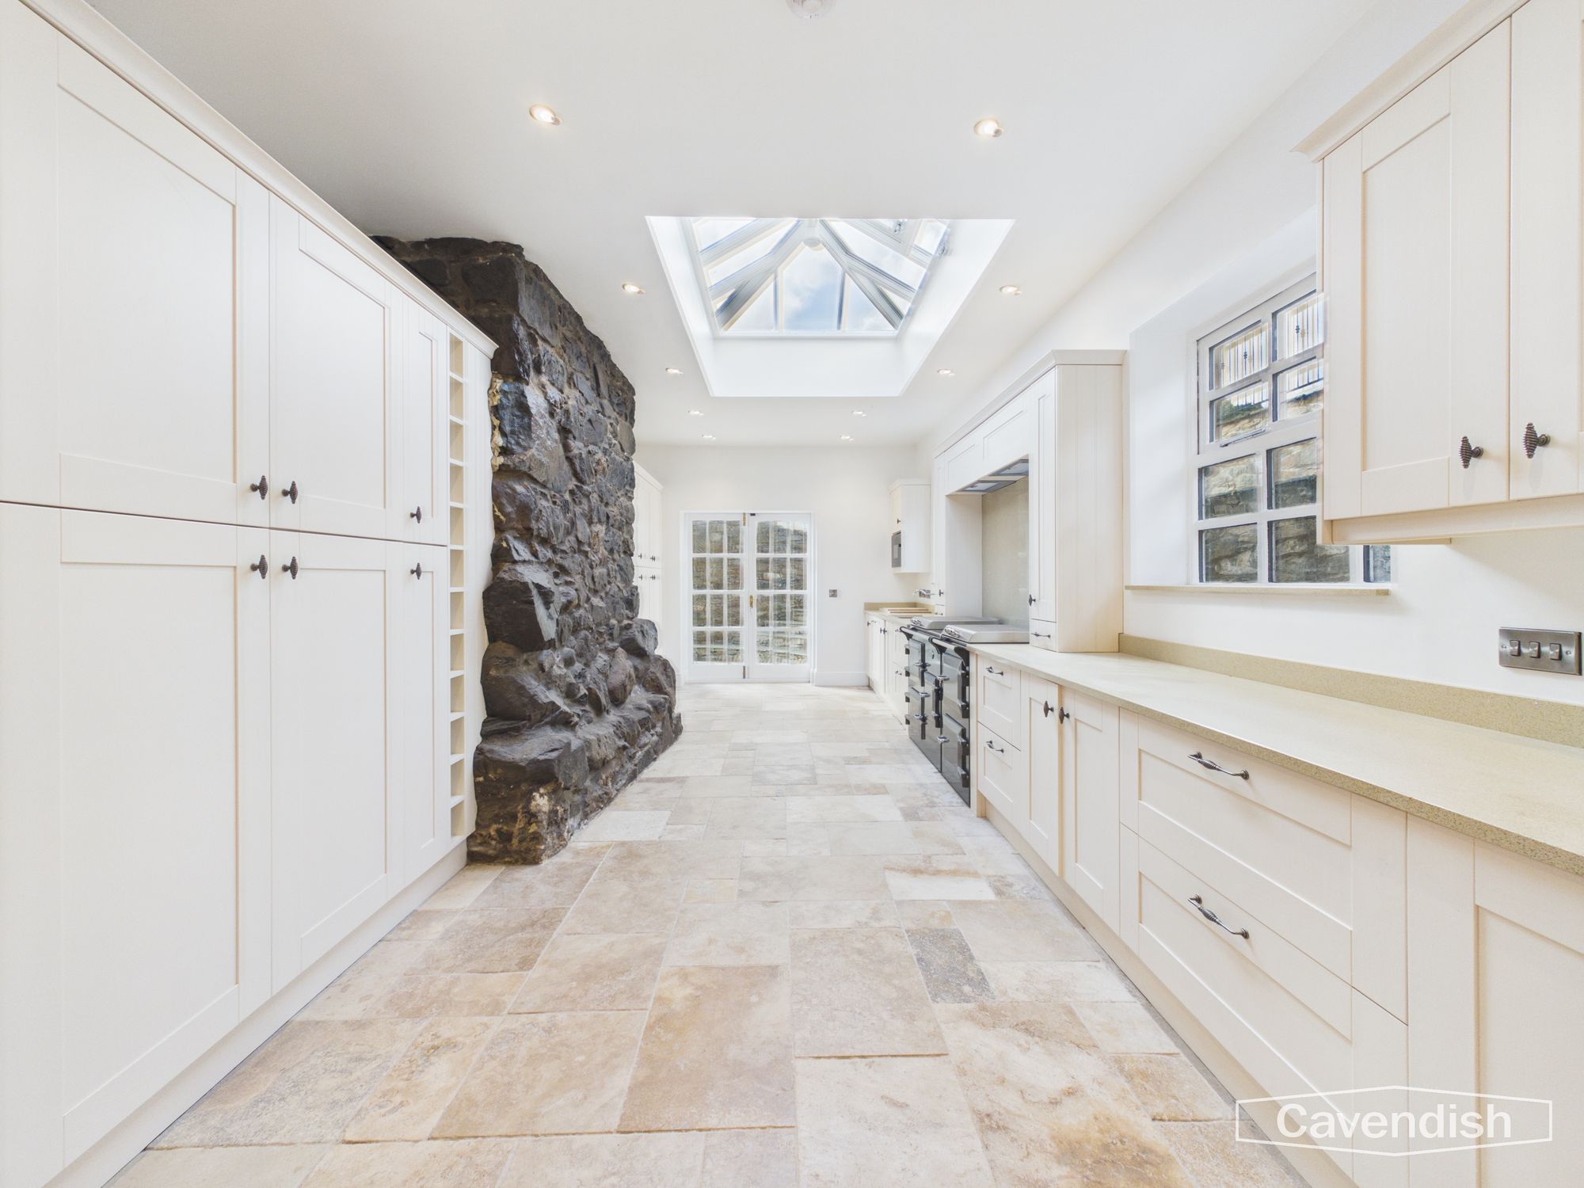
The kitchen is undoubtedly one of the standout rooms within Rhuallt Hall and provides the perfect balance between traditional country-house character and contemporary family living. A generous arrangement of cream and white farmhouse-style cabinetry provides extensive storage, complemented by pewter-style handles and quartz-effect work surfaces. There is dedicated wine storage, pantry provision and further storage cupboards, making this a highly practical kitchen for family life and entertaining. A striking exposed stone Chimney forms a central feature, while the impressive Everhot range cooker with induction hob provides a focal point around which the kitchen has been designed. Twin extractor canopies, a composite sink with adjustable mixer tap, built-in Bosch microwave and integrated Bosch dishwasher complete the excellent specification.
Large glazed doors open onto the side patio, while two large rear windows overlook the gardens and countryside beyond, flooding the room with natura
Kitchen Dining Area
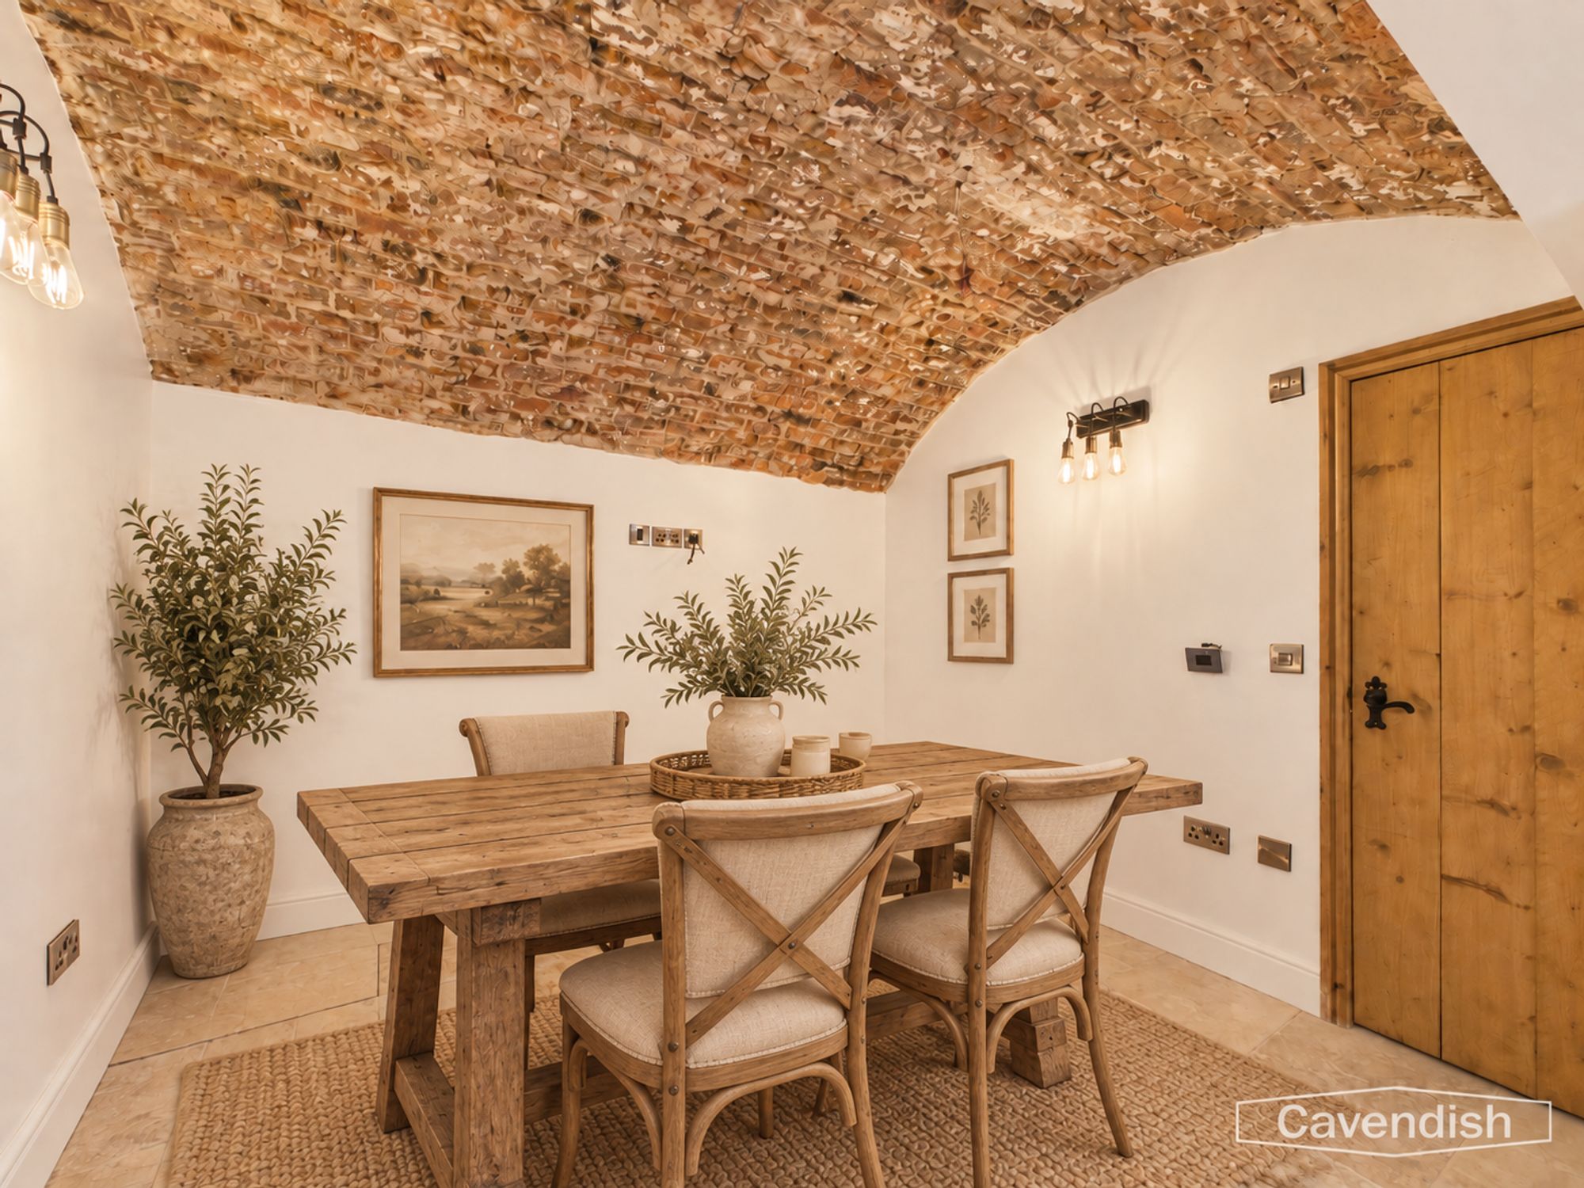
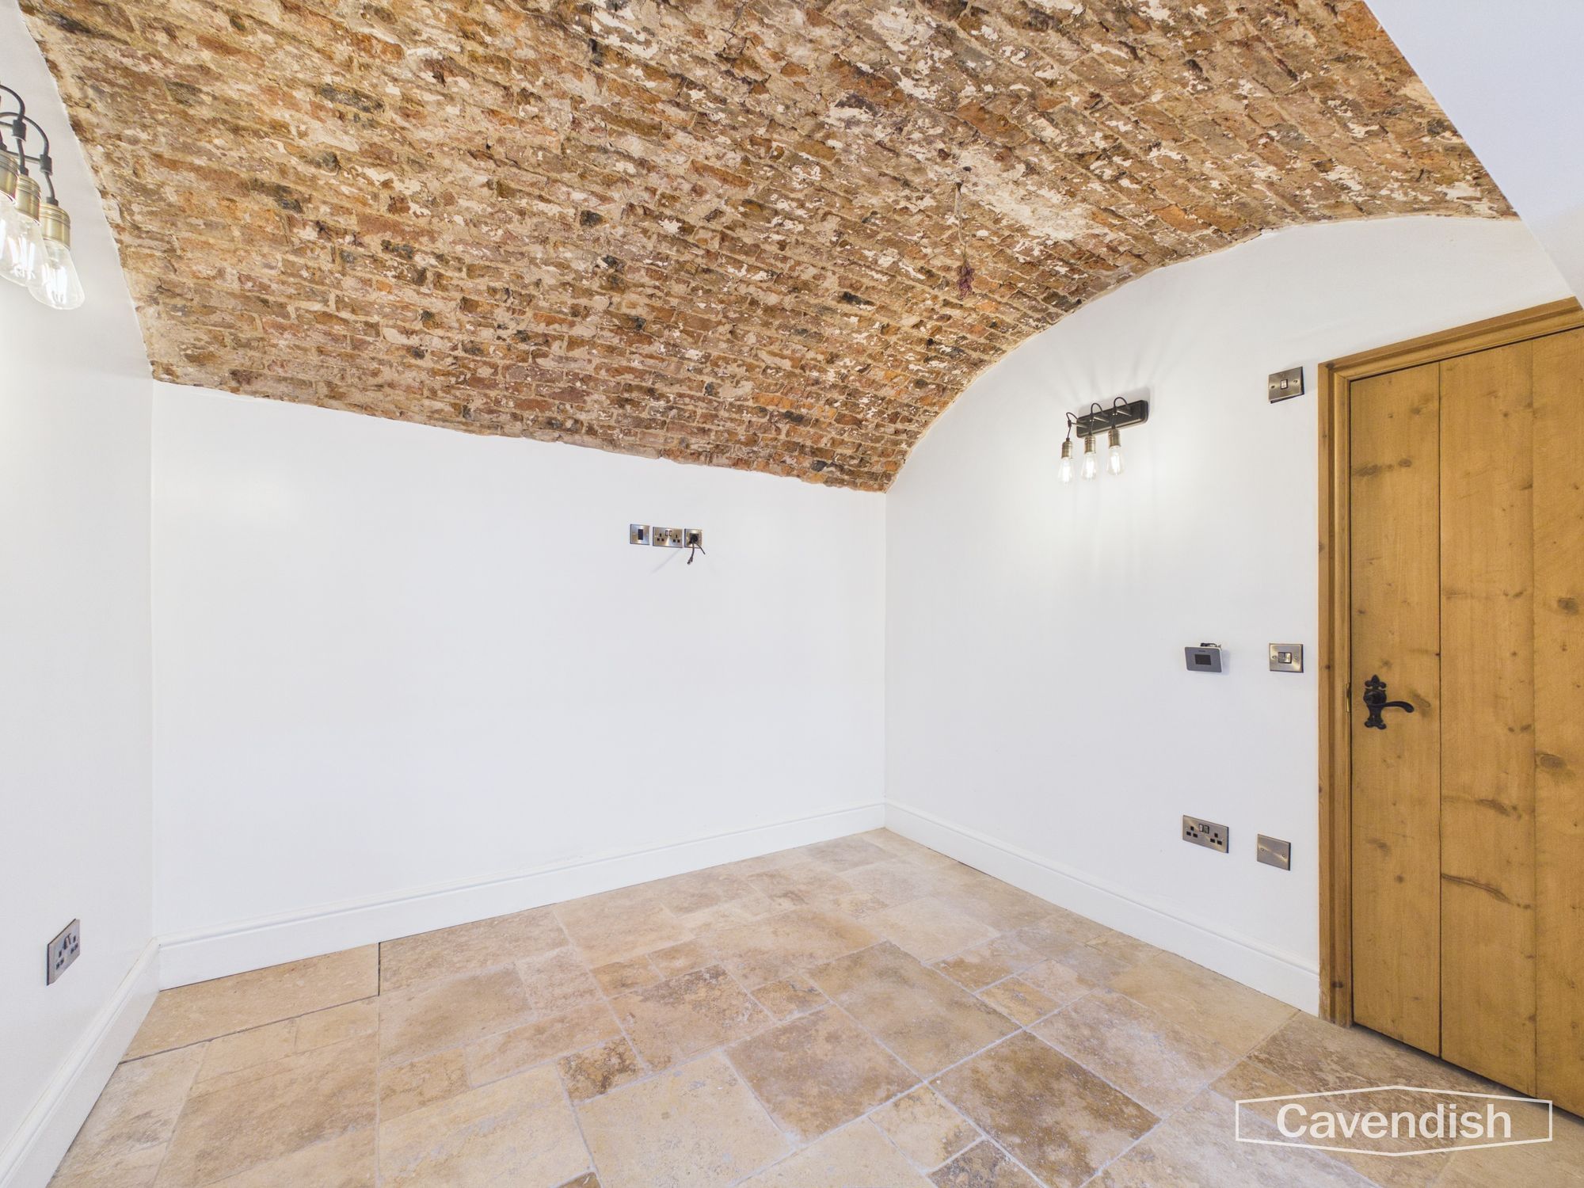
Beyond the main kitchen is a beautifully considered seating and family dining area, with a distinctive brick-domed ceiling and twin wall lighting. This provides an informal space for relaxed family meals, morning coffee or entertaining guests. The overall effect is a truly welcoming farmhouse kitchen designed equally for everyday family life and larger-scale entertaining.
Rear Hallway
Dimensions: 6' 6" x 6' 4" (1.99m x 1.93m)
A further hallway provides access to the rear reception accommodation and ground-floor WC. Pendant lighting and a radiator create a practical transition between the principal living spaces and the rear of the house.
Downstairs W/C
Dimensions: 5' 6" x 6' 6" (1.67m x 1.98m)
A useful downstairs cloakroom is finished with wood-effect tiled flooring and comprises WC and wash hand basin. An obscure glazed window provides natural light.
Reception Room 2
Dimensions: 12' 10" x 12' 6" (3.90m x 3.81m)
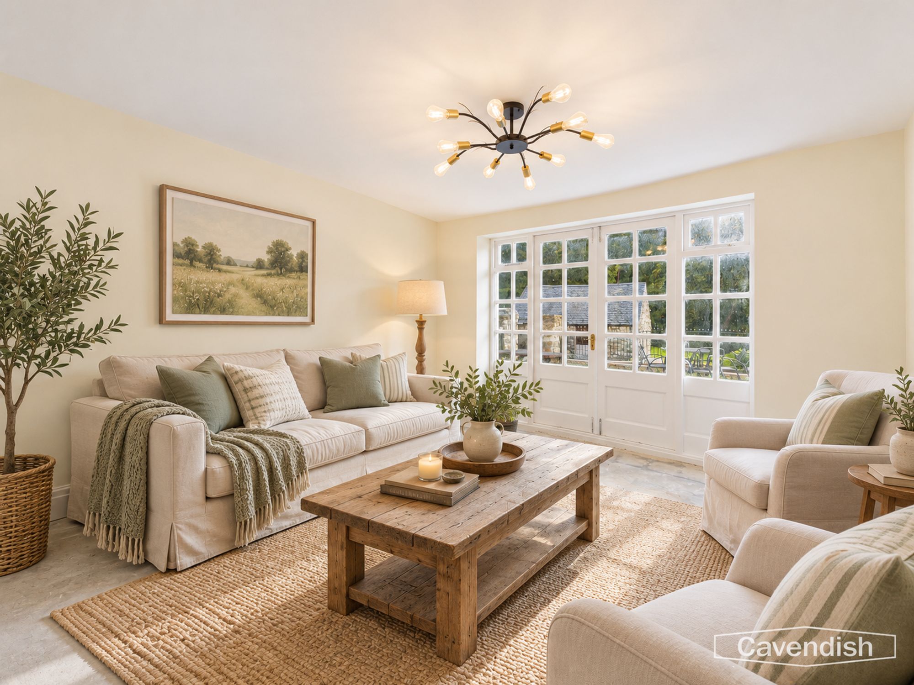
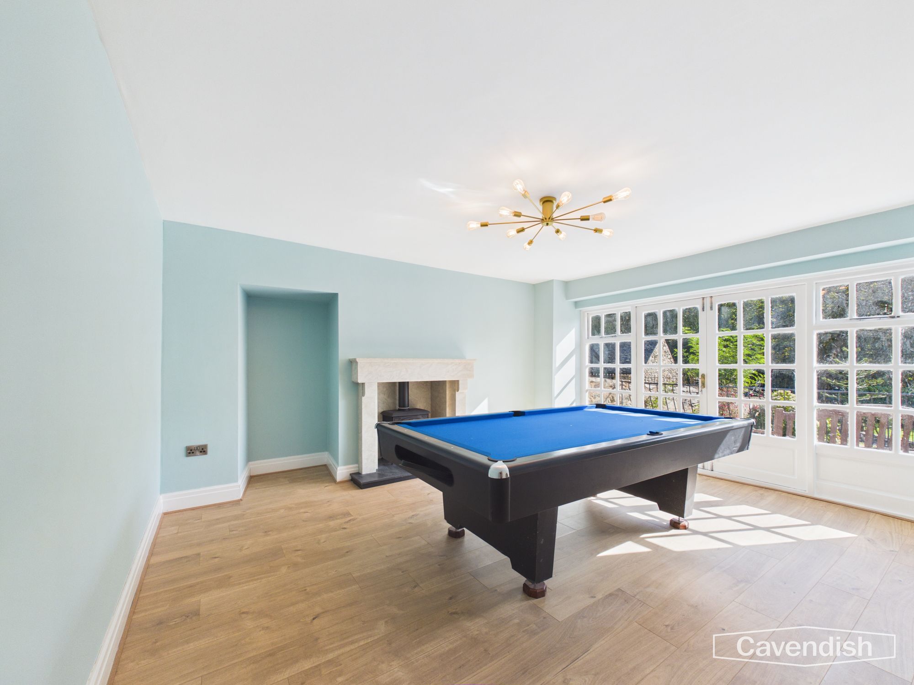
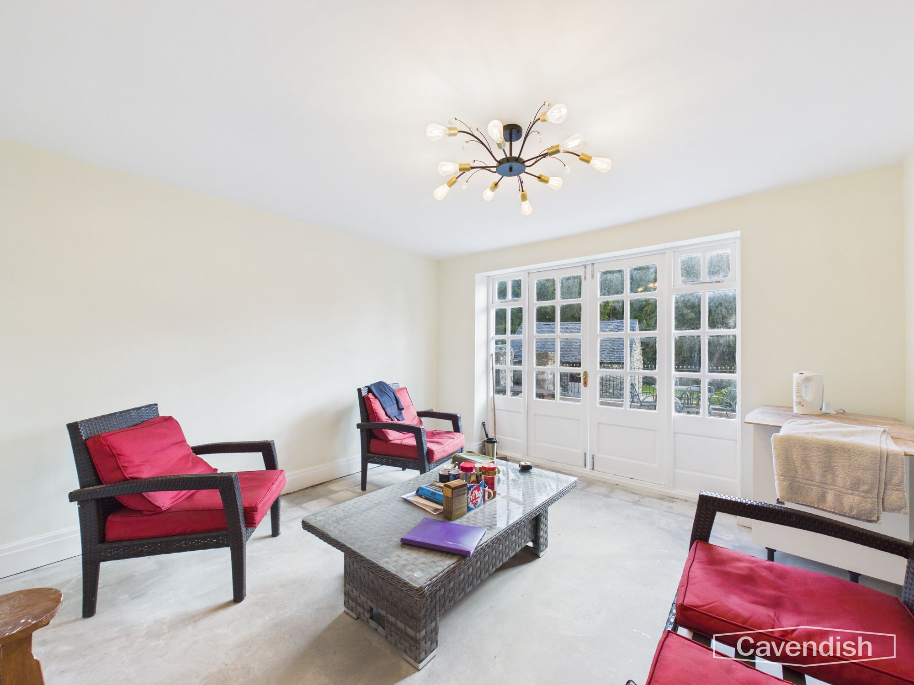
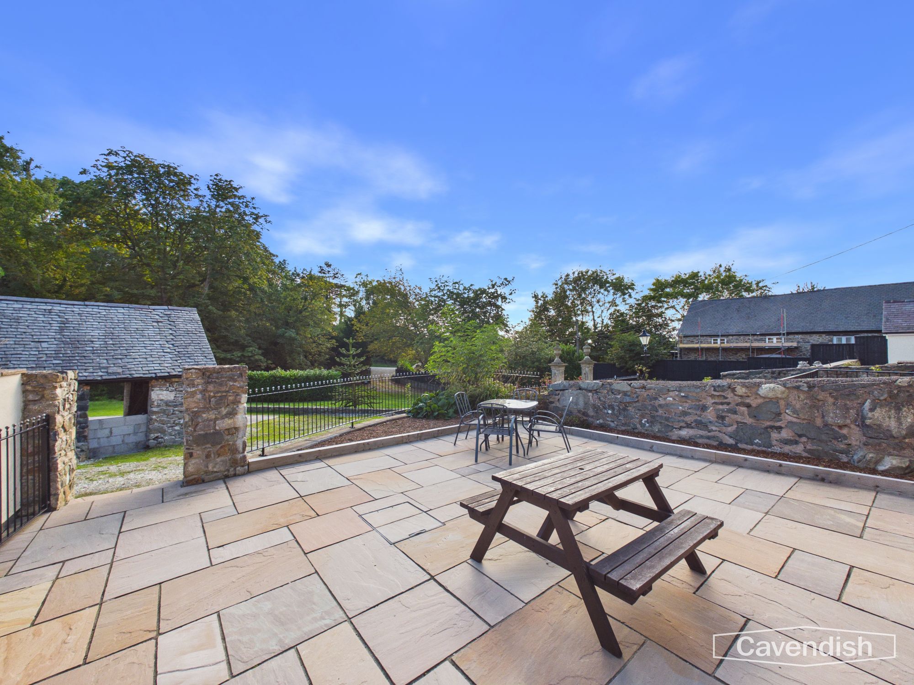
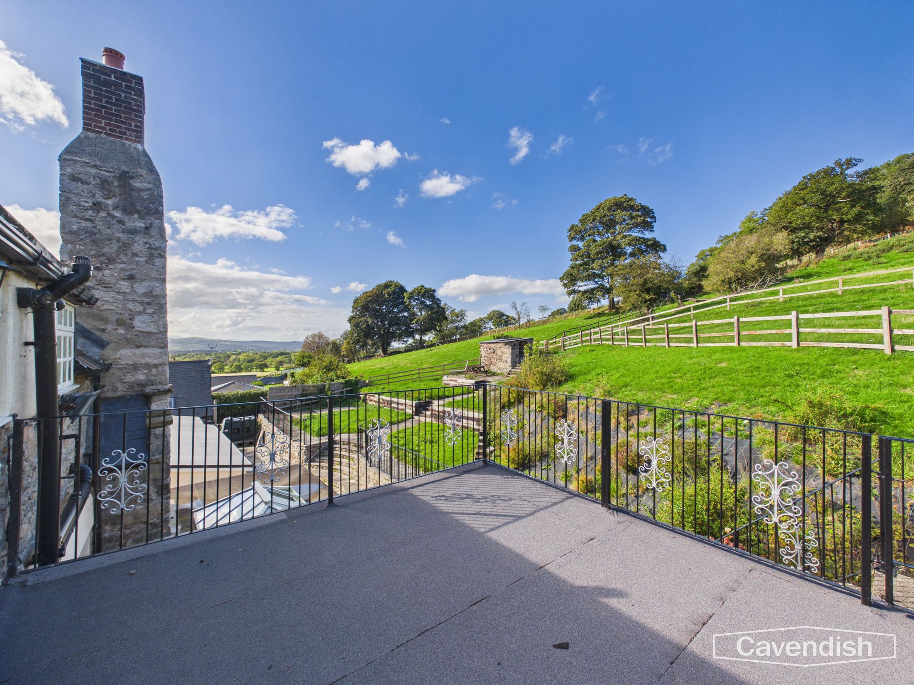
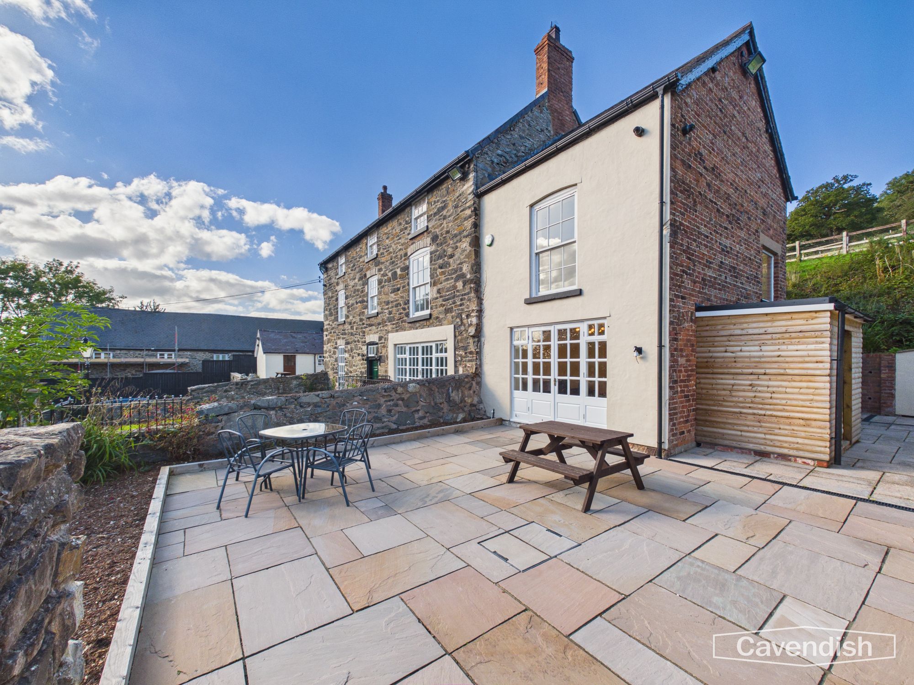
A further impressive reception room enjoys floor-to-ceiling glazed doors which open onto a large sandstone terrace. The terrace provides an exceptional outdoor entertaining area, with attractive railings and raised flower beds creating a lovely transition between the house and gardens. The reception room itself offers excellent flexibility as a family room, games room, snug or entertaining space.
Utility
Dimensions: 16' 1" x 6' 4" (4.90m x 1.93m)
The utility room is both practical and beautifully presented, accessed through an attractive wooden cottage-style door.
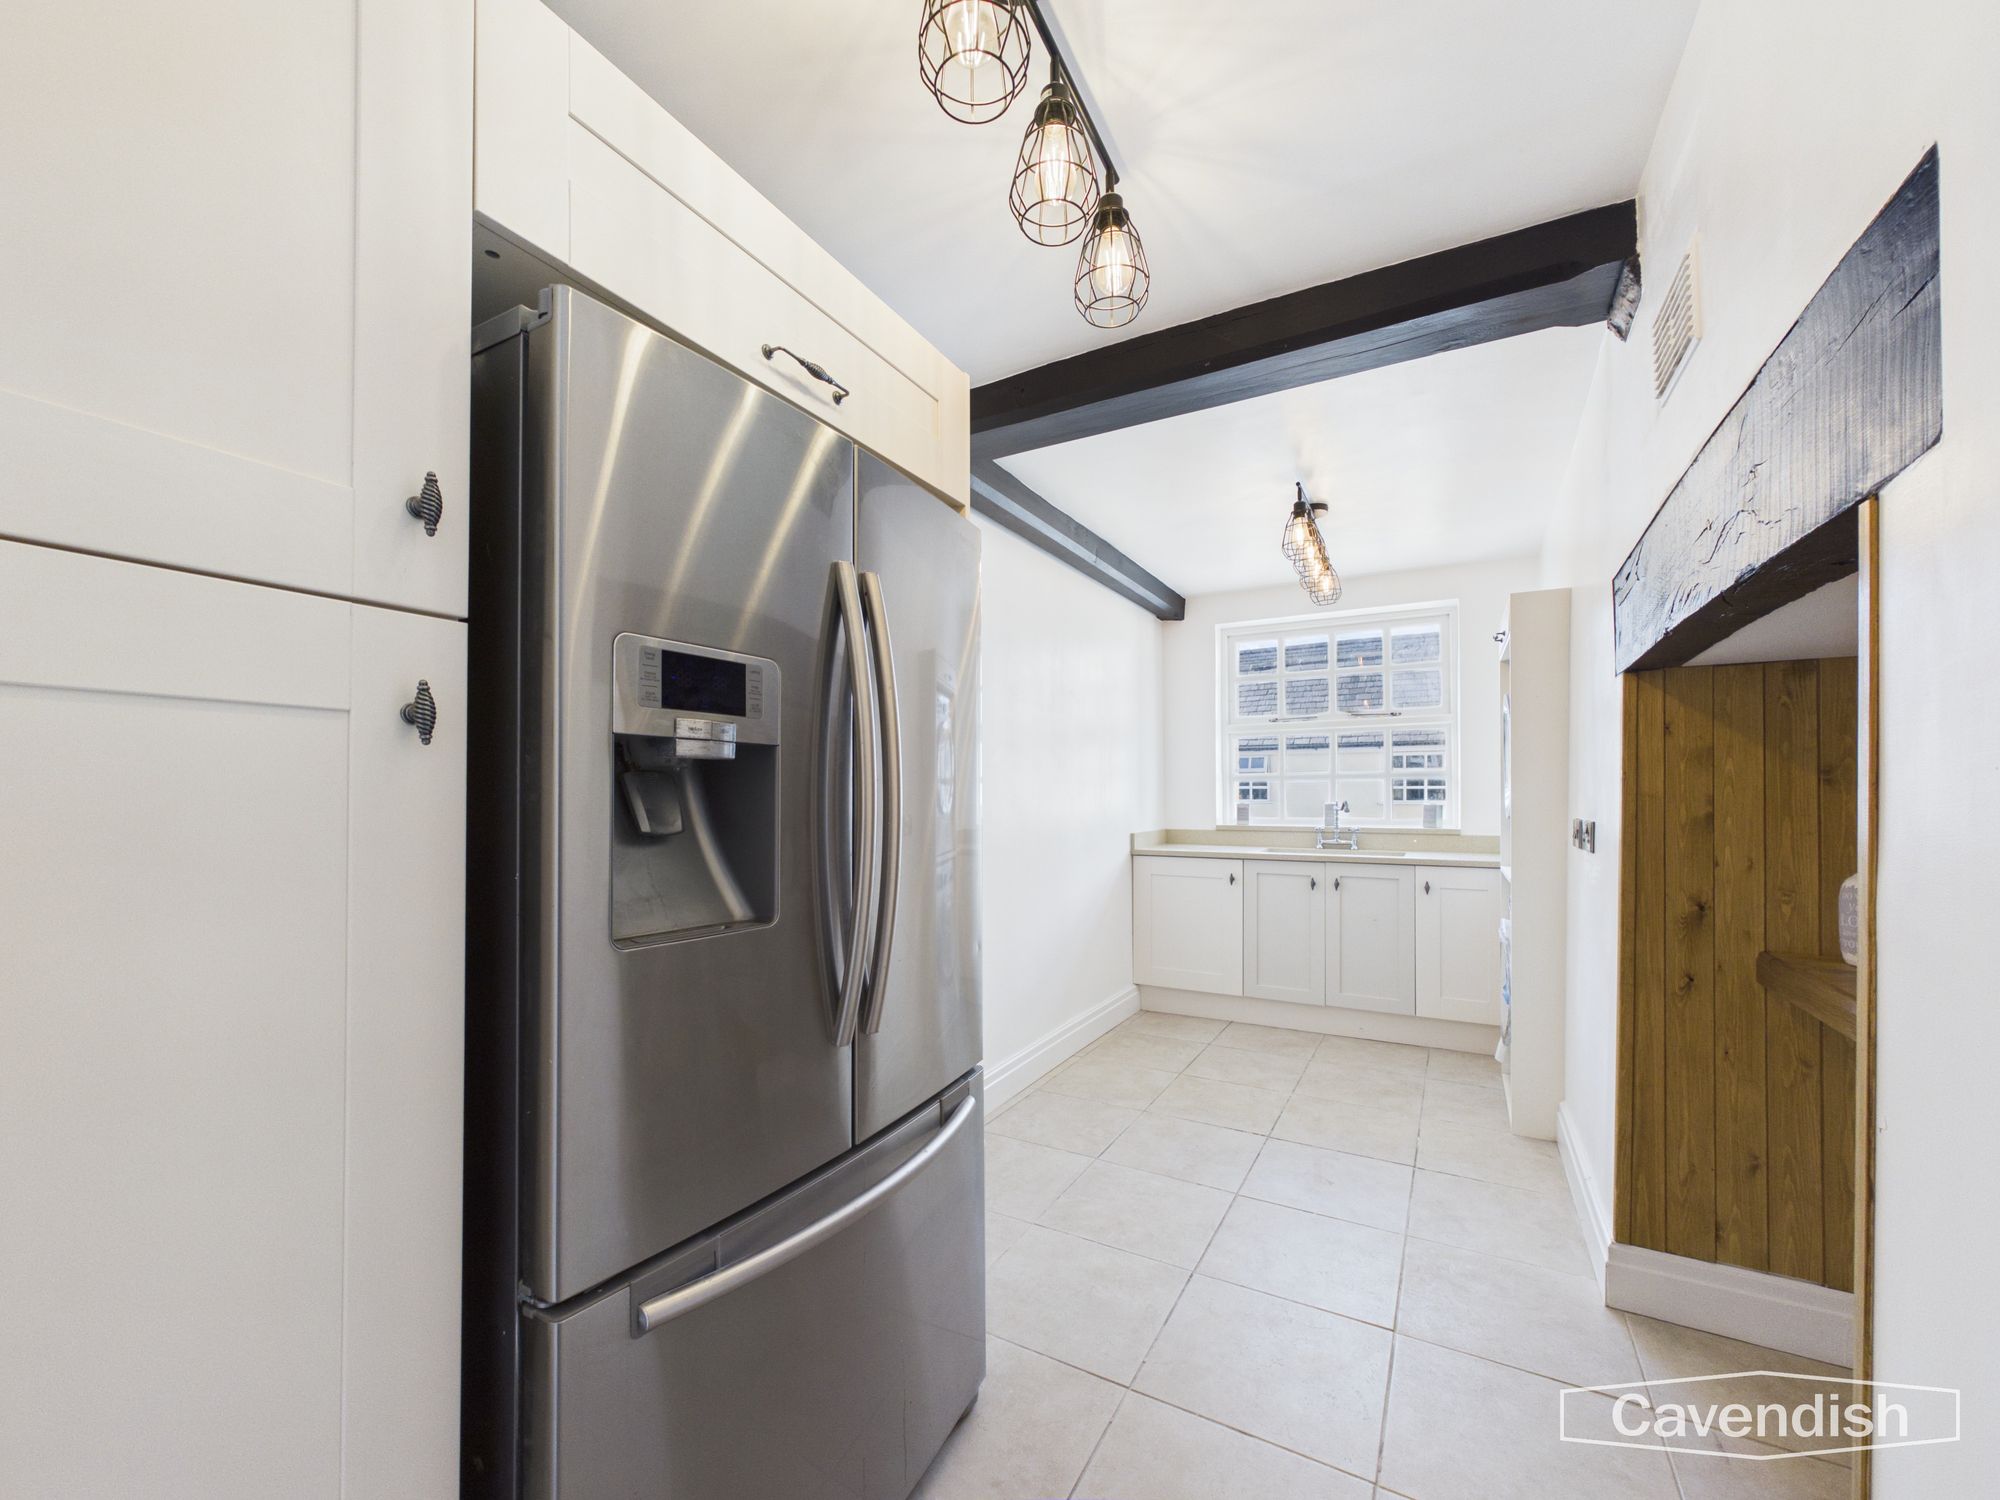
The room incorporates extensive fitted cabinetry, quartz-effect work surfaces and a composite sink with adjustable mixer tap. A substantial American-style fridge freezer is incorporated alongside the cabinetry, while a newly installed Bosch washing machine and tumble dryer provide excellent everyday convenience. A side-facing window, exposed wooden beams and pendant lighting complete the room.
First Floor Landing
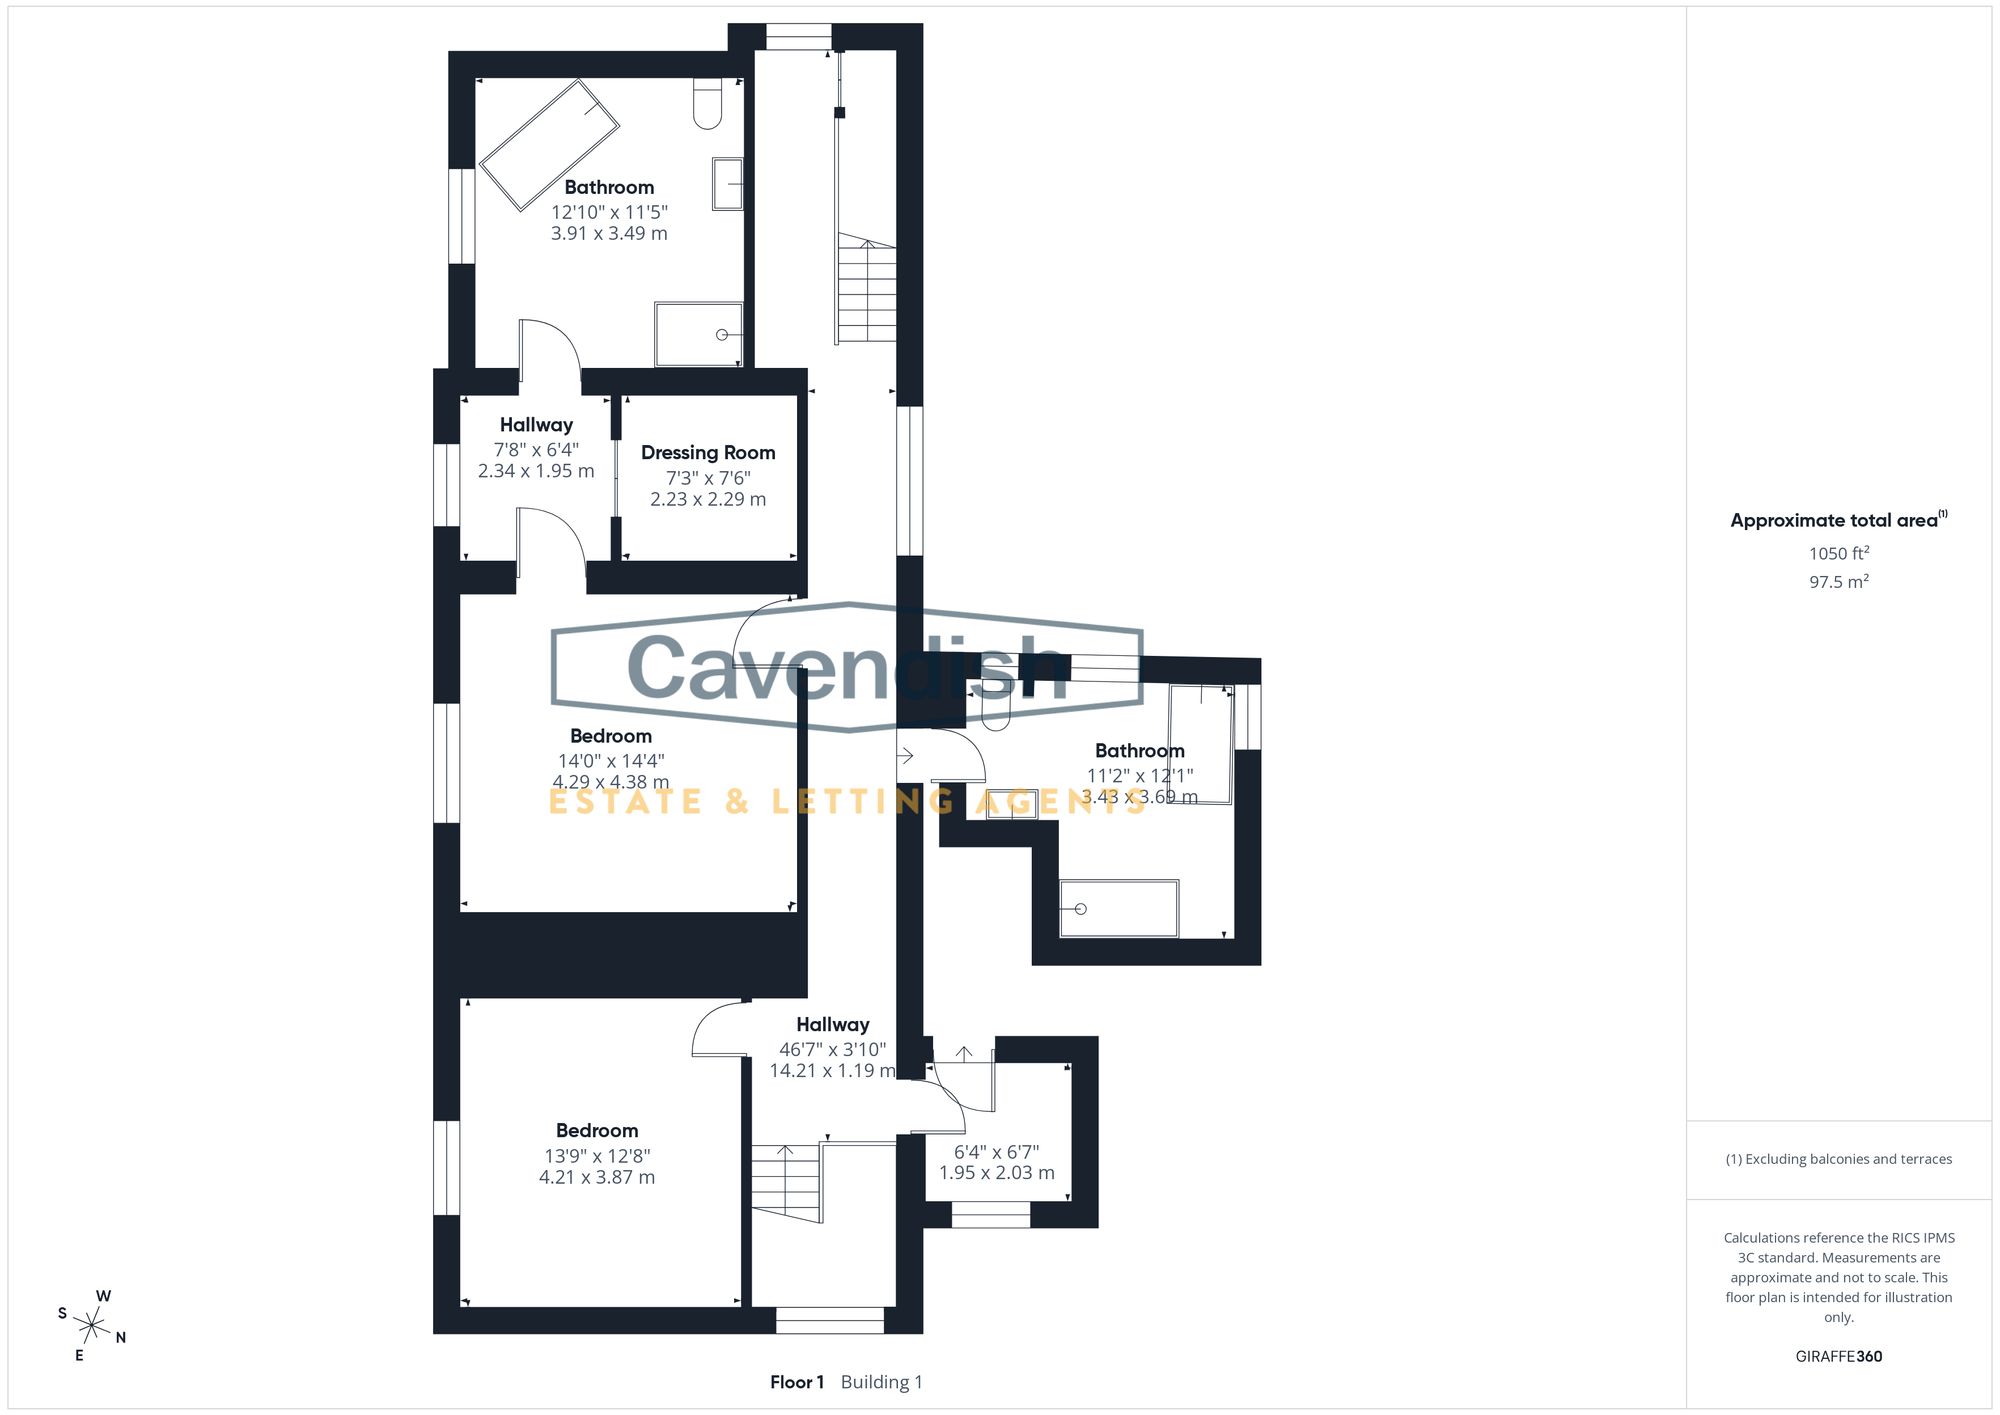
Dimensions: 46' 7" x 3' 11" (14.21m x 1.19m)
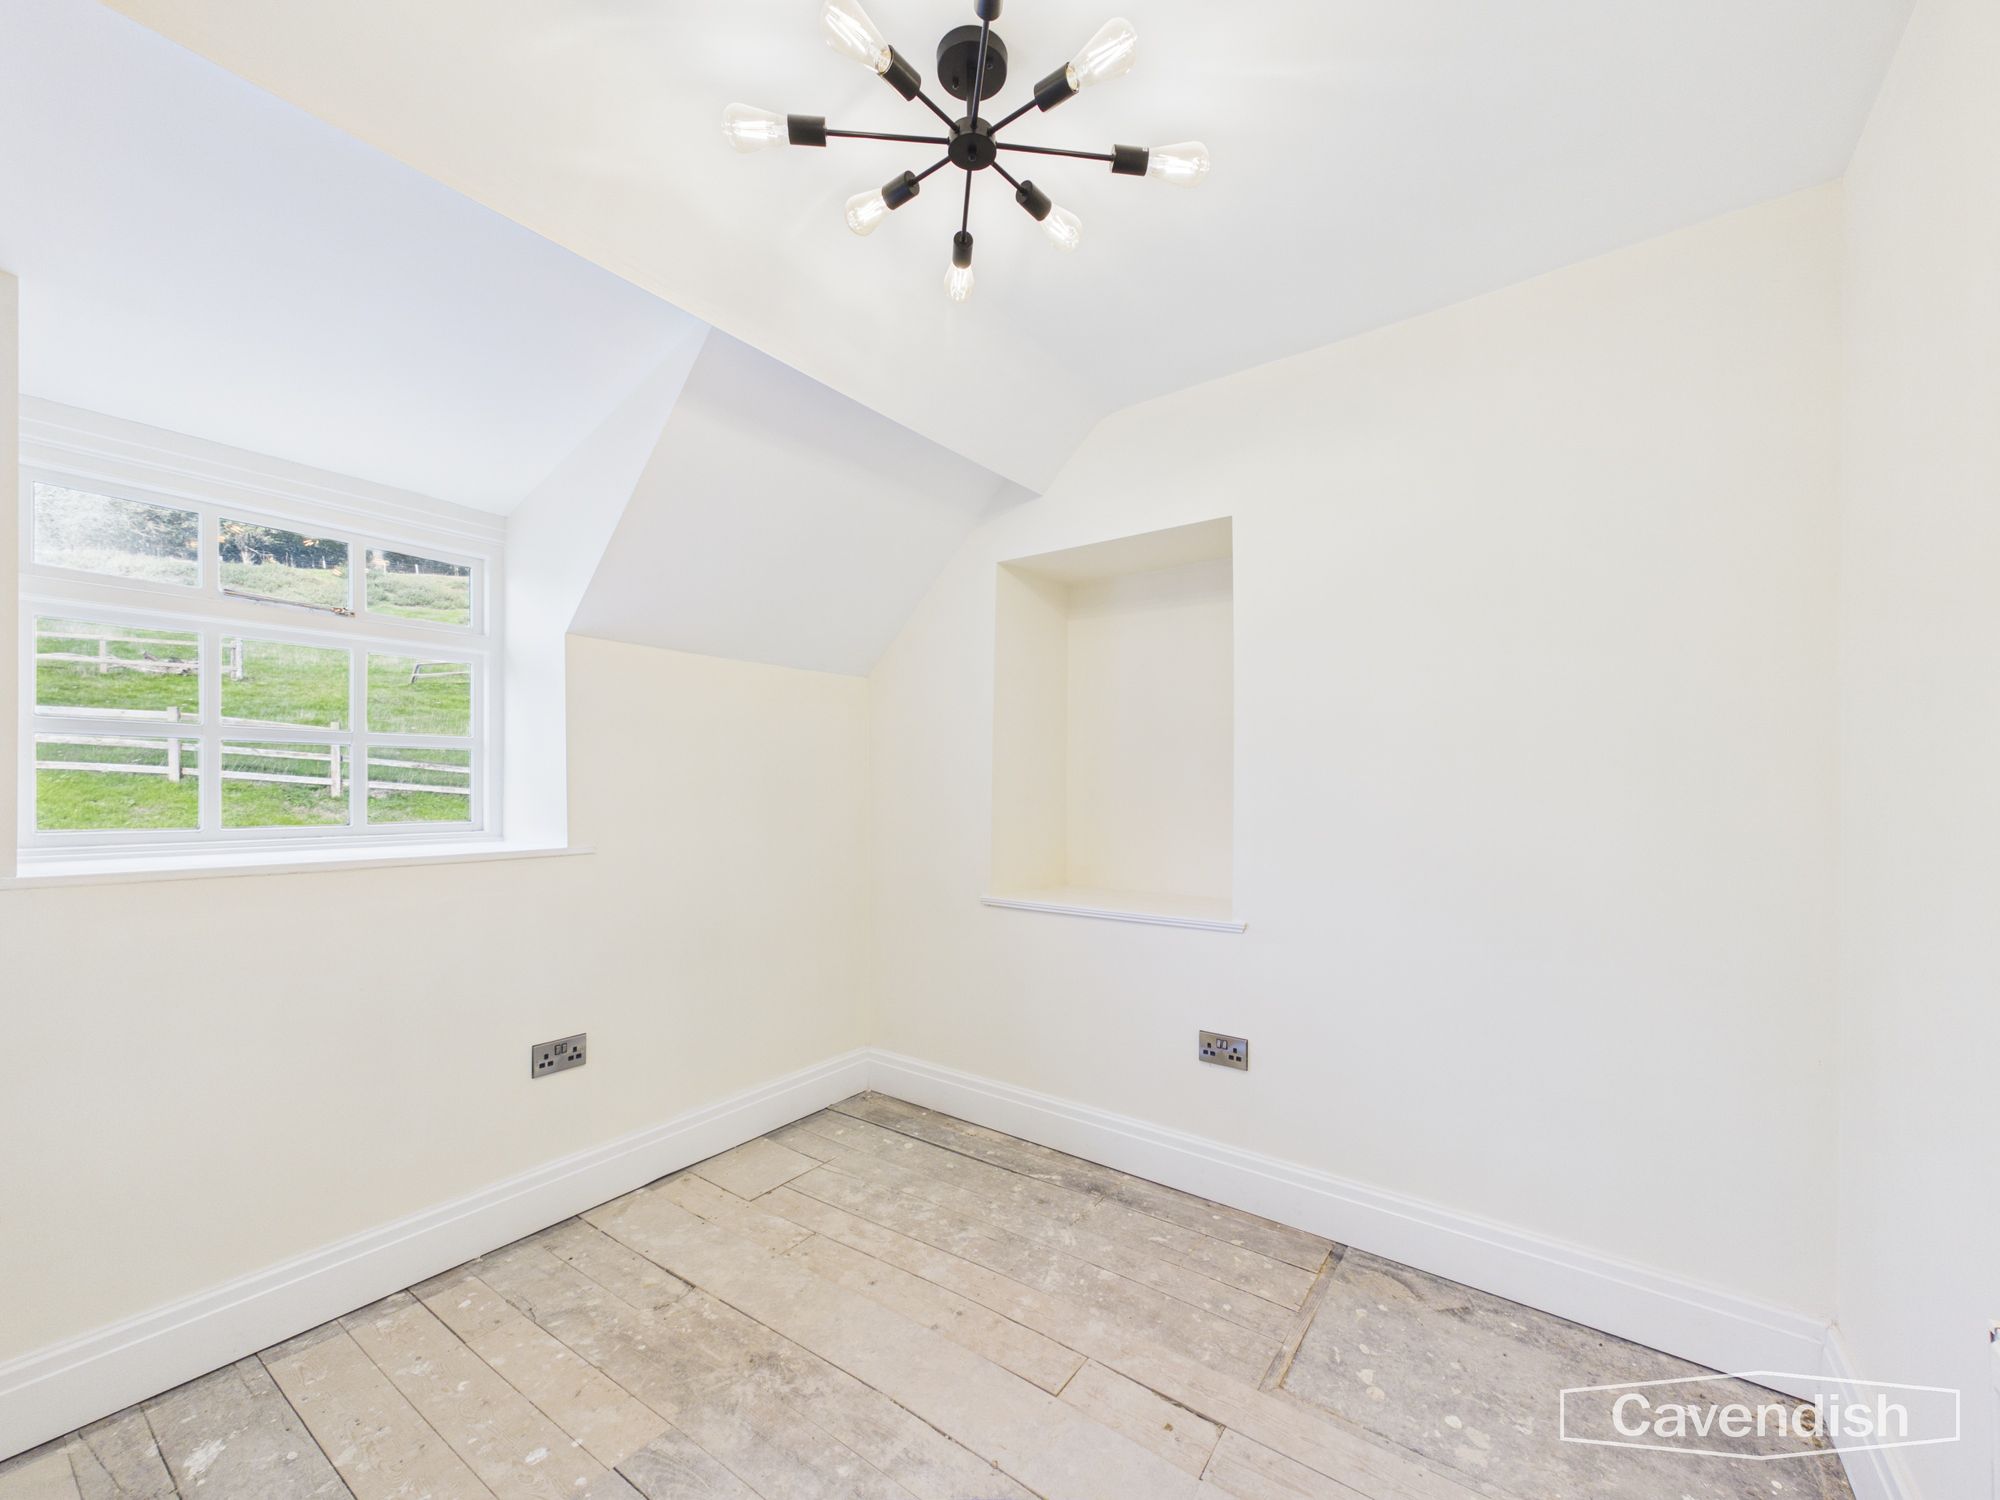
A traditional wooden staircase rises to the first floor, with a large double-glazed side window flooding the stairwell and landing with natural light. The first floor is particularly impressive, with exposed wooden flooring throughout. This has deliberately been left available for a purchaser to either retain, cover with carpets or finish according to their own taste.
Principal Bedroom
Dimensions: 14' 1" x 14' 4" (4.29m x 4.38m)
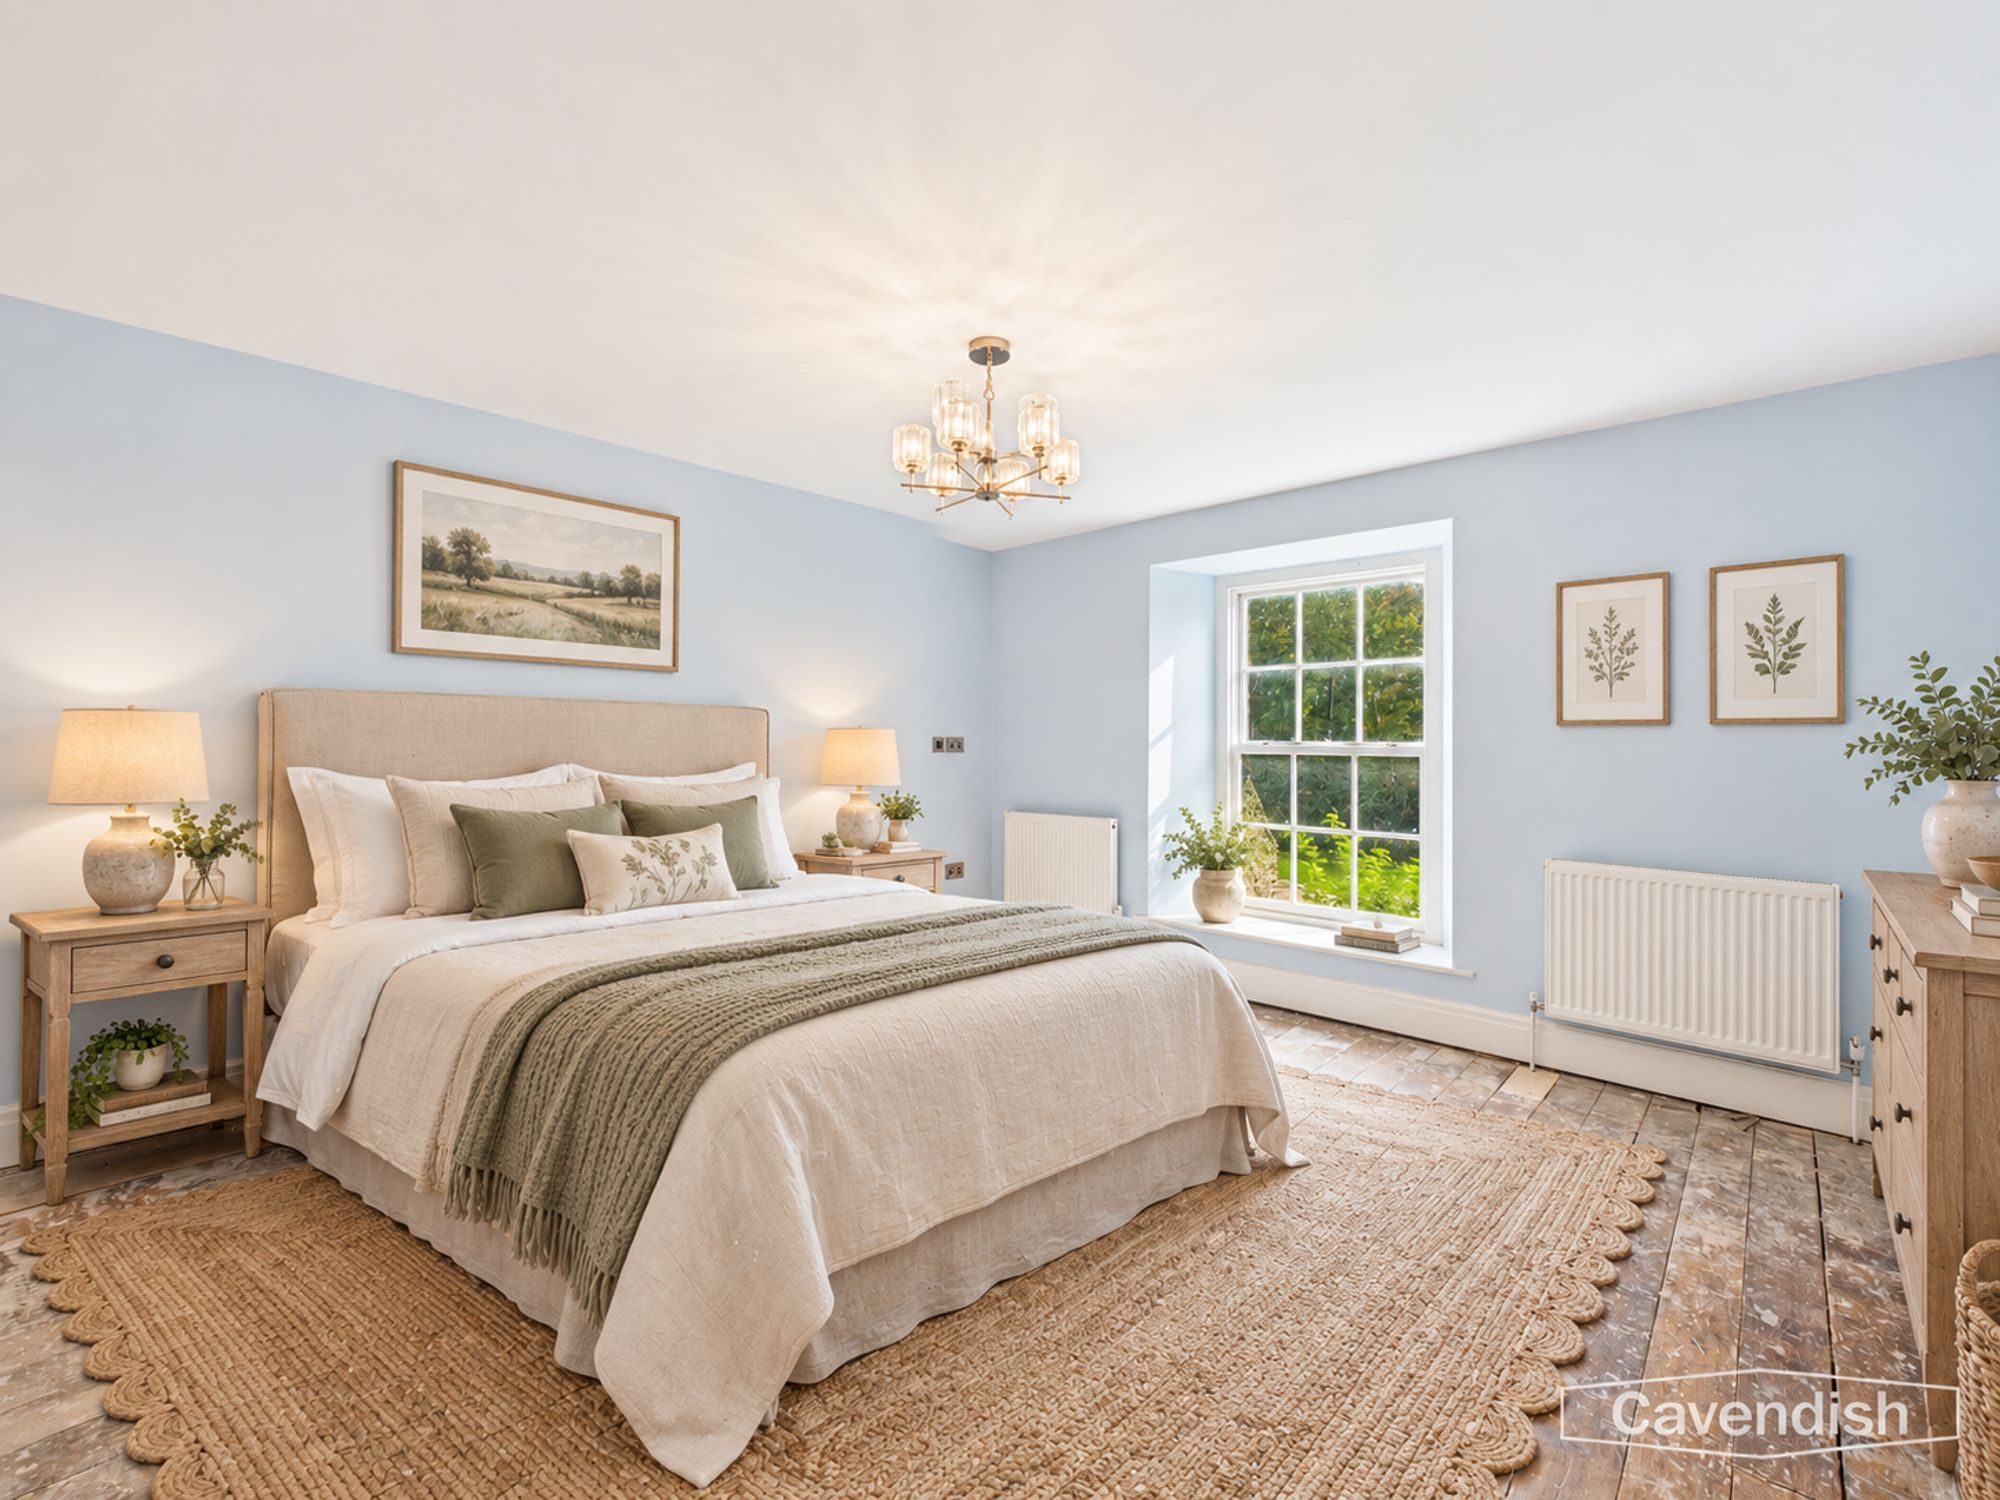
The principal bedroom is an exceptional space and one of the property's most impressive features. Generous proportions accommodate substantial bedroom furniture, with two radiators, pendant lighting and plenty of power points for flexible furniture positioning. A large window provides an attractive outlook.
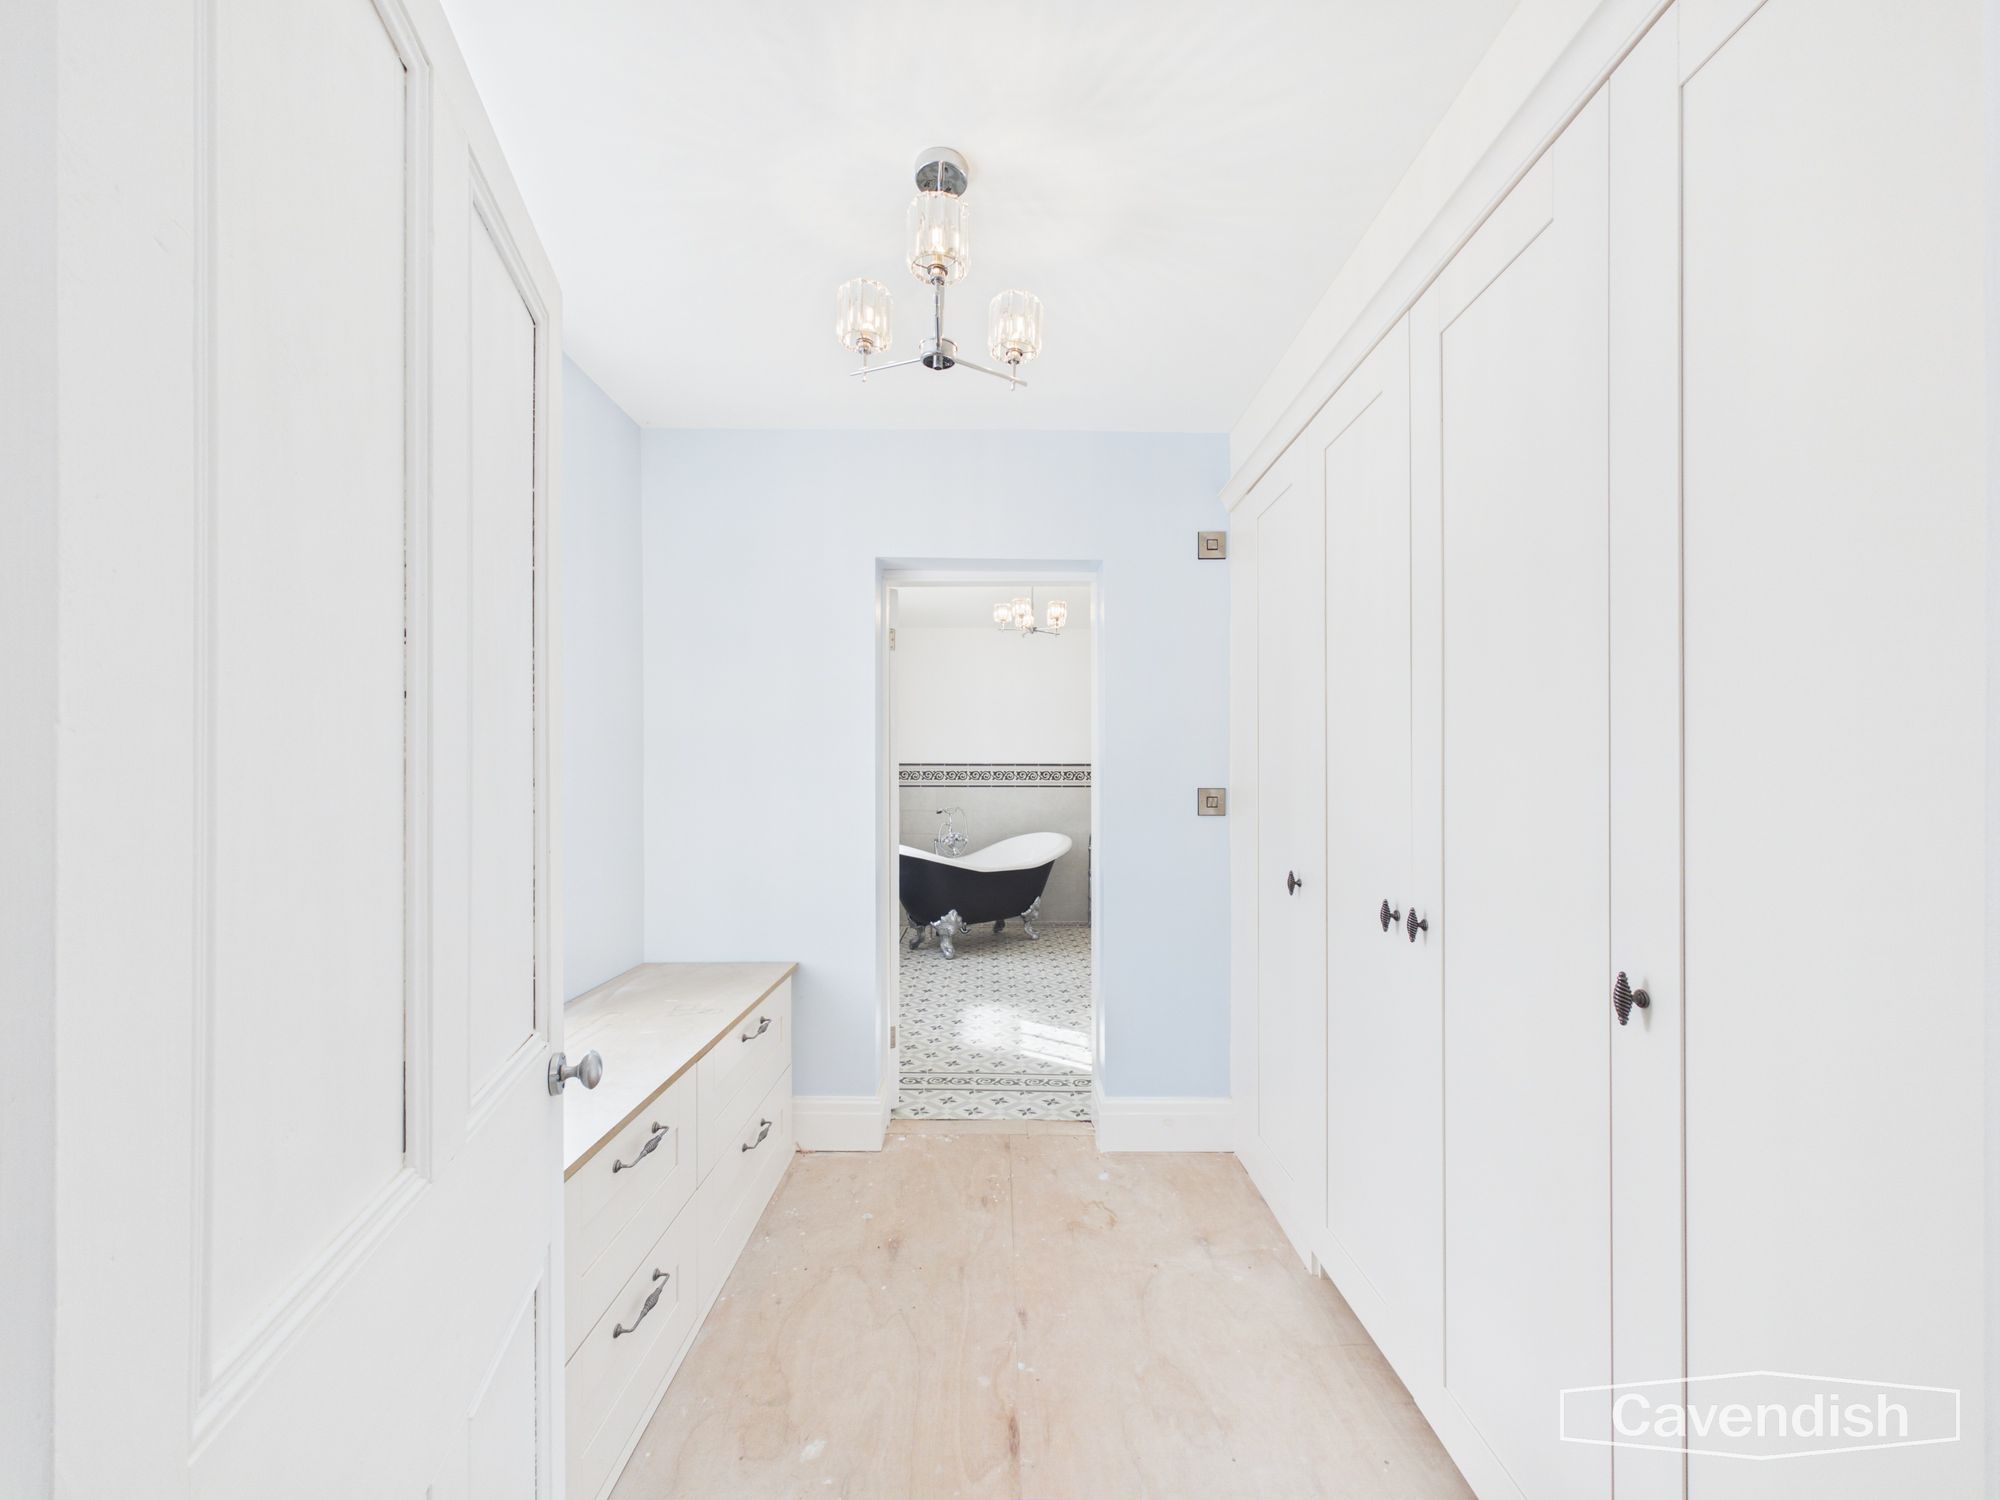
The bedroom leads into a dedicated dressing area, creating a luxurious transition into the bespoke storage accommodation.
Dressing Room
Dimensions: 7' 4" x 7' 6" (2.23m x 2.29m)
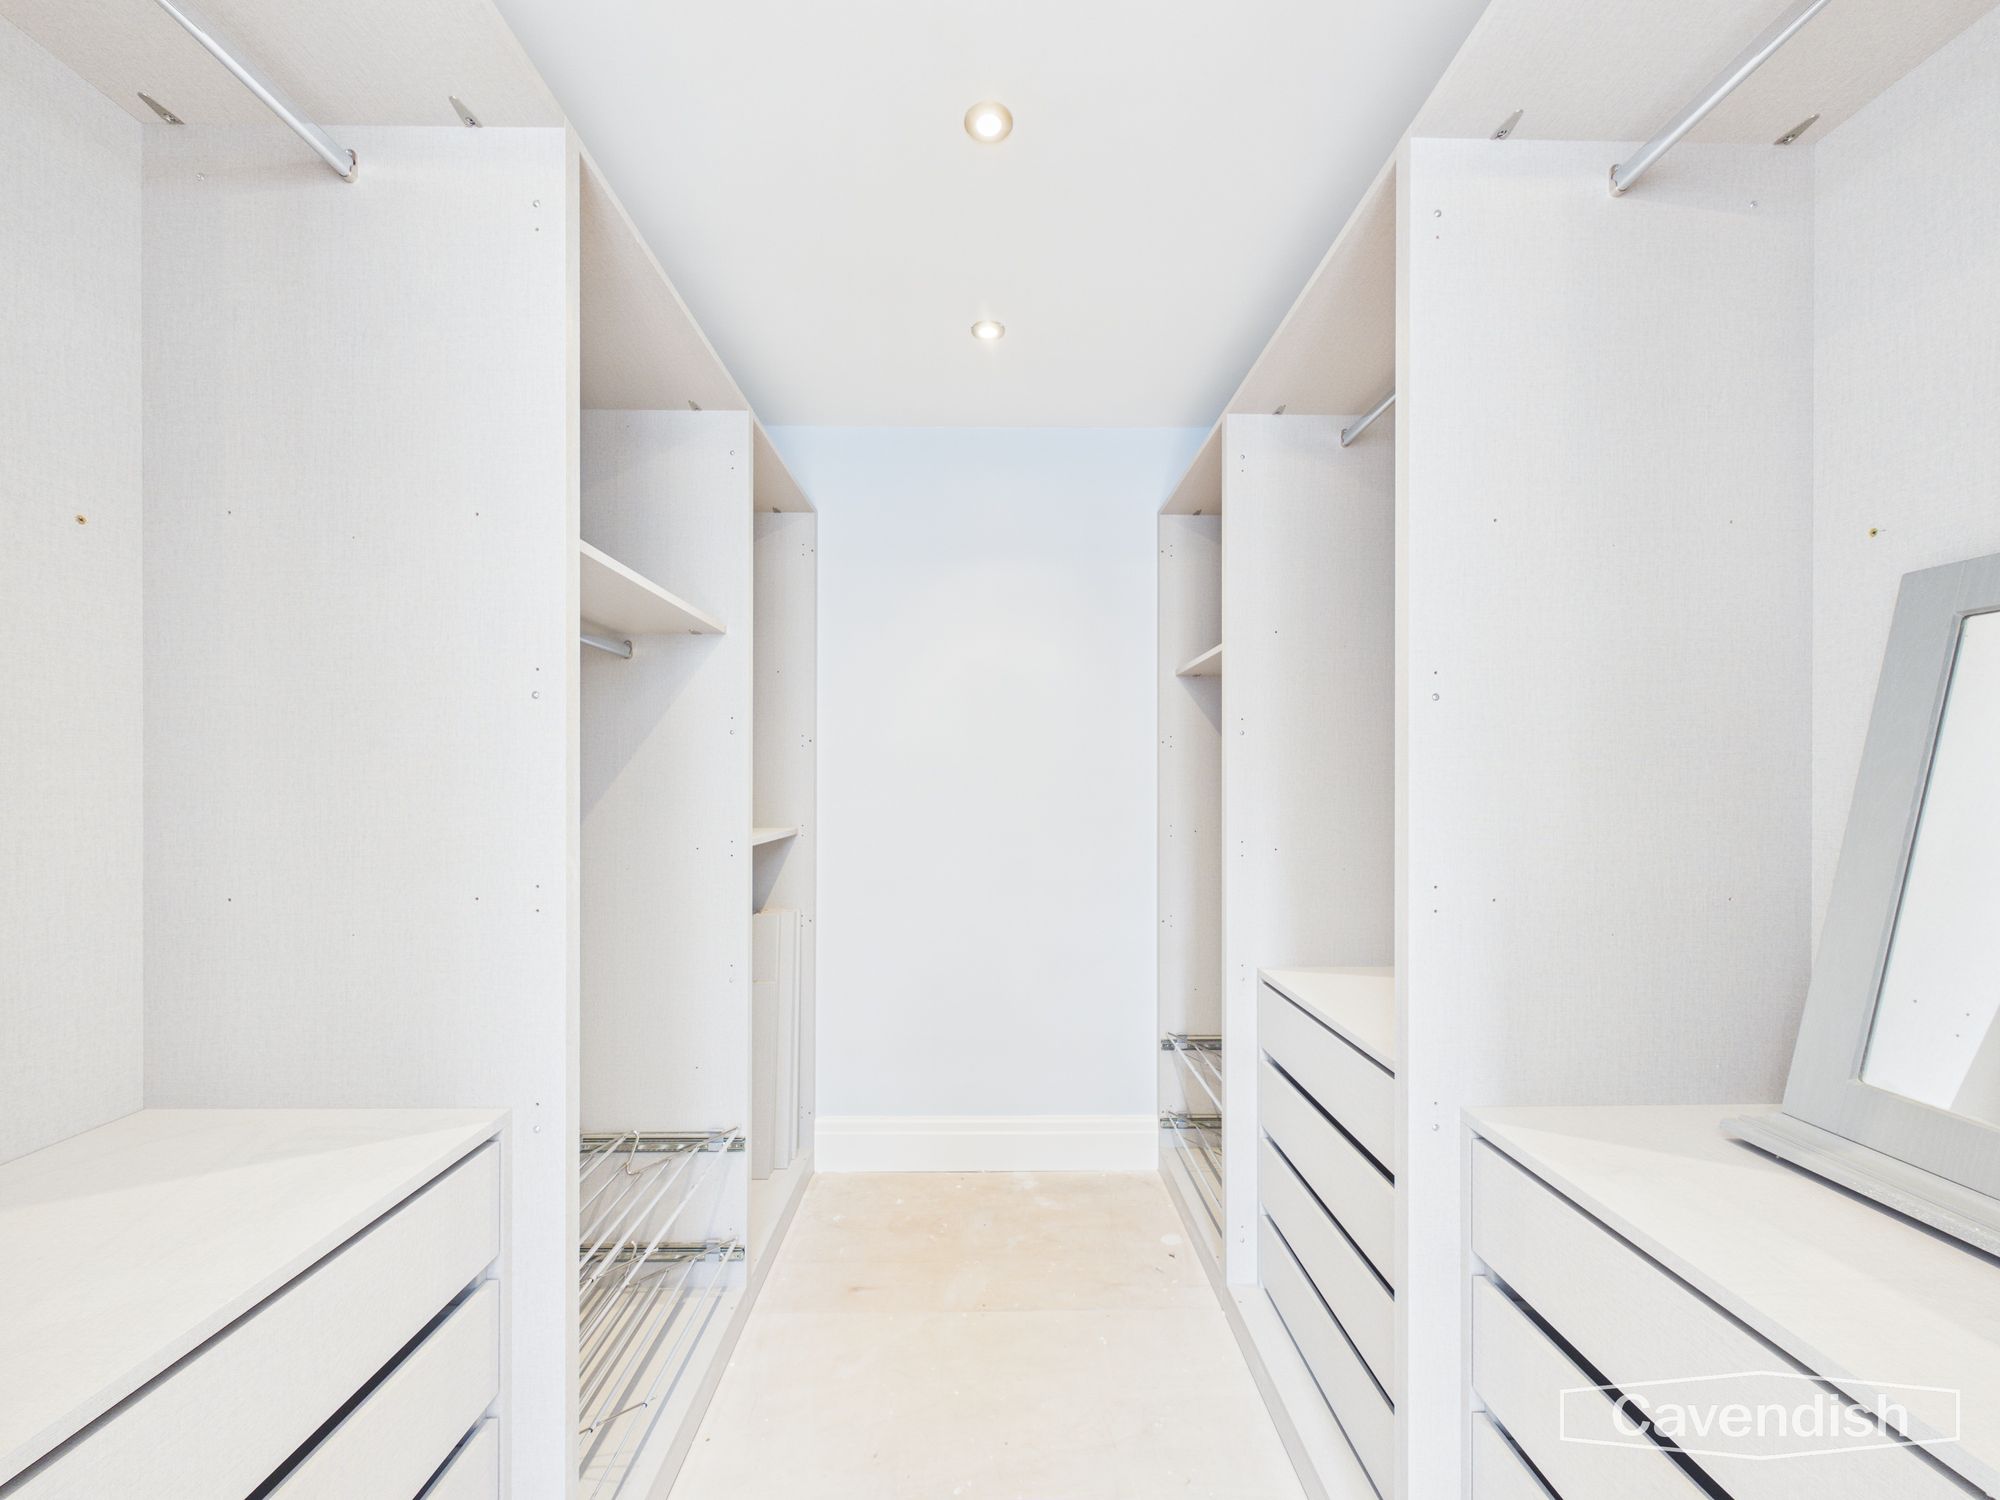
The dressing room is beautifully fitted and provides extensive bespoke storage arranged to either side, incorporating generous hanging space, shoe storage and additional cupboards. A charming window seat with pull-out drawers adds both character and practicality, while carefully designed storage makes excellent use of the space. This is a particularly impressive feature for buyers seeking the proportions and finish associated with a high-quality country property.
Principal Ensuite
Dimensions: 12' 10" x 11' 5" (3.91m x 3.49m)
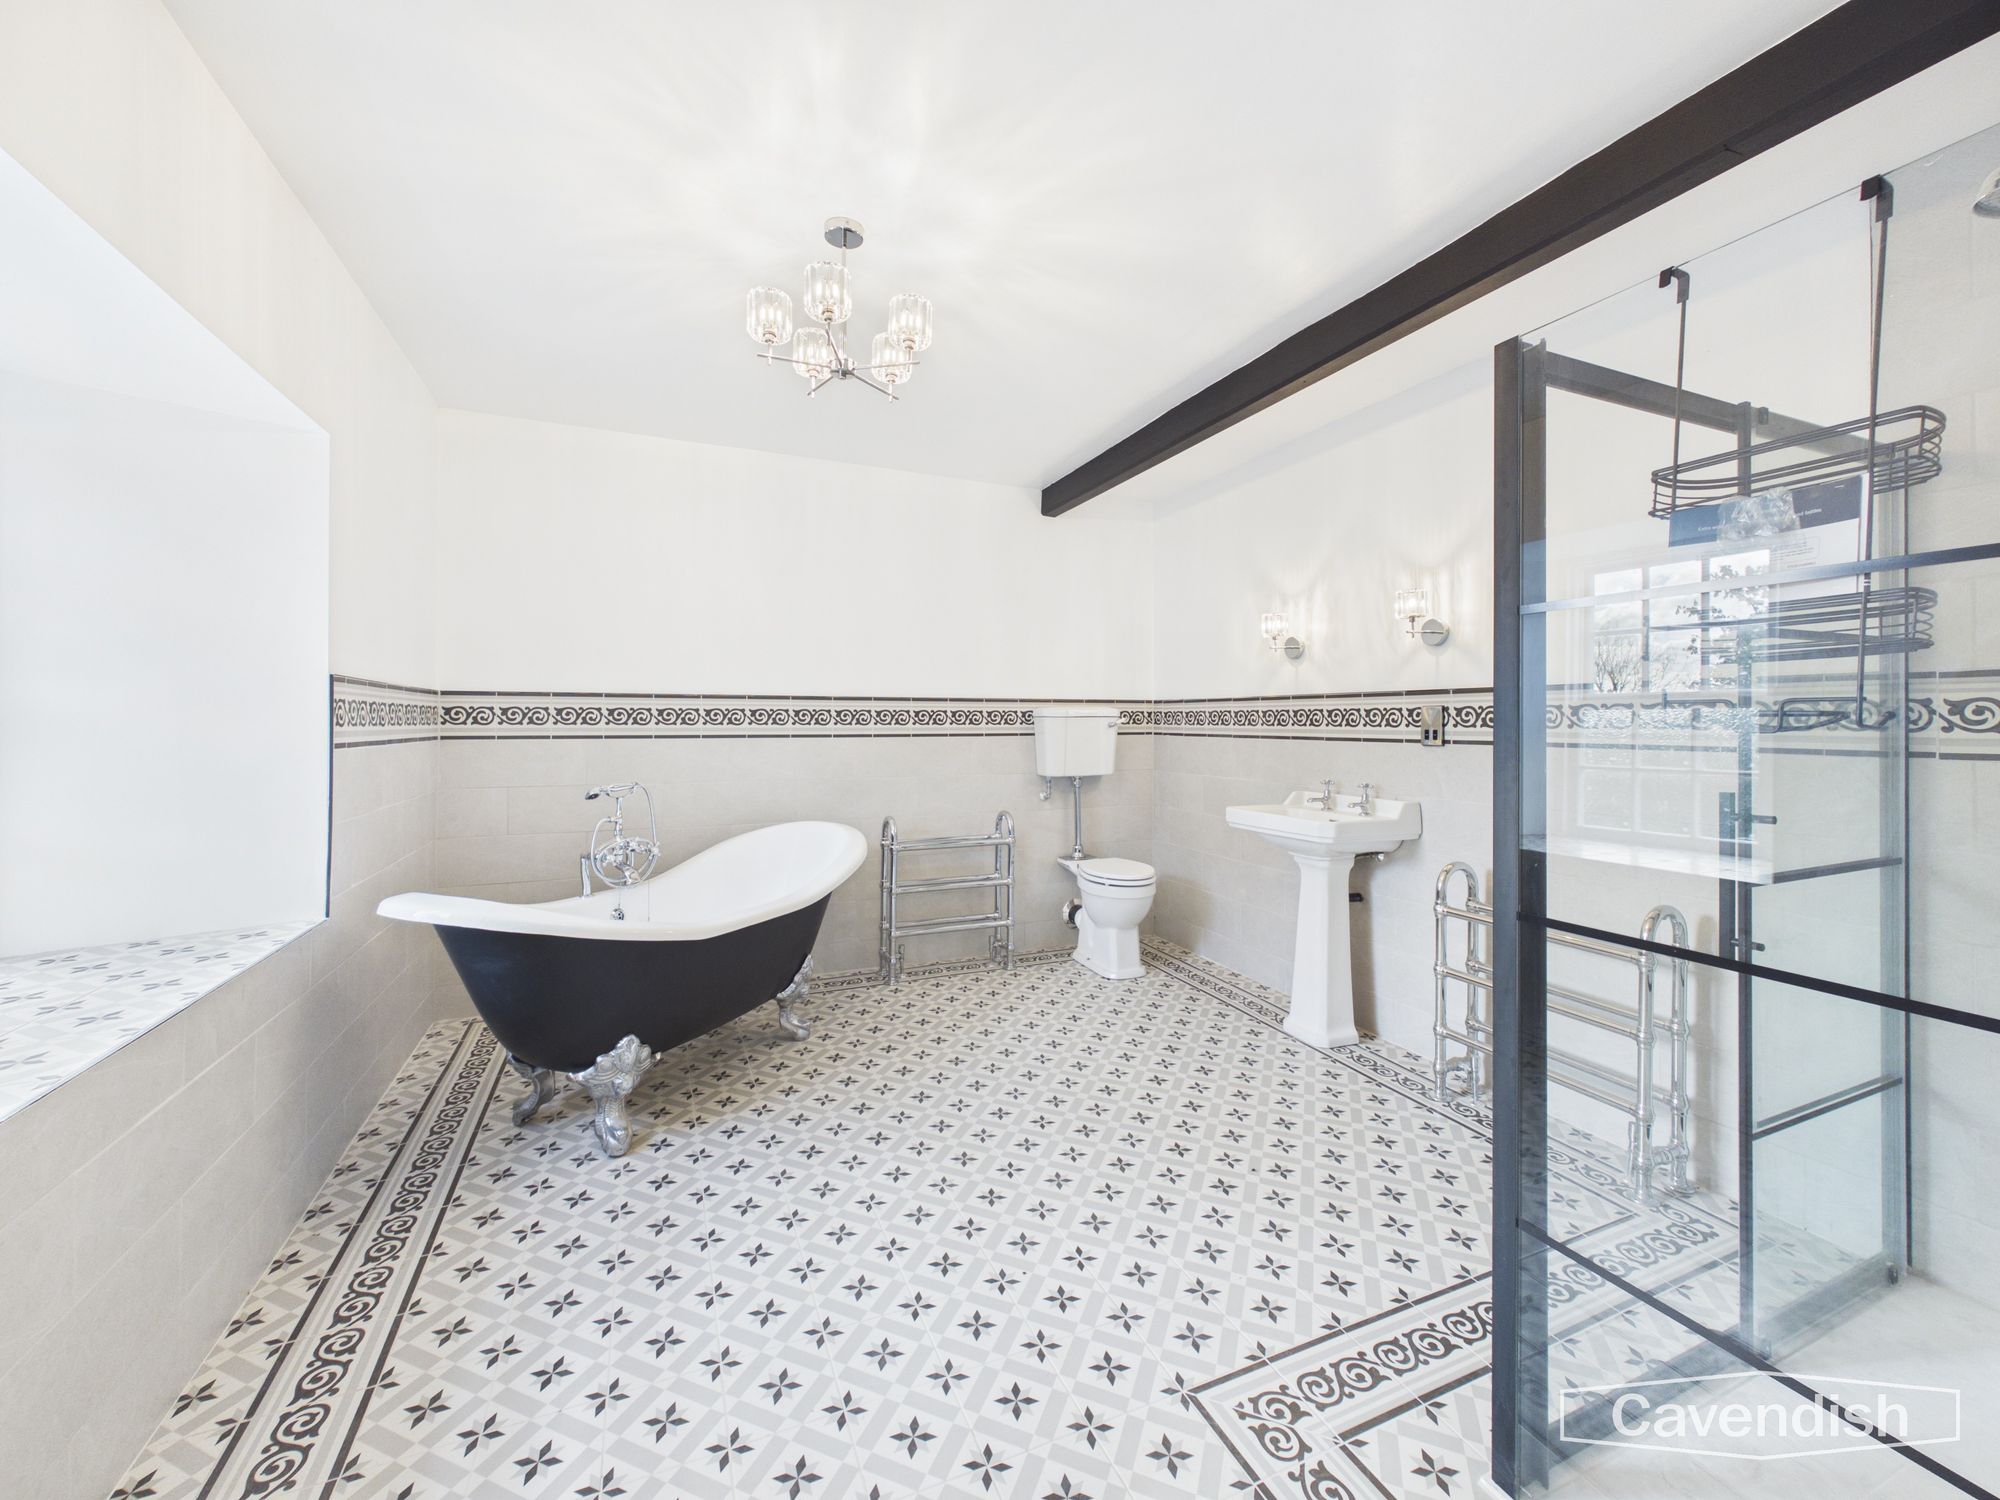
The principal en-suite is a luxurious bathroom finished to an excellent standard. Grey-toned tiled flooring and complementary wall finishes create an elegant backdrop to a large walk-in double shower with glazed doors and contemporary fittings. A roll top freestanding bath with raised feet provides a further focal point, complemented by a white wash hand basin, traditional-style heated towel radiator and wall-mounted lighting. The generous proportions, quality fittings and character detailing create a genuinely indulgent principal bathroom.
Bedroom 2 AI
Dimensions: 13' 10" x 12' 8" (4.21m x 3.87m)
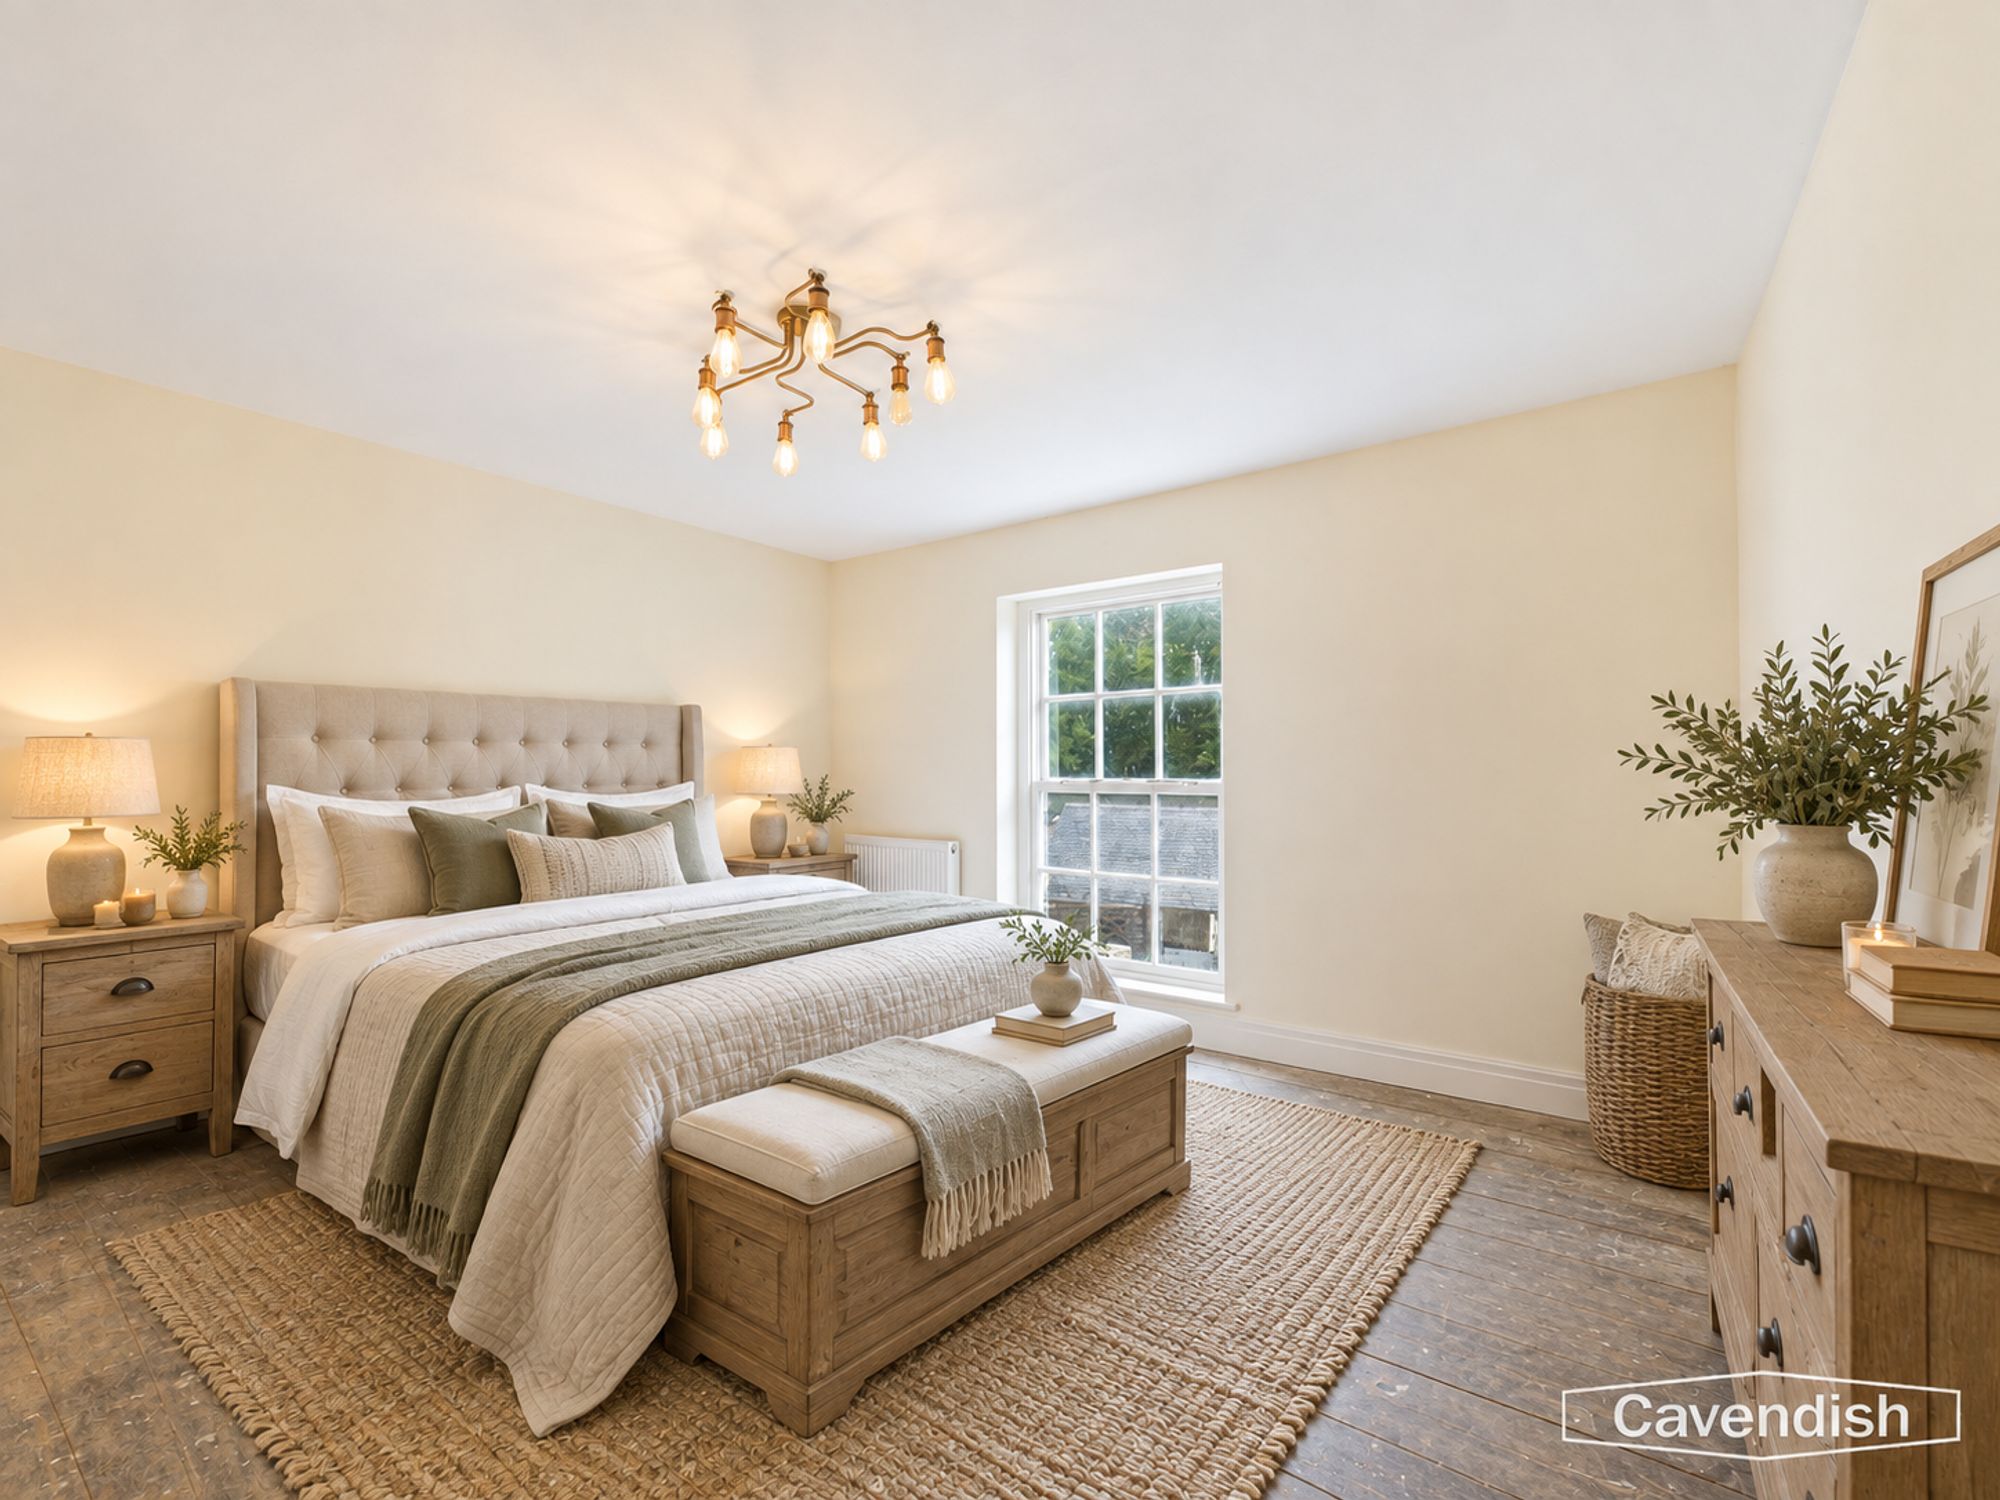
A superb double bedroom positioned to the front of the property, offering generous proportions and plenty of space for substantial bedroom furniture.
The room benefits from two radiators, pendant lighting and impressive full-height glazing overlooking the front grounds.
First Floor Family Bathroom
Dimensions: 11' 3" x 11' 10" (3.43m x 3.60m)
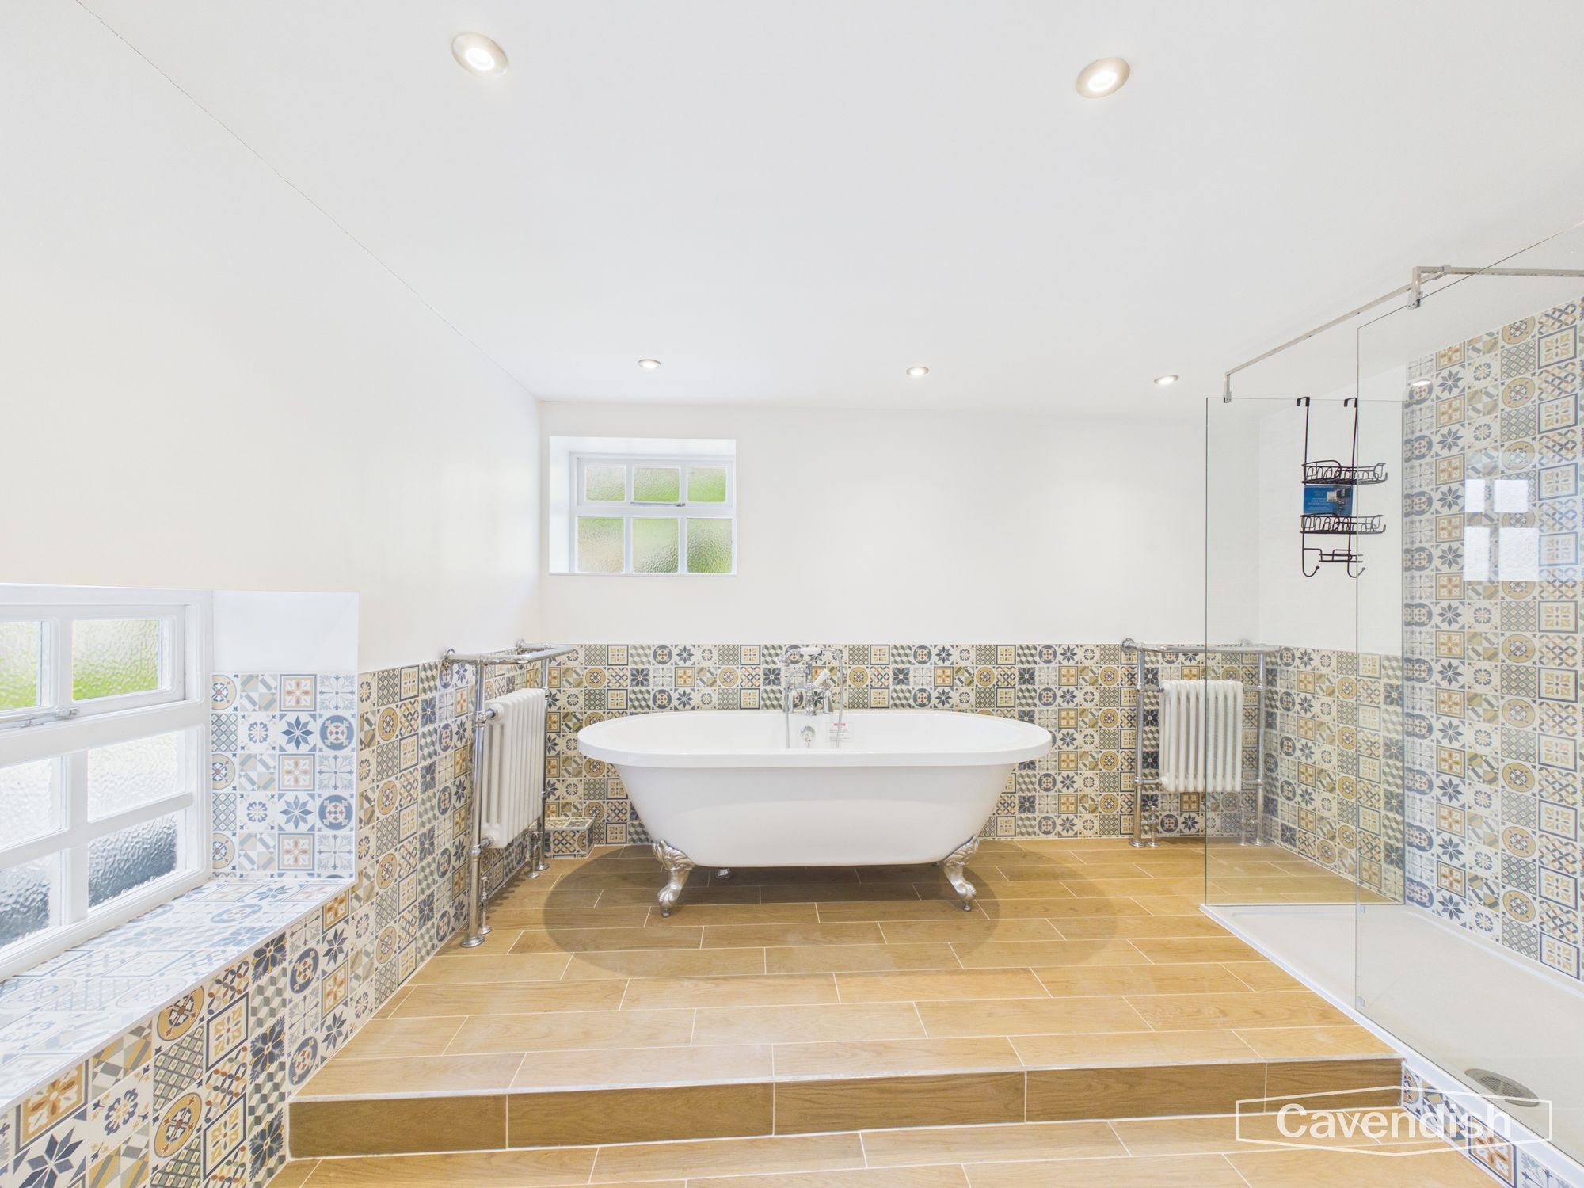
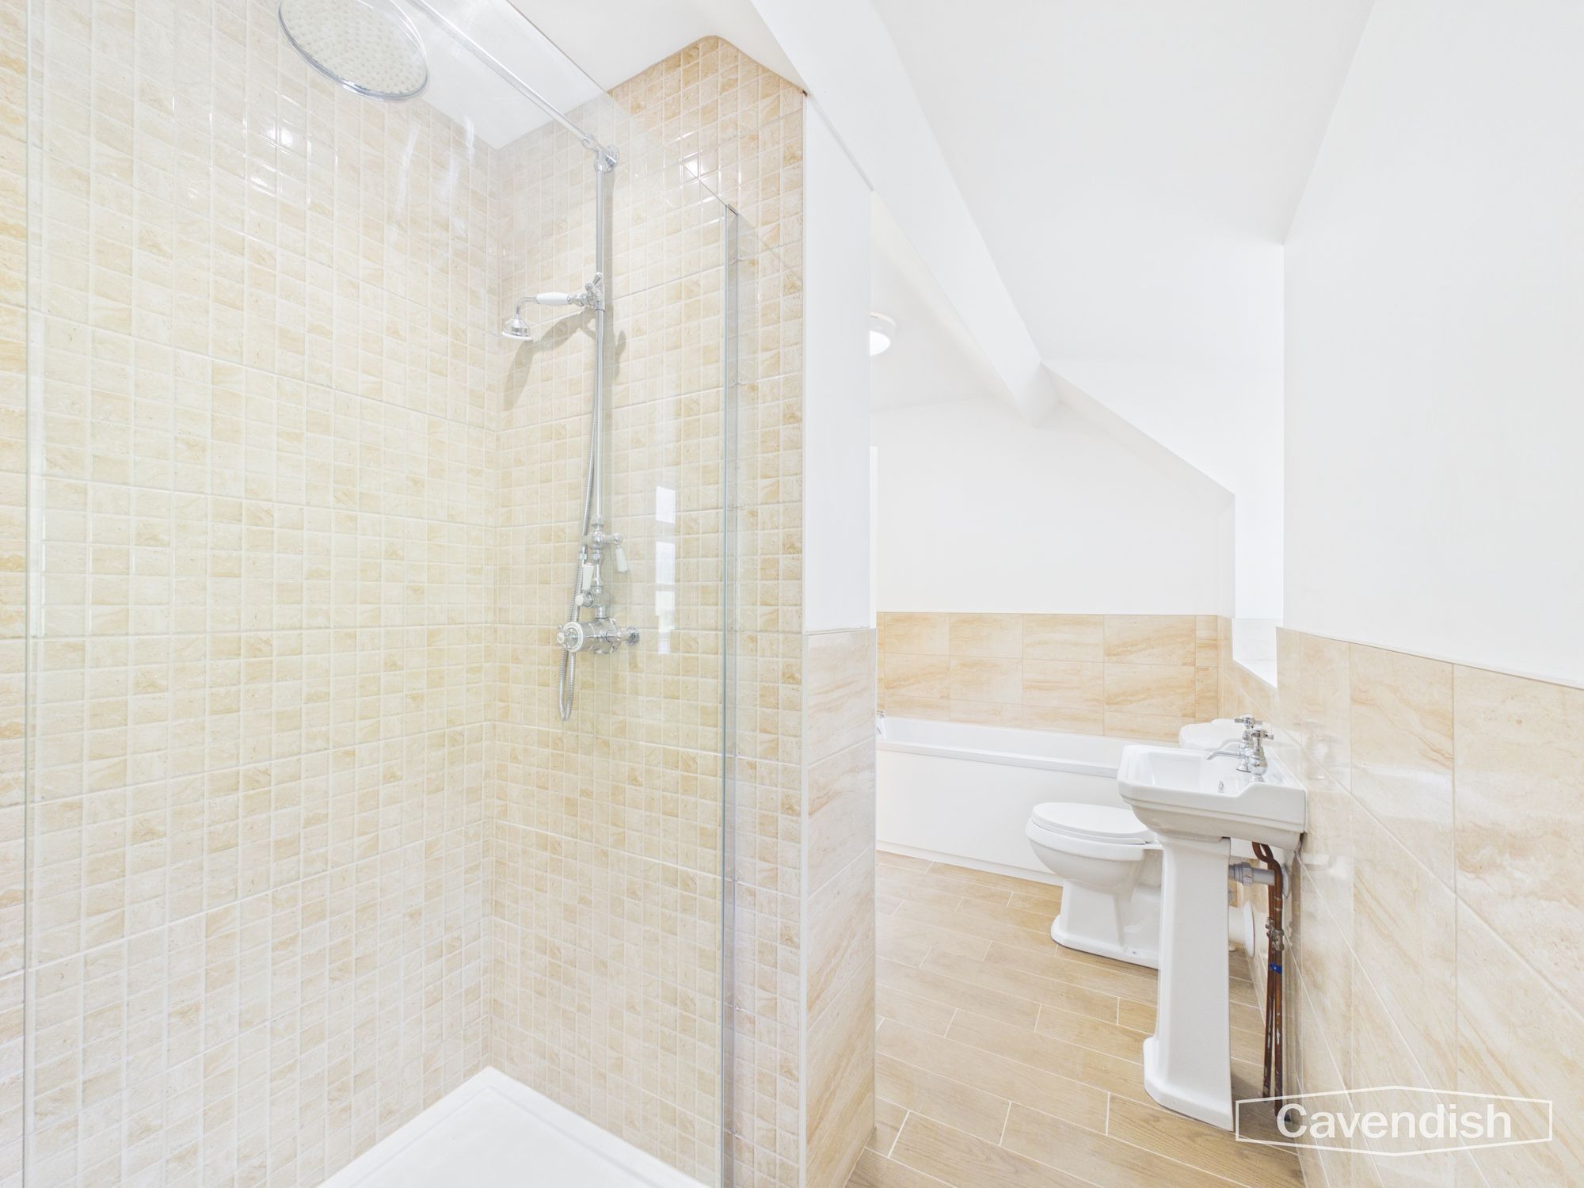
The family bathroom has been designed in keeping with the character of the property while providing a luxurious contemporary specification. There is a freestanding bath with traditional-style fittings and handheld shower, together with a large walk-in shower enclosure with glazed screens, shower head and handheld attachment. A white wash hand basin, heated traditional-style towel radiator and attractive Victorian-style mosaic tiling complete this impressive bathroom. Obscure glazing provides privacy while allowing natural light into the room.
Office and plant room
Dimensions: 6' 5" x 6' 8" (1.95m x 2.03m)
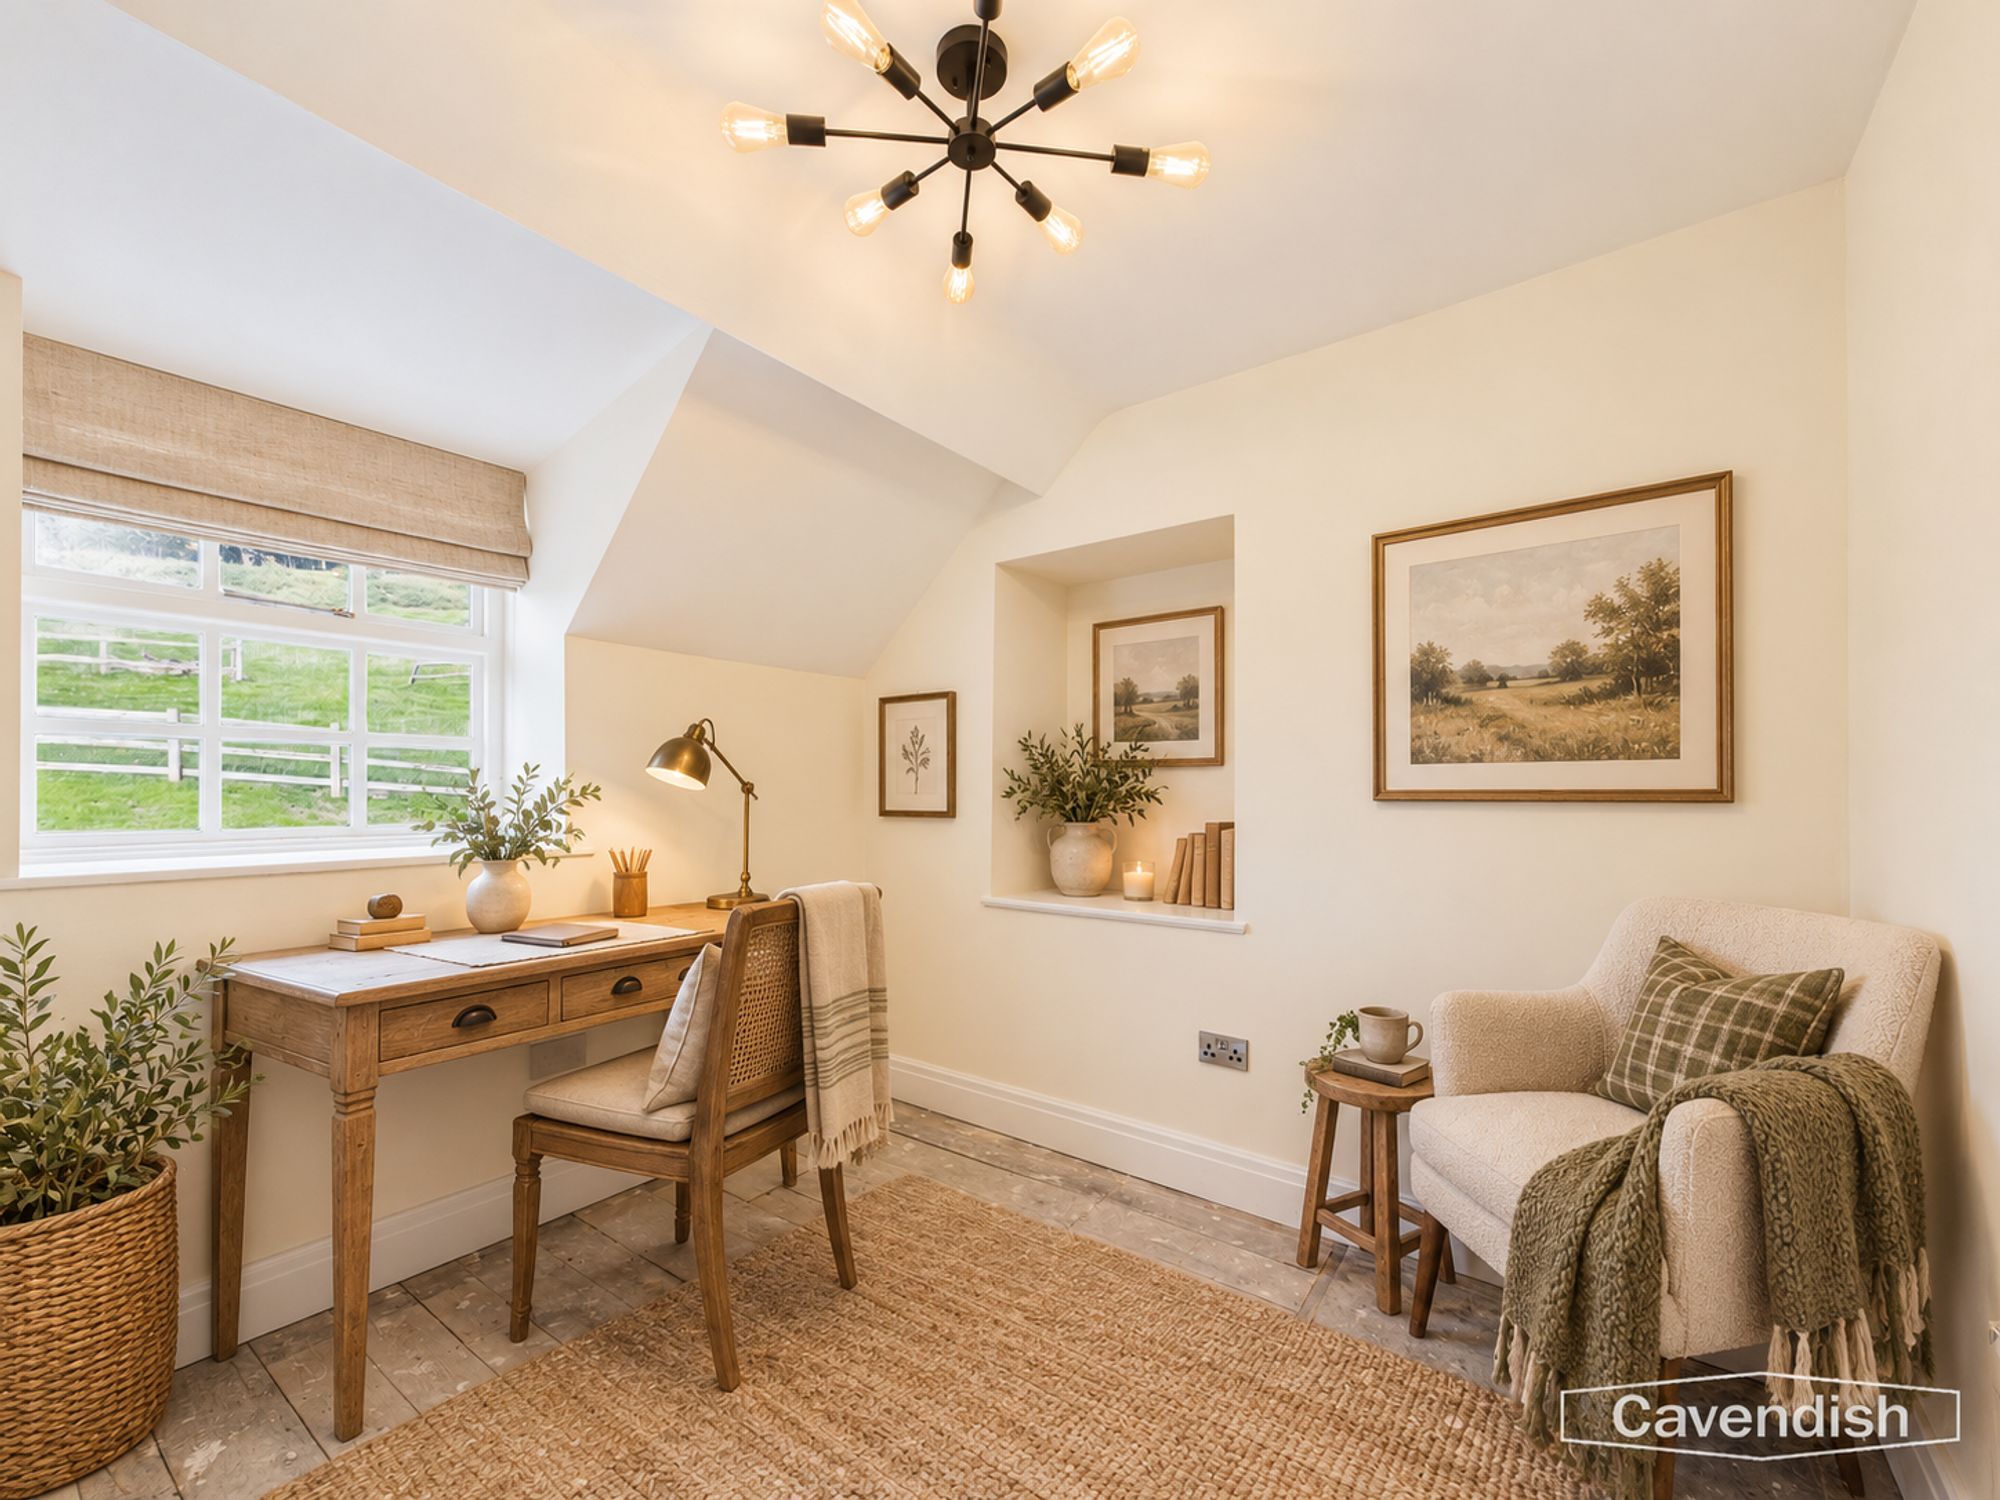
A useful study provides an ideal dedicated home-working space, with wood-effect flooring, pendant lighting and a window overlooking the surrounding grounds.
A wooden door leads to a useful storage cupboard housing the hot water cylinder and associated systems.
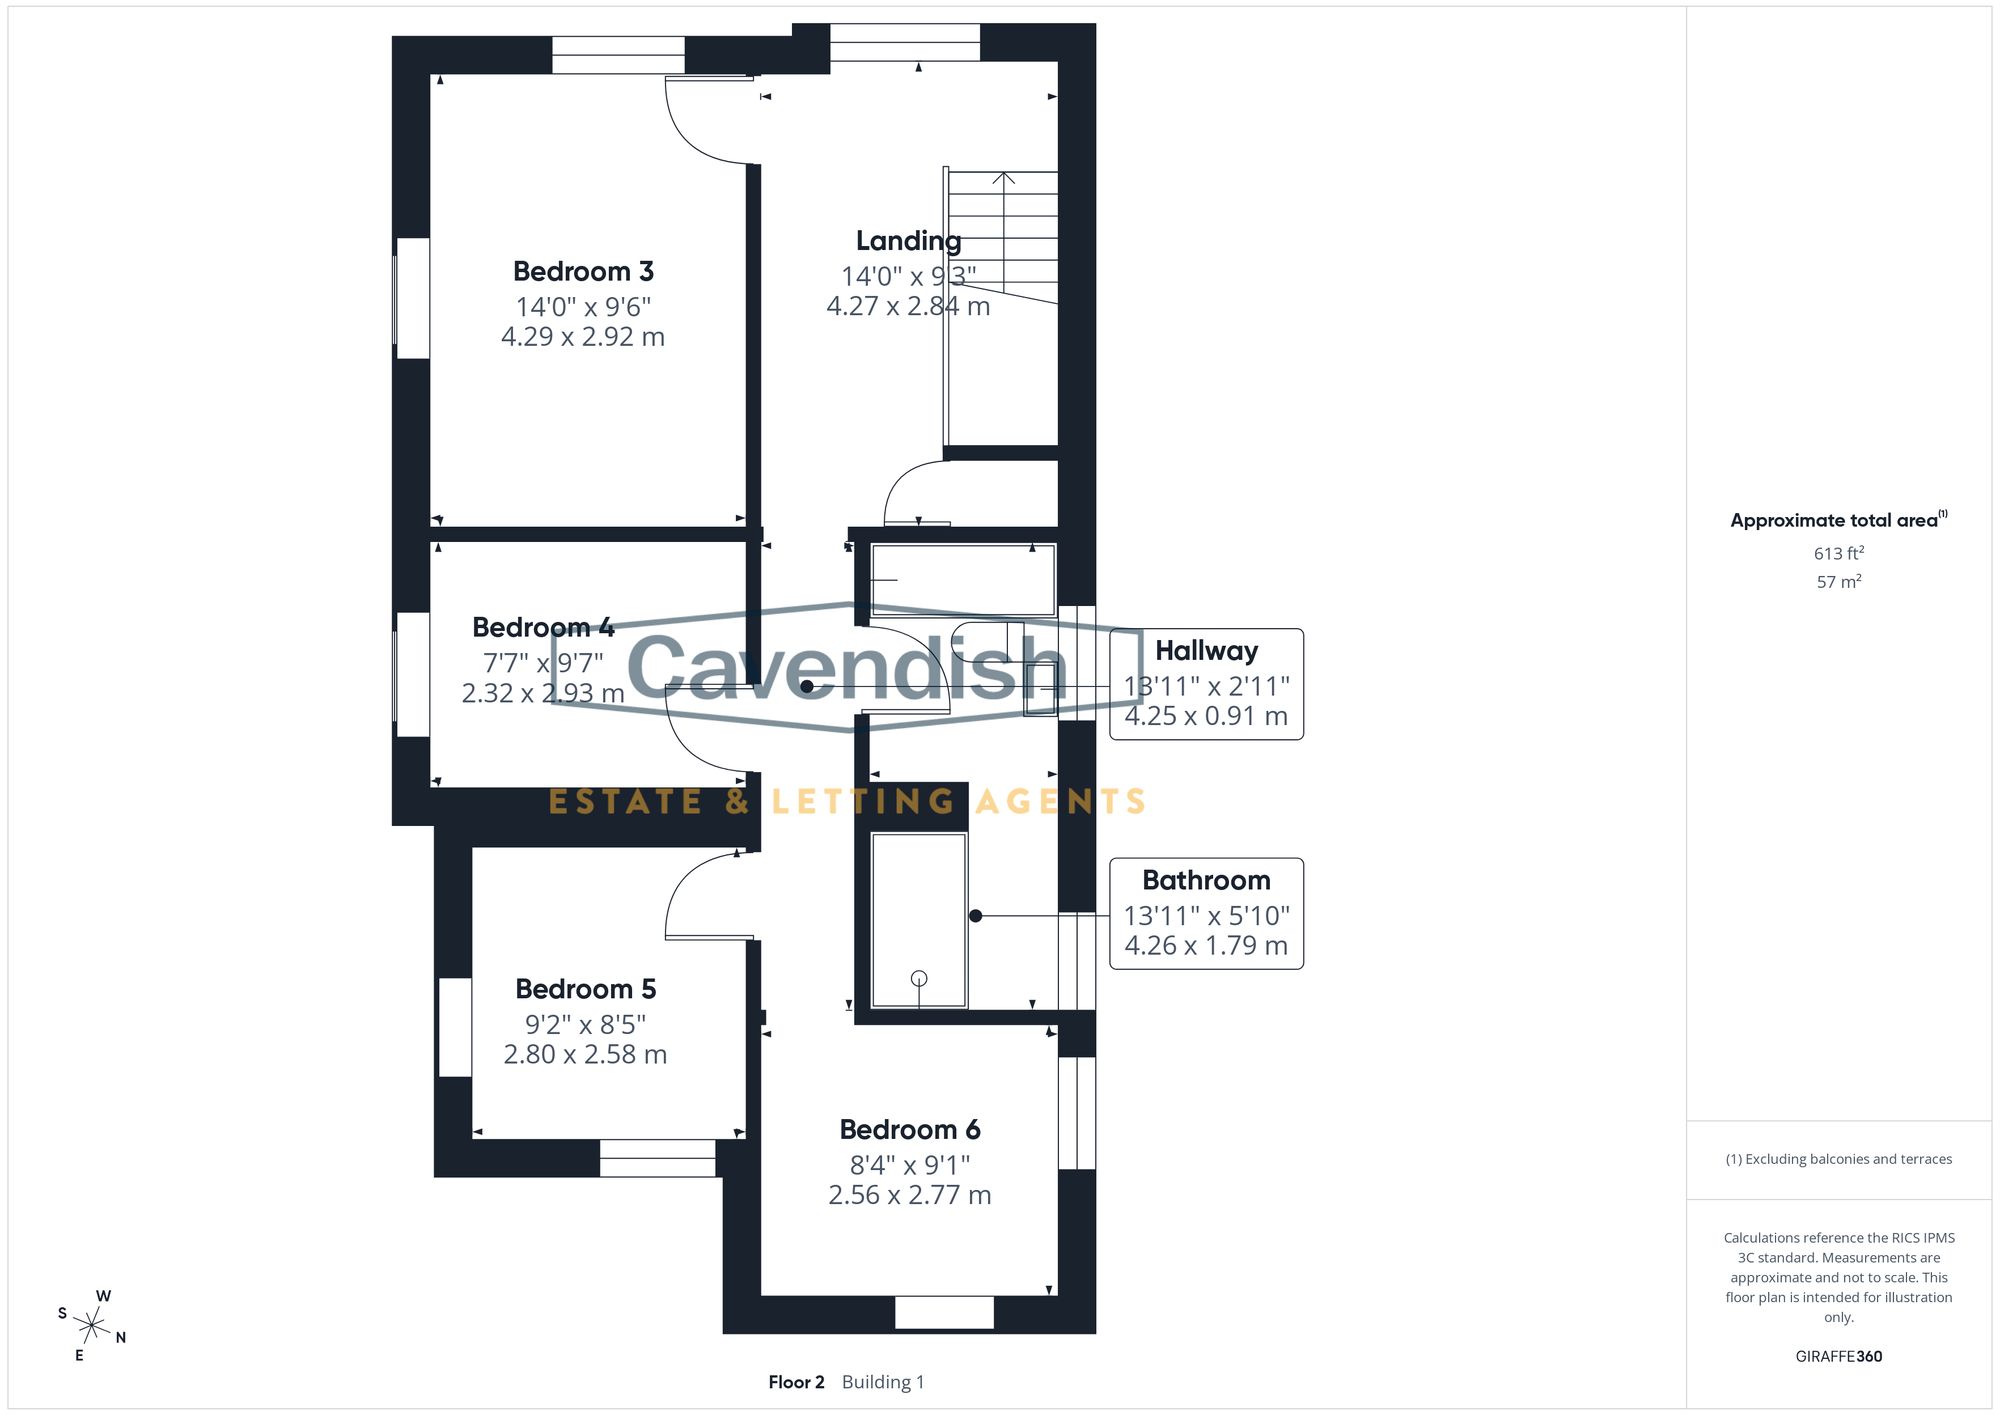
2nd Floor Landing
Dimensions: 14' 0" x 9' 4" (4.27m x 2.84m)
A further staircase rises to the second floor, where the remaining bedroom accommodation is located. The landing is bright and welcoming, with a large side-facing window providing excellent natural light. Once again, the wooden flooring has been retained, allowing a purchaser to decide whether to maintain the exposed boards or introduce their preferred floor finish.
Bedroom 3 AI
Dimensions: 14' 1" x 9' 7" (4.29m x 2.92m)
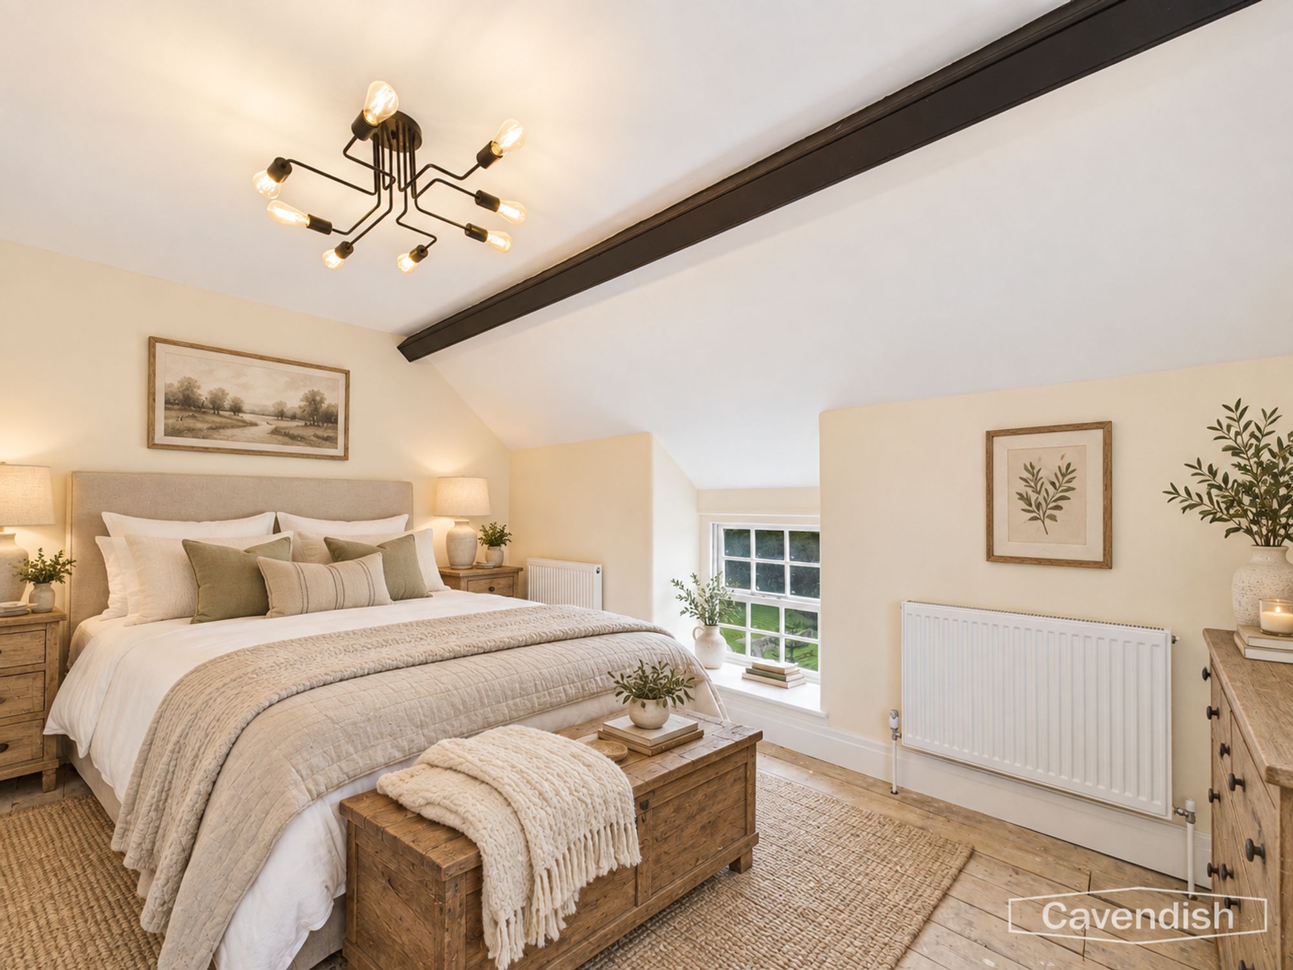
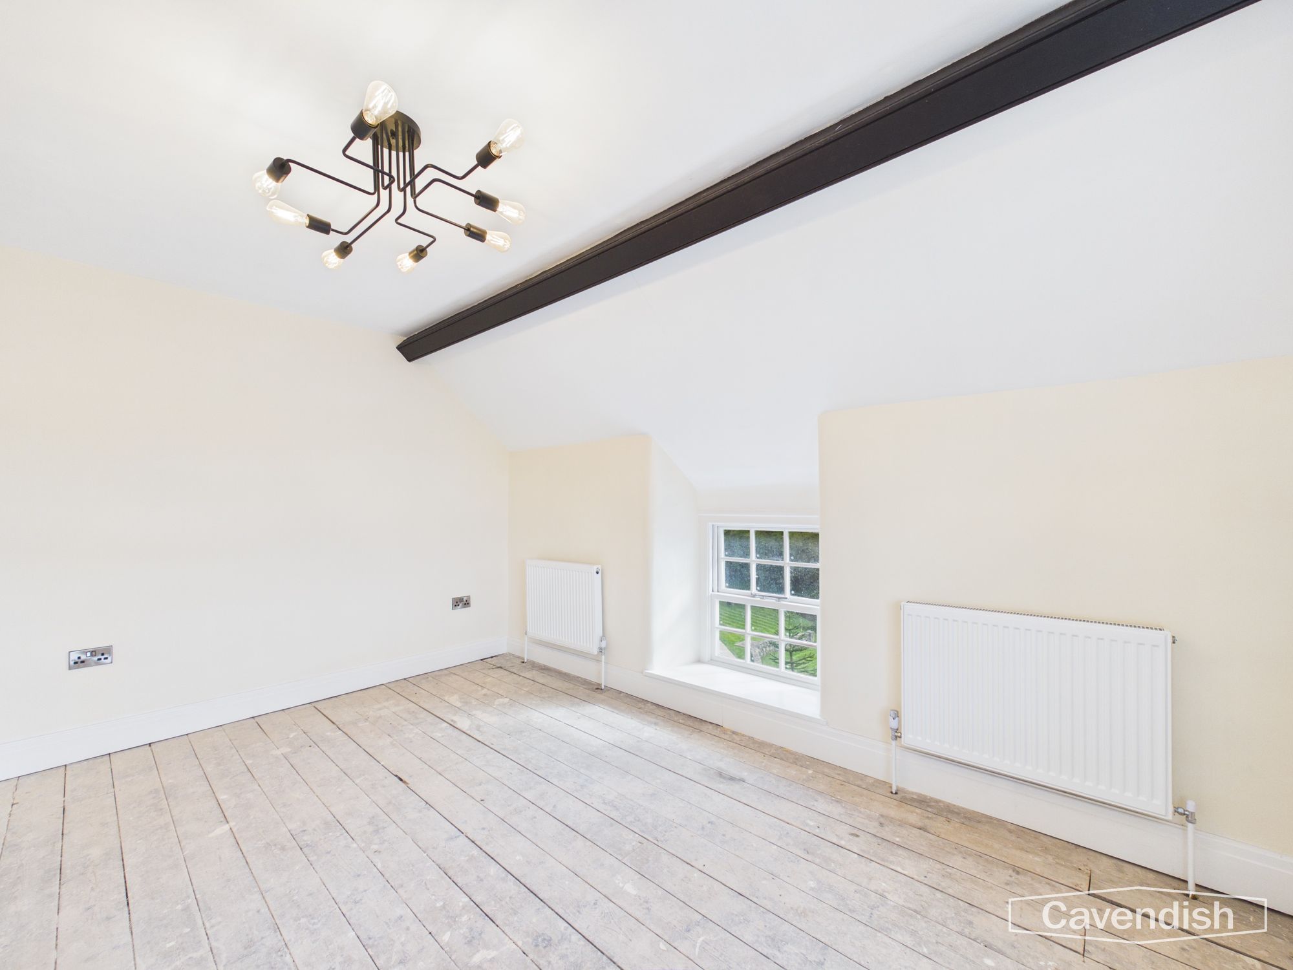
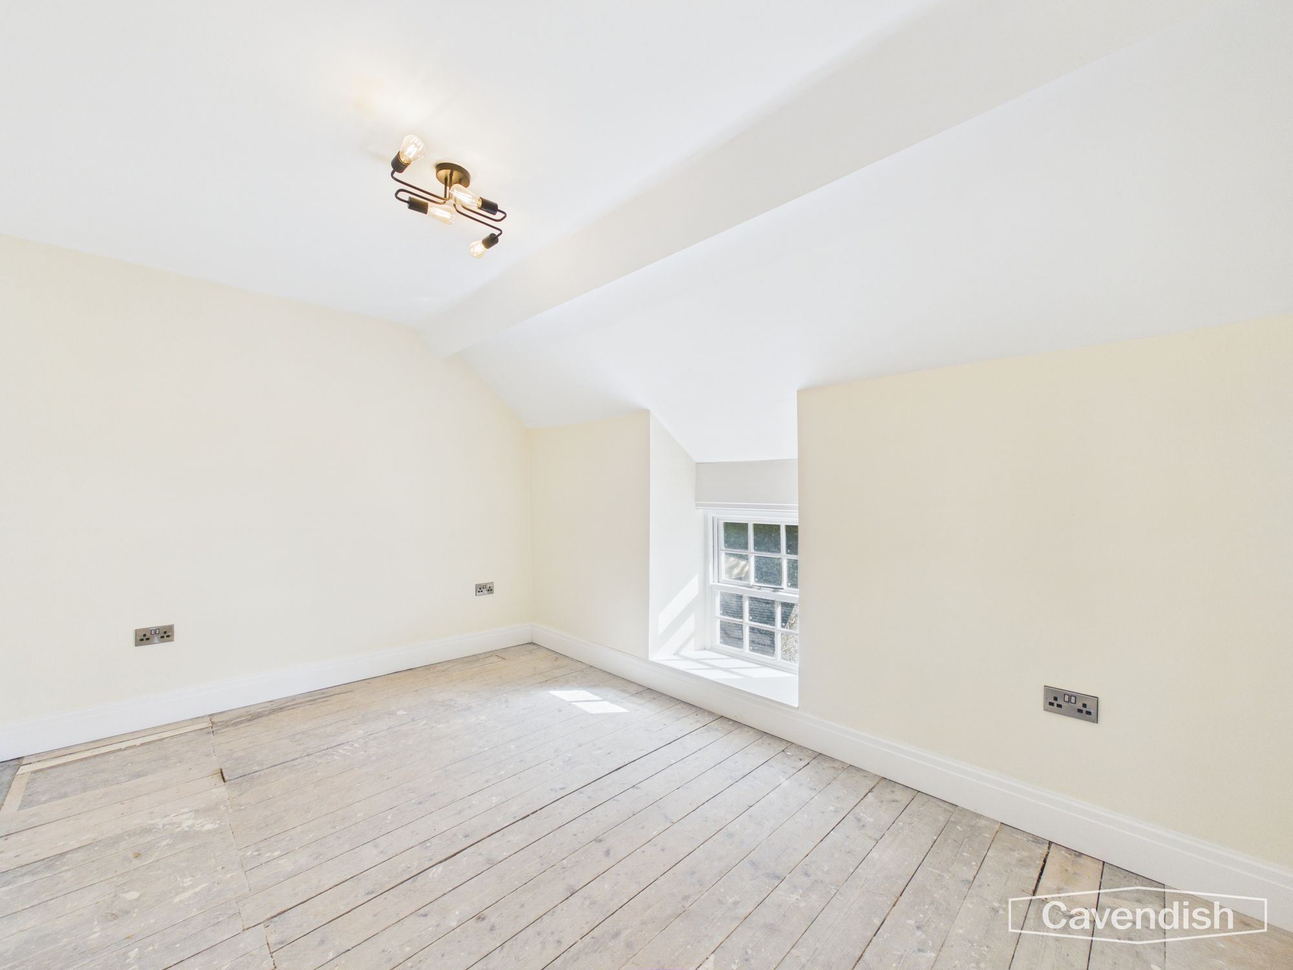
Another excellent double bedroom, enjoying exposed beams and dual-aspect windows. The views from this room are particularly special, extending across the surrounding countryside of the Vale of Clwyd towards the Snowdonia mountains. This is an exceptional outlook and one which reinforces the property's impressive rural setting.
Bedroom 4 AI
Dimensions: 7' 7" x 9' 7" (2.32m x 2.93m)
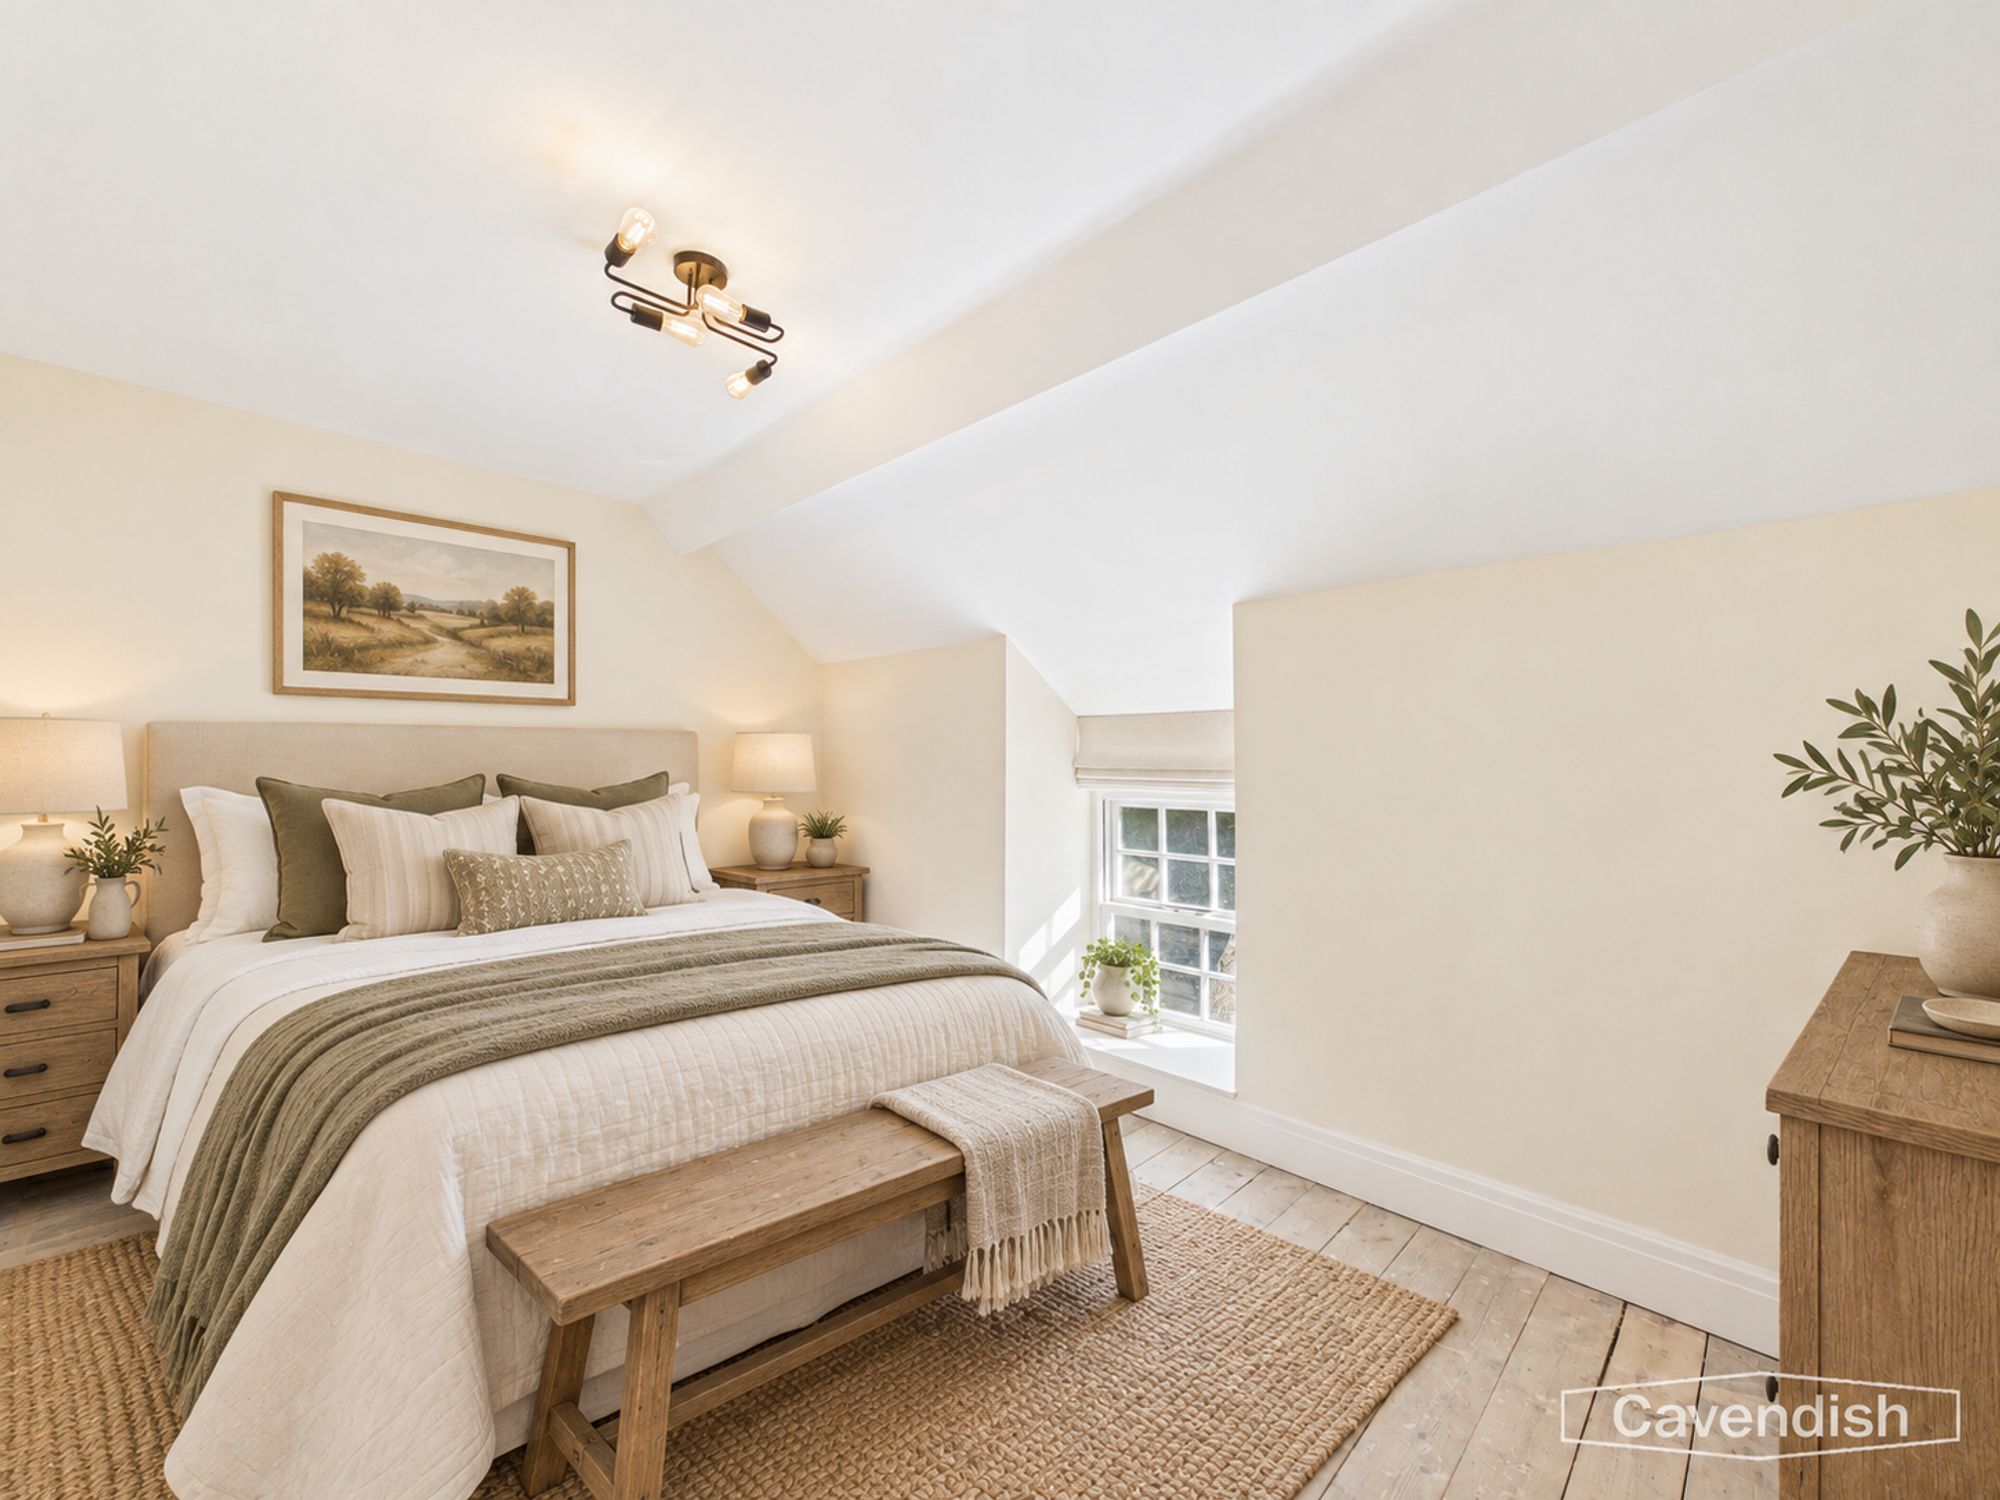
A generous double bedroom with exposed beams and dual-aspect windows. This room enjoys some of the property's most spectacular views, extending across the surrounding countryside towards the Snowdonia mountain range. The combination of exposed character, natural light and far-reaching views makes this a particularly memorable bedroom.
Bedroom 5 AI
Dimensions: 9' 2" x 8' 6" (2.80m x 2.58m)
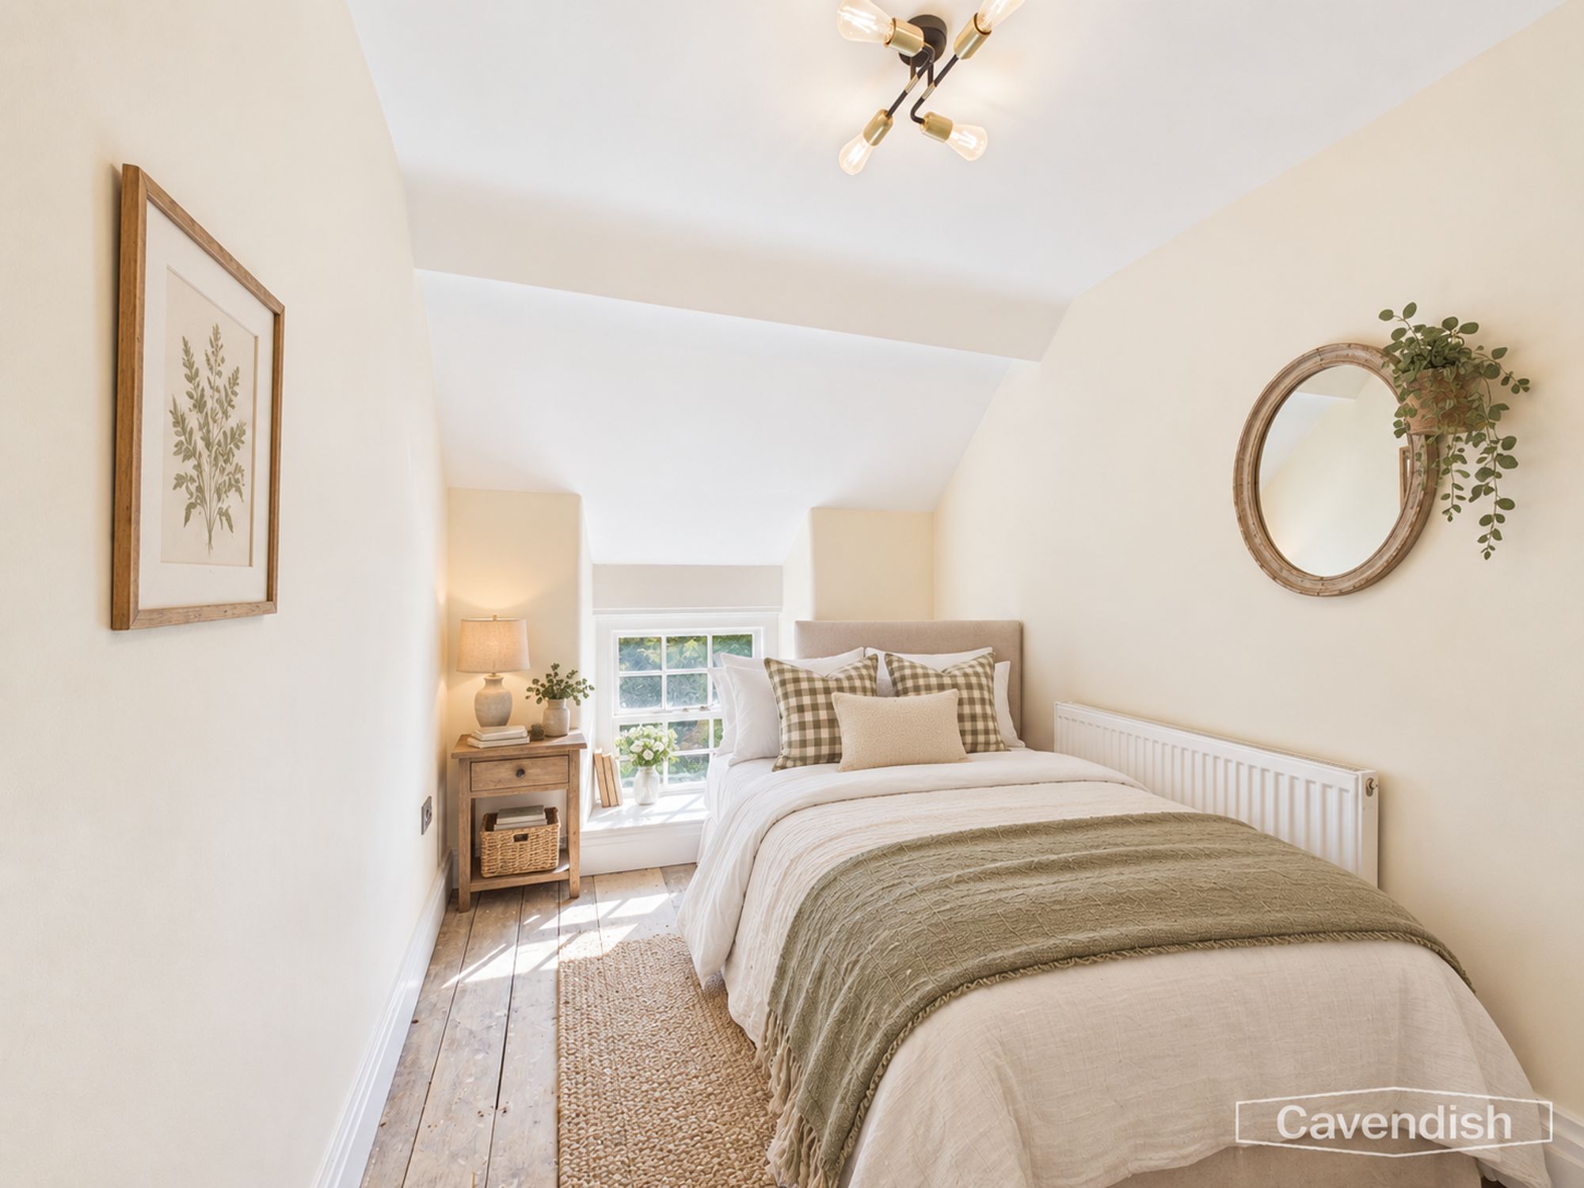
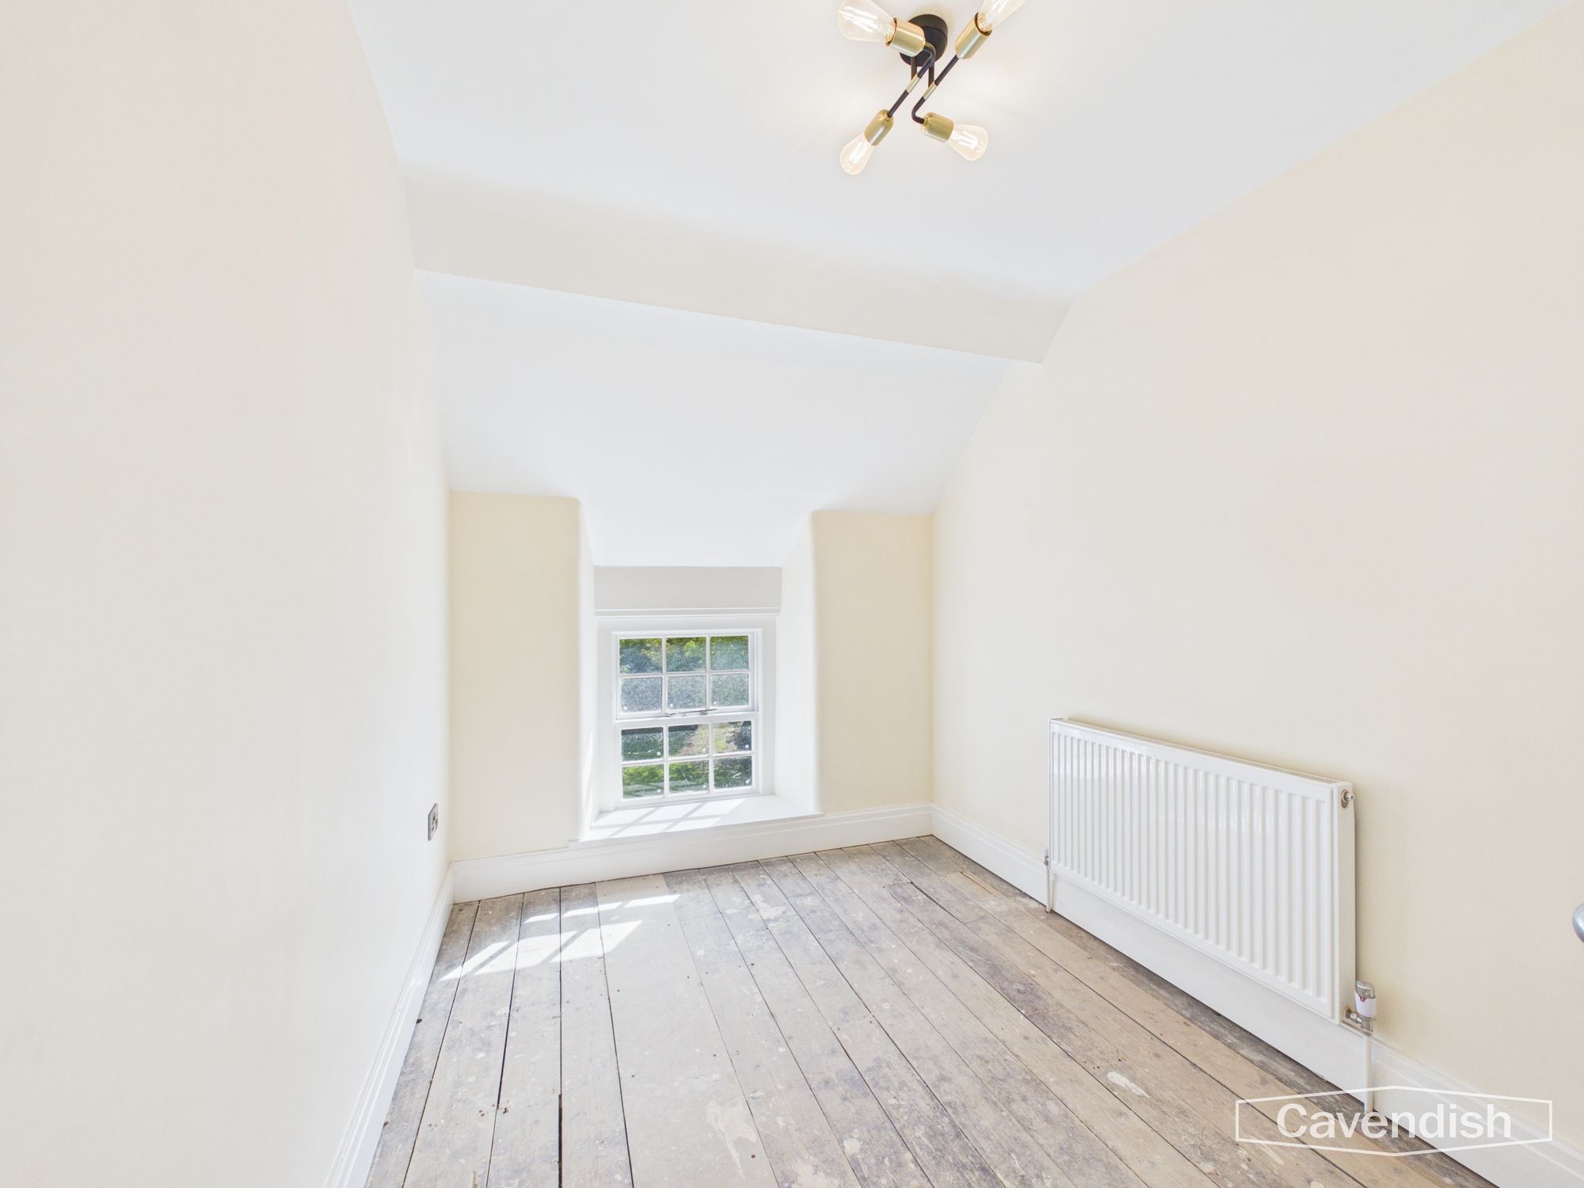
Another well-proportioned double bedroom, with radiator, pendant lighting and a side-facing window. The room benefits from the characterful atmosphere created by the exposed beams and timber flooring found throughout the upper floor.
Bedroom 6 AI
Dimensions: 8' 5" x 9' 1" (2.56m x 2.77m)
A smaller double bedroom offering excellent flexibility for use as a guest room, nursery or additional bedroom. The room benefits from a radiator, pendant lighting and a window providing natural light.
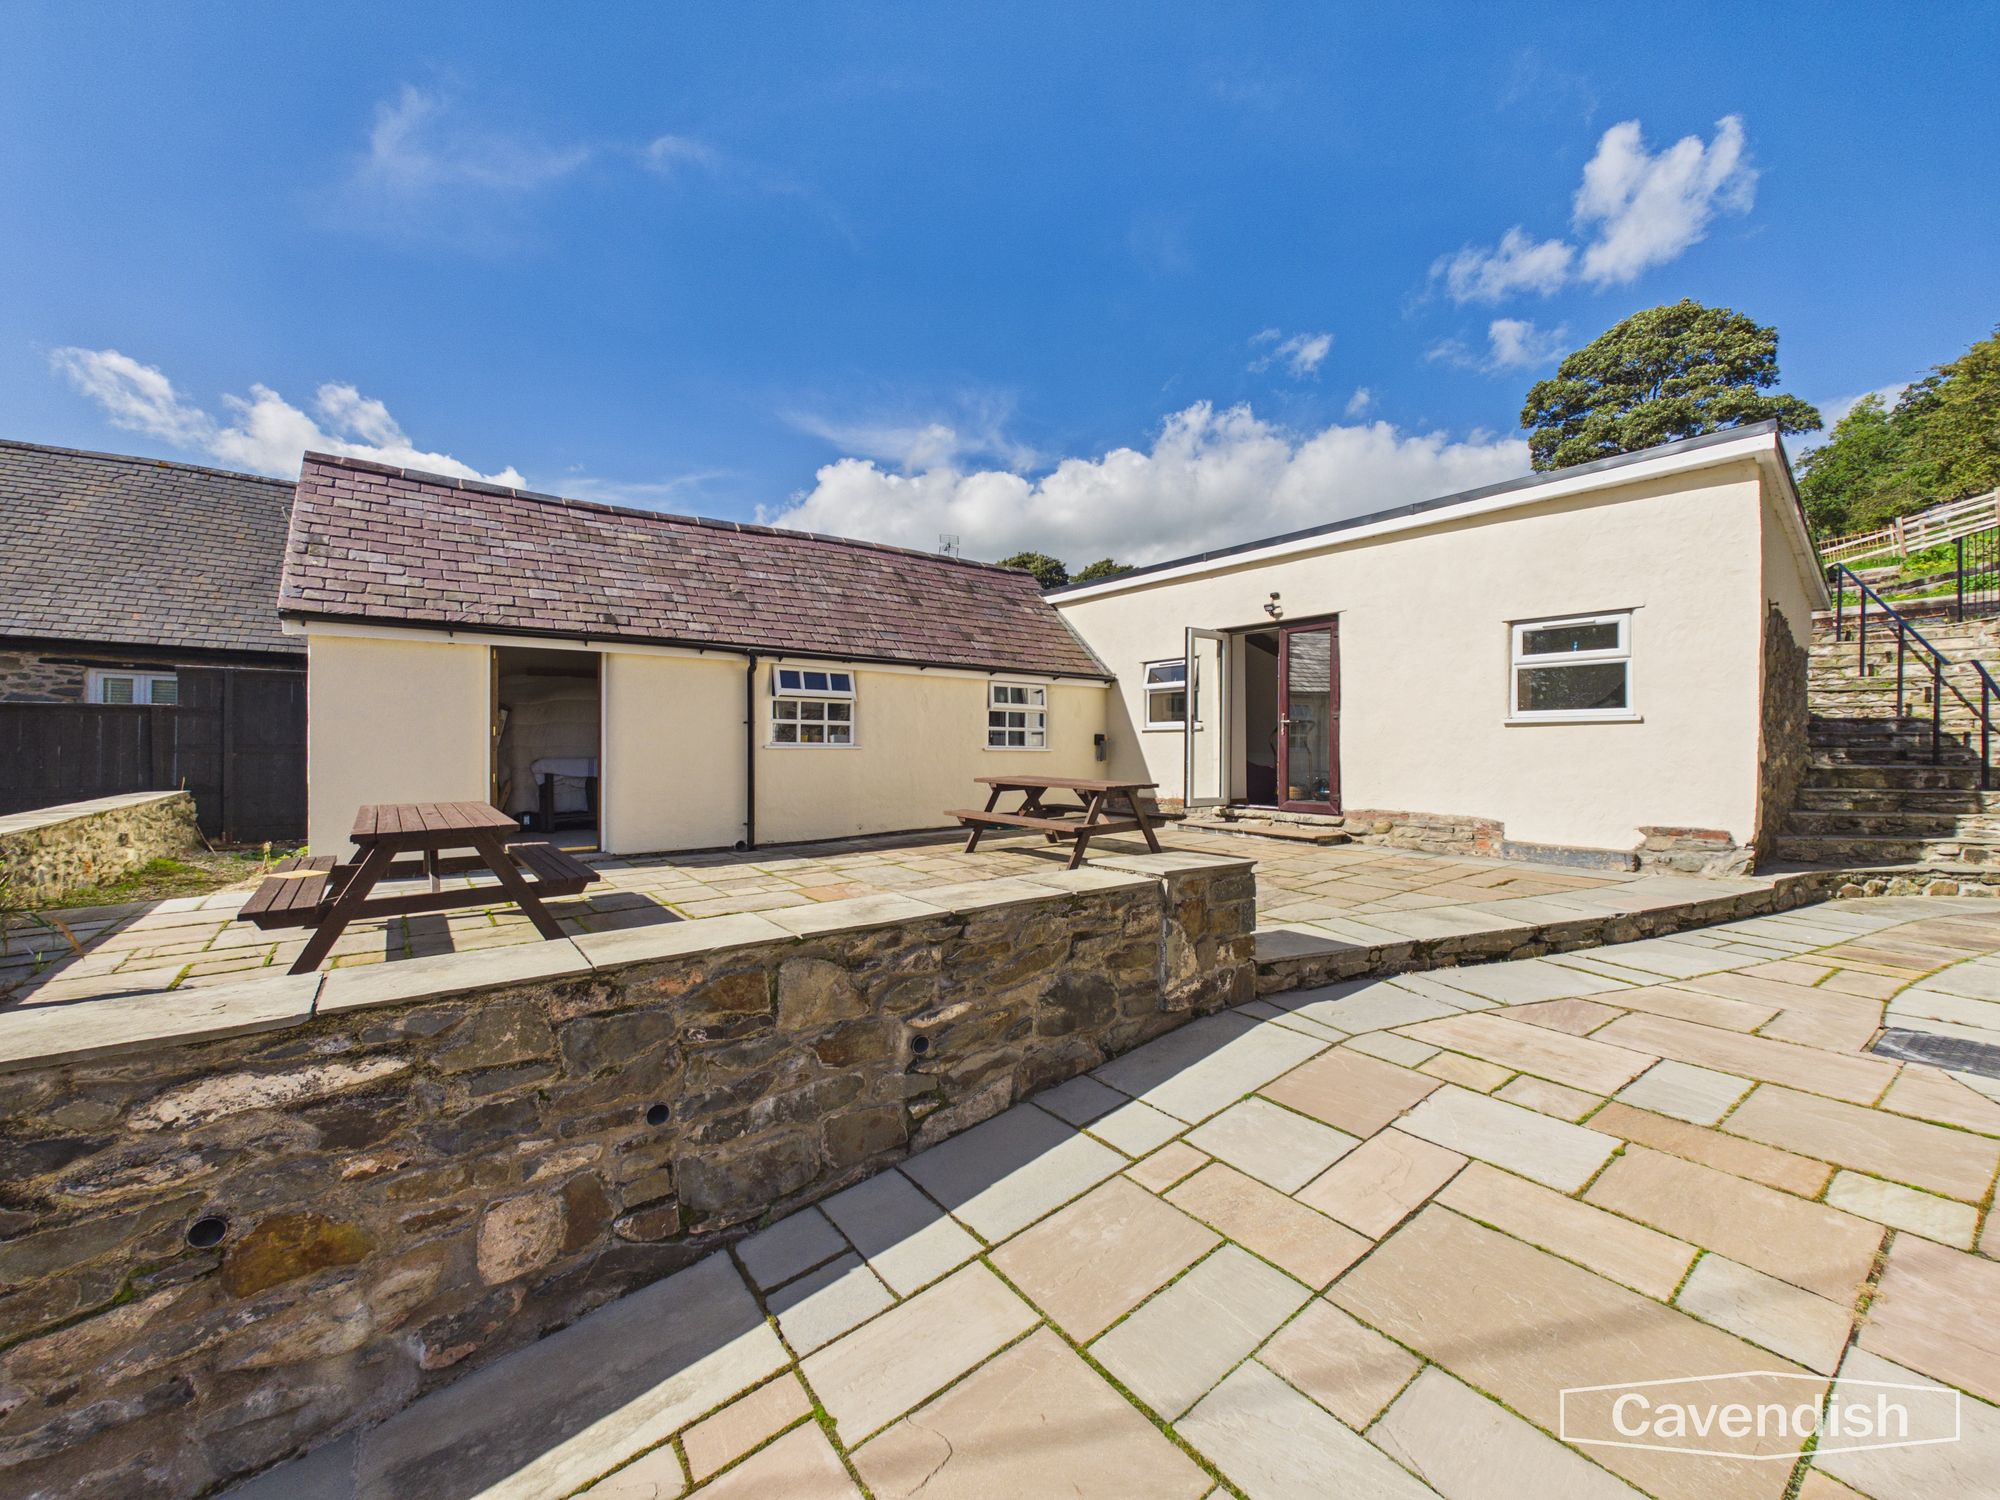
Gym and Outbuildings
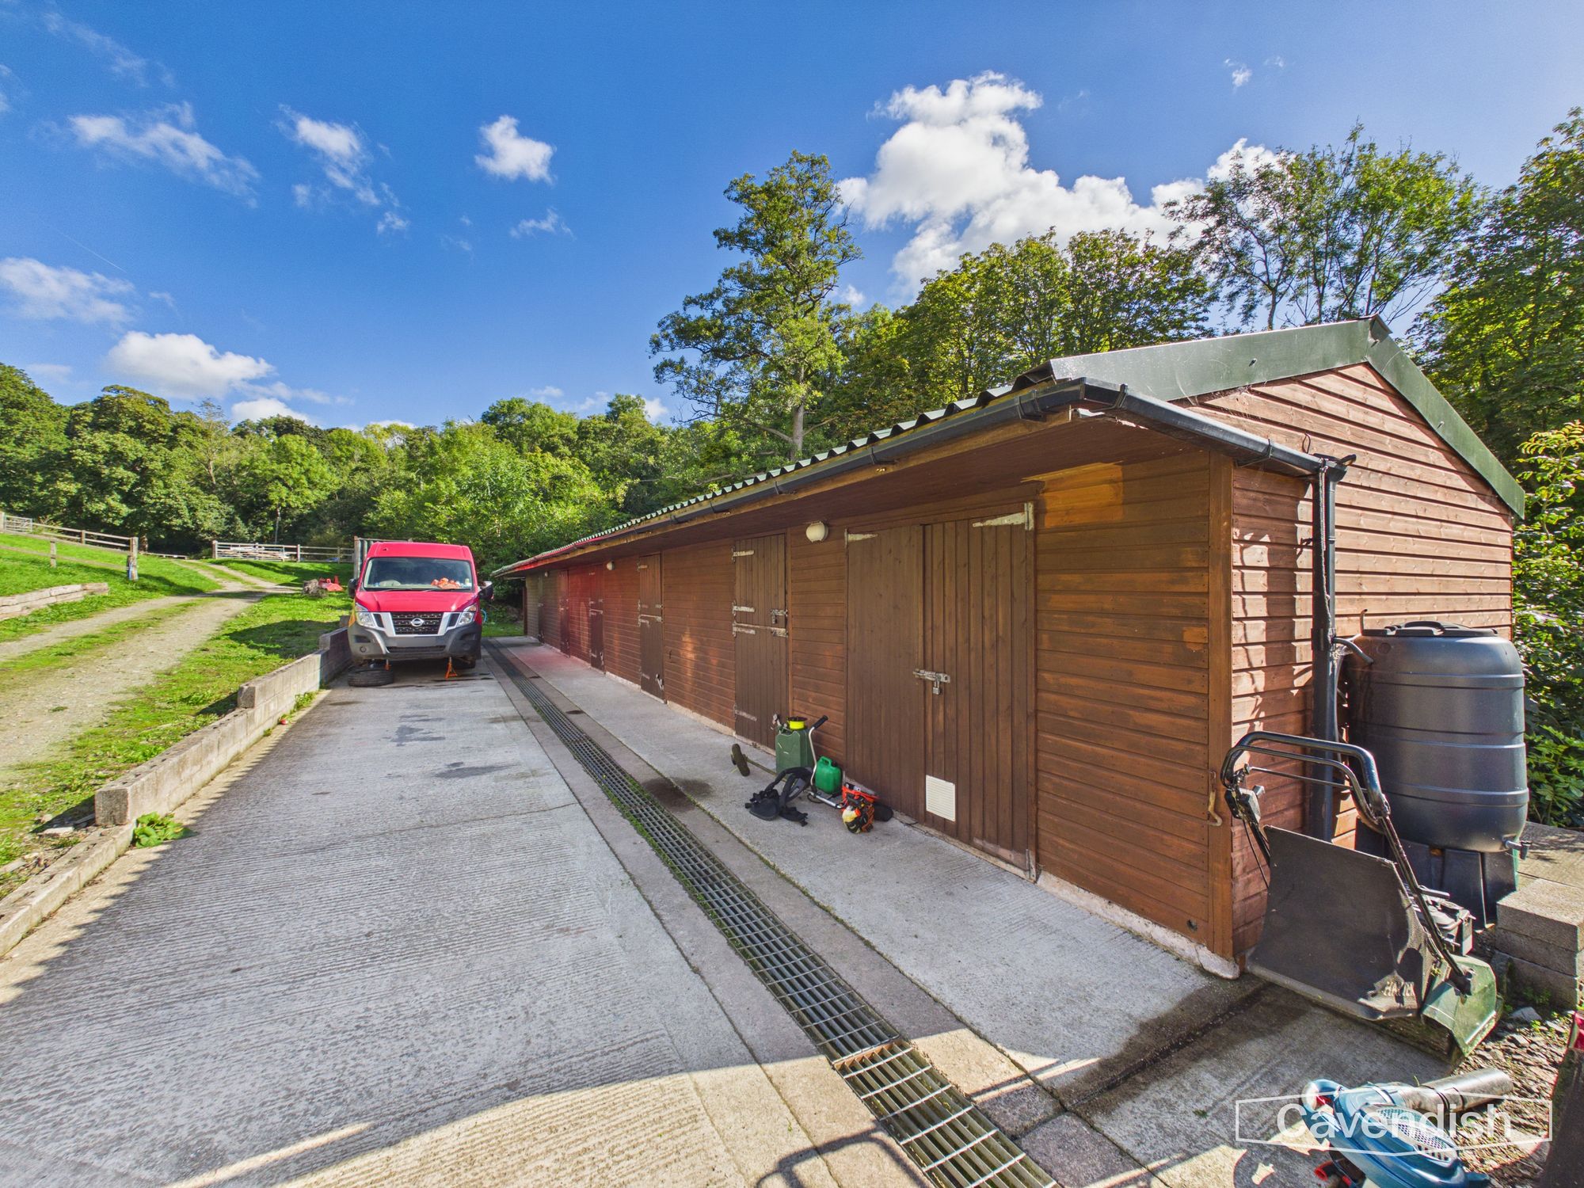
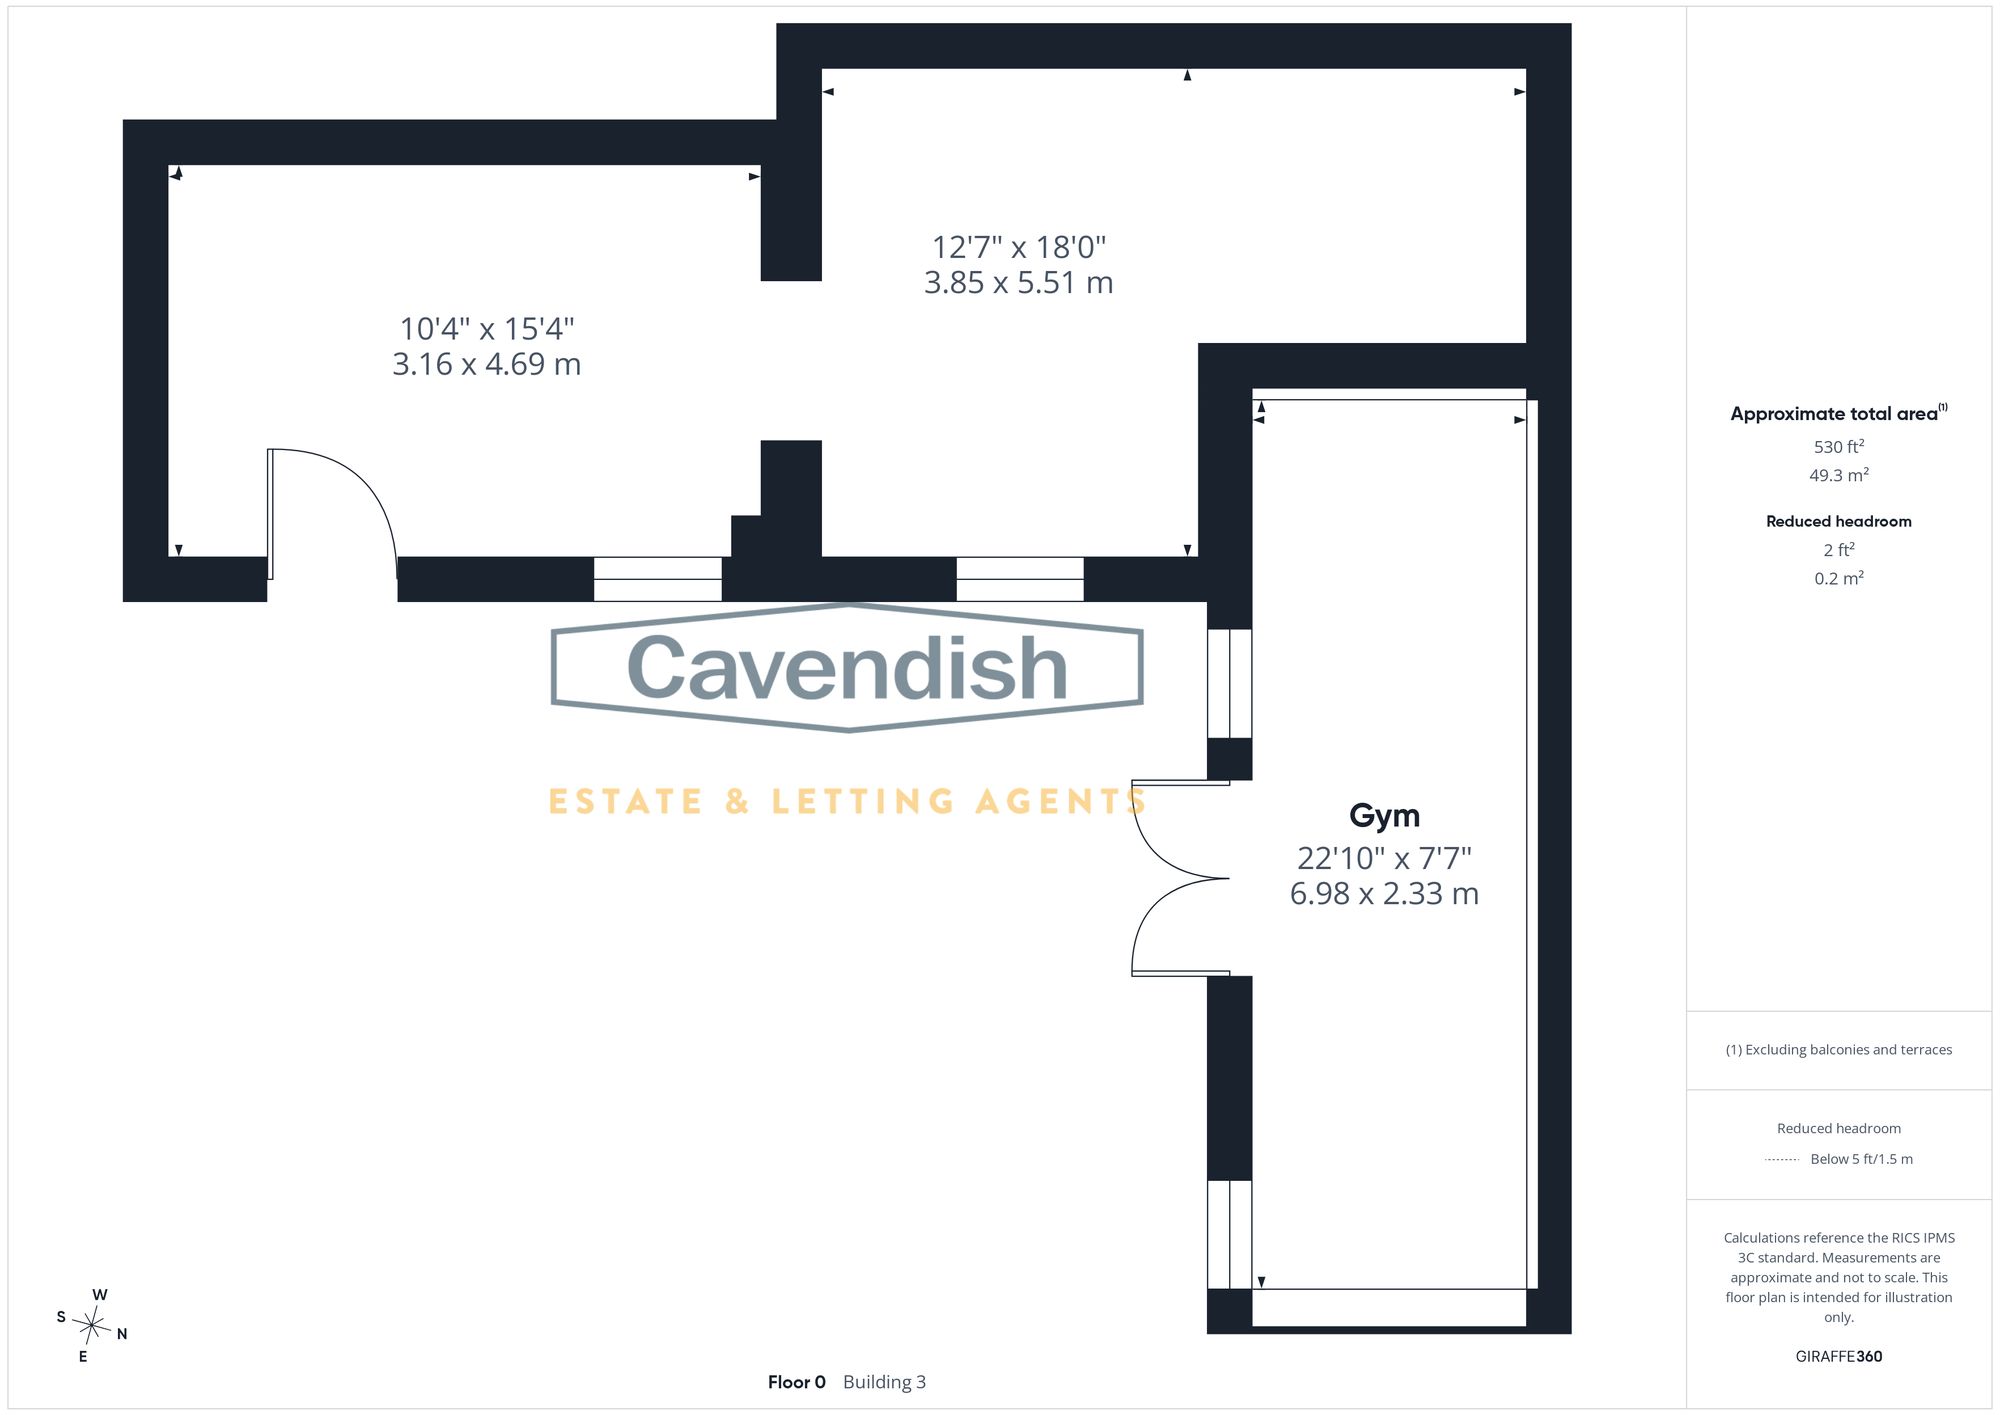
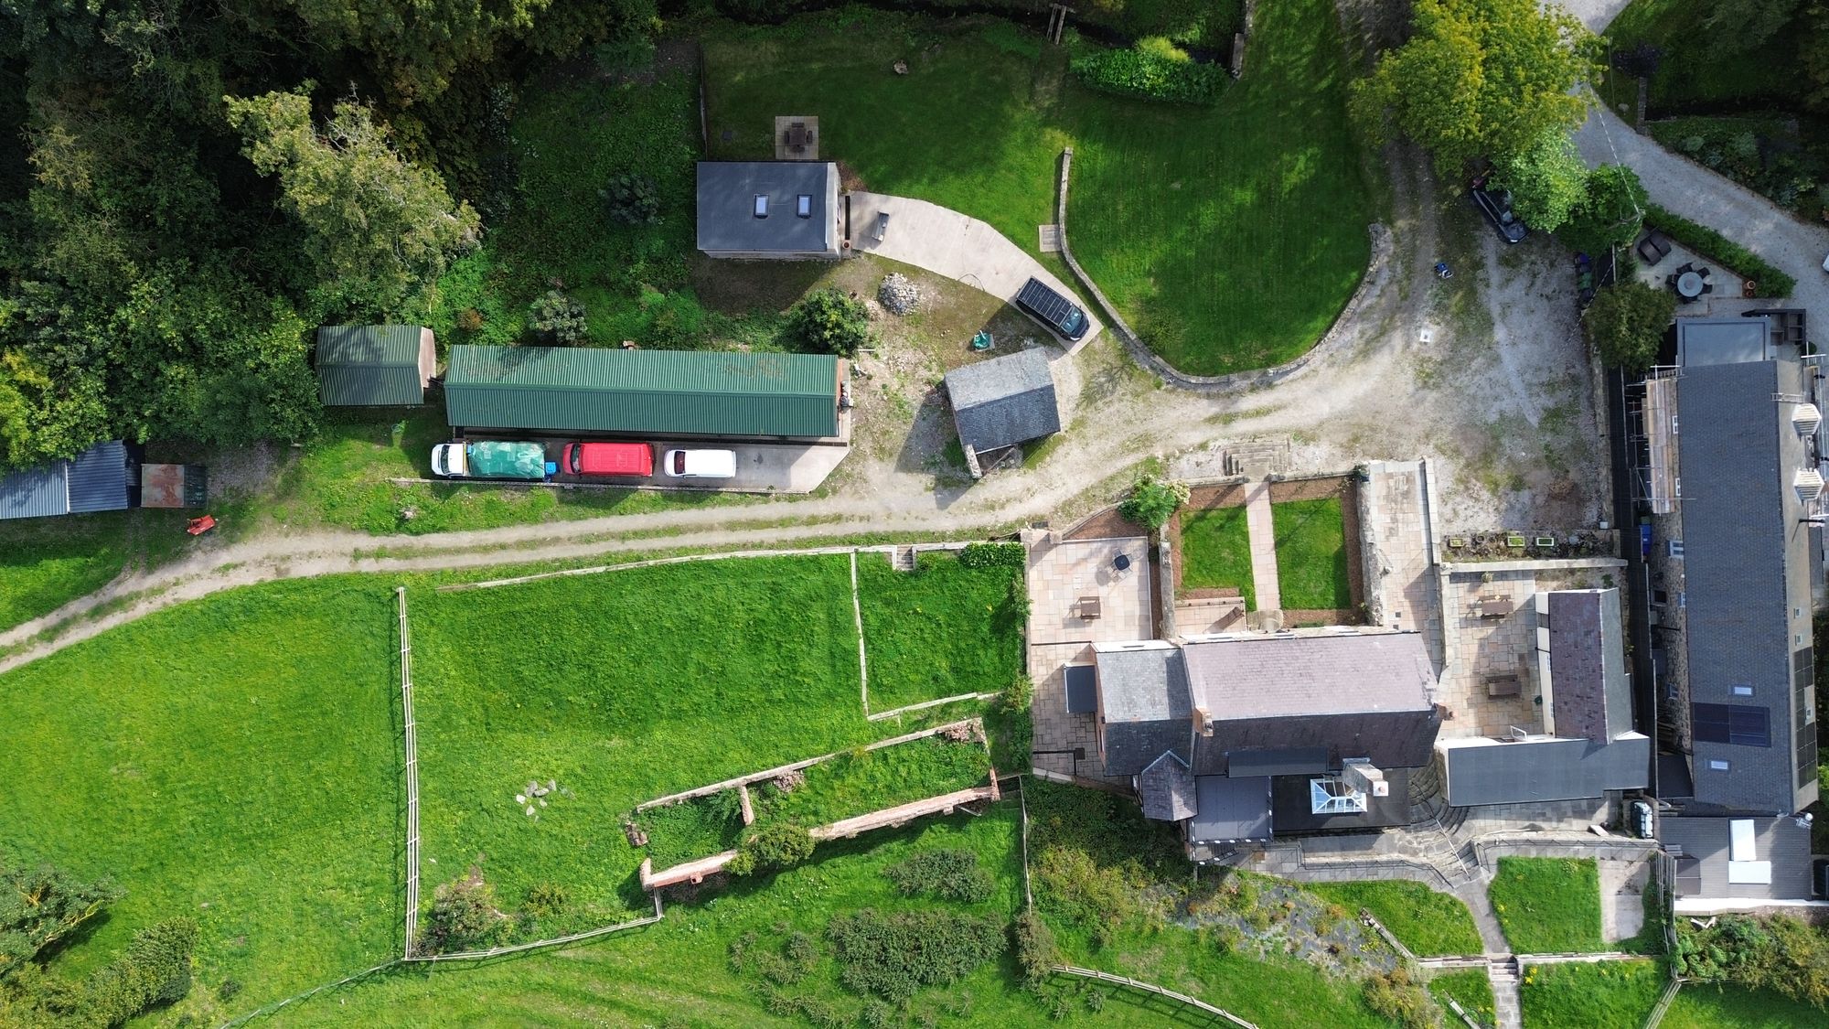
A number of additional stone and timber outbuildings sit within the grounds, providing excellent storage and potential for a variety of uses. One of the larger buildings is currently used as a gym and storage area, while its size and construction could provide scope for further ancillary accommodation or other uses, subject to the necessary planning and building regulations. There is also further storage for logs and equipment, together with the property's oil tank located to the rear of the outbuildings. The property is served by oil-fired central heating and a private septic tank.
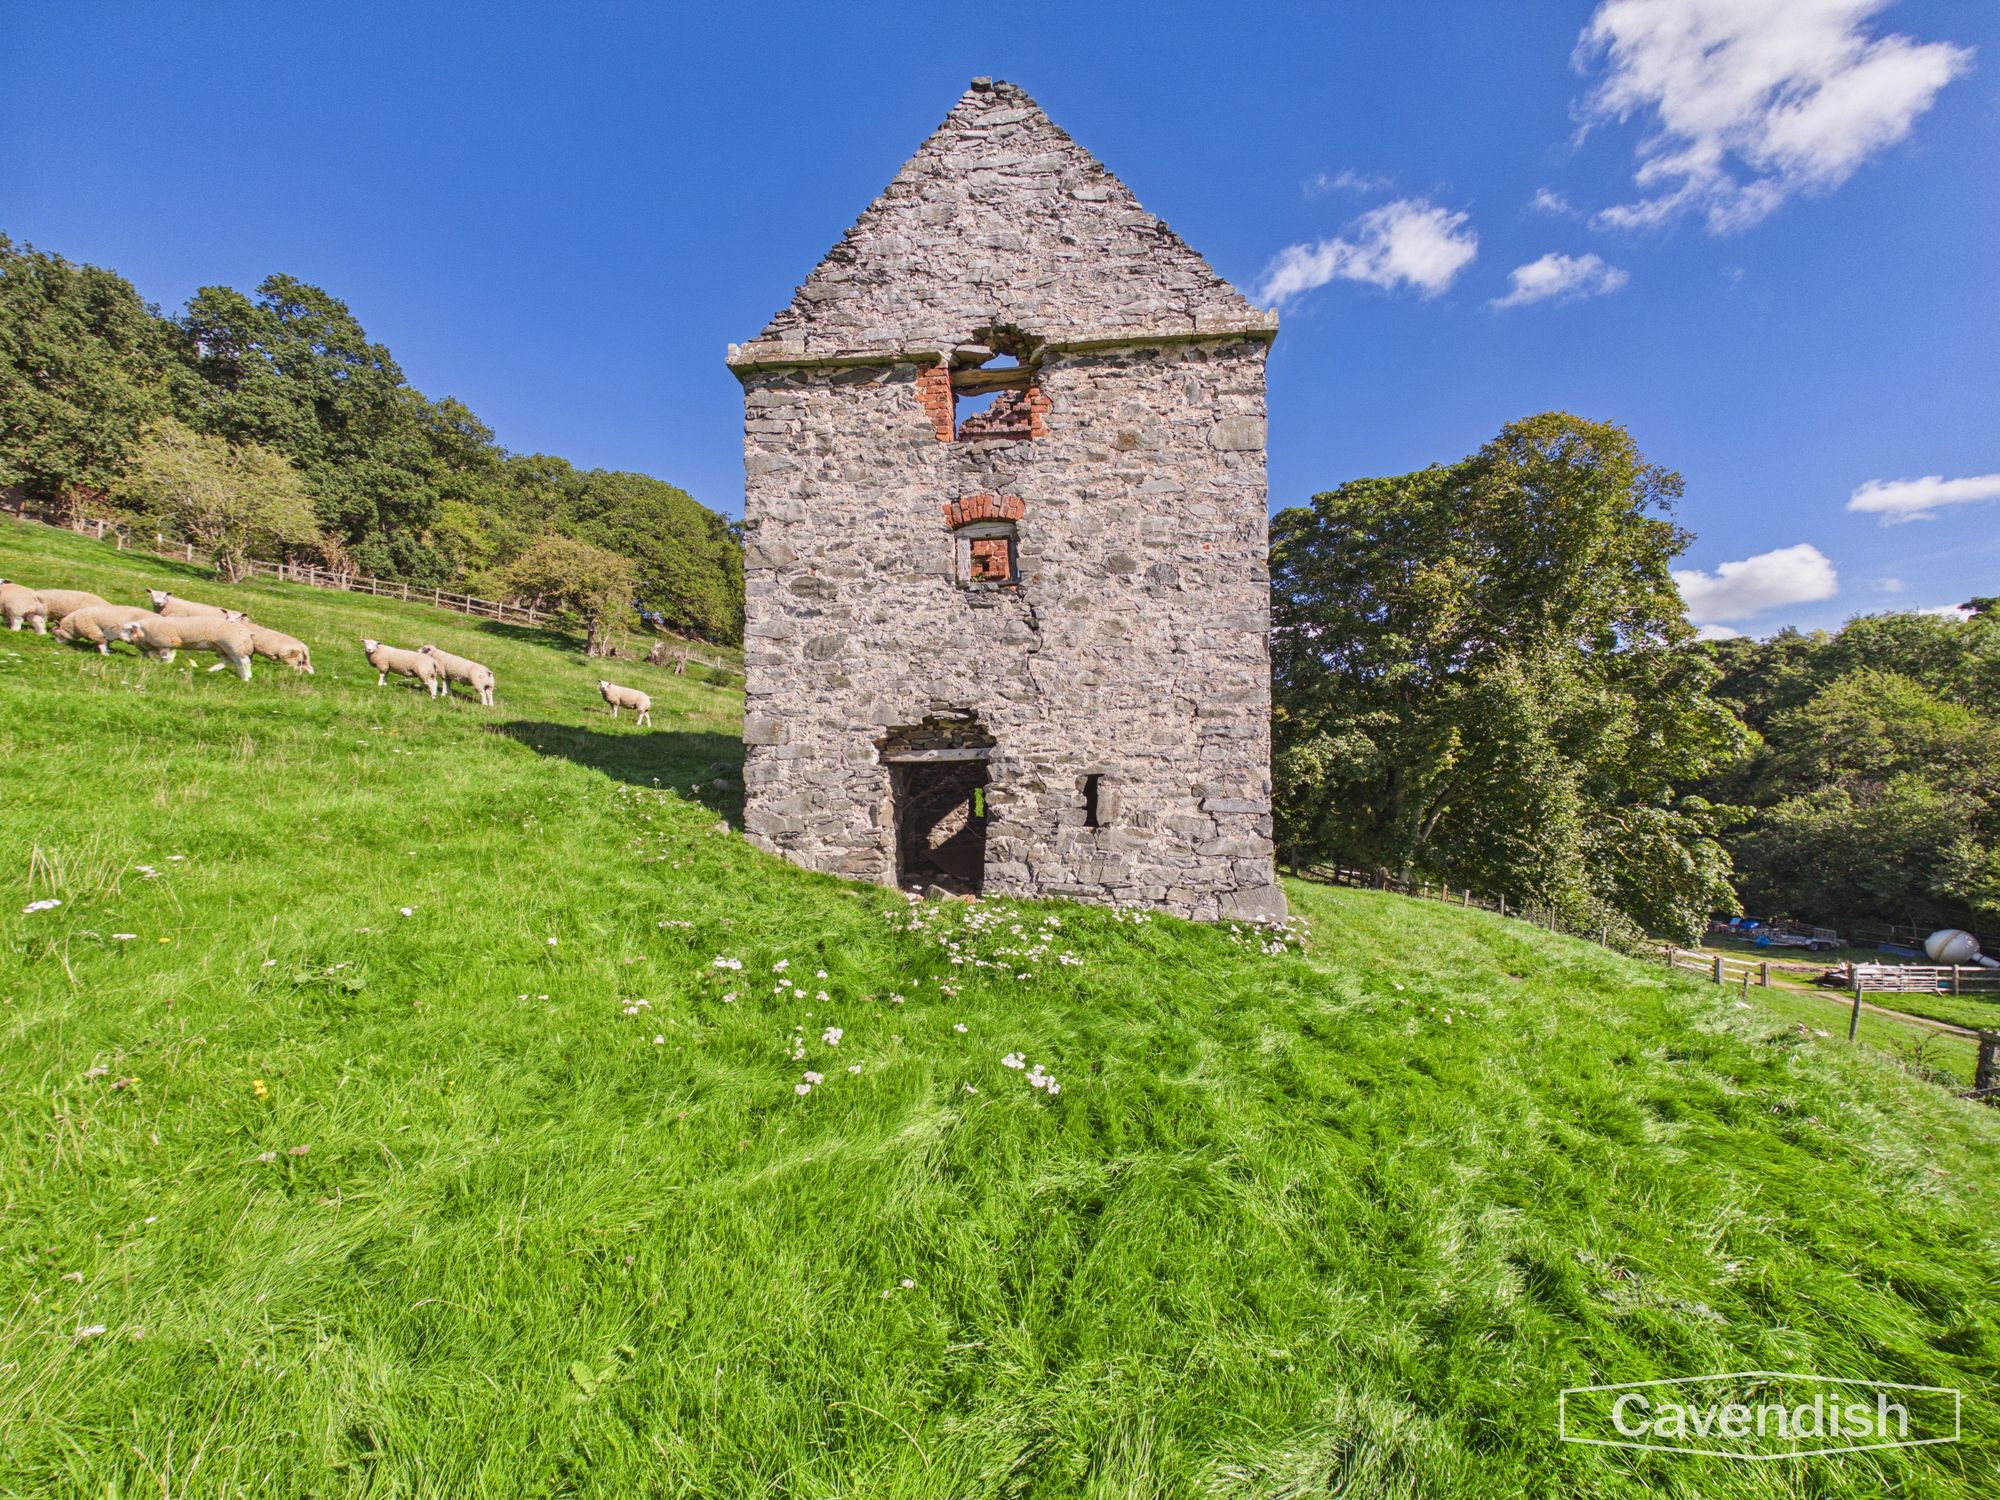
Dovecote
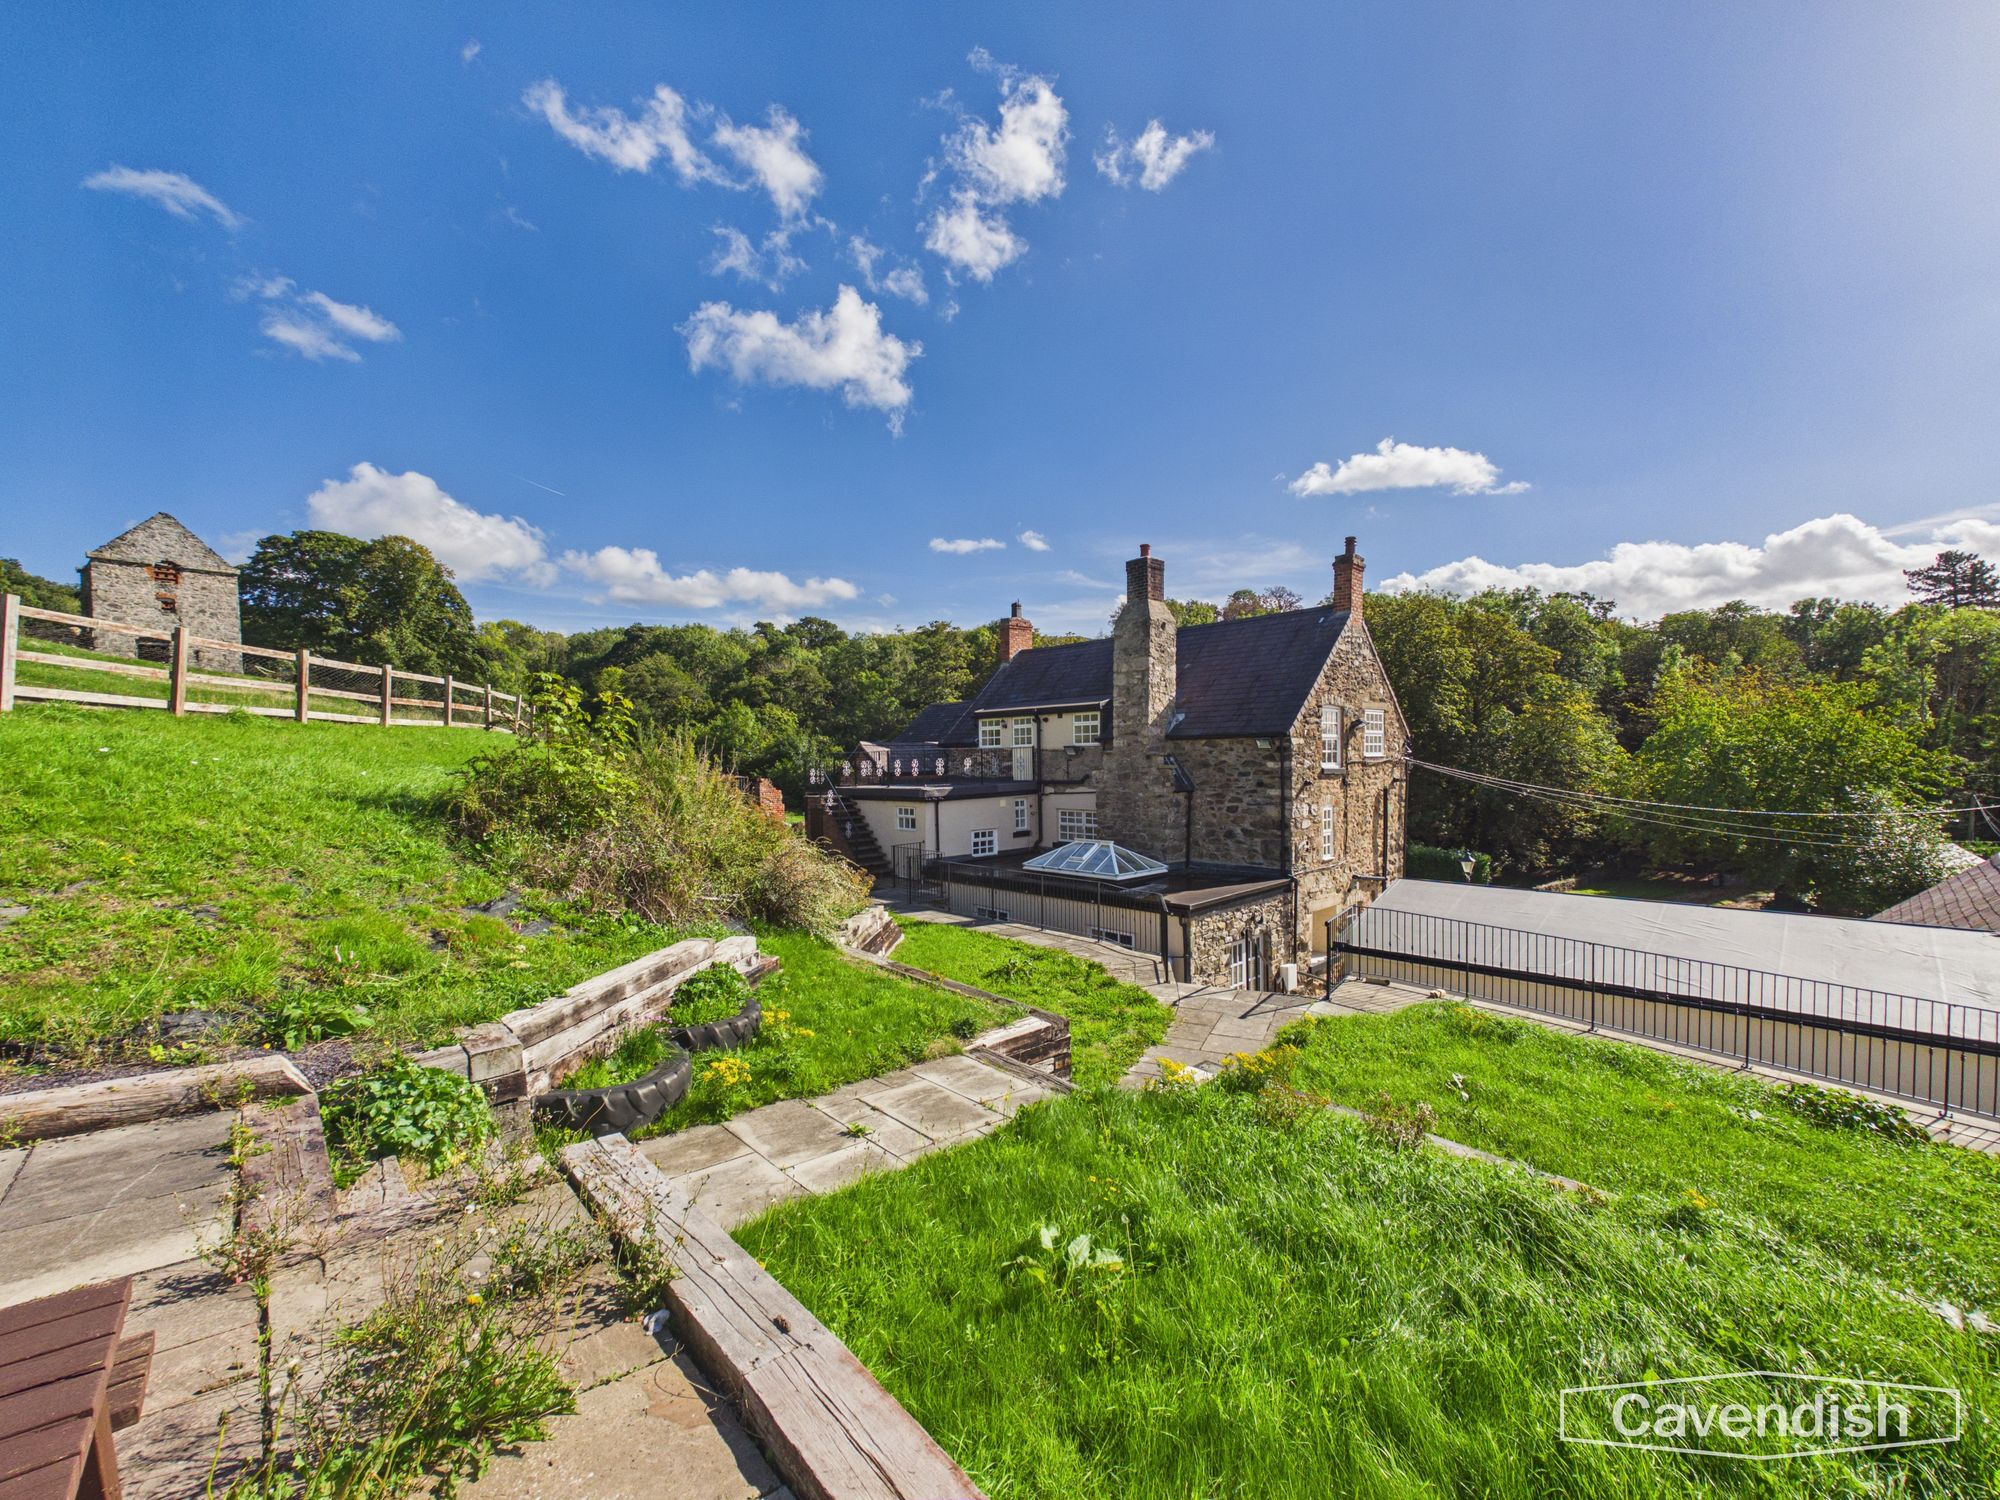
Adding considerable historic character to the grounds is the property's Grade II listed dovecote. This distinctive historic structure provides a beautiful architectural feature within the grounds and is an important reminder of the property's heritage and its long-standing connection with the surrounding agricultural landscape.
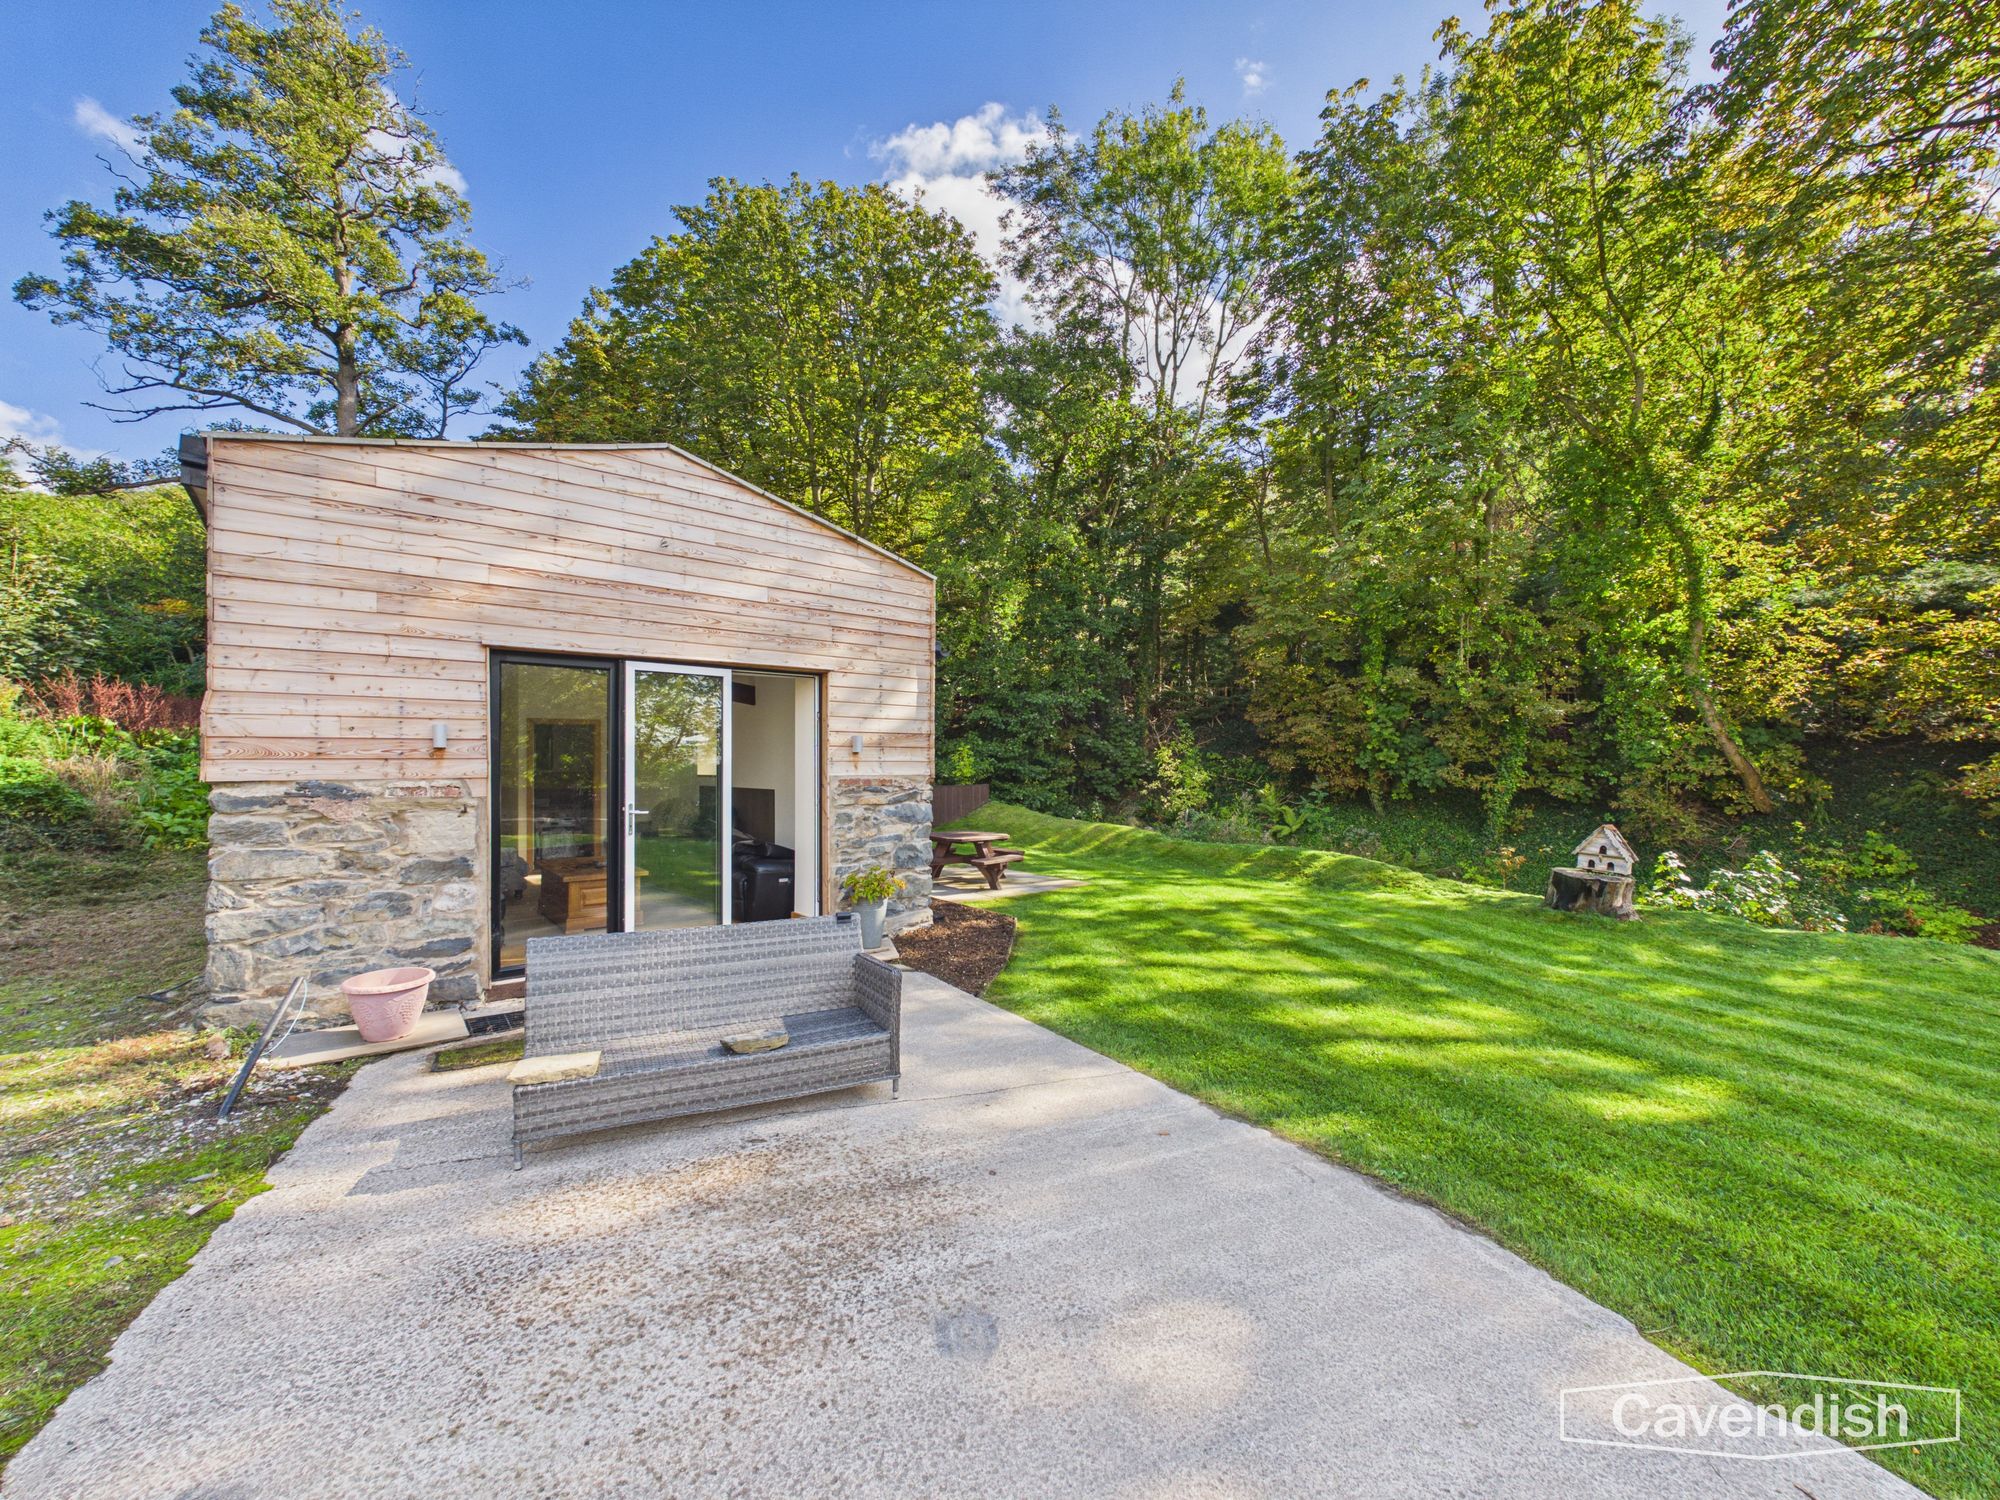
Annexe
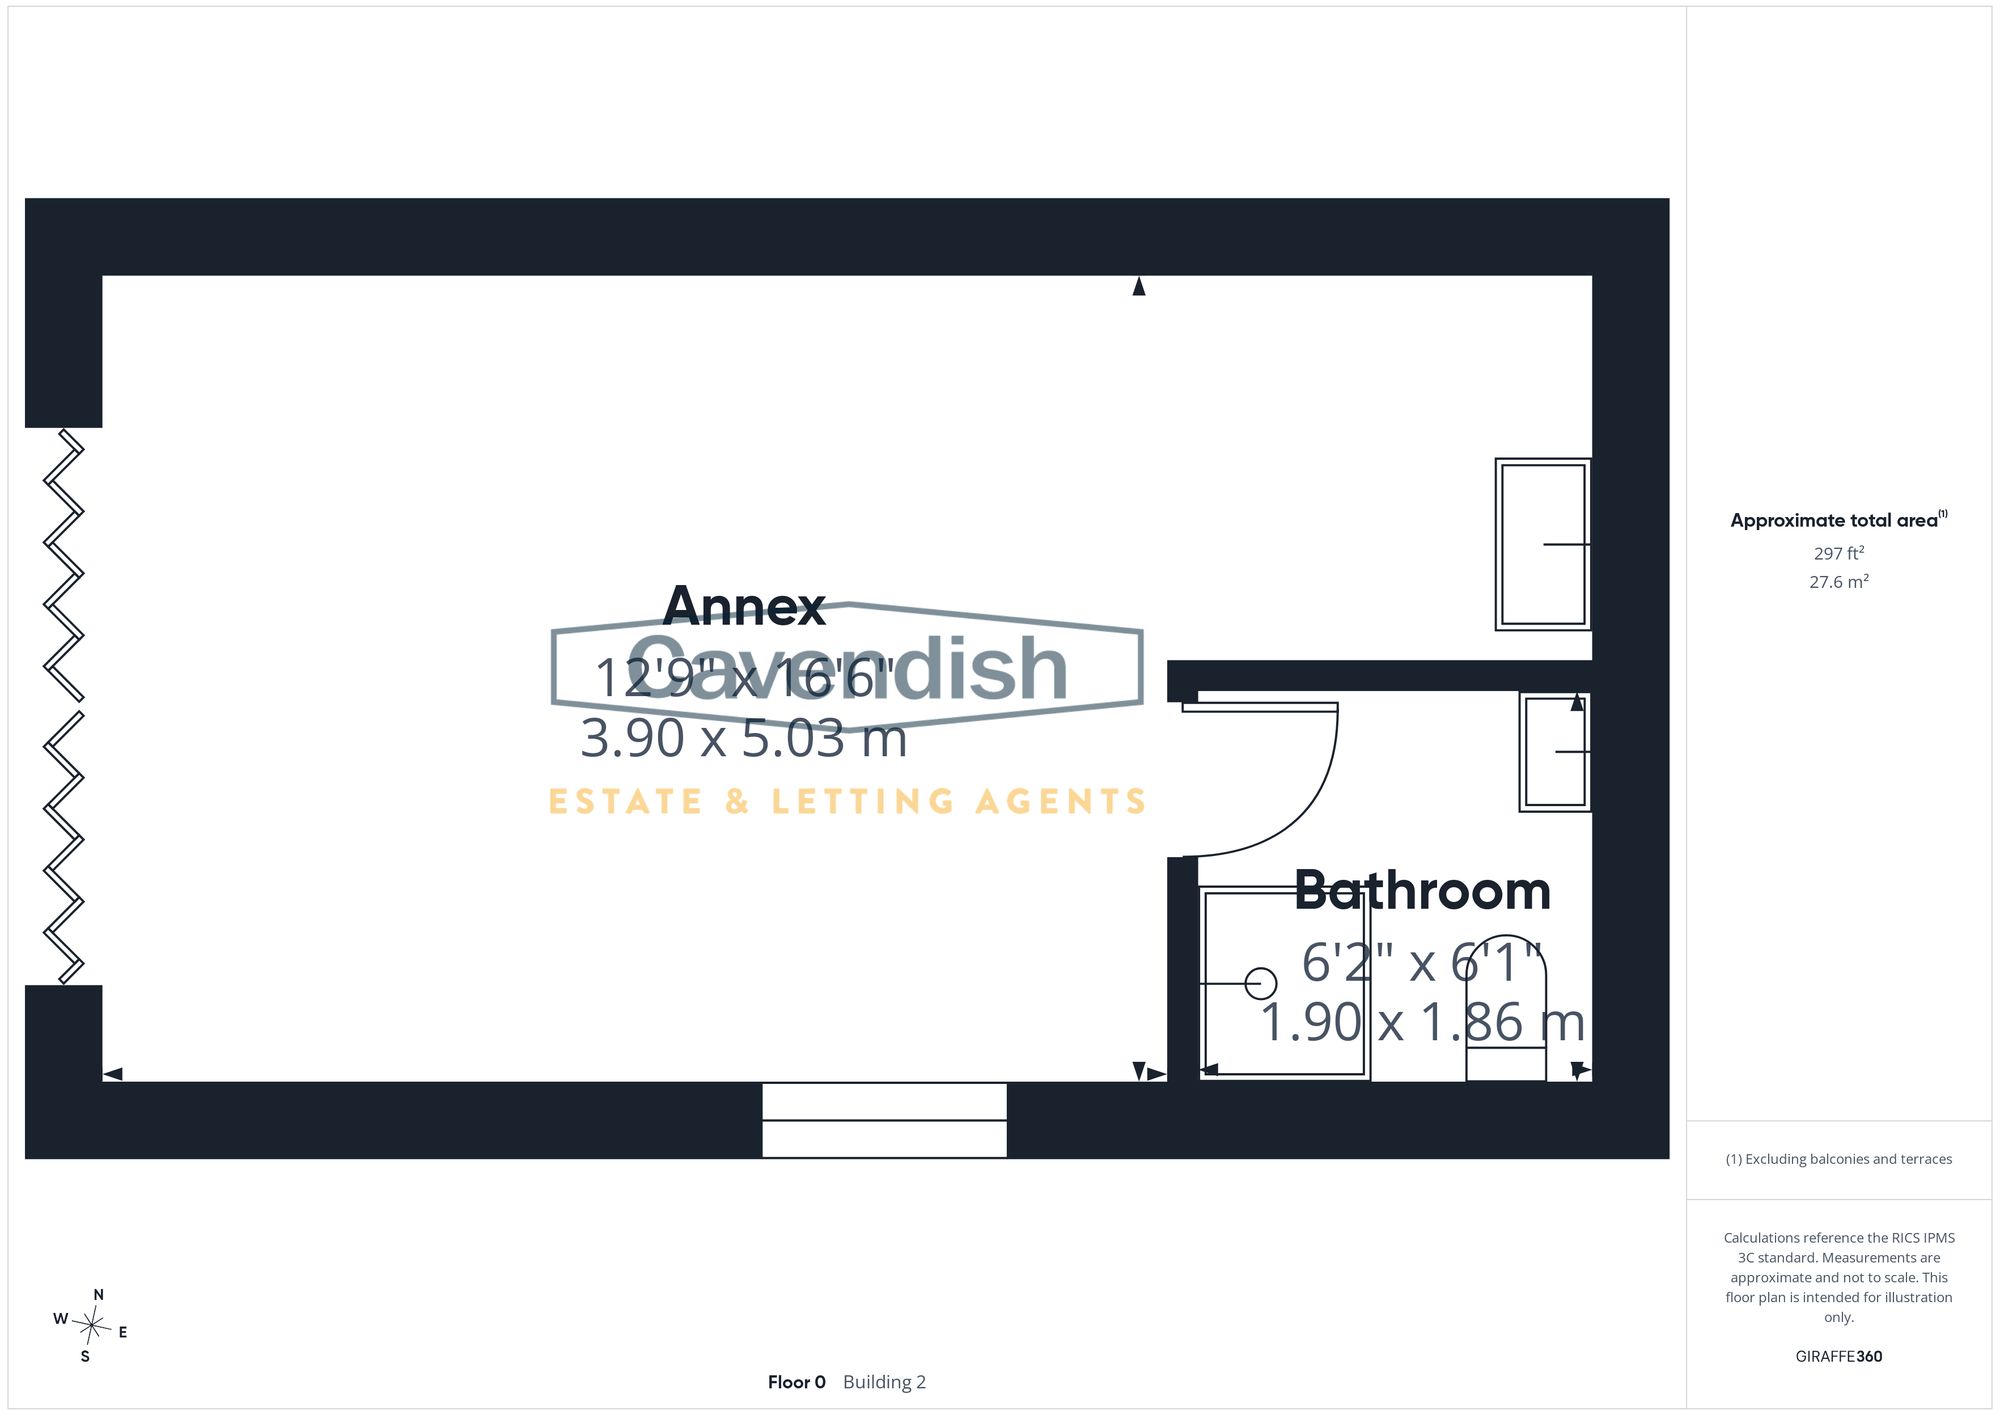
A beautifully presented stone-built annex provides a valuable additional element to the property. The annex has an attractive stone exterior with timber-clad frontage and large double-glazed opening doors creating a bright and welcoming interior. The accommodation includes a kitchen area with fitted units and sink, together with a shower room incorporating WC, shower and heated towel rail. The annex offers considerable flexibility for guests, extended family, staff accommodation or a home-based business, subject to any necessary consents.
Stables and Menage
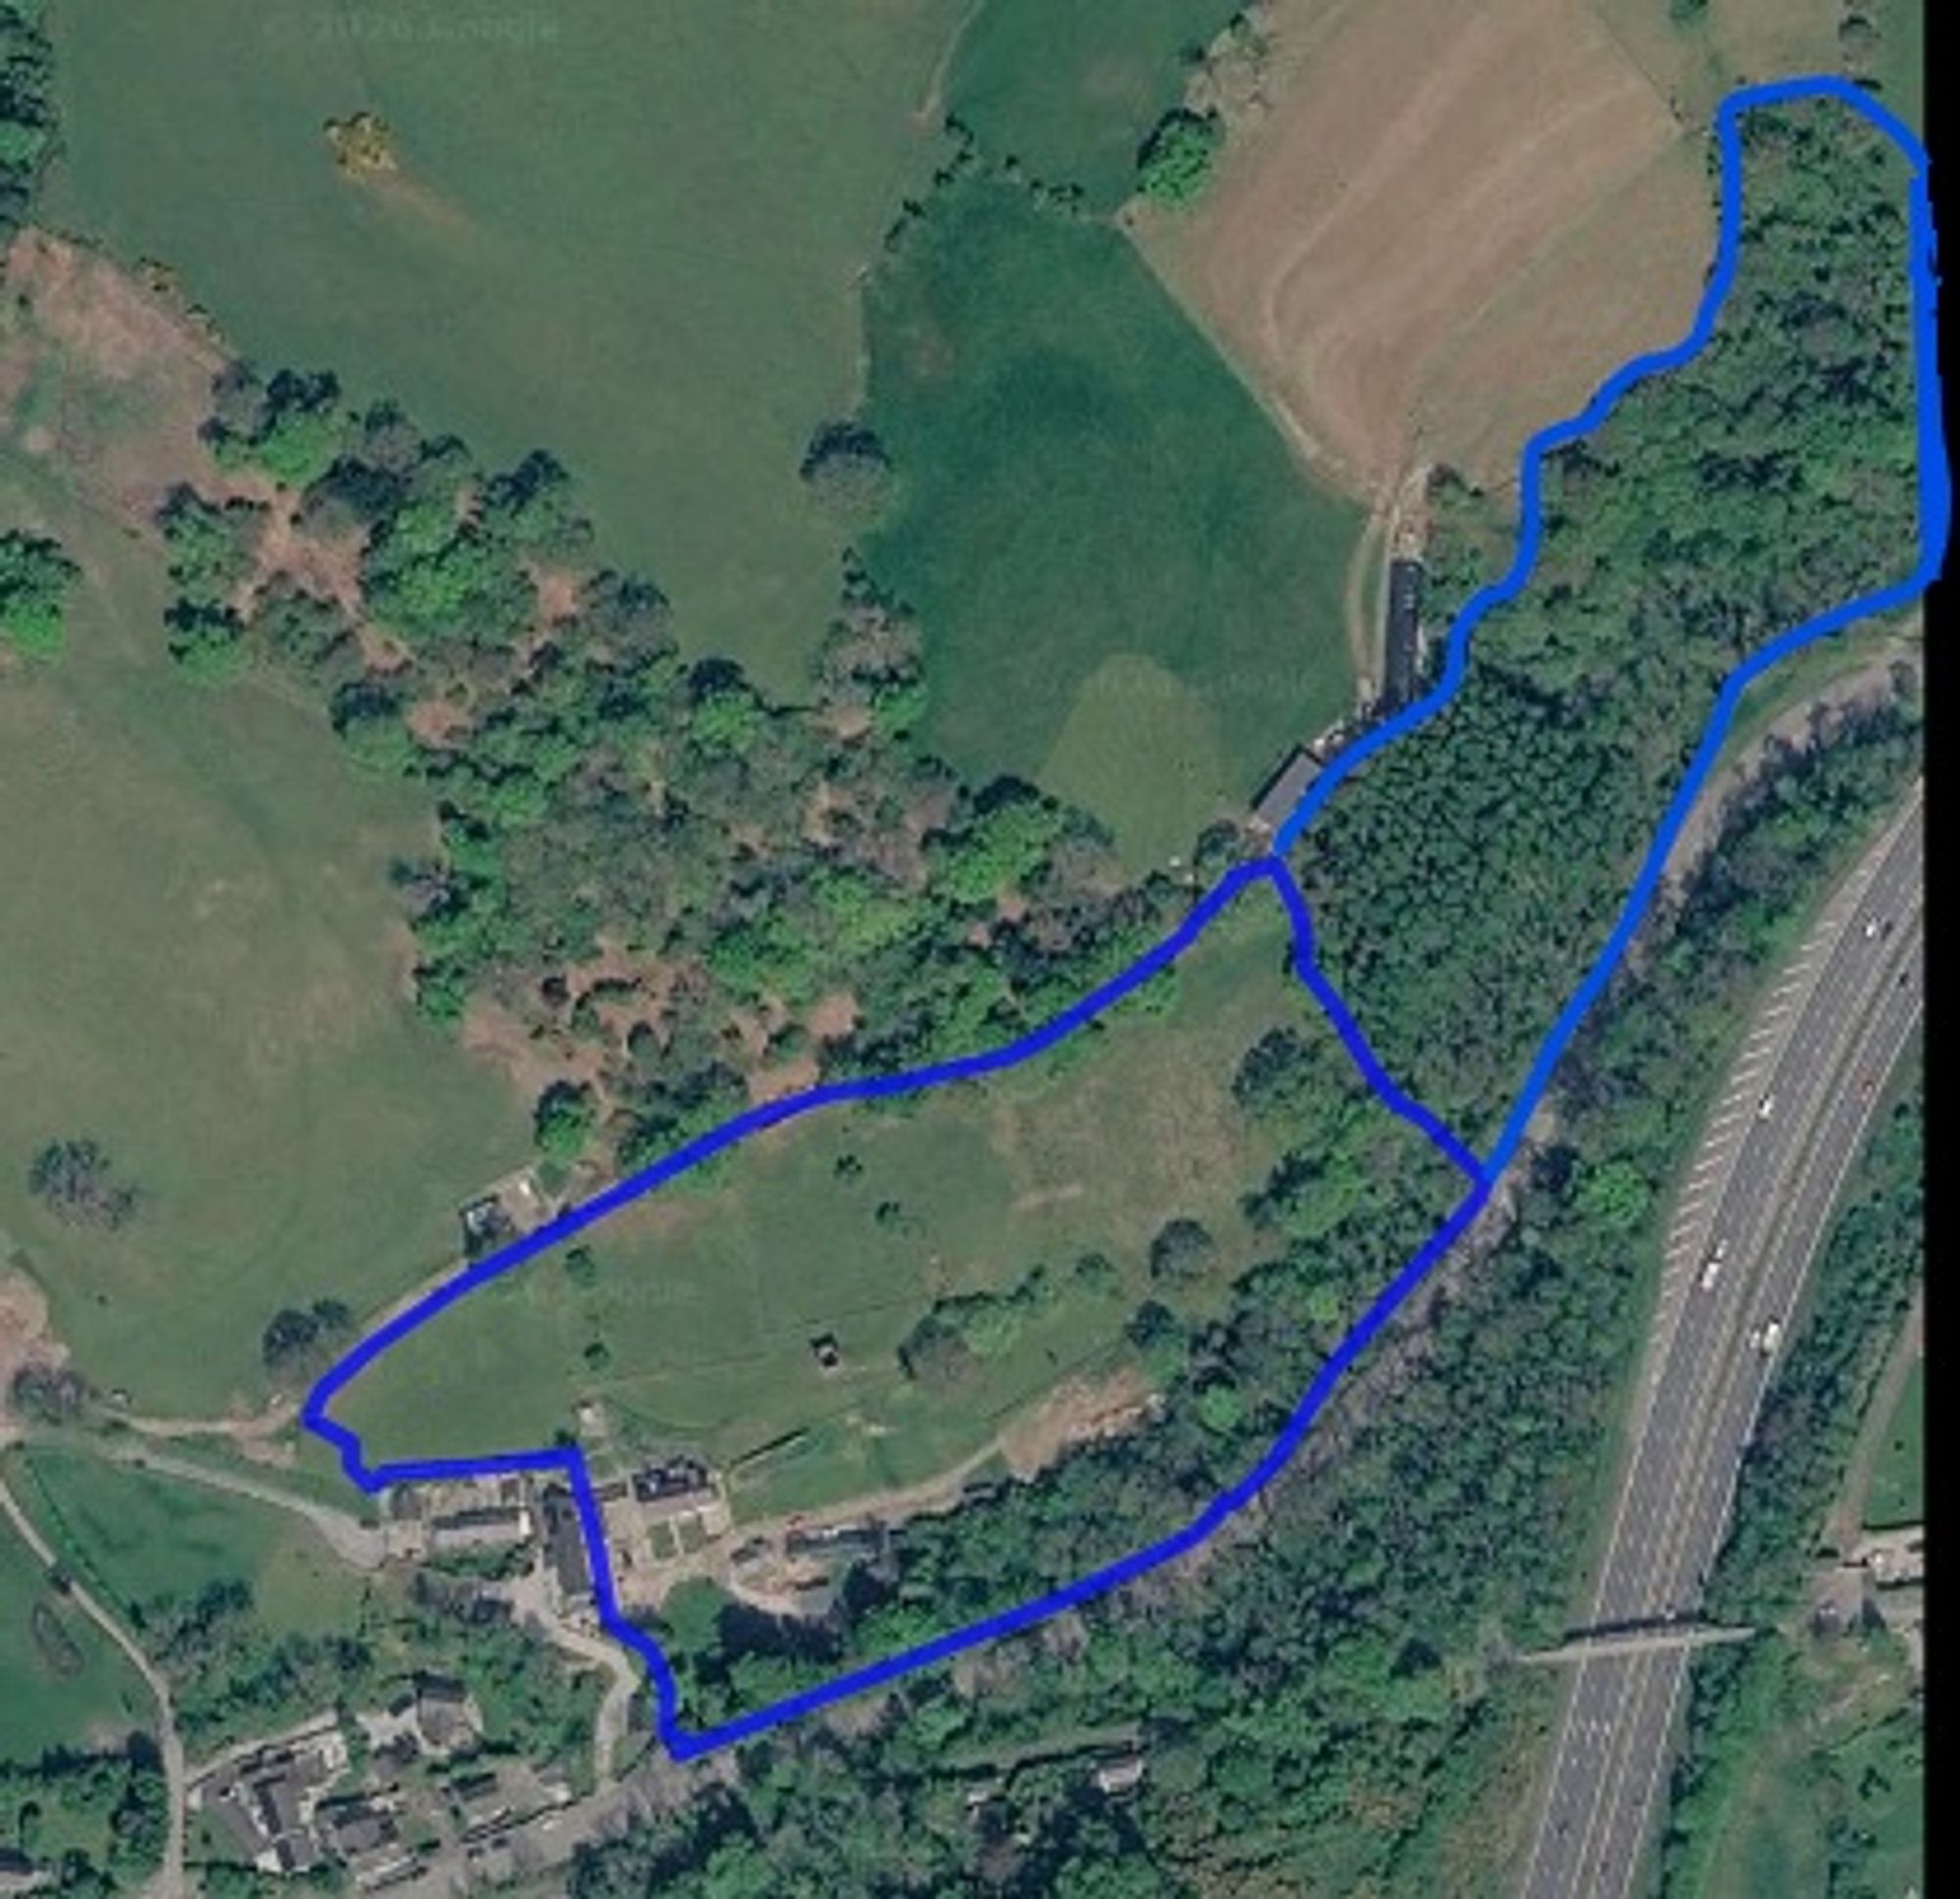
For buyers seeking a property with genuine equestrian potential, Rhuallt Hall offers an exceptionally attractive package. The grounds incorporate a substantial ménage, together with multiple stable blocks and associated storage. The principal stable block provides six stables, while a further timber stable block provides two additional stables. There are also various timber storage buildings and areas suitable for the storage of feed, tack, equipment and logs. The land incorporates fields and woodland 11.60 Acres, providing excellent scope for grazing, riding and a range of countryside pursuits. The combination of the acreage, stabling, ménage, outbuildings and direct access to the surrounding countryside makes this a particularly compelling proposition for equestrian buyers.
Energy efficiency rating
England & Wales
Current: 42 (E) · Potential: 78 (C)
| Energy rating | Current | Potential |
|---|---|---|
| 78 C | ||
| 42 E | ||
A is the most energy efficient; G is the least. Summary of the ratings supplied for this property.
Property information
- Tenure
- Freehold
- Council tax band
- H
- Local authority
- Denbighshire
Highlights
- Magnificent six-bedroom detached Grade Two Listed stone-built farmhouse
- Set within approximately 12 acres of beautiful North Wales countryside
- Exceptional equestrian facilities including 8 stables and ménage
- Beautifully appointed farmhouse kitchen with Everhot range cooker
- Impressive principal suite with bespoke dressing room and luxurious en-suite
- Spectacular countryside views towards Vale of Clwyd and Snowdonia
- Separate stone-built annex with kitchen and shower room
- Multiple reception rooms with excellent entertaining space
- Grade II listed dovecote within the grounds
- Extensive gardens, fields, woodland, outbuildings and substantial parking
Outside space
- Front Garden
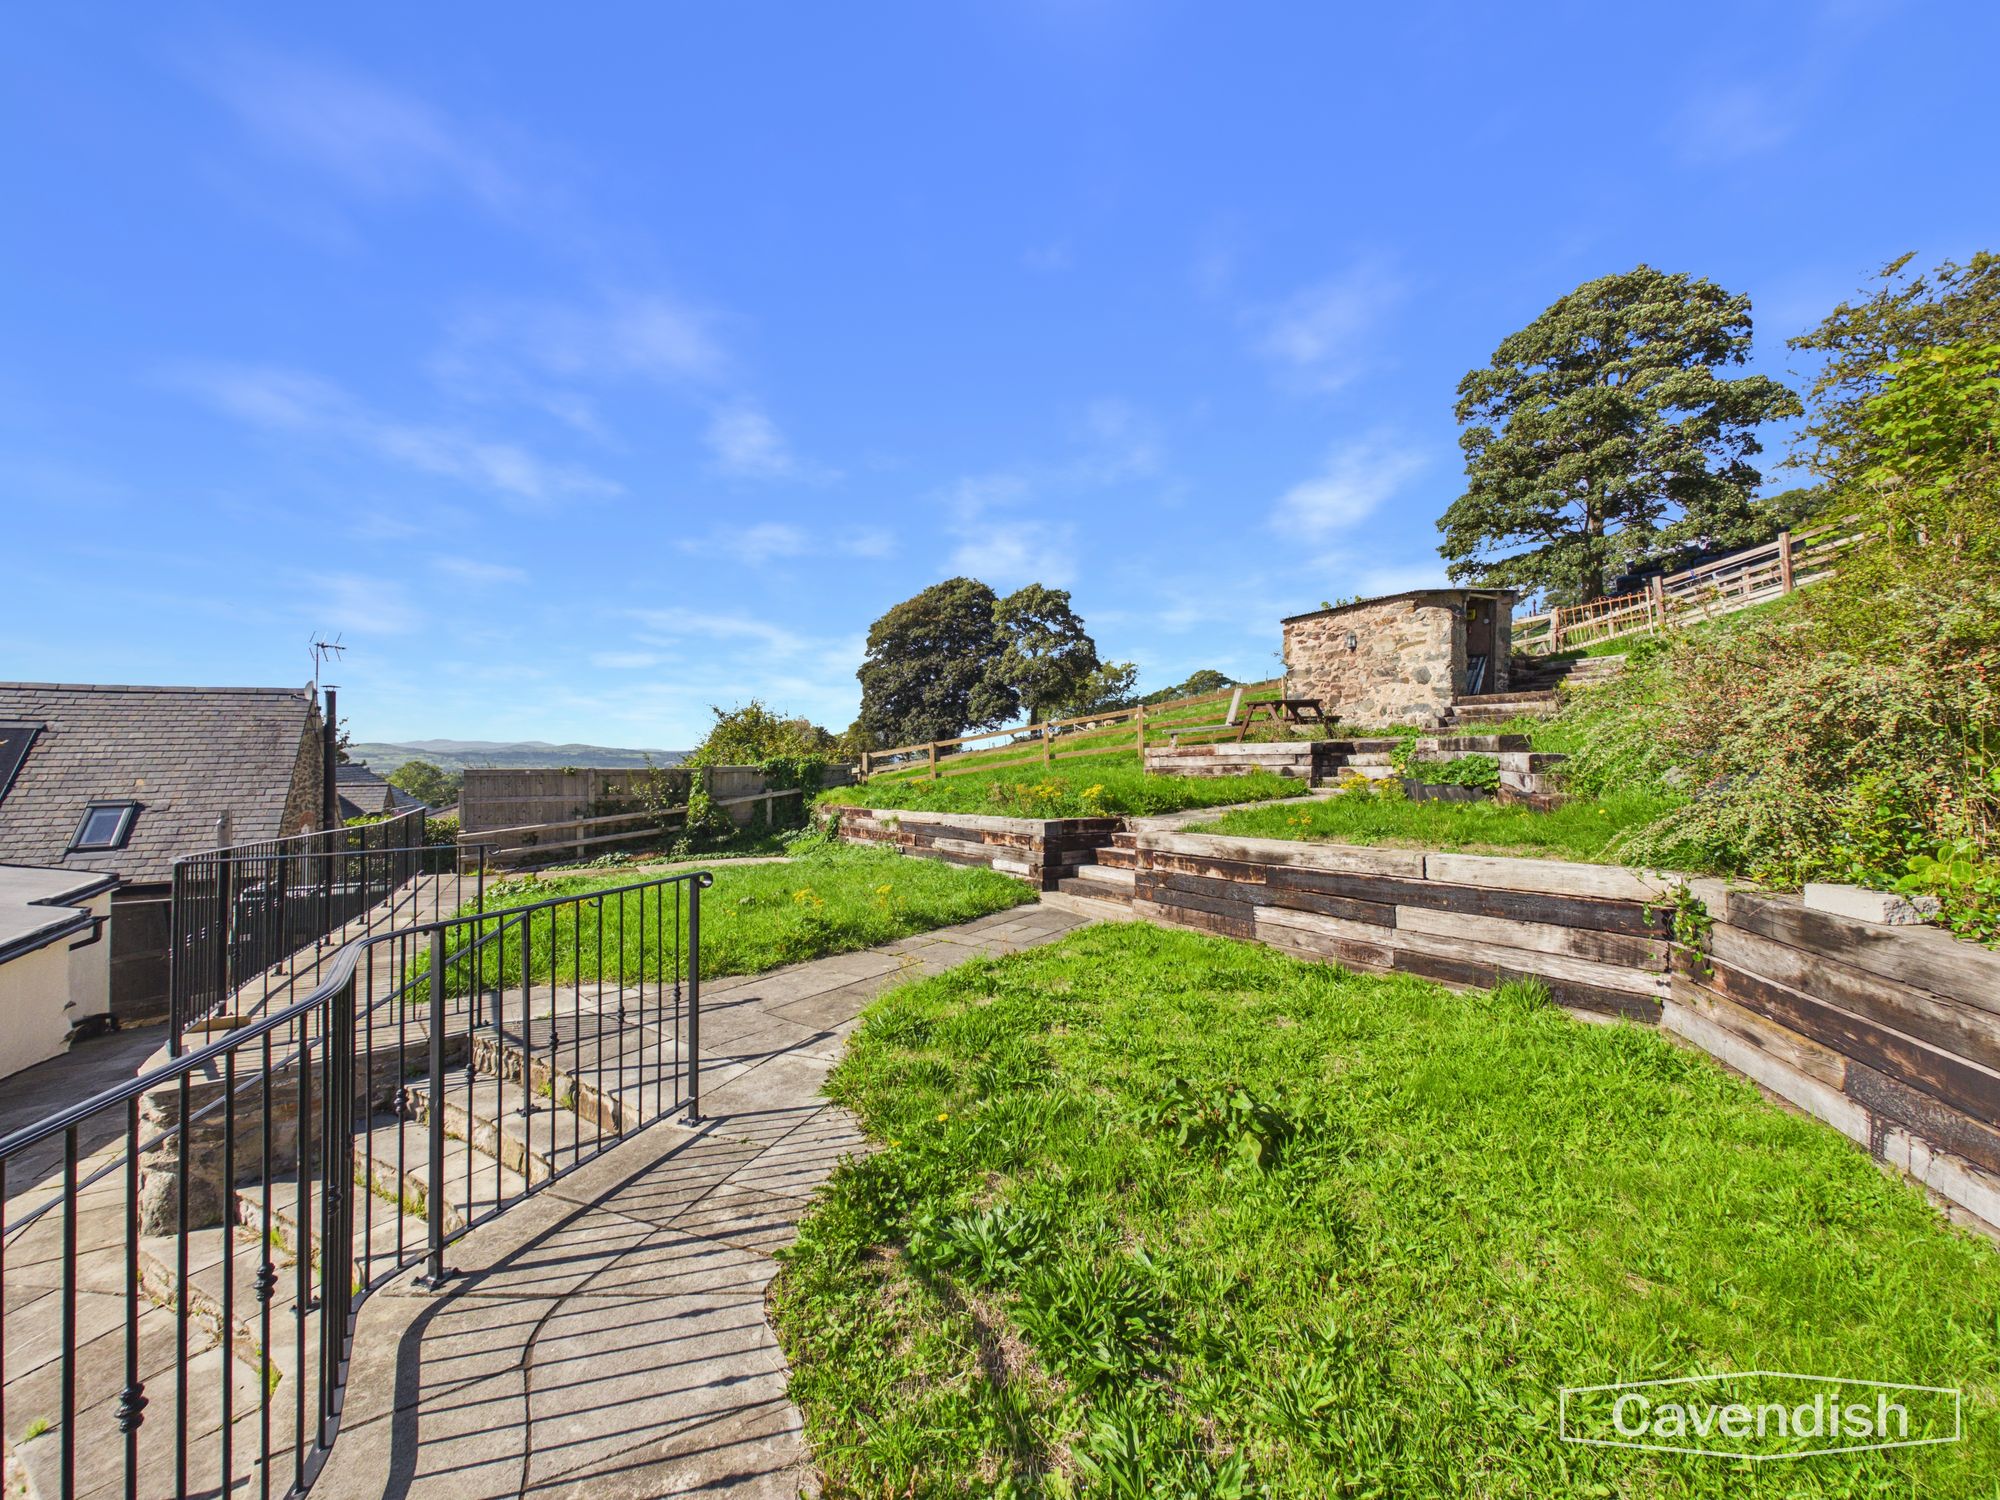
- Garden The grounds surrounding Rhuallt Hall are an integral part of its appeal. To the rear of the property are beautifully arranged terraced gardens incorporating substantial sandstone patio areas, ideal for outdoor dining and entertaining. Steps lead between the different levels, with established planting and raised beds adding colour and structure. A gateway leads from the gardens towards the fields beyond, allowing the house, gardens and equestrian facilities to work seamlessly together. A further pathway runs around the rear of the property, providing access to the various outbuildings and land. The elevated terraces provide outstanding views across the surrounding countryside towards the Snowdonia hills, creating a truly special backdrop.
Parking
- Sweeping gravel drive way with plenty of parking.
Get in touch
Property brochure
An online brochure is not currently available. Please contact our team for further information about this property.
Ask about this property