
£259,500
For Sale
Bryn Rhydd, Ruthin, LL15
Introduction
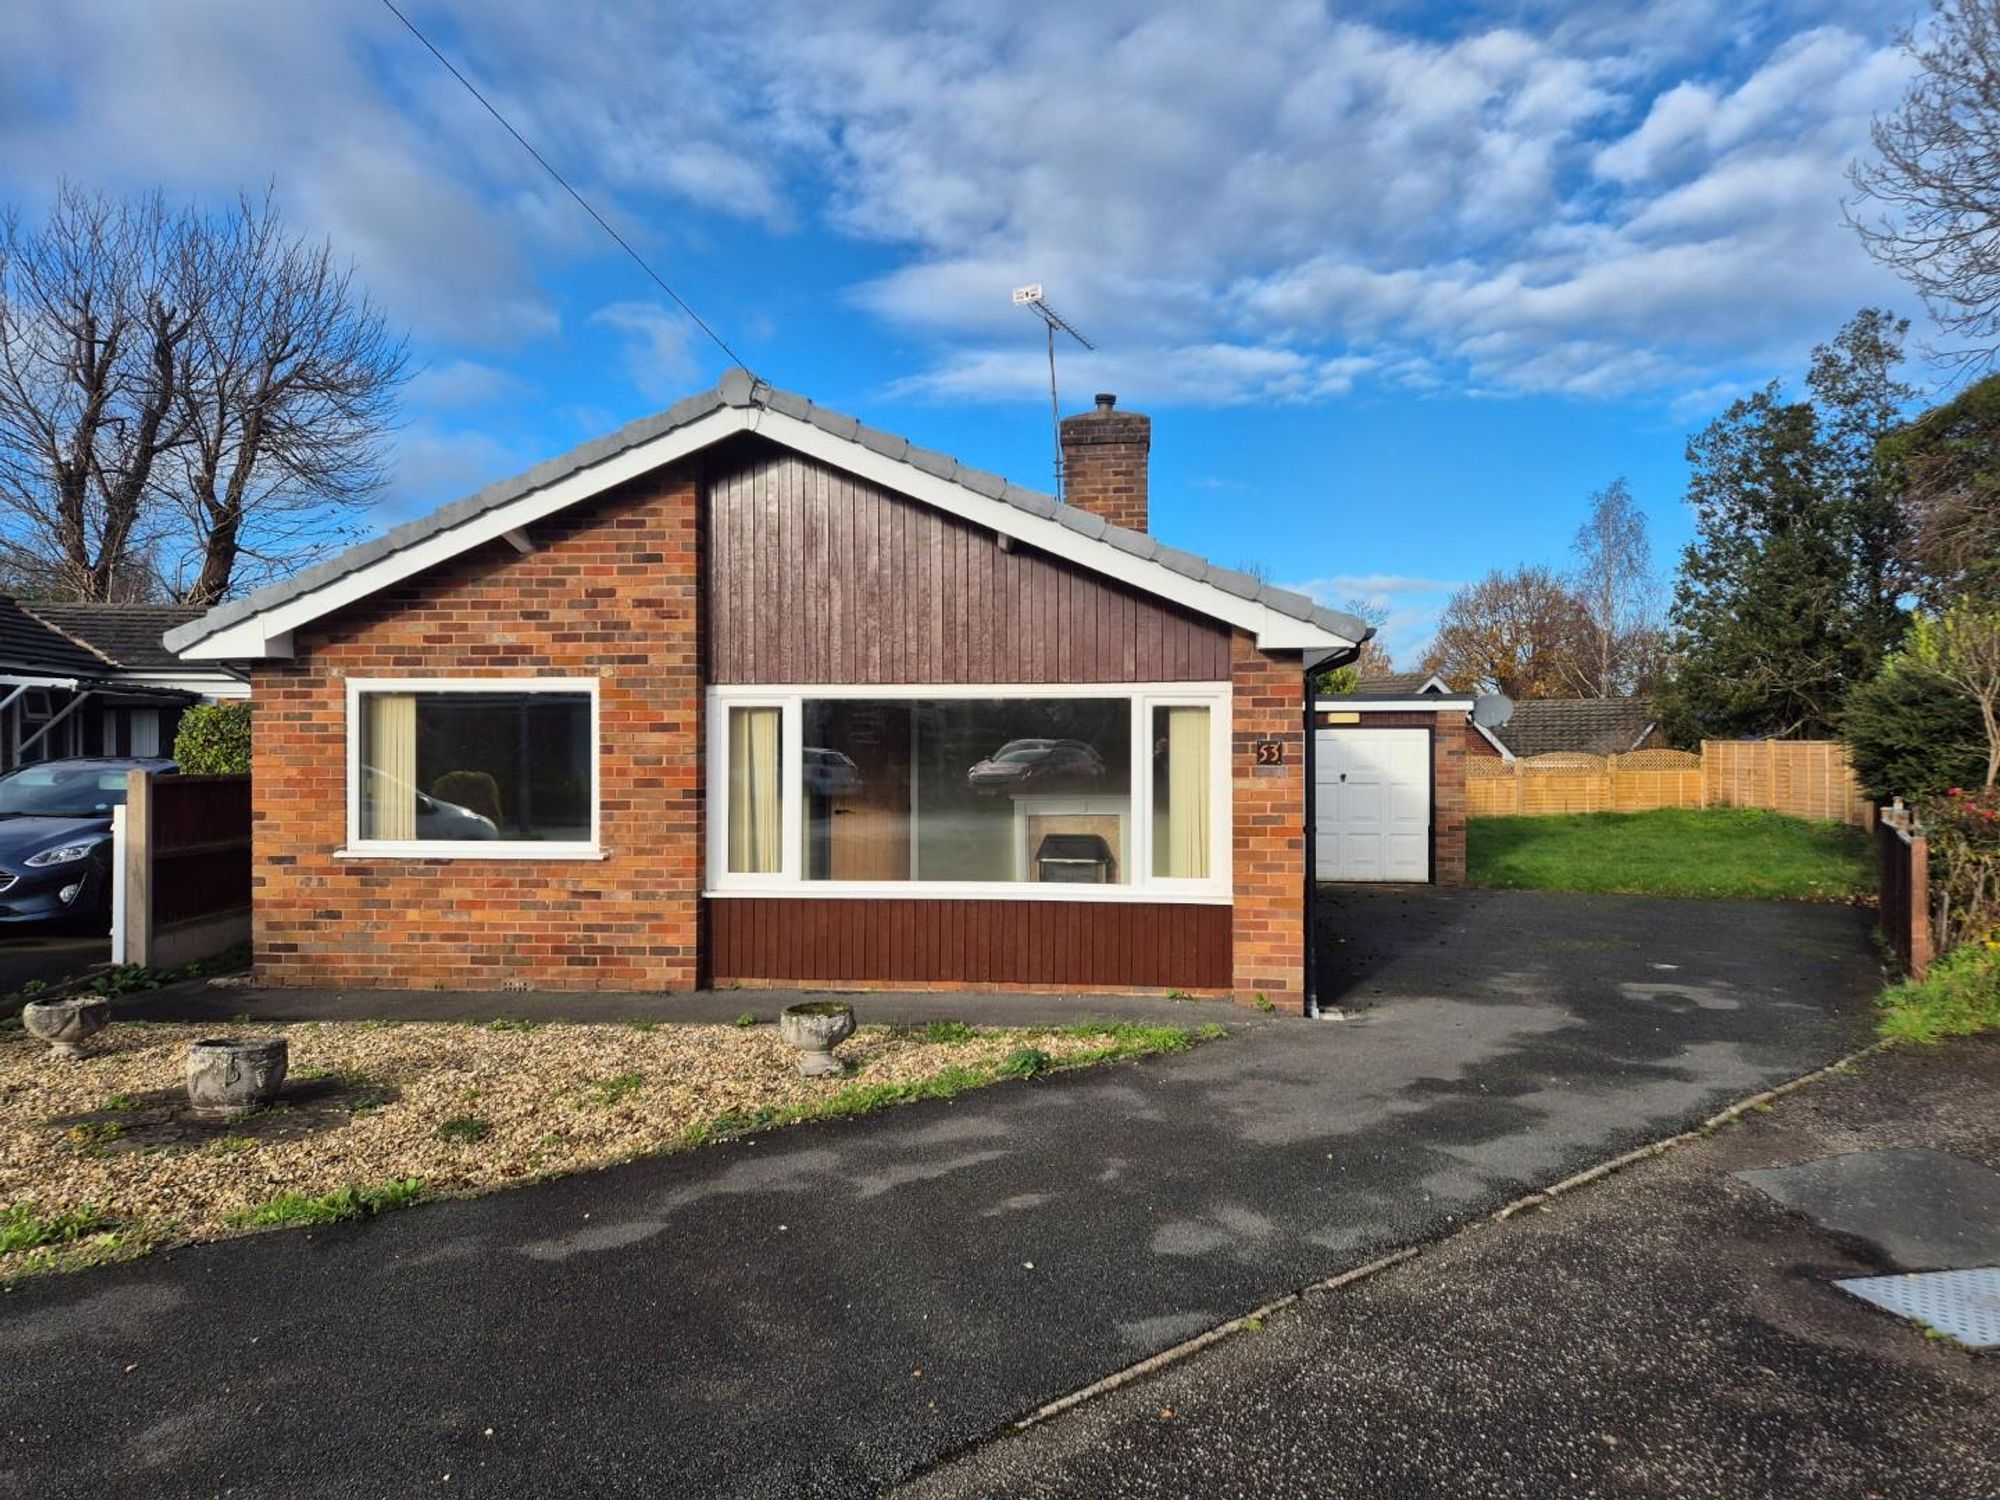
Recently renovated throughout, this beautifully updated two-bedroom bungalow offers spacious, modern living in a desirable location and is attractively priced at £290,000. The property features a bright lounge/diner with a gas fireplace, a contemporary kitchen equipped with a full range of integrated appliances, and a stylish four-piece bathroom with a corner bath and separate shower. Both bedrooms overlook the rear garden, providing a peaceful outlook. Externally, the home benefits from a stoned front garden, driveway parking for up to three cars, a single garage with power, and additional storage via a rear shed. The wraparound garden offers lawned areas, a patio, and raised decking—ideal for relaxing or entertaining. This newly renovated bungalow is ready to move into and perfectly suited to buyers seeking modern, low-maintenance living.
Location
Situated in a quiet and sought-after residential area of Ruthin, the property enjoys convenient access to local amenities, schools, and transport links. The market town centre is just a short distance away, offering a range of shops, cafés, and services, while the surrounding countryside provides beautiful walking routes and scenic views. This peaceful yet well-connected location makes it ideal for those seeking both comfort and convenience.
External
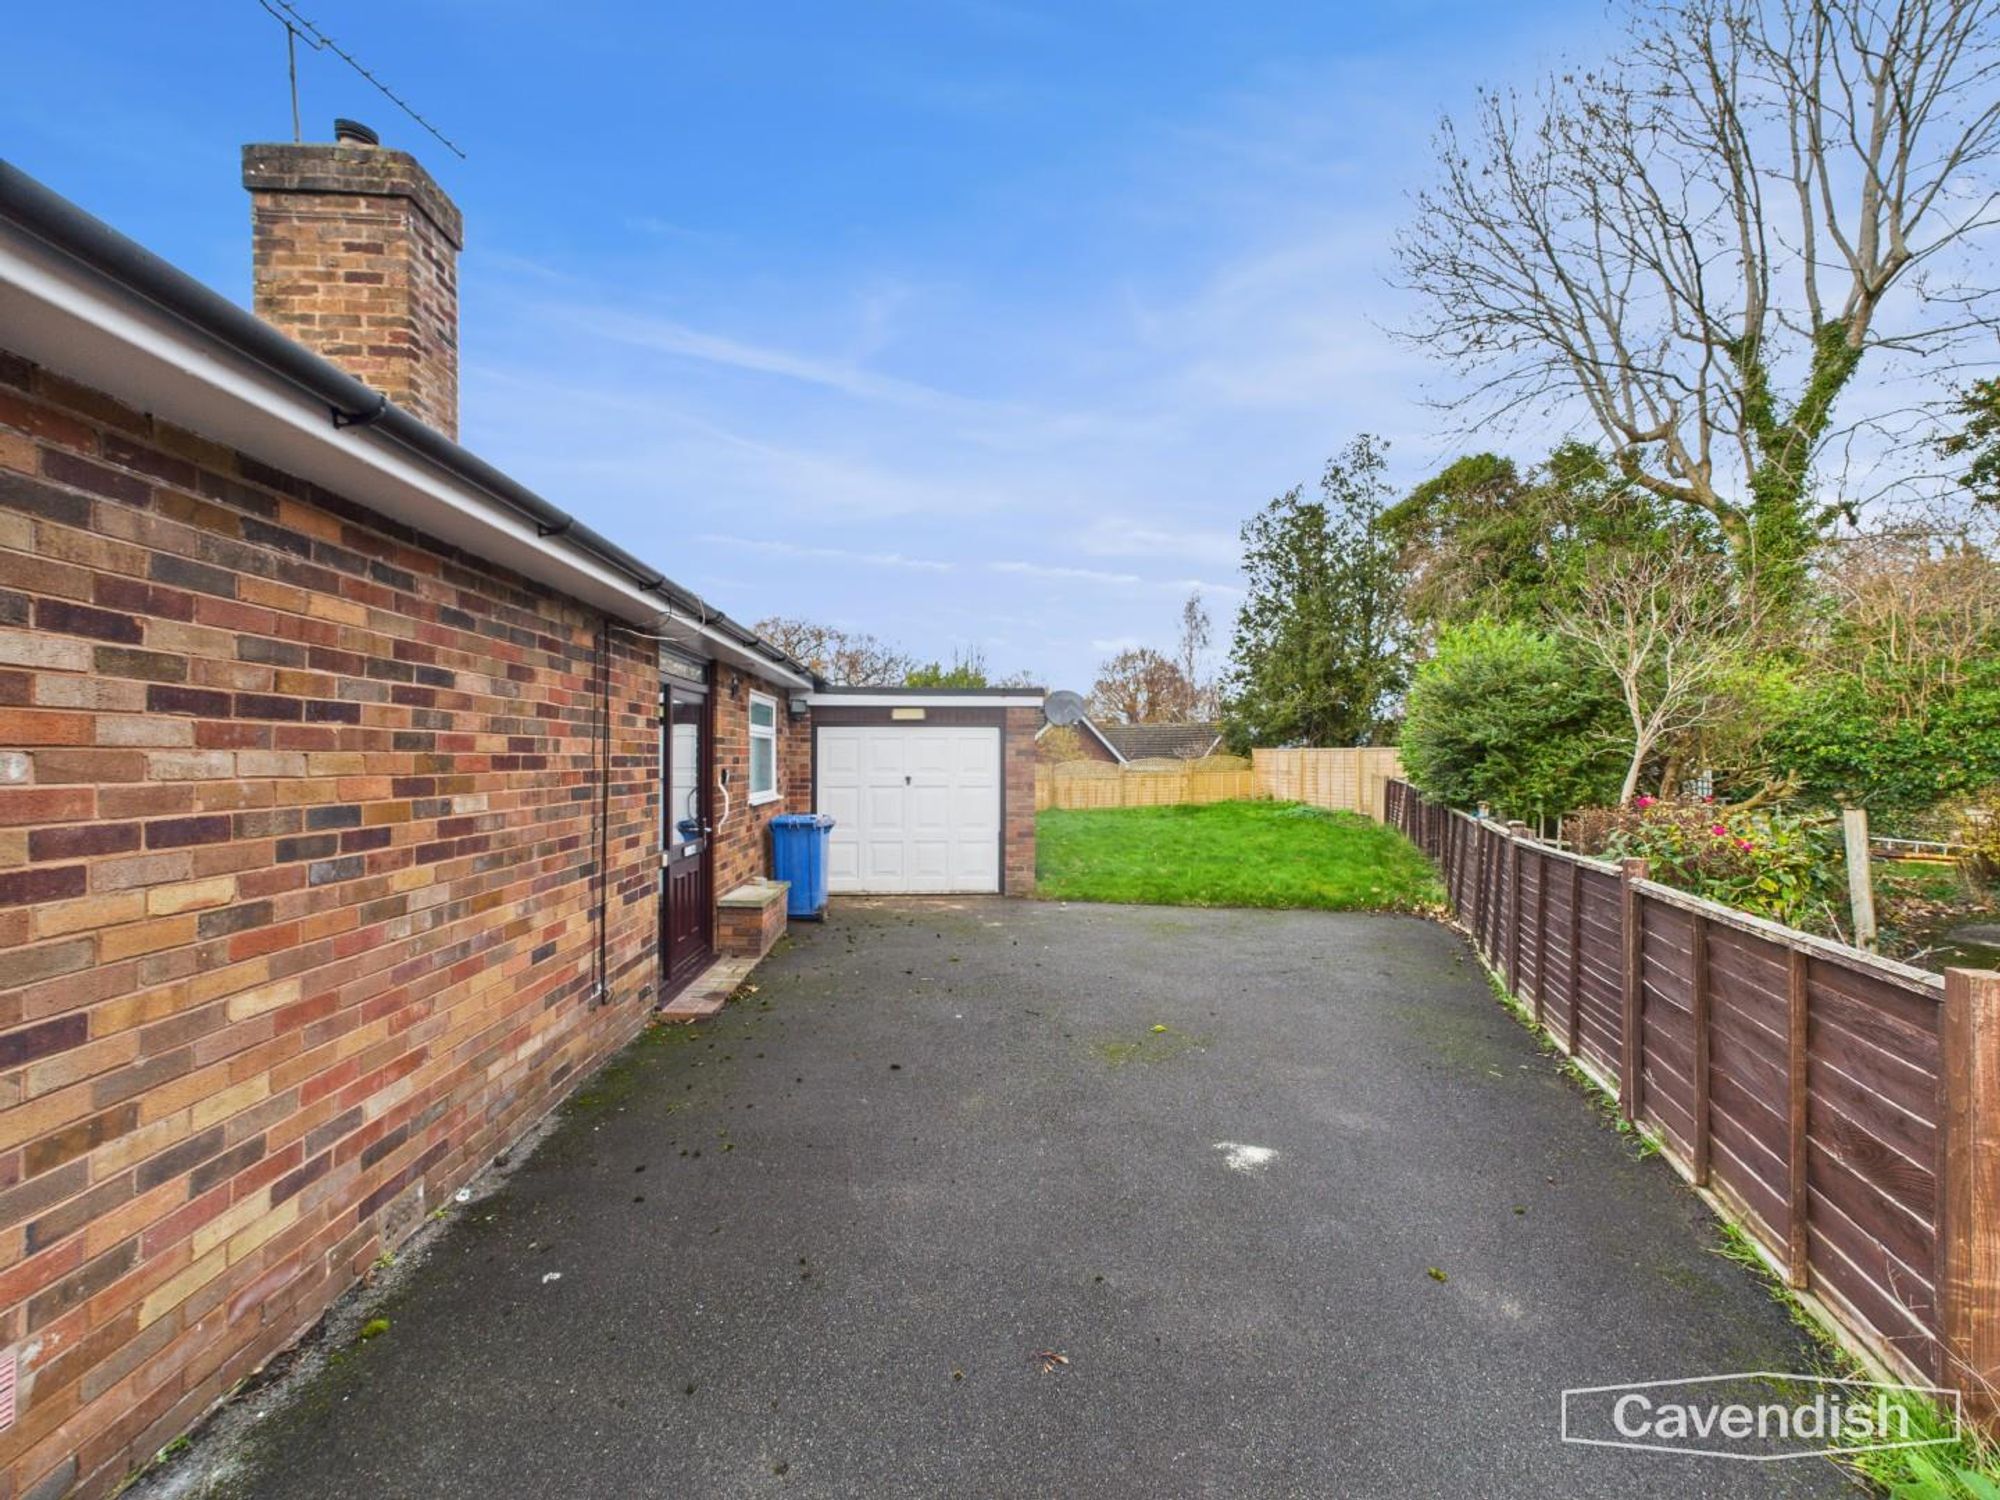
The property benefits from a stoned front garden and a generous driveway providing parking for up to three vehicles. A single attached garage with electrical supply and lighting sits to the side, with an additional shed located behind it.
Entrance hall
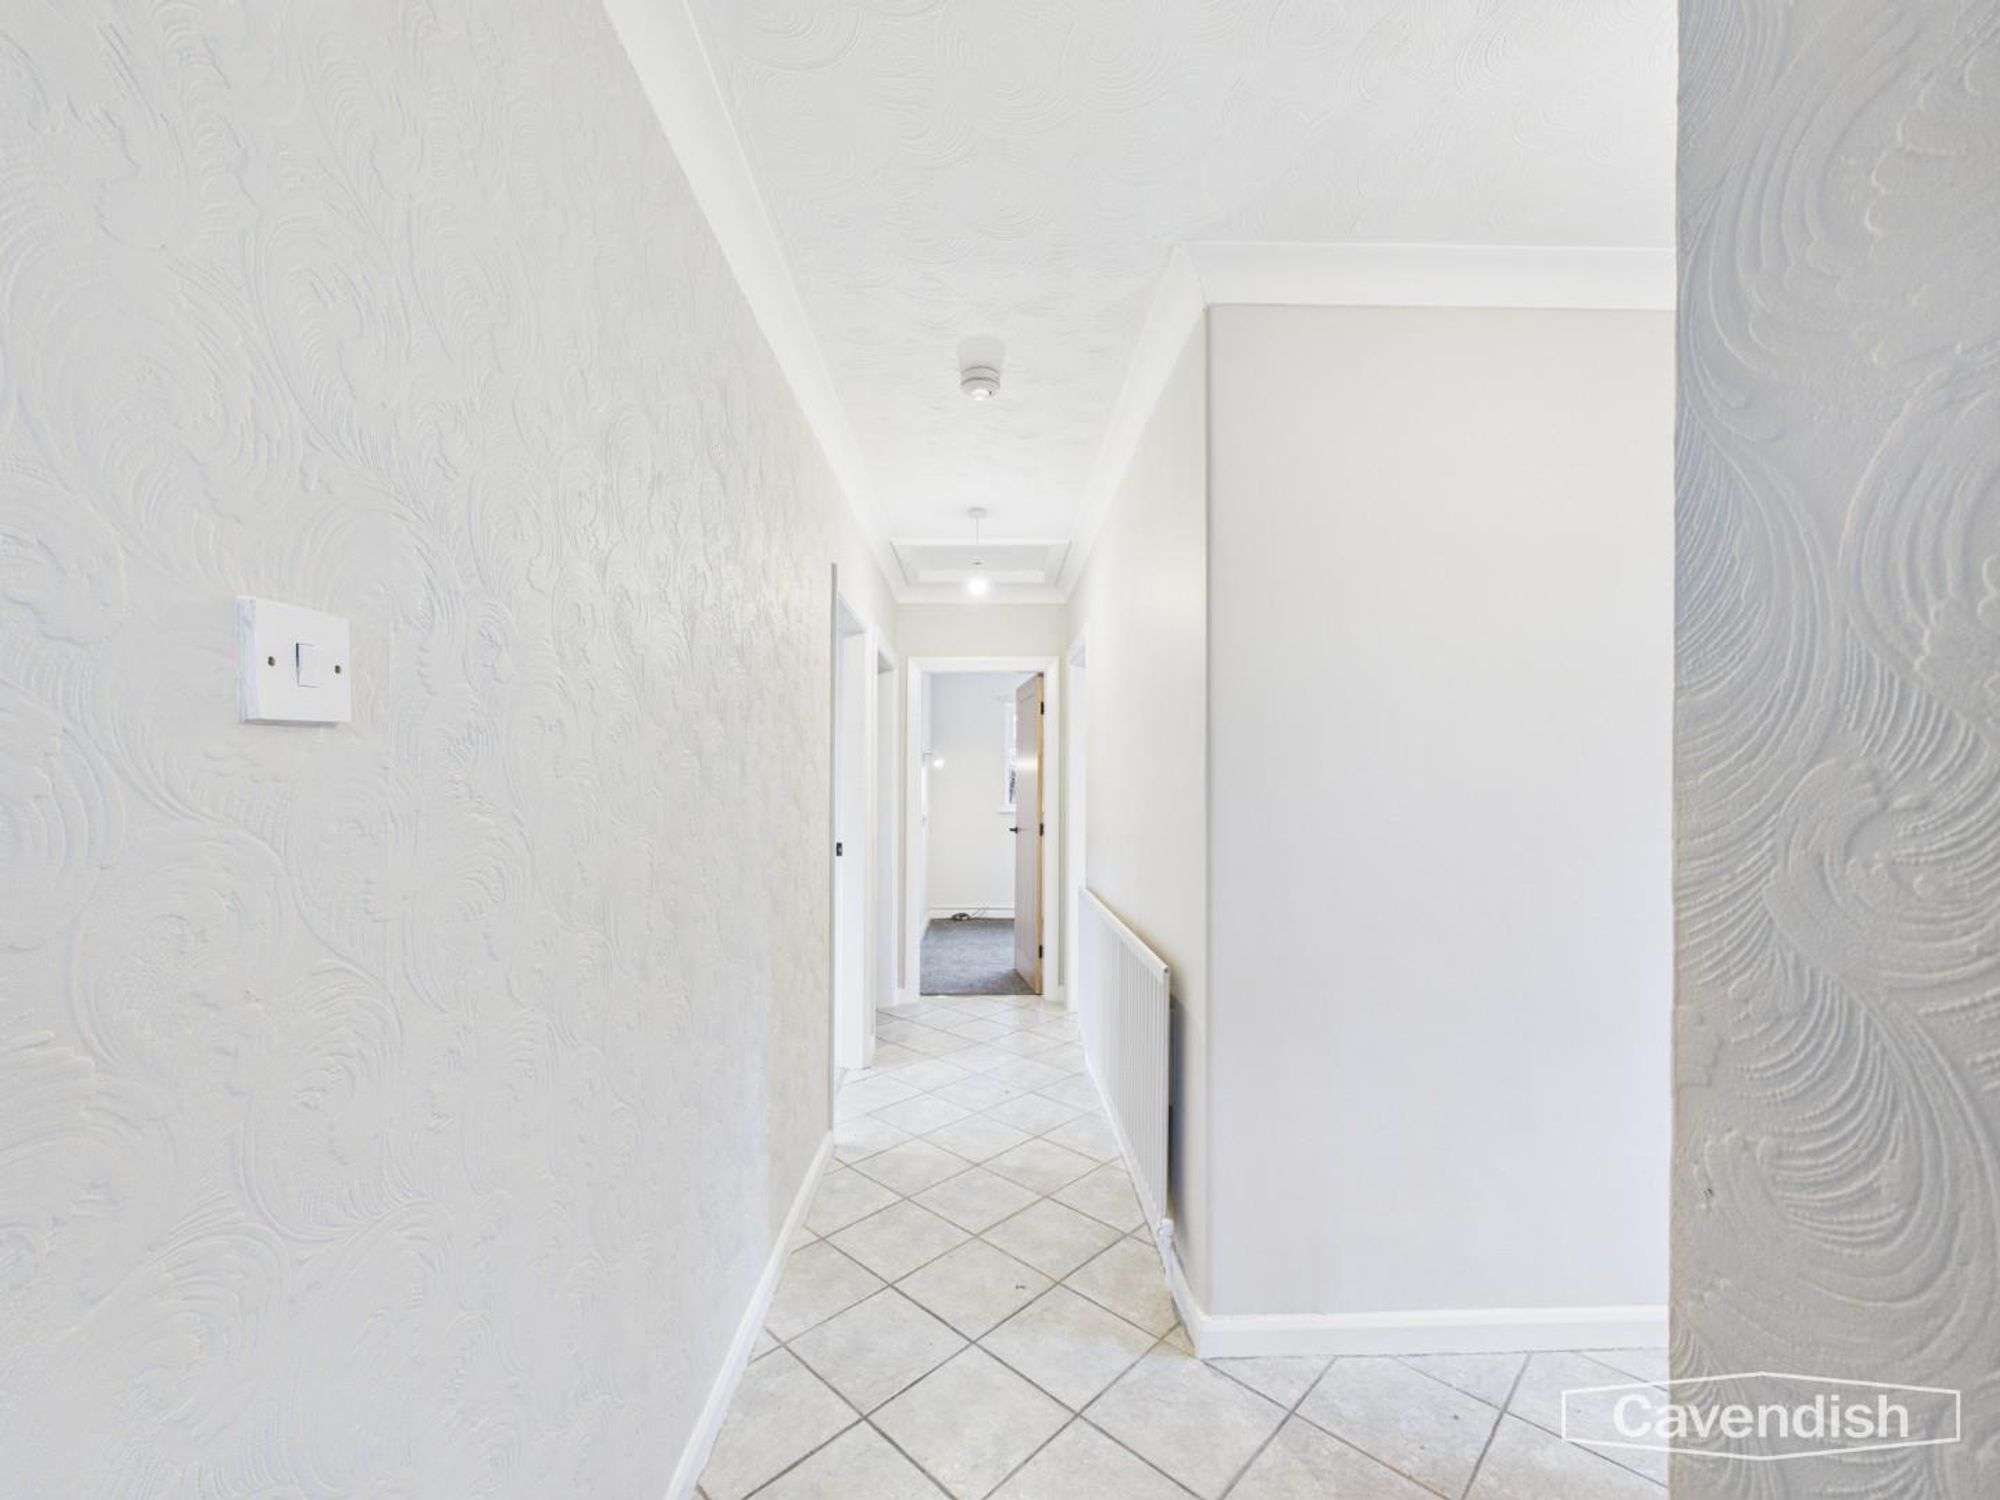
The hallway is bright and welcoming, featuring light tiled flooring that runs throughout the entrance and links the main rooms of the home. The walls are painted in a subtle neutral tone, with a radiator positioned along one side, leading towards the bedrooms and bathroom.
Lounge/Diner
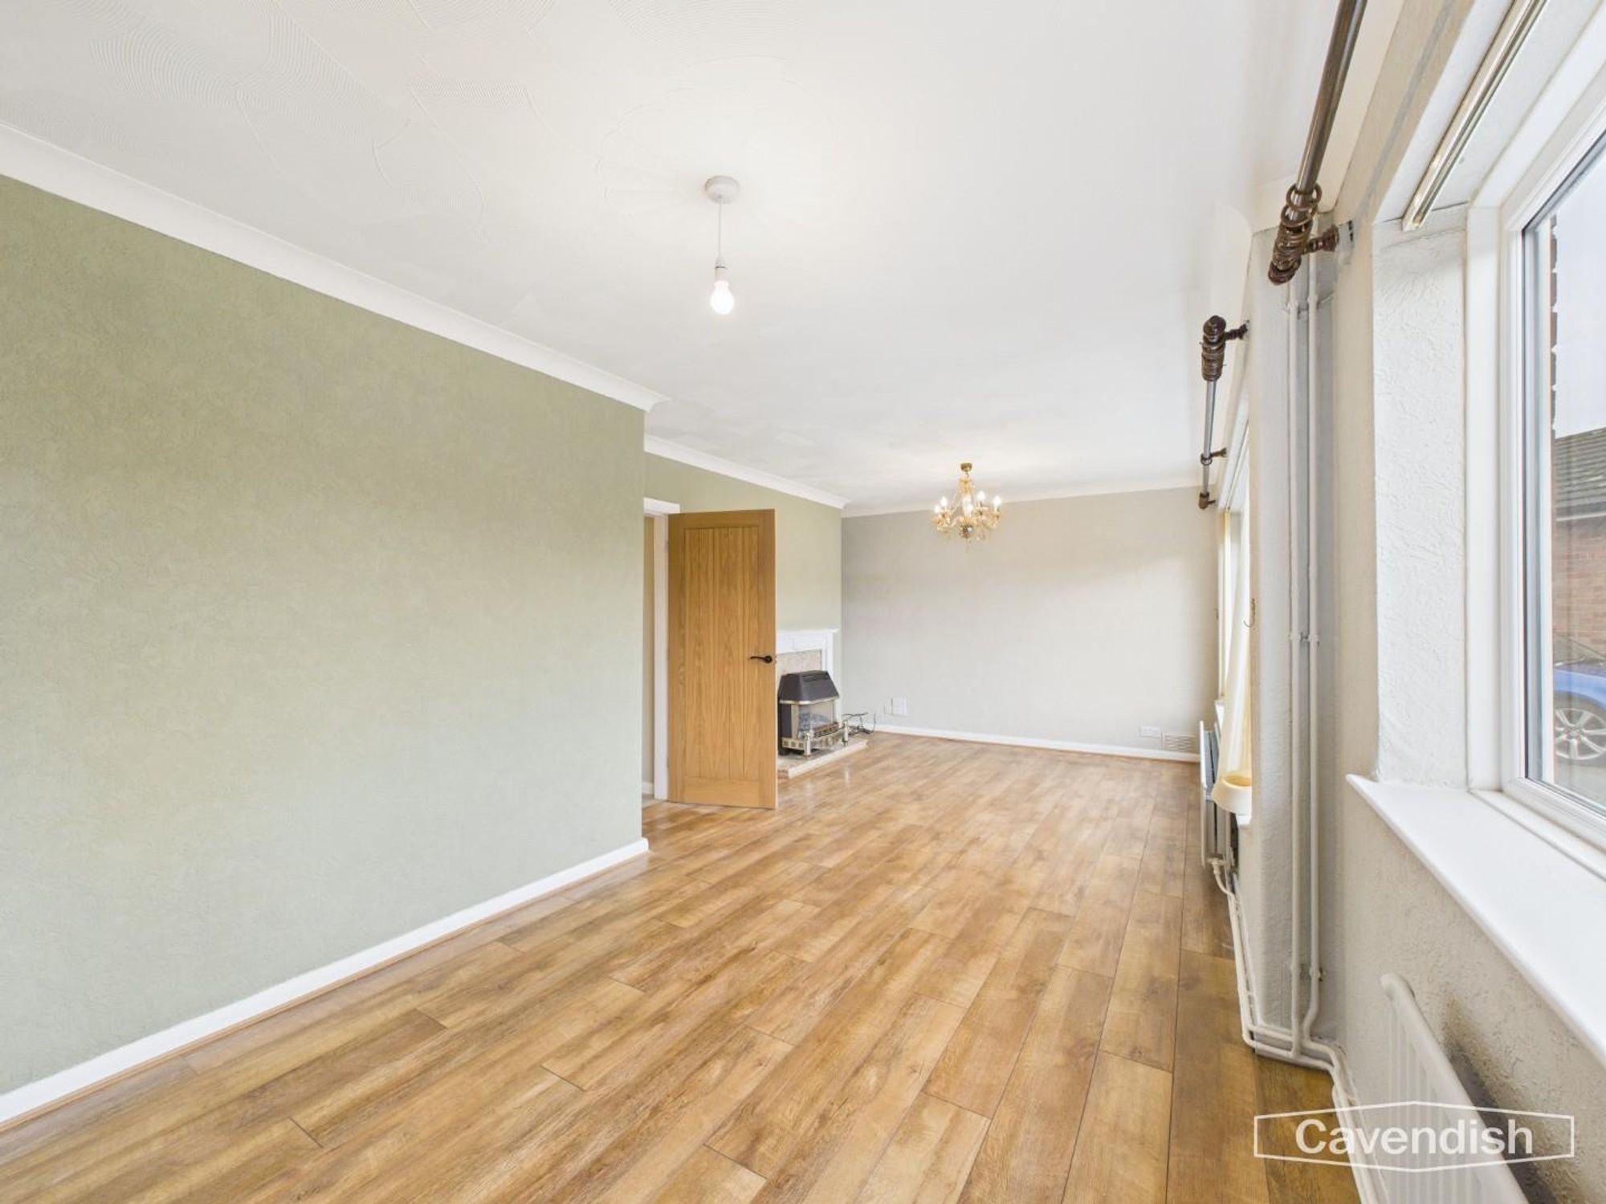
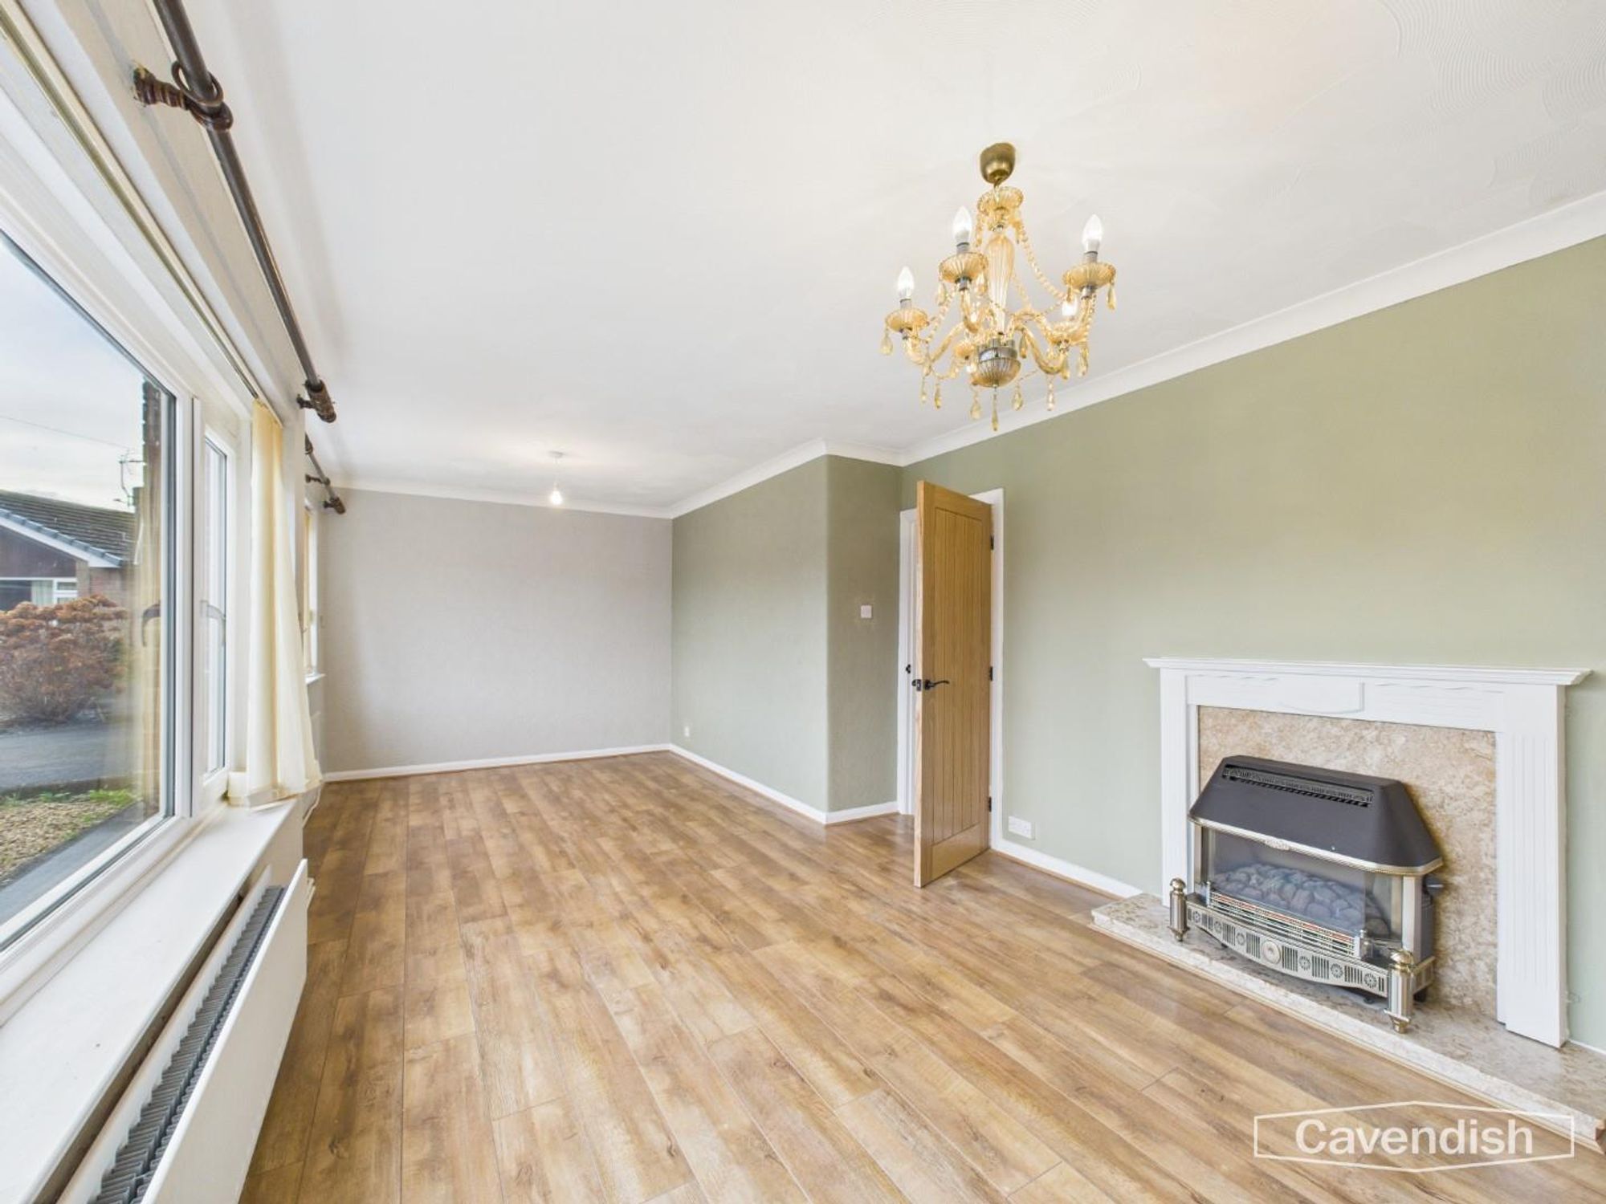
This spacious lounge and dining area stretches across the front of the property, boasting a large window that fills the room with natural light. The wooden flooring adds warmth to the space, complemented by a traditional fireplace that forms a charming focal point. Neutral walls provide a versatile backdrop for personalised décor.
Kitchen
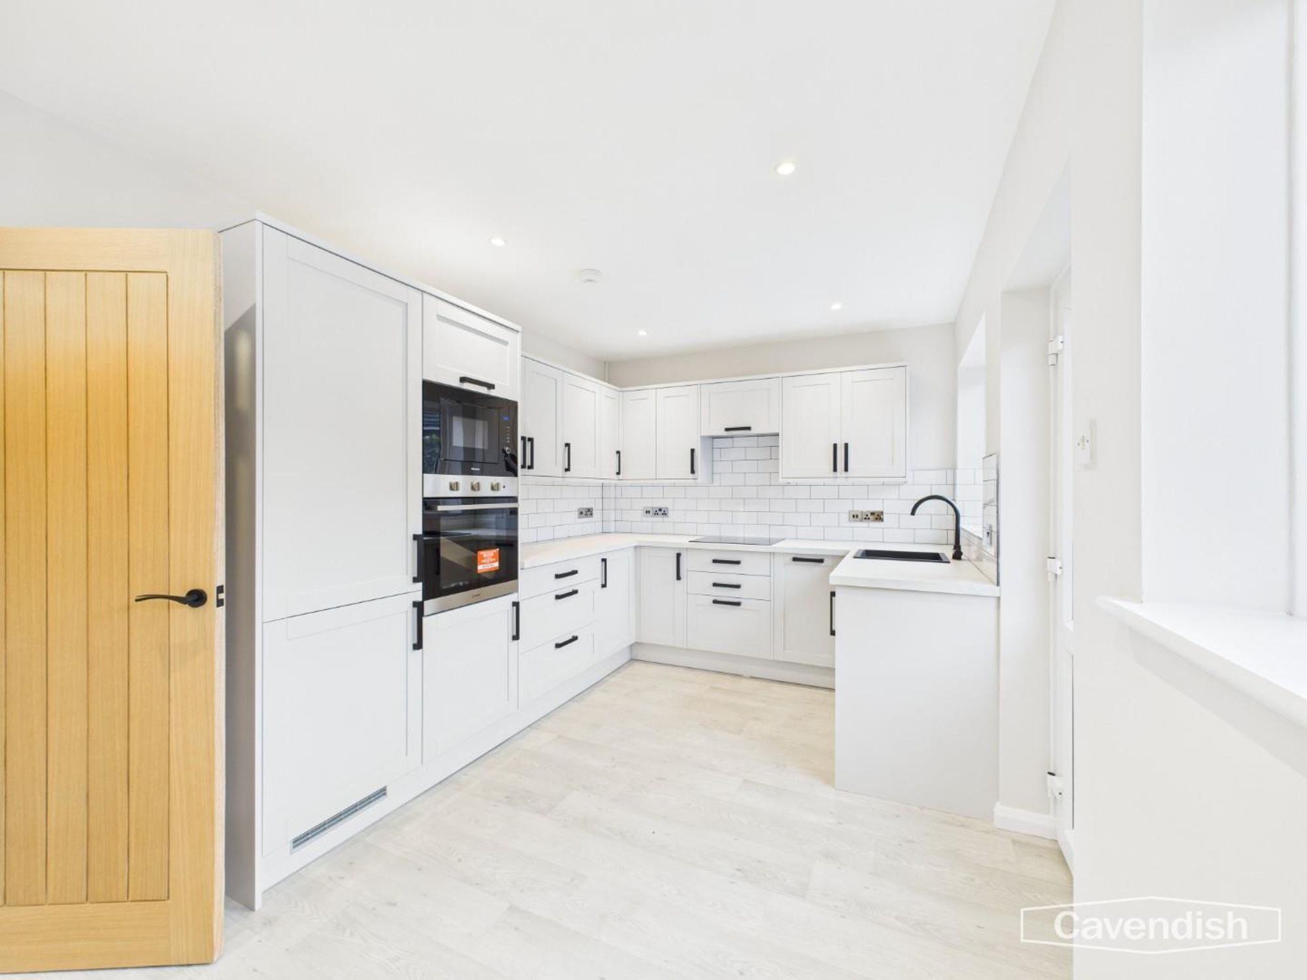
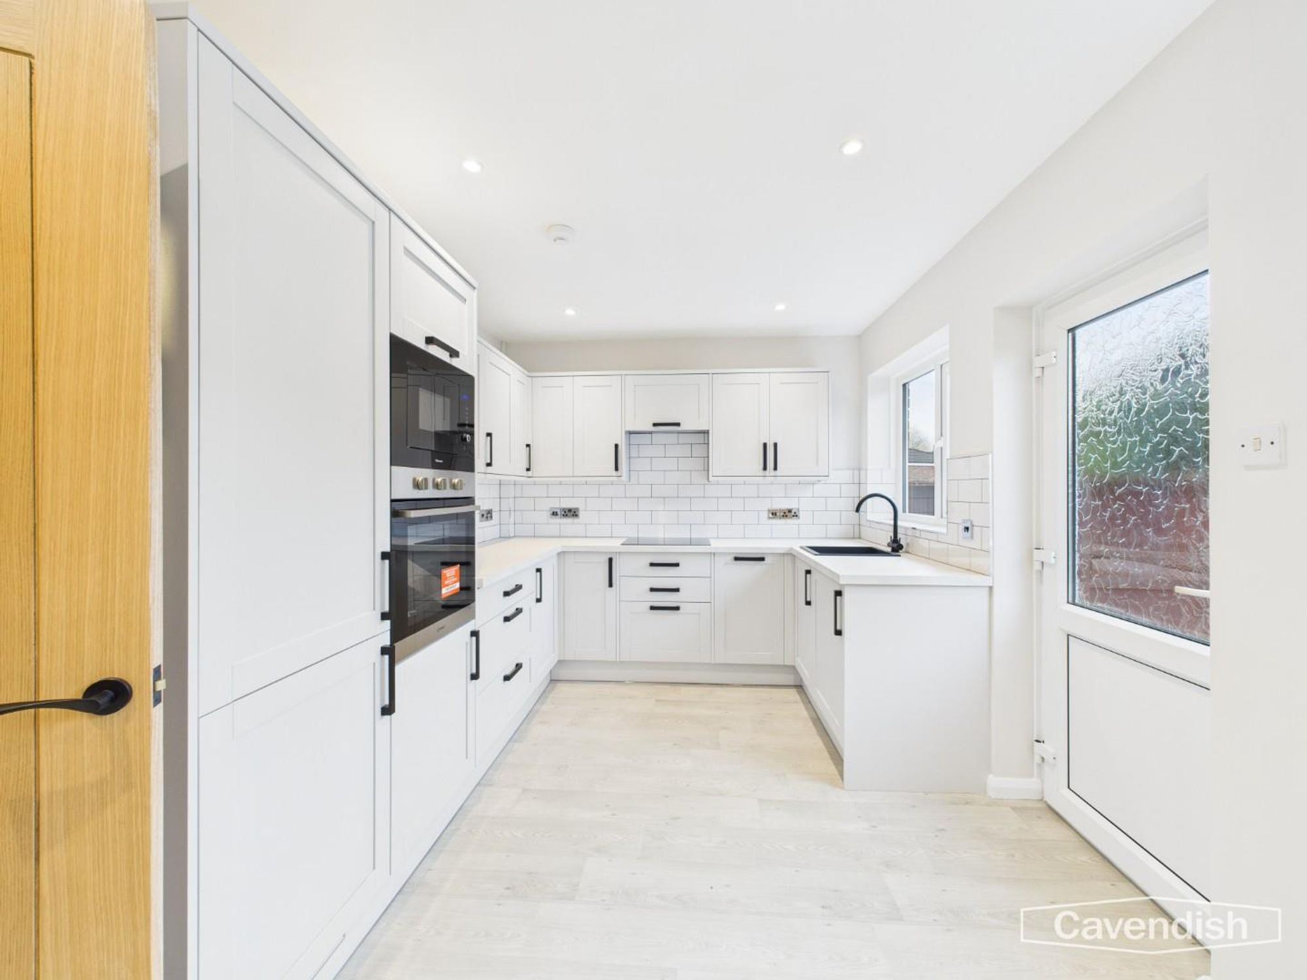
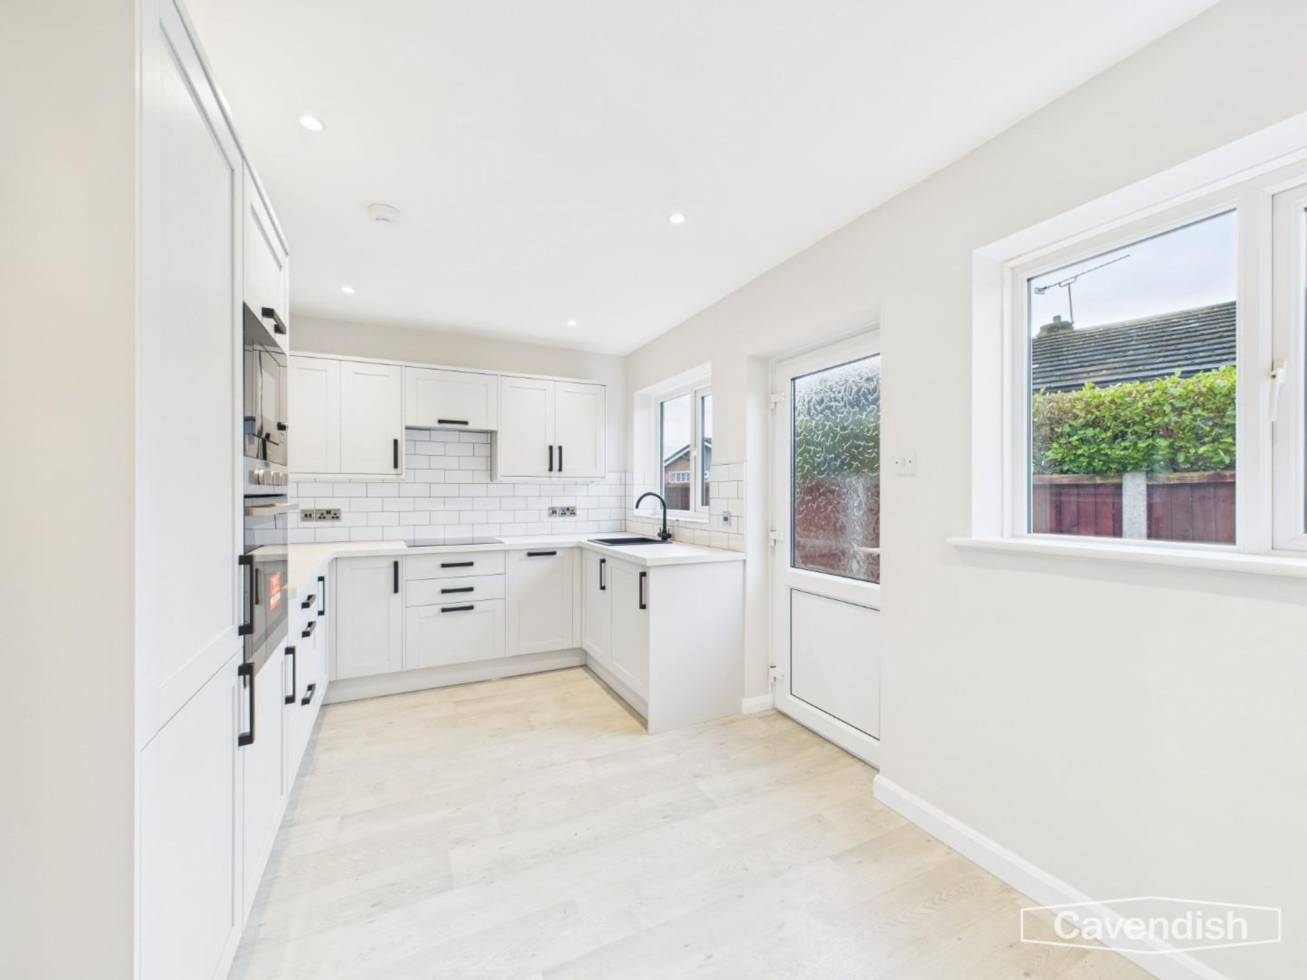
The kitchen is bright and contemporary, fitted with white cabinetry and sleek black handles, paired with a clean white tiled splashback. A blend of integrated appliances includes an oven and microwave set into tall units. Light wood-effect flooring and recessed ceiling lights enhance the airy feel. Double windows and a side door offer views and access to the garden.
Bathroom
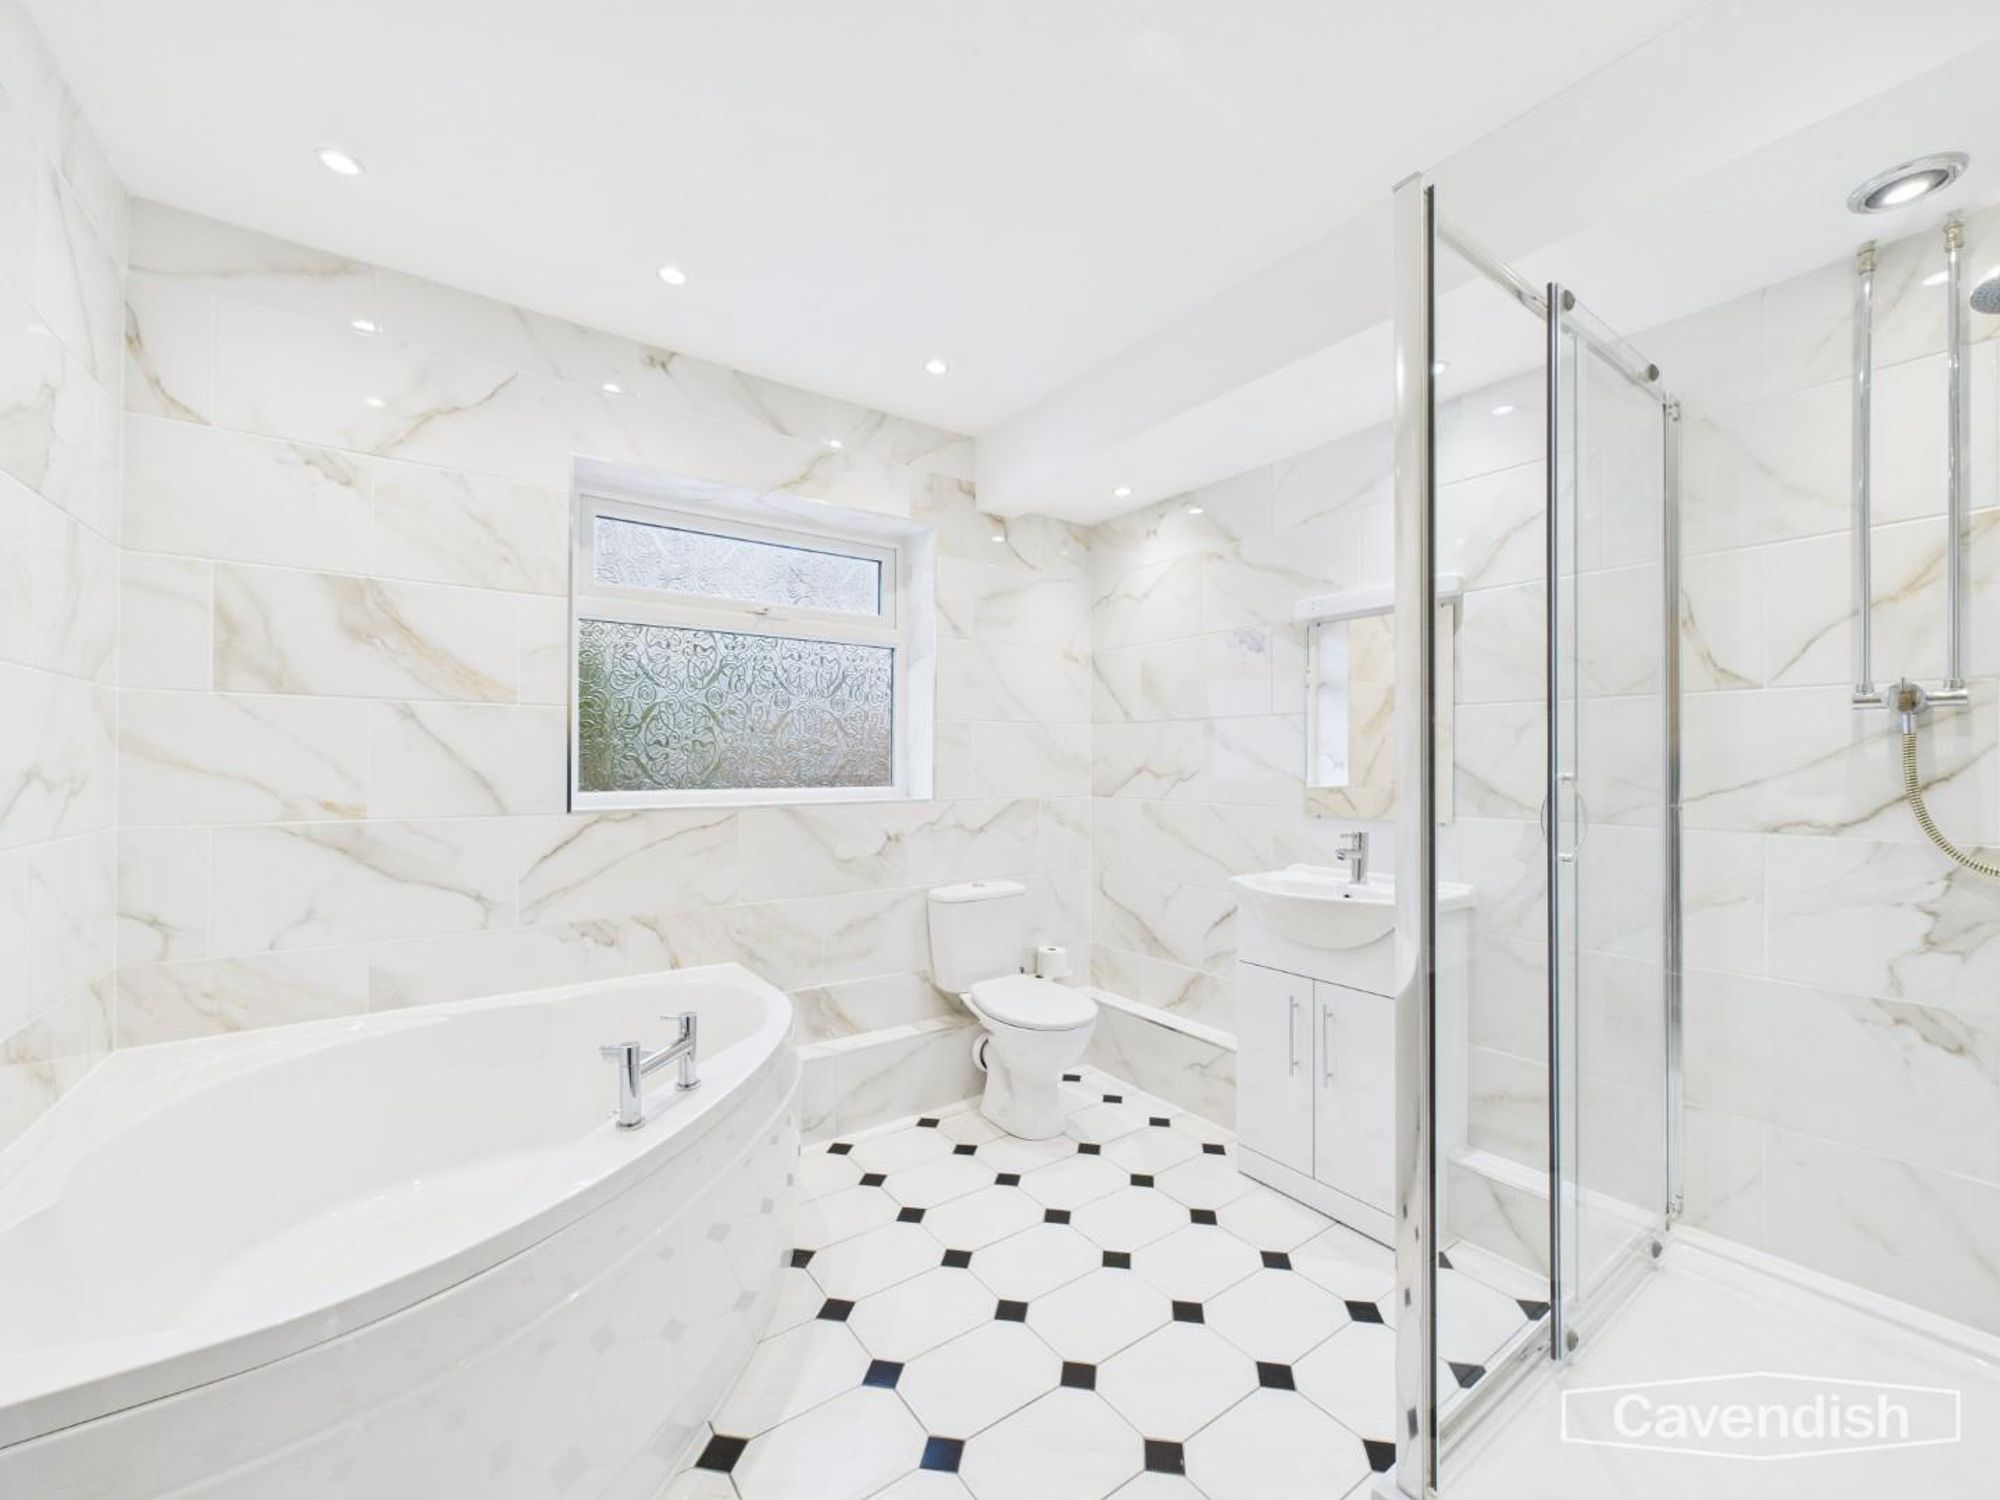
The bathroom is a well-appointed space with a modern, light feel created by large marble-effect wall tiles and black and white patterned floor tiles. It features a corner bathtub, separate glass-enclosed shower, wash basin set within a vanity unit, and a close-coupled WC. Two frosted windows provide natural light while maintaining privacy.
Bedroom 1
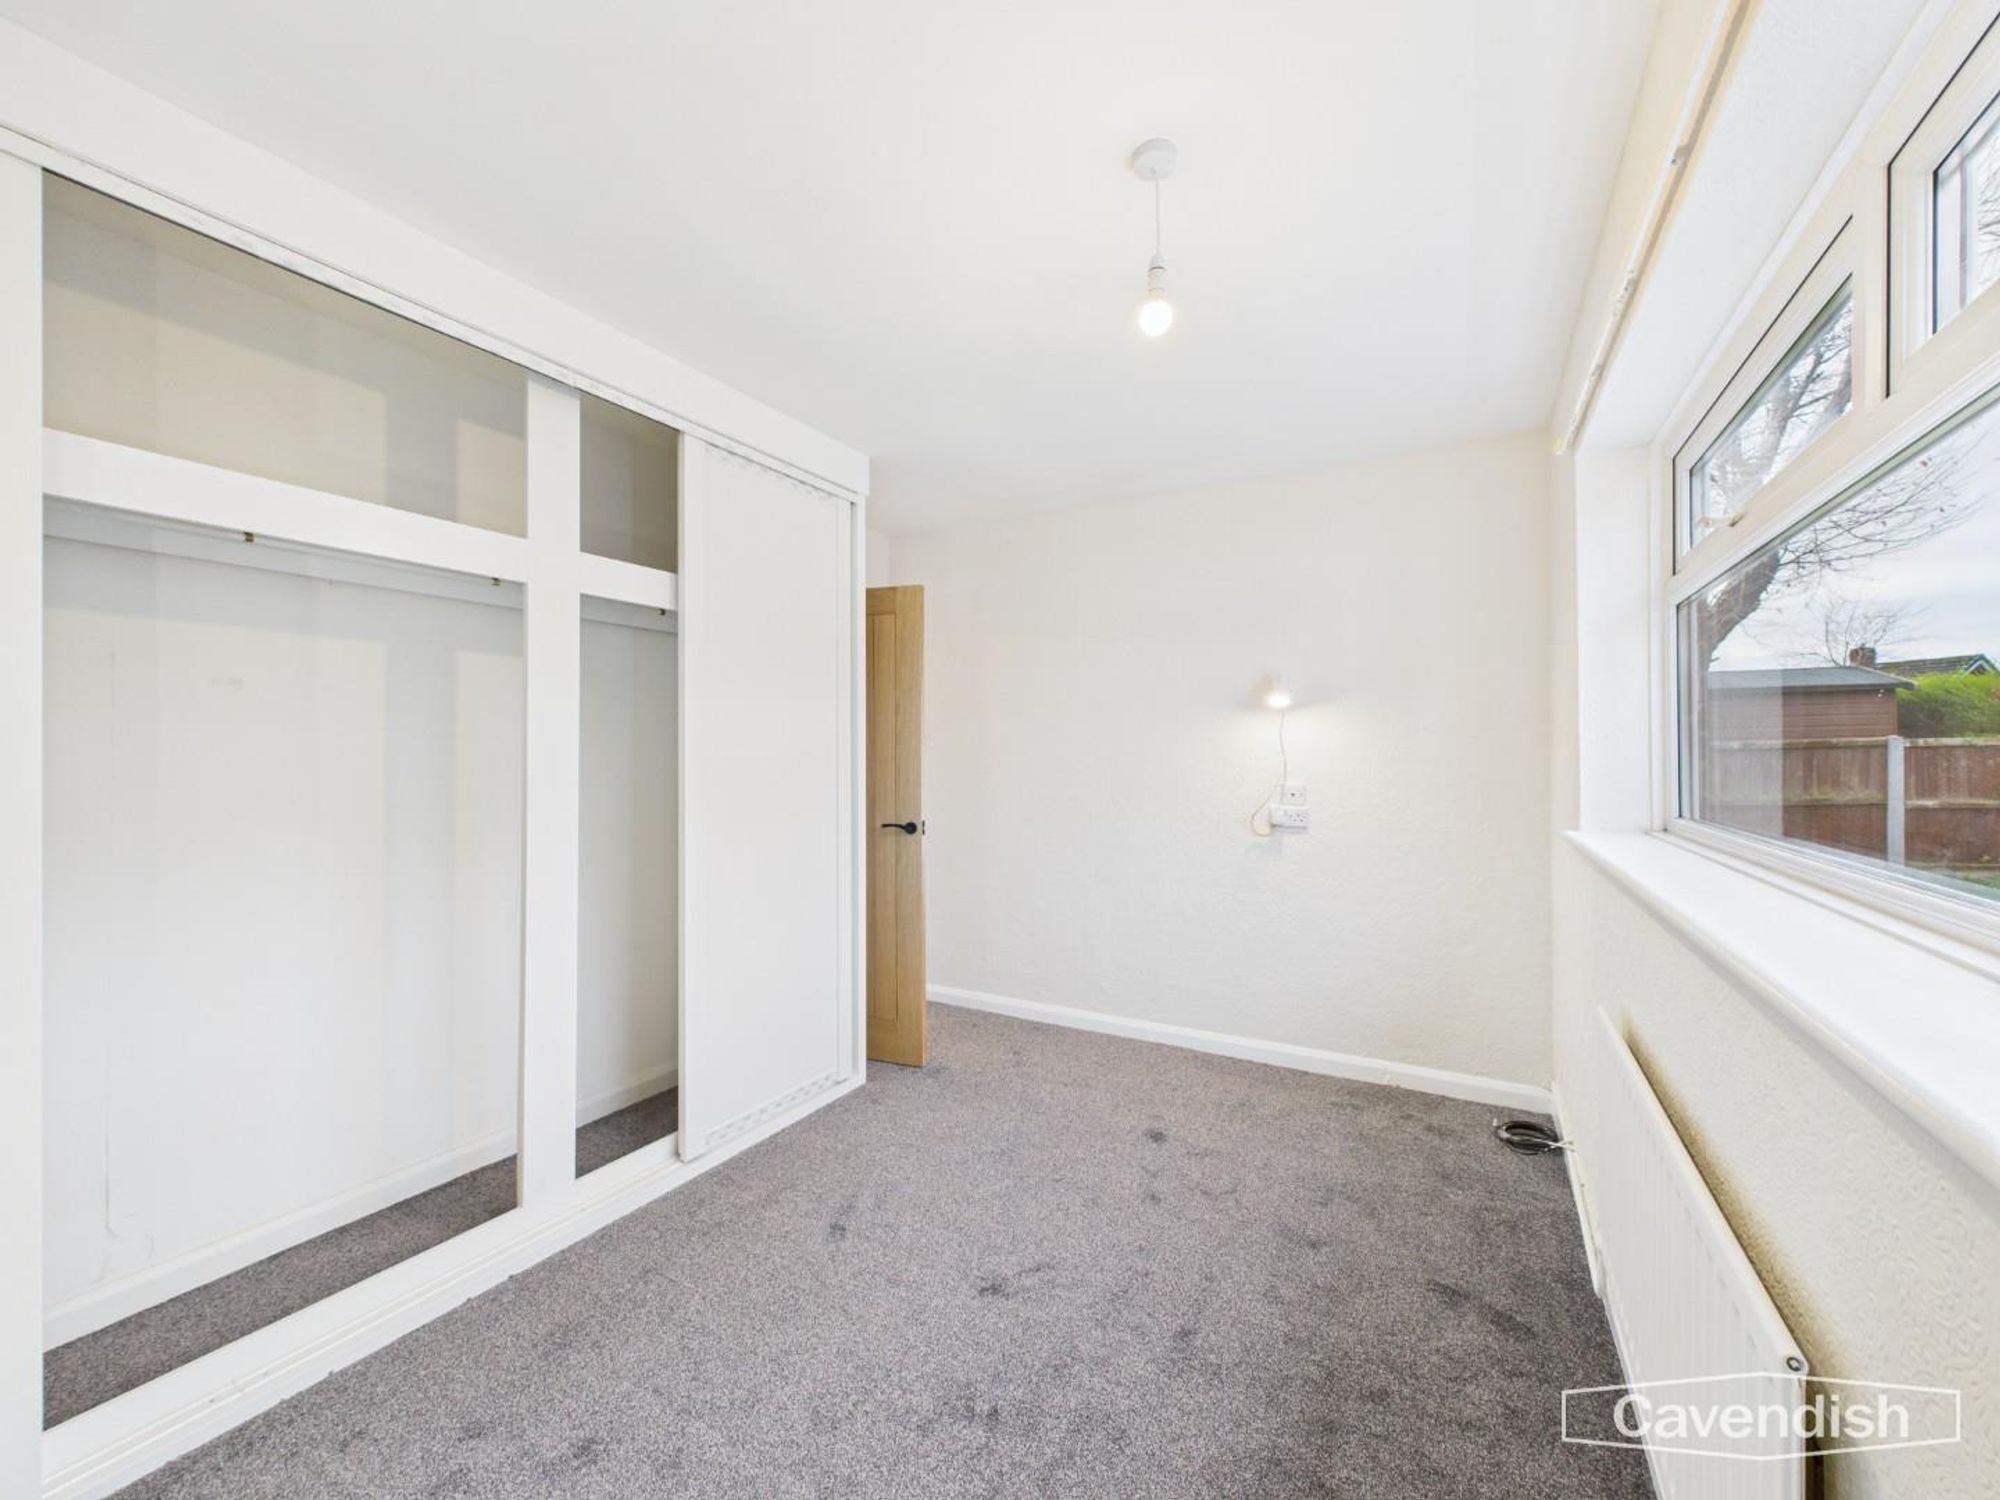
Bedroom 1 offers a peaceful retreat with a large window overlooking the garden. The room is tastefully decorated in neutral tones, and is fitted with a double built-in wardrobe featuring sliding doors. Soft grey carpet underfoot adds comfort and warmth to the space.
Bedroom 2
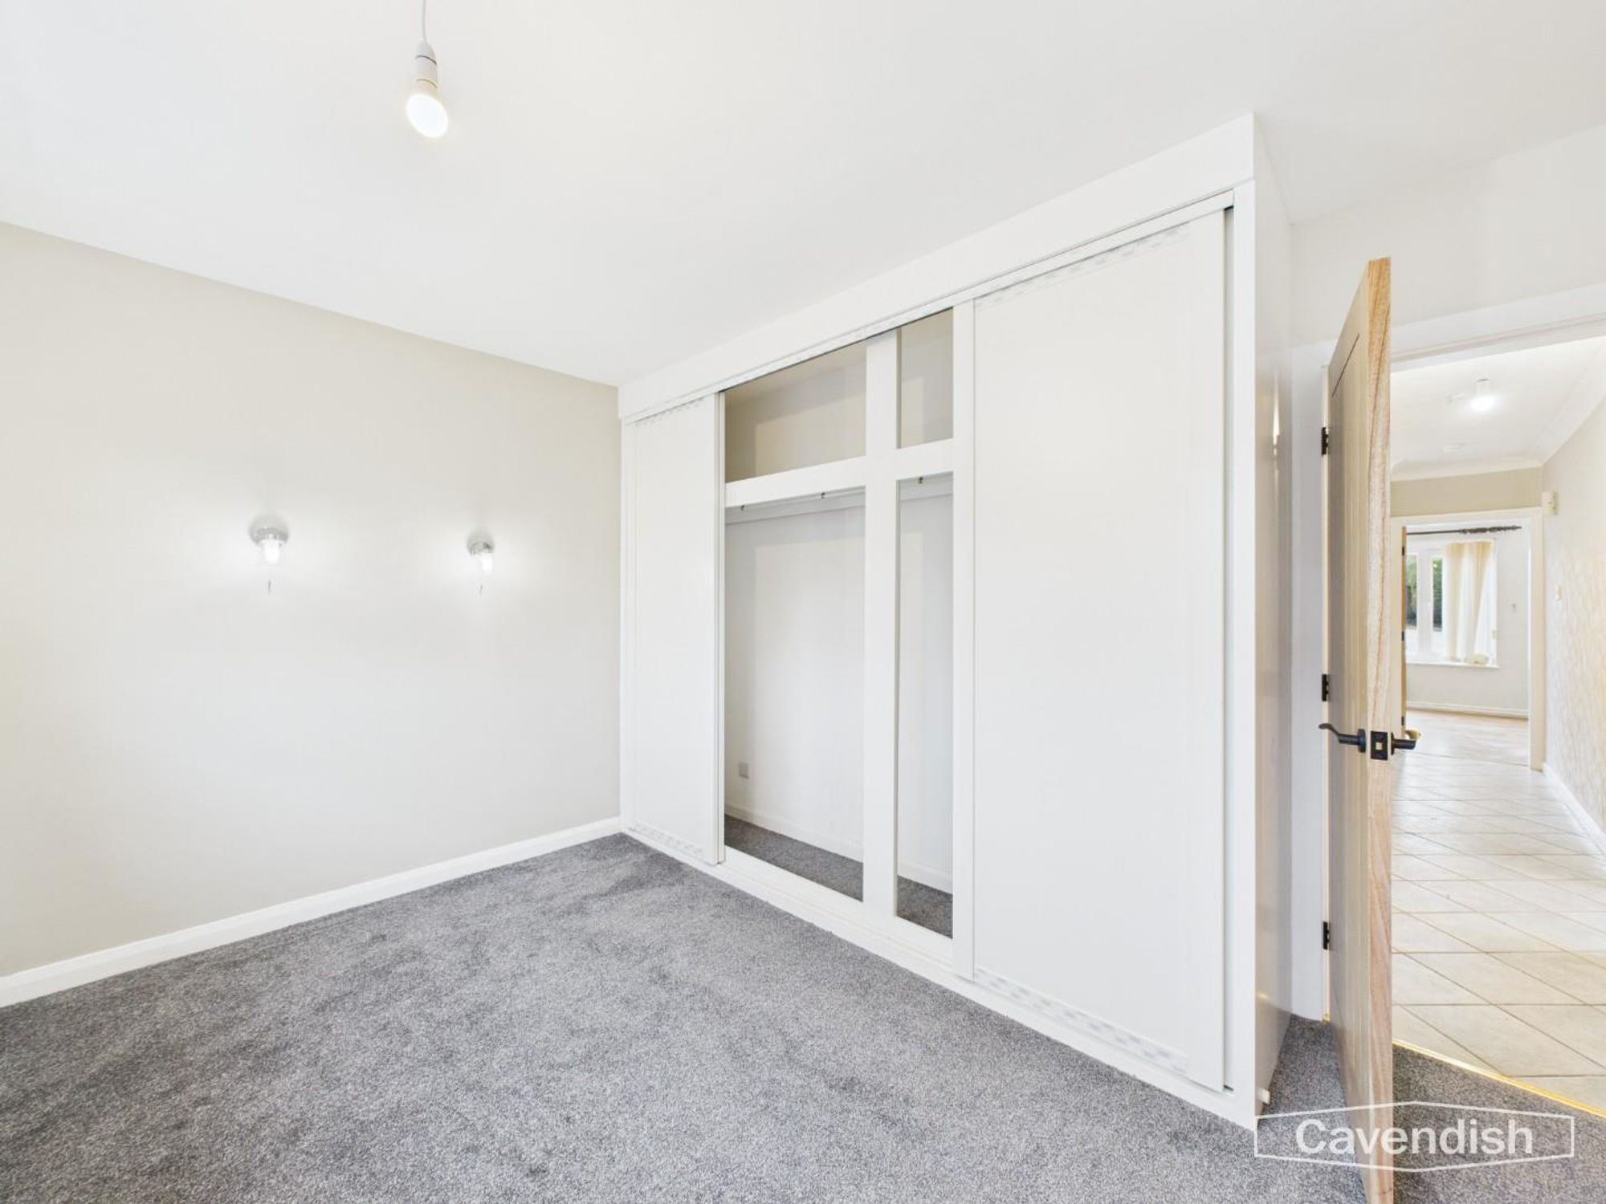
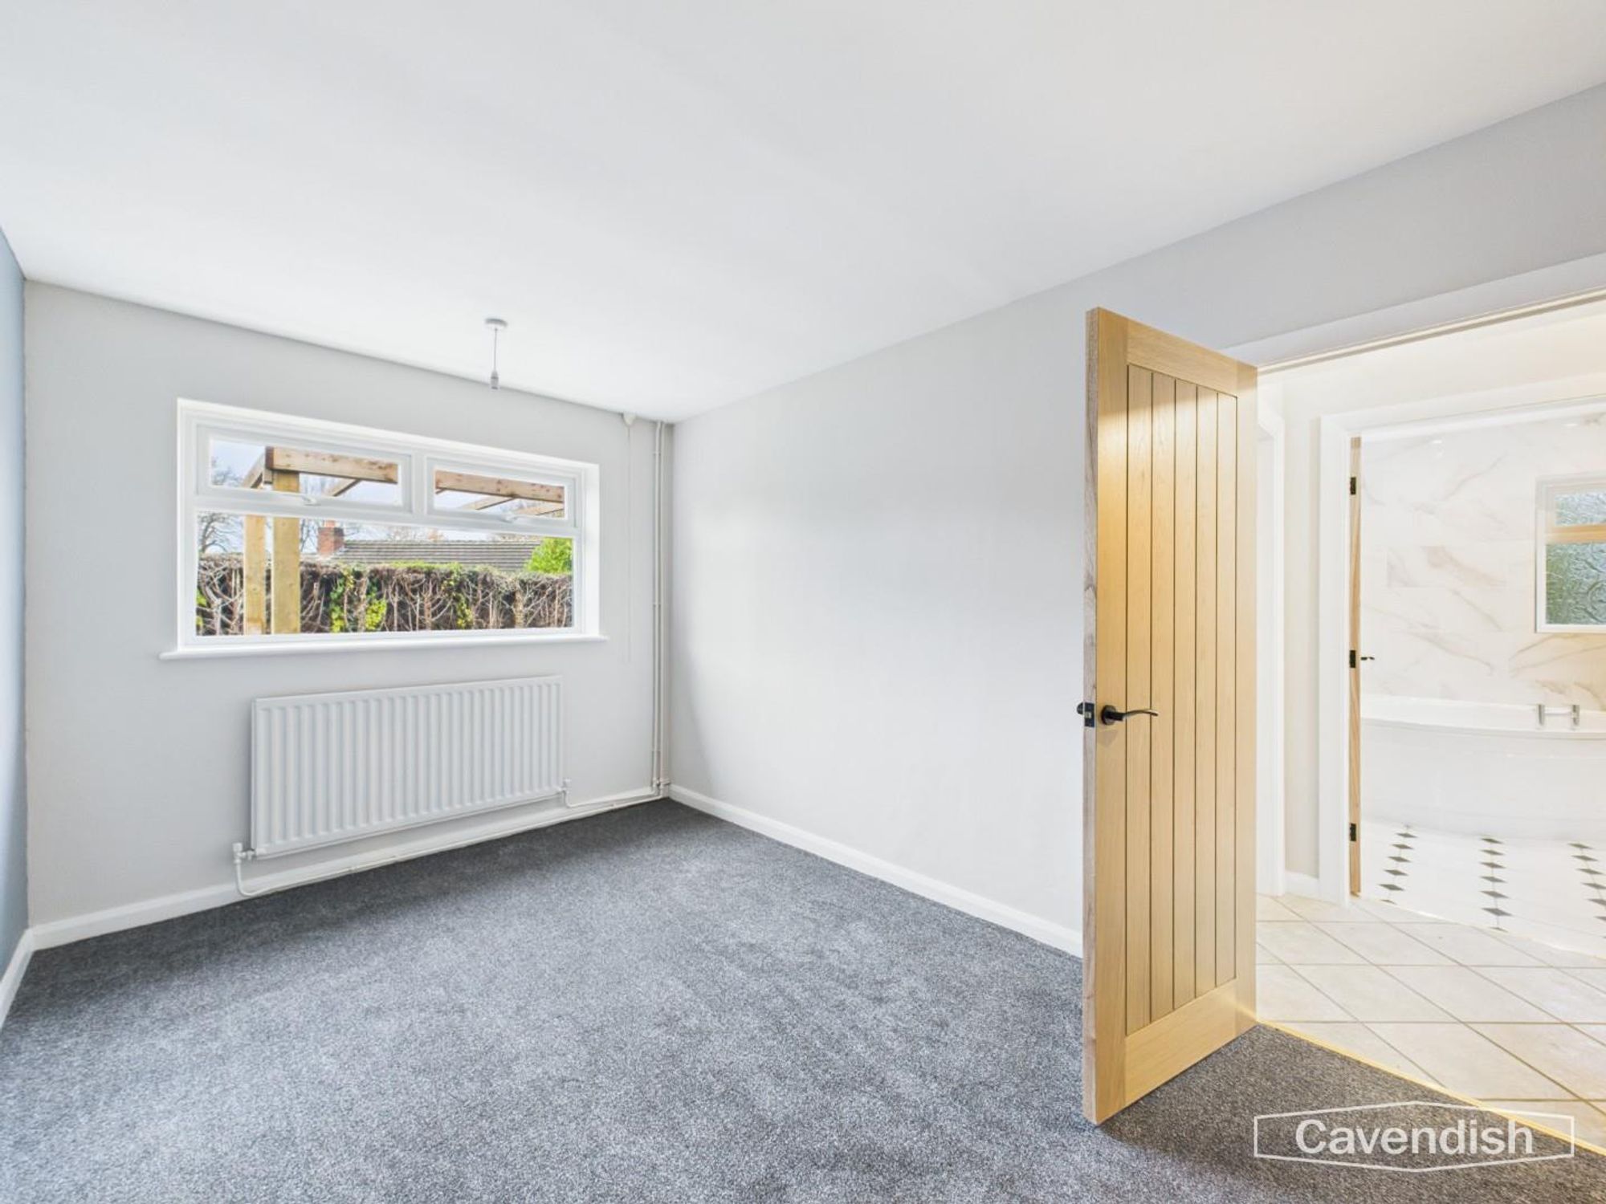
Bedroom 2 is a generous size with a large window looking out to the garden. The walls are painted in a soft, calming shade with neutral carpeting beneath foot. There is a built-in wardrobe with sliding doors for convenient storage.
Rear Garden
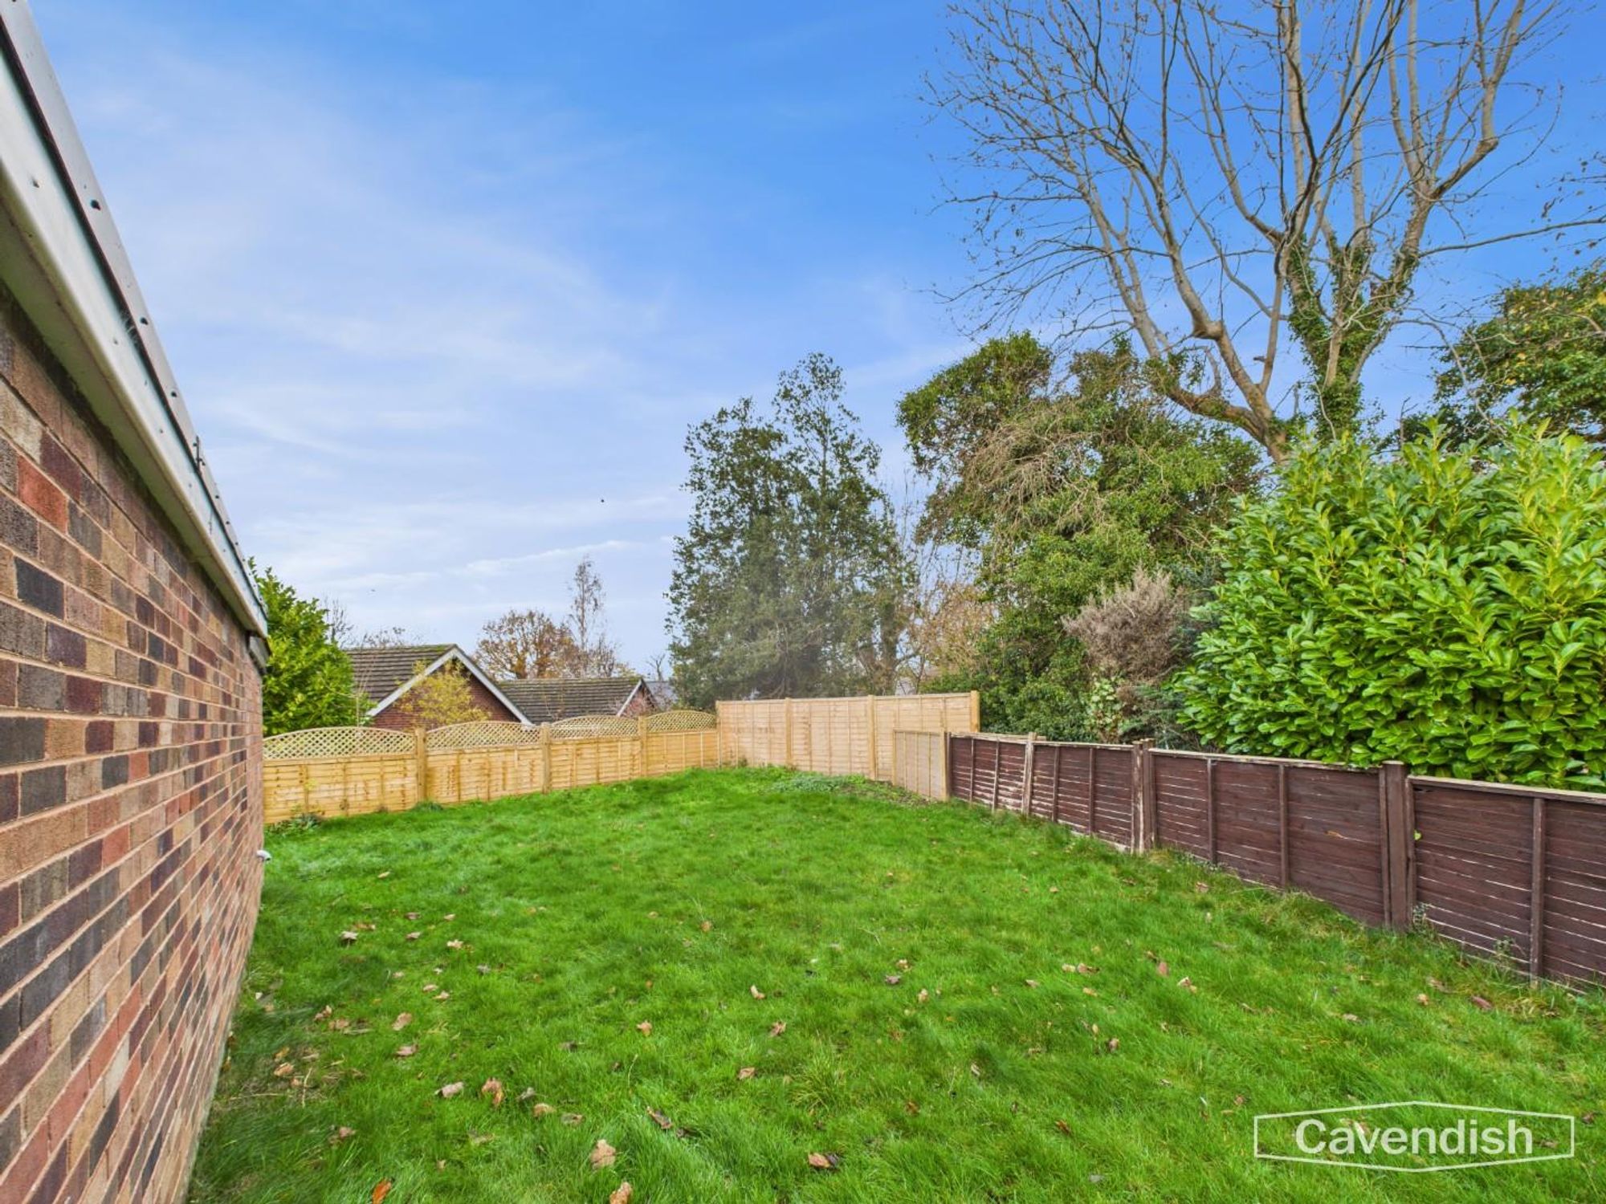
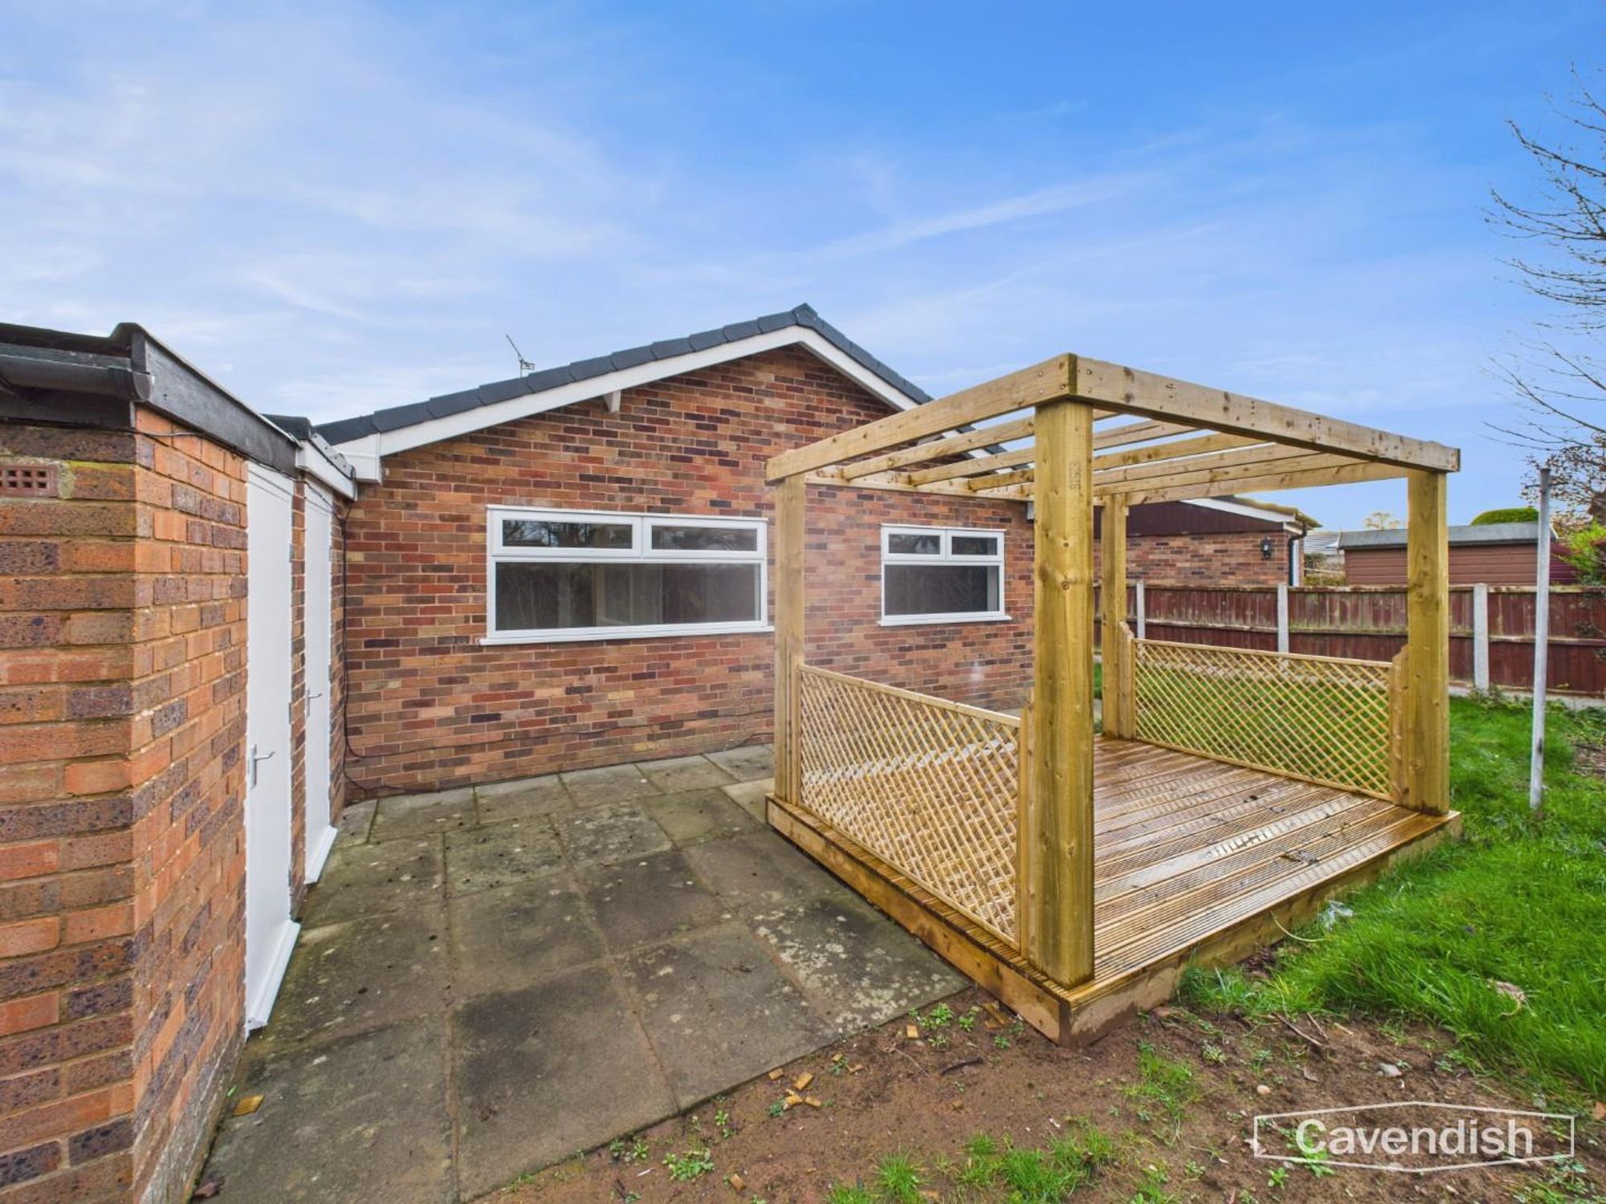
Externally, the property is set back from the road with a gravelled front garden and a driveway providing parking, which leads to an attached garage. The rear garden is a generous size, enclosed with fencing and laid mainly to lawn, with a paved path running alongside the house and a timber pergola structure providing a sheltered outdoor seating area.
DIRECTIONS
Head west on Market St. At the roundabout, take the 1st exit onto Well St (0.2 mi). Slight right onto Llanrhydd Rd/A525 and continue to follow the A525 (0.2 mi). Turn left onto Erw Goch (0.2 mi). Turn left again to stay on Erw Goch — the destination will be on the left.
TENURE
Freehold
COUNCIL TAX
Denbighshire Council- Band D
AML
Before we can confirm any sale, we are required to verify everyone’s identity electronically to comply with Government Regulations relating to anti-money laundering. All intending buyers and sellers need to provide identification documentation to satisfy these requirements. There is an admin fee of £30 per person for this process. Your early attention to supply the documents requested and payment will be appreciated, to avoid any unnecessary delays in confirming the sale agreed.
EXTRA SERVICES
Mortgage referrals, conveyancing referral and surveying referrals will be offered by Cavendish Estate Agents. If a buyer or seller should proceed with any of these services then a commission fee will be paid to Cavendish Estate Agents Ltd upon completion.
PRIORITY INVESTORS CLUB
If you are considering purchasing this property as a buy to let investment, our award winning lettings and property management department offer a preferential rate to anyone who purchases a property through Cavendish and lets with Cavendish. For more information contact Lettings Manager, David Adams on 01244 401440 or david.adams@cavendishrentals.co.uk
VIEWINGS
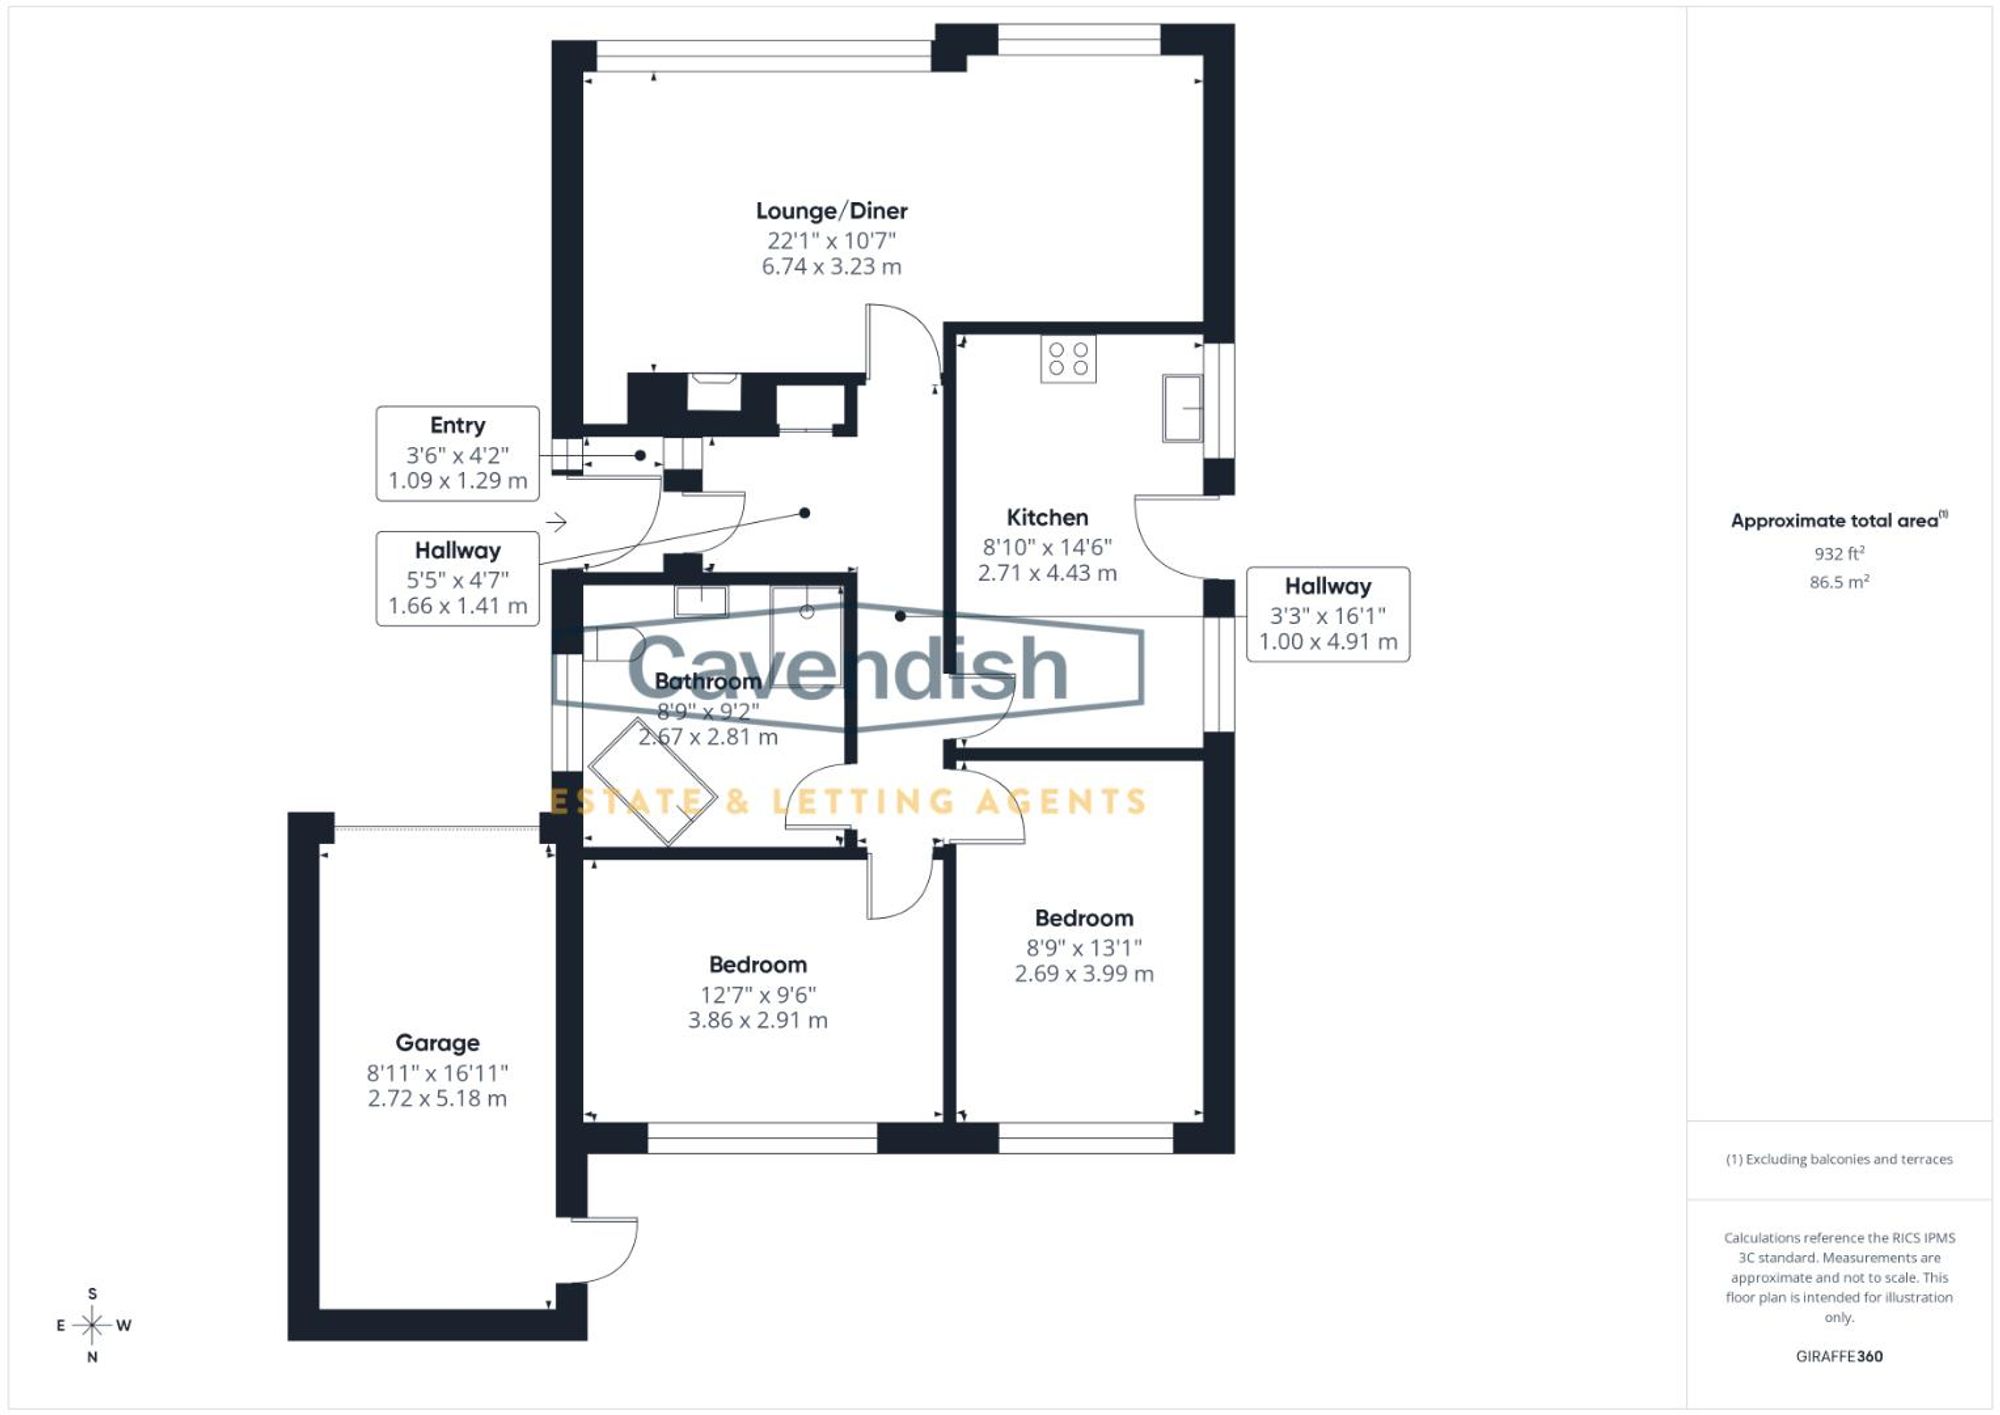
By appointment through the Agent's Ruthin office 01824 703030. FLOOR PLANS - included for identification purposes only, not to scale.
Energy efficiency rating
England & Wales
Current: 67 (D) · Potential: 83 (B)
| Energy rating | Current | Potential |
|---|---|---|
| 83 B | ||
| 67 D | ||
A is the most energy efficient; G is the least. Summary of the ratings supplied for this property.
Property information
- Tenure
- Freehold
Highlights
- Contemporary kitchen with marble-effect worktops and full suite of integrated appliances
- Stylish four-piece bathroom with large corner bath and separate shower
- Spacious lounge/diner with wood-effect flooring and feature gas fireplace
- Quiet, well-positioned plot offering privacy and excellent outdoor space
- Move-in ready bungalow in a desirable location
- Two rear-facing double bedrooms, one with fitted wardrobes
- Attractive stoned frontage with driveway parking for multiple vehicles
- Single attached garage with power plus additional storage shed
- Newly renovated throughout to a high modern standard
- Large garden with lawns, patio area, and raised decking for outdoor entertaining.
Get in touch
Property brochure
An online brochure is not currently available. Please contact our team for further information about this property.
Ask about this property