
£435,000
For Sale
Llanrhaeadr, Denbigh, LL16
Introduction
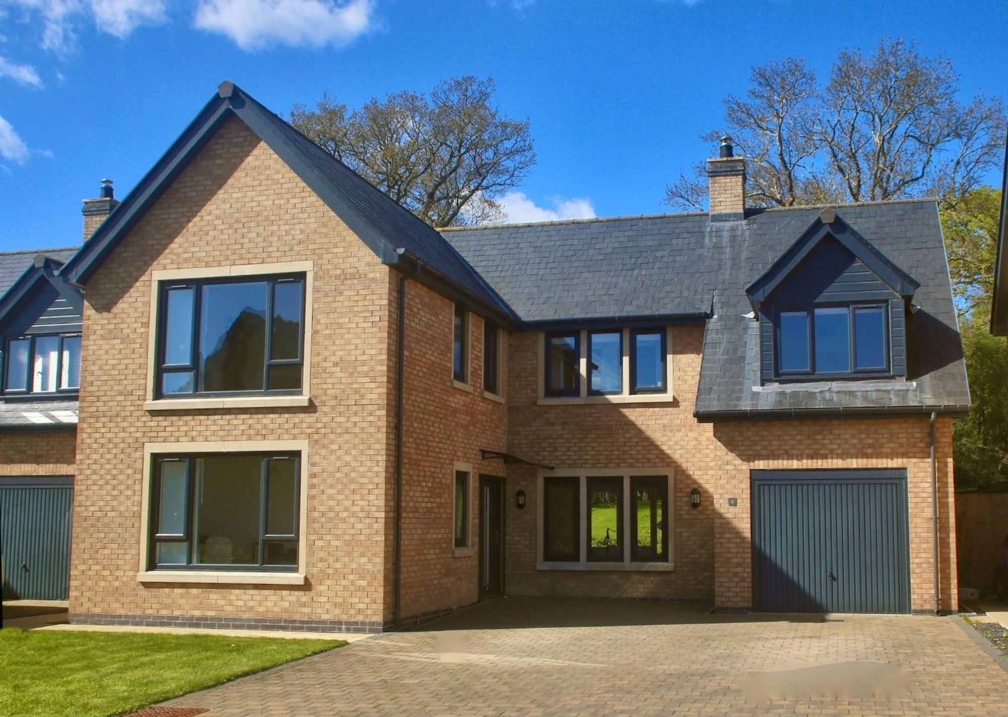
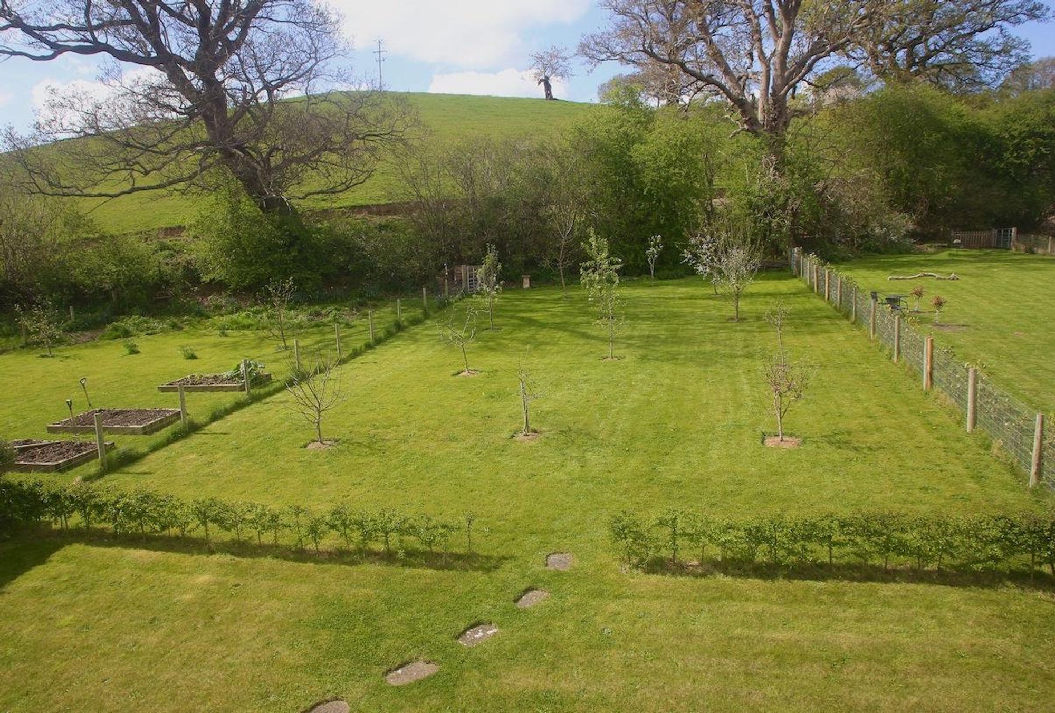
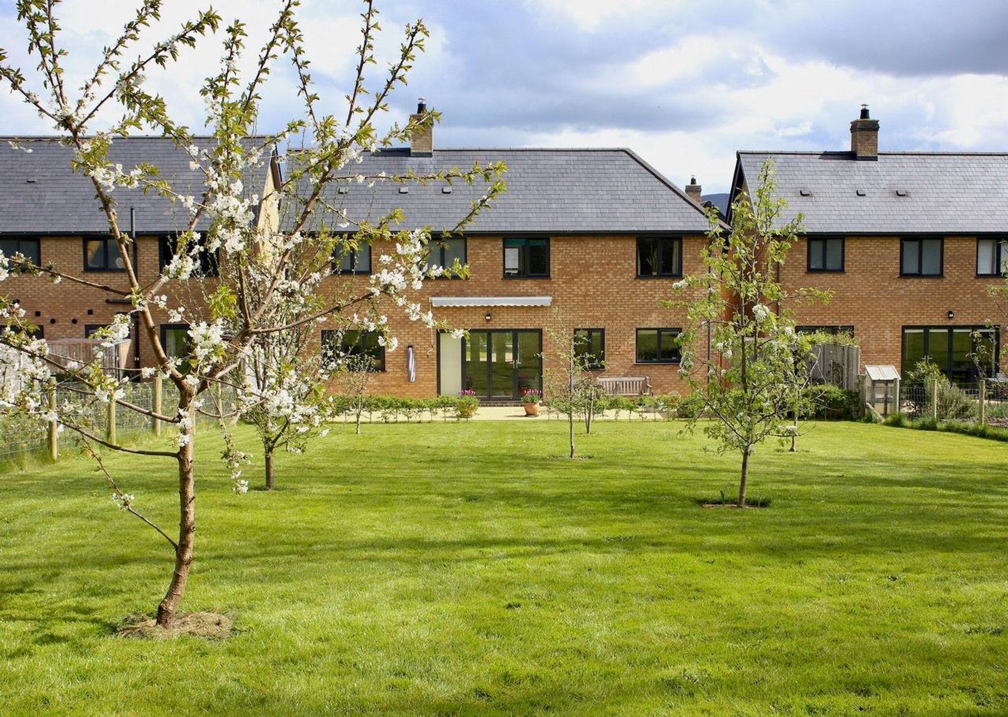
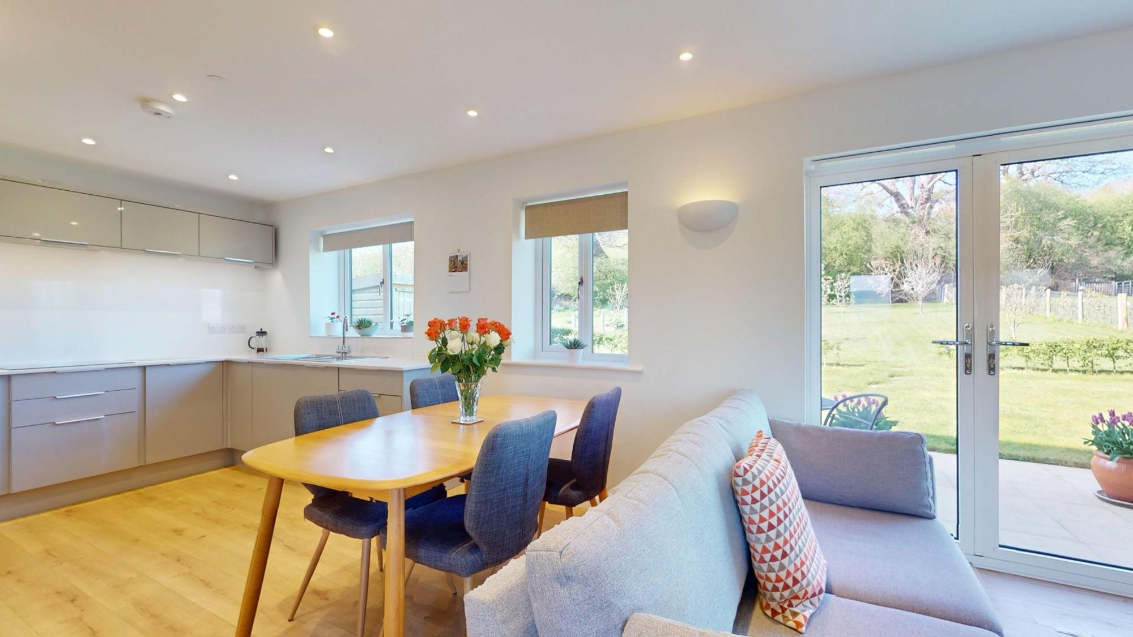
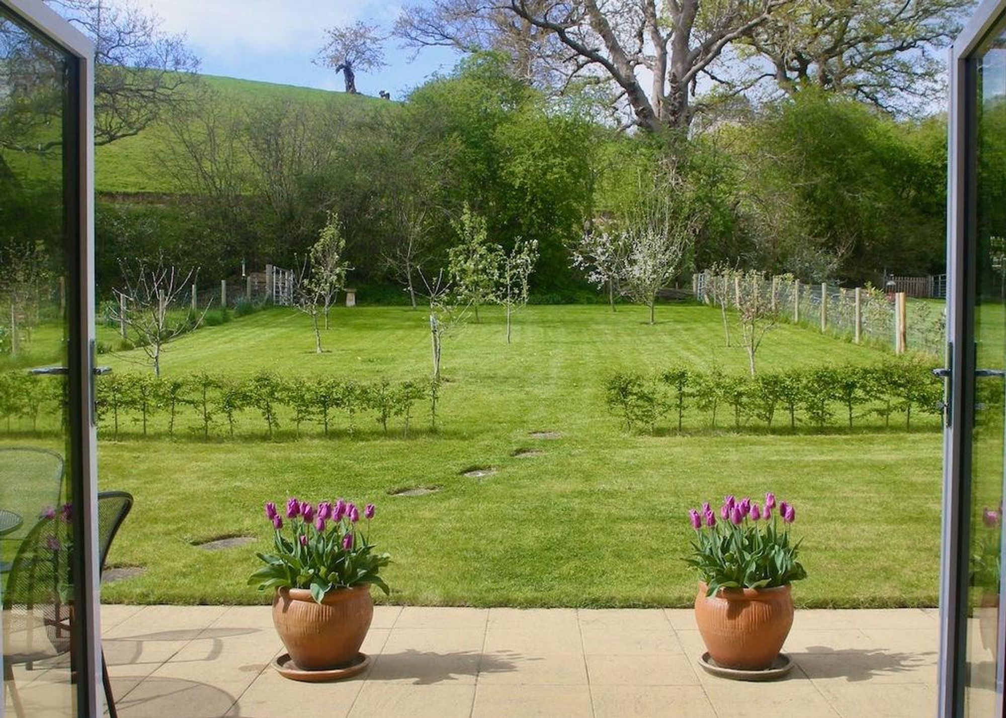
A MODERN CONTEMPORARY DESIGNED FOUR BEDROOM DETACHED HOUSE WITH SMALL ORCHARD, forming part of a small and now established village development with pleasing views over the surrounding rolling countryside. Dating from 2021, the property is designed to an attractive plan and complemented with a high standard of specification including underfloor heating and oak interior doors. A particular feature is the additional orchard to the rear which provides a wonderful setting and views over the neighbouring countryside. In brief the immaculately presented accommodation comprises: reception hall, cloakroom/WC, study, a superb open plan kitchen/dining/family room with bi-fold doors to the garden, a modern range of units with quartz worktops and integrated Bosch appliances, and utility room. First floor landing with oak/glass balustrade, bedroom one with en suite shower room, three further good size bedrooms (bedroom two presently used as a second sitting room) and family bathroom with four piece suite. Wide block paved driveway for four cars, attached single garage and pleasant rear garden areas with extensive paved patio areas and orchard with a selection of fruit trees. Gas fired central heating, double glazing and remaining balance of the NHBC warranty. ENERGY RATING ‘B’. **NO ONWARD CHAIN**
LOCATION
Llys Pant y Celyn is a small development situated on the fringe of this popular village, located equidistant of the market towns of Ruthin and Denbigh in the heart of the Vale of Clwyd. There is an artisan shop and post office in the village, a traditional inn, the Nant y Felin restaurant, primary school and historic church. Pentre Llanrhaeadr is situated on the A525 and there is a regular bus service to both local towns each providing a comprehensive range of shops serving daily needs, secondary schools and leisure facilities. Mold is some 14 miles and the City of Chester is approximately 30 miles.
THE ACCOMMODATION COMPRISES
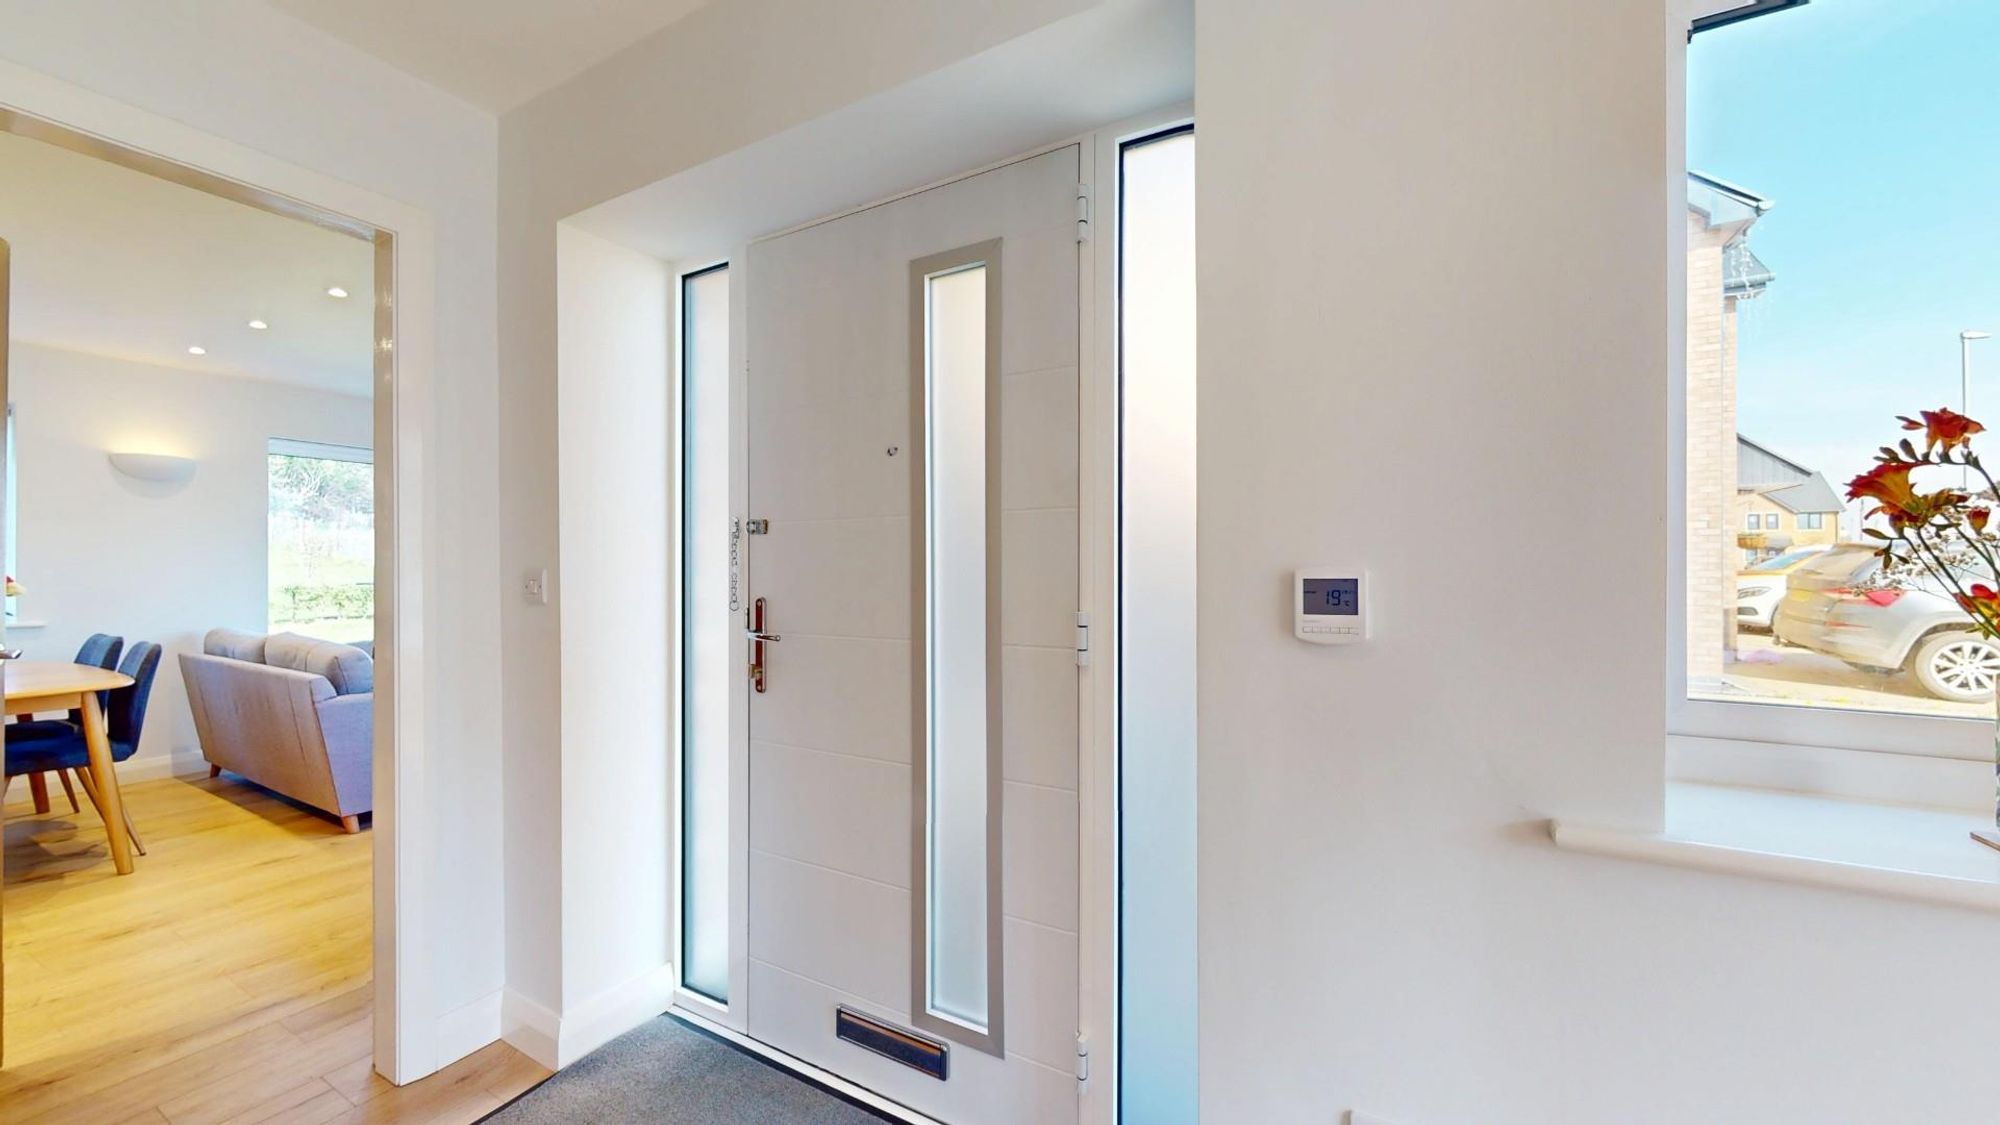
PORCH
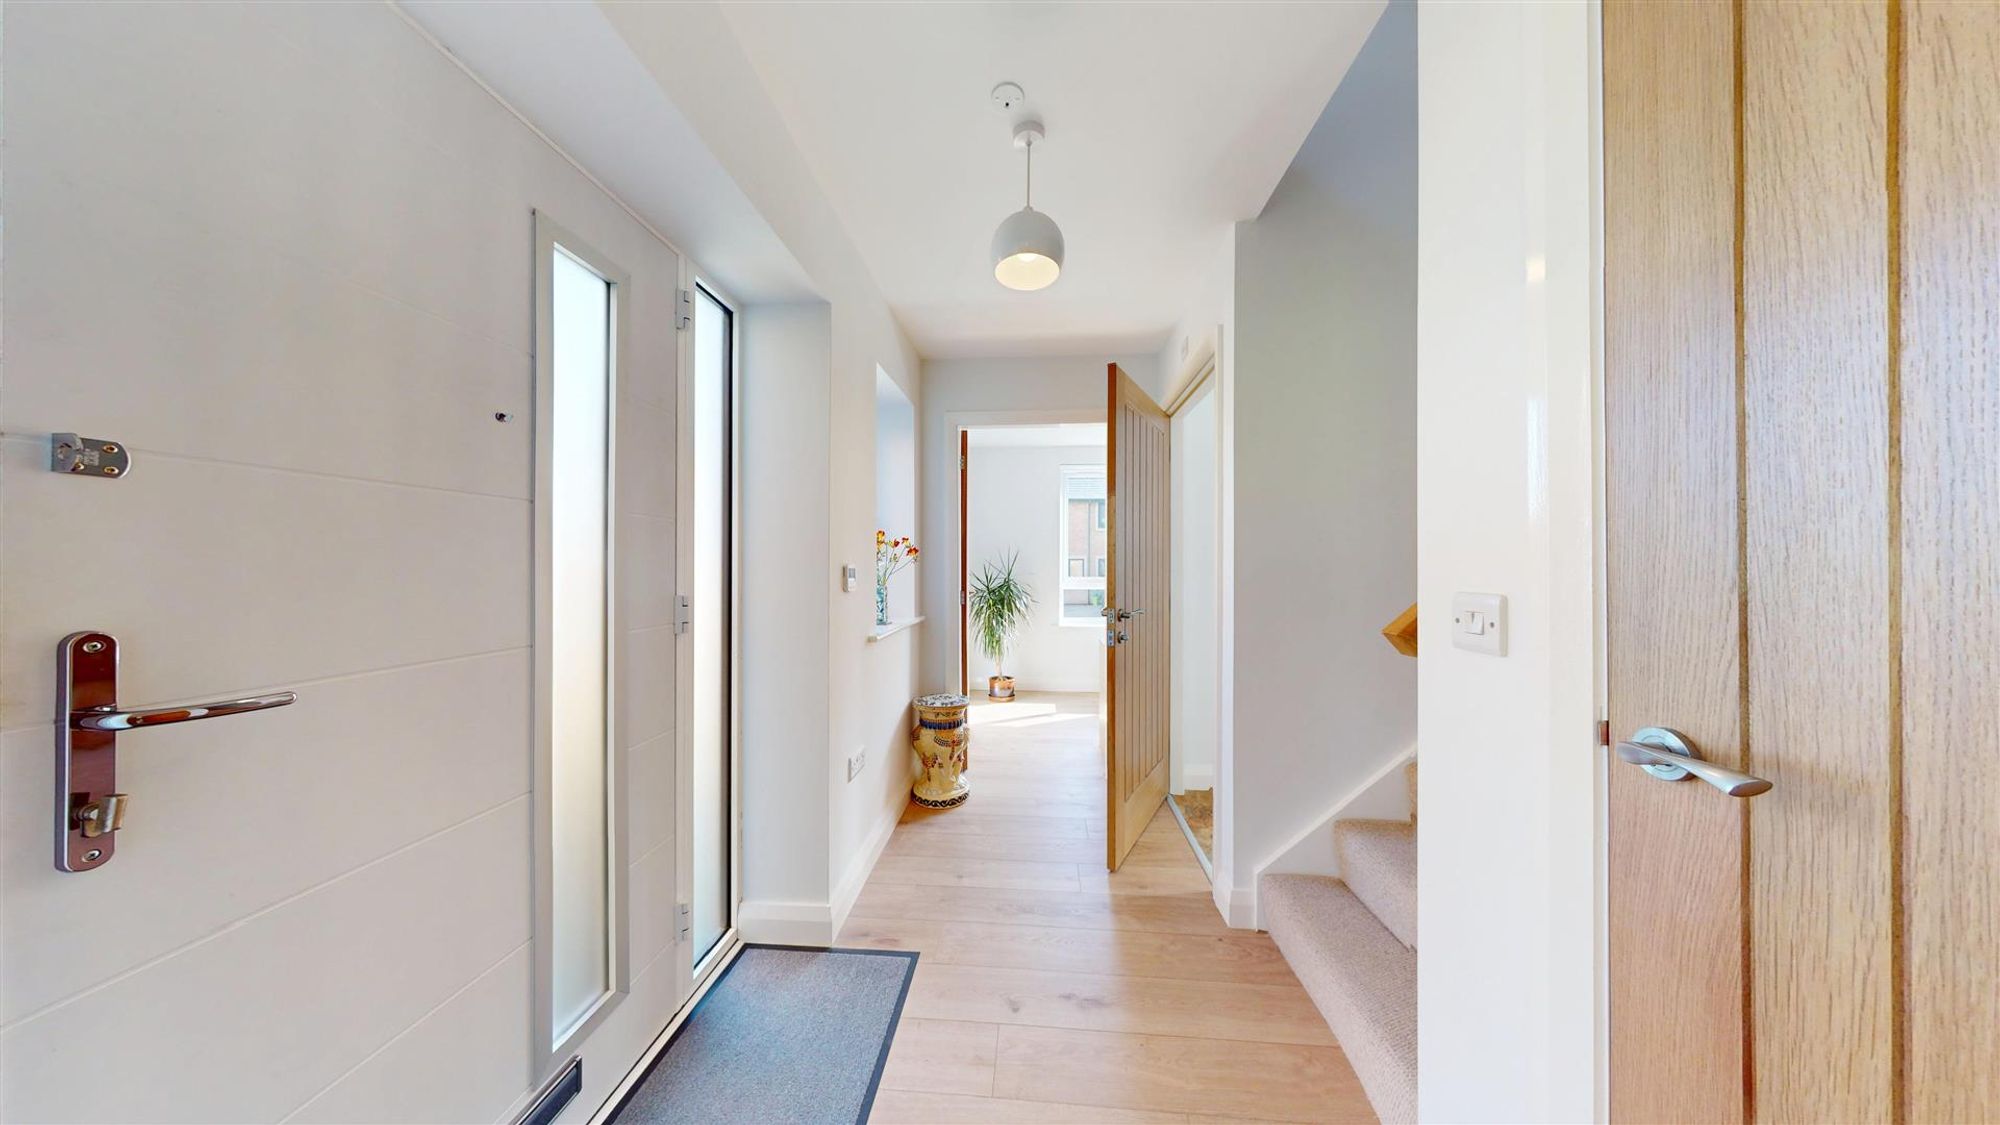
Canopy porch with contemporary style double glazed front door to reception hall.
RECEPTION HALL
Double glazed window, laminate wood effect flooring with underfloor heating, understairs cloaks cupboard with hanging rail and oak interior doors to all rooms.
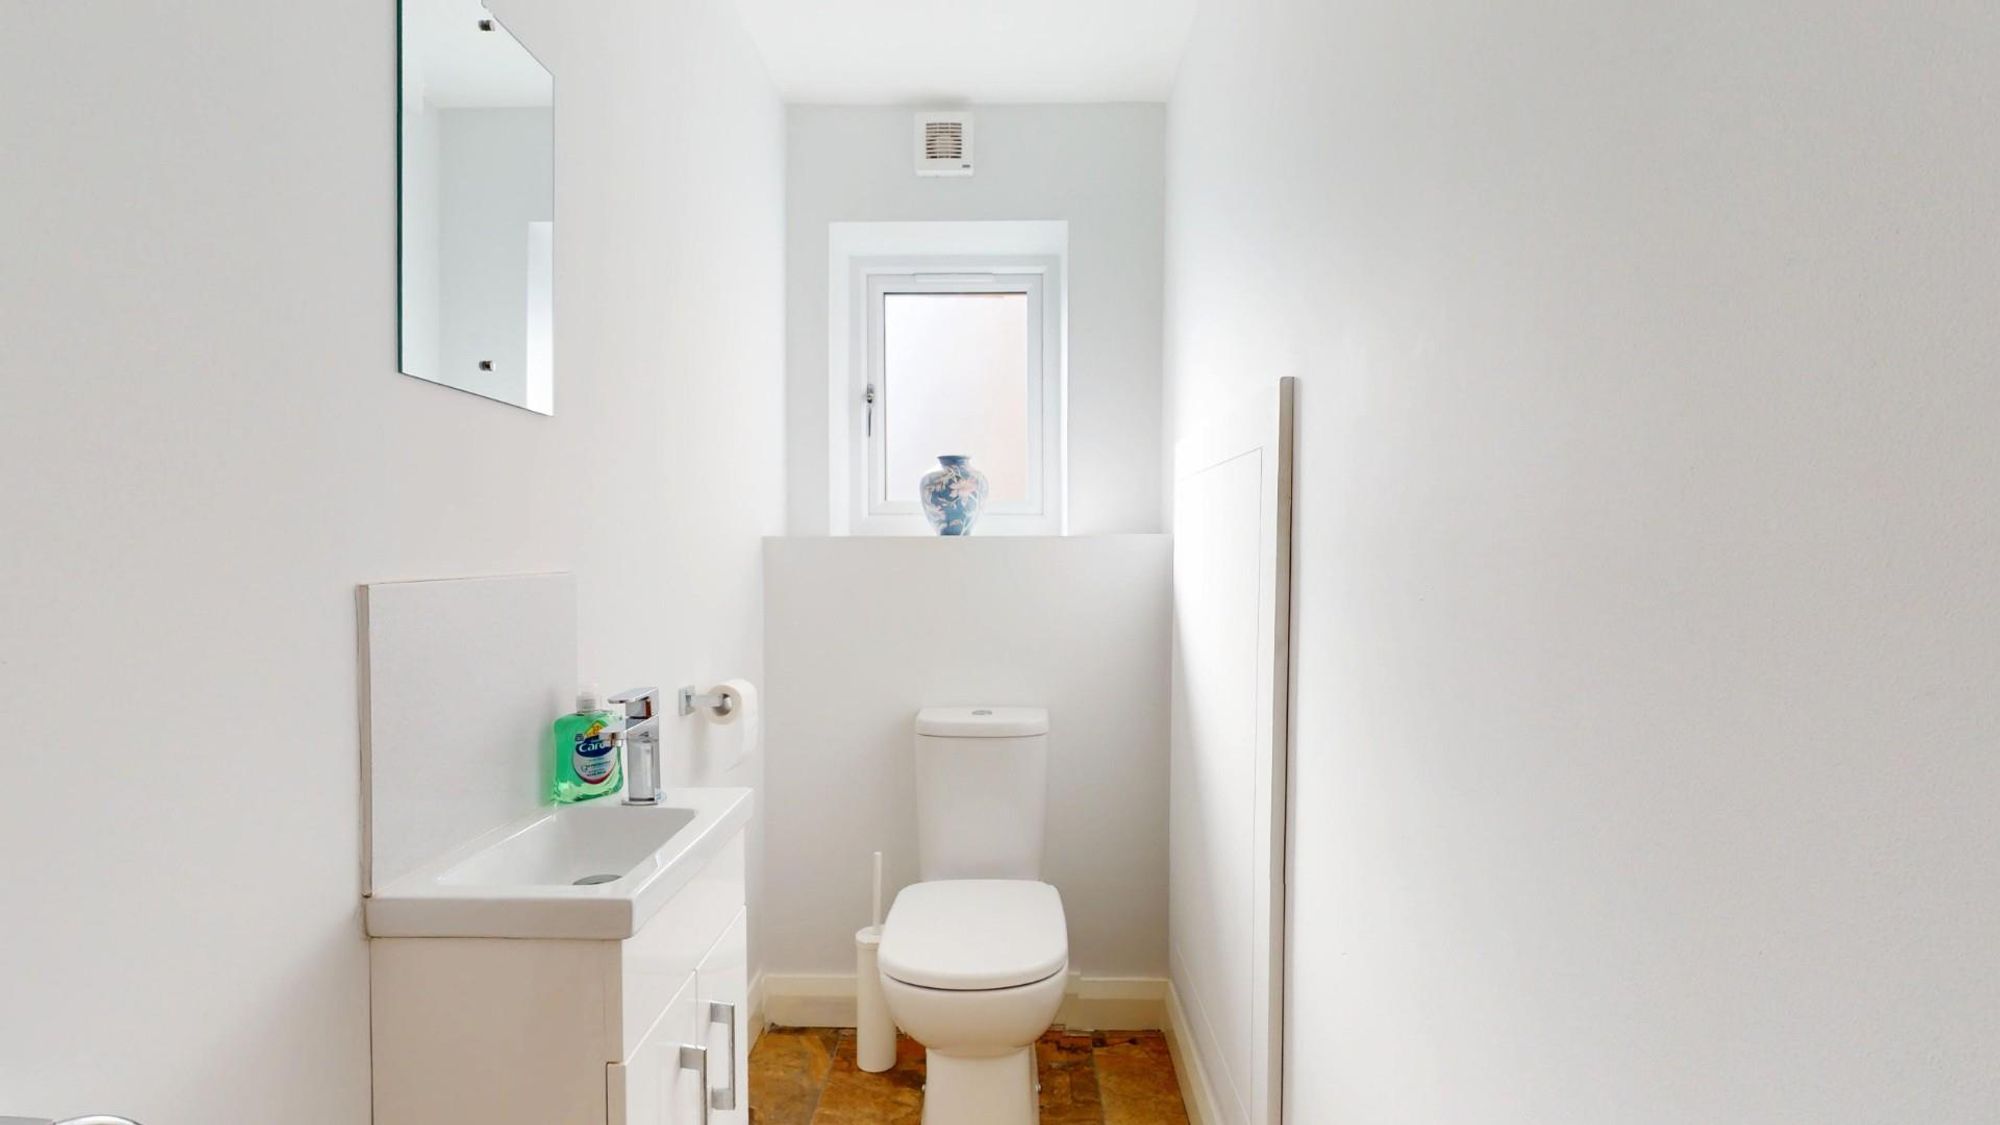
CLOAKROOM/WC
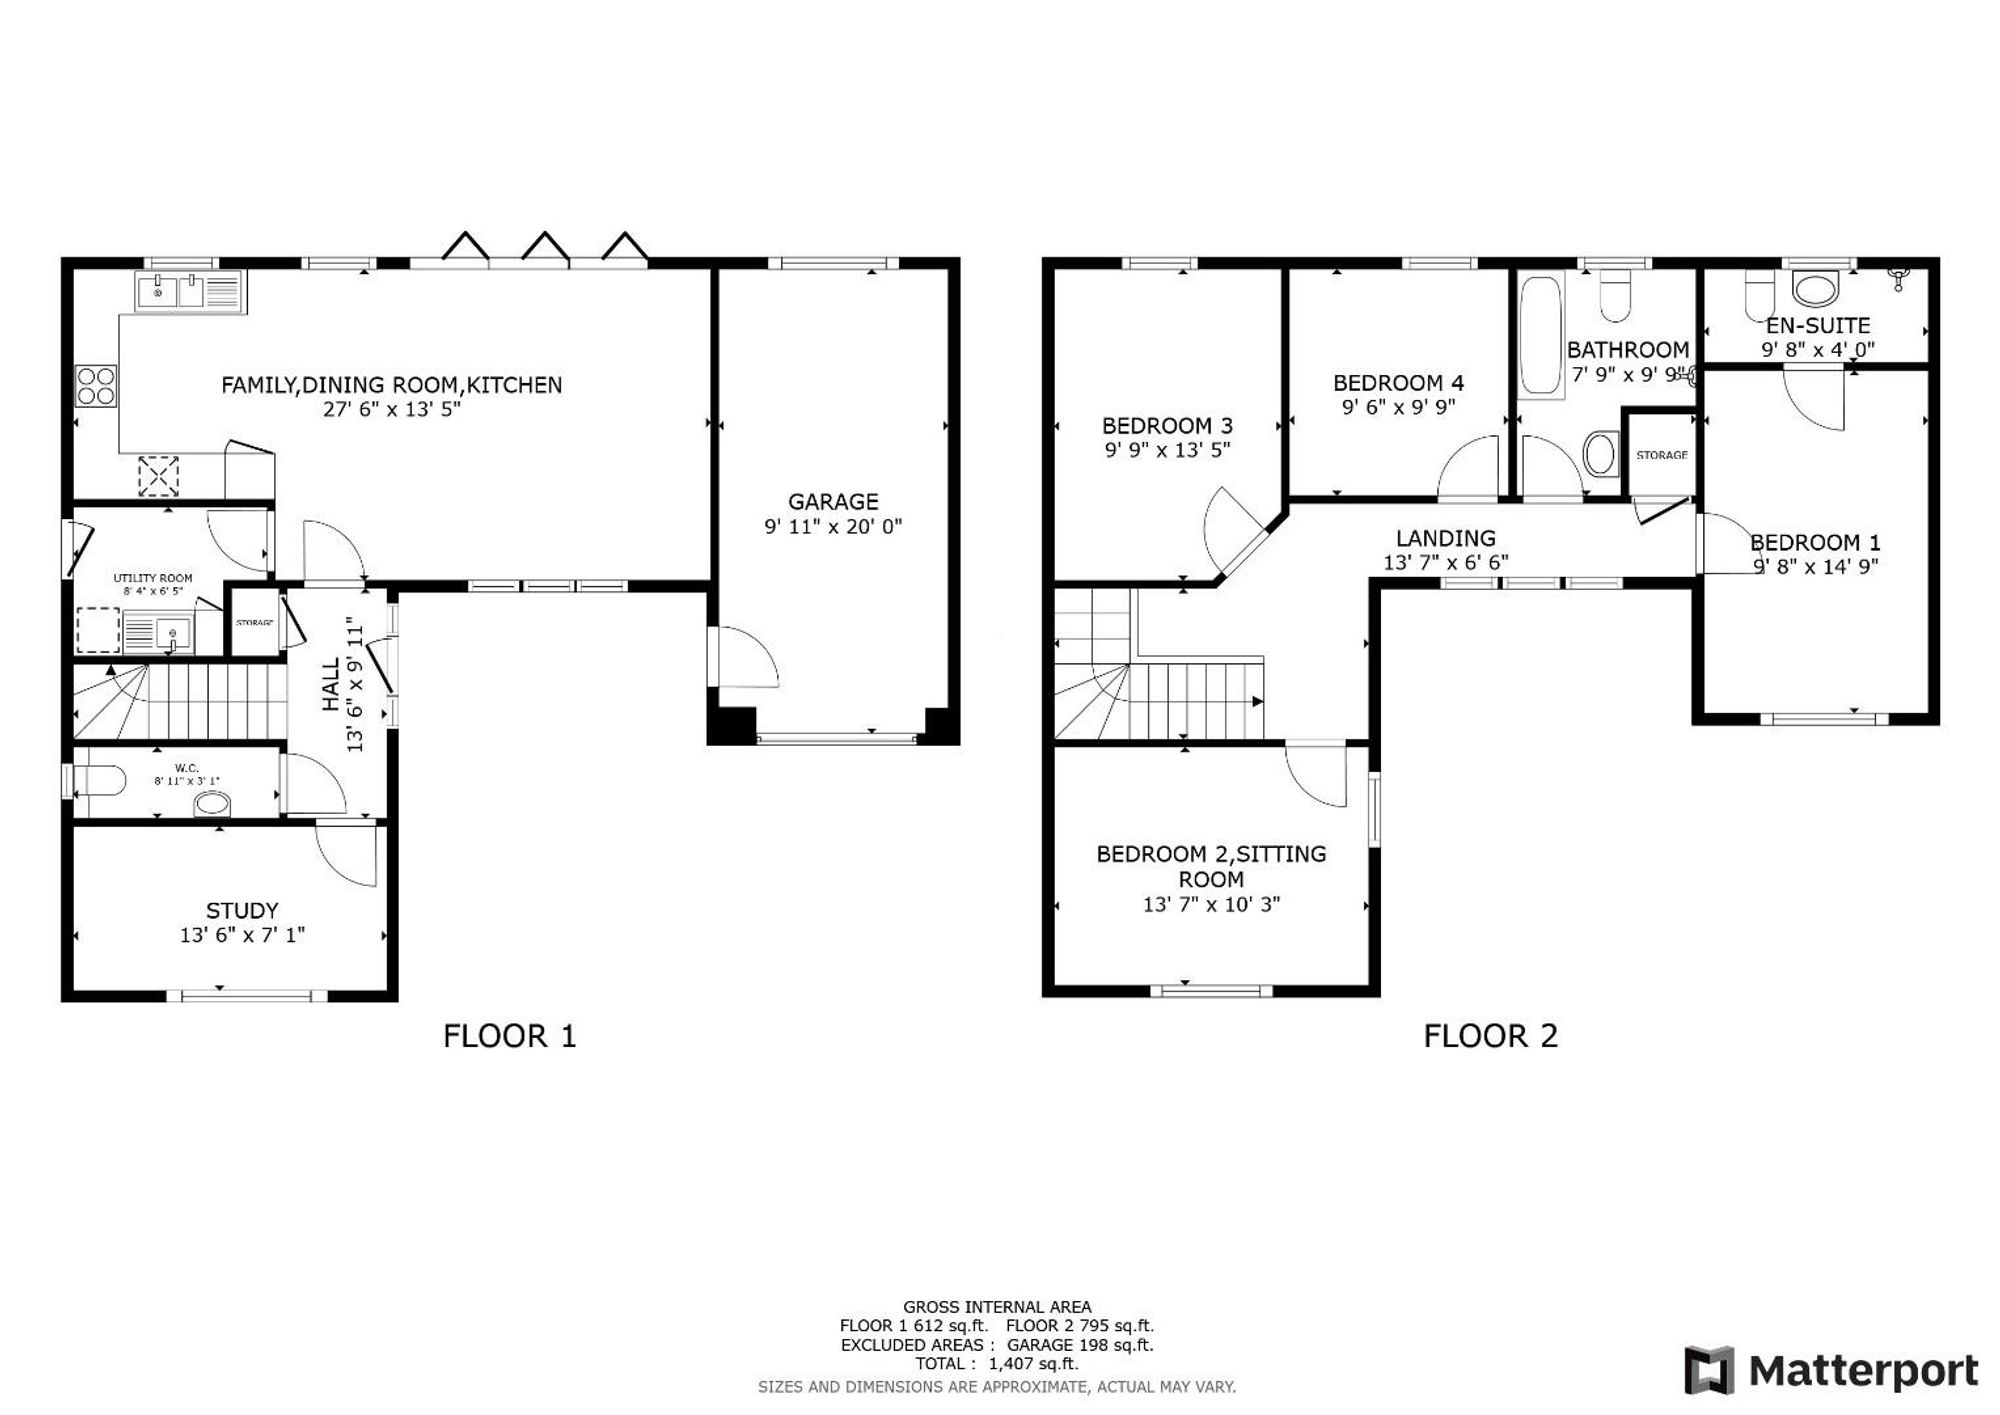
Dimensions: 2.36m x 0.99m (7'9" x 3'3"). Comprising low flush WC and wash hand basin with mixer tap, tiled splashback, white cabinet beneath, stone effect tiled floor, extractor fan, underfloor heating, access to understairs areas, double glazed window with frosted glass.
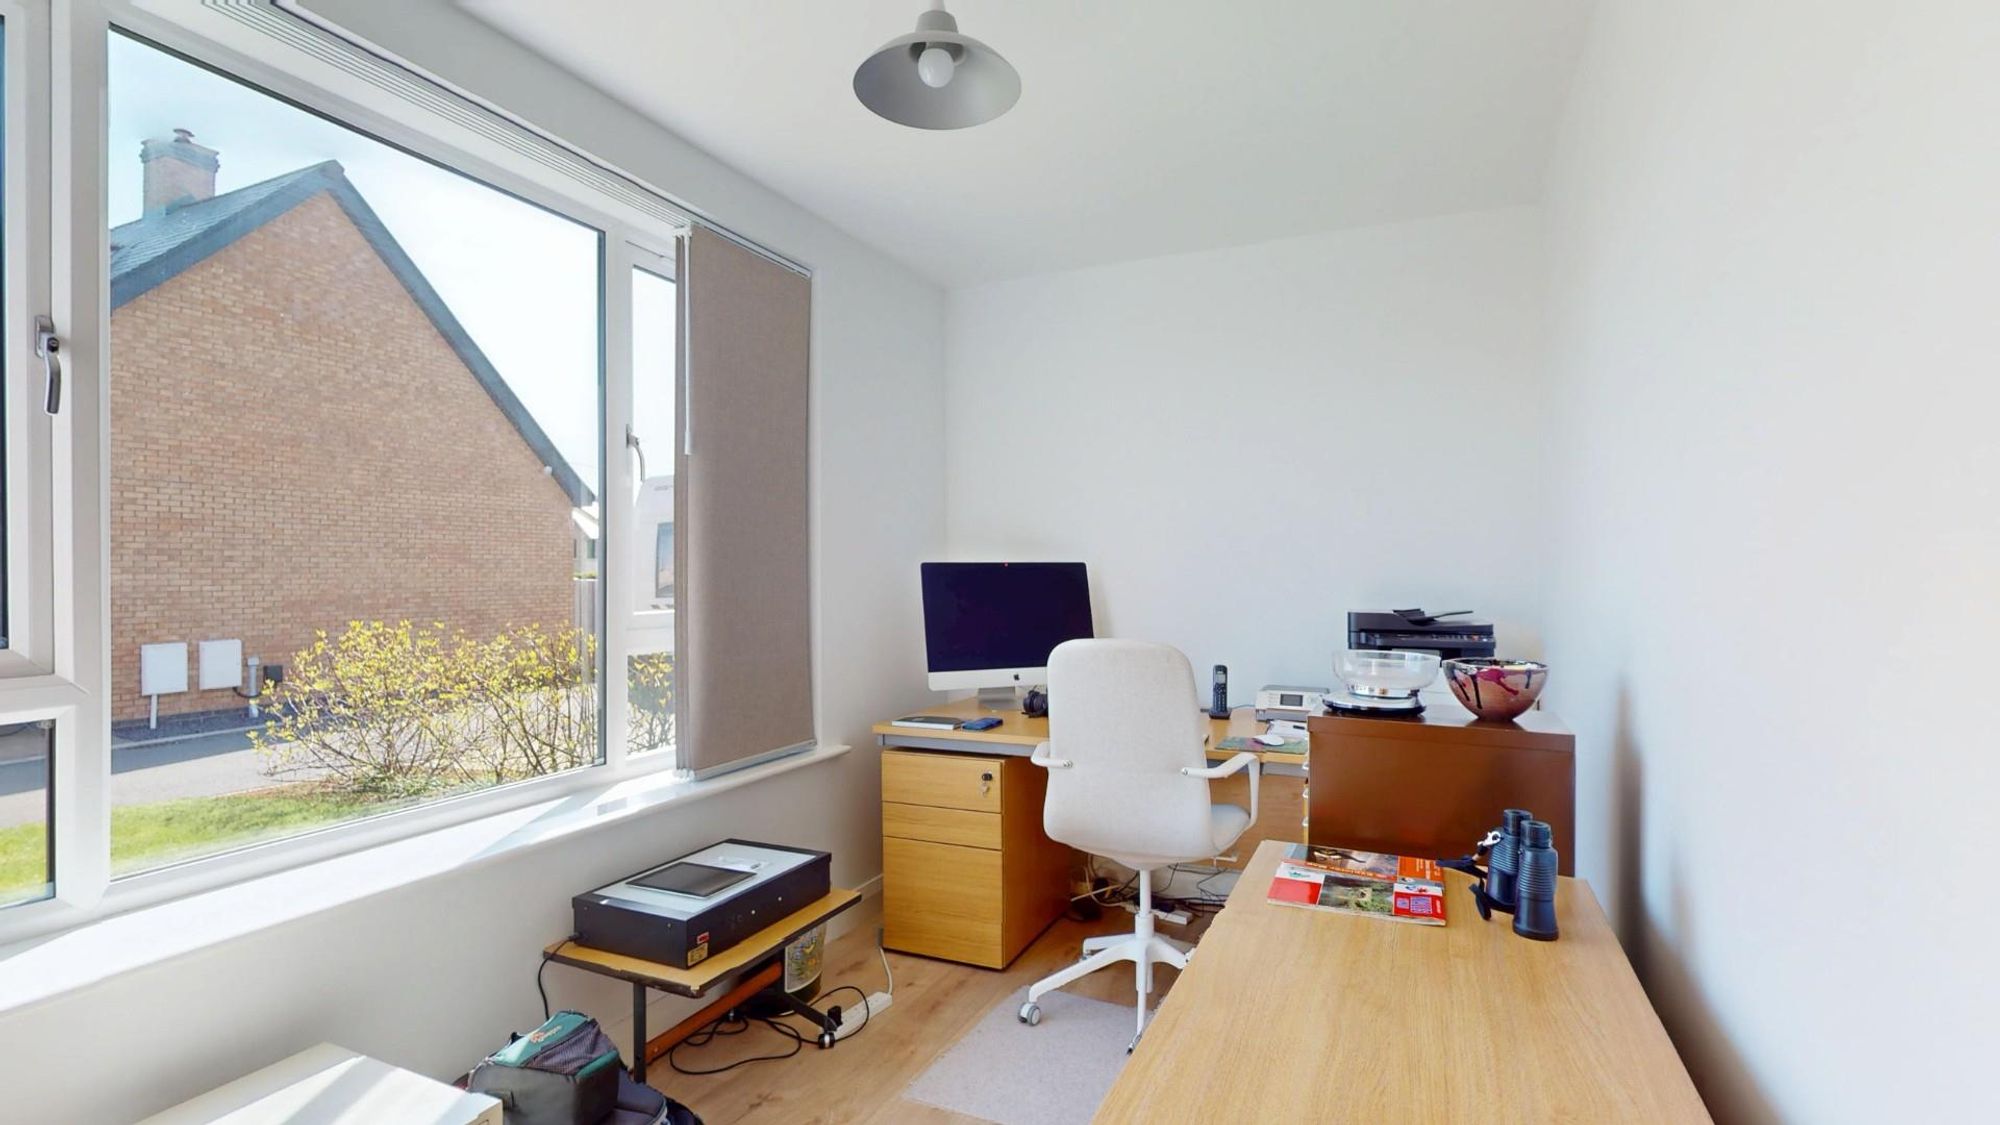
STUDY
Dimensions: 4.04m x 2.06m (13'3" x 6'9"). Double glazed window to front, continuation of laminate wood effect flooring with underfloor heating and telephone point.
KITCHEN/DINING/FAMILY ROOM
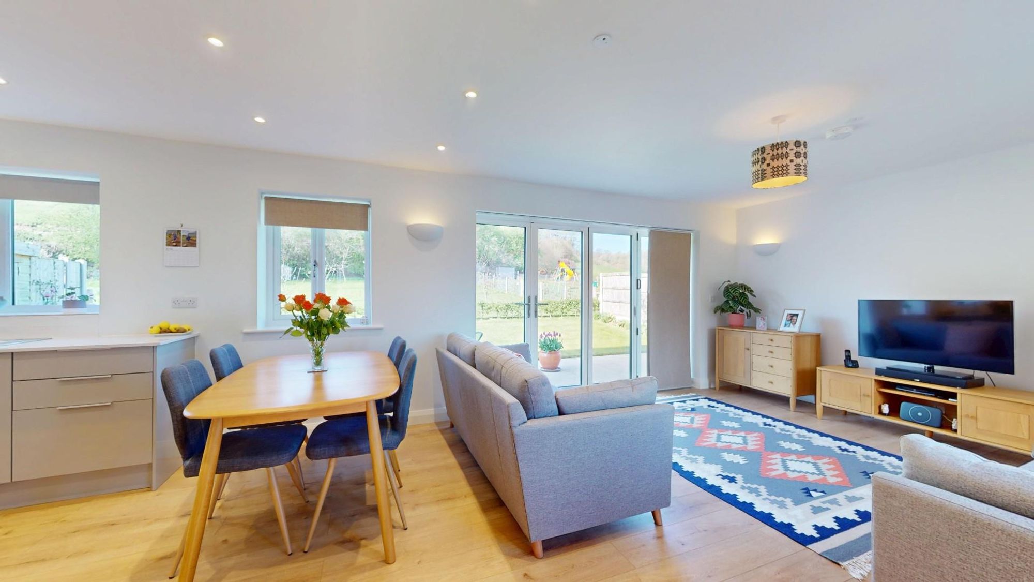
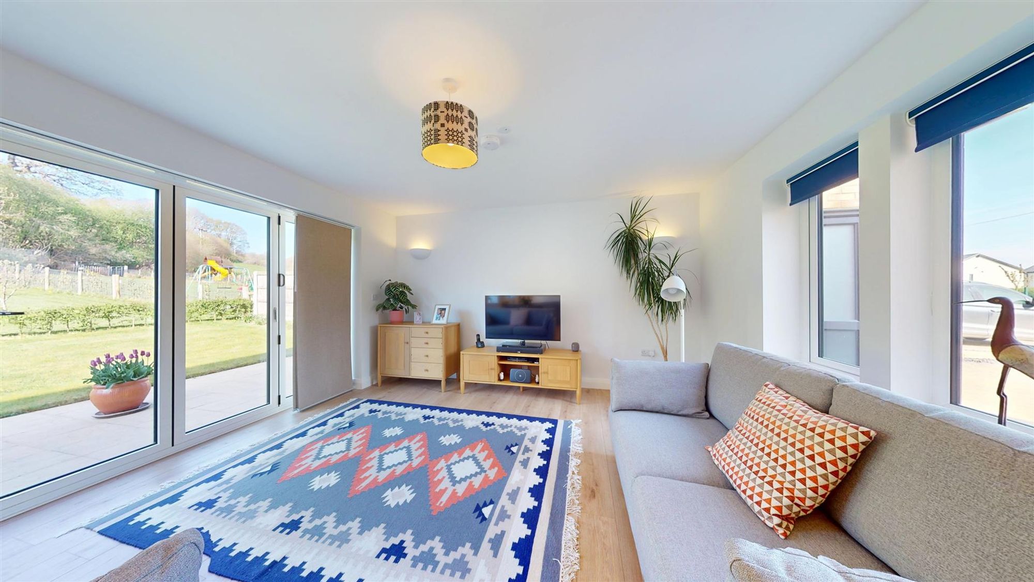
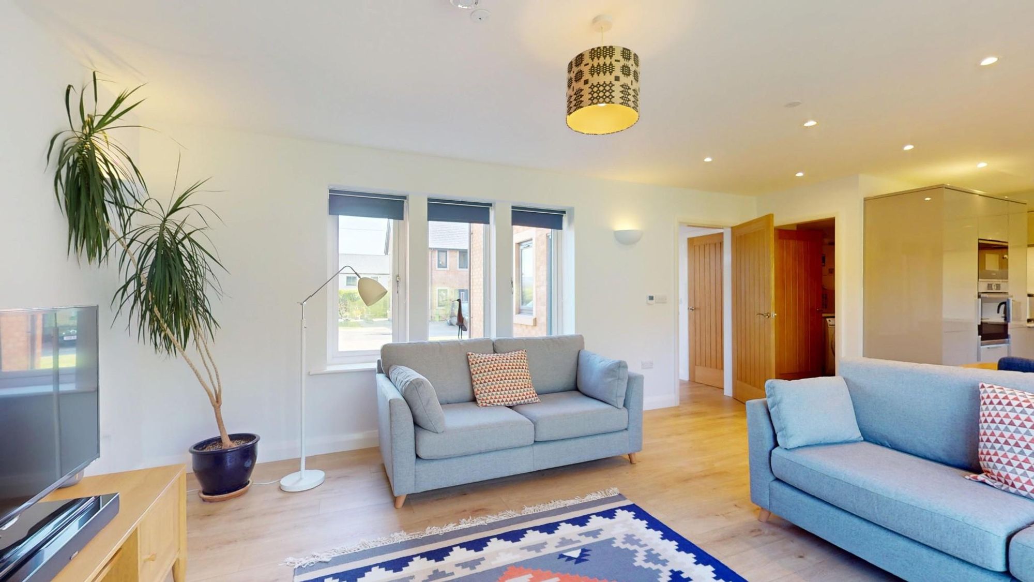
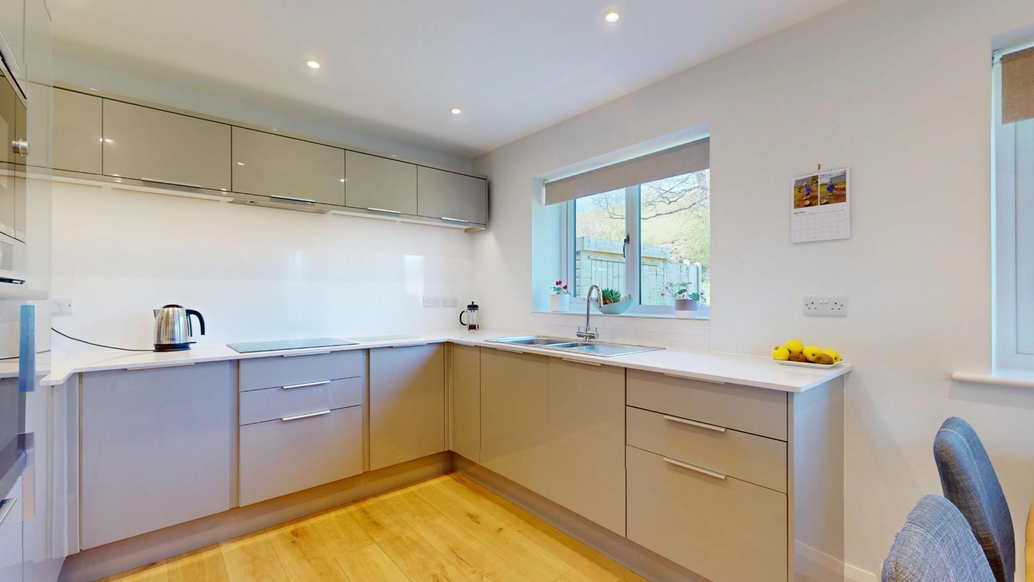
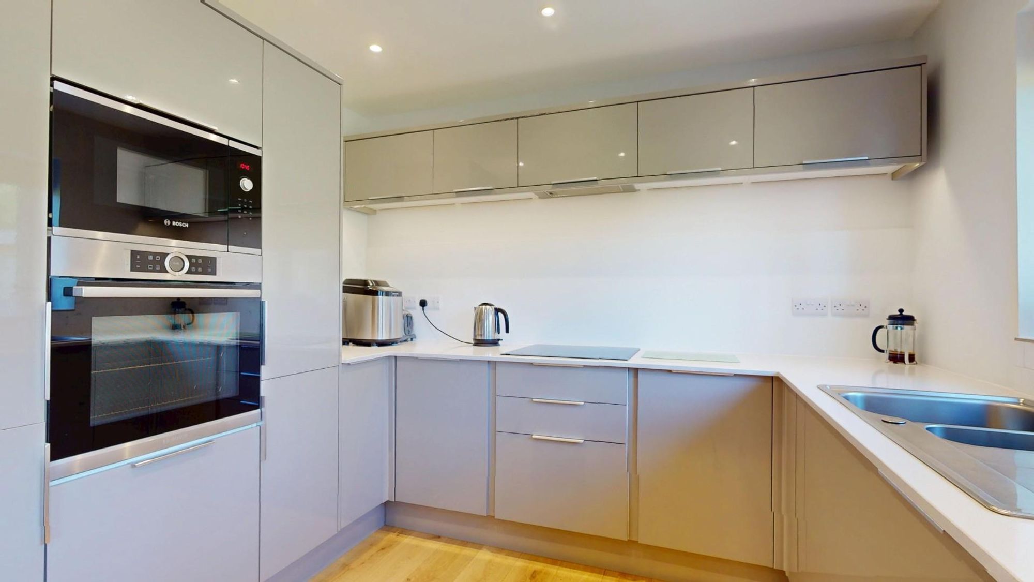
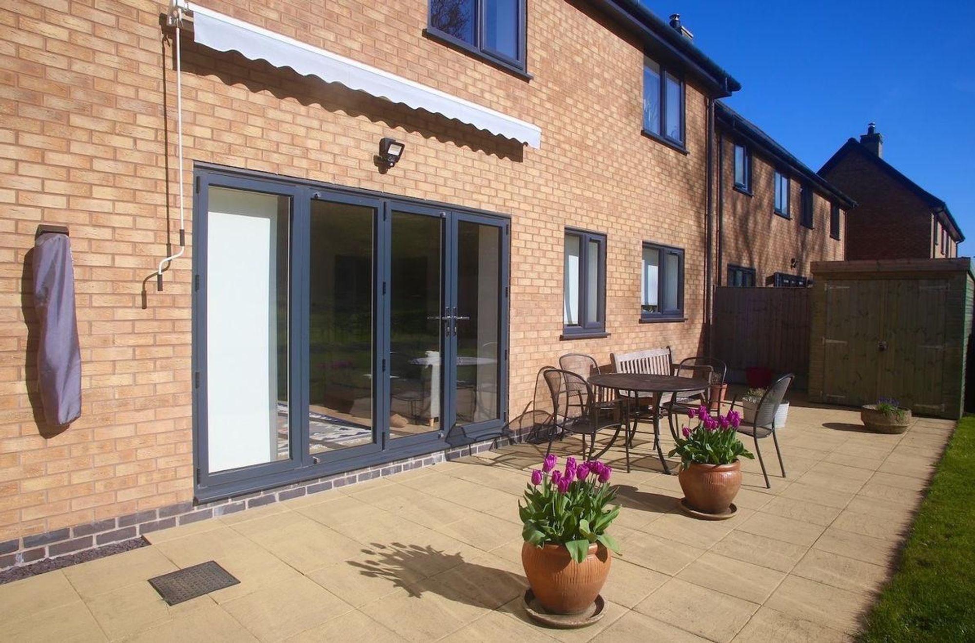
Dimensions: 8.43m x 4.01m (27'8" x 13'2"). A spacious open plan room combining kitchen, dining and seating areas with three mullion style double glazed windows to the front and extensive glazing to the rear to include bi-fold doors to the garden with pleasing rural aspect. The kitchen is fitted with an attractive range of pale gloss grey base and wall units with stainless steel handles and contrasting light toned quartz work surfaces with splashback and inset sink unit with preparation bowl and mixer tap. Under cupboard lighting, pull out larder unit, corner carousel cupboards, and range of integrated appliances comprising Bosch touch control induction hob with concealed extractor hood, electric single oven, microwave, integrated dish washer and fridge/freezer. Continuation of the light oak laminate wood effect flooring throughout with underfloor heating, TV aerial point, recessed ceiling lighting and four wall light points.
UTILITY
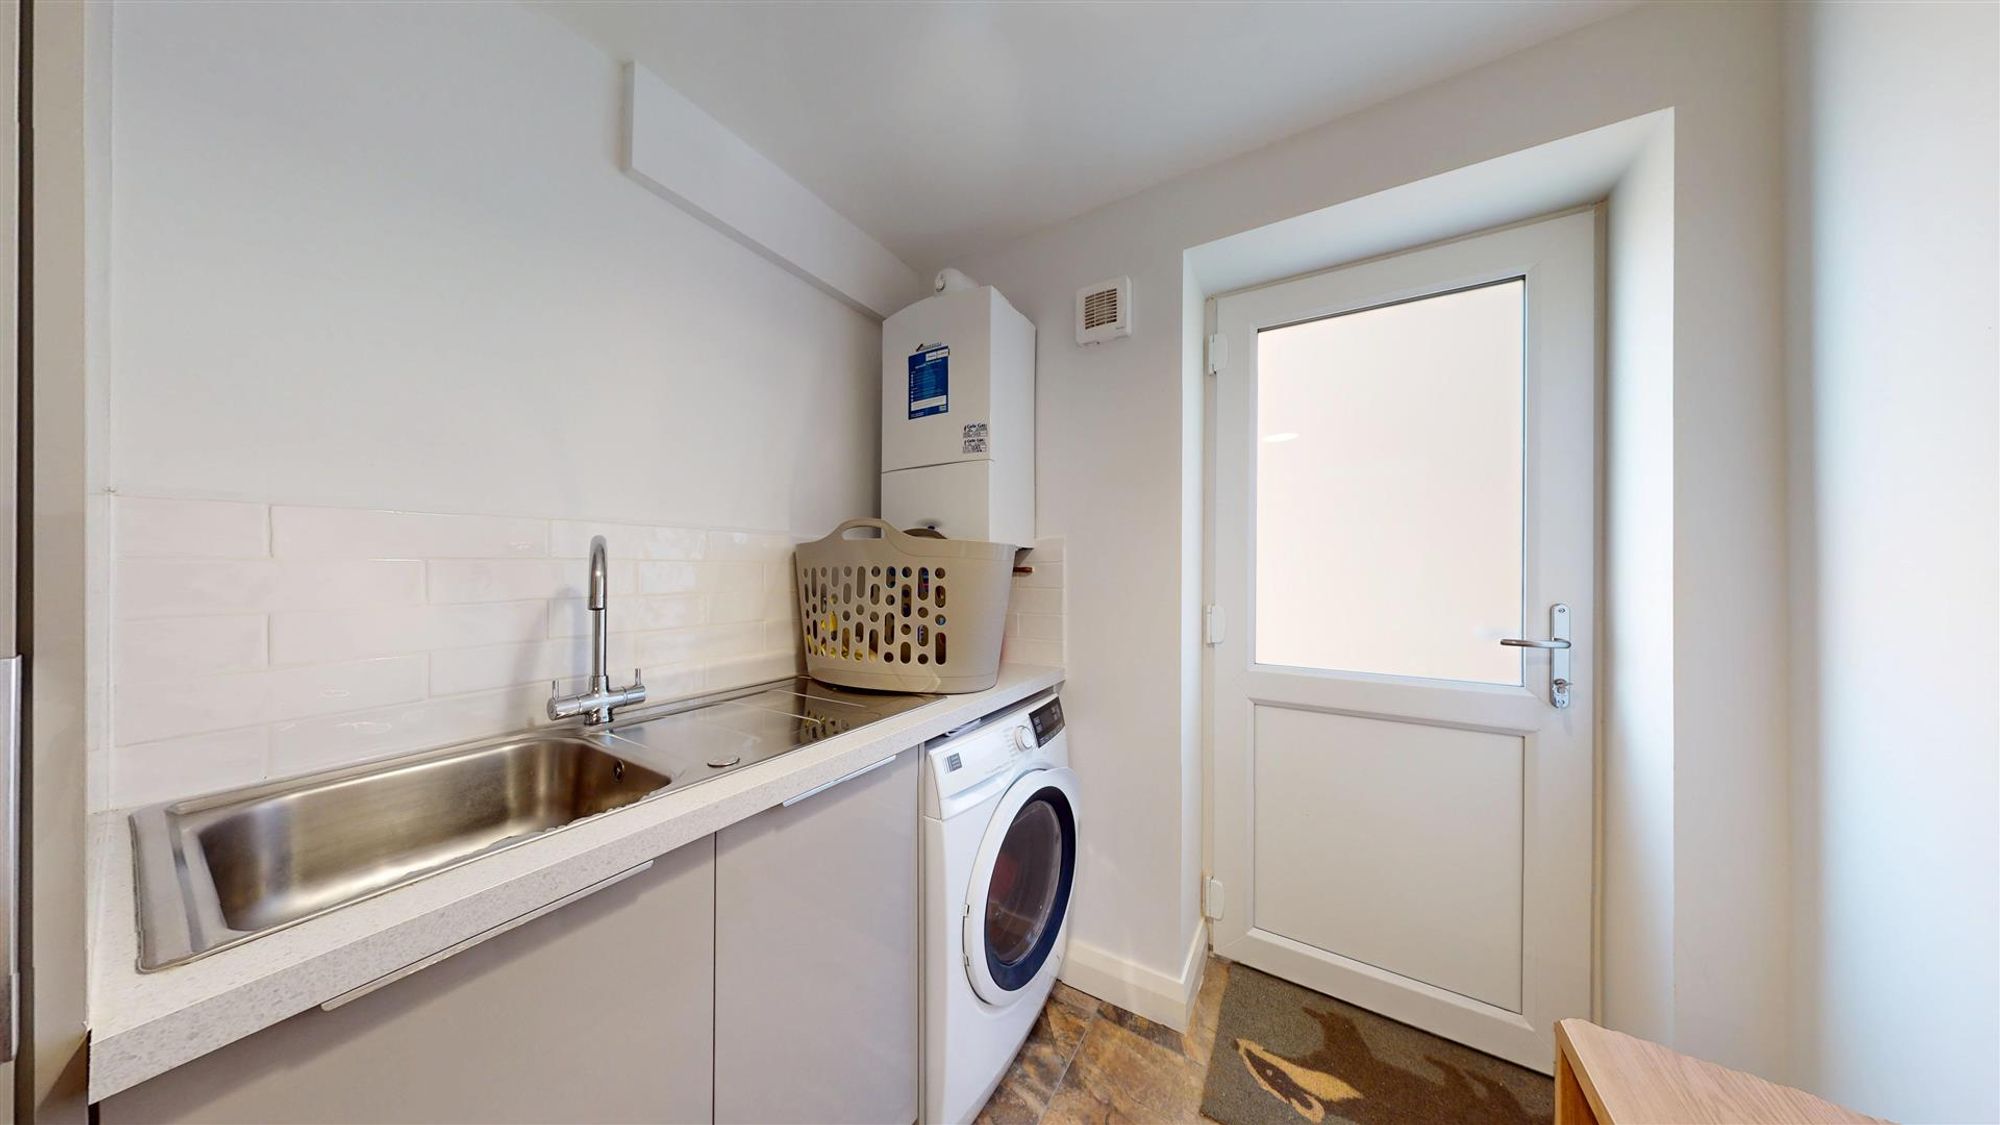
Matching units to the kitchen with marble effect worktops and inset sink unit, tiled splashback, void and plumbing for washing machine, Worcester wall mounted gas fired central heating boiler, stone effect tiled floor and double glazed exterior door.
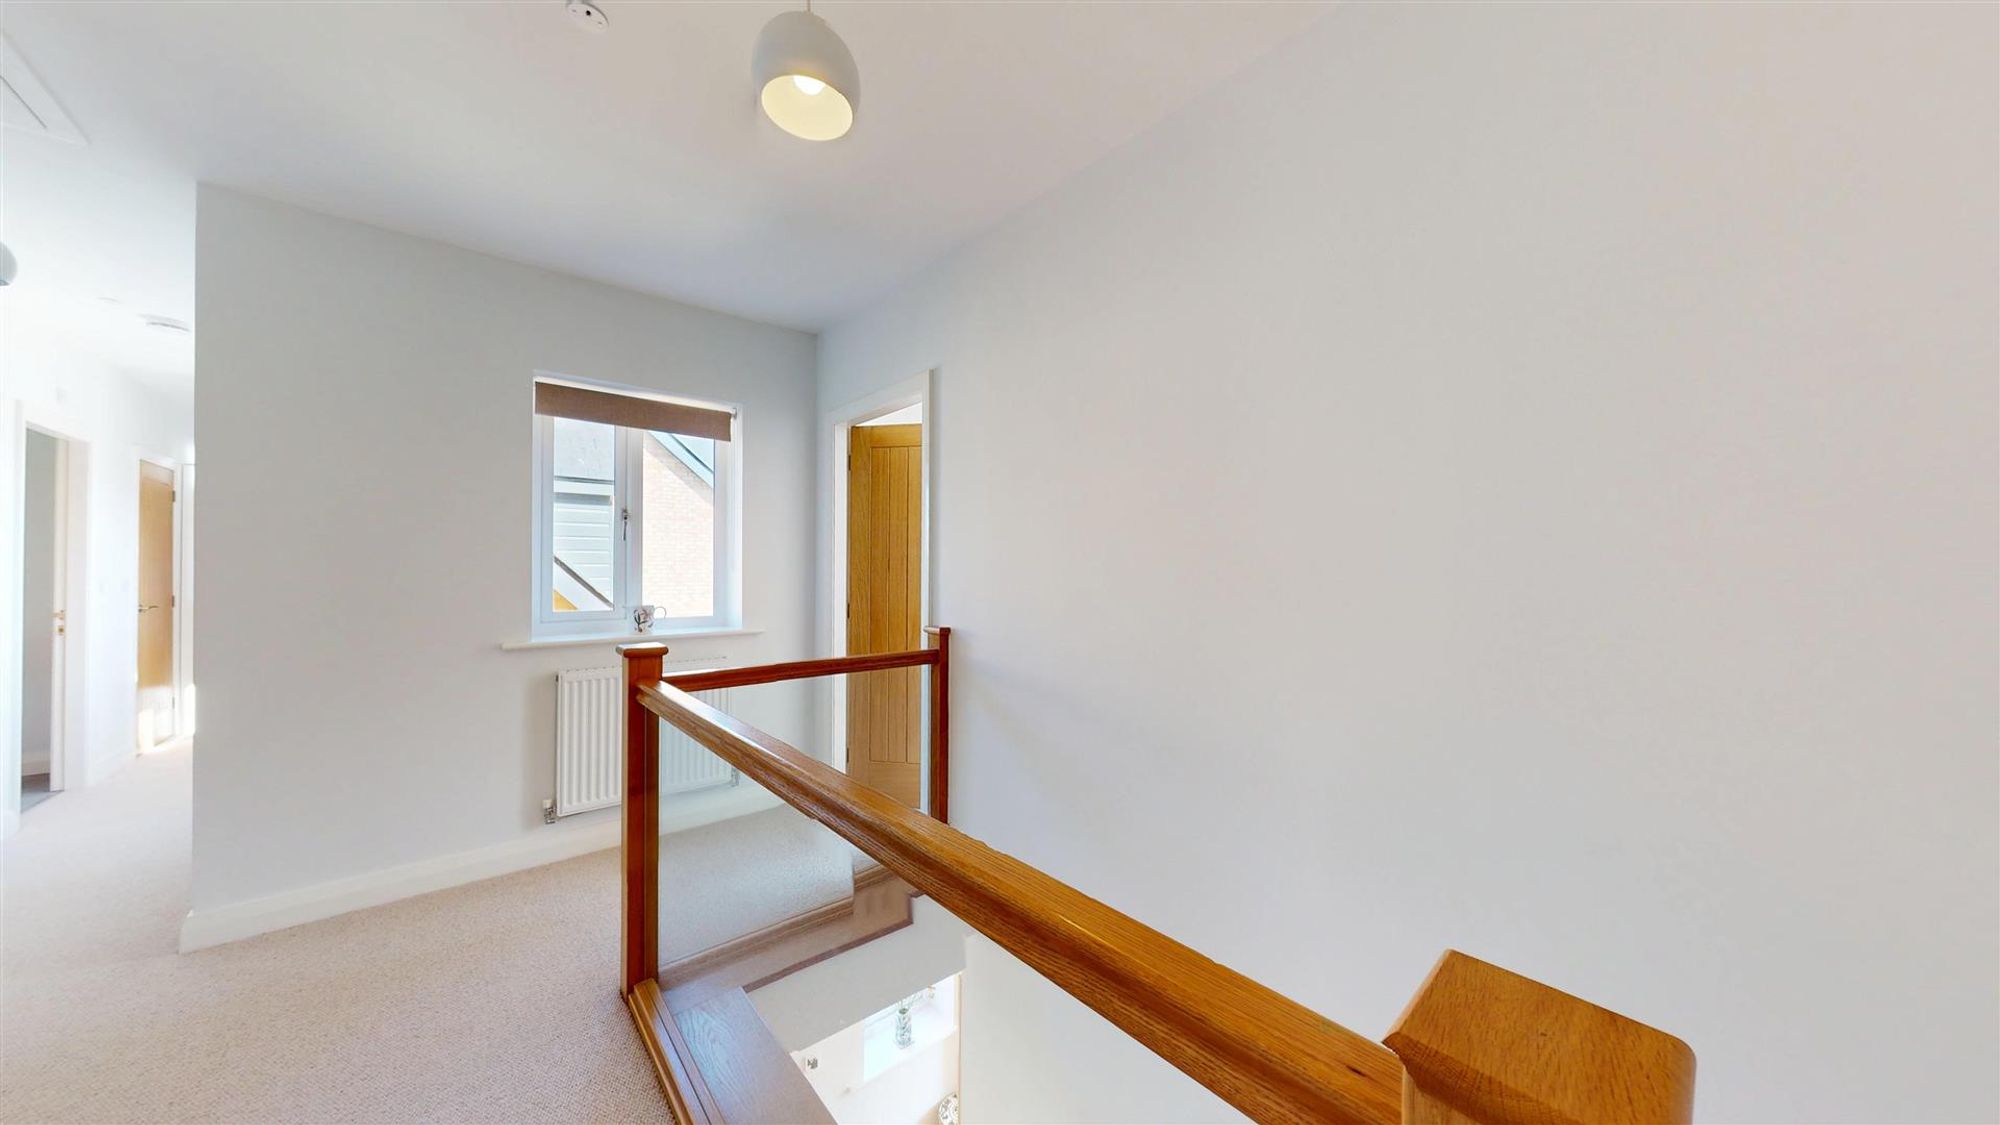
FIRST FLOOR LANDING
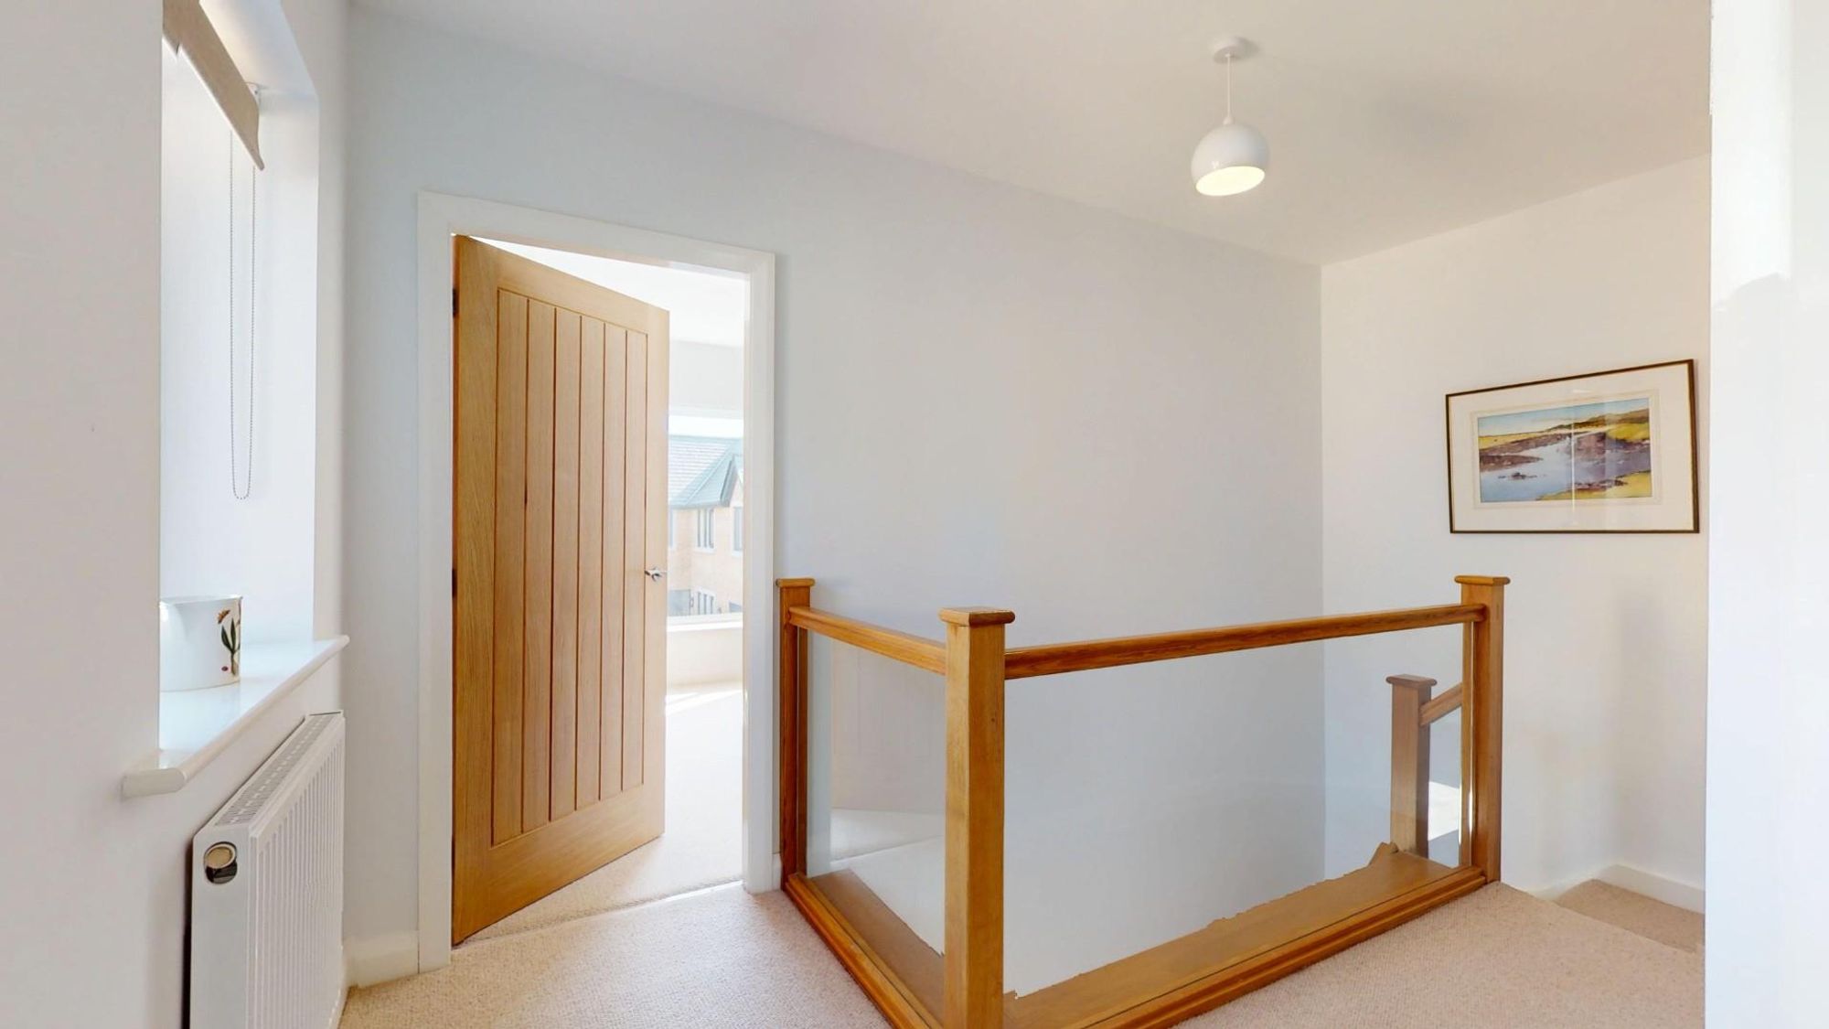
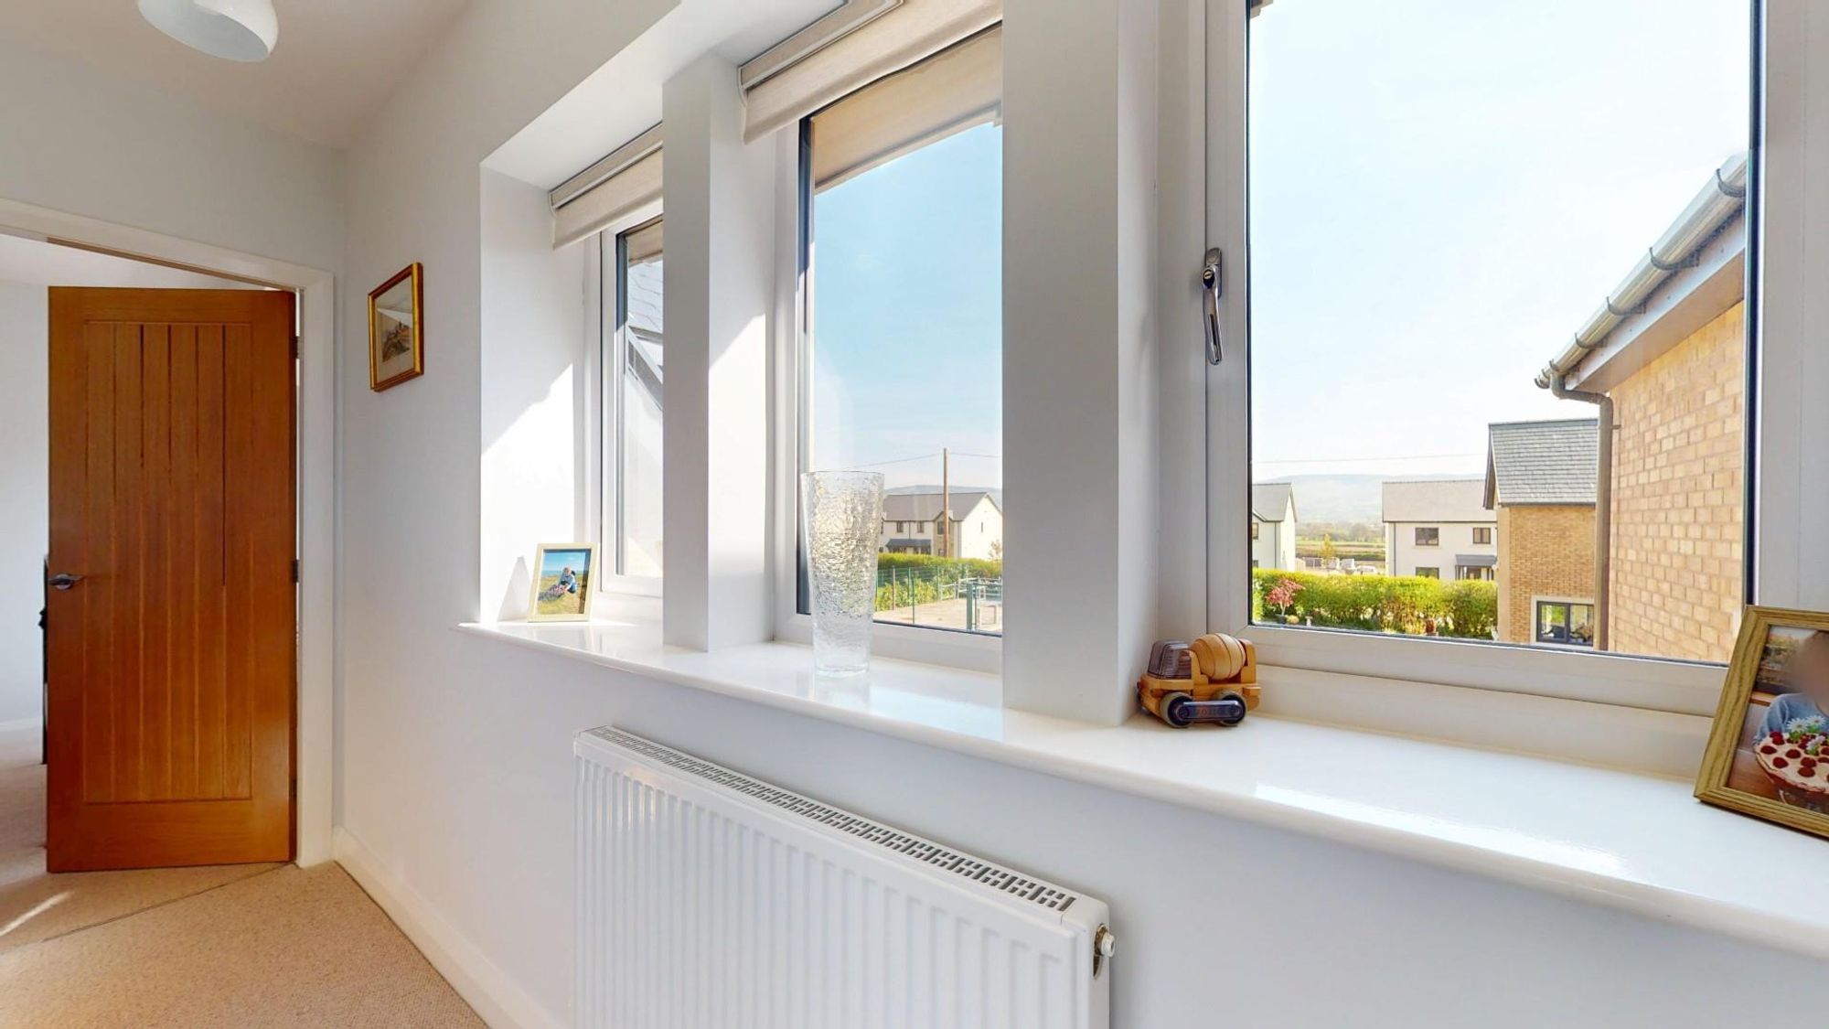
A spacious landing with feature oak/glass balustrade, double glazed mullion style windows to the front aspect with pleasing views across to the Clwydian Hills, loft access, radiator, oak interior doors to all rooms and deep built-in storage linen cupboard with slatted shelving and radiator.
BEDROOM ONE
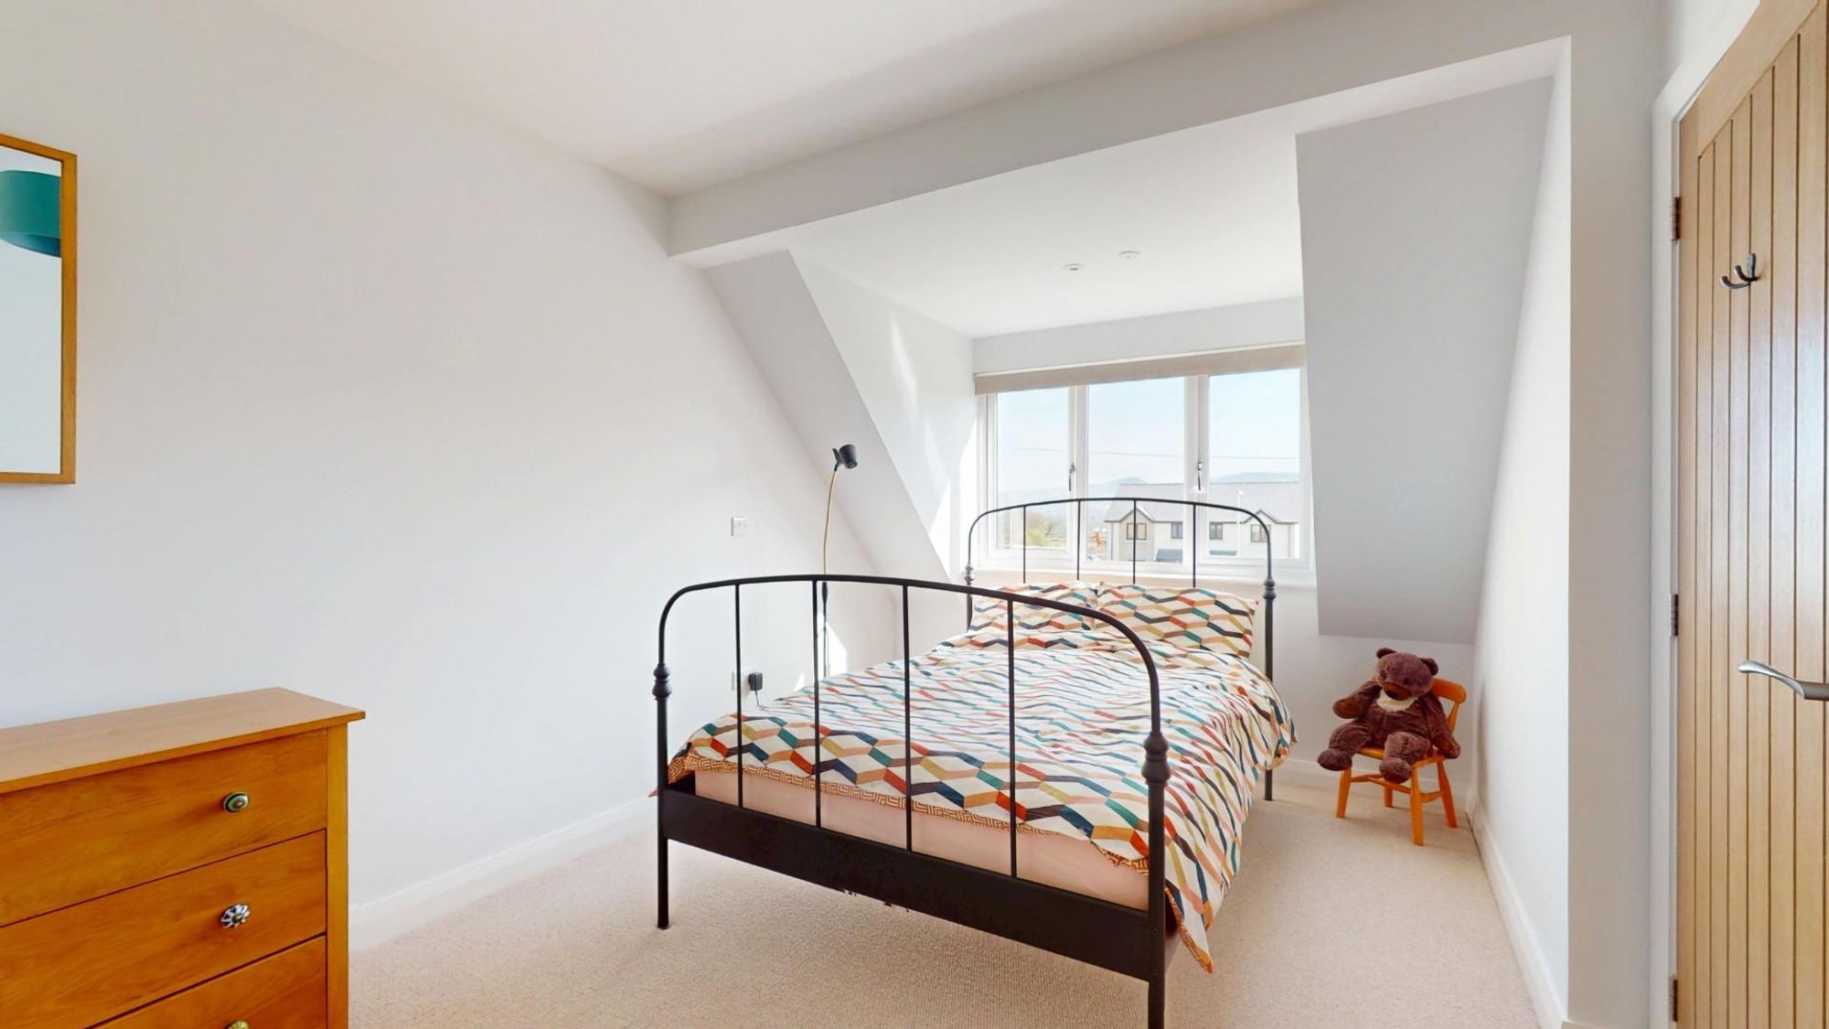
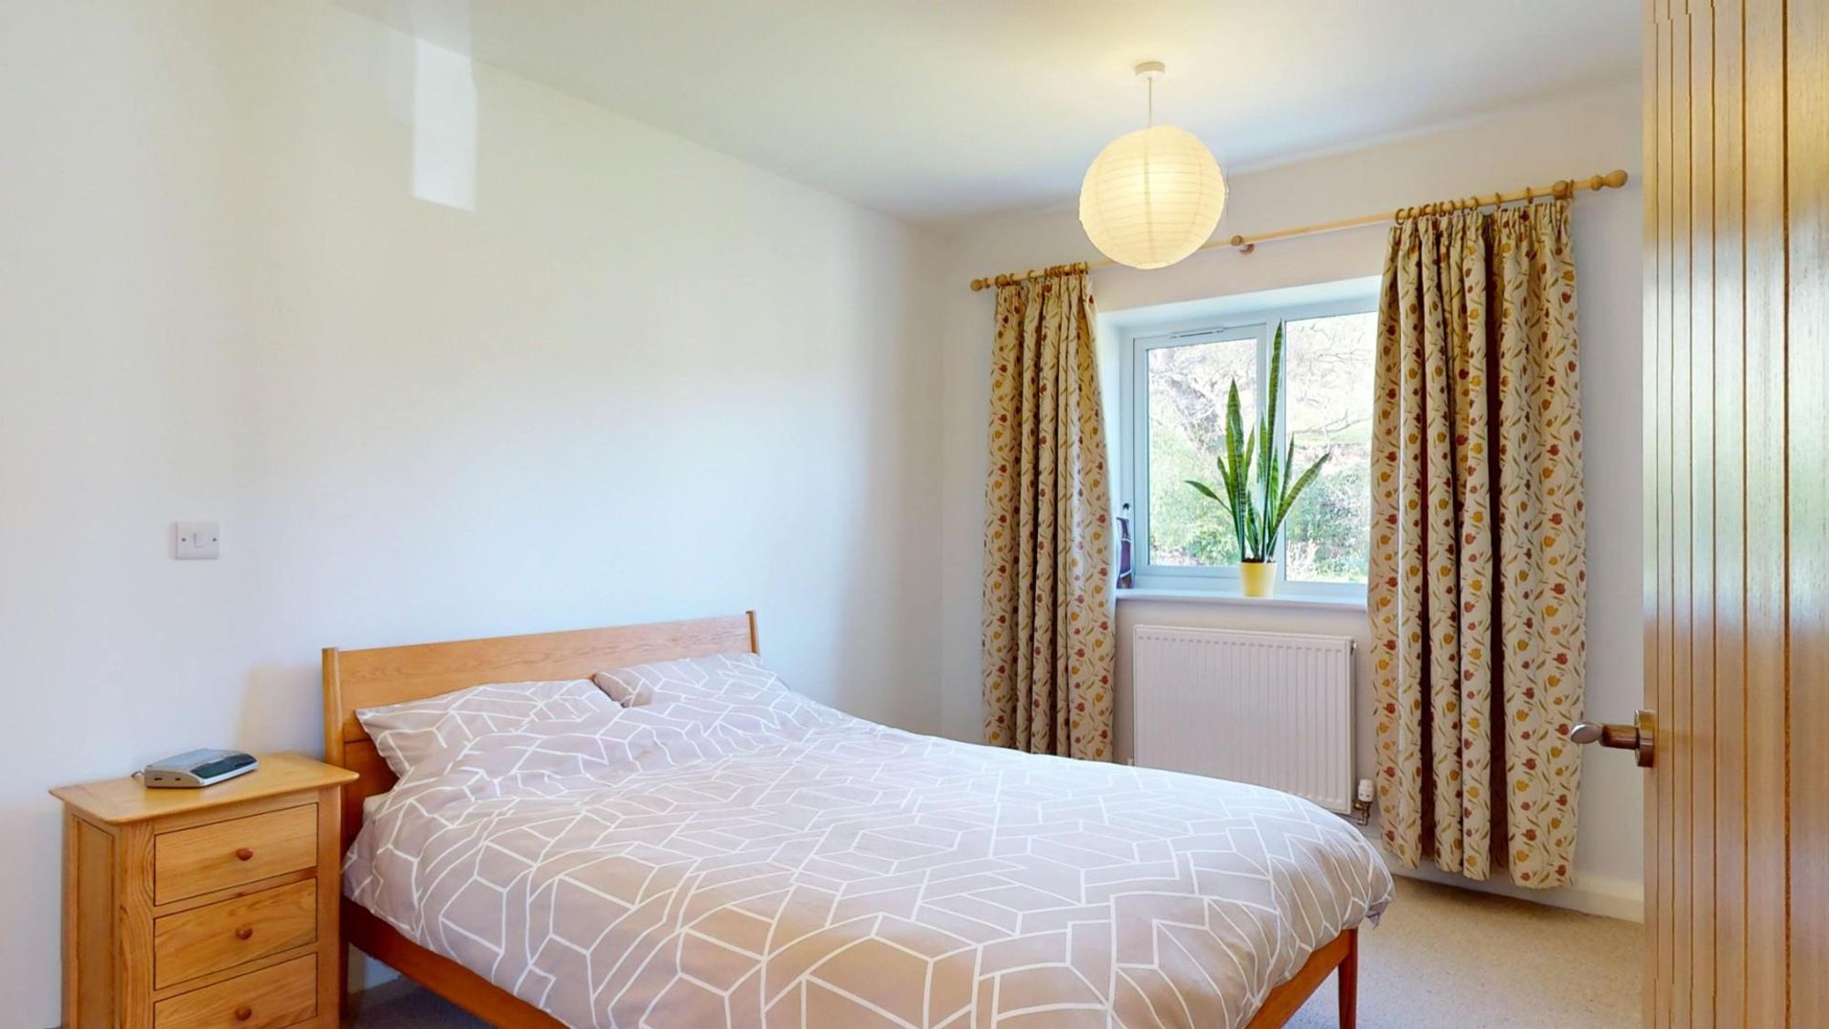
Dimensions: 4.47m x 2.92m (14'8" x 9'7"). Double glazed dormer window to the front, TV aerial point and radiator.
EN SUITE
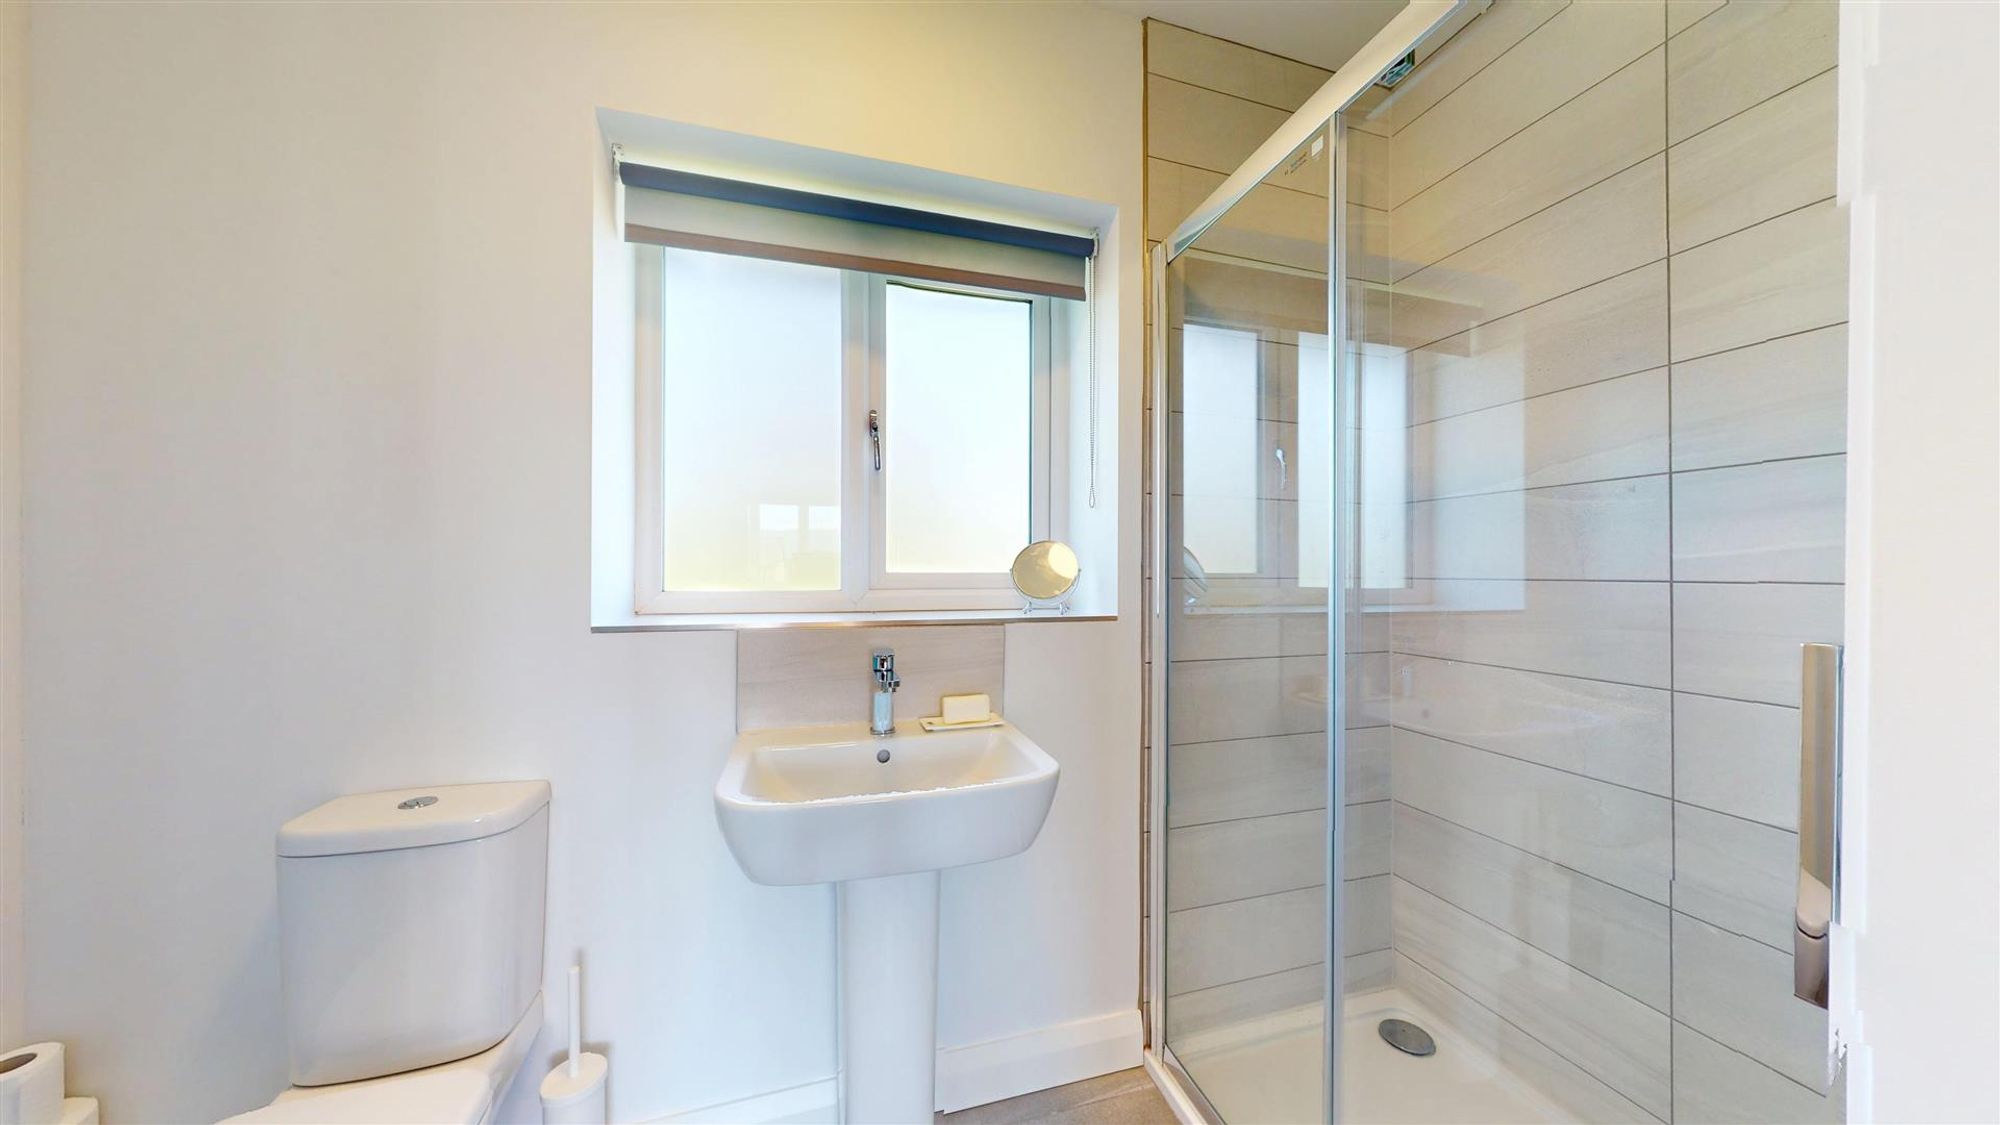
Dimensions: 2.92m x 0.94m (9'7" x 3'1"). A well appointed en suite shower room comprising large fully tiled shower enclosure with low access shower tray, sliding screen and mains shower valve with twin rainwater headset and handset. Pedestal wash basin with mixer tap and low flush WC. Matching tiled floor, extractor fan, chrome towel radiator and double glazed window with frosted glass.
BEDROOM TWO/SITTING ROOM
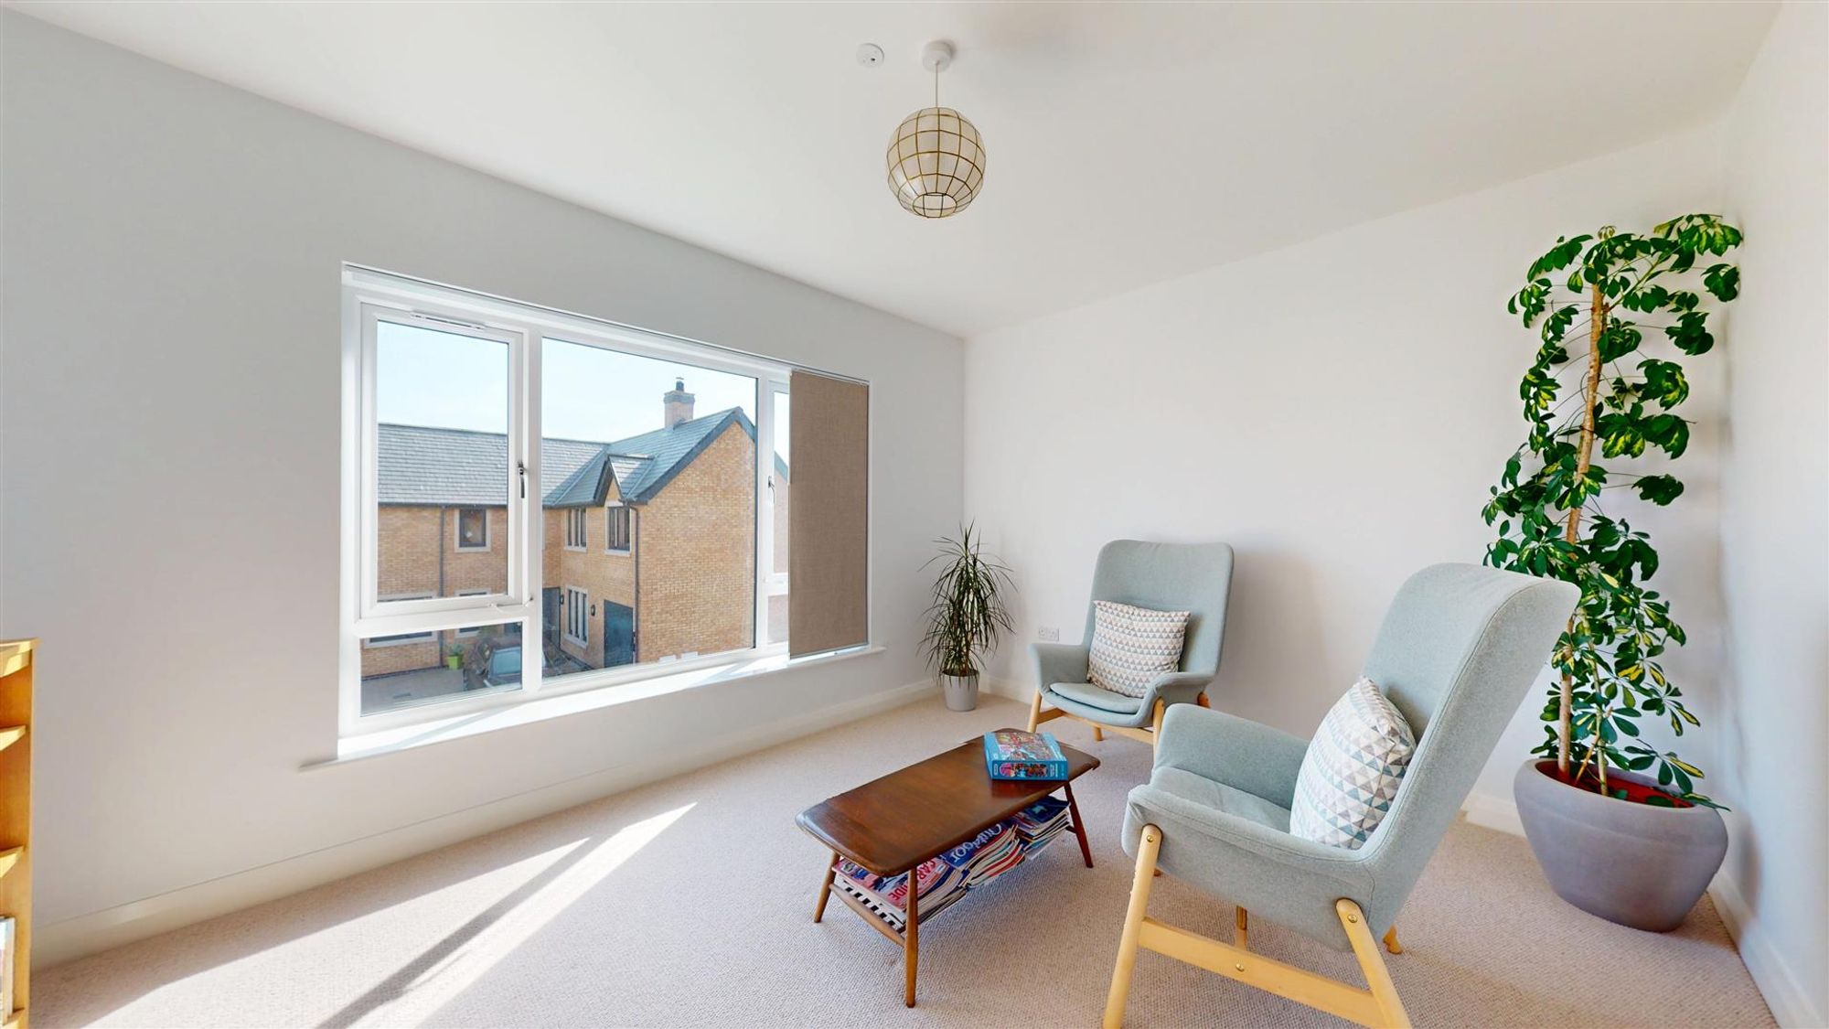
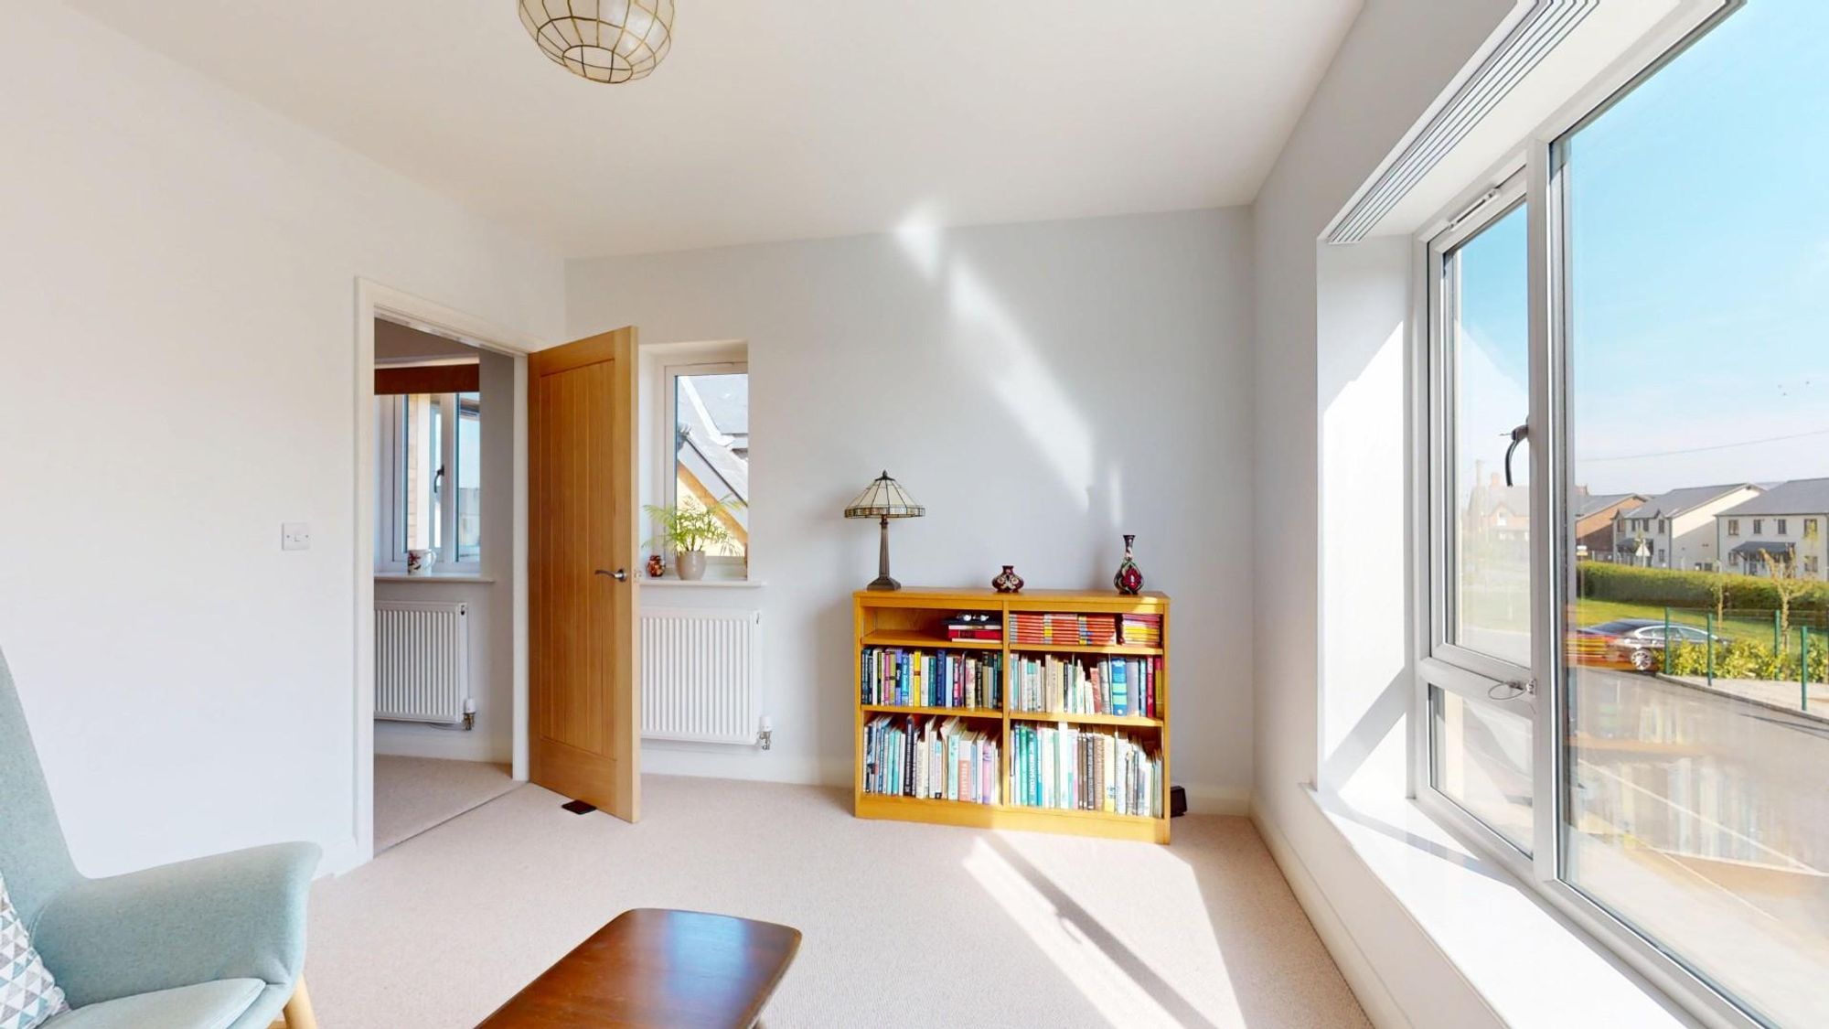
Dimensions: 4.09m x 2.95m (13'5" x 9'8"). A versatile room presently used as a second reception room with a low level double glazed window to the front with views over the surrounding properties across to the Clwydian Hills and further window to the side elevation. Radiator. TV aerial point.
BEDROOM THREE
Dimensions: 4.04m x 3.20m (13'3" x 10'6"). A double size room with double glazed window to the rear with open aspect, TV aerial point and radiator.
BEDROOM FOUR
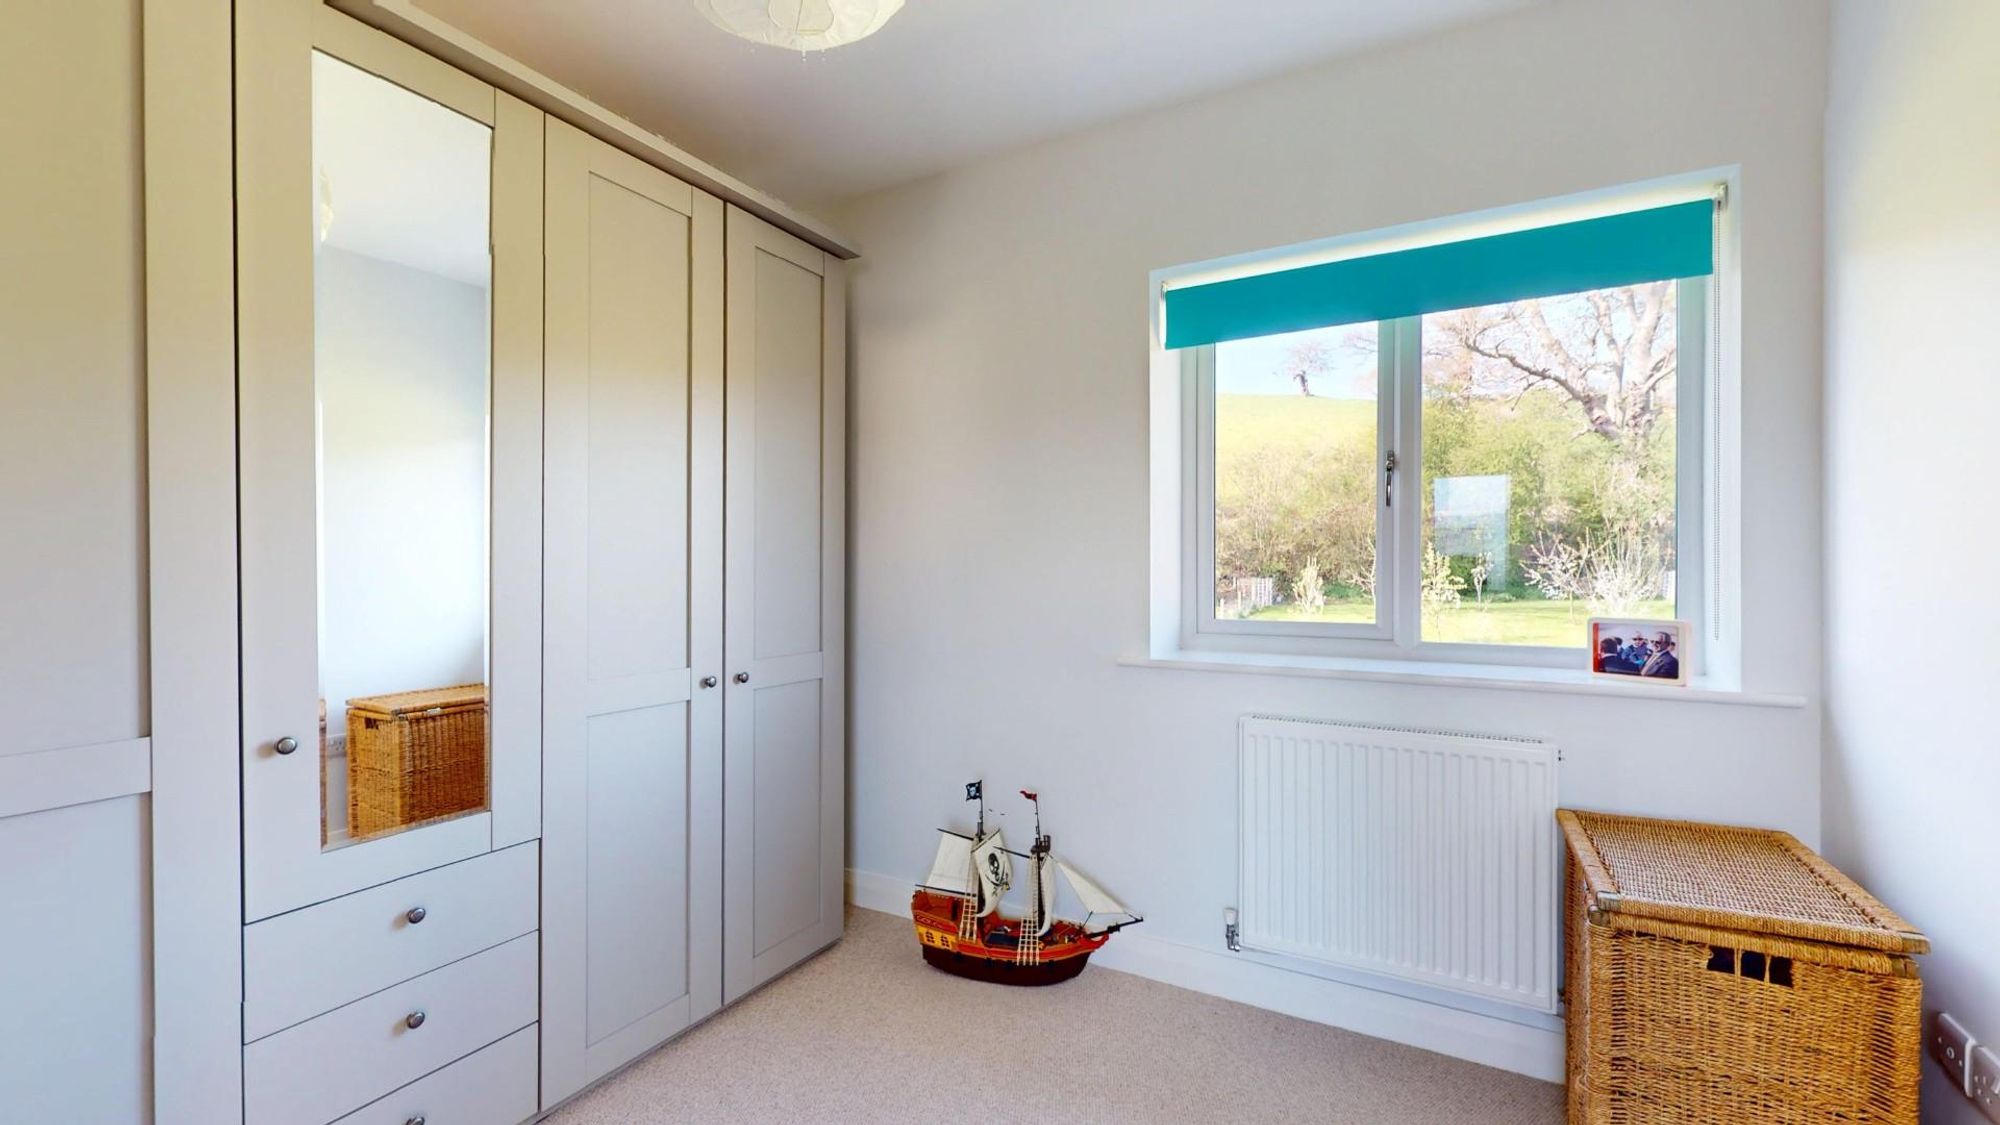
Dimensions: 3.00m x 2.95m (9'10" x 9'8"). Double glazed window to the rear with views, radiator and TV point.
FAMILY BATHROOM
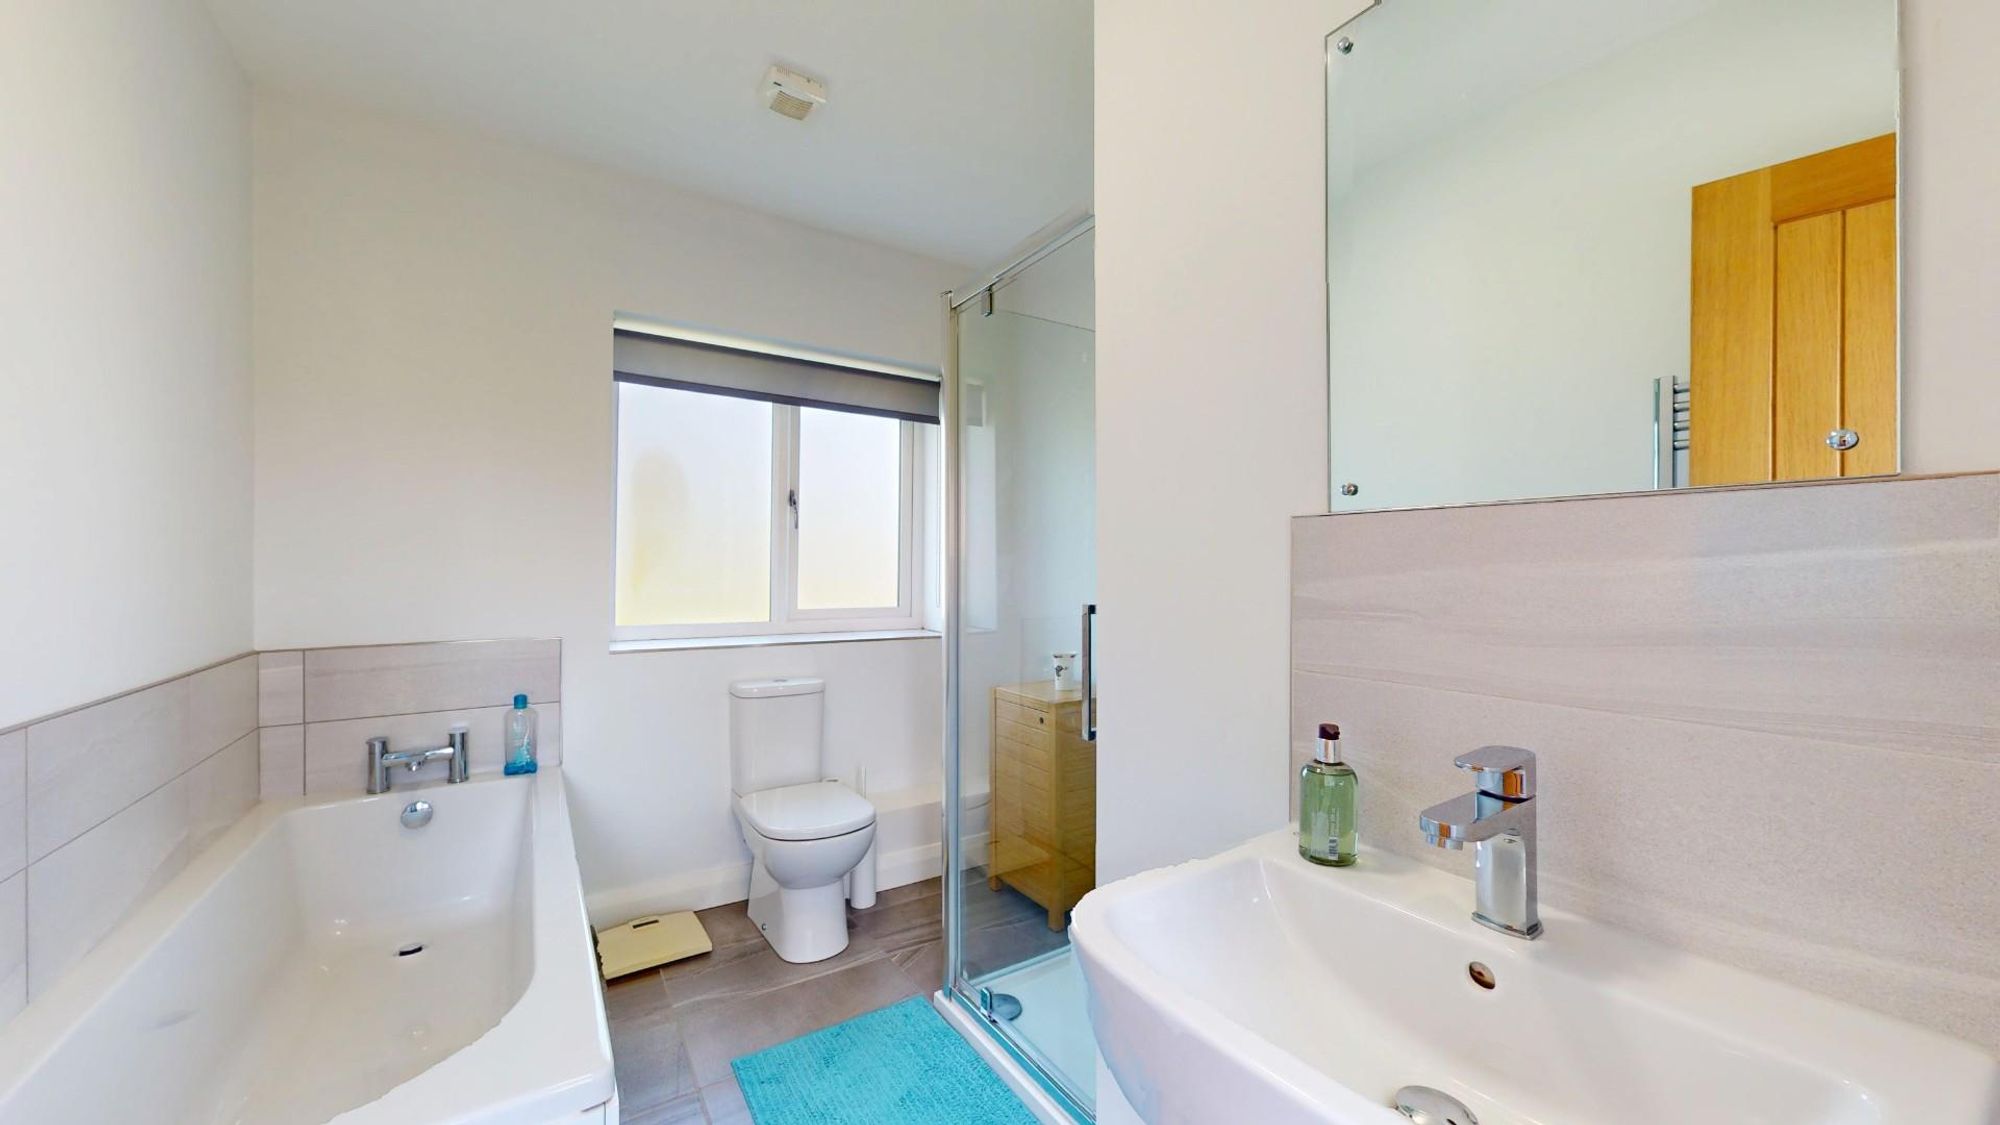
Dimensions: 3.00m x 2.44m (9'10" x 8'). Fitted with a four piece suite comprising panelled bath with mixer tap and tiled splashback, corner shower cubicle with mains shower valve with rainwater headset and handset, pedestal wash basin and low flush WC. Matching tiled floor, chrome towel radiator, extractor fan and double glazed window with frosted glass.
OUTSIDE
To the front is a wide block paved drive which affords parking for up to four cars as well as access to the attached single garage.
FRONT GARDEN
Front lawned garden areas.
GARAGE
Dimensions: 6.20m x 2.95m (20'4" x 9'8"). Up and over door, double glazed side door, double glazed window, and power and light installed.
REAR GARDEN
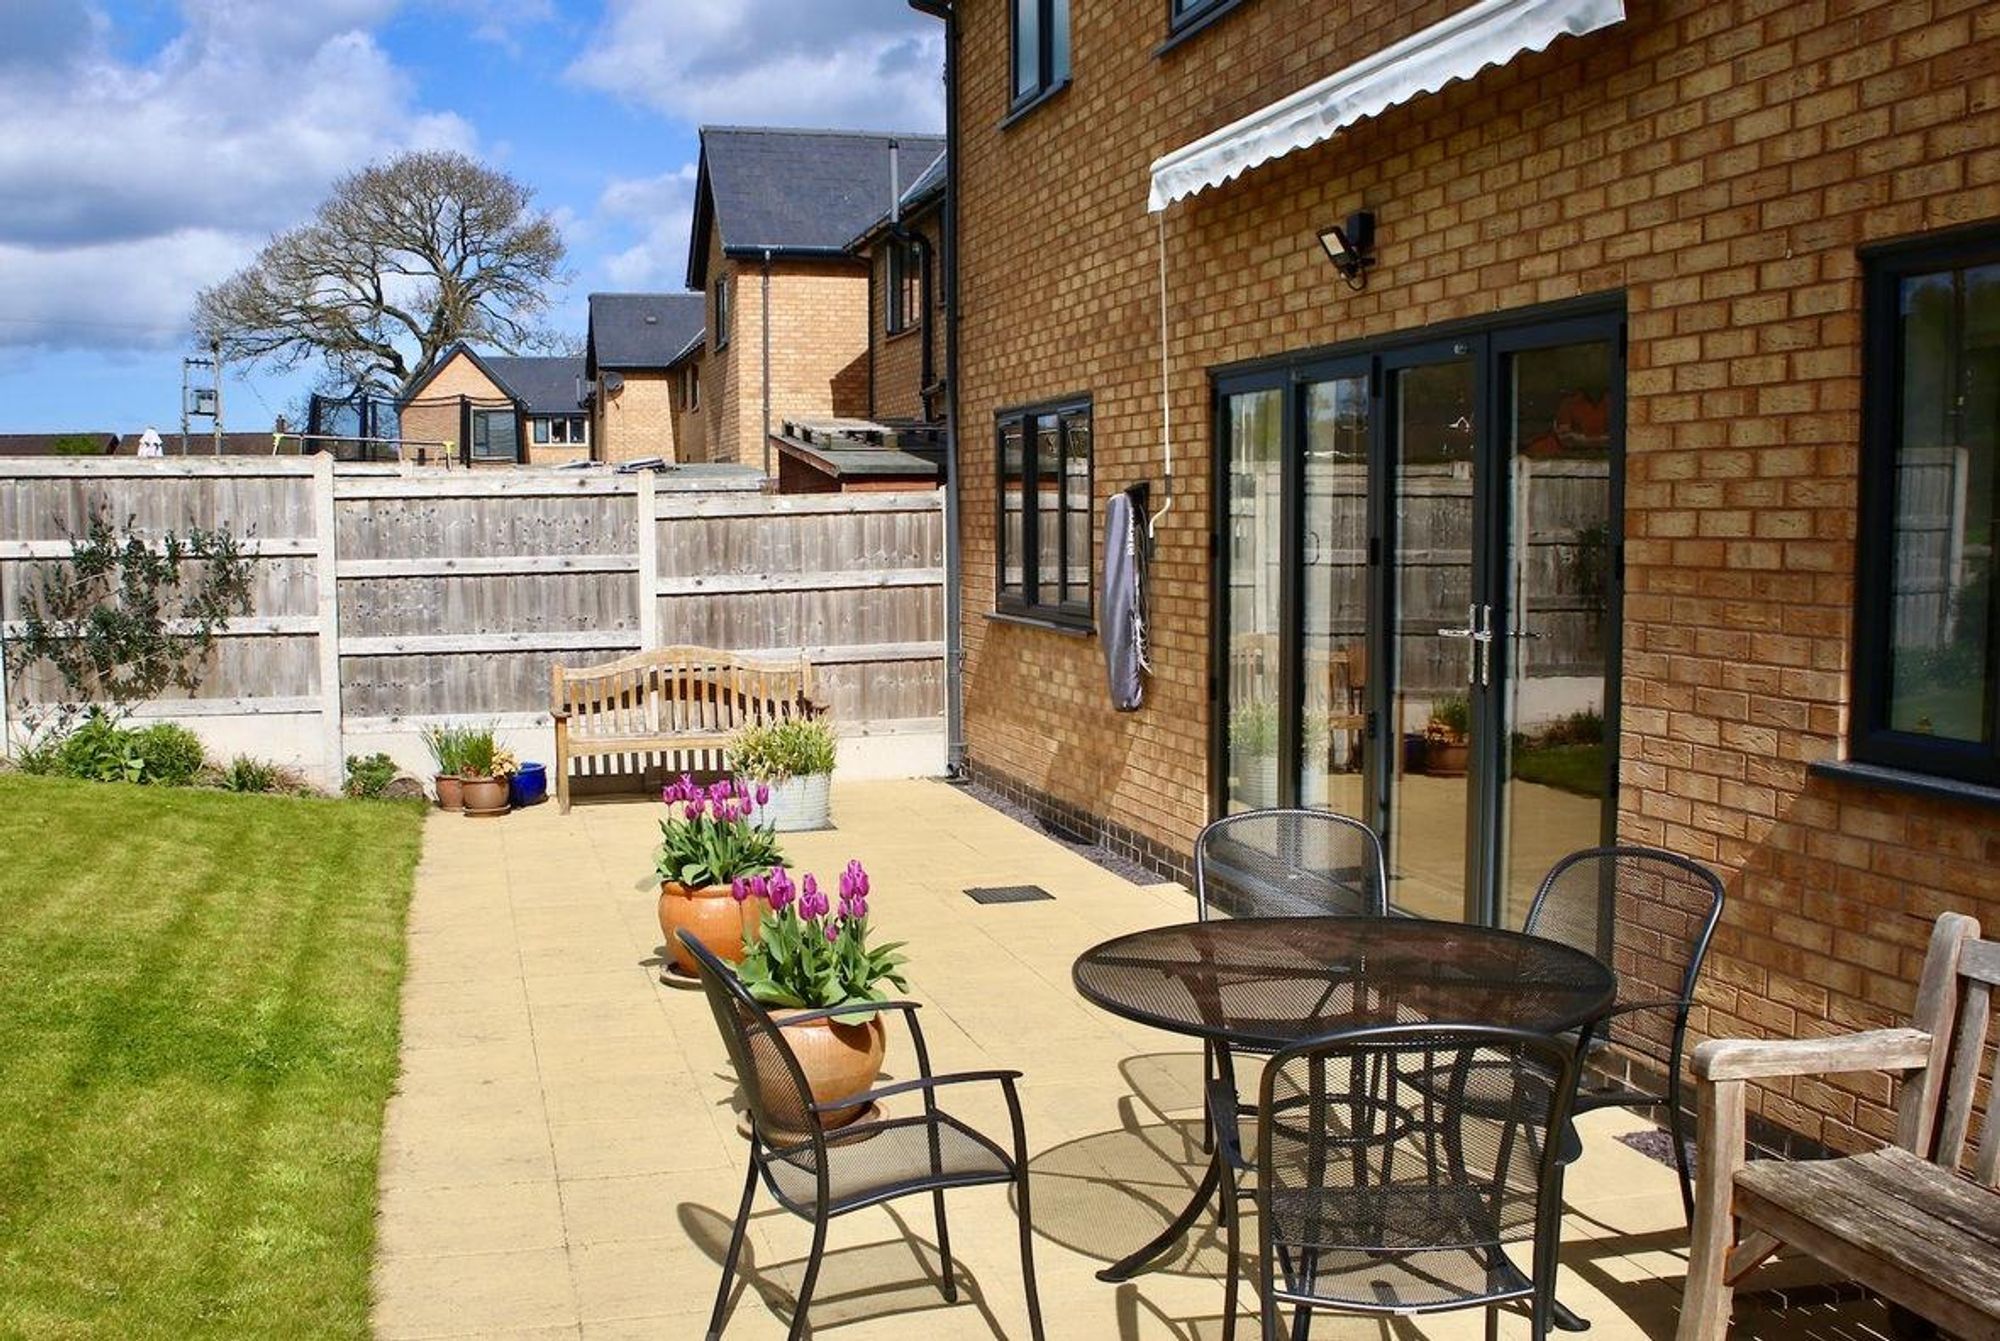
To the rear of the property is a lawned garden with an extensive paved patio area extending across the full width of the plot with outside lights, tap and timber garden shed. A young hawthorn hedge divides the garden with the orchard area which extends to the established hedge line to the rear. The orchard includes a selection of mature fruit trees and also has pleasing views over the surrounding area.
DIRECTIONS
From Ruthin take the A525 in the direction of Denbigh and follow the road for approximately 4.5 miles until reaching Pentre Llanrhaeadr, whereupon Llys Pant y Celyn will be found on the left hand side. Bear left as you enter the cul de sac whereupon the property will be found on the right.
AGENTS NOTES
COUNCIL TAX
Denbighshire County Council - Tax Band F
TENURE
Freehold.
ANTI MONEY LAUNDERING REGULATIONS
Intending purchasers will be asked to produce identification documentation before we can confirm the sale in writing. There is an administration charge of £30.00 per person payable by buyers and sellers, as we must electronically verify the identity of all in order to satisfy Government requirements regarding customer due diligence. We would ask for your co-operation in order that there will be no delay in agreeing the sale.
MATERIAL INFORMATION REPORT
The Material Information Report for this property can be viewed on the Rightmove listing. Alternatively, a copy can be requested from our office which will be sent via email.
EXTRA SERVICES
Mortgage referrals, conveyancing referral and surveying referrals will be offered by Cavendish Estate Agents. If a buyer or seller should proceed with any of these services then a commission fee will be paid to Cavendish Estate Agents Ltd upon completion.
VIEWING
By appointment through the Agent's Ruthin office 01824 703030. FLOOR PLANS - included for identification purposes only, not to scale. DW/PMW
Energy efficiency rating
England & Wales
Current: 83 (B) · Potential: 92 (A)
| Energy rating | Current | Potential |
|---|---|---|
| 92 A | ||
| 83 B | ||
A is the most energy efficient; G is the least. Summary of the ratings supplied for this property.
Property information
- Tenure
- Freehold
Highlights
- Beautifully Presented Interior
- Under Floor Heating
- Small Orchard Included
- **NO ONWARD CHAIN**
- Bi Fold Doors to Garden
- Study
- EPC Rating 'B'
- Ensuite Bedroom
- Contemporary Designed 4 Bedroom House
- Spacious Kitchen/Dining/Family Room
Get in touch
Property brochure
An online brochure is not currently available. Please contact our team for further information about this property.
Ask about this property