£340,000
Castle Park, Ruthin
Introduction
A well-presented three-bedroom detached home in Castle Park, Ruthin, offering modern family accommodation. The property features an open-plan kitchen/diner with breakfast bar, a spacious living room with sliding doors to the garden, a principal bedroom with study/dressing area, and a contemporary bathroom with freestanding bath and walk-in shower. Outside there is an enclosed rear garden and generous off-road parking.
Exterior
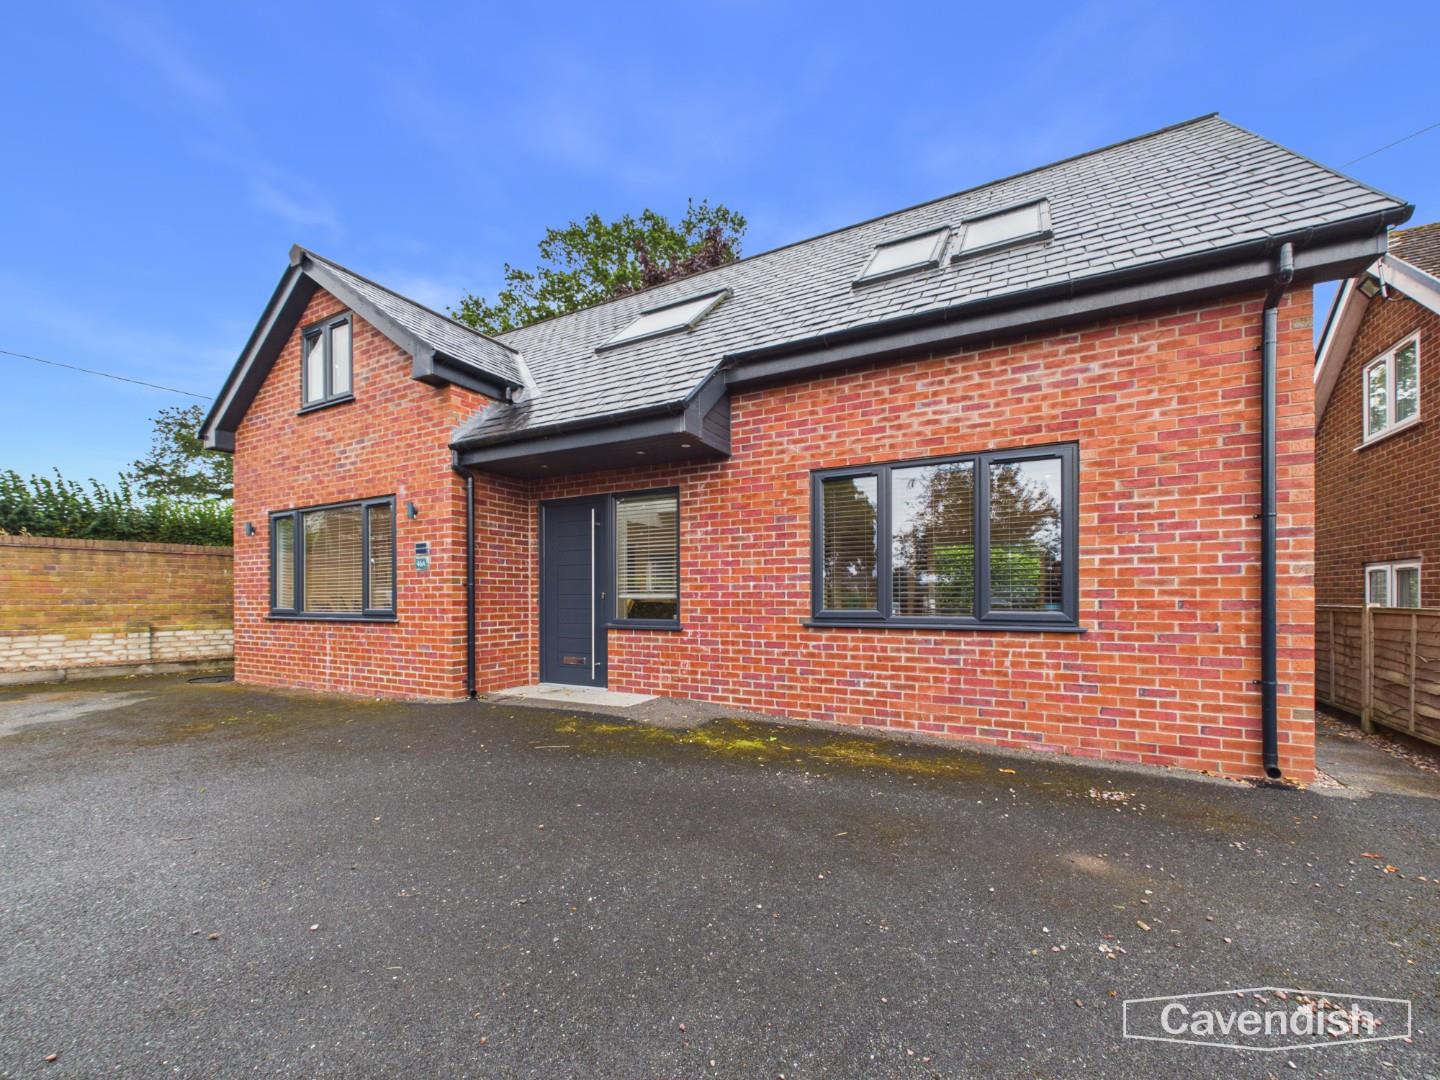
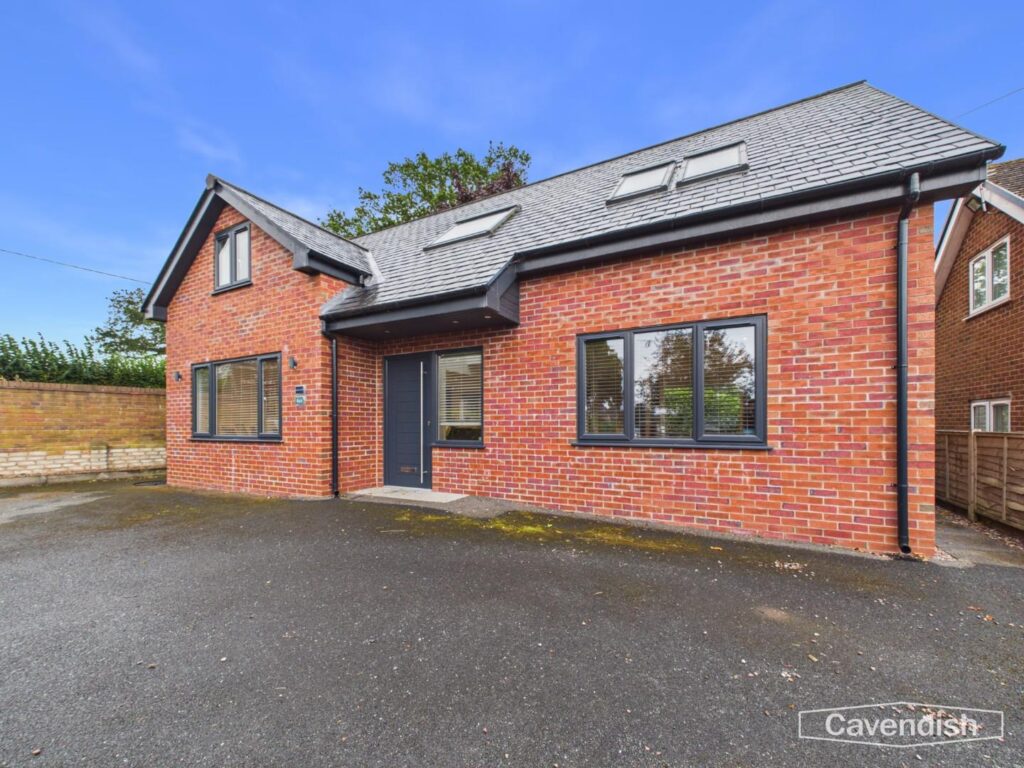
An attractive red-brick detached home with a contemporary grey front door, generous off-road parking for 3/4 cars to the front and a well-presented elevation featuring large windows and roof lights.
Kitchen/Diner
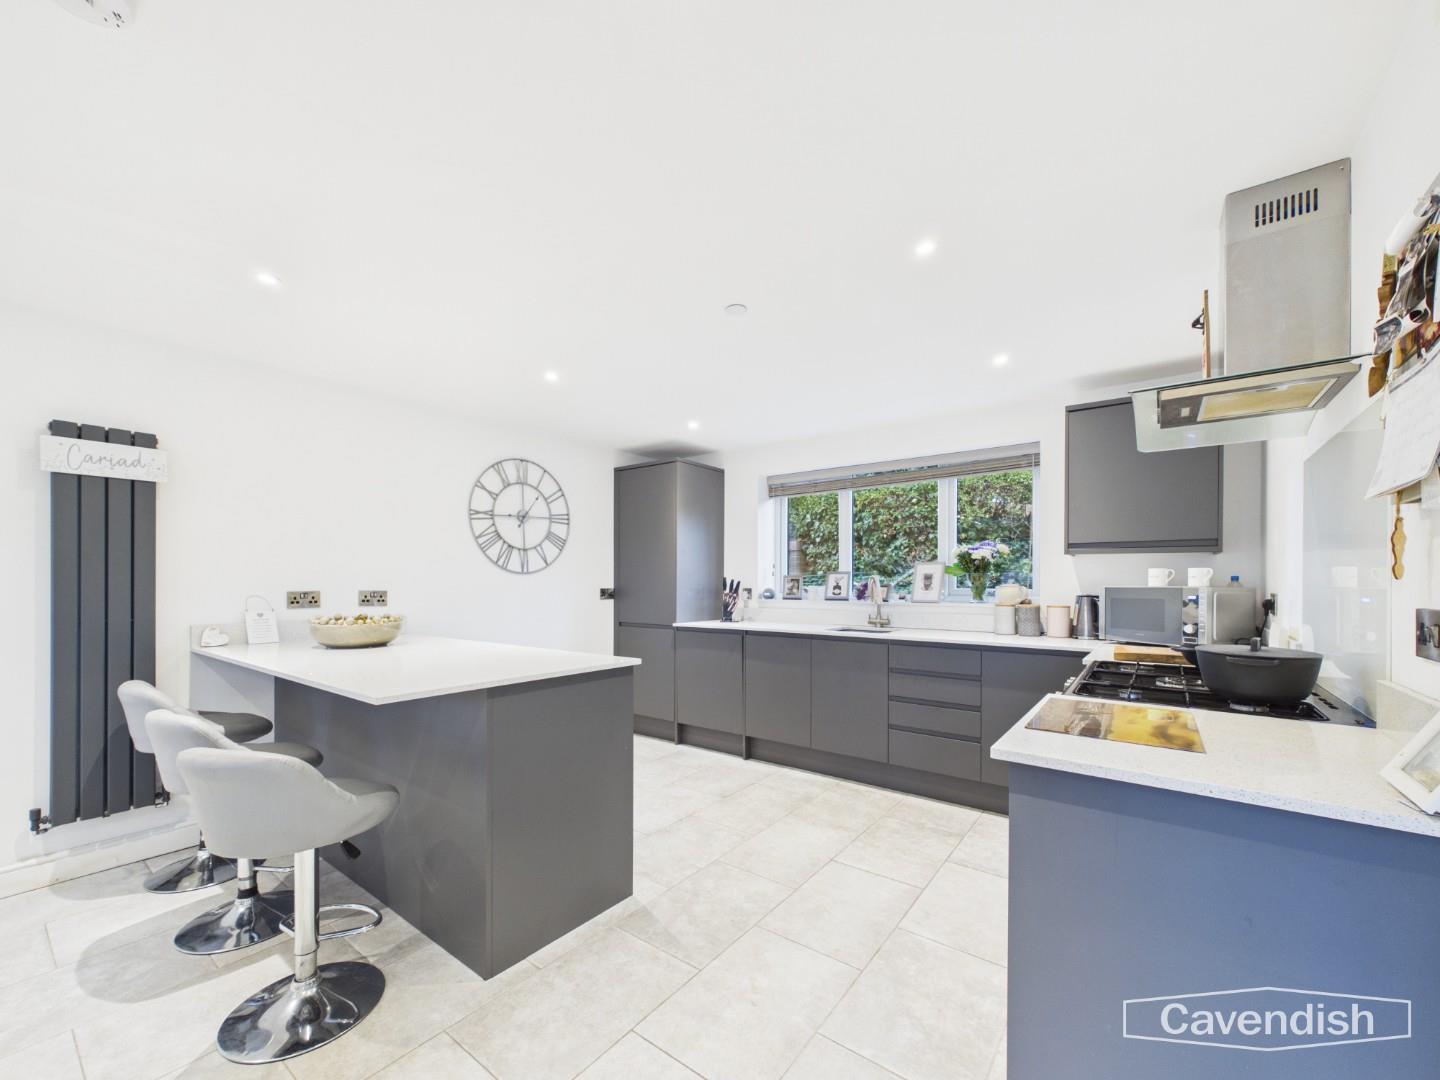
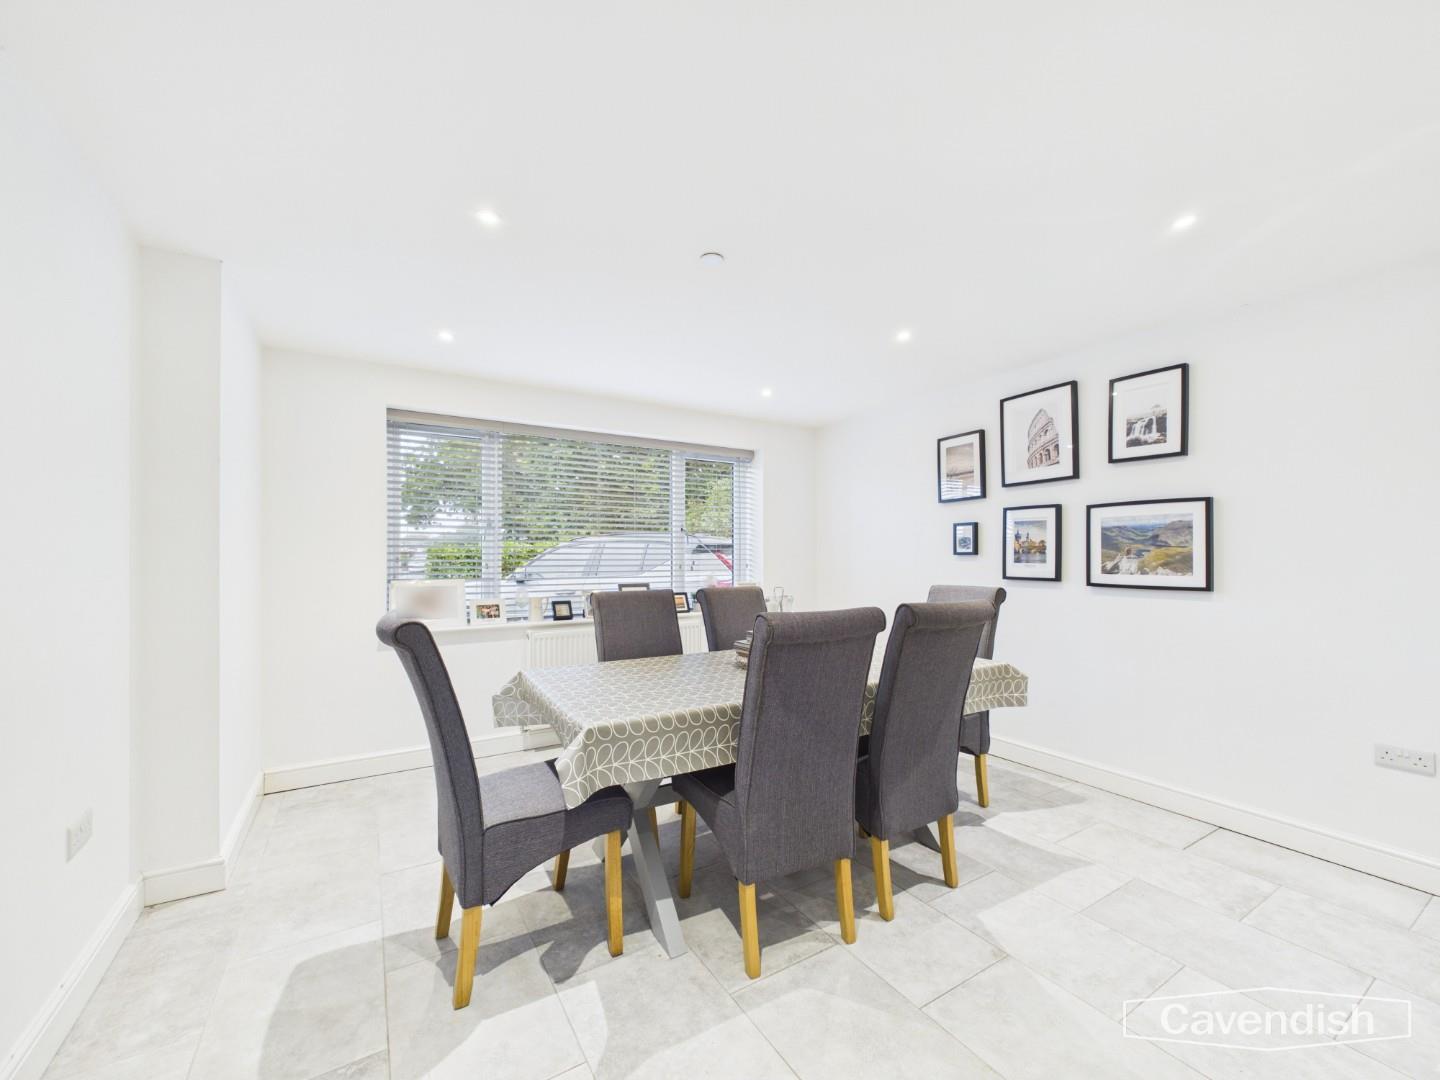
A stylish open-plan kitchen/diner with a range of grey handleless units, white worktops and a central breakfast bar with seating. The kitchen is fitted with a range-style cooker and extractor, while the adjoining dining area offers space for a family table beneath a large window. Tiled flooring and recessed lighting run throughout this sociable space.
Dimensions
Metric: 7.27 x 3.91
Imperial: 23’10” x 12’9″
Utility / Cloakroom
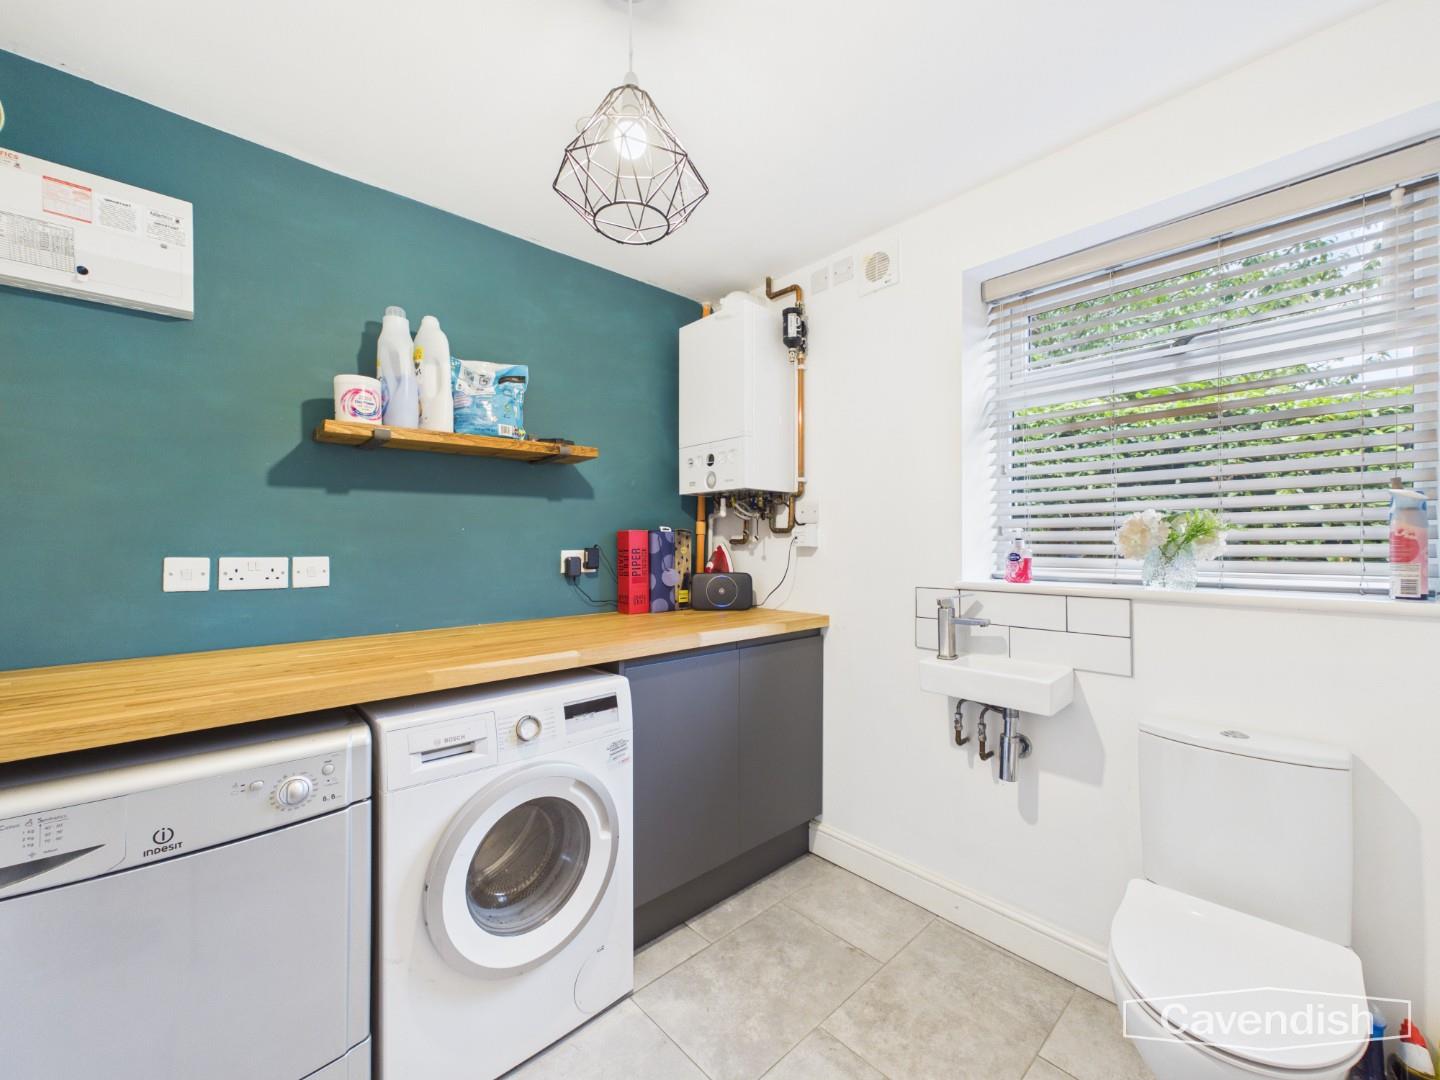
A practical utility room with space for appliances, a worktop, wall-mounted boiler and a useful WC with basin. A window provides natural light and ventilation.
Dimensions
Metric: 2.18 x 2.27
Imperial: 7’1″ x 7’5″
Living Room
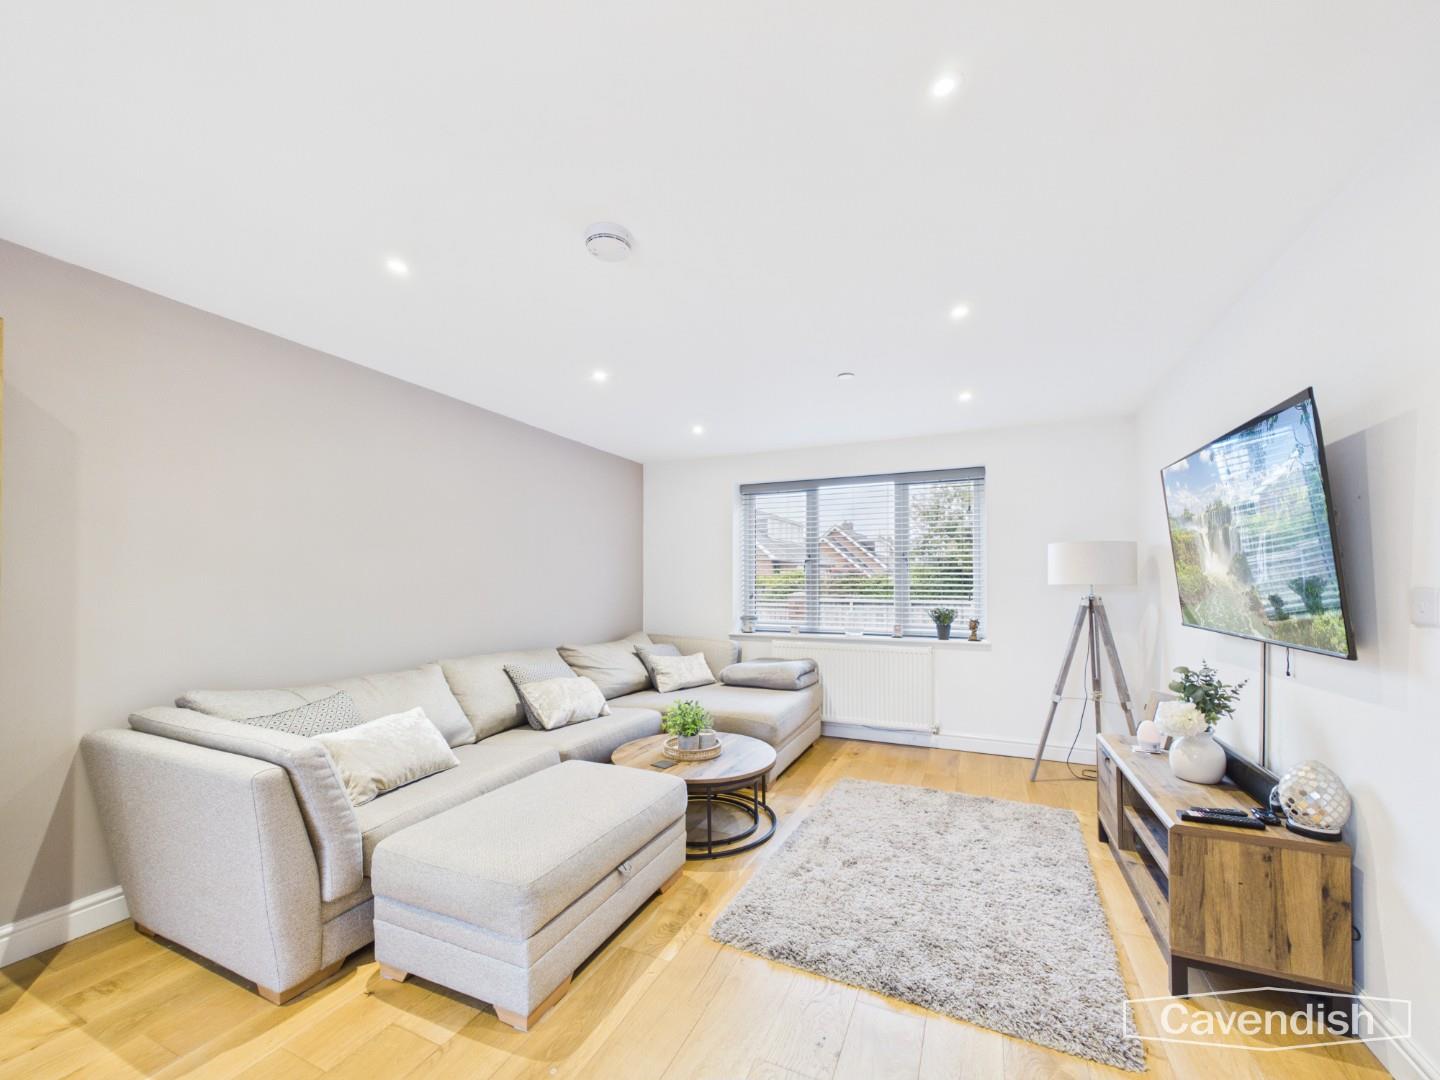
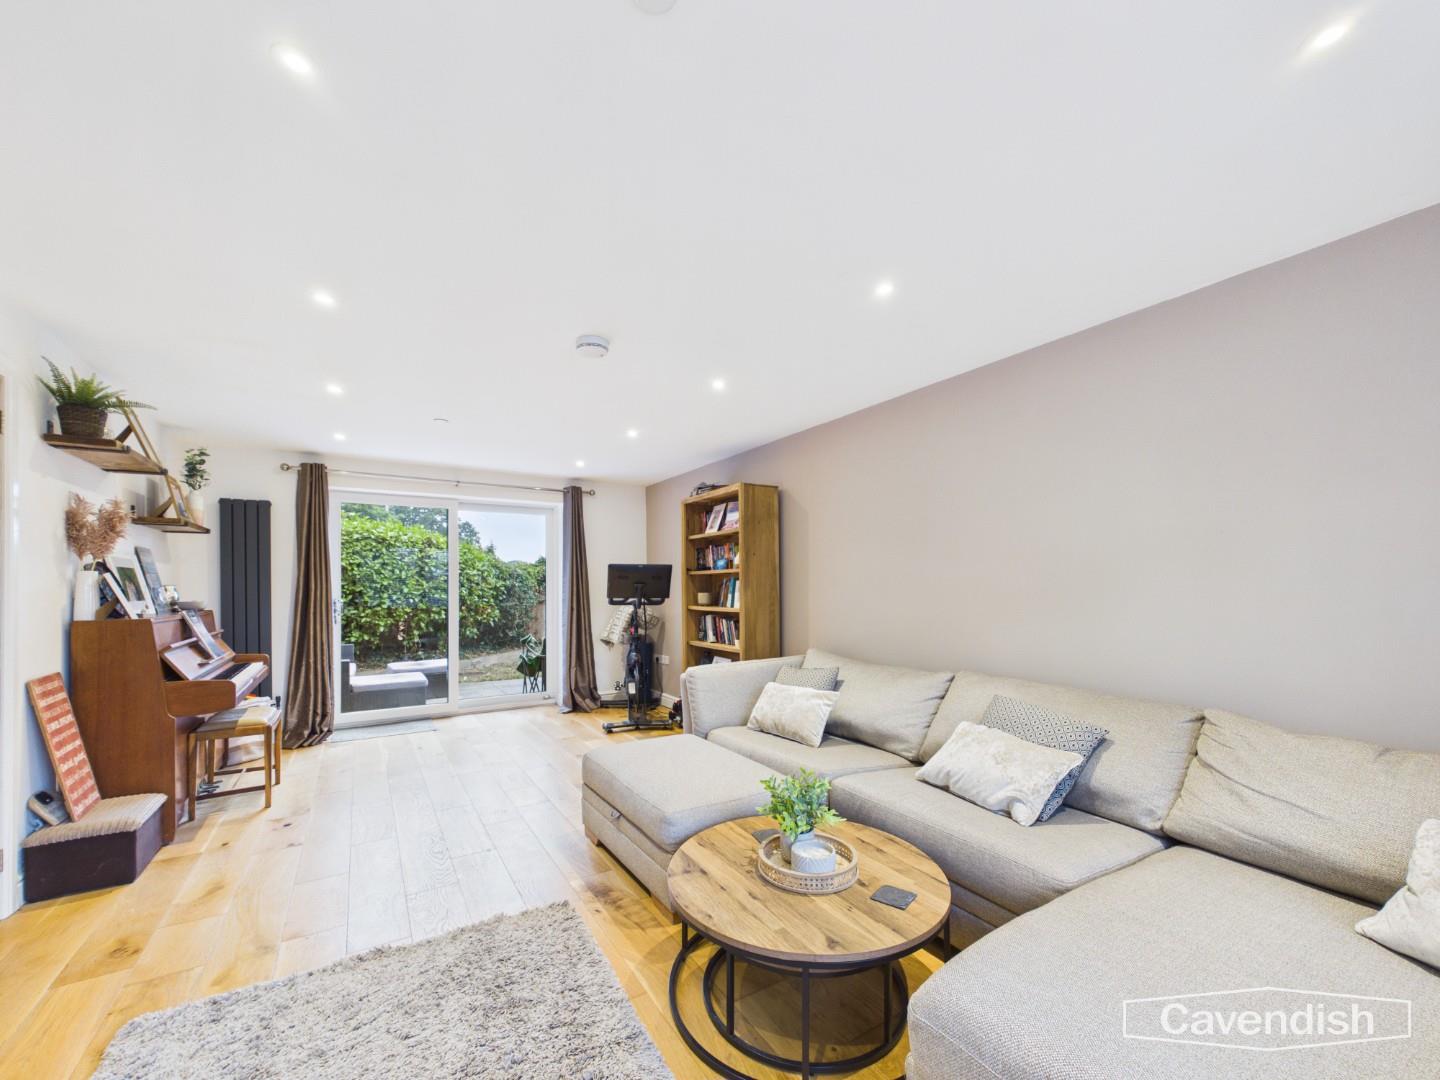
A spacious dual-aspect living room with wood flooring, recessed lighting and a large sliding door opening onto the rear garden. The room offers excellent space for family living and entertaining.
Dimensions
Metric: 6.26 x 3.75
Imperial: 20’6″ x 12’3″
Bedroom One
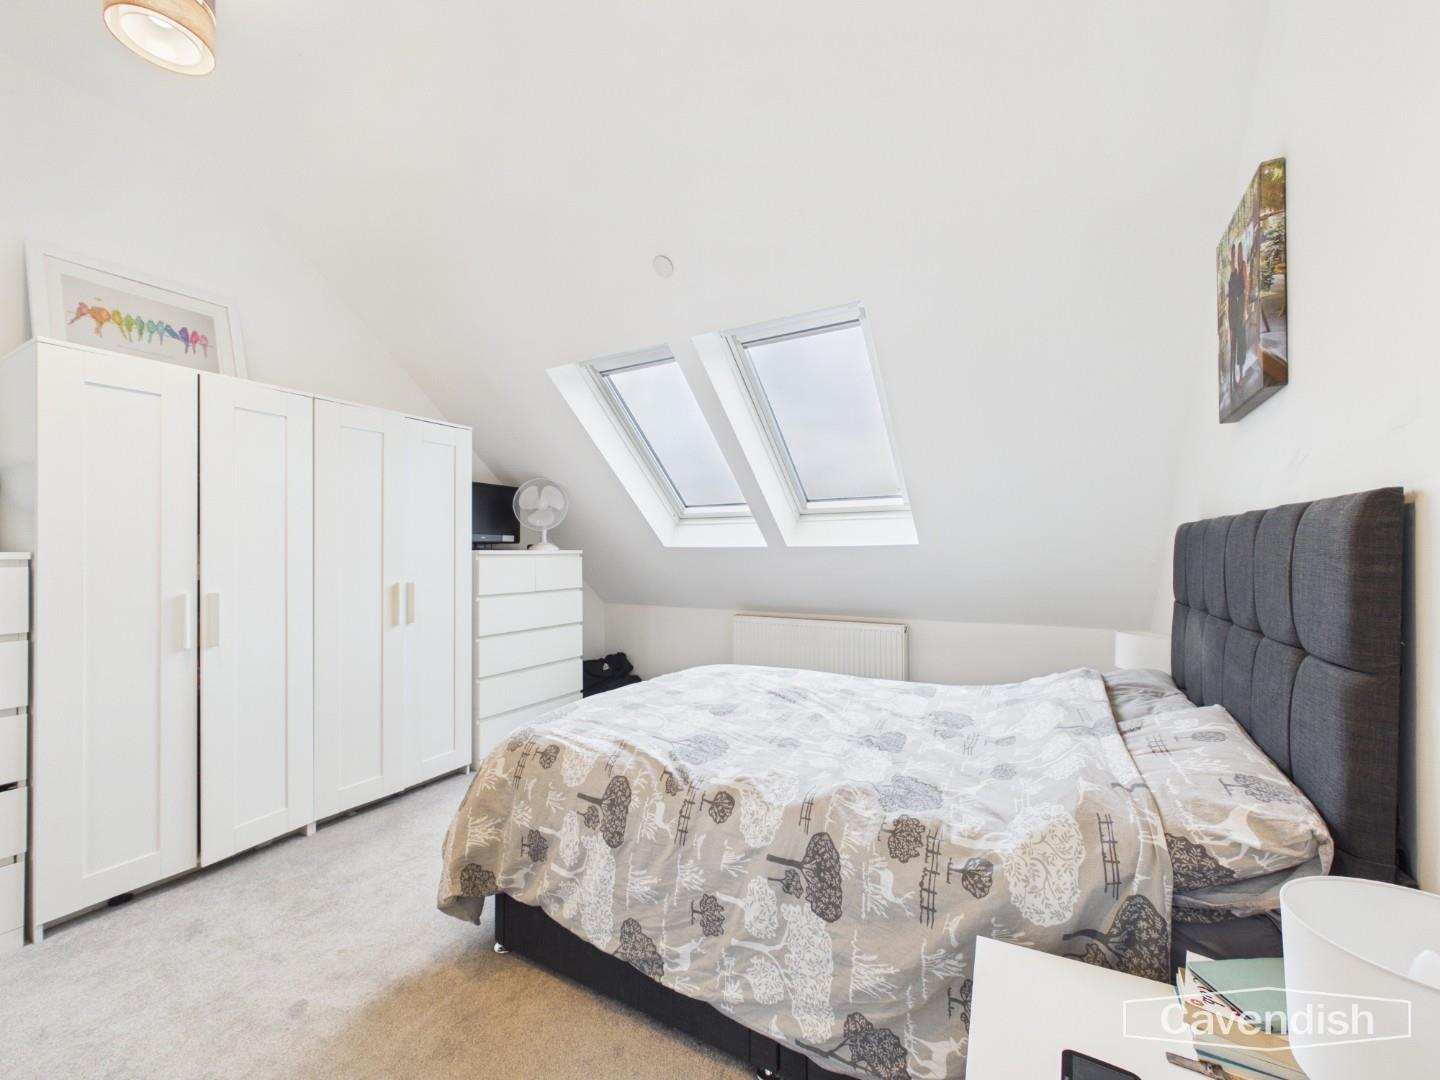
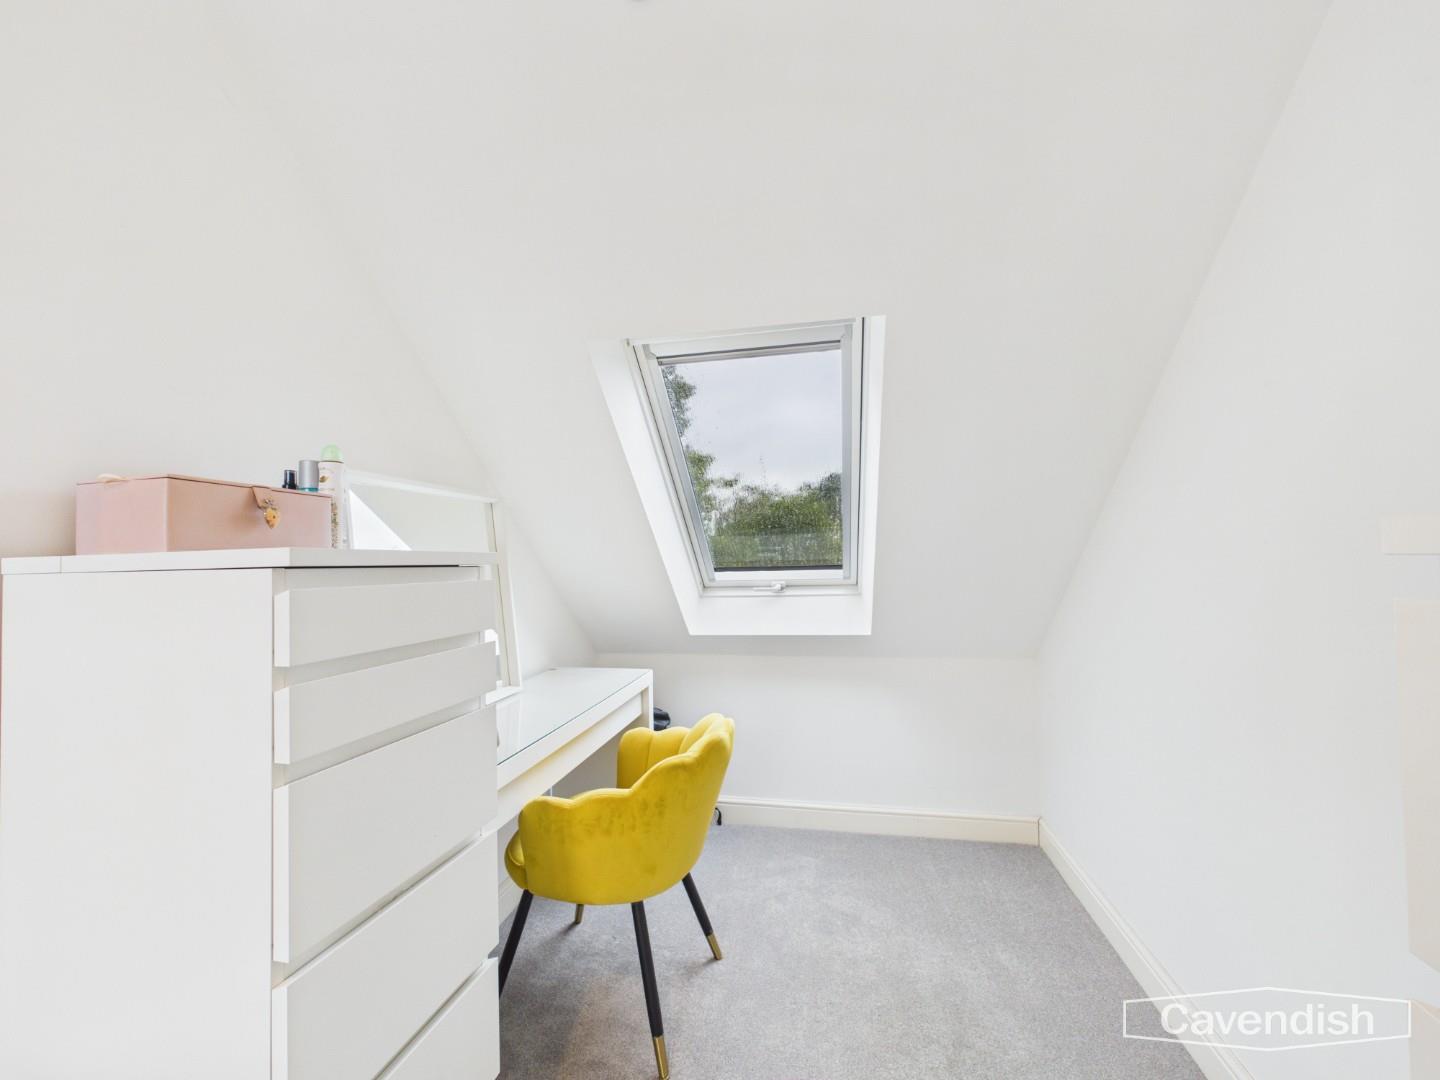
A generous double bedroom with a vaulted ceiling, twin roof lights and fitted wardrobe storage. The room also includes a useful study/dressing area with a roof light and desk space, making it a versatile principal bedroom.
Dimensions
Metric: 6.27 x 3.71
Imperial: 20’6″ x 12’2″
Bedroom Two
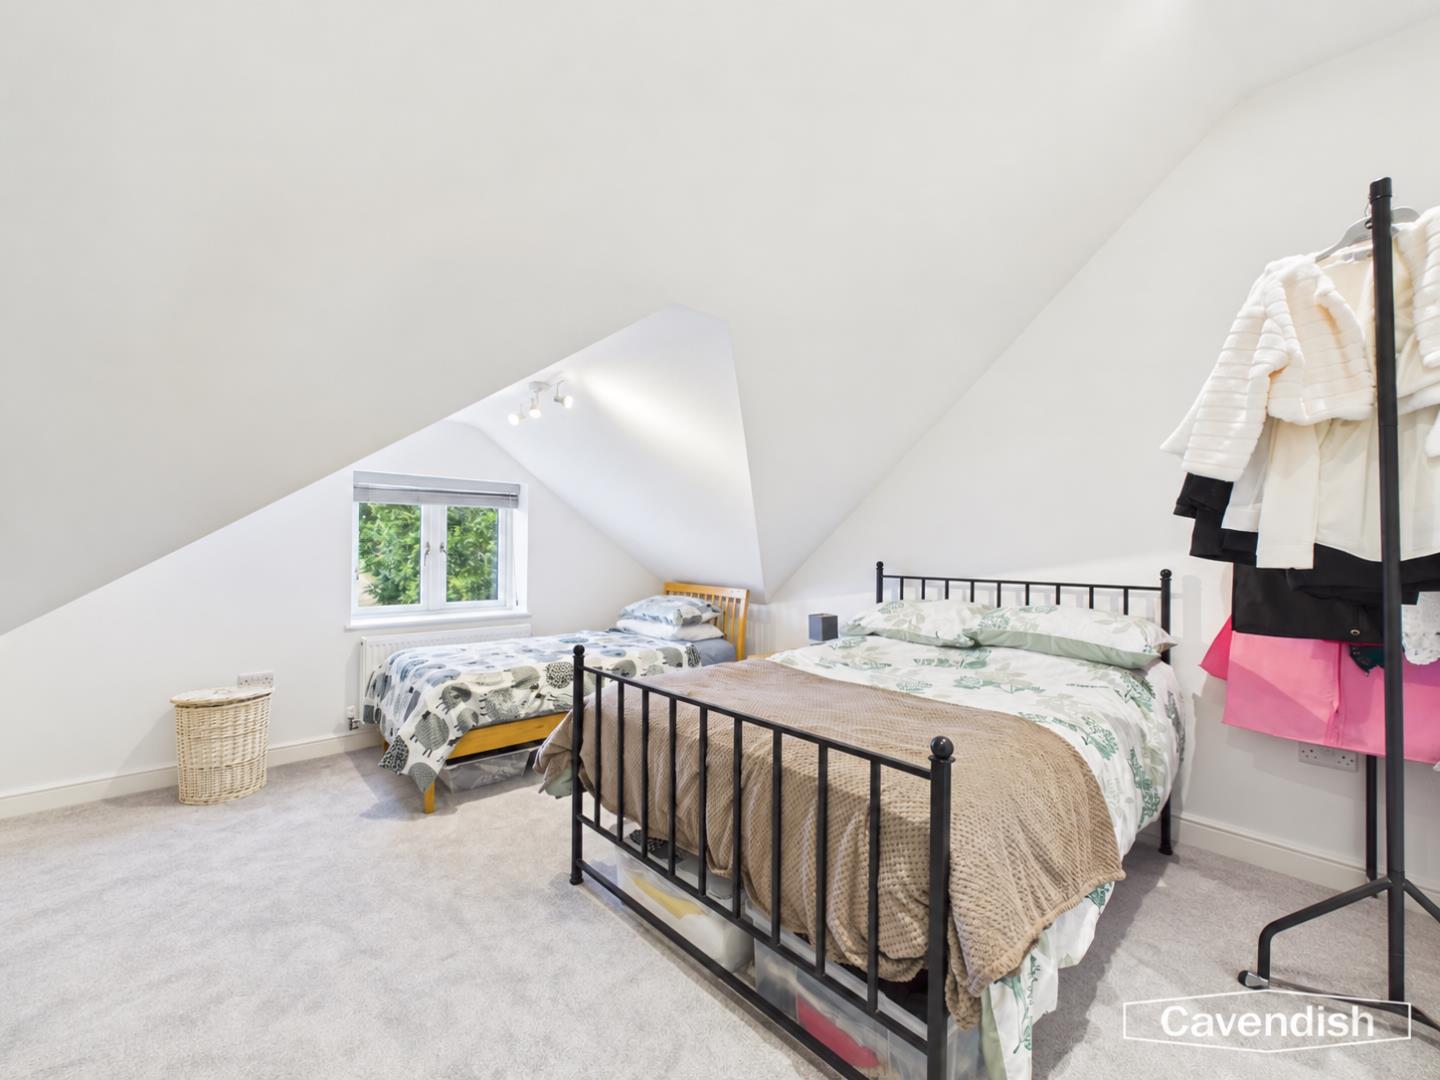
A versatile double bedroom with a sloped ceiling, window and ample space for two single beds or a double, making it ideal as a guest room or children’s bedroom.
Dimensions
Metric: 4.30 x 3.91
Imperial: 14’1″ x 12’9″
Bedroom Three
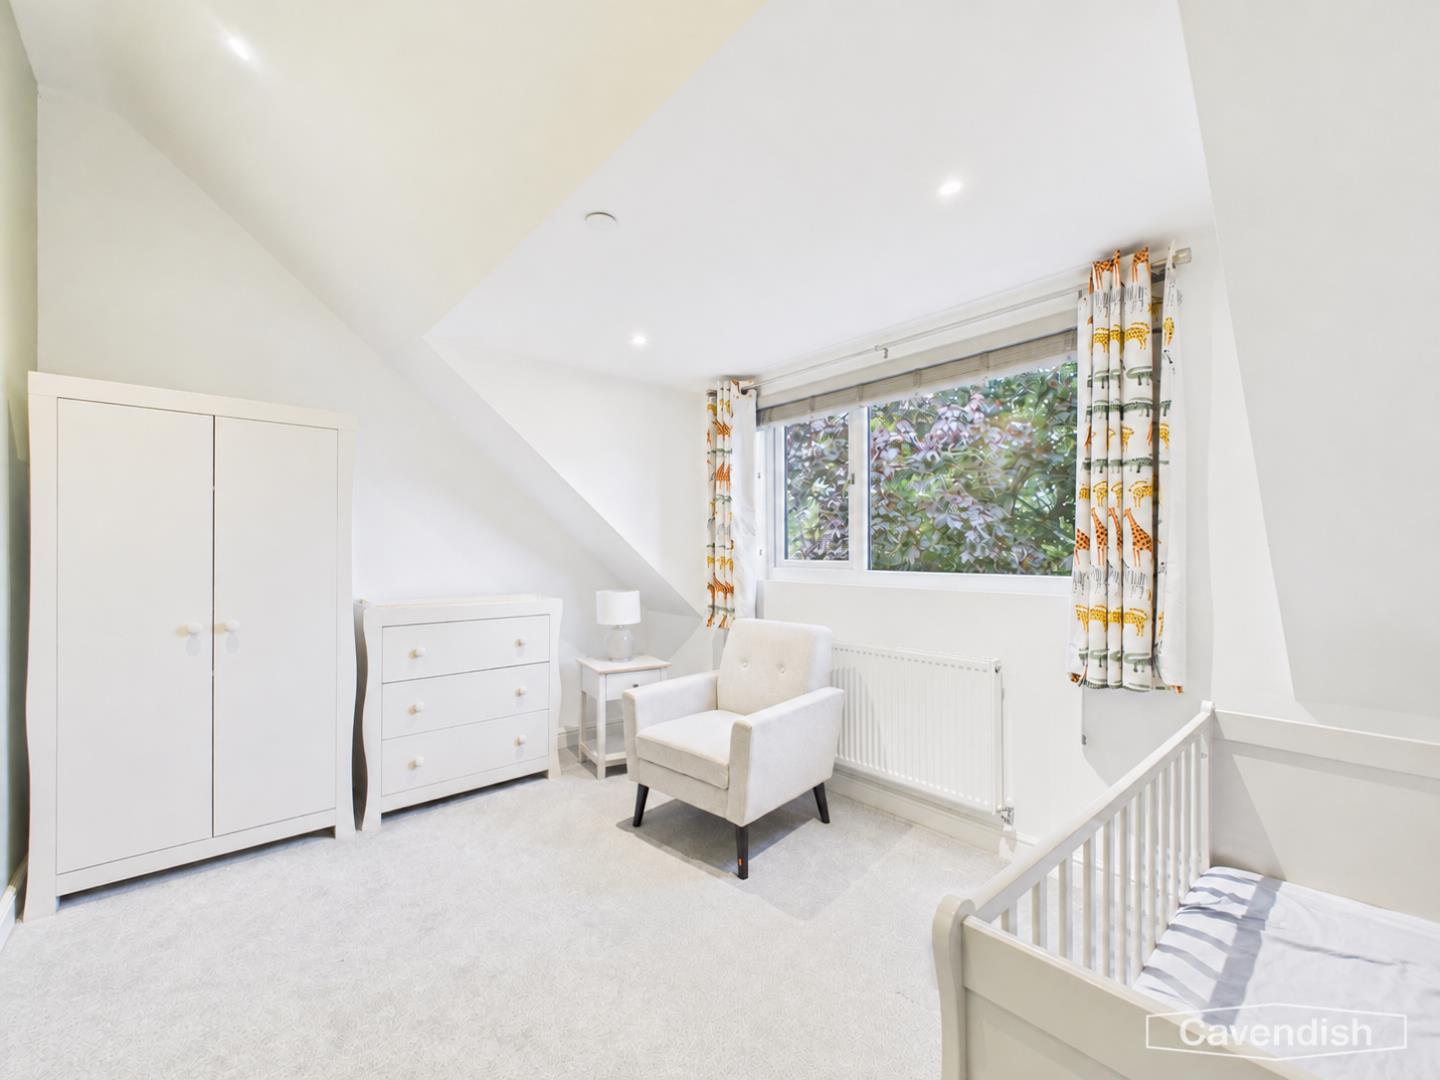
A well-presented third bedroom with a sloped ceiling, large window and carpeted flooring. Currently arranged as a nursery, this room would also suit a single bedroom or home office.
Dimensions
Metric: 2.82 x 3.91
Imperial: 9’3″ x 12’9″
Bathroom
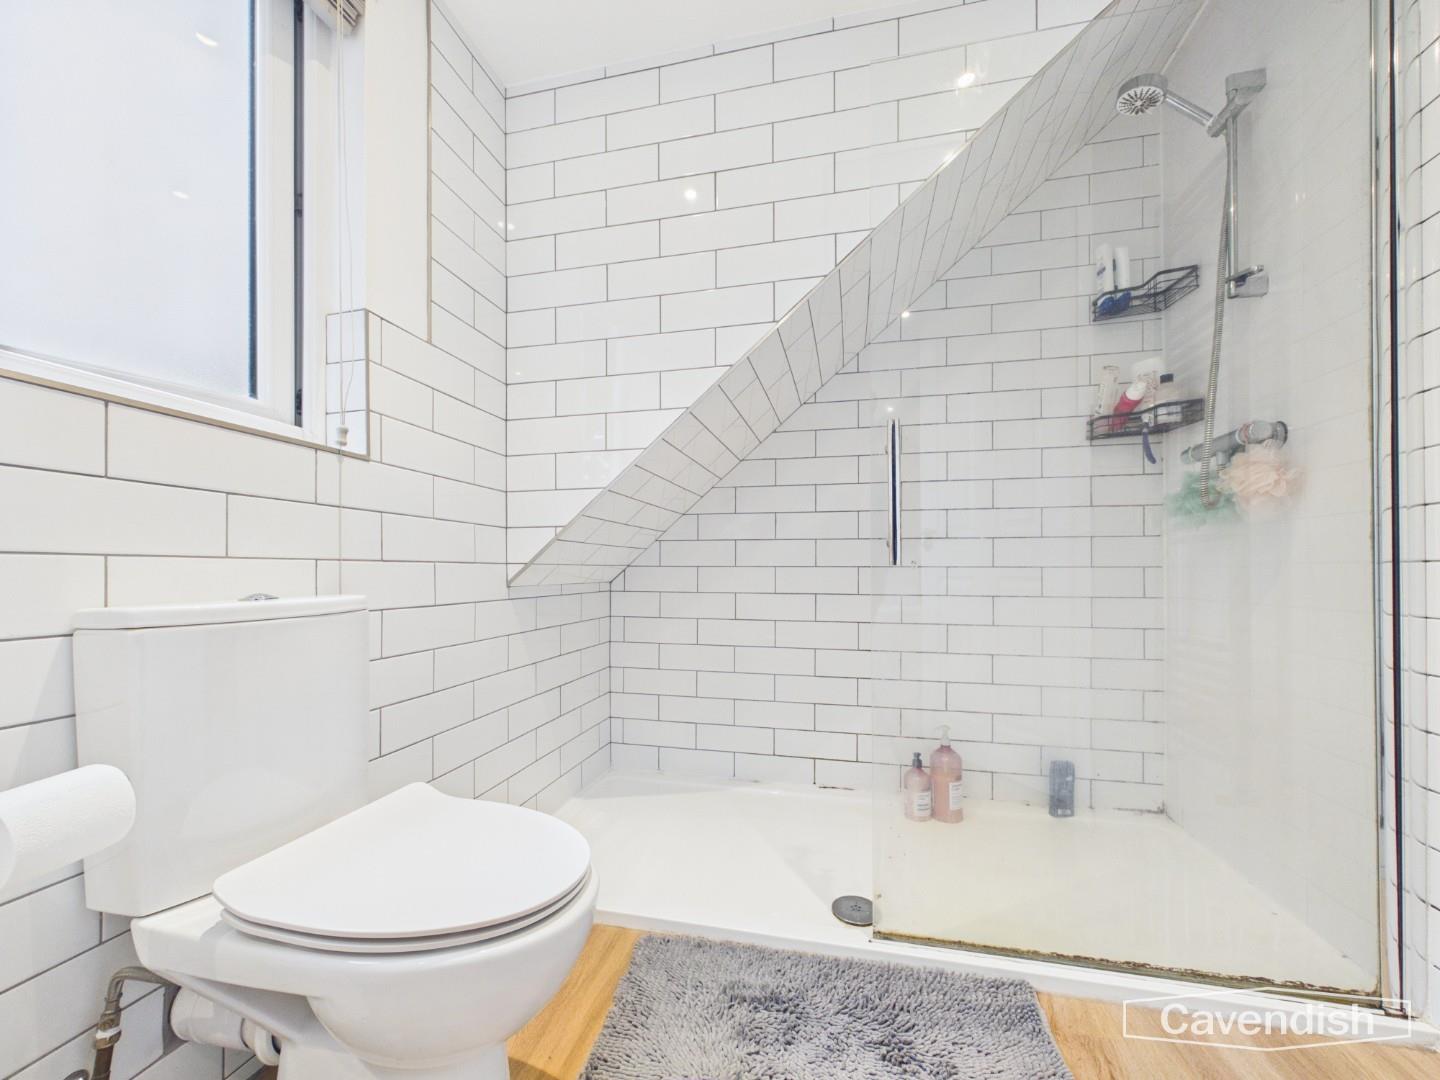
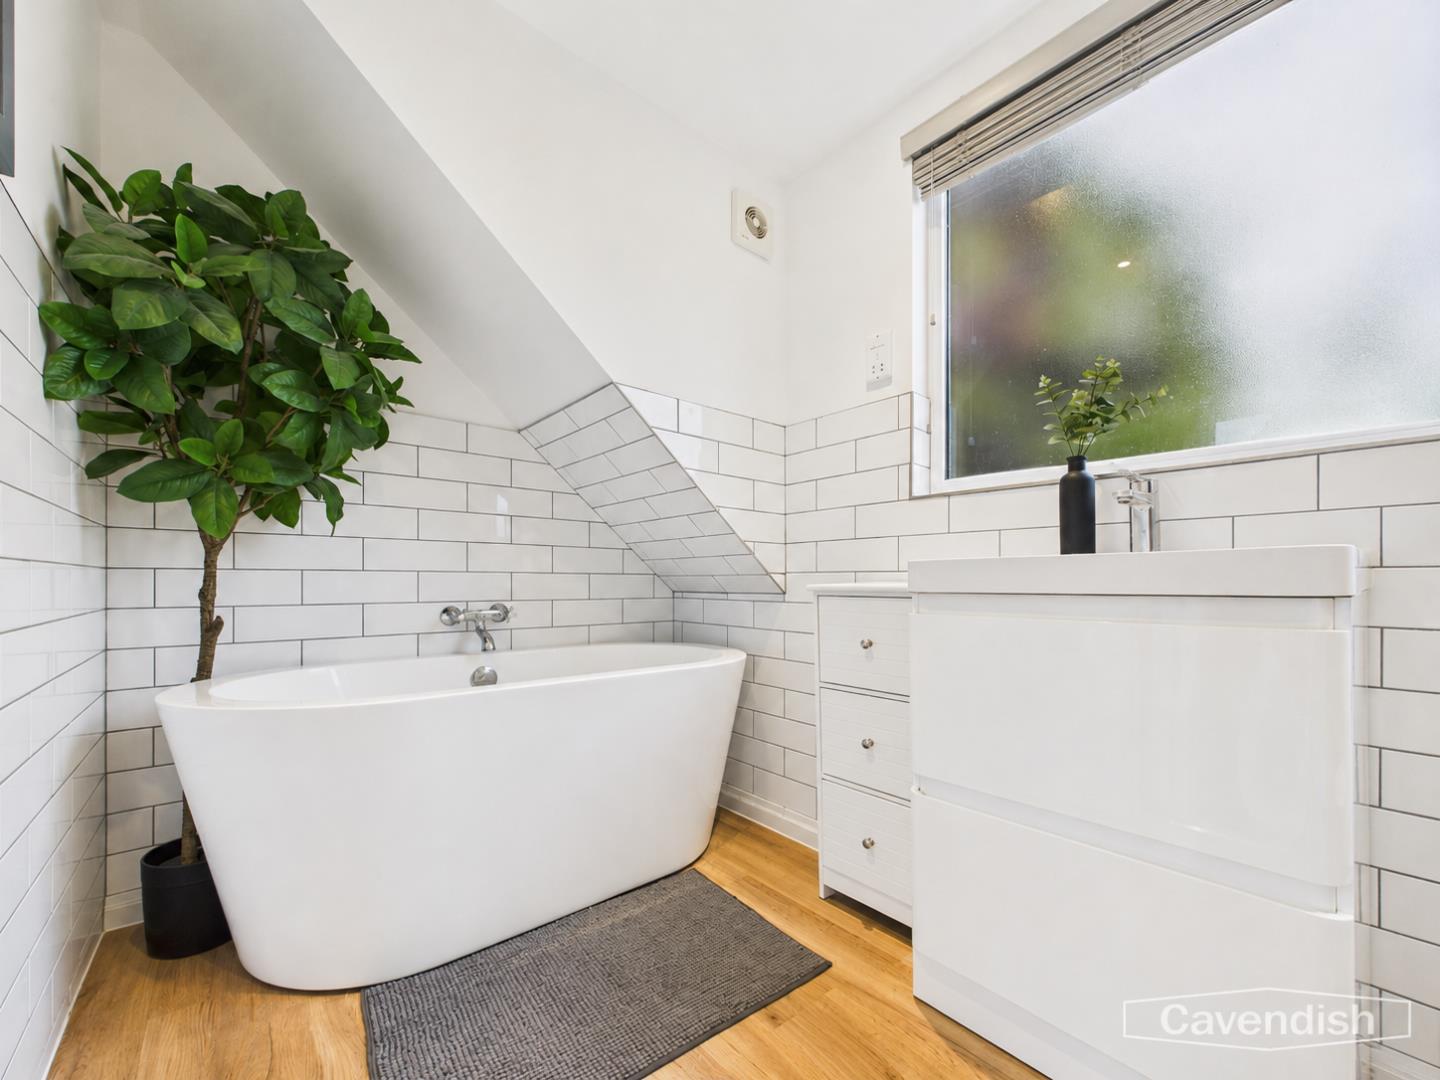
A contemporary bathroom featuring a freestanding bath, a large walk-in shower, WC and vanity unit. White metro tiling, wood-effect flooring and a frosted window create a clean, modern finish.
Dimensions
Metric: 1.71 x 4.11
Imperial: 5’7″ x 13’5″
Outside
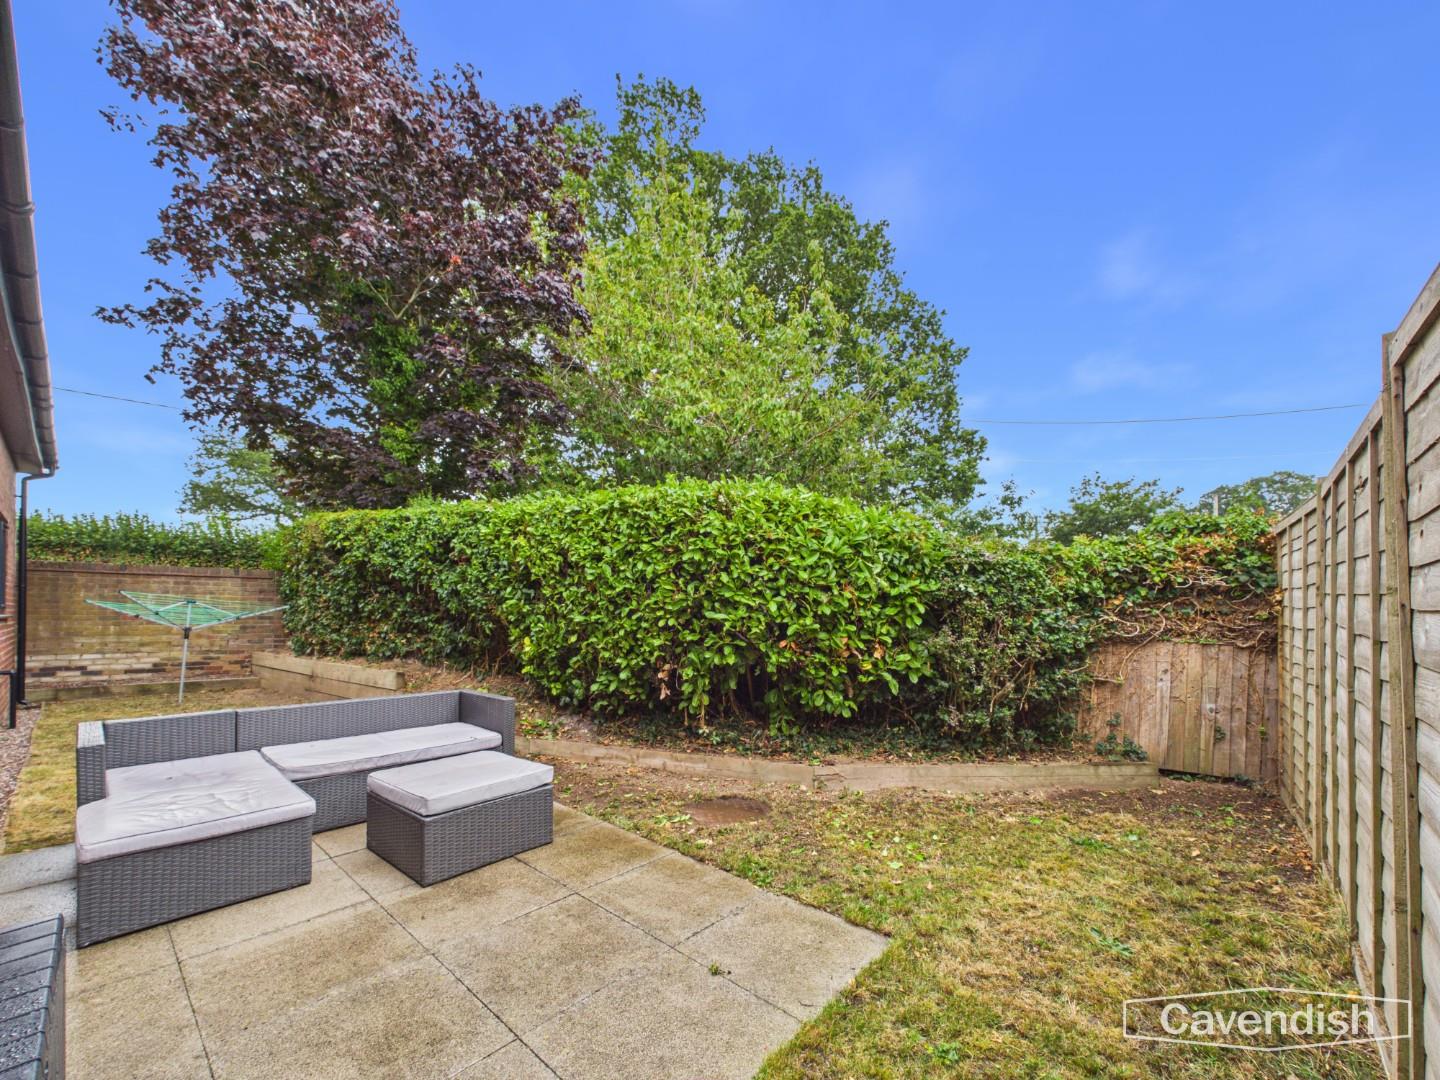
To the rear is a private enclosed garden with a paved patio, lawn and established hedging, perfect for outdoor seating. The front driveway provides generous off-road parking.
Tenure
* Tenure - understood to be Freehold. Purchasers should verify this through their solicitor.
Council Tax
* Council Tax Band E - Denbighshire County Council.
AML
Anti-Money Laundering Verification
Should you wish to proceed with the purchase of this property, you will be required to complete an Anti-Money Laundering (AML) verification check in accordance with current legislation. These checks are carried out by our partner, Lifetime Legal, and include verification of your identity and source of funds. There is a charge of £54 including VAT, payable directly to Lifetime Legal. Please note that these checks must be completed before we are able to formally progress a sale.
Extra Services
Mortgage referrals, conveyancing referral and surveying referrals will be offered by Cavendish Estate Agents. If a buyer or seller should proceed with any of these services then a commission fee will be paid to Cavendish Estate Agents Ltd upon completion.
Award Winning Lettings Service
If you are considering purchasing this property as a Buy To Let investment, our award-winning Rentals department would be delighted to offer you a consultation service on how to ensure compliance is met and discuss how best to maximise your profitability.
Viewings
By appointment through the Agent's Ruthin Office 01824703030
Our photos might have been enhanced with the help of AI.
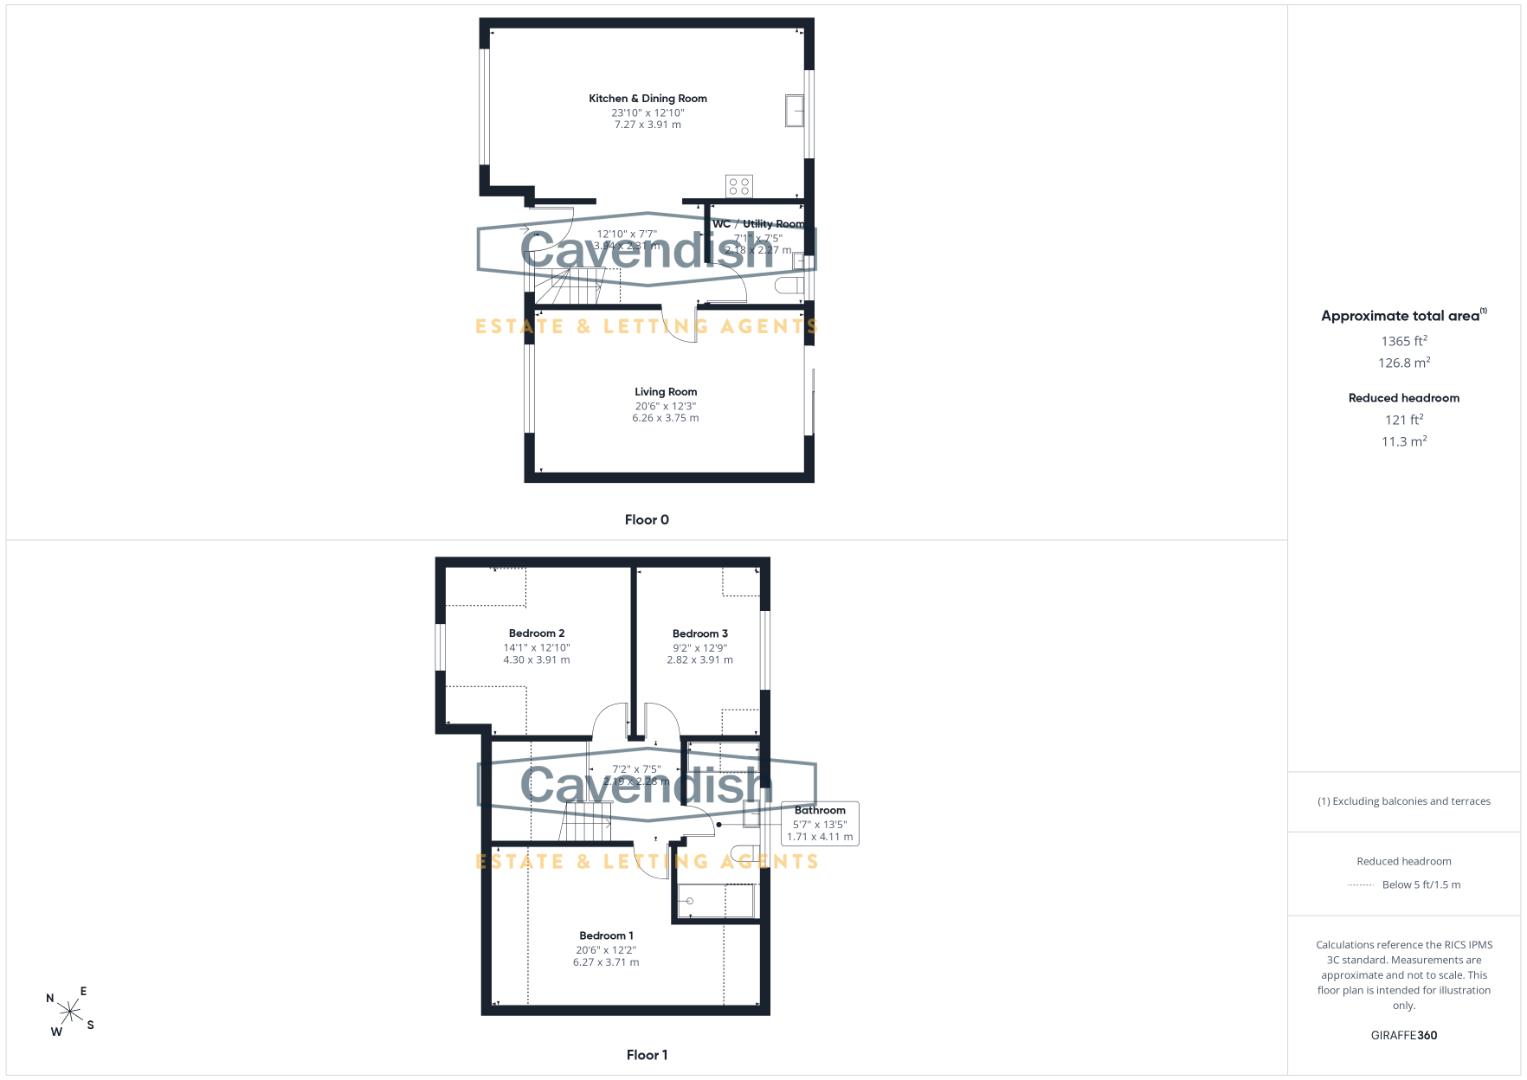
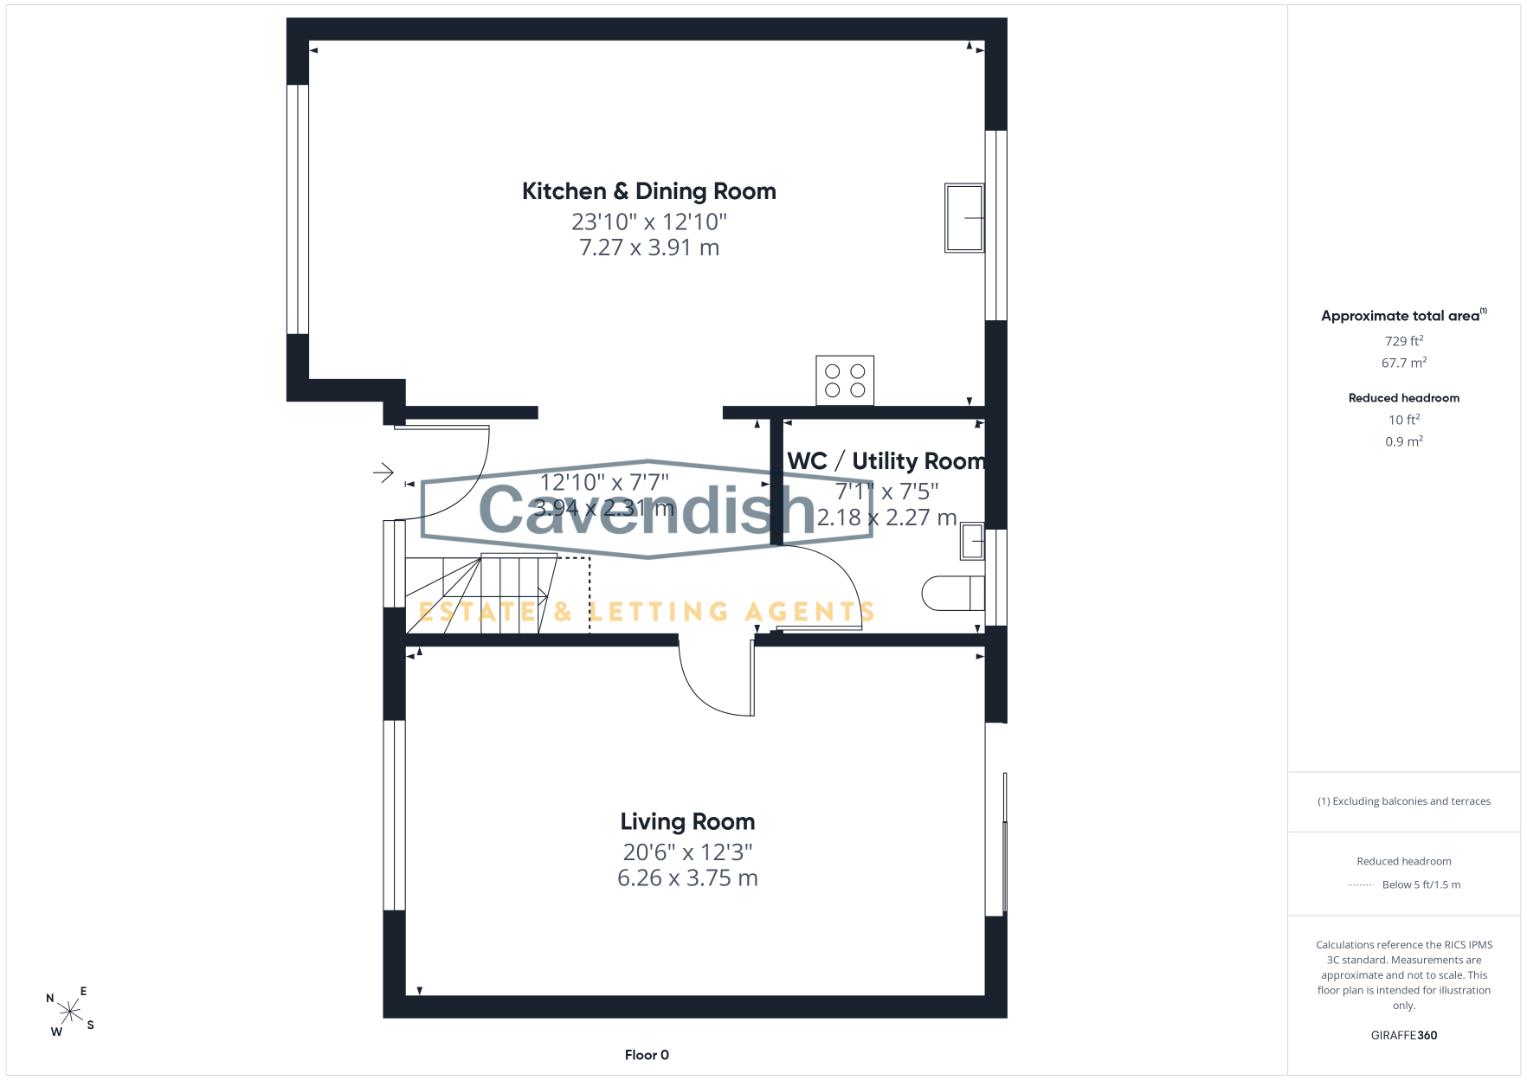
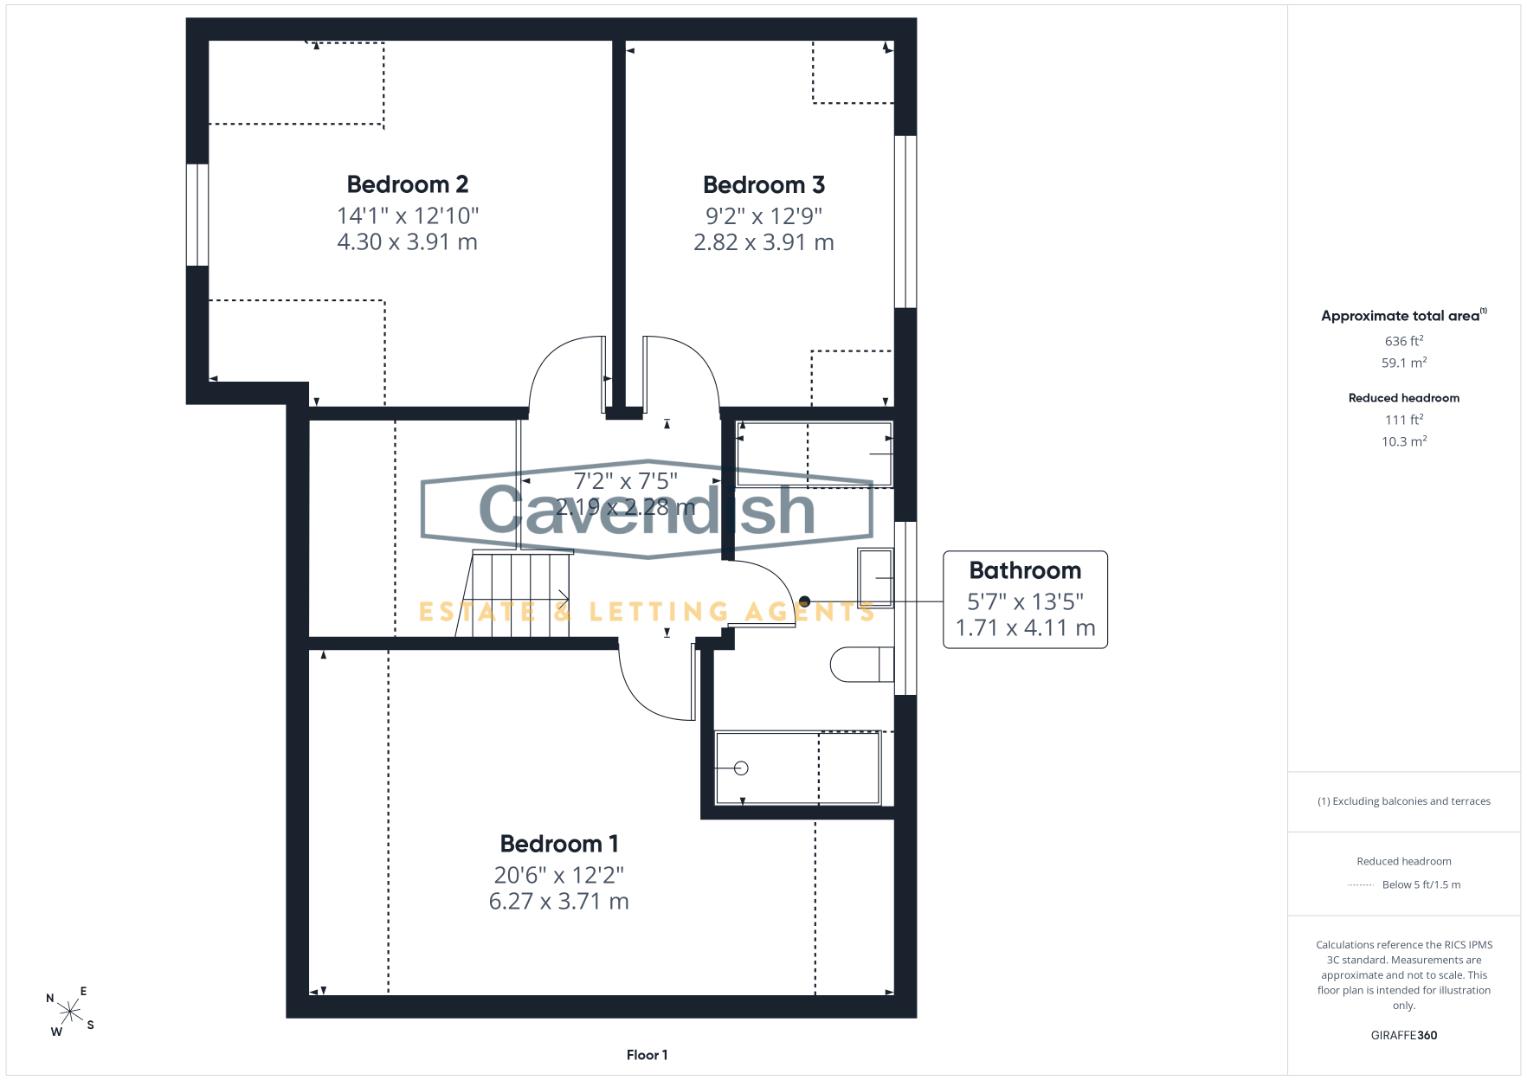
FLOOR PLANS - included for identification purposes only, not to scale.
Exterior
An attractive red-brick detached home with a contemporary grey front door, generous off-road parking for 3/4 cars to the front and a well-presented elevation featuring large windows and roof lights.
Kitchen/Diner
A stylish open-plan kitchen/diner with a range of grey handleless units, white worktops and a central breakfast bar with seating. The kitchen is fitted with a range-style cooker and extractor, while the adjoining dining area offers space for a family table beneath a large window. Tiled flooring and recessed lighting run throughout this sociable space.
Dimensions
Metric: 7.27 x 3.91
Imperial: 23’10” x 12’9″
Utility / Cloakroom
A practical utility room with space for appliances, a worktop, wall-mounted boiler and a useful WC with basin. A window provides natural light and ventilation.
Dimensions
Metric: 2.18 x 2.27
Imperial: 7’1″ x 7’5″
Living Room
A spacious dual-aspect living room with wood flooring, recessed lighting and a large sliding door opening onto the rear garden. The room offers excellent space for family living and entertaining.
Dimensions
Metric: 6.26 x 3.75
Imperial: 20’6″ x 12’3″
Bedroom One
A generous double bedroom with a vaulted ceiling, twin roof lights and fitted wardrobe storage. The room also includes a useful study/dressing area with a roof light and desk space, making it a versatile principal bedroom.
Dimensions
Metric: 6.27 x 3.71
Imperial: 20’6″ x 12’2″
Bedroom Two
A versatile double bedroom with a sloped ceiling, window and ample space for two single beds or a double, making it ideal as a guest room or children’s bedroom.
Dimensions
Metric: 4.30 x 3.91
Imperial: 14’1″ x 12’9″
Bedroom Three
A well-presented third bedroom with a sloped ceiling, large window and carpeted flooring. Currently arranged as a nursery, this room would also suit a single bedroom or home office.
Dimensions
Metric: 2.82 x 3.91
Imperial: 9’3″ x 12’9″
Bathroom
A contemporary bathroom featuring a freestanding bath, a large walk-in shower, WC and vanity unit. White metro tiling, wood-effect flooring and a frosted window create a clean, modern finish.
Dimensions
Metric: 1.71 x 4.11
Imperial: 5’7″ x 13’5″
Outside
To the rear is a private enclosed garden with a paved patio, lawn and established hedging, perfect for outdoor seating. The front driveway provides generous off-road parking.
Tenure
* Tenure - understood to be Freehold. Purchasers should verify this through their solicitor.
Council Tax
* Council Tax Band E - Denbighshire County Council.
AML
Anti-Money Laundering Verification
Should you wish to proceed with the purchase of this property, you will be required to complete an Anti-Money Laundering (AML) verification check in accordance with current legislation. These checks are carried out by our partner, Lifetime Legal, and include verification of your identity and source of funds. There is a charge of £54 including VAT, payable directly to Lifetime Legal. Please note that these checks must be completed before we are able to formally progress a sale.
Extra Services
Mortgage referrals, conveyancing referral and surveying referrals will be offered by Cavendish Estate Agents. If a buyer or seller should proceed with any of these services then a commission fee will be paid to Cavendish Estate Agents Ltd upon completion.
Award Winning Lettings Service
If you are considering purchasing this property as a Buy To Let investment, our award-winning Rentals department would be delighted to offer you a consultation service on how to ensure compliance is met and discuss how best to maximise your profitability.
Viewings
By appointment through the Agent's Ruthin Office 01824703030
Our photos might have been enhanced with the help of AI.
FLOOR PLANS - included for identification purposes only, not to scale.