£400,000
Coed Y Fron, Holywell
Introduction
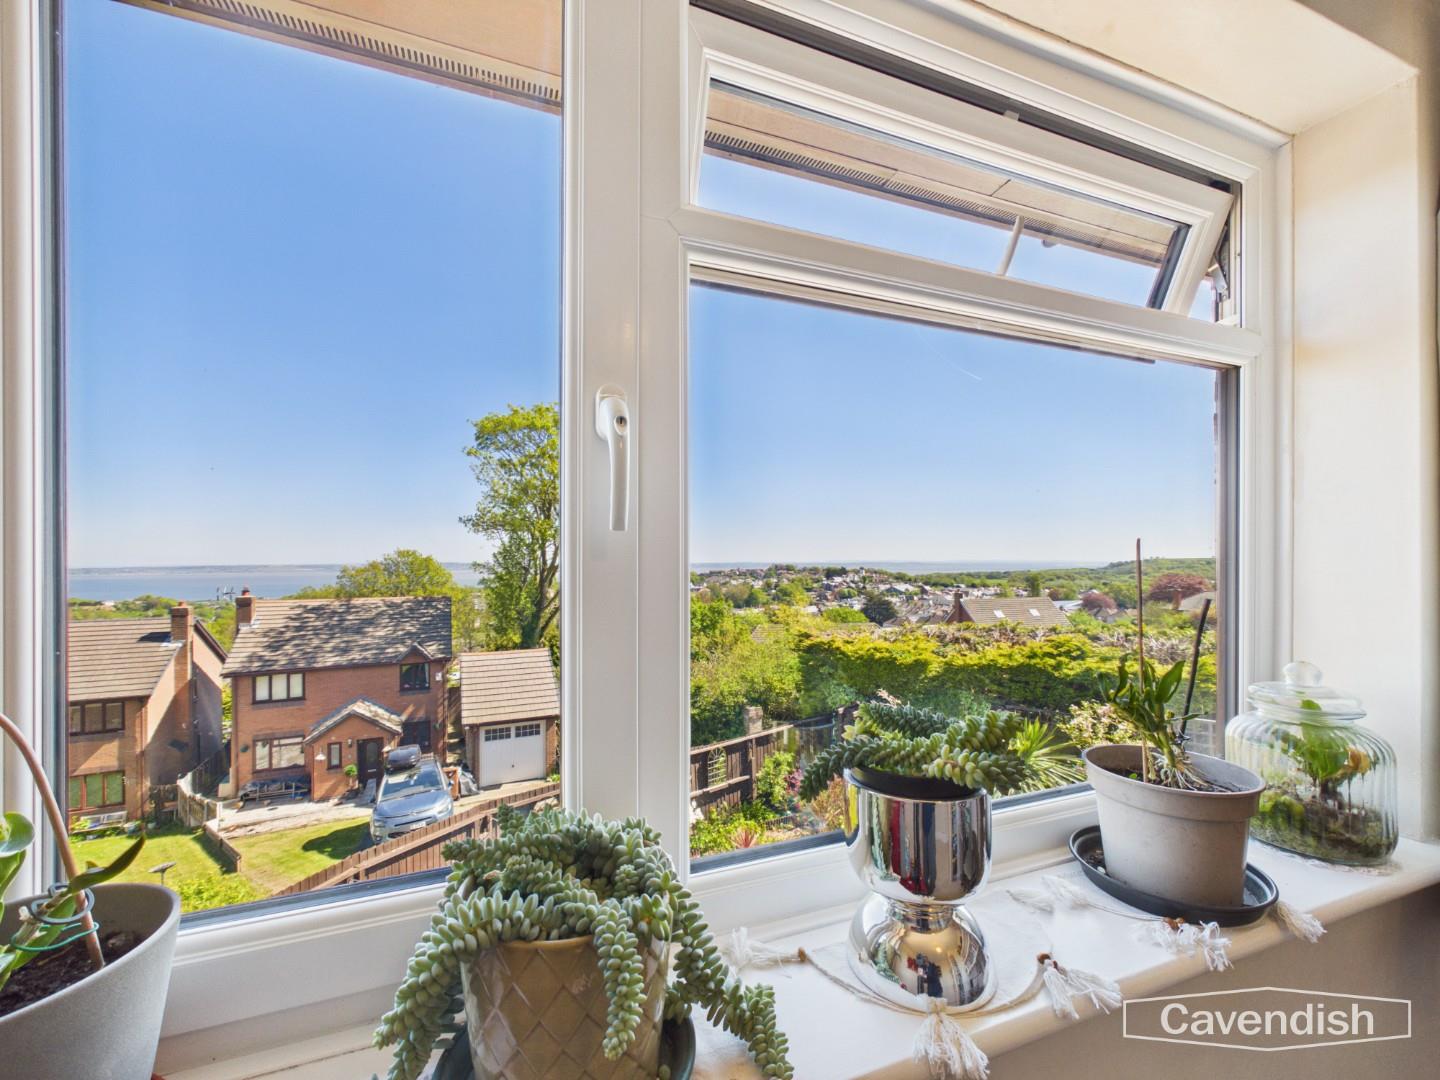
Coed Y Fron is a beautifully presented and spacious five-bedroom detached family home, occupying an enviable elevated position within a quiet cul-de-sac in Holywell. Enjoying breath taking panoramic views across the Dee Estuary towards the Wirral, this exceptional home offers a perfect balance of modern living, generous proportions and an idyllic setting.The property has been thoughtfully maintained and updated by the current owners, creating a turnkey home ready for immediate occupation. Internally, the accommodation is both flexible and well-designed, featuring multiple reception rooms, a contemporary kitchen, and five well-proportioned bedrooms—ideal for growing families or those seeking additional workspace.Externally, the wraparound gardens are a true highlight, offering a variety of seating areas to enjoy the sun throughout the day, all set against a backdrop of stunning coastal scenery. The double garage and ample driveway parking further enhance the practicality of this superb home.Holywell itself is a charming and historic market town offering a wide range of local amenities, including shops, supermarkets, schools and leisure facilities. The property is ideally positioned for commuters, with excellent access to the A55 expressway, providing swift connections to Chester, the Wirral and North Wales’ coastal towns such as Prestatyn and Rhyl.Combining location, space and outstanding views, Coed Y Fron represents a rare opportunity to acquire a premium family home in one of the area’s most desirable residential settings.
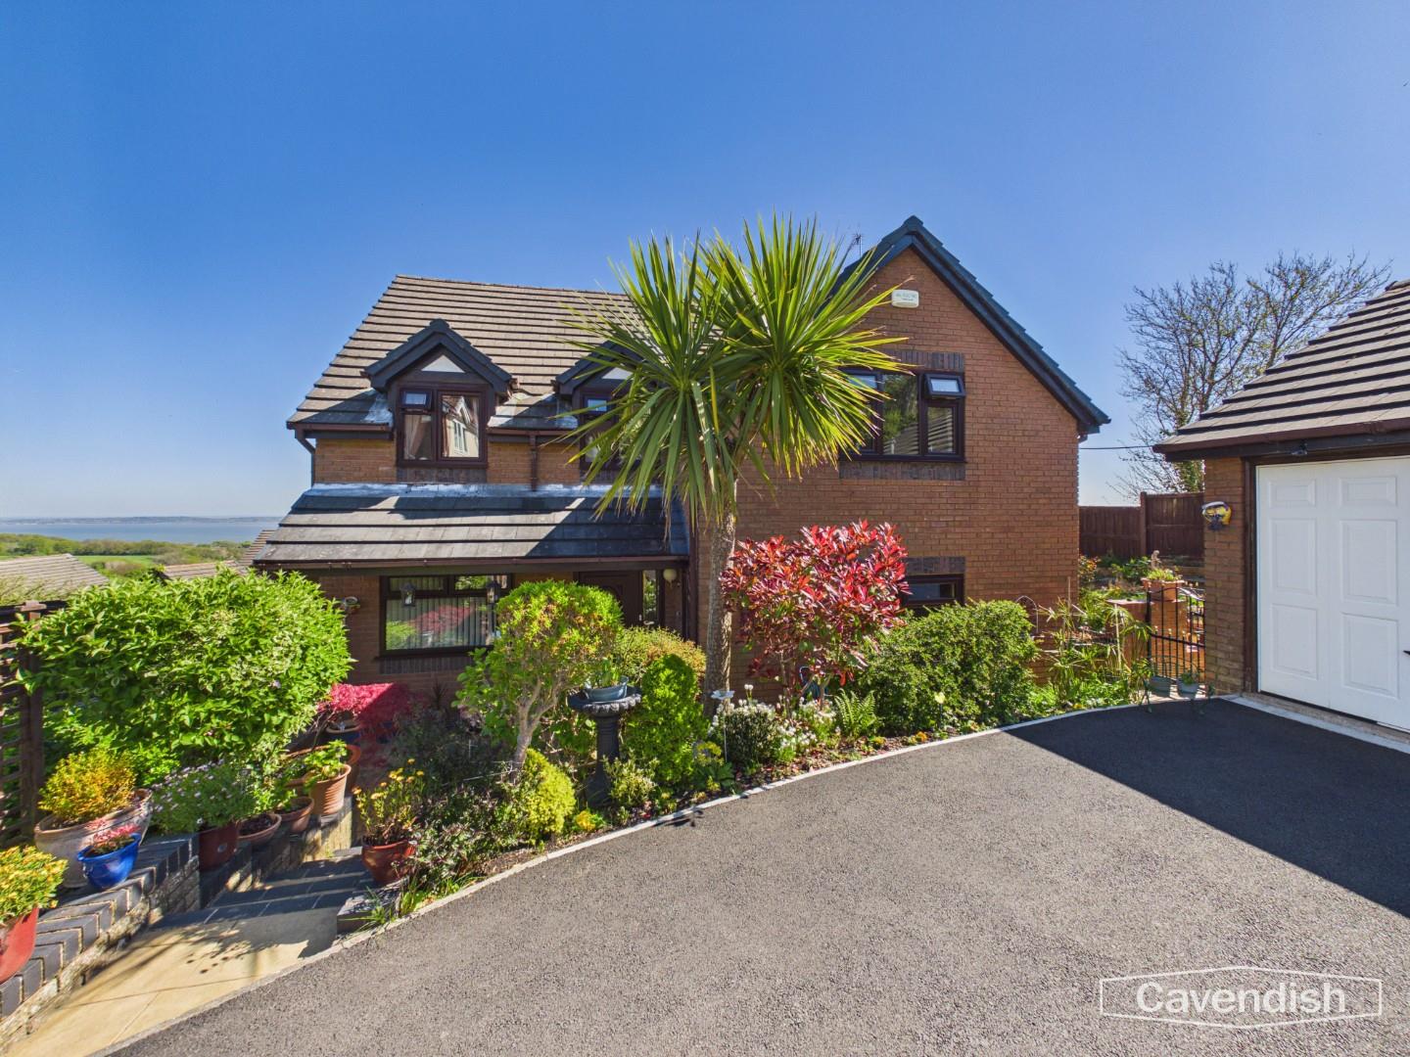
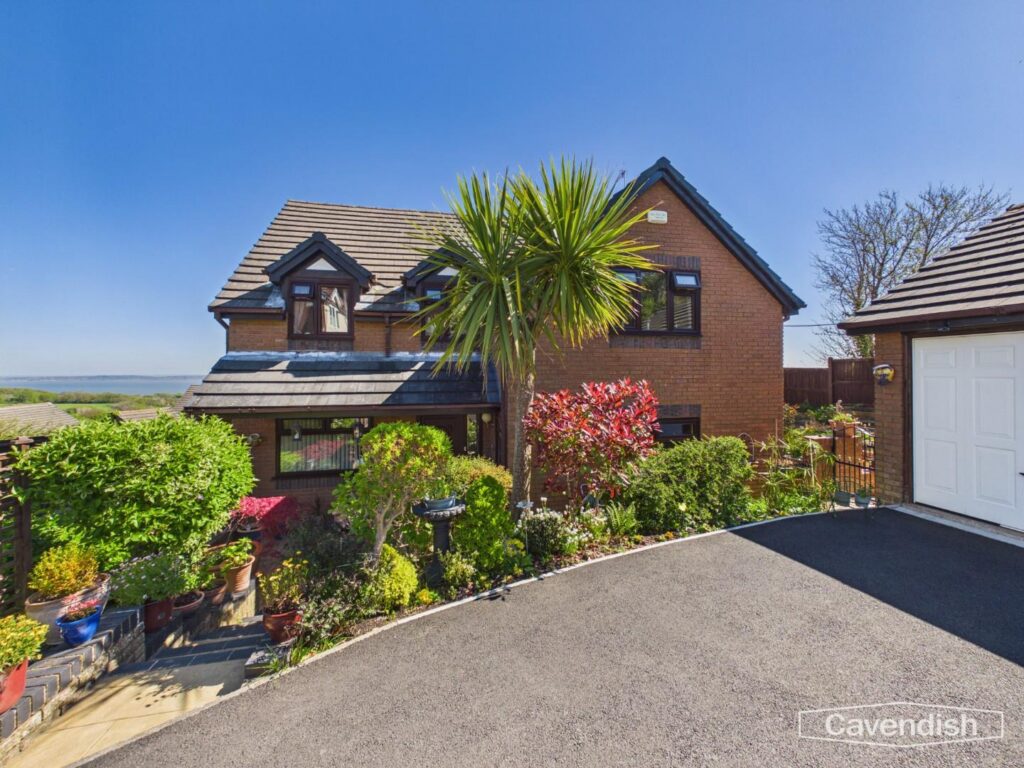
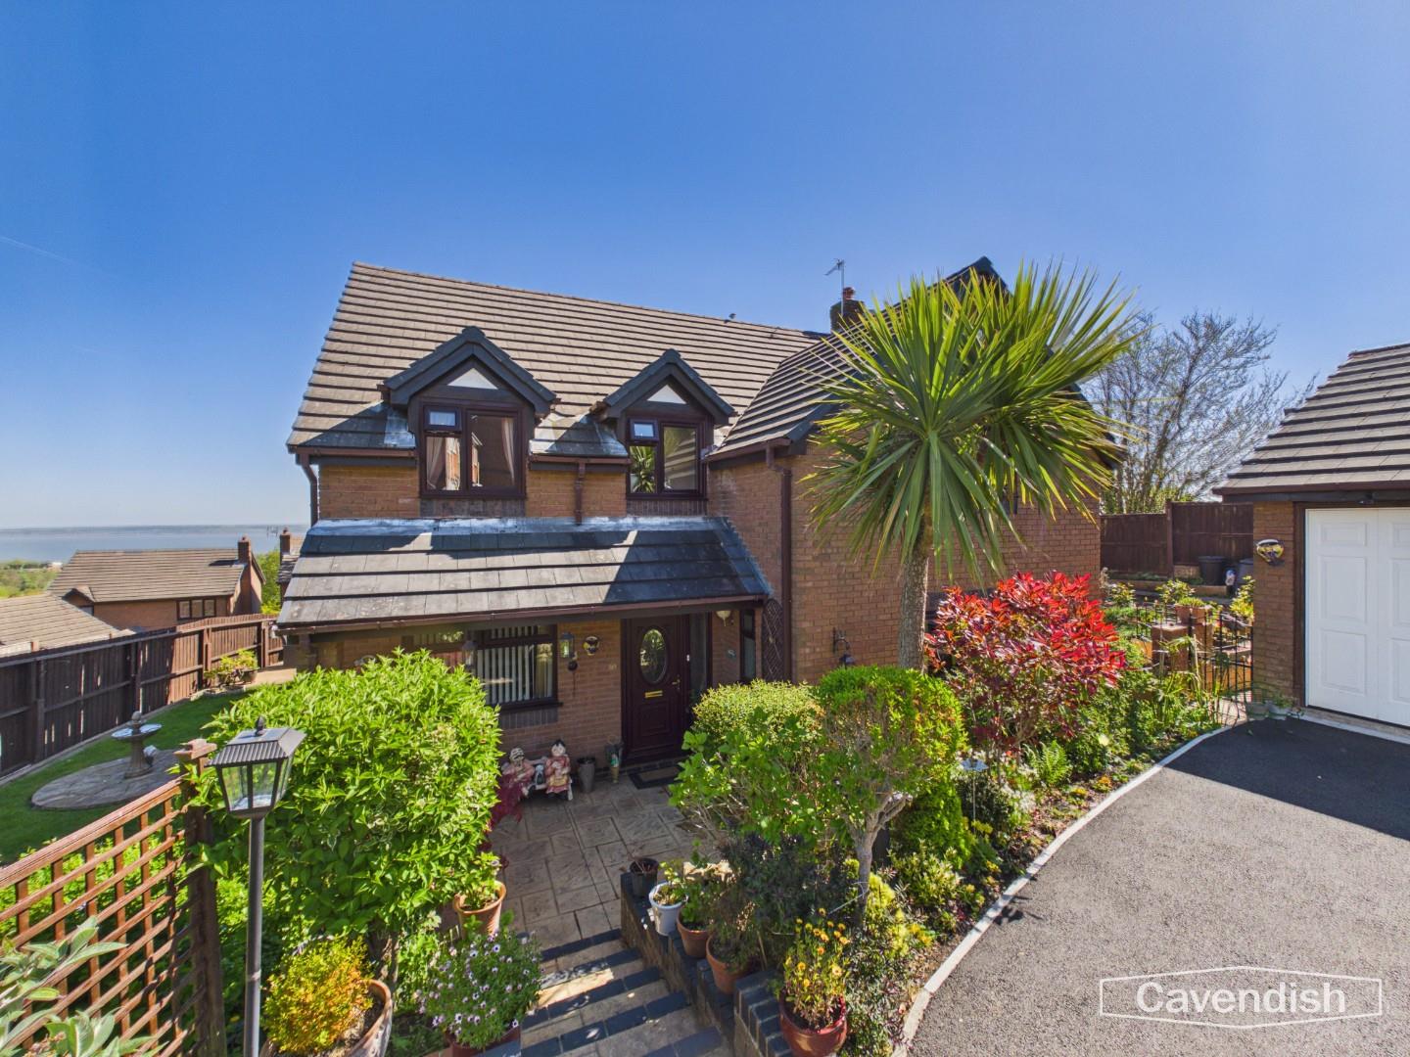
Positioned within an elevated and highly sought-after cul-de-sac in Holywell, Coed Y Fron is an immaculately presented and generously proportioned five-bedroom detached family home, enjoying far-reaching views across the Dee Estuary and beyond.
Location
External
Hallway
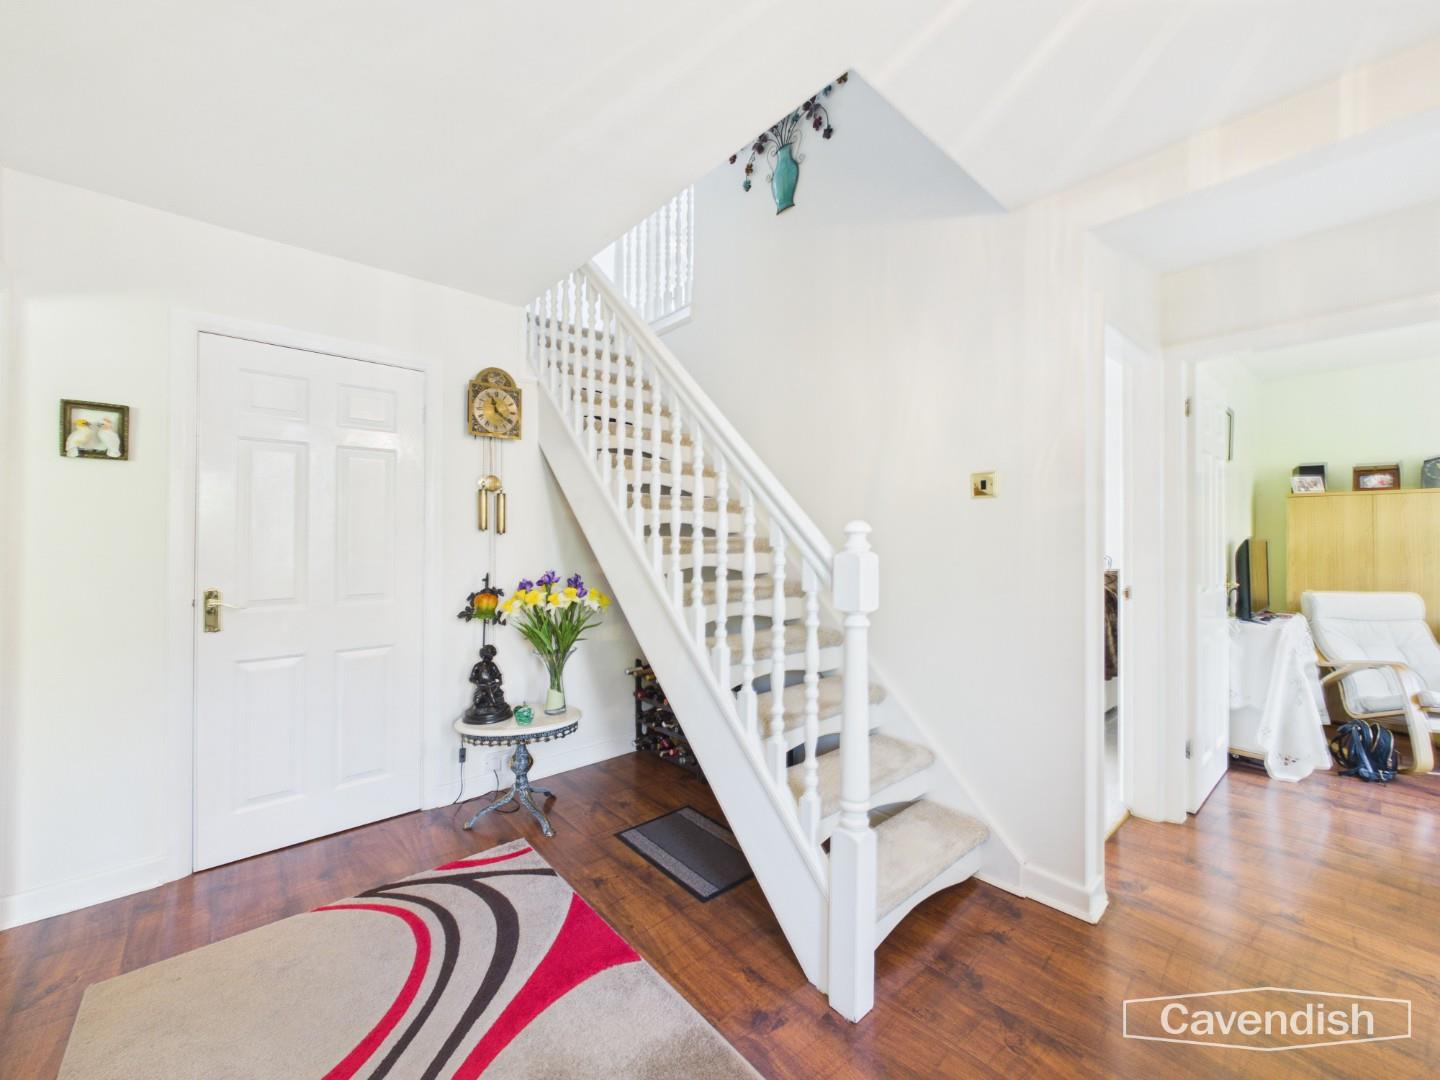
Accessed via a newly laid resin driveway with ample parking and steps leading to an attractive entrance, the property opens into a welcoming and spacious hallway. Finished with quality flooring and offering excellent storage, including a useful under-stairs cupboard, this space sets the tone for the well-maintained interiors throughout.
Dimensions
Metric: 3.11 x 3.60
Imperial: 10’2″ x 11’9″
Living room
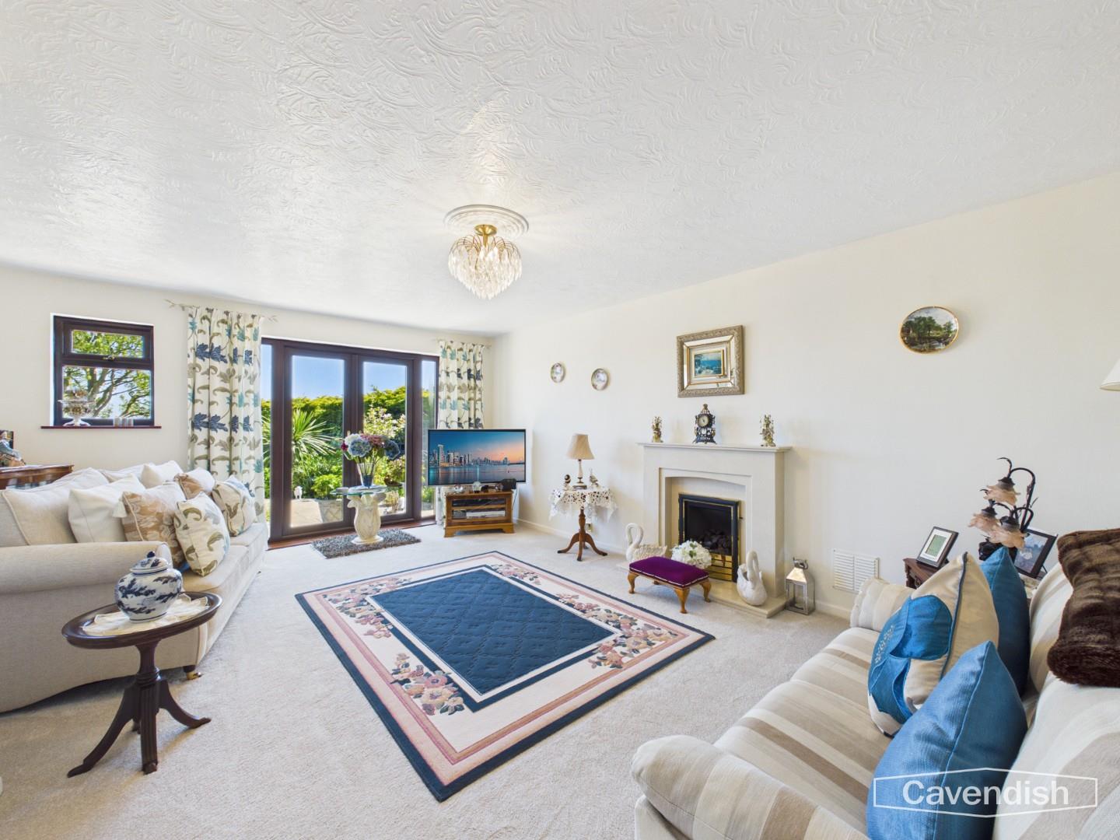
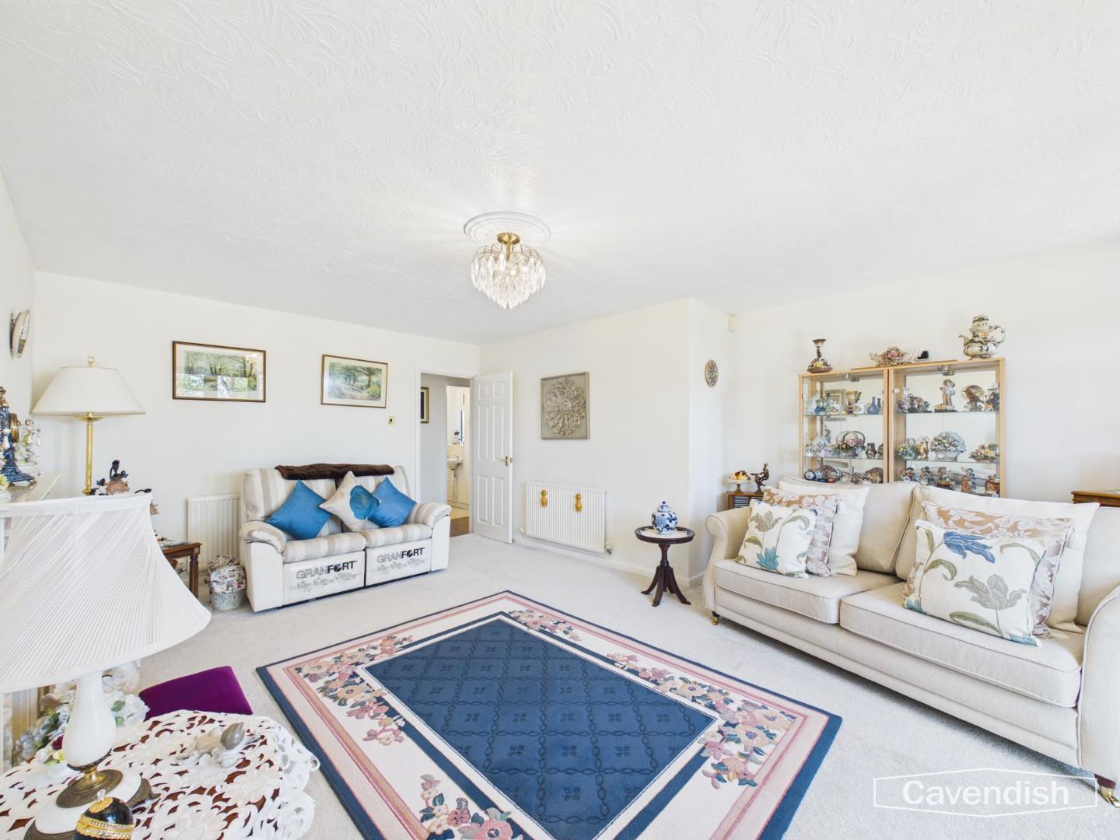
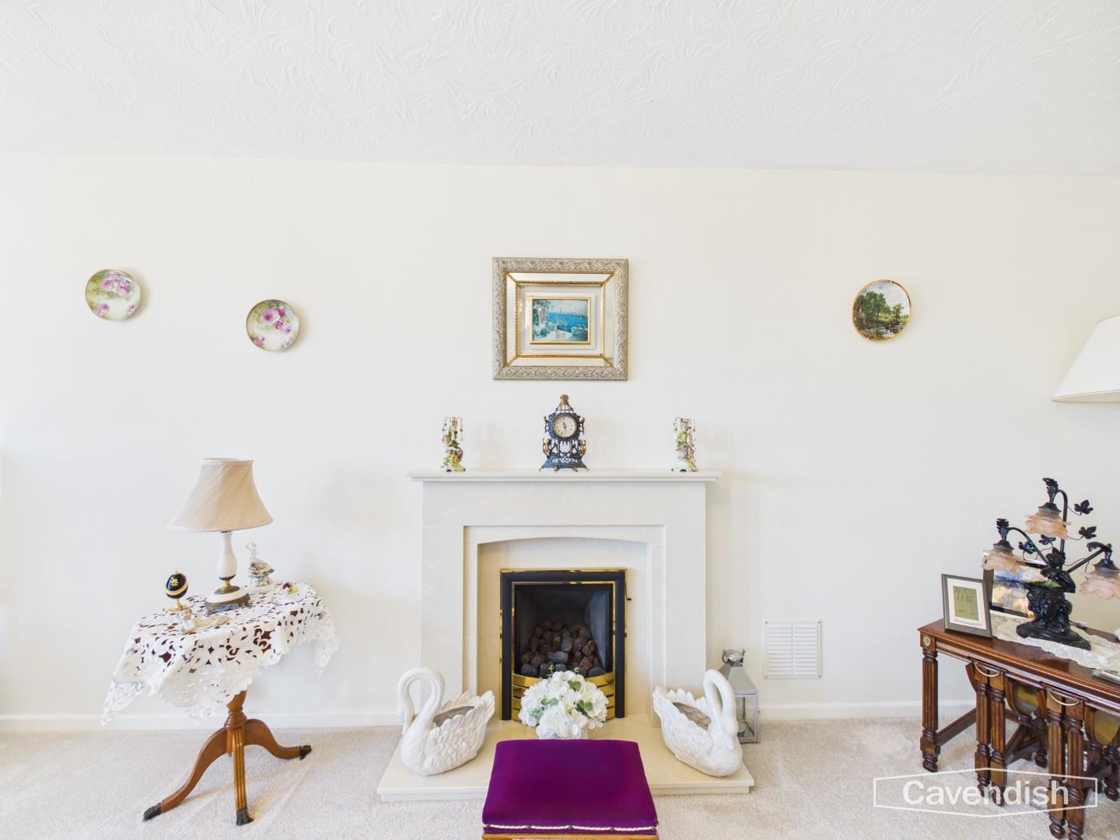
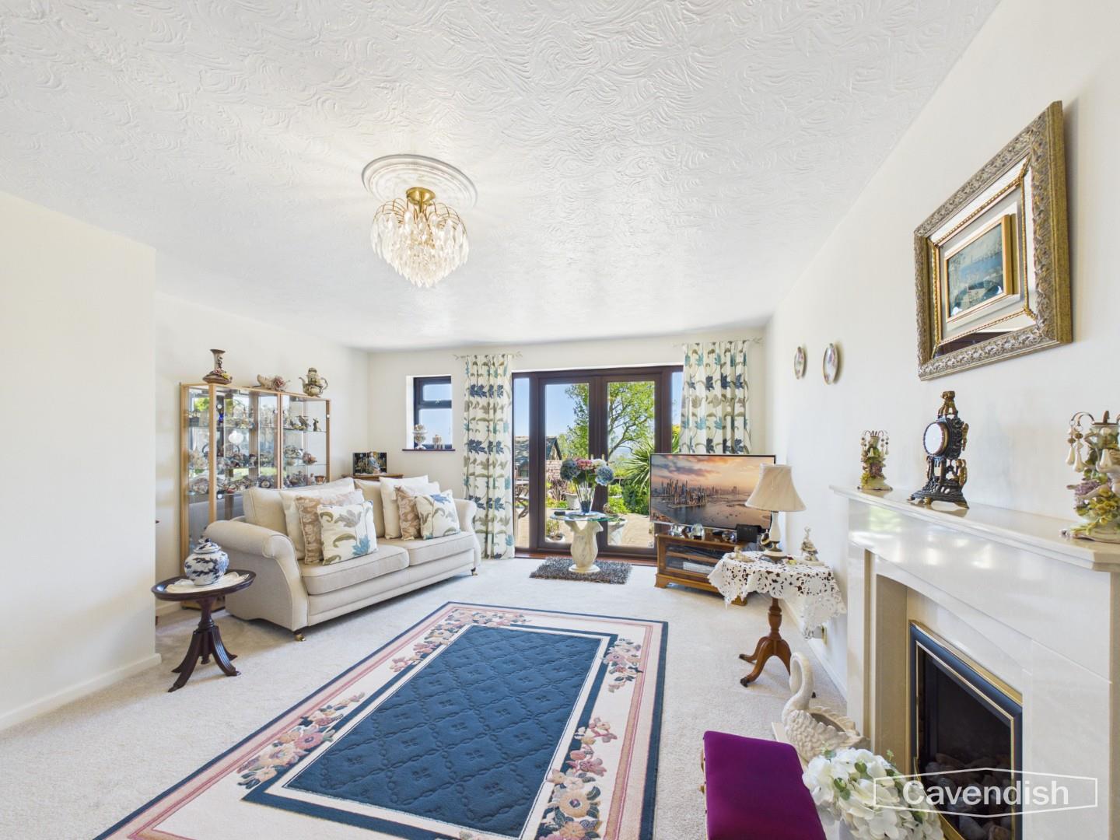
A beautifully appointed principal reception room, generous in size and filled with natural light. French doors open seamlessly onto the rear garden, creating a wonderful indoor-outdoor flow. A feature fireplace provides an elegant focal point, making this an ideal space for both relaxing and entertaining.
Dimensions
Metric: 5.72 x 3.66
Imperial: 18’9″ x 12’0″
Kitchen
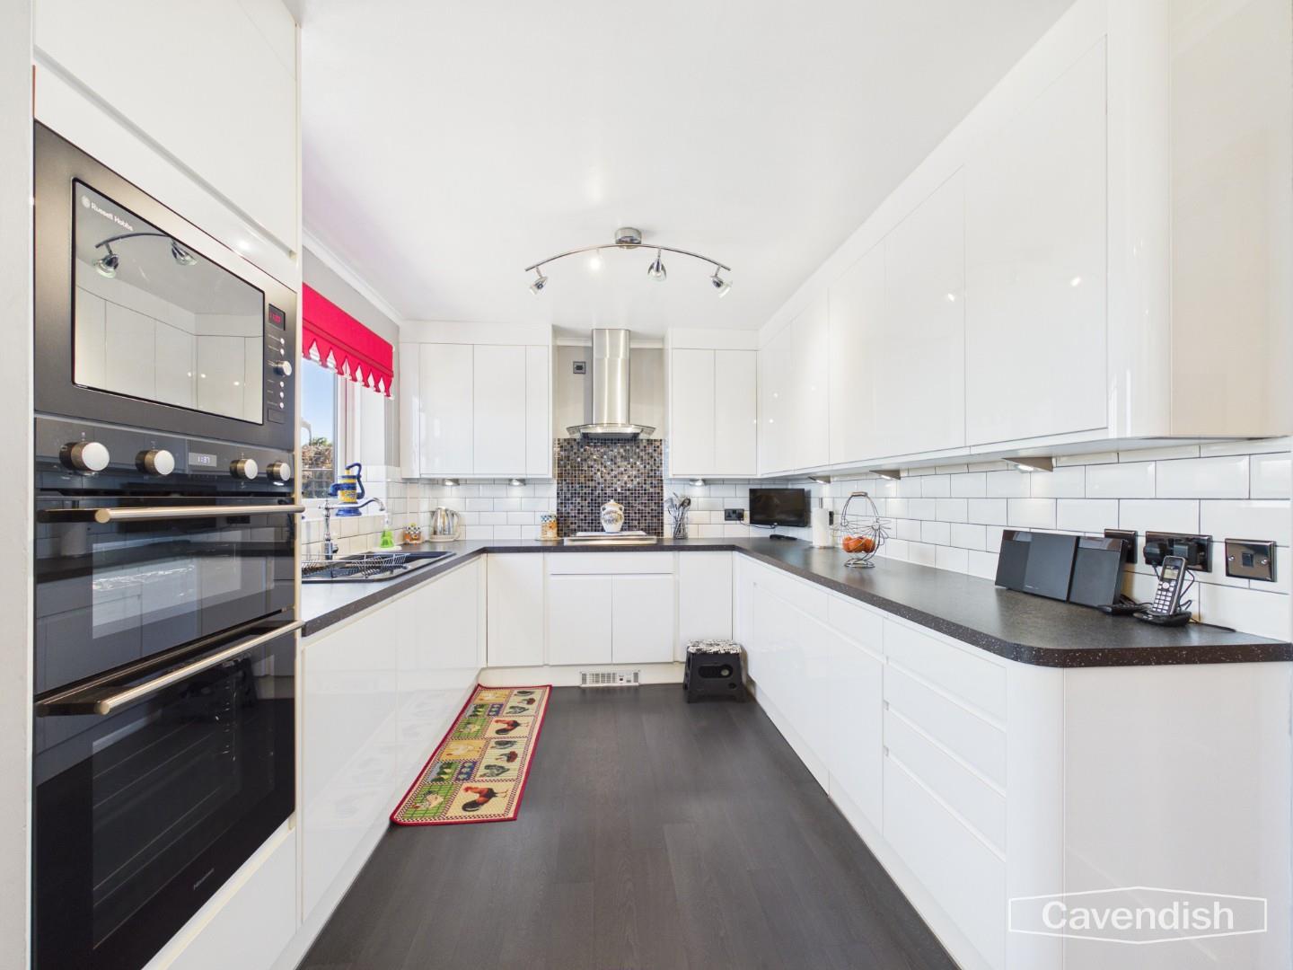
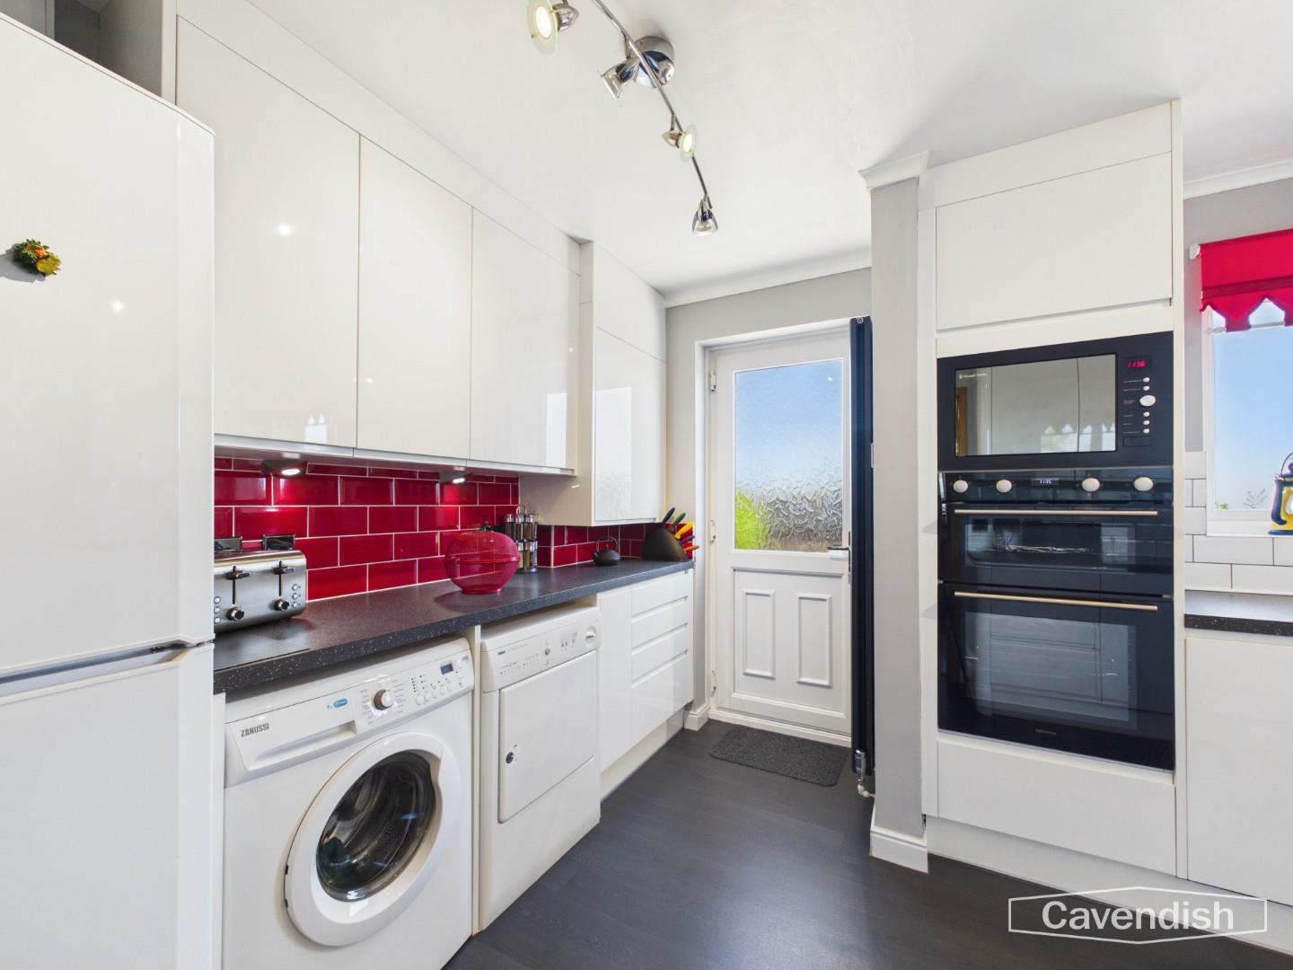
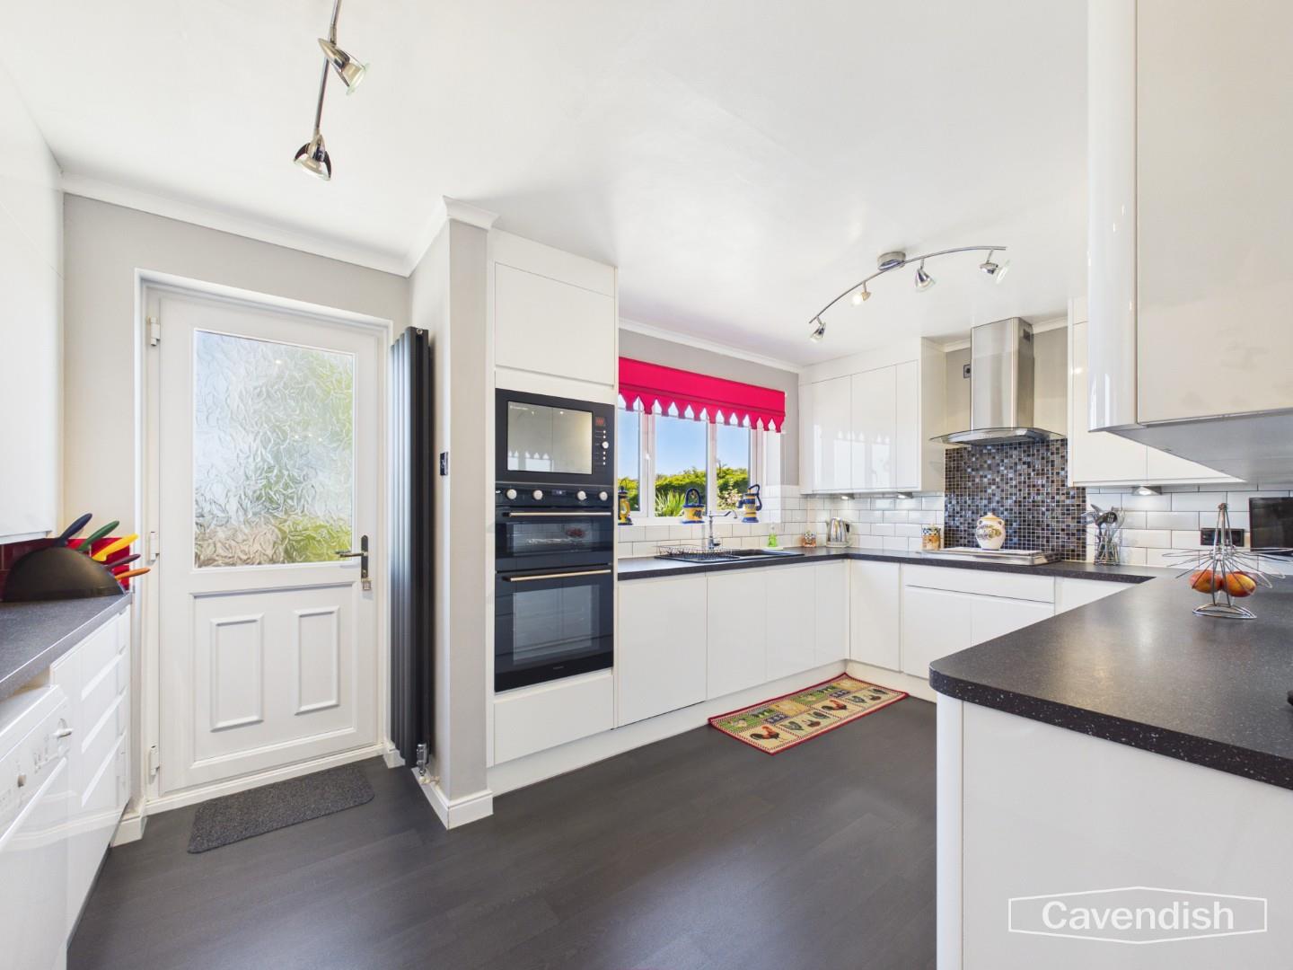
The kitchen is thoughtfully designed with a range of contemporary high-gloss wall and base units with under counter lighting and black worktops complemented by integrated appliances, including double oven, grill and microwave. A gas hob, ample worktop space and views over the garden enhance both practicality and appeal. A door provides direct access to the rear garden.
Dimensions
Metric: 2.80 x 4.97
Imperial: 9’2″ x 16’3″
Dining Room
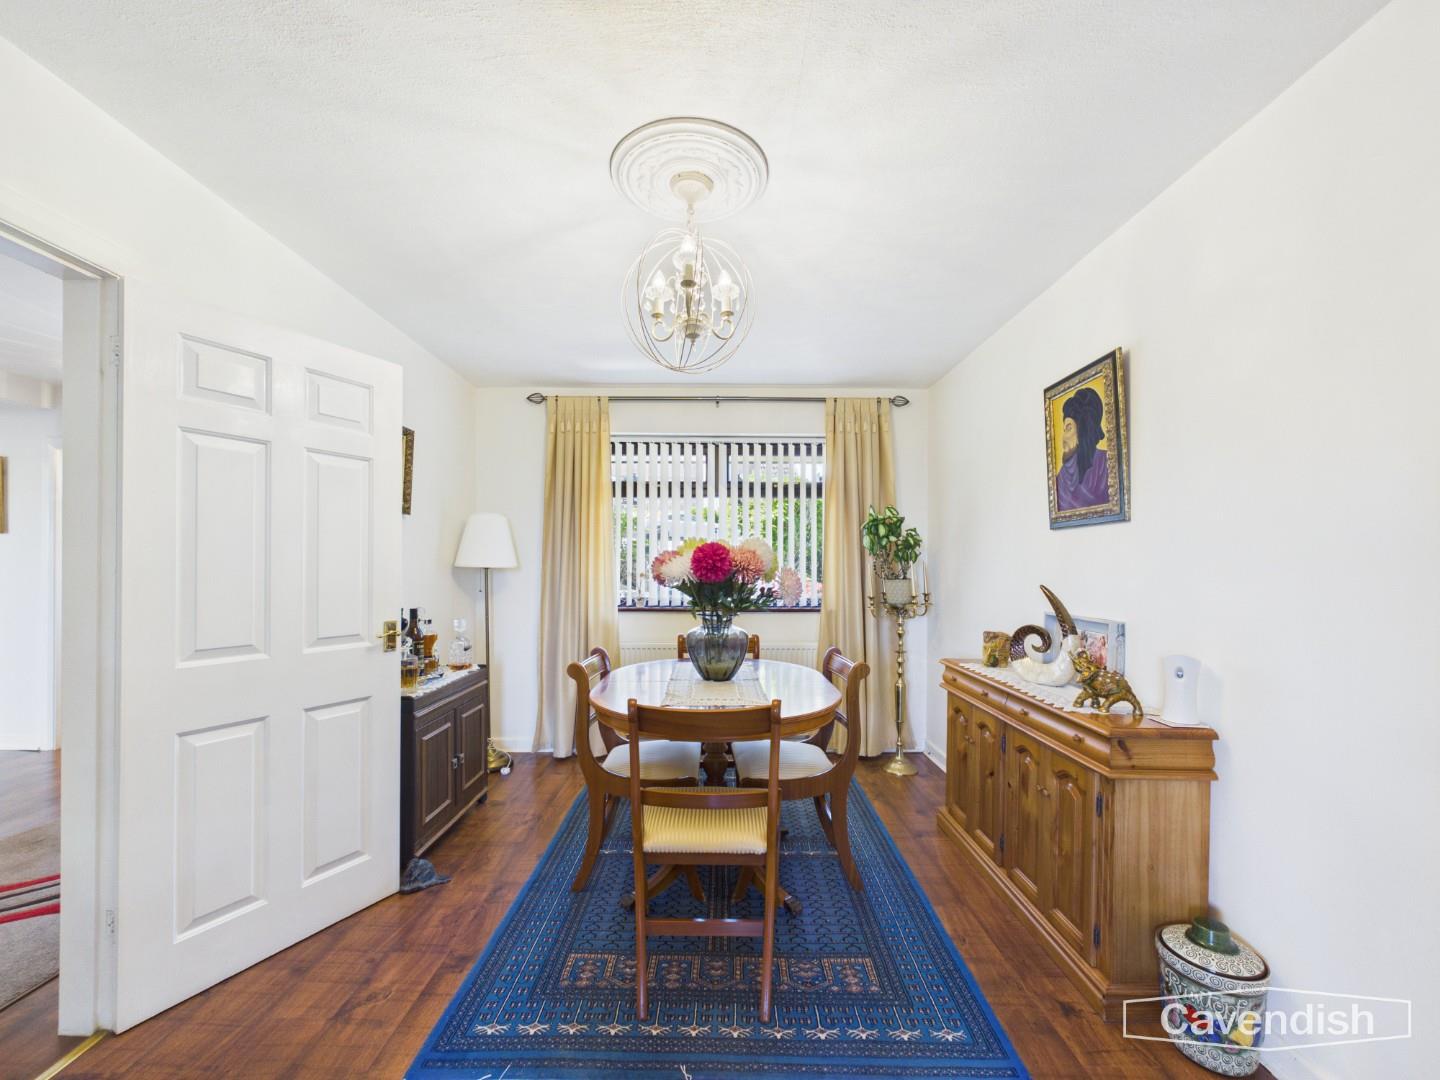
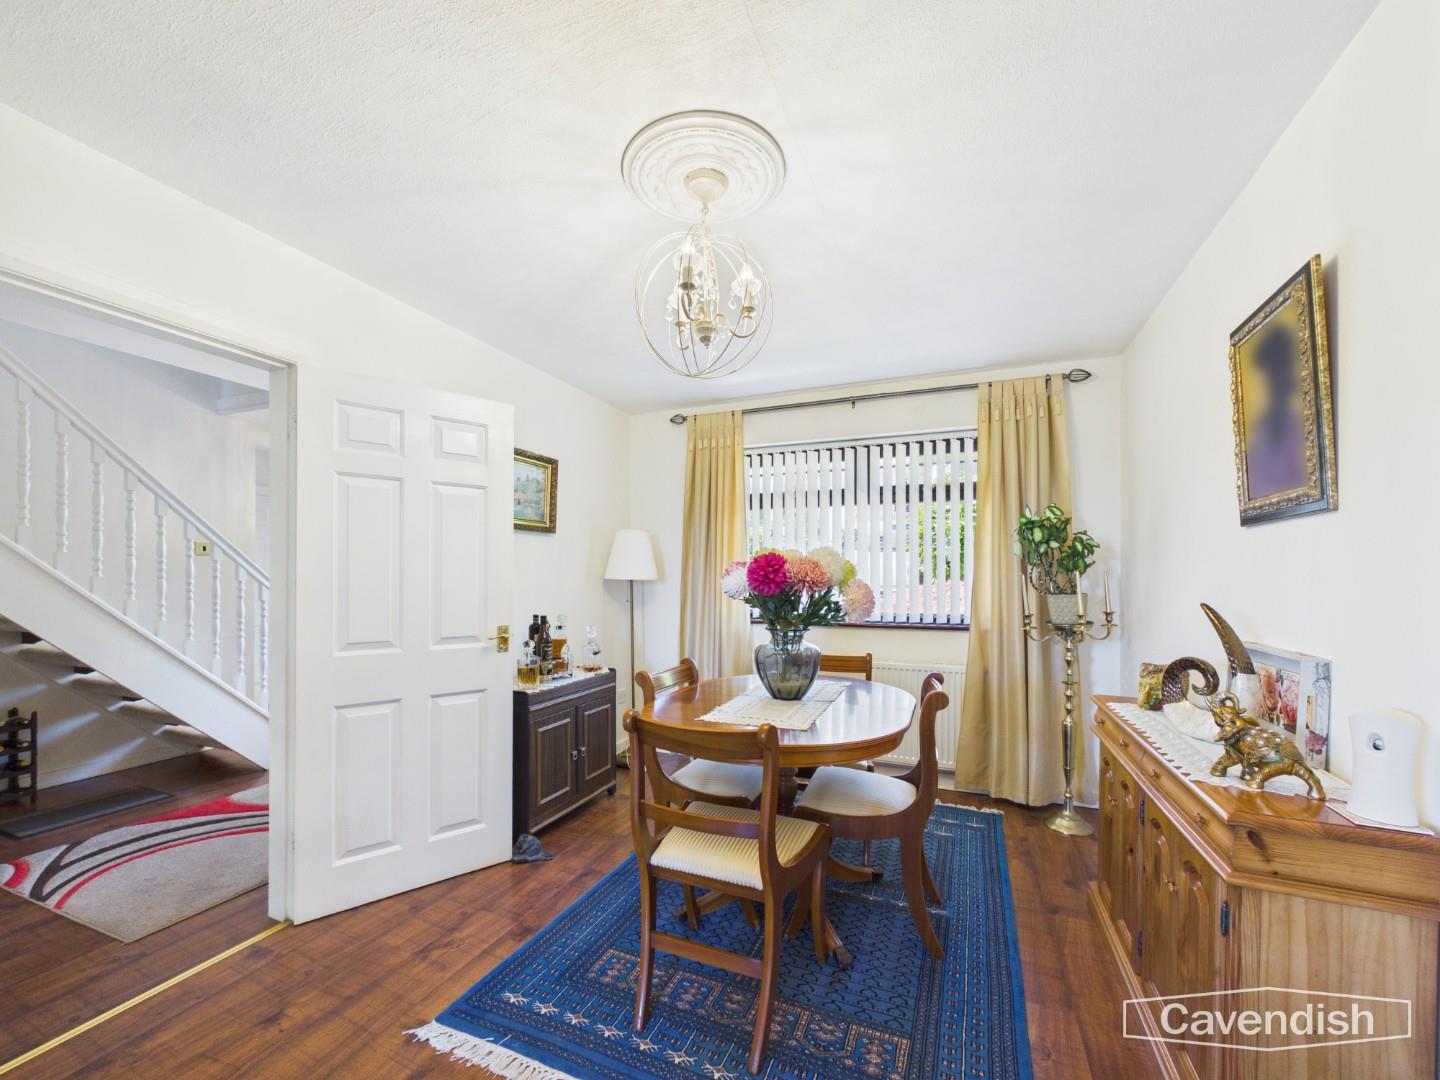
A bright and versatile dining space, perfectly positioned with double doors opening into the kitchen—ideal for modern family living and hosting. The room enjoys a pleasant outlook and ample space for formal dining.
Dimensions
Metric: 3.77 x 2.96
Imperial: 12’4″ x 9’8″
Study/ Snug
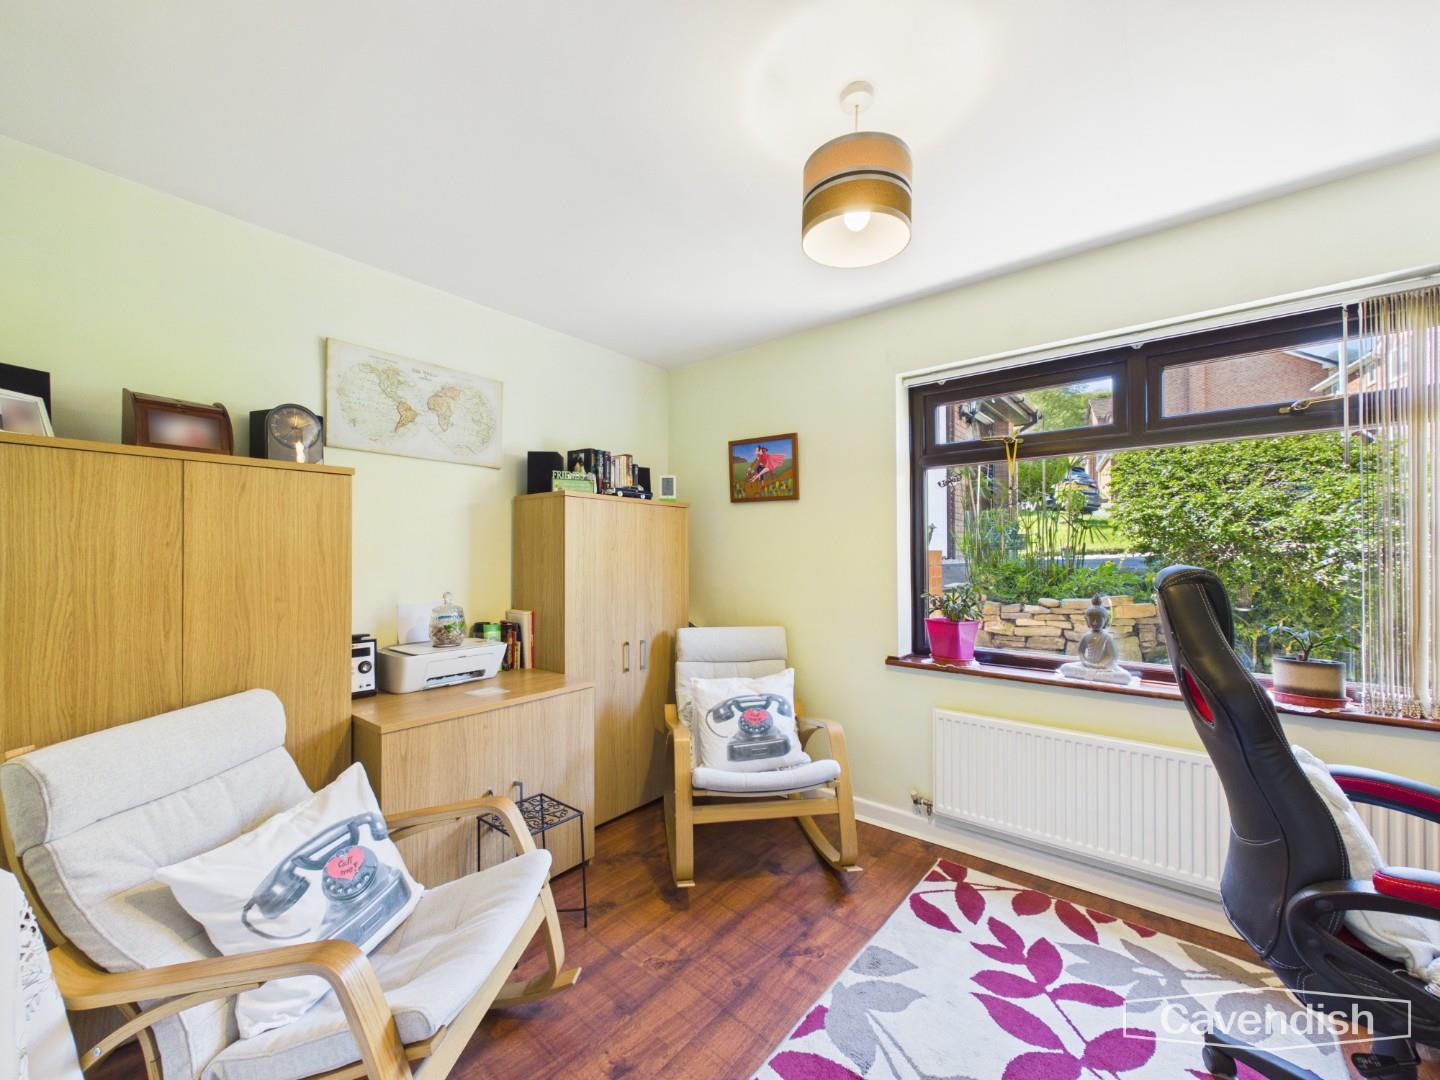
A versatile additional reception room, currently utilised as a study. This adaptable space would equally suit a snug, playroom or home office, catering perfectly to modern lifestyles.
Dimensions
Metric: 2.86 x 3.56
Imperial: 9’4″ x 11’8″
Downstairs W/C
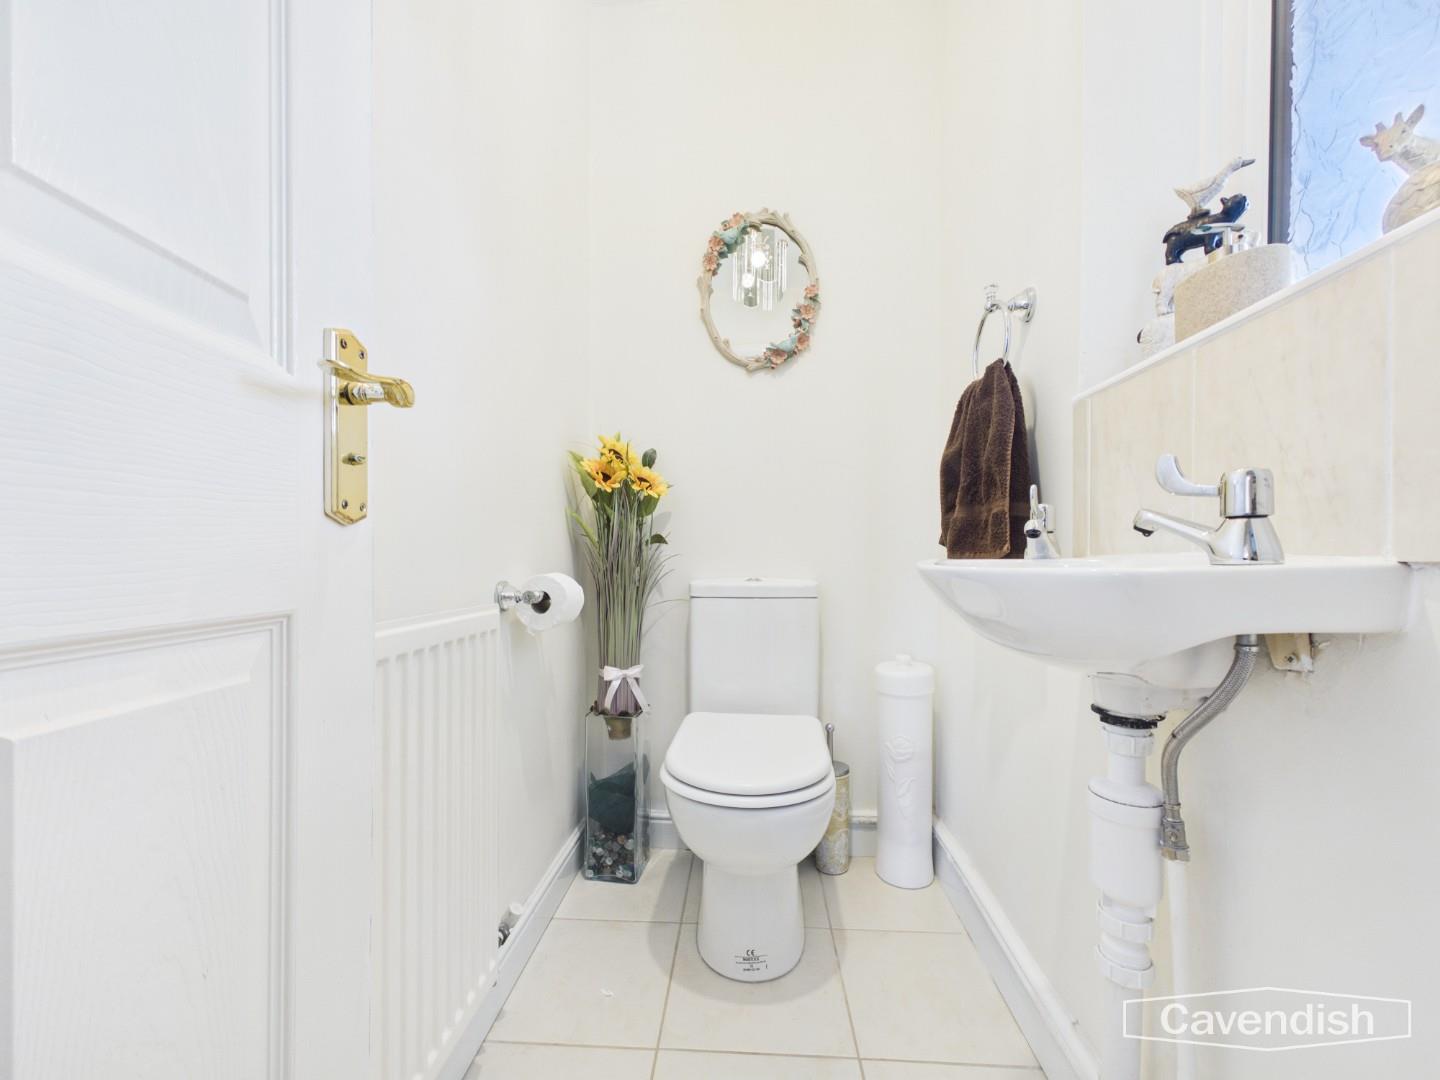
Fitted with a low-level WC and wash hand basin, with tiled flooring and a frosted window for natural light.
Dimensions
Metric: 1.83 x 0.97
Imperial: 6’0″ x 3’2″
Landing
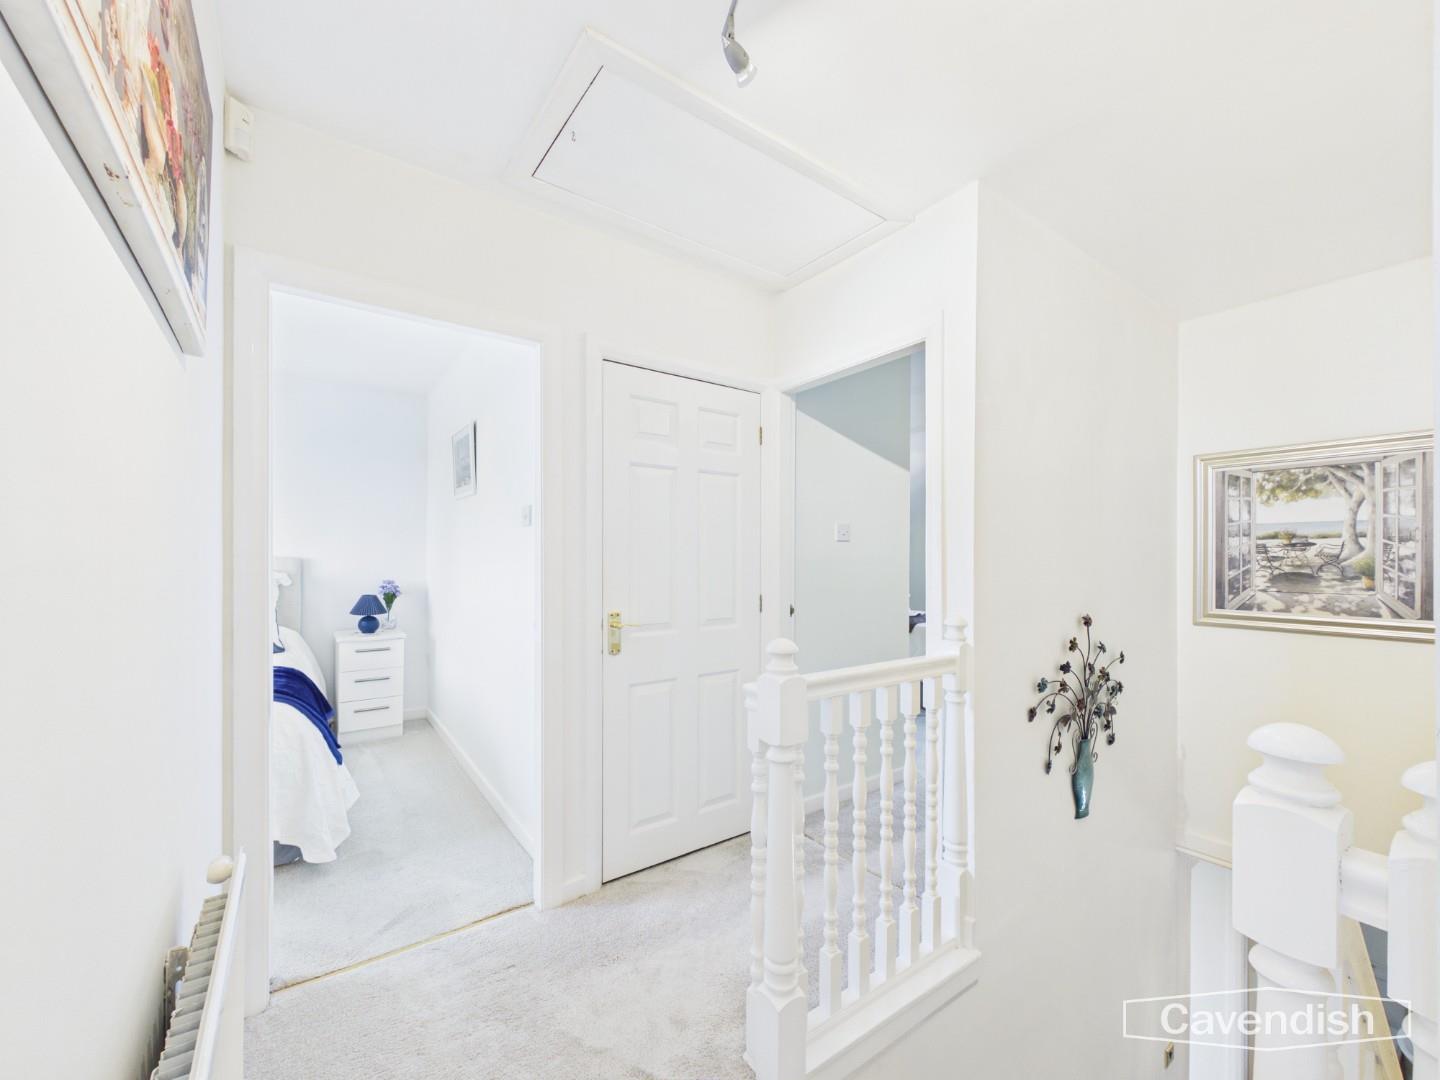
A spacious and elegantly presented landing with plush carpeting, providing access to all bedrooms, airing cupboard and loft space.
Dimensions
Metric: 0.89 x 4.68
Imperial: 2’11” x 15’4″
Priamary Bedroom
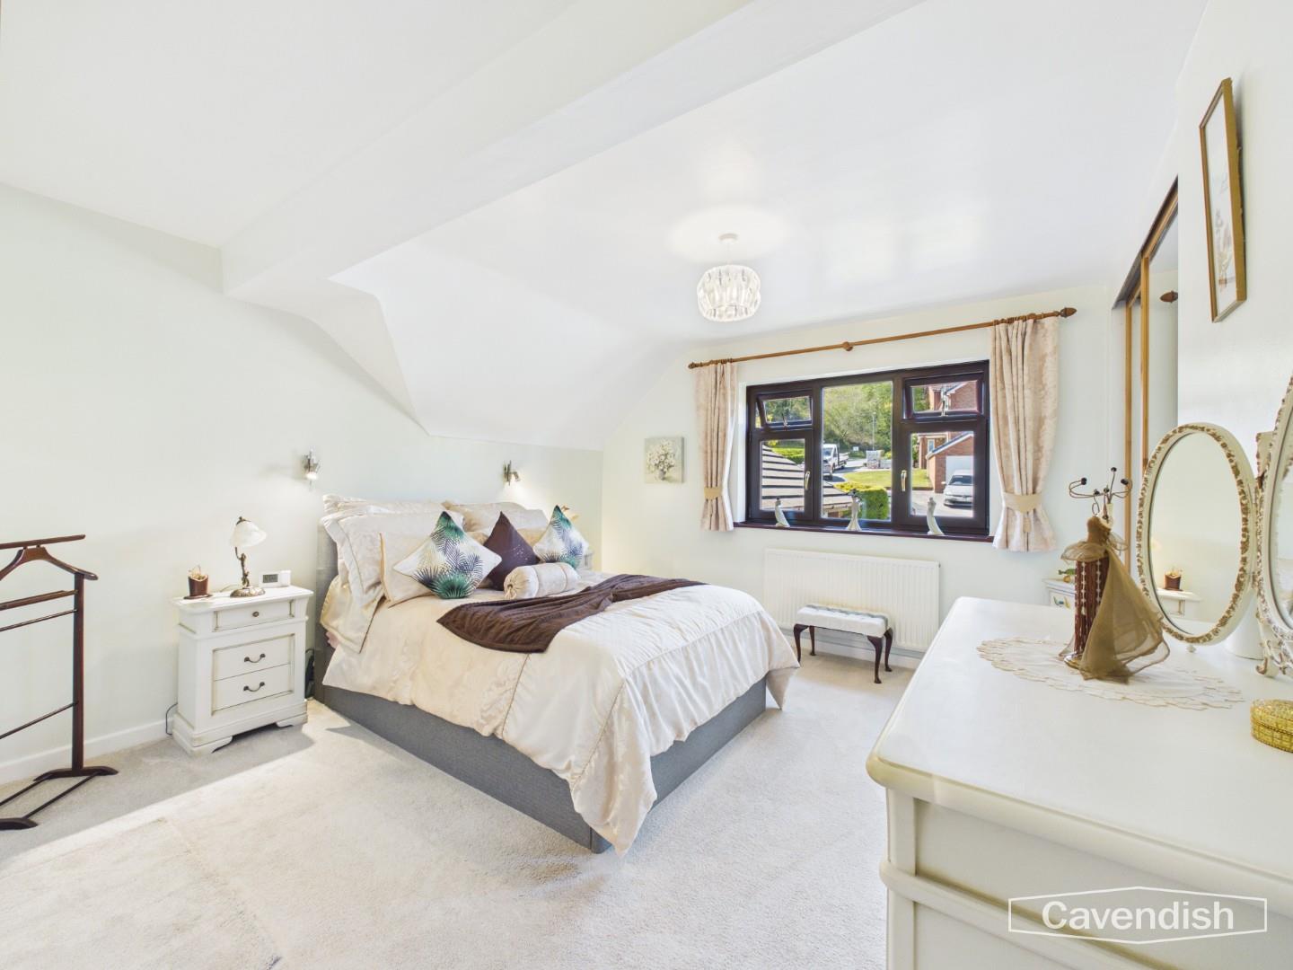
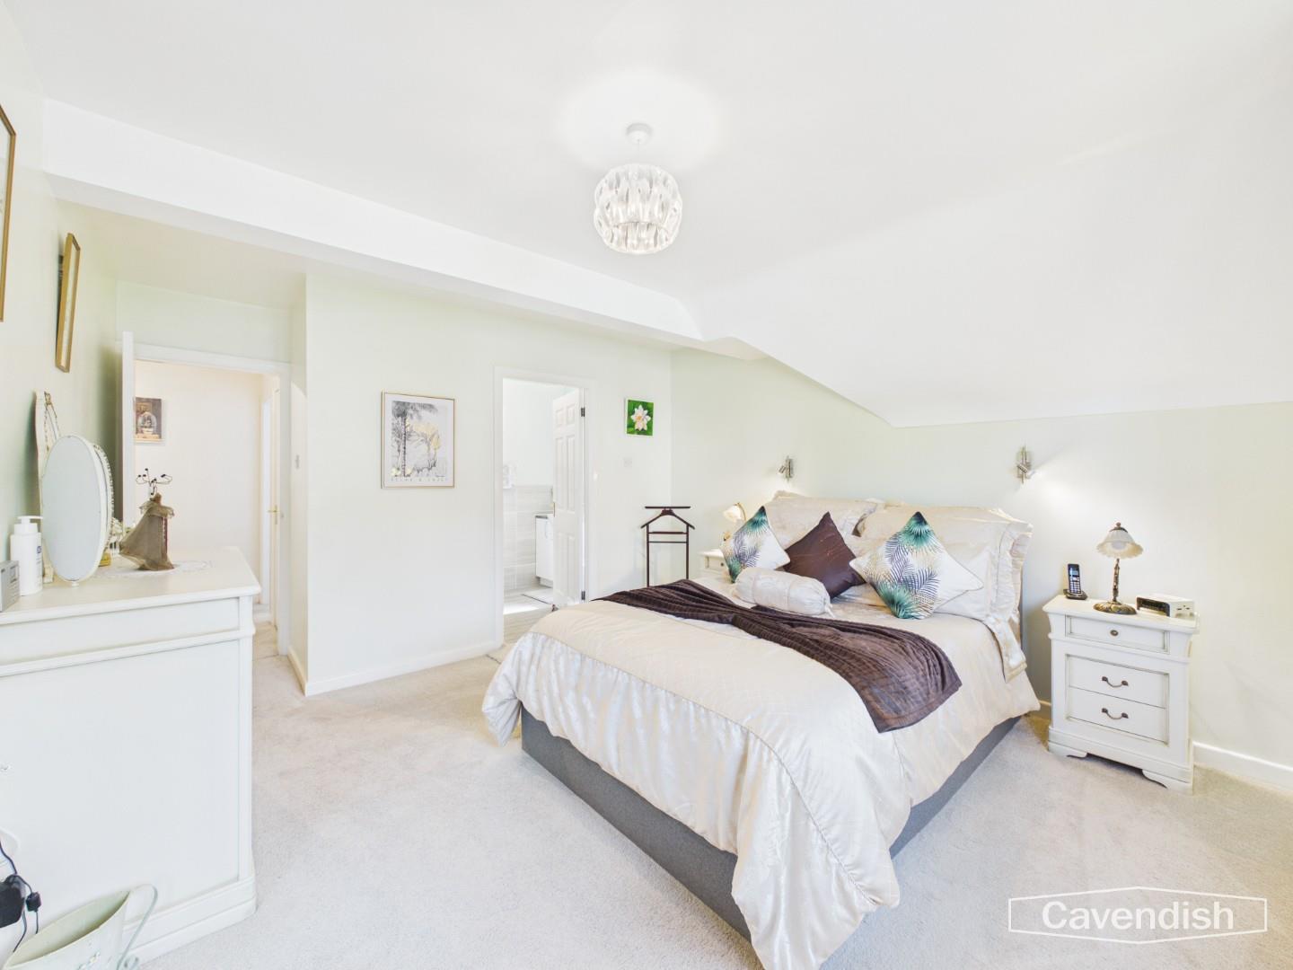
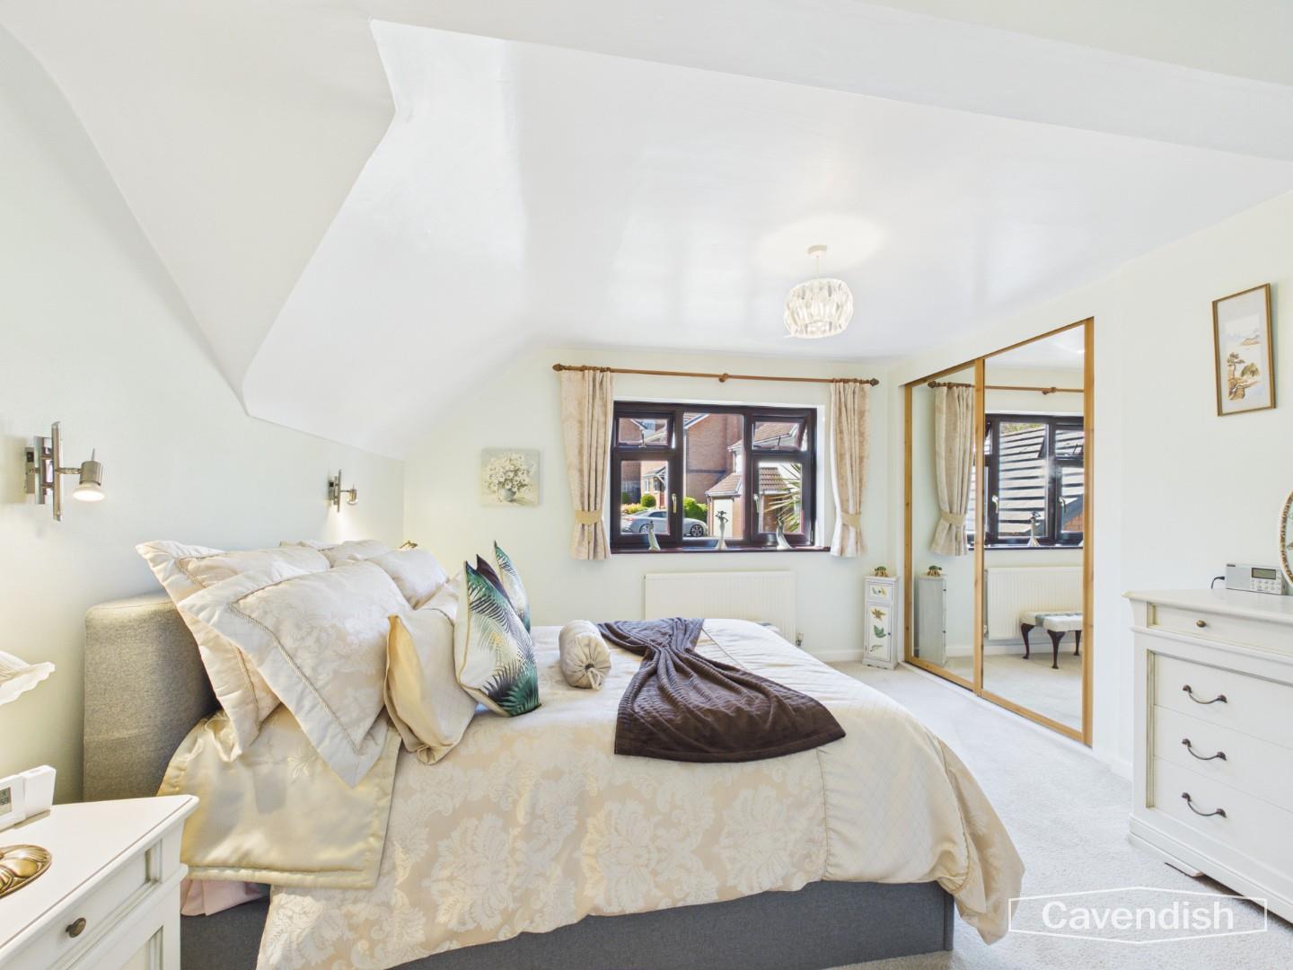
A generous double bedroom positioned to the front elevation, featuring fitted wardrobes with mirrored sliding doors and a stylish ensuite shower room.
Dimensions
Metric: 3.90 x 3.67
Imperial: 12’9″ x 12’0″
Ensuite
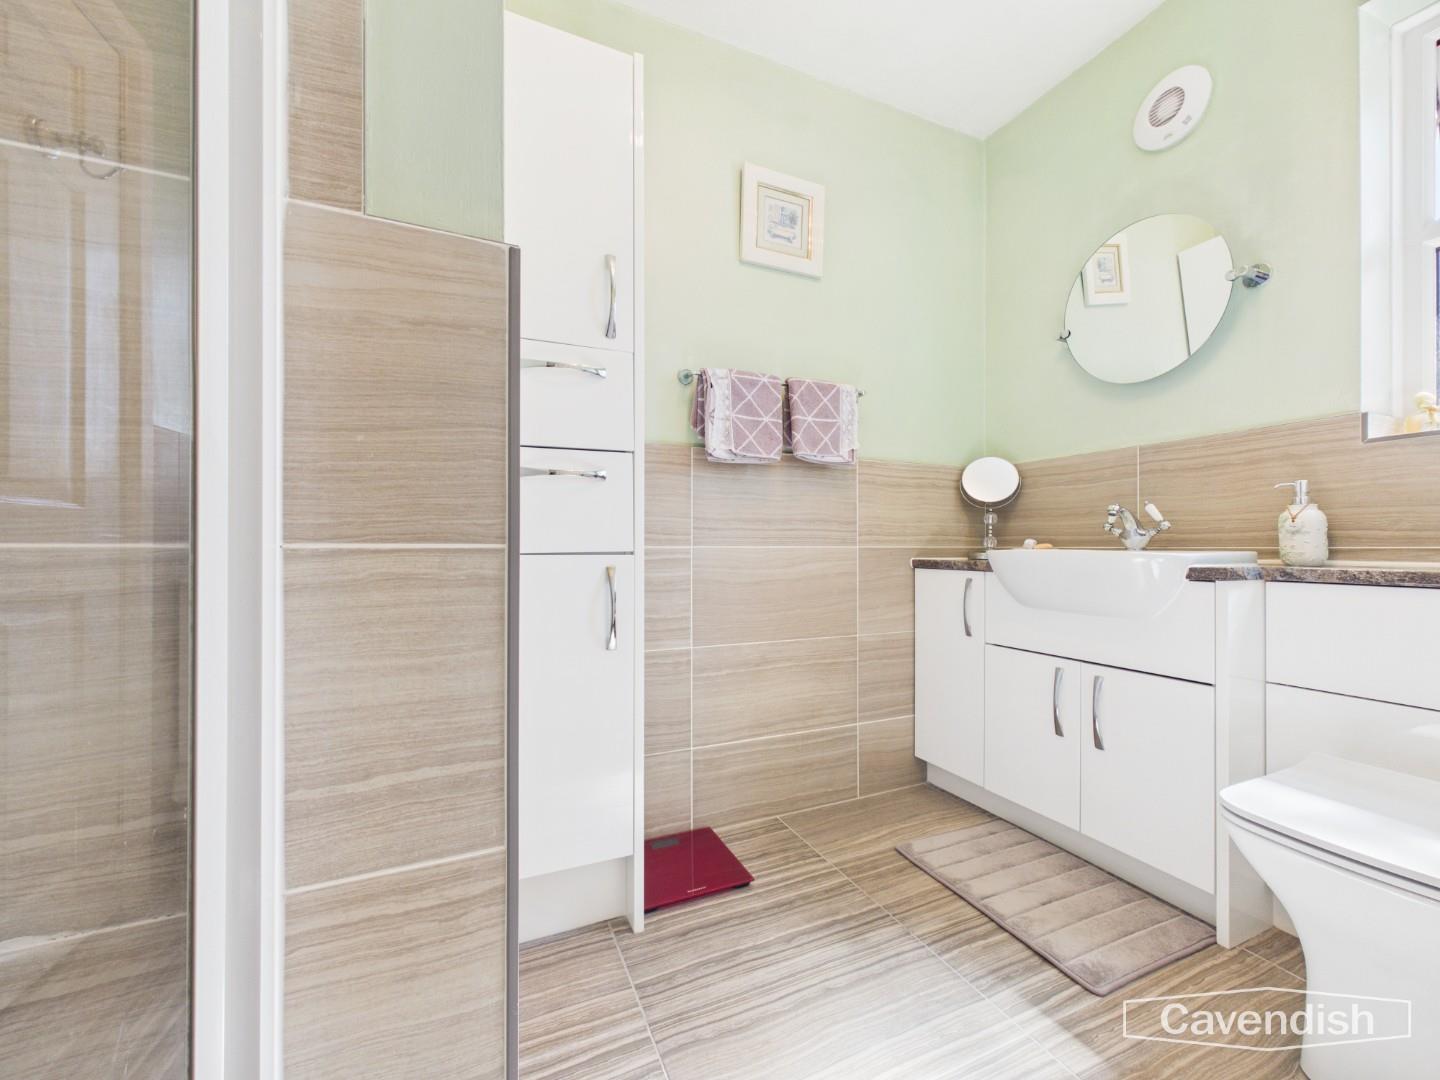
Modern and well-appointed, comprising a walk-in shower, vanity unit with wash basin, WC and contemporary fittings.
Dimensions
Metric: 1.77 x 1.80
Imperial: 5’9″ x 5’10”
Bedroom 2
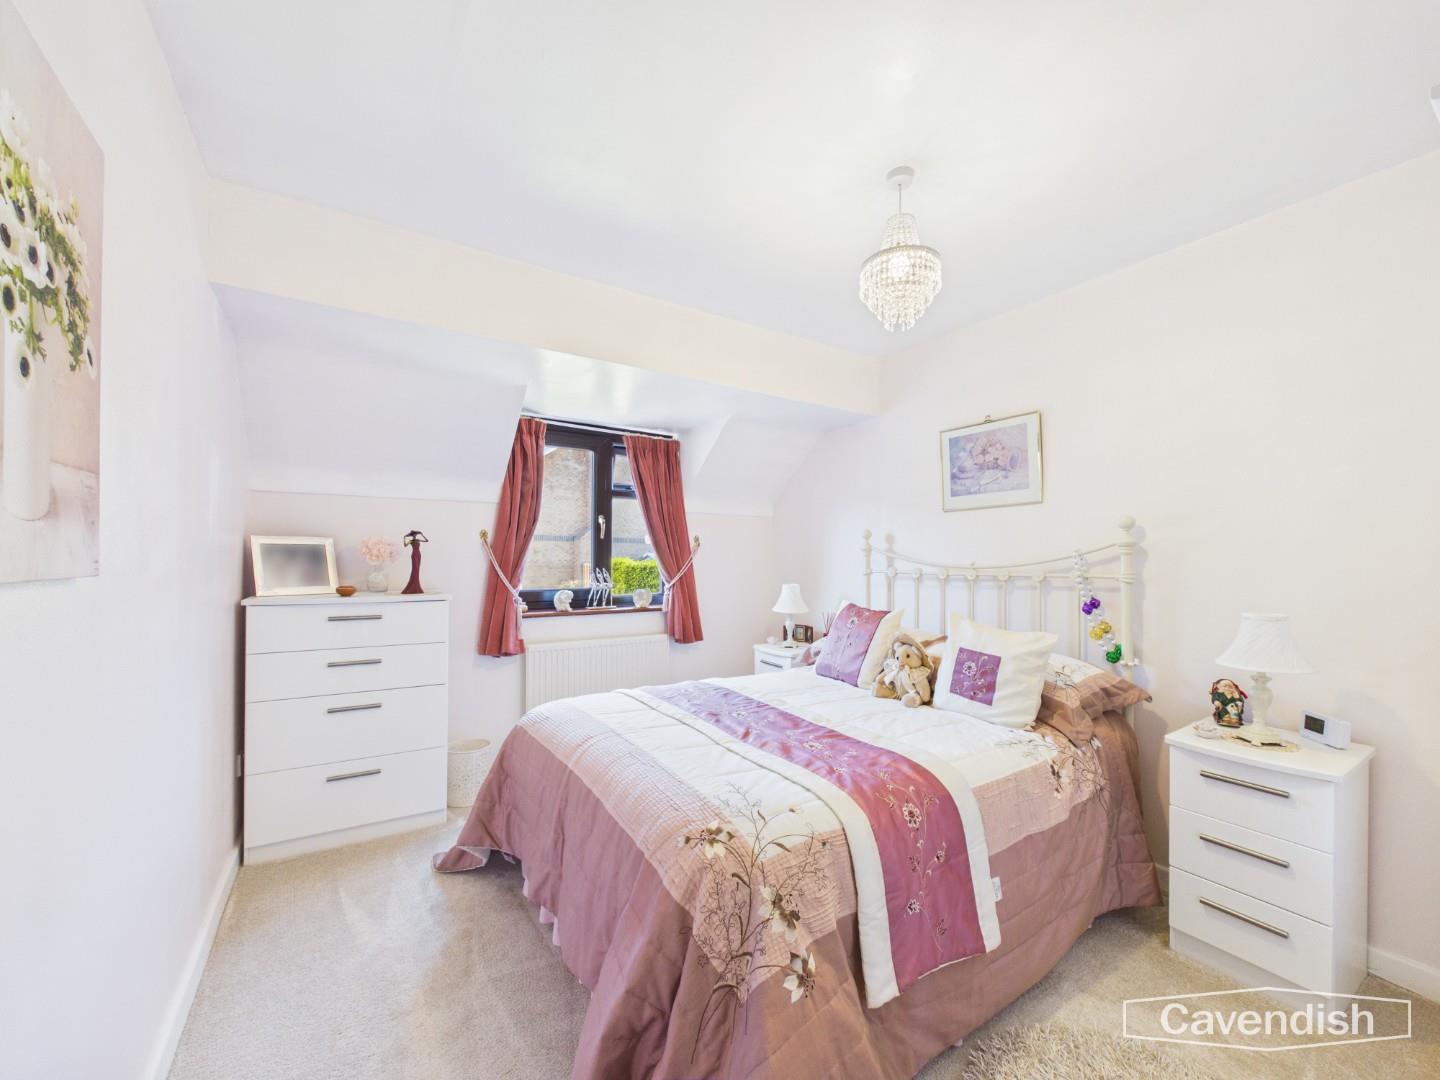
A spacious double bedroom with a pleasant front aspect, offering excellent proportions and natural light.
Dimensions
Metric: 3.79 x 2.98
Imperial: 12’5″ x 9’9″
Bedroom 3
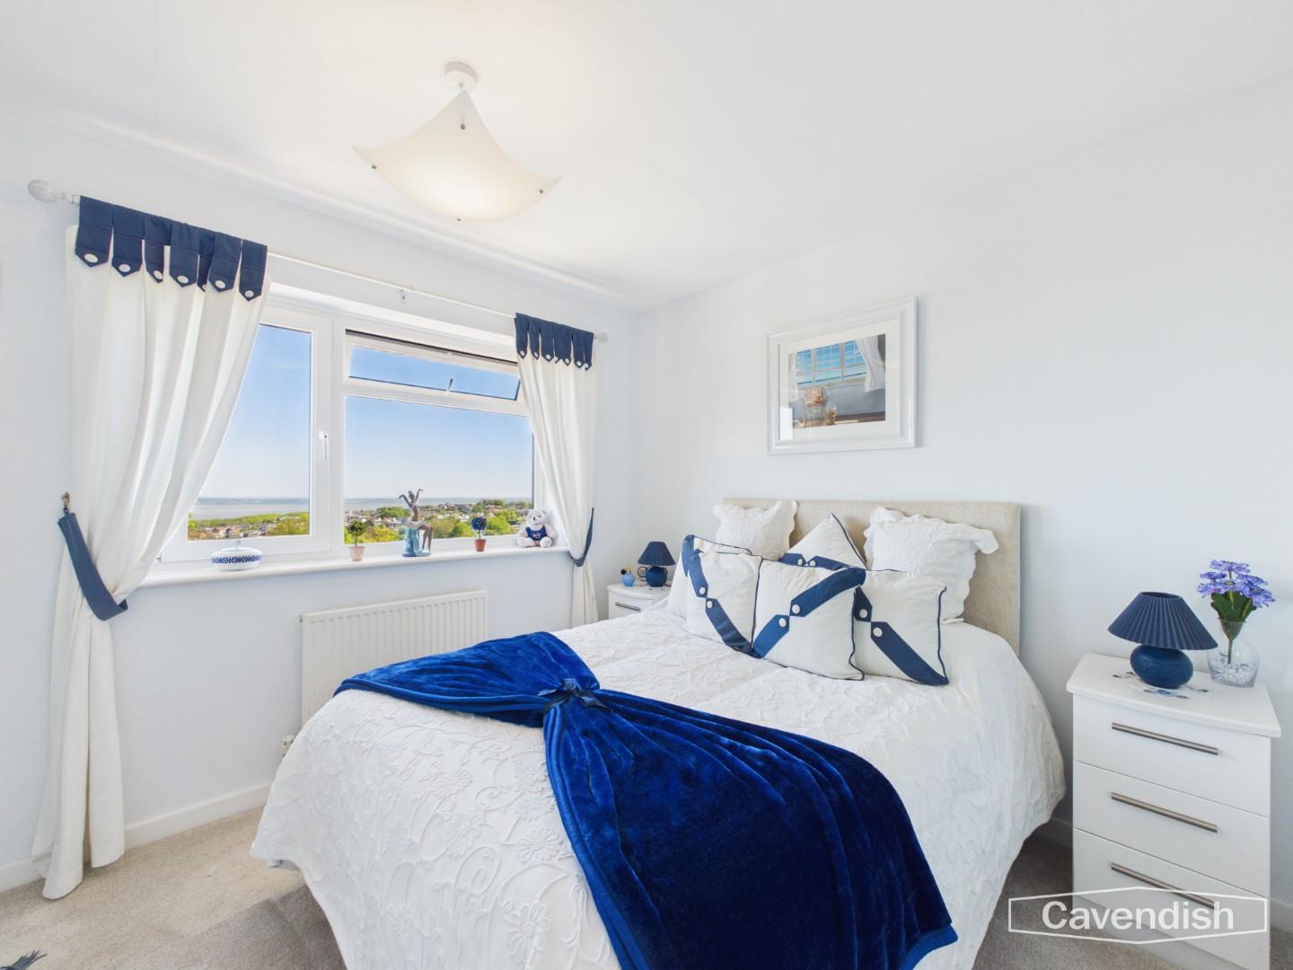
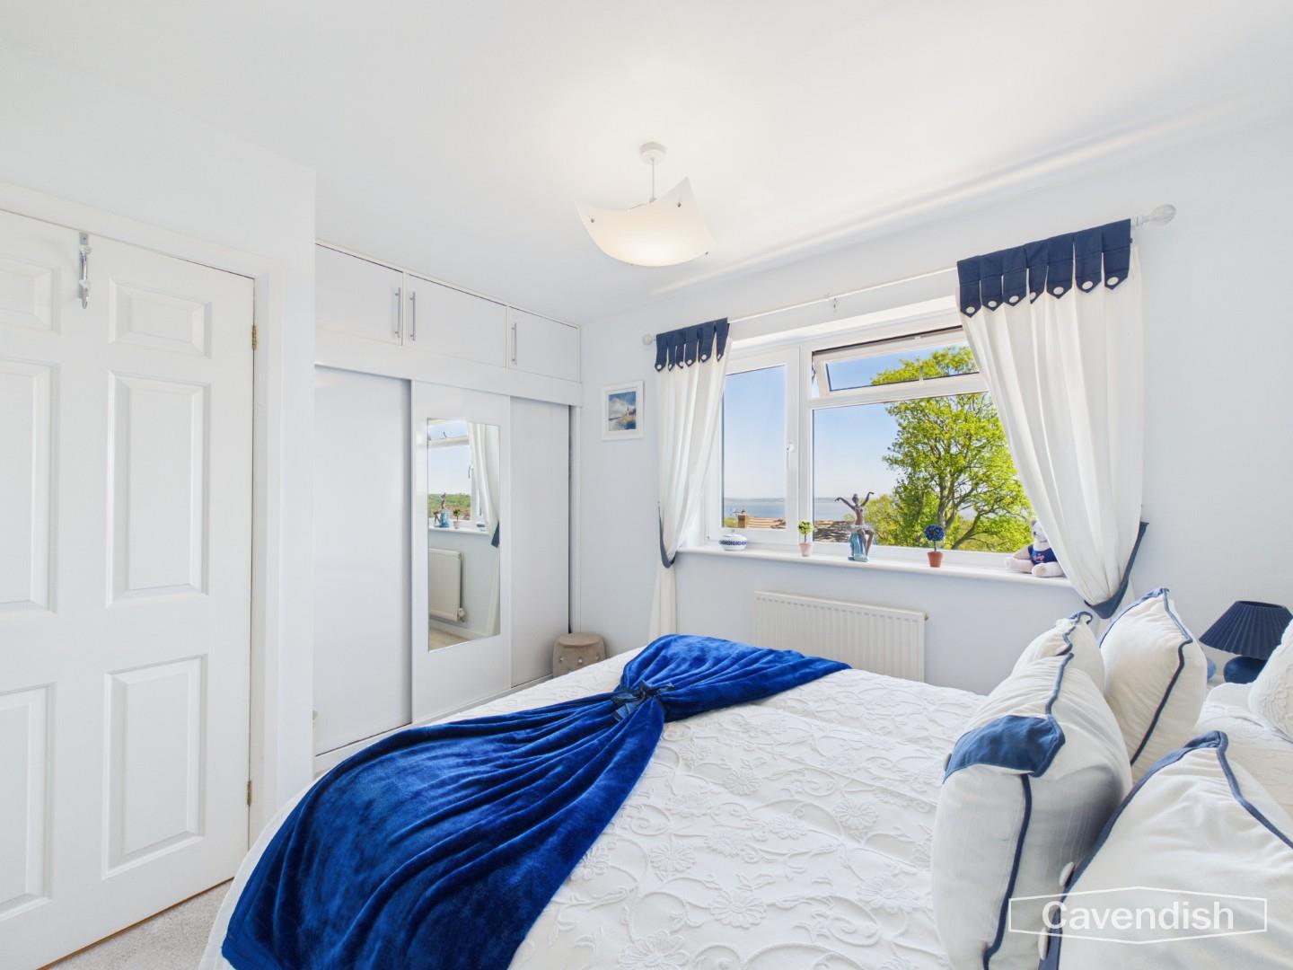
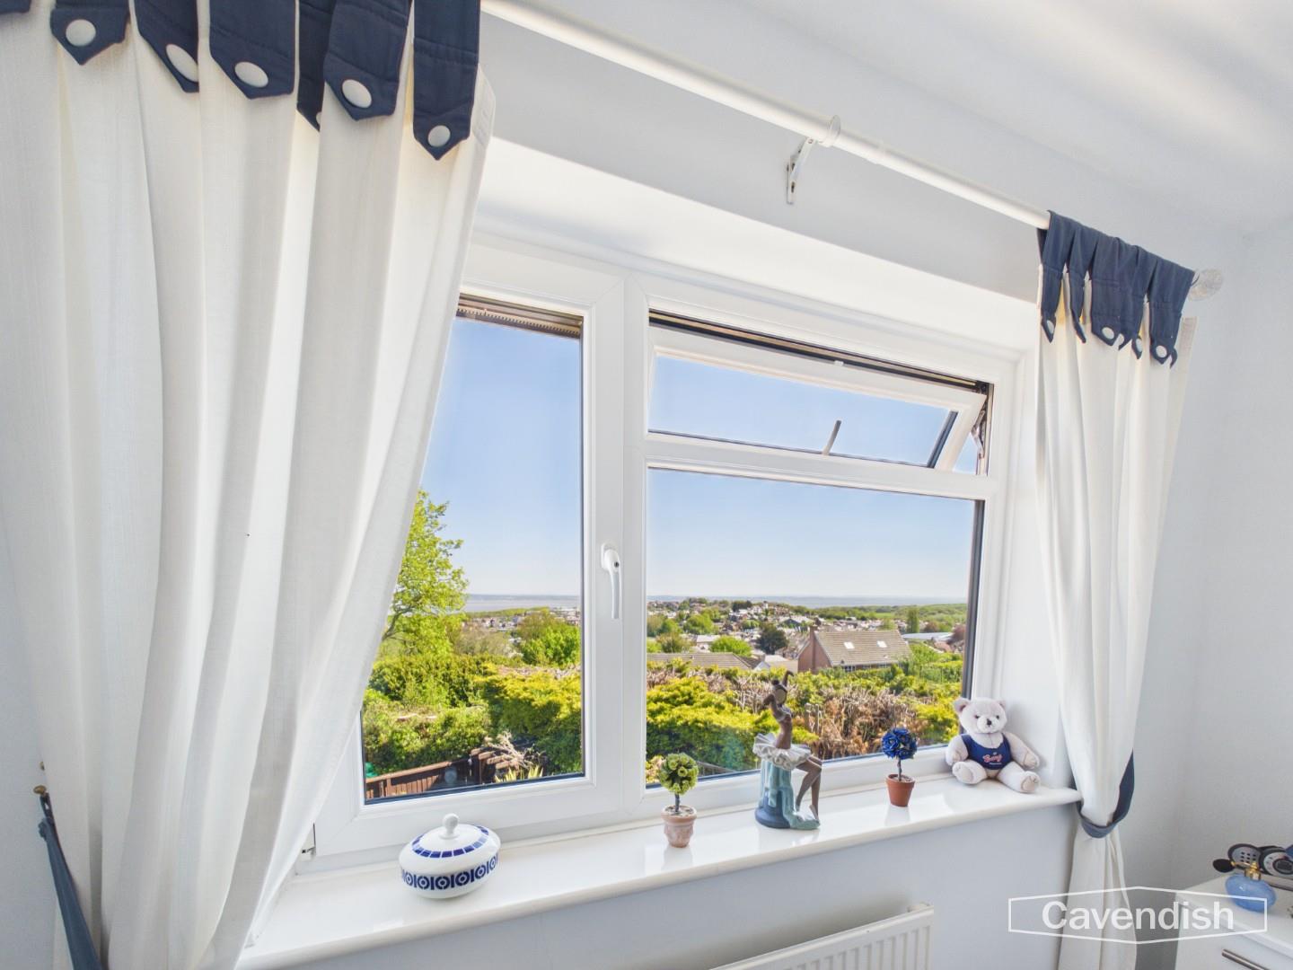
Another well-sized double bedroom, benefitting from built-in wardrobes and stunning elevated views over Holywell, the surrounding countryside and the Dee Estuary.
Dimensions
Metric: 2.87 x 3.26
Imperial: 9’4″ x 10’8″
Bedroom 4
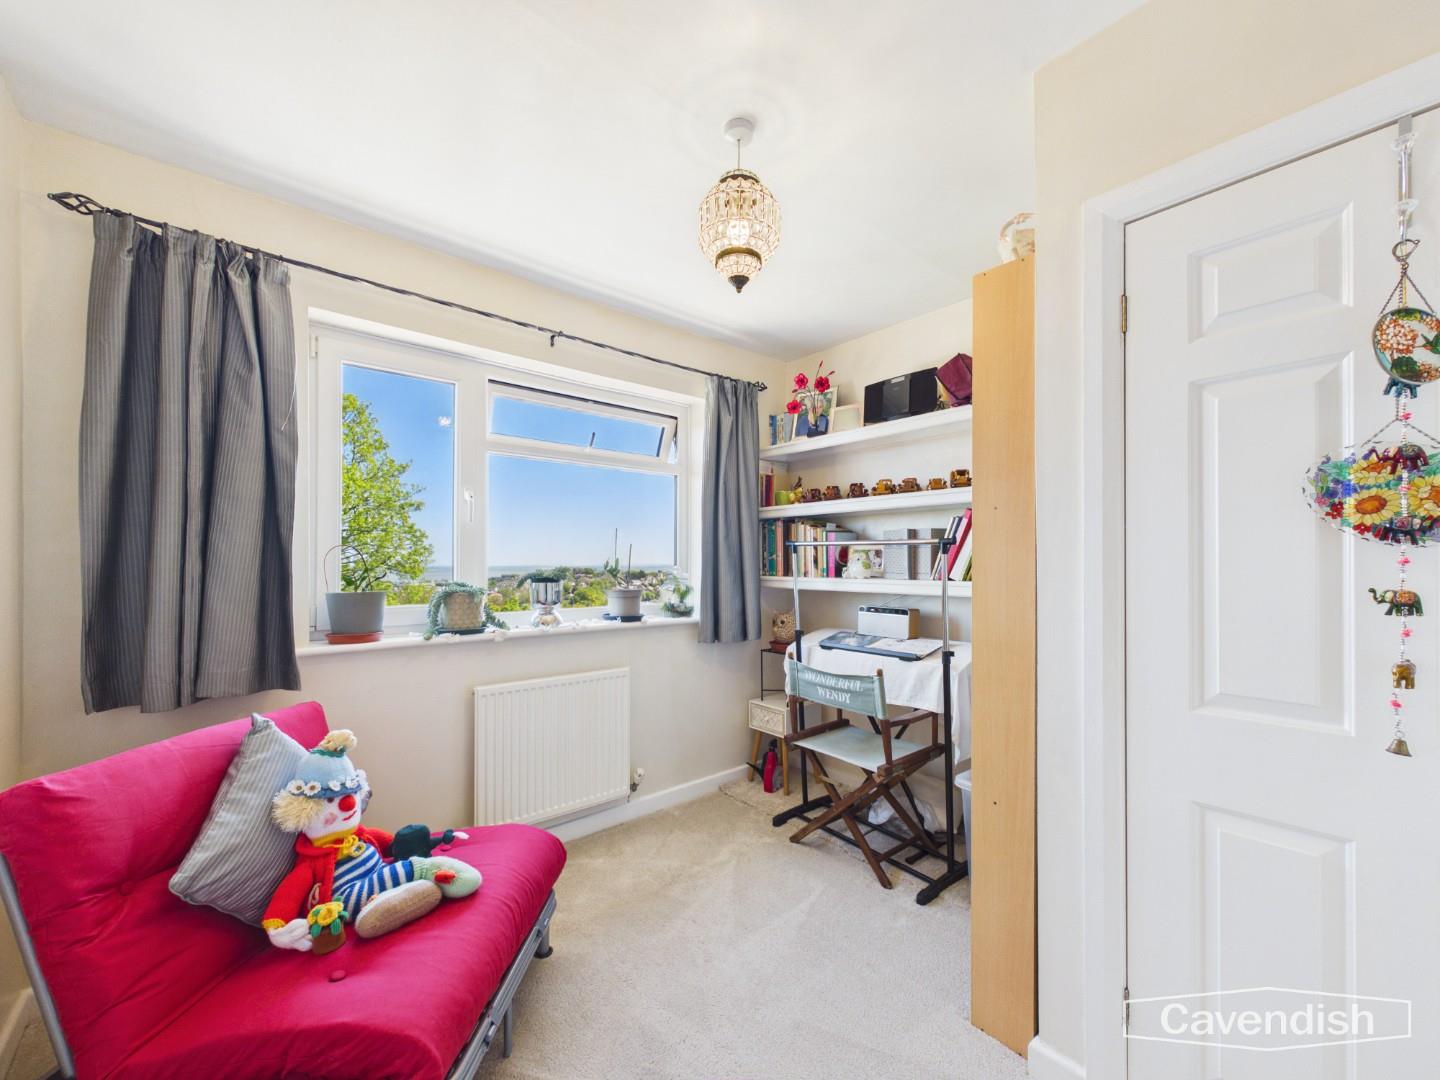
A well-presented bedroom, ideal as a guest room or child’s bedroom, enjoying attractive rear views.
Dimensions
Metric: 2.81 x 2.97
Imperial: 9’2″ x 9’8″
Dressing Room/ Bedroom 5
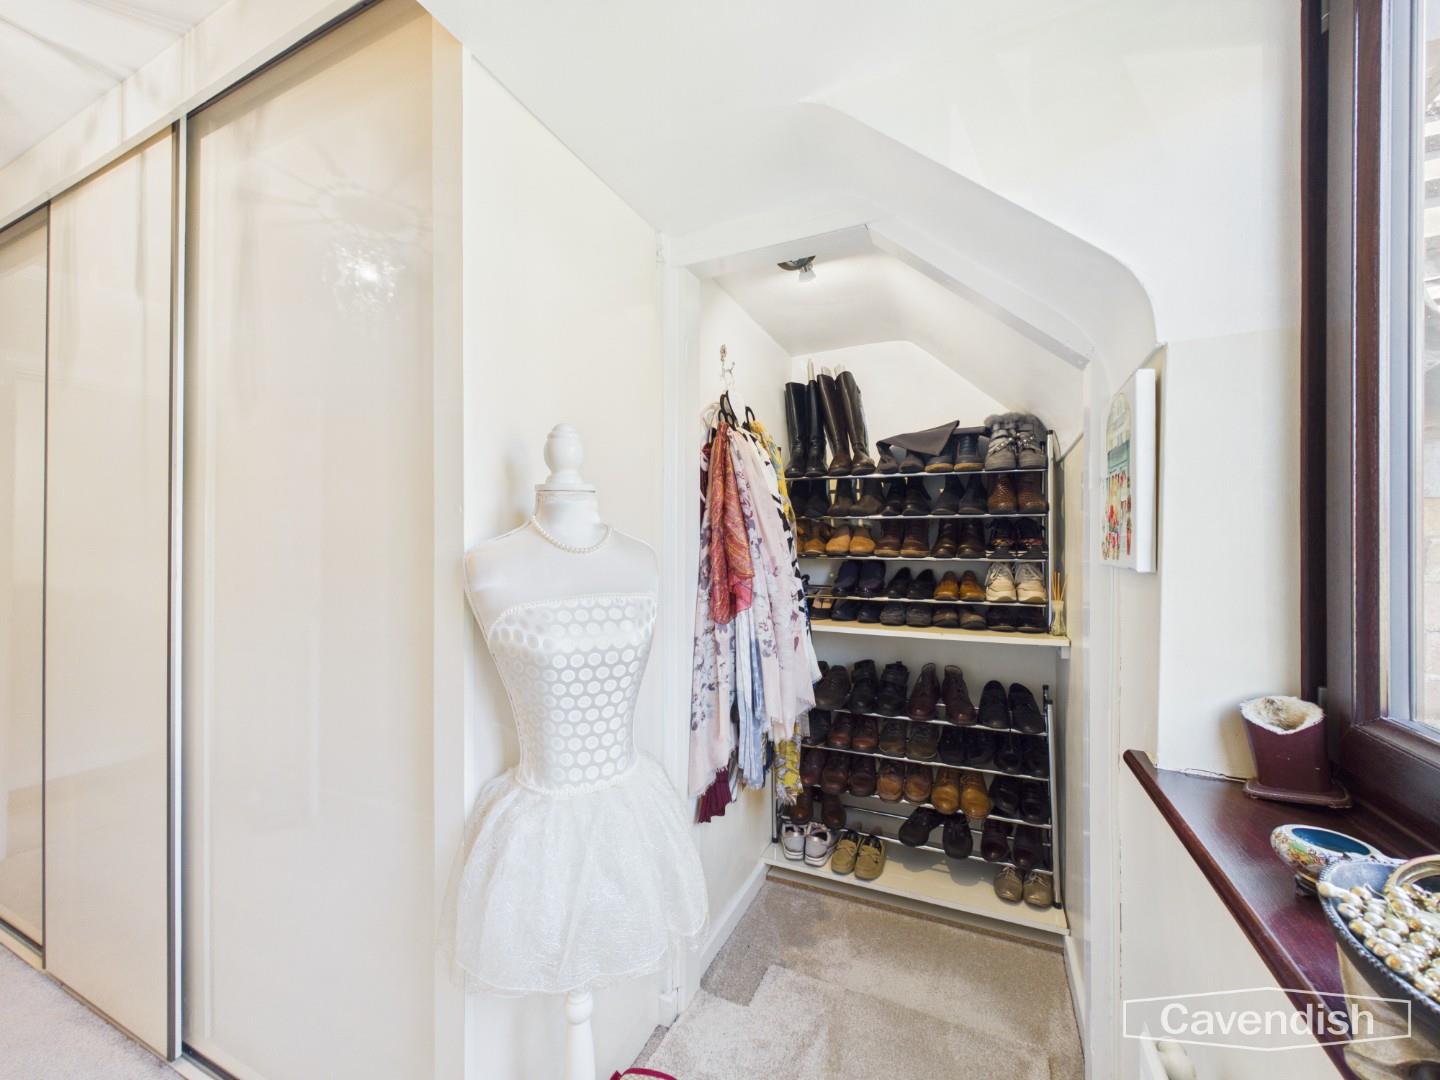
Currently utilised as a dressing room, this flexible space could also function as a fifth bedroom, nursery or additional office.
Dimensions
Metric: 3.82 x 0.96
Imperial: 12’6″ x 3’1″
Family Bathroom
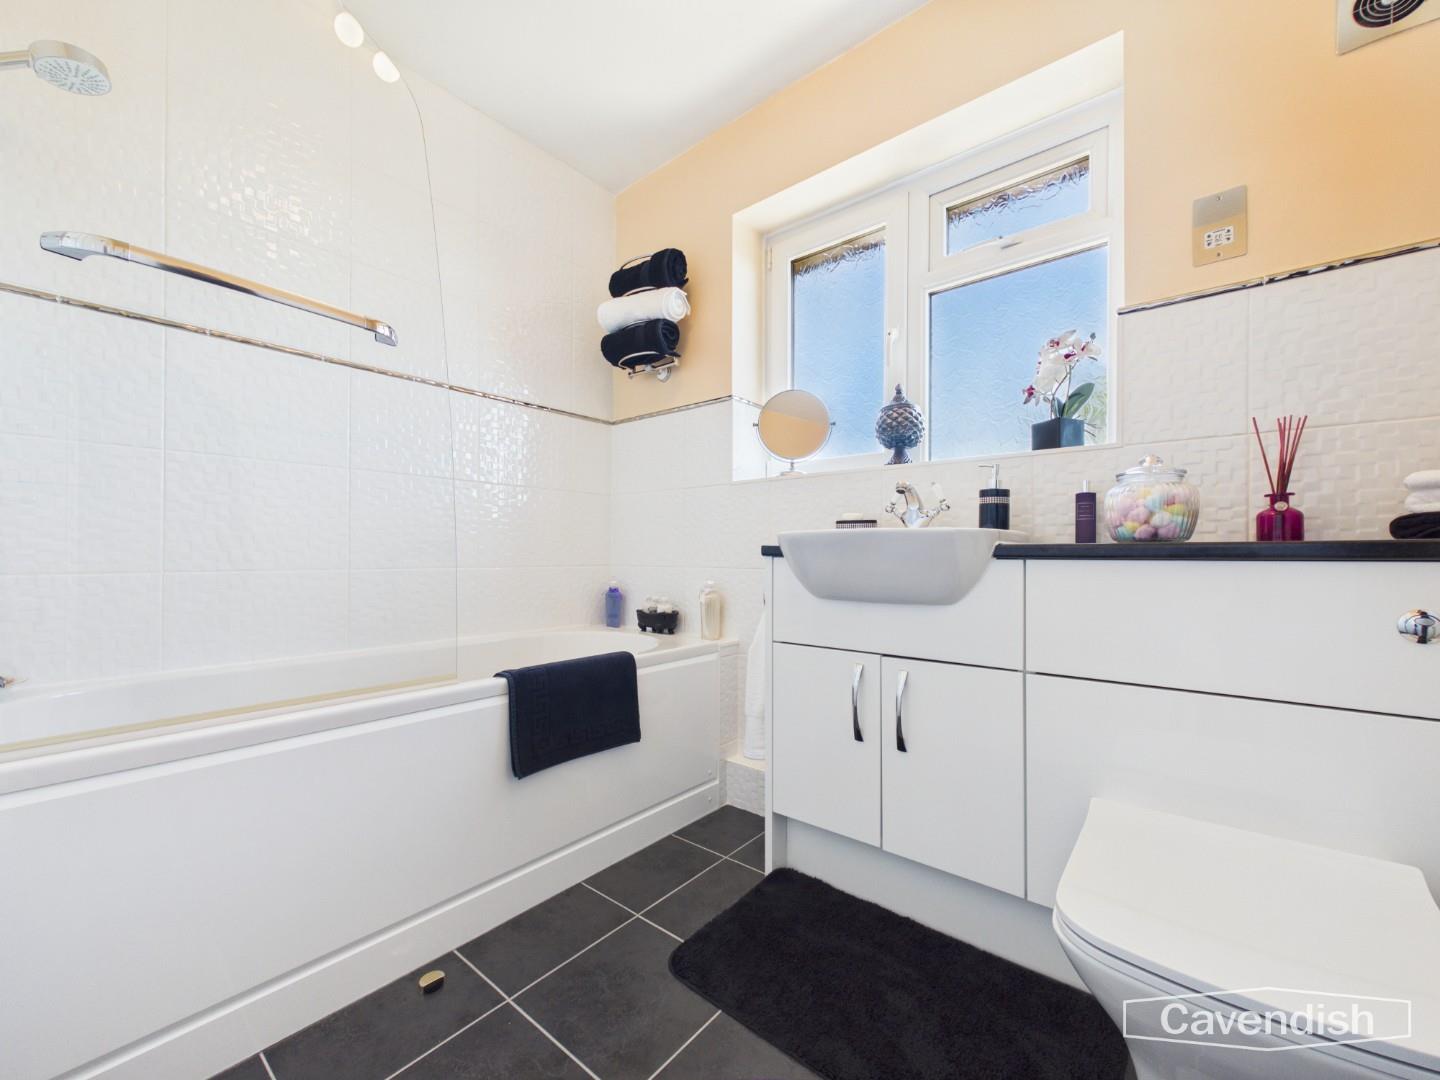
A modern and stylish family bathroom fitted with a bath and overhead mains shower, vanity sink unit, WC and contemporary tiling.
Dimensions
Metric: 1.79 x 2.49
Imperial: 5’10” x 8’2″
Rear Garden
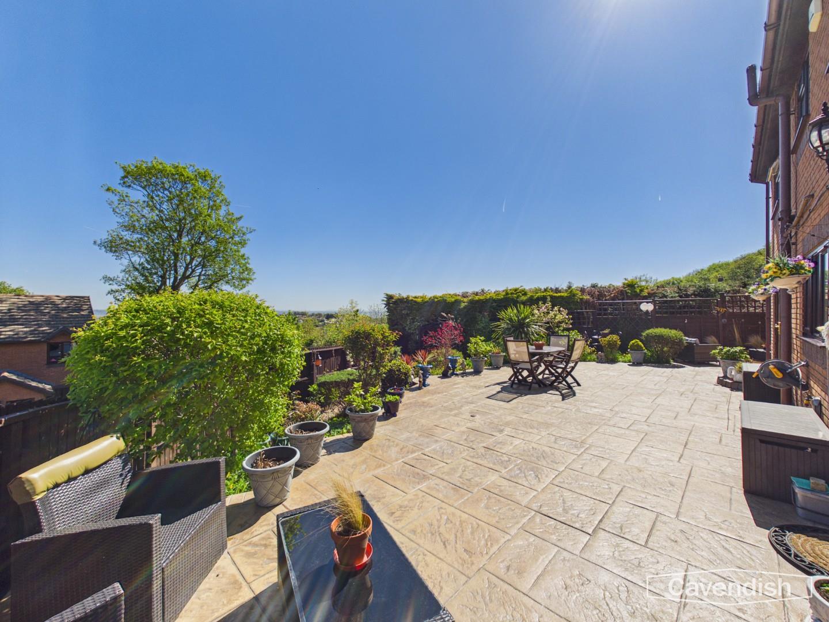
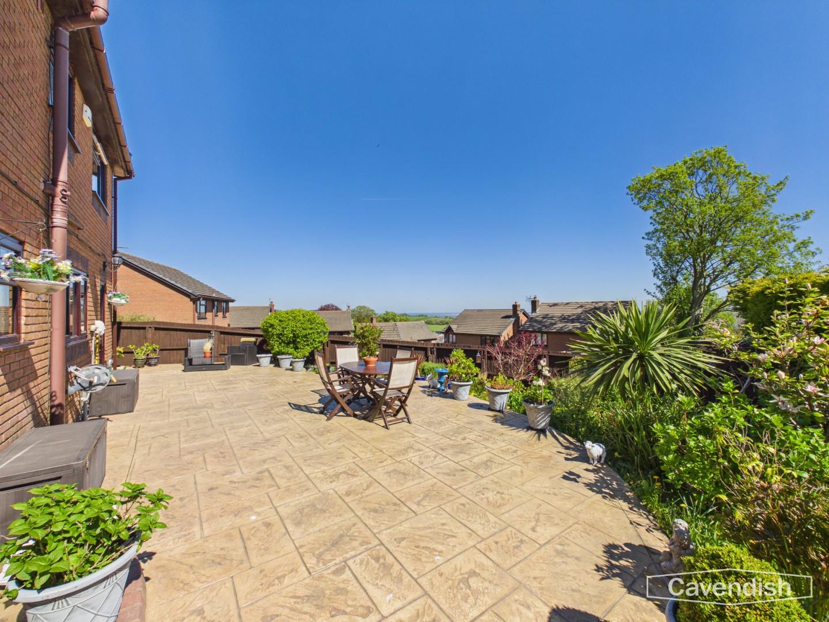
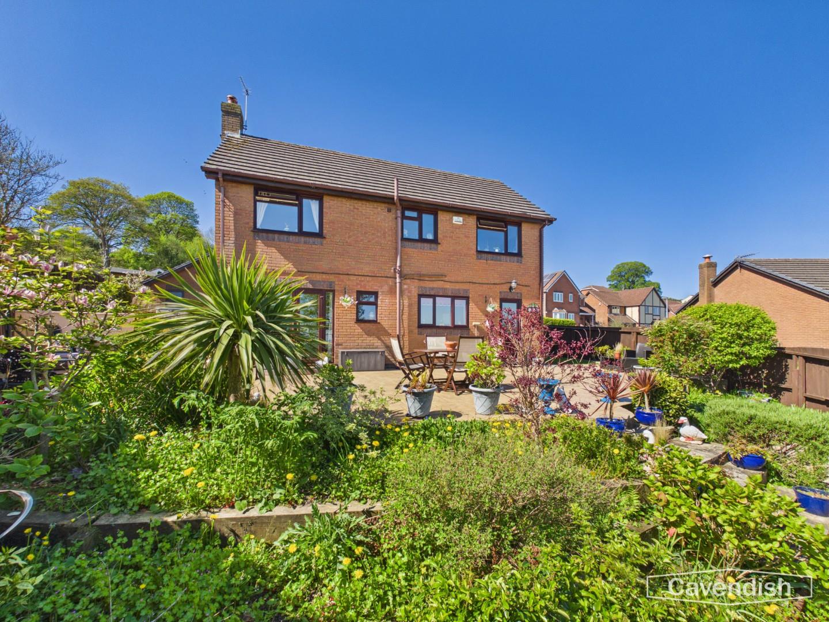
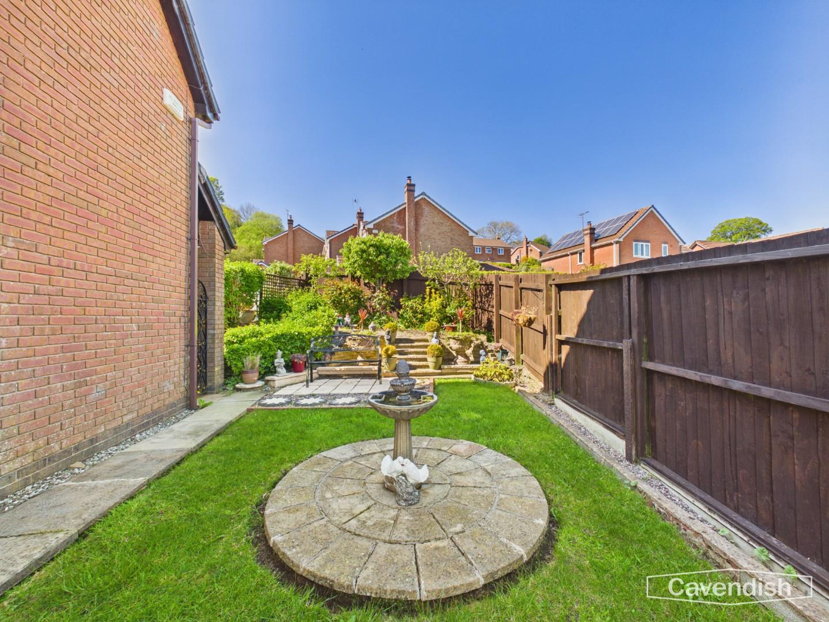
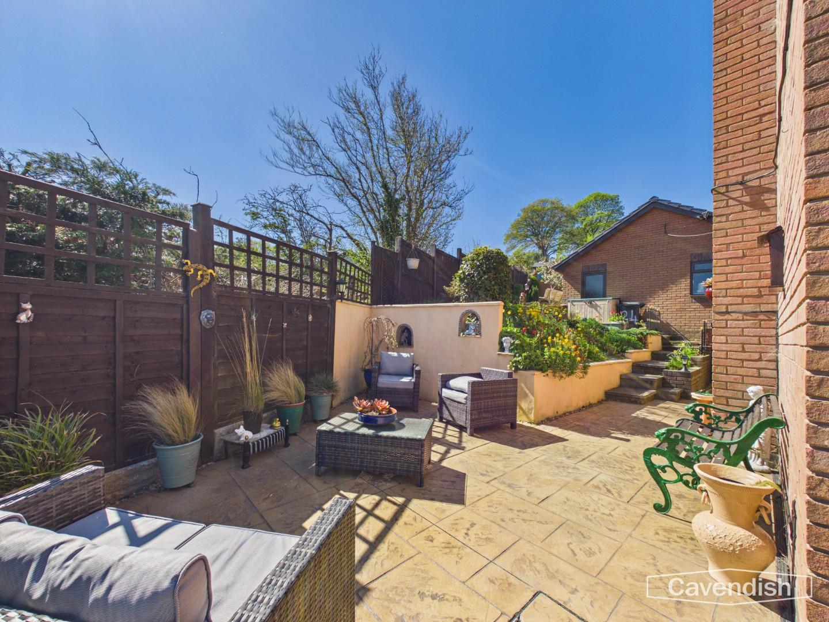
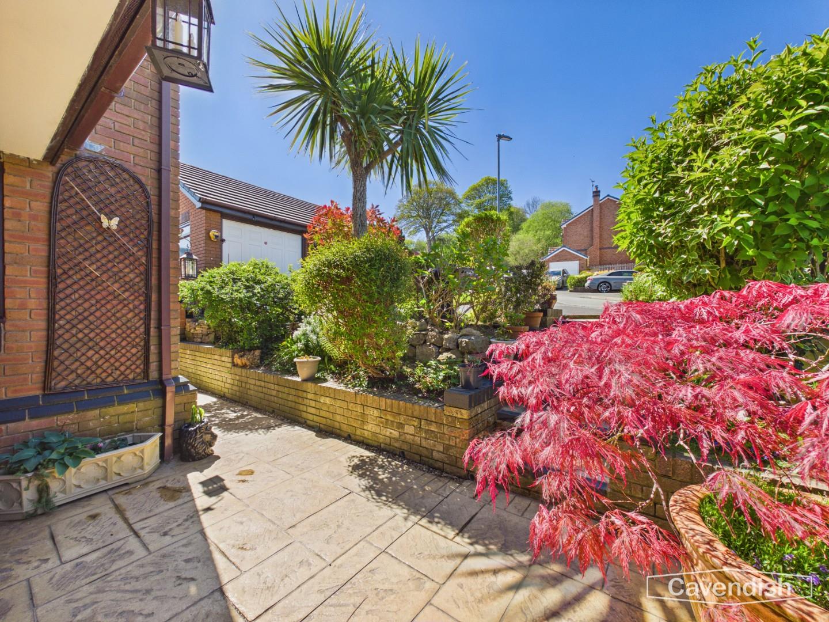
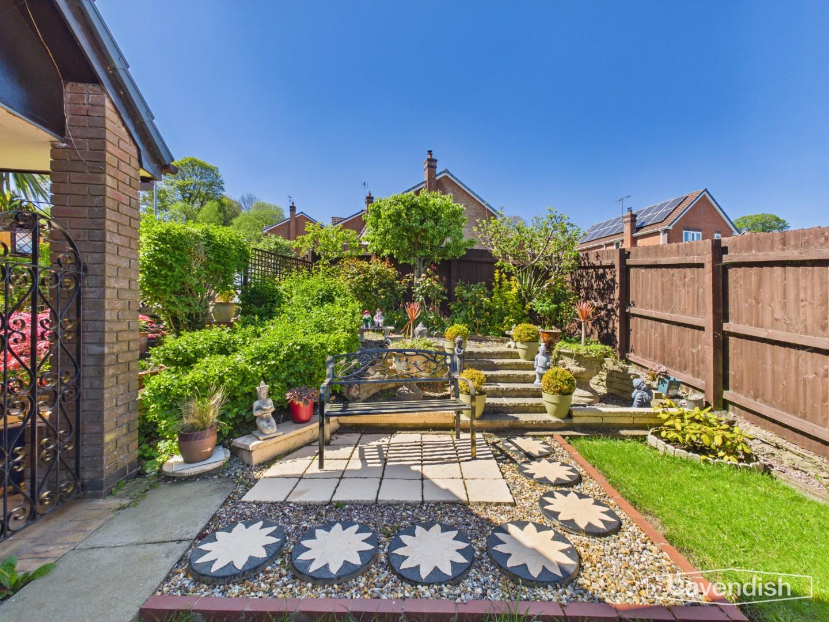
The property occupies a generous plot with beautifully maintained wraparound gardens. Designed for ease of maintenance and enjoyment, the outdoor space includes patterned concrete patios, established planting and multiple seating areas—perfect for entertaining or relaxing while taking in the exceptional coastal views. A substantial double garage provides further storage or parking, with additional seating and storage areas to the rear.
Side Garden
Garage
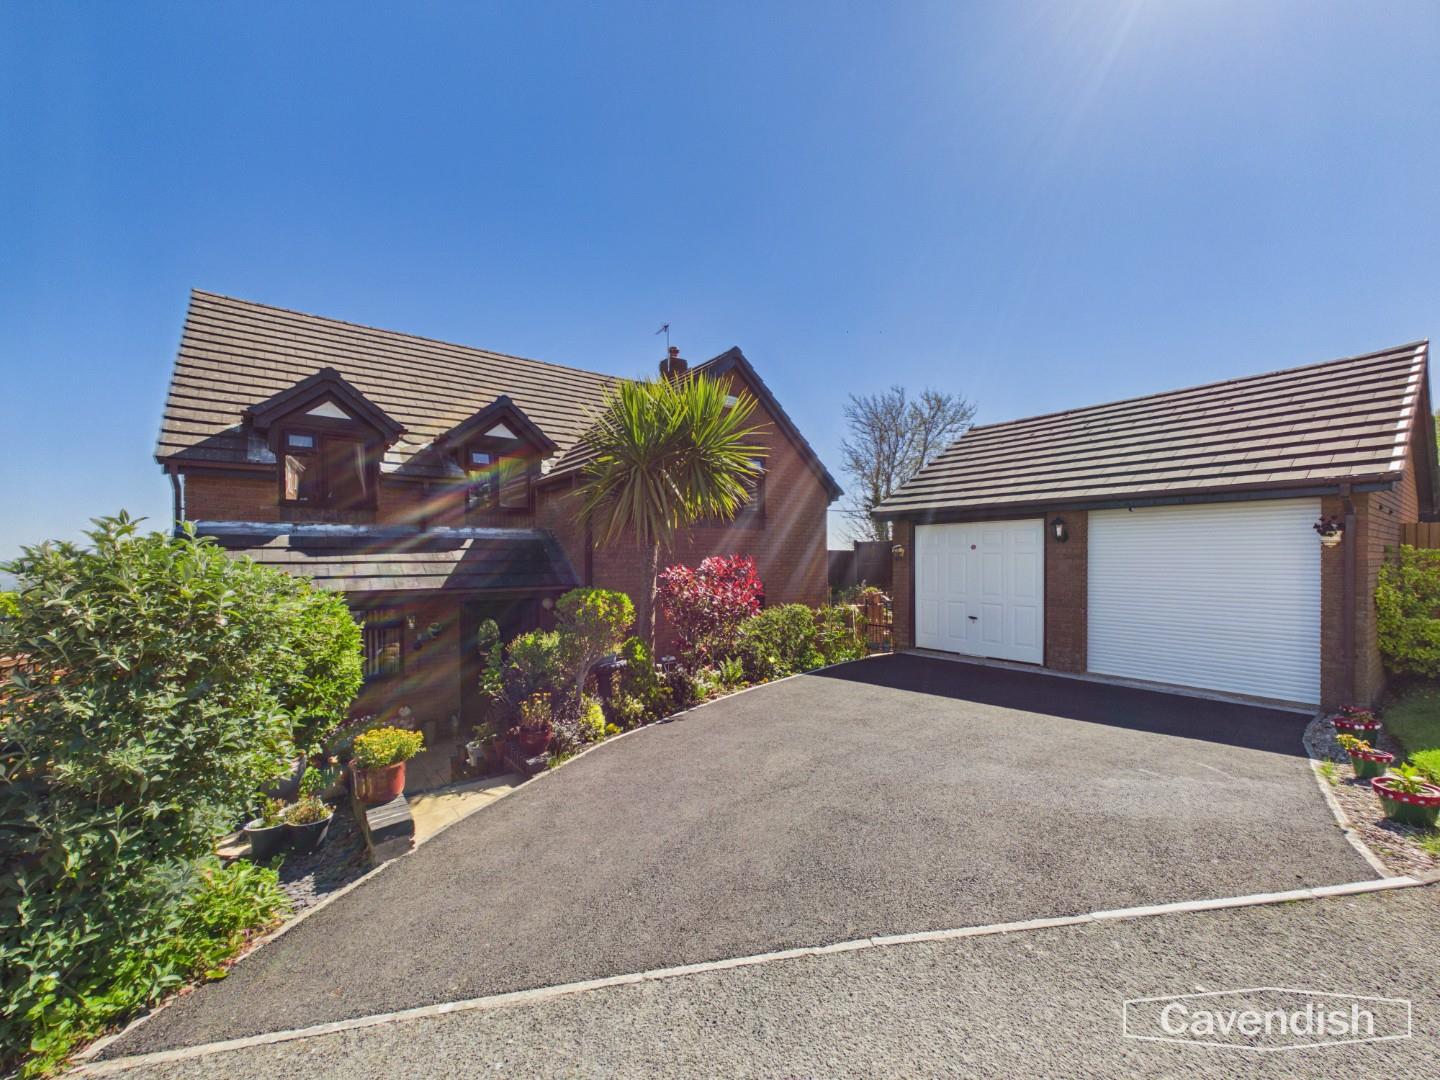
A substantial double garage provides further storage or parking with one electric door and one up and over door ,electric and space for a work bench and eve storage.
Dimensions
Metric: 5.61 x 5.41
Imperial: 18’4″ x 17’8″
Tenure
* Tenure - understood to be Freehold. Purchasers should verify this through their solicitor.
Council Tax
* Council Tax Band F - Flintshire County Council.
AML
Before we can confirm any sale, we are required to verify everyone’s identity electronically to comply with Government Regulations relating to anti-money laundering. All intending buyers and sellers need to provide identification documentation to satisfy these requirements. There is an admin fee of £30 per person for this process. Your early attention to supply the documents requested and payment will be appreciated, to avoid any unnecessary delays in confirming the sale agreed.
Extra Services
Mortgage referrals, conveyancing referral and surveying referrals will be offered by Cavendish Estate Agents. If a buyer or seller should proceed with any of these services then a commission fee will be paid to Cavendish Estate Agents Ltd upon completion.
Award Winning Lettings Service
If you are considering purchasing this property as a Buy To Let investment, our award-winning Rentals department would be delighted to offer you a consultation service on how to ensure compliance is met and discuss how best to maximise your profitability.
Viewings
By appointment through the Agent's Mold Office 01352 751515.
Our photos might have been enhanced with the help of AI.
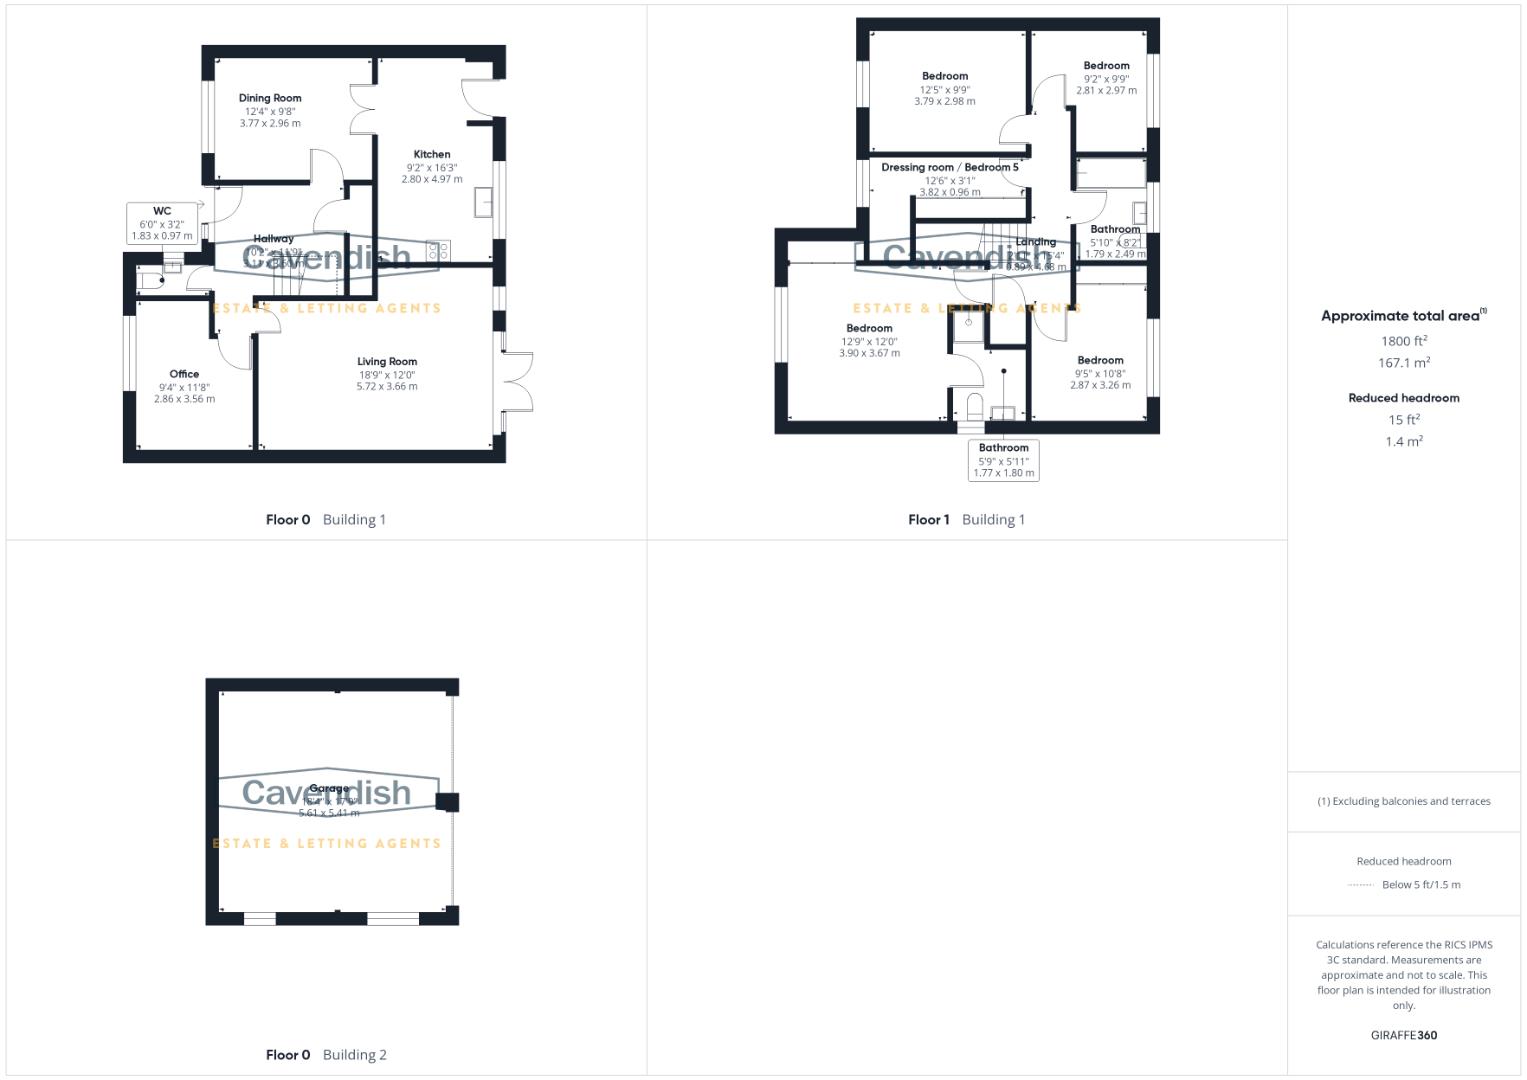
FLOOR PLANS - included for identification purposes only, not to scale.

Positioned within an elevated and highly sought-after cul-de-sac in Holywell, Coed Y Fron is an immaculately presented and generously proportioned five-bedroom detached family home, enjoying far-reaching views across the Dee Estuary and beyond.
Location
External
Hallway
Accessed via a newly laid resin driveway with ample parking and steps leading to an attractive entrance, the property opens into a welcoming and spacious hallway. Finished with quality flooring and offering excellent storage, including a useful under-stairs cupboard, this space sets the tone for the well-maintained interiors throughout.
Dimensions
Metric: 3.11 x 3.60
Imperial: 10’2″ x 11’9″
Living room
A beautifully appointed principal reception room, generous in size and filled with natural light. French doors open seamlessly onto the rear garden, creating a wonderful indoor-outdoor flow. A feature fireplace provides an elegant focal point, making this an ideal space for both relaxing and entertaining.
Dimensions
Metric: 5.72 x 3.66
Imperial: 18’9″ x 12’0″
Kitchen
The kitchen is thoughtfully designed with a range of contemporary high-gloss wall and base units with under counter lighting and black worktops complemented by integrated appliances, including double oven, grill and microwave. A gas hob, ample worktop space and views over the garden enhance both practicality and appeal. A door provides direct access to the rear garden.
Dimensions
Metric: 2.80 x 4.97
Imperial: 9’2″ x 16’3″
Dining Room
A bright and versatile dining space, perfectly positioned with double doors opening into the kitchen—ideal for modern family living and hosting. The room enjoys a pleasant outlook and ample space for formal dining.
Dimensions
Metric: 3.77 x 2.96
Imperial: 12’4″ x 9’8″
Study/ Snug
A versatile additional reception room, currently utilised as a study. This adaptable space would equally suit a snug, playroom or home office, catering perfectly to modern lifestyles.
Dimensions
Metric: 2.86 x 3.56
Imperial: 9’4″ x 11’8″
Downstairs W/C
Fitted with a low-level WC and wash hand basin, with tiled flooring and a frosted window for natural light.
Dimensions
Metric: 1.83 x 0.97
Imperial: 6’0″ x 3’2″
Landing
A spacious and elegantly presented landing with plush carpeting, providing access to all bedrooms, airing cupboard and loft space.
Dimensions
Metric: 0.89 x 4.68
Imperial: 2’11” x 15’4″
Priamary Bedroom
A generous double bedroom positioned to the front elevation, featuring fitted wardrobes with mirrored sliding doors and a stylish ensuite shower room.
Dimensions
Metric: 3.90 x 3.67
Imperial: 12’9″ x 12’0″
Ensuite
Modern and well-appointed, comprising a walk-in shower, vanity unit with wash basin, WC and contemporary fittings.
Dimensions
Metric: 1.77 x 1.80
Imperial: 5’9″ x 5’10”
Bedroom 2
A spacious double bedroom with a pleasant front aspect, offering excellent proportions and natural light.
Dimensions
Metric: 3.79 x 2.98
Imperial: 12’5″ x 9’9″
Bedroom 3
Another well-sized double bedroom, benefitting from built-in wardrobes and stunning elevated views over Holywell, the surrounding countryside and the Dee Estuary.
Dimensions
Metric: 2.87 x 3.26
Imperial: 9’4″ x 10’8″
Bedroom 4
A well-presented bedroom, ideal as a guest room or child’s bedroom, enjoying attractive rear views.
Dimensions
Metric: 2.81 x 2.97
Imperial: 9’2″ x 9’8″
Dressing Room/ Bedroom 5
Currently utilised as a dressing room, this flexible space could also function as a fifth bedroom, nursery or additional office.
Dimensions
Metric: 3.82 x 0.96
Imperial: 12’6″ x 3’1″
Family Bathroom
A modern and stylish family bathroom fitted with a bath and overhead mains shower, vanity sink unit, WC and contemporary tiling.
Dimensions
Metric: 1.79 x 2.49
Imperial: 5’10” x 8’2″
Rear Garden
The property occupies a generous plot with beautifully maintained wraparound gardens. Designed for ease of maintenance and enjoyment, the outdoor space includes patterned concrete patios, established planting and multiple seating areas—perfect for entertaining or relaxing while taking in the exceptional coastal views. A substantial double garage provides further storage or parking, with additional seating and storage areas to the rear.
Side Garden
Garage
A substantial double garage provides further storage or parking with one electric door and one up and over door ,electric and space for a work bench and eve storage.
Dimensions
Metric: 5.61 x 5.41
Imperial: 18’4″ x 17’8″
Tenure
* Tenure - understood to be Freehold. Purchasers should verify this through their solicitor.
Council Tax
* Council Tax Band F - Flintshire County Council.
AML
Before we can confirm any sale, we are required to verify everyone’s identity electronically to comply with Government Regulations relating to anti-money laundering. All intending buyers and sellers need to provide identification documentation to satisfy these requirements. There is an admin fee of £30 per person for this process. Your early attention to supply the documents requested and payment will be appreciated, to avoid any unnecessary delays in confirming the sale agreed.
Extra Services
Mortgage referrals, conveyancing referral and surveying referrals will be offered by Cavendish Estate Agents. If a buyer or seller should proceed with any of these services then a commission fee will be paid to Cavendish Estate Agents Ltd upon completion.
Award Winning Lettings Service
If you are considering purchasing this property as a Buy To Let investment, our award-winning Rentals department would be delighted to offer you a consultation service on how to ensure compliance is met and discuss how best to maximise your profitability.
Viewings
By appointment through the Agent's Mold Office 01352 751515.
Our photos might have been enhanced with the help of AI.
FLOOR PLANS - included for identification purposes only, not to scale.